Get early access to listings that match your criteria
Never miss an opportunity again. Our personalized alerts notify you instantly.

 English$ USD · m²


Nestled in the prestigious Golf Valley of Nueva Andalucia, just a stone's throw from the famously exclusive Las Brisas course, this unique property embodies the essence of luxurious Andalusian living, combining traditional charm with contemporary architecture. Recently built on a spacious plot, it offers absolute privacy thanks to its beautifully landscaped gardens and lush vegetation. Designed for outdoor enthusiasts, the villa features a private swimming pool surrounded by spacious terraces, ideal for relaxing or dining al fresco. An elegant pergola with outdoor kitchenette and barbecue area adds an exceptional touch for entertaining guests in style. The indoor-outdoor layout blends harmoniously, creating a seamless transition and an atmosphere of absolute comfort. Inside, the villa is a masterpiece of refinement, with a bespoke kitchen combining marble, noble woods and high-tech appliances, including a luxurious wine fridge. The bedrooms are true havens of peace, each with private bathroom and dressing room. The master suite boasts garden views, a spacious dressing room, an integrated study and a sumptuous bathroom with double sinks, bath and separate shower. Located close to Puerto Banus and Marbella, this villa offers immediate access to the finest golf courses, Michelin-starred restaurants and luxury boutiques, guaranteeing an unrivalled lifestyle. Much more than a residence, it symbolizes prestige and modern comfort in a privileged setting. Price: €4,495,000 For more information on this exclusive property or to arrange a private viewing, contact Gadait International today. Discover the ultimate real estate investment in luxury and sophistication in Marbella.
…By Gadait International
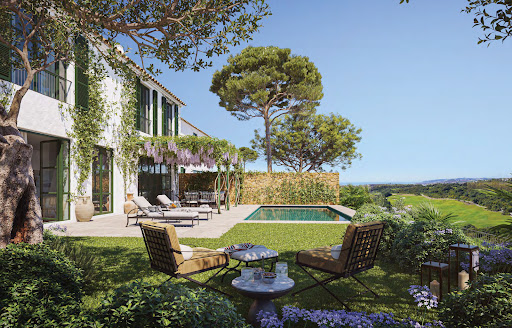


Luxury residence in the heart of Finca Cortesin Welcome to Casa Pueblo 3, a luxury residence steeped in Andalusian charm, located in one of Finca Cortesin Resort's most sought-after communities, La Loma de Cortesin. Designed by the talented architects Torras y Sierra, this unique villa offers the perfect combination of Mediterranean authenticity and contemporary sophistication. Panoramic view and private garden Boasting an exceptional location, this property extends over a vast plot with breathtaking views of the Mediterranean Sea. The beautifully landscaped private garden is a veritable sanctuary, with an infinity pool ideal for enjoying a peaceful, privileged setting. Elegant interiors and bespoke finishes Inside, bespoke finishes reveal an unparalleled level of luxury. Open-plan living spaces create a perfect harmony between indoors and outdoors, allowing you to live to the rhythm of the Andalusian sun. Every detail has been carefully considered to provide occupants with a warm, refined and welcoming living environment. Exclusive services and 24-hour security Located in a gated community with 24-hour security, Casa Pueblo 3 also offers exclusive access to prestigious services, including a private clubhouse and Finca Cortesin's signature 5-star amenities. This villa offers an inimitable lifestyle, where luxury, tranquility and privacy meet. An exceptional investment opportunity An exceptional real estate investment. Don't miss this rare opportunity to acquire a prestigious property in one of Andalusia's most exclusive destinations. Contact Gadait International today to arrange a private viewing and discover this exceptional villa.
…By Gadait International


Nestled in the heart of Marbella’s prestigious Golf Valley, Villa Olivia is the epitome of luxury living. This frontline golf masterpiece seamlessly blends Mediterranean sophistication with contemporary Balinese design, creating a sanctuary of serenity and elegance. With unparalleled views of the glittering Mediterranean Sea, the rolling greens of the golf course, and the majestic La Concha mountain, this villa offers an exceptional lifestyle for the most discerning buyers. Unparalleled Architecture and Design Spanning 854 m² of meticulously designed interior space, Villa Olivia harmoniously combines modern comfort with timeless charm. The open-plan layout is bathed in natural light, accentuated by soft neutral tones and floor-to-ceiling glass doors that frame the panoramic views. The state-of-the-art kitchen is a culinary haven, fitted with the finest appliances and a sleek, functional design that will inspire any chef. Each of the six bedrooms, including the magnificent master suite, offers a private oasis of tranquility. The master suite boasts direct access to a spacious terrace, a walk-in wardrobe, and a luxurious bathroom featuring premium finishes and fixtures. Exceptional Outdoor Living Set on a plot of 1,543 m², the villa’s outdoor spaces are designed to maximize Marbella’s year-round sunshine. Expansive terraces totaling 427 m² provide multiple seating and dining areas, perfect for hosting lavish gatherings or enjoying quiet sunsets. The infinity pool, with its seamless connection to the verdant golf course, invites relaxation and indulgence. Luxury Amenities for an Elevated Lifestyle Villa Olivia has been designed with entertainment and wellness in mind. Indulge in your private spa, featuring a jacuzzi and sauna, or enjoy a cinematic experience in the home cinema room. For fitness enthusiasts, the fully equipped gym provides everything you need for a workout, while the entertainment room promises endless fun for family and guests alike. Prime Location and Investment Potential Nueva Andalucía is one of the most sought-after areas in Marbella, offering a combination of privacy, exclusivity, and accessibility. Villa Olivia’s frontline golf position makes it a haven for golf enthusiasts, while its proximity to world-class amenities, designer boutiques, and fine dining establishments ensures a lifestyle of convenience and sophistication. As an investment, this property stands out for its prestigious location, timeless design, and unmatched appeal in the luxury real estate market. Key Features Bedrooms: 6 Bathrooms: 7 Internal Built Area: 854 m² Plot Size: 1,543 m² Private Infinity Pool Terraces: 427 m² Orientation: South-East Parking: 2-car garage Discover the Art of Living with Gadait International Villa Olivia is more than just a property; it is a statement of refined taste and sophistication. Contact Gadait International today to arrange a private viewing and take the first step toward owning this exclusive slice of Marbella paradise.
…By Gadait International


In the heart of Rocío de Nagüeles, this exceptional property combines Andalusian charm with contemporary elegance. Set on 2,370 m² of flat land, this south-facing villa stands out for its clean lines, noble materials, and generous spaces. Large bay windows flood the rooms with light and open onto a landscaped garden, a large swimming pool, secluded terraces, and an outdoor lounge with a fire pit. You can also enjoy an impressive view of La Concha mountain, Marbella's natural landmark. In terms of leisure, this rare property offers an incomparable quality of life: private grass tennis court, wellness area with gym, sauna, plunge pool, and cinema room. The six en-suite bedrooms, open spaces, and high-end kitchen make it the perfect cocoon for entertaining or recharging your batteries in complete privacy. Located just a few minutes from the Marbella Club and Puente Romano, this villa offers privileged access to the vibrant life of the Golden Mile, while guaranteeing serenity and absolute comfort. Don't miss out on this rare opportunity on the Golden Mile. Contact GADAIT International now to arrange a private viewing and experience Marbella in this exceptional setting.
…By Gadait International


Want to experience the ultimate Mediterranean lifestyle? This villa designed by GC Studio, nestled in Nueva Andalucía, is the perfect combination of contemporary design and organic ambiance. With 5 bedrooms, a private pool, a spa/gym, and a 405 m² terrace, it is a paradise for lovers of golf, wellness, and high-end lifestyle. The ground floor combines the kitchen, living room, and dining room into a bright space filled with bay windows, opening onto a panoramic terrace. Upstairs, the suites offer comfort and privacy, with unobstructed views of La Concha and the golf course. The basement? Movie theater, gym, or guest room—the choice is yours. This villa promises relaxing moments by the pool, evenings with friends in a natural and refined setting, and moments of relaxation in a secure and private environment. Why is this villa so popular with golf and luxury enthusiasts? Premium location: in the heart of Nueva Andalucía, close to renowned golf courses and Puerto Banús Design by GC Studio: clean lines, noble materials (light wood, natural stone), generous volumes Integrated wellness areas: pool, spa, gym, cinema room Successful indoor-outdoor living: large terrace and transparency to the outside Security & privacy: gated community, parking for 2 cars Make an appointment! Want to discover this rare gem? Contact GADAIT International to arrange a VIP visit. Call or email us today to reserve your slot!
…By Gadait International


Exclusive promotion of 15 independent villas located in the prestigious area of Bel Air, in Estepona, a privileged location in the heart of the New Golden Mile, between Marbella and Estepona. A peaceful and well-connected environment, with direct access to the A7 motorway and only a few minutes from Puerto Banús, Marbella, Estepona, and Malaga International Airport. Each villa has been designed to offer spaciousness, light, and comfort, with a contemporary style that combines elegance and functionality. The living areas have double-height ceilings of almost 6 meters, providing a great feeling of space and exclusivity. Thanks to its southwest orientation, the homes enjoy exceptional brightness throughout the day and spectacular sunsets. The villas are distributed over two main floors, with the option of including a basement and a solarium. They have 4 en-suite bedrooms, open kitchens with central island, and spacious interiors connected to the outside through covered and uncovered terraces. On the ground floor, the main living room opens onto the garden and pool, with clear views and access to different relaxation areas. Also included is an en-suite bedroom with dressing room and direct access to the garden. The interior design has been developed by AALTO Exclusive Design, and the kitchen, by KOK Studio, is equipped with MIELE appliances and furniture from the renowned brand SANTOS. The central staircase connects the different levels and adds an elegant architectural presence to the space. On the upper floor, the master bedroom occupies a complete wing of the house and offers maximum privacy, an exclusive design dressing room by the UECKO firm (Guinness Record 2024 winner), en-suite bathroom, and access to a private terrace. There are also two more bedrooms, also en-suite, with dressing room and their own terrace. The basement, of 236 m², is completely customizable and allows for the inclusion of a gym, spa, cinema, play area, or a guest apartment. The 145 m² solarium is ideal for sunbathing, relaxing, or enjoying the open views and the privileged climate of the Costa del Sol. Each villa includes private parking for two vehicles and a charging point for an electric car. Outside, the landscaped gardens and private swimming pools - suitable for swimming - are complemented by an attractive pool bar, which can also be adapted to the preferences of each client. The promotion is surrounded by a complete infrastructure of services: supermarkets, schools, restaurants, and beaches within walking distance, as well as some of the most renowned golf courses in the area, such as Los Flamingos Golf and El Paraíso Golf Club. *The images presented are for reference and may vary from the final product.
…By Spain Sotheby's International Realty


One Seven is a new residential project in the heart of Estepona, scheduled for completion in the last quarter of 2027. This development combines contemporary design with a prime location. The apartments, starting from 371 m², have been designed to offer spaciousness, comfort, and a lifestyle that suits current needs. Each home features rooftop terraces from which you can enjoy open views of the city and the natural surroundings. These outdoor areas allow full enjoyment of the Mediterranean climate with mild winters and over 300 days of sunshine a year. The interior design focuses on modern lines and practical solutions, integrating technology and efficiency to enhance daily wellbeing. The residential complex features common areas designed for relaxation and entertainment, such as a communal pool, green areas, and leisure spaces. Additionally, it offers proximity to golf courses and a variety of leisure, cultural, and gastronomic options that make the Costa del Sol a sought-after destination for both residents and international visitors. One Seven places special emphasis on sustainability, with energy efficiency measures and certifications that ensure responsible consumption. This focus on a greener future strengthens the long-term value of the investment. Living in Estepona means enjoying a growing coastal region with a vibrant cultural scene, high-quality beaches, and a welcoming atmosphere that makes it one of the most attractive places to settle in Andalucia.
…By Spain Sotheby's International Realty


In Sitges on the hills. Architect-designed villa of approx. 450 m2 built on 2 levels with lift. Swimming pool and chill-out area overlooking the sea and the town. Ground floor: kitchen opening onto a large living room with access to the outdoor lounge. On the 1st floor, a large suite on the same level as the terrace, 1 bathroom. 2 bedrooms. 3rd floor: 1 master suite with large dressing room, 1 bathroom and shower room. 2 other suites. Top-of-the-range features (micro-cement floors, solar panels and Gaggneau appliances). The property is strategically located to enjoy peace and privacy, yet is just a short walk from the centre of Sitges and a 5-minute drive from the port and beach.
…By Kretz Spain - Family Real Estate


Your private oasis awaits: a unique contemporary villa nestled on a superb double lot, surrounded by tropical gardens, majestic palm trees, and with a direct panorama of the golf course. This exceptional villa offers various outdoor spaces for relaxation and entertaining, such as a shaded lounge under a pergola with views of the lush fairways, a stunning fully equipped outdoor kitchen with a dining area under a bioclimatic pergola, and a magnificent private pool providing total privacy — no overlooking neighbors. Expansive, impeccably maintained lawns, dotted with flowers and shaded by majestic palm trees, create the perfect setting for the whole family.Inside, prepare to be impressed: the entrance hall opens to a double-height ceiling with skylights, spectacular full-height windows flooding the living and dining areas with natural light and offering direct views of the pool and garden. The villa has 4 beautiful en-suite bedrooms, each with its marble bathroom, and a guest WC. On the half basement level, a very spacious suite with an independent entrance provides the opportunity to easily create a guest or staff apartment, simply by adding a kitchen. The house also features its luxurious, modern, and fully equipped dining kitchen with a central island. On the roof terrace, a large solarium offers infinite potential: imagine comfortable sunbathing, soft lighting, and golden sunsets at 360°, the perfect place for unforgettable evenings with family or friends.Other highlights include a large double garage, a spacious laundry room, solar panels for hot water, air conditioning in all rooms, electric shutters in all bedrooms, a gas fireplace, and elegant black natural stone floors. The villa has been meticulously maintained and is presented in impeccable condition.Ideally located in a quiet cul-de-sac with individual villas, just minutes from the clubhouse and sporting facilities of La Cala Golf, and only a 5-minute drive from La Cala de Mijas with all its amenities and beautiful beaches. The cherry on top for this exceptional villa... with the added bonus of the second plot offering potential as it is possible to build a villa or be sold separately.A property that must be seen — elegance, privacy on the front line of the golf courseBedrooms: 5 | Bathrooms: 5 + 1 WC | Indoor area: 246 m² + 159 m² lower level (garage included) | Terraces: +80 m² | Land: 1,360 m² | Private pool: 36 m² | Orientation: S - E - OConnoisseurs know that La Cala Golf is one of the best resorts in Spain: three stunning 18-hole courses, each with its own features, a luxury hotel with a magnificent spa, a superb clubhouse, numerous sports facilities, bars, and restaurants… With its admirable views of the Sierra and out to the sea, La Cala Golf offers an elegant and relaxing atmosphere but remains close to everything with the beaches just 10 minutes away, Marbella 20 minutes, and Málaga international airport less than half an hour away.Airport: 25 min drive – La Cala de Mijas: 5 min drive - Fuengirola: 7 min drive - Marbella: 15 min drive - Puerto Banús: 20 min drive - Golf: adjacent to the golf course - Beach: 5 min drive - Closest bars & restaurants: 15 min on foot & 5 min drive - Shops: 5 min drive - Public transport: 5 min driveThis description has been automatically translated from French.
…By Lovely Planet Properties Costa Del Sol


Exceptional independent villa located on a large plot within one of the most exclusive gated communities in Sotogrande. Designed by the prestigious Torras y Sierra studio, it combines Andalusian elegance with contemporary comfort and functionality. The house has four spacious bedrooms, all of them en suite, in addition to a guest toilet. The generous living areas open up to covered and uncovered terraces, as well as a well-kept garden with a private pool and pergola, offering the perfect setting to enjoy the Sotogrande climate all year round. Among its features are underfloor heating throughout the house, an aerothermal air conditioning system, photovoltaic panels, and a fully equipped designer kitchen. It has two private parking spaces and access to landscaped communal areas, a paddle tennis court, and 24-hour security, all in the prestigious La Reserva area. *The images presented are for reference only and may vary from the final product.
…By Spain Sotheby's International Realty


Villa Oak is an extraordinary retreat where architectural brilliance perfectly blends with the majesty of nature. Located in the heart of a serene cork oak forest within the exclusive setting of Altos de Valderrama, this property is a showcase of meticulous design and natural beauty. Situated in a gated community with 24-hour security and next to the renowned Valderrama Golf Course, Villa Oak offers unparalleled privacy and absolute exclusivity. The property is surrounded by majestic cork oaks and centuries-old olive trees, creating an atmosphere of serenity and enchantment. The villa features eight spacious bedrooms, each with open views to the gardens, natural light, and ventilation. All have private bathrooms and study areas, ensuring maximum comfort and functionality. The master bedroom boasts a private lounge and library, offering a superior level of comfort. For outdoor enthusiasts, Villa Oak offers an 11-meter long outdoor pool located on the lower level, just above the guest house. Its design follows the structure of the house, making it the perfect place for both leisure and sport. An impressive 73 m² water mirror provides access to the pool, adding a touch of freshness and lightness to the environment. The wellness area, with 152 m², includes a heated indoor pool, gym, and sauna, providing a space dedicated to relaxation throughout the year. In addition, the villa has a cinema, wine cellar, and a garage with space for five cars. Villa Oak stands out for its commitment to sustainability, achieving zero energy consumption. The villa is completely self-sufficient thanks to its renewable energy system, including geothermal energy, solar panels, and battery storage. This sustainable design ensures that all energy needs are met without compromising luxury or aesthetics. In addition, it features underfloor heating, air conditioning, and a circadian lighting system that adapts light to human needs. Property security is guaranteed with a 24-hour surveillance system, and the villa's location, just minutes away from world-class golf courses, polo fields, and the famous Real Club de Golf Valderrama, makes it one of the most exclusive options on the Costa del Sol. Villa Oak is the ideal place for those seeking a luxurious life surrounded by nature, offering an unmatched experience of elegance, comfort, and environmental respect. A perfect home for those who value beauty and sustainability in one of Spain's most exclusive destinations.
…By Spain Sotheby's International Realty


Represented exclusively by Spain Sotheby´s International Realty Villa Essentia, a state-of-the-art villa under construction in Lomas del Virrey, the Golden Mile of Marbella. This modern residence offers luxury, privacy, and a prime location just minutes from the Mediterranean Sea. This contemporary villa stands out for its cutting-edge architecture, spacious layouts, and highest quality finishes. Designed with the latest technological specifications and delivered fully furnished, they feature floor-to-ceiling windows, panoramic terraces, a private pool, landscaped gardens, and a rooftop chill-out area. Distributed on several levels, the villa includes designer kitchens with an open concept, gym, spa, and underground garage. Located in Lomas del Virrey, in the exclusive Golden Mile of Marbella, considered the ultimate expression of coastal luxury and home to the iconic Marbella Club and Puente Romano resorts. This prestigious area offers top-notch gastronomy, designer boutiques, and pristine beaches. Residents enjoy proximity to international schools, world-class medical care, and a refined Mediterranean lifestyle. It has a seamless integration between interior and exterior, with direct access to the terrace from the bedrooms, an impressive rooftop with panoramic views, and an exquisitely designed garden. Additionally, it features a private pool with an outdoor firepit area, private cinema, and gym. With a design in neutral and timeless tones, this villa creates a sophisticated yet cozy atmosphere. Every detail has been carefully considered to offer an unparalleled living experience in one of Marbella's most coveted locations.
…By Spain Sotheby's International Realty


This brand new contemporary villa is a hidden gem for sale in Monte Mayor, Benahavís. The exclusive high-end gated community is set within 330 hectares of valleys and hills, over half of which remains a green belt untouched area. Surrounded by protected nature and similar luxury properties in Benahavís, the 24-hour security development is known for its low density and privacy, pristine nature, and stunning views of the Mediterranean Sea, Gibraltar, and the African coast. You will have a glorious lifestyle in the lap of nature in the Marbella area, just 15 minutes from the sea and close to all amenities and services, several world-class golf courses, shops, restaurants and bars, beaches and renowned schools. The spectacular 1100 sqm house with 500 sqm of terraces sits on a large plot of 5,127 sqm with a drought-tolerant native garden. It is unique, designed and built for comfort, enjoyment, and well-being. The building is fully integrated with the mountain and personalized to the plot, orientation, and views. Nature provides an idyllic setting for this luxury property that has a limited impact on the natural environment and meets an absolute standard of excellence, guided by sustainable design principles. It features a green roof, solar panels (50 sqm), and low-consumption LED lighting. The full-height large windows with Schüco window frames allow for unforgettable 180-degree panoramic views of the sea and mountains. The villa consists of a private wing and a public wing. The private wing includes a master bedroom + guest bedroom, gym, private living room, and outdoor space. The guest wing offers bedrooms, living room, equipped kitchens, and outdoor space. The cozy main living room features a built-in fireplace. The elegant wood panels and exposed brick give an immaculate and healthy atmosphere to the living room. Another fireplace divides a magnificent master bedroom and a luxurious bathroom, both with wooden floors and feature walls. Imagine waking up to stunning sunrises, enjoying the tranquility of the natural surroundings of Monte Mayor and witnessing sensational sunsets from the comfort of your own home. In the kitchen and dining room, elegant and fully equipped, modern touches take center stage. Cooking will be an art and a pleasure in the 4 inspiring kitchens (one for a personal chef) equipped with magnificent Gaggenau appliances including gas, induction, teppanyaki, and barbecue. A 6 sqm refrigerator pantry offers fantastic access and ample storage space. Signature Design Concepts interior design. A fully equipped home cinema room features a state-of-the-art laser video system and Bose audio system. A closed garage accommodates 4-5 cars from your collection. The interior and exterior spaces are harmoniously integrated. Luxury does not stop at the exterior. You will enjoy a stunning infinity pool with fountains, sunbathing areas, and multiple covered and sunny terraces perfect for outdoor relaxation and entertainment.
…By Spain Sotheby's International Realty


Crafted by the renowned architect Ismael Merida, this villa redefines luxury living in Marbella's gated communities. Step into an architectural marvel where every detail speaks of sophistication and style. Indulge in the exquisite interior design by GC-Studio, where every corner whispers elegance and comfort. Entertain guests effortlessly in the villa's entertainment level, boasting unparalleled amenities and spaces designed for memorable gatherings. Elevate the living experience with private infinity pools and meticulously landscaped gardens that extend to spacious outdoor terraces. Adding an extra layer of luxury and entertainment, each residence is crowned with a bespoke solarium, offering residents a unique space for leisure and panoramic views of La Concha and the Mediterranean Sea. Residents also have access to the exceptional community amenities, including the state of the art gym with top of the line equipment and a lavish SPA equipped with a hammam, sauna, ice bath and indoor pool With a connection to a private garage or carport through a tailored connecting tunnel, convenience seamlessly blends with luxury in this exclusive retreat at The Avenue. Its location in the heart of Nueva Andalucia also allows for convenient access to a plethora of amenities, international schools and facilitates road connections to Puerto Banus, the Golden Mile and Malaga City.
…By Spain Sotheby's International Realty


This villa is a large residence with careful design, located in one of the most privileged areas of the Costa del Sol, in the emblematic Golden Mile, with stunning sea views. With an interior of 589 m² distributed over three levels, the property combines spacious and bright spaces with high-quality finishes, creating a comfortable and functional environment to enjoy in any season of the year. The interior layout is complemented by a private elevator and a central staircase that connect each floor, facilitating access and circulation throughout the house. On the main floor, there is a light-filled entrance hall, an open concept living and dining room with a bioethanol fireplace that adds warmth and modernity, as well as an elegant kitchen with an island, preparation area, and laundry room. From here, there is access to a terrace with a swimming pool and outdoor views, ideal for moments of relaxation and socialization. The upper floor houses the master suite and two additional bedrooms, each with a private bathroom, dressing rooms, and access to sunny terraces that invite you to enjoy the Mediterranean climate. On the lower floor, there is a private garage, gym, cellar, living room, and all the facilities for guests, offering a complete space for leisure and comfort. The exterior of the property features an infinity pool with a saltwater chlorination system and automatic cover, an independent jacuzzi on the ground floor, and outdoor areas designed to make the most of every moment under the sun. The materials used in the construction and finishing, such as large-format porcelain tiles, provide elegance and ease of maintenance, while the floor-to-ceiling windows from the Schüco brand, with lacquered aluminum frames and double glazing, offer panoramic views, abundant natural light, and thermal efficiency. The modern facade combines high-efficiency insulation with details in natural stone and monocapa mortar, achieving a balance between durability and aesthetics. Interior comfort is guaranteed by aerothermal systems and underfloor heating, which maintain a pleasant temperature throughout the year, as well as an efficient air conditioning system controlled by home automation, which regulates lighting, temperature, and sound. The house also has a cellar equipped with state-of-the-art cooling system, a bioethanol fireplace in the living room to create a cozy atmosphere, and an intelligent control system that optimizes all aspects of home. The kitchen, designed by experts, is equipped with Miele appliances and Gessi faucets, offering an exceptional culinary experience. Ultimately, this villa combines architectural design by González & Jacobson Arquitectura with a privileged location, high-quality materials, and advanced technology, creating a space that invites you to live comfortably, stylishly, and with unparalleled views in one of the most sought-after areas of the Costa del Sol.
…By Spain Sotheby's International Realty


Nestled within the prestigious residential Las Atalayas, this exquisite modern villa encapsulates luxury living against a backdrop of awe-inspiring panoramic views, encompassing the lush fairways of the nearby golf course, the serene mountain ranges, and the vast ocean horizon. Recently constructed in 2026, this property exemplifies contemporary elegance and superior craftsmanship. Spread over a sprawling plot of 769 square meters, the villa features a generous built area of 291 square meters. The architecturally designed residence boasts three luxurious bedrooms, each complemented by an en-suite bathroom, promising privacy and comfort. The expansive living spaces are bathed in natural light streaming through the large external windows that also frame the enchanting views. The heart of this home is the designer kitchen, equipped with a central island, top-of-the-line appliances, and sleek cabinetry, making it a culinary enthusiast's dream. Adjacent to the kitchen, the open-plan living area extends seamlessly to a private terrace, perfect for alfresco dining or simply soaking up the captivating surroundings. Outside, the meticulously landscaped garden encompasses a private pool, offering a tranquil oasis for relaxation or entertaining. Additionally, the villa features a personal garage with ample storage space and two dedicated parking spots, enhancing both convenience and security. Residents can indulge in a lifestyle of leisure and luxury, with easy access to premium golf facilities just moments away. The area is also well-connected to a host of amenities including prestigious schools, comprehensive medical facilities like Hospiten Sur, and lush parks, ensuring every need is within reach. This villa not only offers an exclusive sanctuary but also sits in a location that epitomizes the perfect balance of tranquility and accessibility. It's an exceptional opportunity to own a prime piece of real estate in one of the most desirable enclaves on the coast. An excellent choice for discerning buyers seeking a luxurious living experience in a spectacular setting.
…By Spain Sotheby's International Realty


Elegant villa on the seafront in Cala Vinyas - Newly built in 2023 We present an exceptional luxury villa completed in 2023, located on the seafront with direct access to the Mediterranean. This architectural gem offers 745 m² of space built on three floors, connected by an elevator and interior stairs. All this within walking distance of the iconic Nikki Beach. Designed with elegance and comfort in mind: each room is bathed in natural light, features high-quality materials, and is decorated with natural stone details. On the entrance floor, we are greeted by a spacious living-dining room with access to a large terrace that houses an outdoor chill-out area, summer kitchen, carefully tended garden, and an infinity pool that visually merges with the sea. The open design kitchen is fully equipped. The house features air conditioning (hot/cold), underfloor heating, double glazing, aluminum carpentry, and a home automation system. On this same floor, we also find a hall, an additional living room with a fireplace, a laundry room, a guest toilet, and an office with a private bathroom. The upper floor houses the master suite, with an ensuite bathroom, dressing room, and access to a private terrace with stunning sea views. In addition, there are three guest bedrooms, all with ensuite bathrooms, dressing areas, and access to private terraces. In the basement, there is a wellness area that includes a gym, sauna, bathroom with shower, and an additional toilet for the pool area. This floor also houses an independent apartment for guests or staff, with its own entrance, living room, bedroom, and bathroom. Located in the quiet area of Cala Vinyas, just 4 km from the lively Palmanova, this extraordinary villa offers an unmatched combination of luxury, privacy, and sea views, ideal for enjoying the most authentic Mediterranean lifestyle.
…By Spain Sotheby's International Realty


Located in one of the most prestigious and desirable residential areas, this project of an imposing modern villa offers a life of luxury and comfort with panoramic mountain views. With a built area of 519 m² and located on a generous plot of 1739 m², this property represents an exceptional investment opportunity and an idyllic home for those who value exclusivity and privacy. The plot with license and project is sold for 1,900,000€ or the finished house can be acquired for 7,500,000€. Upon entering the villa, one is greeted by a spacious and bright living room that effortlessly flows into a modern open-plan kitchen, equipped with a central island and high-quality finishes, ideal for entertaining guests and enjoying family meals. The property comprises five bedrooms and five bathrooms, each meticulously designed to ensure maximum comfort and privacy, including several with en suite bathrooms and walk-in closets. For wellness and exercise enthusiasts, the villa offers a private equipped gym, allowing residents to maintain an active lifestyle from the comfort of their home. Additionally, the presence of a private garden, a pool, and a spacious terrace are perfect for enjoying the Mediterranean climate and the stunning views of the natural surroundings. The property is also designed for car enthusiasts, offering a private garage with ample storage space. Additional highlights include electric central heating, central air conditioning, and high-tech wiring throughout the villa, ensuring a comfortable and connected environment at all times. Located in a quiet and prestigious district, the property is conveniently situated near various points of interest, including renowned schools, hospitals, parks, and other essential facilities, making it an ideal location for families. This project offers unlimited potential to become the house of your dreams or a valuable addition to your real estate portfolio. With its modern architectural style, luxurious amenities, and unbeatable location, this property is truly designed to offer an exclusive and high-quality lifestyle.
…By Spain Sotheby's International Realty


This stunning property is located in the prestigious area of Cap Martinet in Ibiza, and features a modern newly constructed design that radiates elegance and sophistication. The property boasts six bedrooms, each with its own en-suite bathroom and private terrace. These bedrooms are not only spacious, but also bathed in natural light, with high ceilings that enhance the feeling of grandeur and openness. For added convenience, there is a service bedroom with a full bathroom, making this villa an ideal choice for families or groups looking for a spacious and comfortable retreat. The open-plan living area is a design masterpiece, with a dining area and a fully equipped state-of-the-art kitchen. A highlight of this property is the expansive terrace, overlooking a stunning infinity pool and offering spectacular views of the sea, Formentera, and Dalt Vila. Practicality meets luxury with the inclusion of an underground garage that can accommodate up to eight cars, ensuring ample parking space and convenience. Beautifully decorated and furnished with a modern and minimalist aesthetic, this property seamlessly integrates with its natural surroundings, creating a serene and luxurious retreat. It is the ultimate getaway for those seeking peace and exclusivity in one of Ibiza's most sought-after locations.
…By Spain Sotheby's International Realty


Looking for an extraordinary residence that combines luxury, elegance and comfort? Look no further, this 5 bedroom villa in Benalmadena is the answer to your dreams, with the privacy and comfort of a unique design that invites you to relax and enjoy life to the fullest. Immerse yourself in the private pool and lush garden, where you can cool off on hot days and enjoy nature in all its splendor. Completing this private paradise, a garage with capacity for two vehicles ensures comfort and security. Enjoy panoramic views of the Mediterranean Sea and a privileged location of the villa, close to restaurants, stores and services, offers you the convenience of having everything you need at your fingertips. Do not miss the opportunity to own this jewel of the Costa del Sol.
…By Spain Sotheby's International Realty


Welcome to an unparalleled opportunity in Nueva Andalucia, Marbella. Two prime plots to be sold together, each ready for the construction of a luxurious single-family villa boasting breathtaking sea views. With fully approved projects and licenses in hand, these plots are primed for immediate development. Set amidst a landscape of opulence, the surrounding area has witnessed the rise of numerous luxury villas in recent years. Notably, the nearby neighborhood of La Cerquilla, is earmarked for a collection of residences with an anticipated starting price exceeding €10,000,000 each. Positioned just a 5-minute stroll from the esteemed Los Naranjos Golf Clubhouse, a brief 5-minute drive from the vibrant hub of Puerto Banús, and conveniently located within 5 minutes of the highway exit, these parcels offer unrivaled accessibility. Moreover, they are in close proximity to renowned restaurants, prestigious schools, and a plethora of amenities characteristic of Nueva Andalucía – a highly coveted, secure, and well-established resort enclave, making it one of Marbella's most sought-after areas.
…By Spain Sotheby's International Realty


Villa Noon, designed by the visionary Fran Silvestre Arquitectos, represents the pinnacle of sustainable luxury and zero-consumption living. This luxury villa is crafted to be the first Zero Consumption Villa, meaning it is entirely self-sufficient, producing all the energy and water it needs to operate independently. Located in the exclusive La Reserva de Sotogrande, at the prestigious address of 15 La Reserva, the property offers breathtaking views, privacy, and proximity to some of the finest amenities in the region. Villa Noon is part of The Fifteen, an exclusive development with 24-hour private security, where residents benefit from personalized concierge and property management services, ensuring a life of unparalleled convenience and discretion. The villa's striking stone façade is as durable as it is beautiful, making a bold architectural statement in the coveted Reserva de Sotogrande. The panoramic views over La Reserva create a stunning backdrop for the villa’s carefully designed spaces, where luxury living meets sustainability. Set on a 4,502 m² plot with a total built area of 2,756 m², Villa Noon features six main suites with en-suite bathrooms, seven bathrooms, two guest toilets, and two elevators. Every detail of this property reflects the elevated lifestyle of Sotogrande, blending expansive open spaces with sophisticated design to integrate nature with luxury. Villa Noon’s amenities include an outdoor swimming pool, a walk-in water mirror, an indoor heated pool, a wellness area with a spa, gym, and sauna, a private cinema, wine cellar, and a garage for five cars. Residents also have access to the exclusive amenities of La Reserva de Sotogrande, including world-class golf courses, a private beach club, equestrian facilities, and gourmet dining. The villa is fully energy self-sufficient, powered by geothermal energy, photovoltaic solar panels, and advanced battery storage, ensuring zero energy consumption. The integration of nature into the design is seamless, maintaining the highest standards of luxury without compromising the environment. Villa Noon represents a new standard of luxury, offering an eco-friendly lifestyle without sacrificing comfort or elegance. Construction is set to begin in 2024, setting the stage for an extraordinary living experience on the Costa del Sol.
…By Spain Sotheby's International Realty


Villa 7 is located in the Finca Cortesín Urbanization, a unique enclave between Marbella and Sotogrande. This privileged location offers stunning views of the golf course, the Mediterranean coast, and the majestic Sierra Bermeja. Designed by architects Vicens & Ramos, this futuristic villa seamlessly integrates with its surroundings. The ground floor features all living spaces, while the upper level offers a dome-shaped entrance and a spiral staircase. Abundant windows and sliding glass doors blur the boundaries between indoor and outdoor spaces. The villa's garden showcases an egg-shaped pool surrounded by lush greenery. With breathtaking views and a privileged location in the renowned Resort Finca Cortesin, this exceptional villa offers an extraordinary retreat.
…By Spain Sotheby's International Realty


The Luxury Villas Serenity offer stunning sea views over the Gulf of Costa Adeje and are built with the best materials and attention to detail. The properties are divided into ground floor, upper floor, and basement. Each villa has an elevator and is wheelchair accessible. The villas have three bedrooms with en-suite bathrooms and dressing rooms, a guest bathroom, a fully equipped modern kitchen, and a spacious living room that leads to the outside where you can enjoy a stunning infinity pool and spacious terraces. The basement has 2 or 3 multifunctional rooms with plenty of space (for a gym, office, home cinema, etc.) and natural light. There is also a bathroom, laundry room, and storage room. All villas have a garage for 2 cars or a private outdoor parking area (for the top-line villas). All villas are finished and ready to move in. Prices start at 1,912,900 euros and vary according to size and location.
…By Spain Sotheby's International Realty


Detached chalet integrated in the golf course with direct access to it. Housing designed with spaces that connect to each other and perfectly integrated with the landscape. With all the comforts, such as the spa with heated pool, Turkish bath, sauna, meditation room, gym... Also a party room/disco and an exquisite design cellar. This property is automated and with access to private spaces with a key. The indoor pool transforms into an outdoor one by having movable glass panels. Closed urbanization with 24-hour security and just half an hour from the center of Madrid.
…By Spain Sotheby's International Realty

Receive by email any new listing that may match your search criteria
Your criteria :
By validating this form, you accept the general conditions of use of Le Figaro Properties.
These agencies offer a selection of luxury properties vente in Spain. Feel free to contact them for personalized assistance.