Get early access to listings that match your criteria
Never miss an opportunity again. Our personalized alerts notify you instantly.

 English$ USD · m²


BENAHAVIS, MARBELLA ... Ultra luxurious Villas - THE SKY IS THE LIMIT or IS IT?A collection of sixteen premium villas located south of El Madroñal, near La Quinta Golf course and with easy access to Puerto Banus, Marbella, etc., One of the most coveted locations in Benahavís. This ambitious project brings together the area's uniqueness with its rich views and the peace and serenity that comes from living in a safe area.Welcome to a cosy retreat where every little detail speaks to its elegance, where the views draw a canvas of tranquillity and where safety and location converge to encapsulate the essence of an exceptional life experience.These residences offer contemporary open-plan layouts , showcasing exceptional quality and striking finishes throughout. The property complex boasts a generous swimming pool surrounded by lush gardens,as well as state-of-the-art communal areas and amenities Unique panoramic sea & mountain views.Gated community with 24h security.Situated minutes to all amenitiesWorld class facilitiesTop of the line finishes by Gunni&Trentino.16 luxury villas of approx 869 m2 interior built, 1,048 m2 plot, 5-6 bedroomsAlready under construction.
…By Annonceur International


Discover this spectacular luxury villa in Alicante, located on an exclusive plot of land in Residencial Jazmines, one of the most prestigious areas of Cumbre del Sol. With an innovative architectural design, this villa stands out for its elegance, straight lines and large windows that allow you to enjoy panoramic views of the Mediterranean Sea and the coast of the Marina Alta.Set on an elevated plot, this villa offers panoramic views of the sea, Portet de Moraira Natural Park and the iconic silhouette of Peñón de Ifach. In addition, Cumbre del Sol has all the necessary services for day-to-day life, such as supermarkets, restaurants and a prestigious international school.The architecture of this luxurious villa is a manifestation of modern and minimalist design, with pure geometric lines and well-defined volumes that create a balanced and elegant whole.The façade is characterized by large windows that not only maximize the entry of natural light, but also frame the breathtaking views of the Mediterranean, blurring the boundaries between the interior and exterior. The use of high-quality materials, such as natural stone and glass, provides a subtle contrast, accentuating the sophisticated simplicity of the design.Every architectural detail has been carefully designed to combine functionality with aesthetics, integrating the house into the natural environment and creating a sense of lightness and spaciousness.The outdoor area of this luxurious villa is equally impressive. The large terrace features an elegant infinity pool that seems to blend in with the horizon. This outdoor space is designed so that you can enjoy the Mediterranean lifestyle to the fullest, with areas to relax, dine al fresco and enjoy the magnificent sunsets. The carefully selected greenery and garden design complement the modern aesthetic and create an atmosphere of peace and privacy.The interior design combines luxury and comfort, with high-quality finishes and carefully selected materials. The open kitchen, with its modern and elegant style and equipped with high-quality appliances, integrates perfectly into the dining room, offering panoramic views of the sea.The common areas offer a spacious and welcoming atmosphere, extending to the terrace, as the large built-in windows are hidden on one side, connecting the kitchen and living room directly to the terrace, maximizing the entertainment and fun area.The interior design combines luxury and comfort, with high-quality finishes and carefully selected materials.The interiors are bathed in natural light thanks to the large floor-to-ceiling windows, allowing for a seamless connection between the interior and exterior. It has four bedrooms, all with direct access to the outdoor terrace, so you can wake up every morning with spectacular views. The master suite is a sanctuary of tranquility, with a minimalist design, en-suite bathroom, and a large walk-in closet that offers luxury and privacy.Villa Infinity is equipped to match your design, incorporating the latest technologies in air conditioning and home automation, ensuring maximum comfort all year round.In addition, we have a surprise: on the ground floor, we find a spacious garage with capacity for several vehicles, providing direct and practical access to the interior of the house. In addition, this floor includes a fully equipped private gym, ideal for keeping fit without leaving home, and a cinema room, designed to enjoy a cinematic experience in the comfort of your home.All these spaces are integrated with the same attention to detail and quality materials as the rest of the house, making this floor not only functional, but also an area dedicated to leisure and well-being. ref:IC_1095
…By Annonceur International


MARBELLA, NUEVA ANDALUCIA ... Modern 4 Bedroom, 4 Bathroom Townhouse Own the Fairway: Frontline Golf Townhouse in Prestigious Aloha Golf ValleyThis is a beautifully designed three-story townhouse for sale in Nueva Andalucía's Golf Valley. Recently renovated, the property blends Mediterranean charm with the clean lines and functionality of modern living. Its architecture captures the lifestyle expectations of discerning buyers seeking both quality and location.With a total built area of 227 square meters, this spacious home features four bedrooms, each designed to offer privacy and comfort, and six bathrooms distributed intelligently throughout the residence. The property's layout is geared for both family life and upscale entertaining.Natural light flows freely through the open living areas, enhancing the home's warm and inviting character. Elegant finishes such as wood and ceramic materials accentuate the design, while high ceilings and wide openings create a sense of airiness and connection with the outdoor environment.From the main level, access to a covered terrace and a private garden opens directly onto the frontline of Aloha Golf. The ground floor includes one en-suite bedroom with direct access to an English patio, a quiet courtyard ideal for personal relaxation. Upstairs, the living room, dining space, and a fully equipped Siemens kitchen integrate seamlessly. This floor leads to a terrace with views across manicured fairways, blending indoor elegance with outdoor serenity. The top floor houses the master suite, which benefits from an expansive private terrace offering sweeping vistas of the surrounding landscape. Two additional bedrooms and a shared bathroom complete this upper level.Situated in the secure and tranquil gated community of Los Olivos de Aloha, residents enjoy access to a communal swimming pool and well-maintained communal grounds. A private covered parking space is included, ensuring convenience and security from arrival. This location combines privacy with accessibility, only five minutes by car to the beach and Puerto Banús. The area is known for its calm ambiance, upscale homes, and vibrant international community.The surrounding is home to a number of distinguished golf courses, including Aloha Golf Club and Las Brisas, both renowned for their championship-level play and scenic fairways. These clubs also function as social hubs, offering dining and events year-round. Aloha is especially attractive to those who enjoy an active lifestyle, with access to tennis clubs, gyms like M13 Gym, and outdoor facilities in nearby Aloha Gardens.
…By Annonceur International


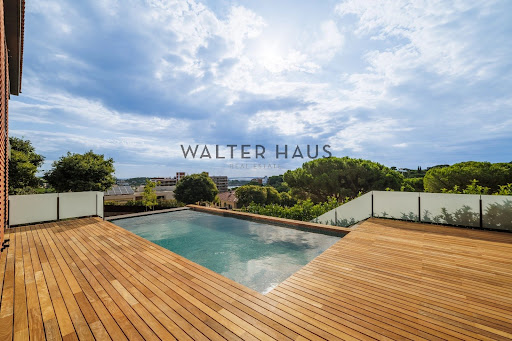


Contemporary designer home located in a prestigious residential area, on an 829m² plot with a constructed area of 674m² distributed over several floors. Recently completed, this property has been designed to offer comfort, functionality, and aesthetics, with high-quality finishes and details that allow for year-round enjoyment. The home features spacious and bright rooms, a carefully planned layout, and an environment that promotes privacy and well-being.On the main floor, there is a large living-dining room with high ceilings and a gas fireplace, directly connected to the terrace and infinity pool, allowing for a seamless integration between the interior and exterior. The kitchen, with a marble island and integrated high-end appliances, stands out for its elegant design and functionality. This floor is completed by a guest bathroom. The upper floors comprise five en-suite bedrooms, all with dressing rooms, some with views of Sant Pol beach and others facing the garden, as well as a multipurpose area ideal as a workspace or relaxation area. On the upper floor, the master suite includes a double bedroom, a double walk-in closet, and a bathtub with views, creating a unique and private atmosphere. The lower floor houses a garage with space for several vehicles, a utility room, and a staff room.The property's location offers a peaceful and well-connected environment, with unobstructed sea views and proximity to the most sought-after beaches of the Costa Brava.Acquiring this home is an excellent opportunity for those seeking a modern, fully equipped, and move-in ready house, without sacrificing tranquility or the stunning scenery of the Mediterranean coast.The price does not include taxes or expenses associated with the purchase, such as notary fees, property registration fees, administrative fees, and taxes (ITP, VAT, and AJD, as applicable).At Walter Haus, we understand that finding the ideal home is more than just an investment: it's about finding that place that fits your lifestyle.Discover our properties by visiting our website and explore all the exclusive properties that only Walter Haus has to offer.Contact us for more information!
…By Annonceur International


Sea view villa with Ibizan charm in La Fustera, BenissaThis stunning newly built villa combines the elegance of contemporary architecture with the warmth and character of Ibizan design. Located in the sought-after area of La Fustera (Benissa Costa), it enjoys panoramic sea views and is just minutes from the beach, supermarkets, restaurants and other essential services.Set on a plot of over 1,000 m2, the property is distributed over two levels and offers a total of 4 spacious bedrooms and 3 bathrooms. The ground floor features an open-plan layout with a large living room, dining area and fully equipped kitchen with island and breakfast bar. Floor-to-ceiling sliding doors connect the interior with a generous south-facing terrace, creating a perfect indoor-outdoor flow. This level also includes a bedroom and a bathroom.Outside, the villa boasts several relaxation and dining areas, a pergola-covered BBQ space, and an inviting swimming pool surrounded by lush landscaping and sun loungers. On the upper floor, there are three additional bedrooms (including the master suite with en-suite bathroom and private terrace), as well as a second terrace with beautiful views.The home is fully equipped for year-round comfort and includes underfloor heating, ducted air conditioning, and high-quality finishes throughout. Additional features include a technical room for the heating system and a separate room for pool equipment, both located underground to maximize space and functionality.Secure your dream villa in La Fustera, Benissa Costa, and embrace the ultimate Mediterranean lifestyle with breathtaking sea views and unmatched comfort.
…By Annonceur International


Sea view villa with Ibizan charm in La Fustera, BenissaThis stunning newly built villa combines the elegance of contemporary architecture with the warmth and character of Ibizan design. Located in the sought-after area of La Fustera (Benissa Costa), it enjoys panoramic sea views and is just minutes from the beach, supermarkets, restaurants and other essential services.Set on a plot of over 1,000 m², the property is distributed over two levels and offers a total of 4 spacious bedrooms and 3 bathrooms. The ground floor features an open-plan layout with a large living room, dining area and fully equipped kitchen with island and breakfast bar. Floor-to-ceiling sliding doors connect the interior with a generous south-facing terrace, creating a perfect indoor-outdoor flow. This level also includes a bedroom and a bathroom.Outside, the villa boasts several relaxation and dining areas, a pergola-covered BBQ space, and an inviting swimming pool surrounded by lush landscaping and sun loungers. On the upper floor, there are three additional bedrooms (including the master suite with en-suite bathroom and private terrace), as well as a second terrace with beautiful views.The home is fully equipped for year-round comfort and includes underfloor heating, ducted air conditioning, and high-quality finishes throughout. Additional features include a technical room for the heating system and a separate room for pool equipment, both located underground to maximize space and functionality.Secure your dream villa in La Fustera, Benissa Costa, and embrace the ultimate Mediterranean lifestyle with breathtaking sea views and unmatched comfort.
…By Annonceur International


Luxury villa in Marbella Immediate delivery - Turnkey Brand new, 10-year warranty Features: 6 bedrooms, 6 bathrooms, 2 wc, Open-plan kitchen, Dining room, Lounge opening onto the pool, Large terrace of 284 m²...... Beauty, elegance and comfort are the hallmarks of these south-facing villas, which are both classic and modern, with superior quality and exceptional materials. superior qualities and exceptional materials. The villas are set in an elevated position that, thanks to its orientation, offers beautiful views of the sea and the La Conchade mountain. The villas are surrounded by a garden, with green areas and a variety of flowering plants and palm trees providing colour and movement. The heated saltwater pool has a covered and uncovered terrace and an elegant hammock that invites you to enjoy Marbella's fine weather with family and friends, as well as the privacy of the grounds. The villas are well-proportioned in terms of layout, spread over 3 levels and a solarium to create a 6-bedroom residence with multiple entertaining spaces. The entrance to the villa is impressive thanks to its double-height ceiling and large contemporary pillars. The main floor is divided into several areas, one of which features a large fireplace, dining room and living room. The kitchen is fully equipped with state-of-the-art appliances and features a custom-made island. The entire facility has access to the terraces, garden and swimming pool, with areas for relaxing and entertaining. The upper floor has 3 bedrooms with en suite bathrooms and dressing rooms. The master bedroom with access to the large terrace offers spectacular views of the pool and sea. The basement has parking for 3 cars, a laundry room and a staff flat. In addition to the reception areas in the garden, on the top floor of the house there is a solarium with space for an open-air gym with glass curtains and fabulous covered and uncovered relaxation areas. Located in Lomas de Marbella Club, a prestigious urbanisation on the Golden Mile. It is a very quiet enclave with immediate access from the AP-7 motorway to all points of interest in the city and on the Costa del Sol. Its privileged location puts it just 10 minutes from the centre of Marbella, 40 km from Malaga international airport, 50 km from the AVE train station and 85 km from Gibraltar airport. The gated community Las Lomas del Marbella Club is considered elite and is one of the best addresses in southern Spain. It is one of the most popular luxury residential areas in Marbella, retaining its elegant and original appearance, with perfect green spaces, 24-hour security, quality of life and architecture. The development is also close to numerous golf courses and international schools, Marbella and Puerto Banús. A wide variety of fashion boutiques, restaurants and nightlife.
…By Annonceur International


MARBELLA, GOLDEN MILE ... FREE Notary fees exclusively when you purchase a new property with MarBanus Estates4 Bedroom, 4 Bathroom NEW Villa for those seeking unparalleled levels of luxury living on the legendary Golden Mile. The epicentre of Marbella's famed luxury lifestyle, stretches west from the outskirts of the town's historic centre to the luxury yachting marina of Puerto Banús. Over the past six decades, the Golden Mile has expanded from its heart at the legendary Marbella Club Hotel and its sister property, the Puente Romano Hotel & Resort. It has become the hub of Marbella's chic international nightlife and gastronomy scene, boasting Michelin-star restaurants, glamorous nightclubs and stylish beach clubs. The Paseo Marítimo, or beachfront promenade, that fringes the pristine beaches offers stunning views towards Puerto Banús, Africa, and Gibraltar, making it perfect for walking, cycling, and jogging year-round. Introducing the most eagerly awaited event on Marbella's exclusive real estate calendar: The finishing touches have been completed, and this home is ready for you to create a lifetime of cherished memories. Designed by one of Marbella's most revered architects, nothing has been left to chance. Every detail has been meticulously crafted to deliver contemporary luxury, set against the breathtaking backdrop of the Mediterranean panorama. This unique residential opportunity in the most desirable neighborhood of Marbella. A boutique collection of just 12 contemporary masterpieces guarantees exclusivity, awaiting discerning residents who seek an unparalleled lifestyle in an incomparable location. Enjoying the most exclusive setting with an exquisite sleek, contemporary design, this exceptional development is simply incomparable. This west-facing villa, designed by Marbella's top architect and exquisitely furnished by Pedro Peña, offers an elevated living experience in one of the most coveted locations. The Villa spans four meticulously designed floors, connected by a private elevator. The spacious living area features a dramatic double-height ceiling, creating an airy, open atmosphere ideal for entertaining. This flows seamlessly onto a beautifully crafted terrace, perfect for embracing the indoor/outdoor lifestyle. The interior patio, complete with a mature olive tree, further enhances the villa's expansive feel, blending nature and design.Experience the essence of Mediterranean chic as the statement oversized front doors open to your sumptuous residence, where cutting-edge design and superior quality materials are masterfully crafted to create a substantial, spacious property flooded with natural light. Your residence is set in a tranquil haven framed by sculptural balustrades and lush, tropical greenery. The calming sound of a zen-like water feature welcomes you into your sanctuary where you will find the perfect balance of peace and sophistication. ExteriorSolarium with Rooftop Pool, Rooftop Lounge, Outdoor Kitchen, 4 Car Underground Parking, EV Charging Points, Covered Terrace, Private Garden, Water Features, Open Air Interior PatioSpecial featuresRooftop Cinema, Panoramic Sea Views from the roof terrace, 24H Security, Concierge Service, Built-in Sonos Sound System, Finger Print Access, Touch Screen Domotics, Natural Oak Wooden Doors, Elevator to all 4 floors
…By Annonceur International


Located in Can Semi, one of the most exclusive areas of the Costa Brava, this elegant villa stands out for its contemporary design, privacy, and expansive sea views. Built on a 2,759 m² plot and distributed over three floors, the property offers a generous 636 m² of living space and a functional layout that combines comfort, spaciousness, and style.It comprises five bedrooms and four bathrooms, making it an ideal option for both a primary residence and a second home.The main floor is designed as an open-plan space integrating the living room, dining room, and a modern kitchen with a central island, all with direct access to a covered terrace and heated pool, creating a seamless connection between indoors and outdoors. On this same level is a suite with a dressing room, with independent access from the pool area.The upper floor features three suites, a double bedroom, an additional dressing room, and a large 60 m² terrace with sea views.The lower level includes a closed garage for five vehicles, providing both security and practicality. Completely renovated with high-quality materials and equipped with heating and air conditioning, this property guarantees energy efficiency and comfort year-round.At Walter Haus, we would be delighted to show you this property and help you take the next step towards your new home on the Costa Brava.Don't hesitate to contact us!
…By Annonceur International


Luxury New Build Villa with Panoramic Sea Views in Raco de Galeno, Benissa CostaExclusive Location on the Costa BlancaSituated in the prestigious Raco de Galeno urbanization in Benissa Costa, this luxury villa offers a perfect combination of modern design and Mediterranean charm. The property is just 2 km from the nearest beaches and only 5 km from the AP-7 motorway, providing fast access to Moraira, Calpe, and other renowned Costa Blanca destinations. Alicante International Airport is approximately 80 km away, while prestigious golf courses such as Club de Golf Ifach and Altea Golf are within 10 to 15 km.Modern Architecture and Spacious InteriorsDesigned to maximize natural light and spectacular sea views, the villa features contemporary architecture with large floor-to-ceiling windows and seamless indoor-outdoor integration. Spread across multiple levels and connected by a private lift, the home offers four spacious bedrooms, each with an en-suite bathroom, plus an additional guest toilet. The master suite boasts direct access to a private terrace with sweeping views of the Mediterranean.Exceptional Living and Entertaining SpacesThe open-plan living and dining area is complemented by a fully equipped designer kitchen with top-of-the-line appliances, ideal for both everyday living and hosting gatherings. Expansive terraces surround the property, creating multiple outdoor relaxation and entertainment areas.Luxury Outdoor LifestyleThe highlight of this villa is its infinity pool, offering panoramic views of the coastline. A generous poolside terrace provides the perfect space for sunbathing, alfresco dining, or enjoying unforgettable sunsets with family and friends.Premium Features and ComfortThis new-build villa includes advanced smart home technology, underfloor heating, and ducted air conditioning, ensuring year-round comfort. The property also offers an underground level with ample space for additional uses.Ideal as a Permanent or Holiday HomeWith construction fully licensed and expected completion within 18 months of reservation, this villa represents a unique opportunity to own a contemporary masterpiece in one of the most sought-after locations on the Costa Blanca. Its proximity to sandy beaches, charming coastal towns, marinas, shopping areas, and outdoor activities enhances its appeal for both permanent living and as a high-end holiday retreat.Secure your dream villa in Raco de Galeno, Benissa Costa, and embrace the ultimate Mediterranean lifestyle with breathtaking sea views and unmatched comfort.
…By Annonceur International


Situated in a private cul-de-sac in the heart of Nueva Andalucía, this under-construction villa introduces a clean architectural aesthetic defined by open-plan design and natural integration with its surroundings. Expected for completion between December 2025 and January 2026, the residence offers a balanced mix of privacy, modern structure, and interior functionality.The architecture prioritizes simplicity and light. Large-format glazing connects interior spaces with landscaped outdoor areas, while warm finishes and neutral tones provide a cohesive visual flow throughout the home. The layout includes open living and dining spaces anchored by a contemporary kitchen with premium appliances and custom cabinetry.The property features a series of terraces that offer sun throughout the day, with an infinity-edge pool and landscaped gardens creating natural zones for relaxation or informal gathering. The ground floor opens directly onto outdoor lounge areas, establishing a continuous relationship between indoor and outdoor spaces.The home includes several well-proportioned bedroom suites. The primary suite is positioned to offer privacy and includes direct access to a terrace with open views. It is complemented by a large en-suite bathroom and fitted wardrobes.Additional features include a guest suite layout, spa-style bathrooms, and design-led detailing throughout. Smart infrastructure and climate management systems are integrated discreetly to enhance comfort without disrupting visual simplicity.Located in one of Marbella’s most established residential areas, the villa is within proximity to golf courses, international schools, restaurants, and the marina of Puerto Banús.Property Highlights:•Quiet cul-de-sac location in central Nueva Andalucía•Under construction, completion expected Dec 2025–Jan 2026•Floor-to-ceiling windows and open-plan layout•Infinity-edge pool with landscaped gardens and terraces•Close to golf, dining, and coastal amenities
…By Annonceur International


When terrain and architecture come together, the result is Villa Indigo, a luxury villa with a balanced and functional aesthetic, located in a spectacular setting in the residential area of Jazmines, in Cumbre del Sol, one of the favorite destinations for those looking to establish their new home in Spain.Villa Indigo is composed of interconnected geometric blocks, creating a play of volumes that highlights the modern and minimalist design. Straight lines and cubic shapes dominate the structure, resulting in a clean and contemporary façade.The multi-level design of the terraces and garden areas that descend the hillside maximizes the use of the land and enhances the sea view from virtually every room in this luxurious villa.The terraces are organically integrated into the landscape, creating unique views from each floor, providing the rooms with private terraces and the common areas with ample spaces for leisure and relaxation.The use of natural stone on the walls of the plot adds a Mediterranean touch that contrasts with the modernity of the house, while allowing access to the various gardens.The architecture maintains an aesthetic coherence, with glass cantilevers and railings that provide a feeling of lightness and modernity, integrating the outdoor rest and leisure areas with the surrounding landscape.This luxurious villa is designed over 4 floors. Access to the house is from the upper floor, where the car park is located, covered by a roof, and the elevator that connects us to the rest of the house. The next floor is dedicated to the bedrooms, all with access to private terraces that offer stunning views and ensure plenty of natural light.From this level, an elegant staircase leads to the ground floor, where the common areas are located. The living room, dining room and kitchen are designed in an open concept, connected to a large outdoor terrace with an infinity pool, ideal for enjoying the environment.Finally, the house descends to the basement, where we find an additional balcony that gives access to the more private outdoor areas.The continuity between the interior and exterior is one of the strengths of this luxurious villa, with large windows that allow the Mediterranean landscape and light to blend in with the house.The quality of the materials used in its construction further enhances the beauty of its design. The large-format porcelain stoneware flooring (100x100) contrasts with the aged oak steps. Bathrooms with a combination of large-format pieces and decorative walls with designer backlit mirrors add elegance. The kitchen, fully integrated into the design of the house, combines white base cabinets and wall cabinets in Crianza oak, black sink and tap and appliances, all from Siemens.The swimming pool plays a crucial role in the exterior design of this luxurious villa on the Costa Blanca, not only as a recreational element, but also as an aesthetic element. Its strategic location, at the level of the main terrace, offers stunning panoramic views of the surroundings. The infinity edge effect increases the sense of fusion between the water and the horizon, framing the Peñón de Ifach, an icon of the Costa Blanca.The night view of Villa Indigo will captivate you, both for the illuminated house, as the exterior lighting enhances the architectural forms of the house, as well as for the garden and pool areas, and the night horizon of the Costa Blanca.The amenities of this luxurious villa match its design, including photovoltaic panels, a charging station for electric cars, air conditioning and hot water production through a new generation Mitsubishi Electric heat pump. A mechanical ventilation system with heat recovery was also installed to renew the air. In addition, it has underfloor heating and a home automation system that allows remote management of the facilities, providing significant savings and comfort. ref:IC_1089
…By Annonceur International


Discover the essence of luxury at Villa Brisa del Mar, a spectacular luxury villa located in the exclusive Jazmines Residential Complex in Cumbre del Sol. Set on a prime plot, this villa is a haven of modern design and elegance, with stunning panoramic views of the Mediterranean Sea.With an innovative architectural project that combines contemporary lines, natural stones and coatings with wood finishes, Villa Brisa del Mar offers a perfect balance between sophistication and comfort. The interior spaces open onto large outdoor terraces, where you can enjoy the climate and unparalleled views. The luxurious villa features an infinity pool that seems to merge with the horizon, creating an incomparable sense of relaxation and well-being.The luxury of a single storey villa.Villa Brisa del Mar stands out for its luxurious and ground-floor design, maximizing comfort and access to all essential spaces without the need for stairs. The 182.95 m² house is designed for a comfortable and exclusive lifestyle, featuring a spacious and bright living and dining room, a high-end American kitchen in the left wing and three double bedrooms, one with a private bathroom and a large walk-in closet, with access to the terrace.The ground floor is dedicated to leisure activities, with more than 83 square meters available for any purpose that its future owner wishes to use, from a home theater, a billiards room, a gym, a second living room or a guest apartment. A space that connects directly to the design pool and the large terrace that surrounds it.In addition, there is a covered parking area for two vehicles, with charging stations for pre-installed electric cars, and an additional outdoor space. Discover the luxury of space at Villa Brisa del Mar.At nightfall, Villa Brisa del Mar is transformed into a spectacle of light and beauty. The night views from the house are simply unparalleled, with the Mediterranean Sea stretching out under a starry sky and coastal lights twinkling in the distance. The exterior lighting has been carefully designed to enhance the contemporary architecture of the villa, highlighting the clean lines and natural stone elements. The LED lights integrated into the façade and around the infinity pool create a warm and elegant atmosphere, making the villa shine with a unique splendor.Villa Brisa del Mar is equipped with the highest quality materials and technologies. The interior porcelain tile floors and the raised non-slip flooring on the pool deck, both large format, ensure safety and style.Climate control is ensured by a hybrid Mitsubishi Electric Ecodam air source heat pump system, which provides underfloor heating and efficient air conditioning. The villa also includes an advanced home automation system to control lighting, blinds and air conditioning, ensuring a modern and uncomplicated living experience. ref:IC_11056
…By Annonceur International


Coziness, simplicity and integration are the characteristics that best define Villa Karma, a luxury villa of modern architecture located in the residential area of Jazmines, in Cumbre del Sol.Jazmines is composed of a set of modern and unique villas, beautifully adapted to the characteristics of the terrain and surroundings, with a focus on spatial fluidity, with natural light and views as perfect allies.Ideal for Costa Blanca lovers, who are looking for a luxury villa for sale overlooking the sea, on the outskirts of Jávea, Moraira and Benitatxell.Relaxing and escaping with incredible sea views is possible in this exclusive luxury villa located in Cumbre del Sol, where the Peñón de Ifach will be the star of your view.The house features a contemporary design, characterized by simple lines and a striking geometry. The predominant use of white on the facades reinforces its minimalist and modern style. Predominantly cubic structure, with several protruding volumes creating a play of shadows and dynamism.A serene and welcoming aesthetic that combines natural stone with ceramic tiles, white facades and the blue of the sea.One of the highlights of this house is the large outdoor terrace with an infinity pool, which seems to blend in with the horizon. The terrace is designed as an open and inviting space, with a glass grille that provides unimpeded views of the surroundings.In this luxurious villa, the terrace connects with the interior, or vice versa, as the large windows that go up to the ceiling open completely, creating a unique and generously sized space, enhancing the use of outdoor areas.The interior layout of this modern luxury villa invites you to enjoy your home, both in an intimate and familiar way and in a more open and social environment. With a three-storey floor plan, for greater use of the views.The upper floor houses the 3 bedrooms of the house. On the middle floor is the open-plan living room, which includes the kitchen, living room and dining room, delimited only by the furniture. It opens to the terrace and the pool area through sliding glass enclosures, integrating the different spaces.On the lower floor, we find a large balcony, a unique relaxation area to enjoy the incredible views of this property in a more private way.The interior is very bright, with large glass windows that let in natural light and improve the connection between the interior and exterior. The combination of materials such as stone, glass and smooth white surfaces creates a sense of luxury and sophistication, typical of high-end homes in exclusive residential areas.The architecture of this house was designed to maximize views, natural light and a sense of openness, all while maintaining a modern and minimalist style with natural elements that integrate it into the surroundings.Efficient and sustainable design, essential in a luxury villa.This luxury villa has solar panels with a hybrid inverter that allows the use of the conventional electricity grid, air conditioning and production of domestic hot water through a new generation heat pump, mechanical ventilation system with heat recovery (MVHR), which allows air renewal, underfloor heating, home automation system that allows remote management of the facilities, Exterior carpentry in high-end lacquered aluminium with thermal break, double glazing of the air chamber type with solar control and low emissivity, equipment that makes the difference. ref:IC_1107
…By Annonceur International


Privileged location. Stunning luxury villa located in the heart of the exclusive Jazmines Residential Complex, in the Cumbre del Sol development, a privileged enclave on the Costa Blanca. Here, the Mediterranean Sea takes center stage, offering a natural setting that combines privacy, tranquility, and exceptional panoramic views.Its proximity to high-quality services, gourmet restaurants and beautiful coves make this property an ideal choice to enjoy luxury living.The architecture of this luxurious villa on the Jazmines-90 plot combines contemporary design with a meticulous technical approach. The structure is arranged on several levels to make the most of the natural slopes of the site, allowing each space to enjoy stunning views of the sea.The façade stands out for the use of materials such as stone panels, which give the resistance and purity of contemporary white blocks, and ceramic tiles that combine perfectly with the Mediterranean environment. Large windows with minimalist aluminium profiles ensure a perfect visual connection between the interior and exterior, as they are completely hidden inside the wall, while the architectural overhangs provide natural shade and maximise privacy between spaces.The location of Jazmines-90 is special, allowing us to enjoy a wonderful front view, which on the brightest days allows us to see Ibiza, and a side view that frames the Peñón de Ifach.This magnificent location makes the outdoor areas even more important, highlighting the infinity pool, the large terraces, the barbecue area, the landscaped gardens and the outdoor relaxation areas that offer the perfect setting to enjoy the sun and the sea breeze. The view of the sea, both day and night, is a spectacle that transforms this village into a true sanctuary facing the Mediterranean.Enjoy an oasis of luxury in these spectacular outdoor areas, where a stunning infinity pool blends with the Mediterranean skyline.The infinity pool, with its crystal clear waters, creates a stunning visual effect, extending to infinity and offering a unique experience of serenity and connection with the natural environment.The relaxation area is completed by a fantastic jacuzzi, a perfect combination of architectural design and scenic beauty that redefines the concept of seaside exclusivity.The luxury of the space, having a spacious living room, a large kitchen with an impressive island, a master bedroom with a dream closet, a private bathroom and a relaxation area with a private terrace from which to contemplate the Peñón de Ifach, all on a single floor, space and comfort.The space continues to be the focus of the ground floor, where we find two more bedrooms, with en-suite bathrooms, and an additional room that can be used as a living room or office, with another impressive terrace.Efficient design in Villa la LuzThe design includes high-efficiency thermal insulation and cross ventilation systems, which optimize indoor comfort all year round. In addition, the use of low-E glass contributes to superior energy efficiency by filtering out UV rays without compromising spectacular views. The intelligent layout of the spaces maximizes privacy, while the structural planning allows for fluid distribution, with open living areas that extend to the outdoor terraces. ref:IC_1100
…By Annonceur International


Discover this stunning luxury villa designed to enjoy Mediterranean life in all its splendor. Located in one of the most exclusive areas of the Costa Blanca, in the Magnolias Residential Complex in Cumbre del Sol, this luxurious villa offers a perfect combination of modern architecture, elegant interior design and unparalleled sea views.The interior of the luxurious villa stands out for its spacious living and dining room with large windows that allow plenty of natural light to enter and connect to a large terrace and infinity pool, creating a sense of continuity and freedom. The open-plan kitchen, equipped with state-of-the-art appliances, is ideal for both daily living and entertaining.The chalet offers elegant rooms, all with access to a terrace. The master bedroom, a true oasis of tranquility, offers a walk-in closet and an en-suite bathroom with luxurious finishes. Waking up every morning to the sea breeze and breathtaking views is a real pleasure provided by the villas of the Cumbre del Sol.The exterior of the luxury cottage is a haven of relaxation. The main terrace houses an infinity pool, perfect for enjoying the Mediterranean climate, surrounded by seating areas and a carefully designed garden that provides privacy and connection to nature, as well as a large balcony with a barbecue area to enjoy meals.A unique investment on the Costa Blanca, this luxurious villa, thanks to its exquisite design and prime location, is ideal both as a permanent residence and a standout investment for those looking for an exclusive property in one of the most desirable areas of the Mediterranean. ref:IC_1102
…By Annonceur International


Discover this spectacular luxury villa in Alicante, located on an exclusive plot of land in Residencial Jazmines, one of the most prestigious areas of Cumbre del Sol.This stunning contemporary luxury villa is located on a prime hillside in Cumbre del Sol, offering spectacular views of the Mediterranean Sea and skyline. Its modern architecture is characterized by clean lines, large glass windows, and spacious outdoor terraces that maximize natural light and connect the interiors with the surrounding landscape.The architectural design of this luxurious villa is characterized by its contemporary style, where straight lines and simple shapes merge with high-quality materials to create an elegant and functional project. The structure of the house is spread over several levels, allowing a harmonious integration with the natural surroundings and maximizing the panoramic Mediterranean views from all spaces.The large windows, which extend from floor to ceiling, allow for a seamless visual link between the interior and exterior, filling each room with natural light. The architecture of the villa excels not only in aesthetics, but also in efficiency, combining modern design with sustainable solutions and advanced technologies to offer a home that adapts to both functional needs and the most exclusive lifestyle.The villa has several levels strategically distributed to maximize views and privacy. The main floor houses a spacious living and dining room with direct access to the terrace and the infinity pool, where the sea horizon seems to merge with the water. This outdoor space, decorated with designer furniture, offers an ideal atmosphere for relaxing or enjoying al fresco dining.The open, minimalist kitchen combines functionality with elegance, using high-quality materials such as marble and light woods. The layout allows for panoramic views during cooking, making this space a central area for both daily life and social events.On the upper floor are the bedrooms, all with access to private terraces overlooking the sea. The master suite stands out for its spaciousness, access to a private terrace and a private bathroom with modern finishes and elegant lines.The villa also has a lower floor that includes a private gym with direct access to an outdoor area with a relaxation area and jacuzzi, creating a perfect space for well-being and fun.At night, the lighting integrated into the architecture enhances the beauty and design of the villa, providing a unique and sophisticated ambiance.On the upper floor are the bedrooms, all with access to private terraces overlooking the sea. The master suite stands out for its spaciousness, access to a private terrace and a private bathroom with modern finishes and elegant lines.The villa also has a lower floor that includes a private gym with direct access to an outdoor area with a relaxation area and jacuzzi, creating a perfect space for well-being and fun.At night, the lighting integrated into the architecture enhances the beauty and design of the villa, providing a unique and sophisticated ambiance.The spacious terraces and infinity pool reinforce the concept of 'outdoor living', providing a sense of spaciousness and freedom.The interior design of this villa reflects a minimalist and sophisticated aesthetic, where every detail has been carefully selected to create an atmosphere of contemporary luxury. The large, open spaces are joined by soft, neutral tones, such as beige and white, which contrast harmoniously with the light wood finishes and marble details, providing a natural warmth. The main rooms, such as the living room and dining room, are bathed in natural light that enters through the large windows, allowing you to enjoy the sea view from any angle.A design that goes hand in hand with architecture to create an environment that invites you to enjoy the Mediterranean lifestyle with a relaxing and sophisticated atmosphere.Villa La Isla includes luxury amenities such as photovoltaic panels, a charging station for electric cars, air conditioning and hot water production through a new generation Mitsubishi Electric heat pump. A mechanical ventilation system with heat recovery was also installed to renew the air. In addition, it has underfloor heating and a home automation system that allows remote management of the facilities, providing significant savings and comfort. ref:IC_1096
…By Annonceur International


In Altea (Costa Blanca), the Florida of Spain, this newly built villa is for sale. Are you looking for something special? Something unique? Something modern? Villa Joy - Altea - Luxury 5-bedroom villa with steps to the beach - Elegance and quality in a new build villa This beautiful high-tech villa has been built in one of the most exclusive locations on the Spanish coast. No expense has been spared to create one of the most beautiful villas on the Spanish coasts. The villa has just been finished - end of March 2023 - and is ready to move in! You enter the property via the driveway, which leads to the garage for 4 cars and the carport for 2 cars. There is also a separate visitor entrance with a path to the entrance door. As you enter the house, your gaze is drawn to the sea - the open living/kitchen/dining area has a full glass facade facing the sea - and additional light is provided by windows in the (double-height) ceiling. The Italian kitchen with appliances from De Dietrich offers plenty of storage space and work surface, and from the kitchen island you have a breathtaking view of the sea. The living room is large and bright, with a view of the terrace with a 15-meter pool. The terrace is partially covered and offers a breathtaking view of the sea. On the ground floor you will also find a guest toilet, the master bedroom with en-suite bathroom and access to the terrace, and a second bedroom with en-suite bathroom. The stairs lead to the lower floor - here you will find a multifunctional hallway that you can use as a gym, office, TV room, etc. There is also a bodega. From this hallway you have access to 2 identical suites (with en-suite bathroom). Sliding doors lead to a (covered) terrace and garden, a small bedroom and a very large garage for 4 cars. From the garden level you can access a very secluded beach via steps - this beach is only accessible to the few villas in this urbanization. Some details: Underfloor heating - Heating/cooling via cable - Gas cooker - Jetstream in the pool - partly furnished with Italian designer furniture - De Dietrich appliances - Alarm system and video surveillance - Steps to the beach. You will receive the floor plans and technical details upon request - be quick - objects like this are rare in Spain! This exclusive property is marketed locally together with a German, Spanish and English speaking cooperation partner. ------------------------------------------------------------------------------------------------------------------------------------------------------------------- Looking for something special? Something unique? Something modern? Villa Joy - Altea - luxury 5 bedroom villa with steps to the beach - elegance and quality in a new build villa Looking for something special? Something unique? Something modern? This beautiful high tech villa has been constructed in one of the most exclusive locations among the Spanish coast - no expense was spared to create one of the most beautiful villas among the Spanish Costas. The villa is just completed - end of March 2023 - and ready to move in! You enter the plot via the driveway, that will lead you to the garage for 4 cars and carport for 2 cars. There is also a separate visitor entrance with a pathway to the front door. You will enter the house and your vision is drawn towards the sea - the open plan living room/kitchen/dining area has a full glass facade towards the sea - and extra light will come in via windows at the (double height) ceiling. The Italian kitchen with De Dietrich appliances has a lot of storage and workspace and from the kitchen island you will have stunning views towards the sea. The living room is large and light and overlooks the terrace with a 15 meter pool. The terrace is partly covered and offers stunning views towards the sea. On the ground floor you will find also a guest toilet, the master bedroom with bathroom en suite and access to the terrace and a second bedroom with bathroom en suite. Via the staircase you will descend to the lower floor - here you will find a multifunctional hallway, which you can use as gym, office, tv room etc. There is also a bodega. From this hallway you have access to 2 identical suites (with bathroom en suite). Via sliding doors you will enter a (covered) terrace and garden 1 small bedroom and a very large garage for 4 cars. From the garden level you can access steps towards a very secluded beach - this beach is only accessible by the few villas in this urbanization. Some details : underfloor heating - conductor heating/cooling - gas cooking - jetstream in pool - partly furnished with Italian designer furniture - De Dietrich appliances - alarm and cctv - steps to the beach. We have the floor plans and technical details on request - act quick - properties like this are rare in Spain! This exclusive property is being marketed together with a local German, Spanish and English-speaking cooperation partner.
…By Annonceur International


Villa Nara, a villa with a private pool on the Costa Blanca, boasts a clear concept: to create a fusion between the inside and the outside, creating open, bright and functional spaces. The living room opens onto the terrace and invites you to enjoy the wonderful Mediterranean climate, which offers us almost 300 days of sunshine a year.Villa Nara is divided into two floors. The entire house is distributed over the main floor, with the convenience of having everything on one level, which makes it an ideal villa for those who do not want stairs. Three bedrooms, all doubles, and the master bedroom has an en-suite bathroom and direct access to the terrace. The living and dining room and the kitchen stand out for their open distribution, their generous dimensions and their connection to the outdoor area, as Villa Nara has a private pool and a large terrace with beautiful open views of the Portet de Moraira.The ground floor expands the leisure space of the villa, with a large porch and terrace, capable of a multitude of uses, depending on the needs of its owner.Villa Nara's contemporary style blends with Mediterranean tradition, creating a harmonious and balanced space that invites relaxation and pleasure of the senses. The main garden, with its Mediterranean vegetation and aromatic plants, connects you to nature.Ultimately, Villa Nara is a unique and special villa with a private pool, designed to enjoy life to the fullest and create unforgettable memories in a dreamy Mediterranean setting. ref:IC_1103
…By Annonceur International


Located in the prestigious residential area of Magnolias, in Cumbre del Sol, Villa Aqua offers an unparalleled Mediterranean luxury experience. This contemporary villa with swimming pool stands out for its elegant lines and wide open spaces, which blend perfectly into the natural surroundings, offering spectacular views of the sea.Villa Aqua's architecture combines functionality with aesthetics, giving priority to open and bright spaces. Large windows let in natural light, offering panoramic sea views from almost anywhere in the villa.The façade of Villa Aqua is a modern representation of Mediterranean architecture, characterized by its straight lines and minimalist style, which stands out for its elegance and simplicity. The exterior structure combines neutral tones, with white and smooth walls that bring in light and create a harmonious contrast with the textured brick cladding in earth tones, adding warmth to the design.At night, the exterior lighting highlights the brick details and geometric lines, creating a sophisticated atmosphere that frames the village as an architectural jewel in contrast to the landscape of the Cumbre del Sol.An open-plan living and dining room with an integrated kitchen, this open-concept space is defined by its spaciousness, light and direct connection to the outside. The contemporary décor uses a palette of neutral tones and light wood, creating a warm and cozy atmosphere. The living room faces a large window that frames a breathtaking view of the Mediterranean Sea, allowing natural light to flood the entire space.This living and dining room, perfectly connected to the outdoor terrace with swimming pool, is designed to be a central location in the village, ideal for family or friends gatherings, and to enjoy the spectacular sea views in a comfortable and relaxing environment.An open-plan living and dining room with an integrated kitchen, this open-concept space is defined by its spaciousness, light and direct connection to the outside. The contemporary décor uses a palette of neutral tones and light wood, creating a warm and cozy atmosphere. The living room faces a large window that frames a breathtaking view of the Mediterranean Sea, allowing natural light to flood the entire space.This living and dining room, perfectly connected to the outdoor terrace with swimming pool, is designed to be a central location in the village, ideal for family or friends gatherings, and to enjoy the spectacular sea views in a comfortable and relaxing environment.The villa features a private infinity pool on a spacious terrace, ideal for enjoying the tranquility and sunny climate of the Costa Blanca. The pool area is surrounded by seating areas with sun loungers and an outdoor dining area to enjoy dinners and gatherings at sunset.The gardens surrounding the village are carefully designed with Mediterranean plants that blend harmoniously with the landscape. At night, the exterior lighting enhances the architectural details of the villa, creating an elegant and relaxing atmosphere.Villa Aqua includes luxury amenities such as photovoltaic panels, a charging station for electric cars, air conditioning and hot water production through a new generation Mitsubishi Electric heat pump. A mechanical ventilation system with heat recovery was also installed to renew the air. In addition, it has underfloor heating and a home automation system that allows you to manage the facilities remotely, which provides great savings and comfort. ref:IC_1097
…By Annonceur International


In Altea stands a spectacular four-storey house with a unique decorative style, from which you can see the sea, the pine forests and the Benidorm skyline. The views are undeniably beautiful, and the sunset offers a glimpse into the Mediterranean identity of the surroundings.The interior design and layout of the Blanc-19 environments are fully aligned with the concept of the architectural project. The interior design reflects a clean, modern and light image, thanks to the use of white elements, sand-coloured pavements and large, open spaces flooded with light.Blanc Altea 19 has many highlights, from its spacious garage with capacity for three vehicles and pre-installed charging station for electric cars, to its huge master suite located on the solarium floor, with an impressive walk-in closet, a luxuriously detailed bathroom and a wonderful terrace, an exclusive private space for its future owners with spectacular sea views.The dimensions of the Blanc Altea 19 allow for four bedrooms, all with en-suite bathrooms, with the option to expand to five. It features a billiards room, several lounges, an office and an impressive living area that occupies an entire floor and connects directly to the terrace and pool. The elevator is a key element of the building, allowing you to move comfortably through its four levels.The main floor of this house has a spacious living and dining room open to the terrace and a large kitchen with central island, kitchen area and a large breakfast bar, an open and connected space that creates different atmospheres. All with a shared interior design, with walnut wood, grey decorative elements, a huge freestanding fireplace and floor-to-ceiling windows, uniting the interior and exterior and creating a generously sized environment that can be enjoyed practically all year round, thanks to the wonderful Mediterranean climate, which floods the house with light. ref:IC_1105
…By Annonceur International


Discover this spectacular luxury villa in the prestigious Cumbre del Sol development, located on lot 24 of the Lirios Residential Complex. An architectural masterpiece that combines contemporary design, panoramic sea views and a perfect integration with the Mediterranean environment.Living in Cumbre del Sol means having access to exclusive beaches, high-quality services, and a vibrant community. Enjoy close proximity to restaurants, sports facilities and outdoor activities, all in an environment that combines privacy and luxury.The Mediterranean Sea is always present in the luxurious Altair villa.The wide glass door, which extends over almost the entire front wall, becomes the focal point, offering an uninterrupted connection with the outside world. Through the large windows, it is possible to see a vibrant blue horizon, where the sea meets the sky, creating a sense of spaciousness and calm. When the windows disappear, the living room joins the terrace with sun loungers and an outdoor dining area, inviting you to enjoy the surroundings.The views transform the living room into a privileged space, bathed in natural light and with an atmosphere that unites luxury and nature.The design of Villa Altair elegantly and functionally combines genuinely modern architecture. The façade, characterized by large geometric figures created from straight lines and cubes, is dominated by the color white, giving the villa a very elegant and minimalist design. Its garden, 100% Mediterranean style, has stone walls that help to integrate the whole into the environment. The choice of trees and plants was made following the principles of xeriscaping, using native species adapted to the climate of the region.The interior design of the luxurious Altair villa is characterized by a modern, minimalist design that prioritizes natural light and a sense of open space. Warm and neutral tones predominate, with beige walls and light floors providing a relaxing and sophisticated atmosphere.The quality of the materials, with large-format floors, wood-covered walls, vinyl flooring at the headboards of the rooms, carpentry next to the floor and facades with ceramic or natural stone cladding, are details that make Villa Altair unique.The villa is spread over three floors. Access is from the upper floor, with covered parking for two vehicles. The daytime area is located on this same floor. A spacious kitchen with central island equipped with top quality appliances, a large living room and a terrace with swimming pool.The living room has a very warm and cozy design. This is a large room that can be divided into two areas for added privacy. On this same floor is the master suite, with its own bathroom and private terrace, where you can enjoy the good weather and the sea view in the privacy of your room.On the ground floor there are two large bedrooms, each with its own bathroom and terrace where you can enjoy the outdoors. There is also a small lounge on this same floor, where you can read, relax or meditate.Villa Altair offers luxurious amenities, including photovoltaic panels, a charging station for electric cars, an air conditioning system, and hot water production using a new generation Mitsubishi Electric heat pump. It also has a mechanical ventilation system with heat recovery for air renewal. In addition, it has underfloor heating and a home automation system that allows you to manage the facilities remotely, providing the comfort of living in a luxury villa. ref:IC_1099
…By Annonceur International


We present the latest jewel of the VAPF Group in Altea: a newly built luxury villa, fully furnished and decorated, ready to welcome its lucky owners. Located in one of the most coveted areas of the Sierra de Altea, this villa offers a lifestyle of luxury and comfort in an incomparable setting.Located in the prestigious Serra de Altea, this villa offers the best of both worlds: the tranquility and privacy of a privileged location, in addition to the proximity of all the amenities and services that the city of Altea has to offer. From world-class golf courses to golden sandy beaches, everything is just minutes away.The villa for sale in Altea stands out for its modern and elegant design. Designed as a perfect fusion of contemporary lines and natural elements, this residence offers a unique atmosphere of sophistication and comfort. From the first moment, you will be captivated by the avant-garde architecture and the spacious and bright spaces.Every corner of this village has been meticulously designed and decorated to the highest standards. From the large-format flooring to the luxurious accessories, every detail has been carefully selected to offer an unparalleled living experience.The interiors reflect a contemporary and elegant aesthetic, with a neutral color palette that creates a serene and relaxing atmosphere. The large windows allow natural light to flood all spaces, creating a sense of connection with the surrounding natural environment of the villa.The spacious living room is the perfect place to relax and socialize, while all bedrooms have access to a private terrace, allowing you to enjoy relaxing moments while admiring the sea.The exterior of the villa is equally impressive, with a generous swimming pool surrounded by lush Mediterranean gardens. Whether you're sunbathing on one of the comfortable sun loungers or enjoying an al fresco dinner on the terrace, here you'll find the perfect setting to relax and enjoy the privileged climate of the Costa Blanca. ref:IC_1092
…By Annonceur International


Villa Marblau is located on lot 39 of the prestigious Jazmines Residential Complex in Cumbre del Sol. This unique enclave offers an unbeatable location that combines privacy and spectacular views. Facing southeast, the villa enjoys stunning panoramic views of the Mediterranean Sea and the horizon, with sunrises that flood the house with natural light and make every day a special experience. Surrounded by the Puig de la Llorença Natural Park and the scenic beauty of the Costa Blanca, Villa Marblau is an idyllic retreat where the serenity and majesty of the natural surroundings blend seamlessly with the contemporary luxury of the house.Villa Marblau features contemporary architecture with clean, elegant lines that blend harmoniously with the natural surroundings of Cumbre del Sol. Its design stands out for the use of geometric volumes and large glass surfaces that maximize the entry of natural light and offer spectacular views from every corner of the house. The terraces are spread over different levels, creating a perfect combination of outdoor spaces to enjoy the Mediterranean climate. The combination of natural materials, such as stone and wood, along with modern finishes in neutral tones, reinforce the sophisticated and timeless character of this luxurious villa. The infinity pool, strategically located in front of the main living room, blends into the skyline, providing a spectacular focal point in this unique architectural project.Villa Marblau's interior design project is a masterpiece that combines elegance and functionality, highlighting the quality and good taste in each space. The materials have been meticulously selected to create a sophisticated and welcoming atmosphere. The double-height ceilings in the main living room add to the sense of spaciousness and allow natural light to flood the interior, enhancing the walnut wood panels that add warmth to the space. The walls are clad in soft-textured panels and neutral-tone finishes, creating a harmonious contrast with the large-format Boost Stone porcelain floors. Every corner of Villa Marblau reflects a perfect synergy between aesthetics and comfort.The house consists of three floors interconnected by an elevator. In total, there are five spacious bedrooms, each with an en-suite bathroom and access to outdoor terraces, ensuring maximum privacy and comfort for all family members or guests. The master bedroom is a true sanctuary, with a spacious walk-in closet, a luxurious en-suite bathroom and direct access to a private terrace overlooking the Mediterranean. The open-plan living and dining room, a fully equipped gourmet kitchen and several living areas that integrate perfectly with the terraces and the stunning infinity pool complete the main floor.On the lower floor, Villa Marblau offers an unprecedented level of luxury, dedicated entirely to entertainment and well-being. Here you will find a spectacular heated indoor pool with a countercurrent swimming system and water cannon, ideal for relaxing at any time of the year. The spa area includes a Finnish fir sauna and a hammam with RGB lighting and an essence dispenser, offering an unparalleled private spa experience.In addition, the cinema is equipped with Sony 4K HDR projection technology and a Bowers & Wilkins surround sound system, ensuring a high-quality cinematic experience without leaving your home. This level redefines the concept of luxury, providing the perfect setting to relax or enjoy unforgettable moments with friends and family. ref:IC_1094
…By Annonceur International


Villa Delfín, a luxury villa on the Costa Blanca, is located on the prestigious plot 137 of the Jazmines Residential Complex in Cumbre del Sol. This exclusive enclave on the Costa Blanca offers a perfect combination of privacy, quality, design, efficiency, spectacular sea views and access to a wide range of luxury services.From its privileged position, residents enjoy unique panoramic views of the Mediterranean Sea and the surrounding mountain landscape.The architecture of Villa Delfín is modern and elegant, designed with simple lines and high-quality materials that blend perfectly with the natural surroundings. The house is spread over several levels, maximizing both natural light and stunning ocean views from every corner. Large windows and spacious terraces ensure a perfect connection between indoor and outdoor spaces.The living room of this luxurious villa on the Costa Blanca is modern and elegant, with a minimalist design. In the interior design, several elements stand out, such as the panel wall behind the television, which brings elegance and luminosity to the living room, the large-format ceramic flooring, the design of the false ceiling, which incorporates specific technical areas that allow the installation of integrated lighting systems, and a hidden space designed to house the blinds when they are retracted, ensuring a clean and functional finish.The most impressive thing is the breathtaking view of the Mediterranean Sea through a large window, with the iconic Peñón de Ifach and the coast of Calpe on the horizon, creating an atmosphere of luxury and serenity.The exterior design of Villa Delfín is impressive. The spacious terrace features an infinity pool that seems to merge with the horizon, offering a unique experience of relaxation and luxury. The outdoor seating areas are equipped with comfortable sofas and sun loungers, perfect for enjoying the sunny weather and Mediterranean sunsets. A well-kept garden with native plants completes this outdoor space, adding a touch of nature.Design, energy efficiency and sustainability go hand in hand in this luxurious villa on the Costa Blanca. The furniture of the house, the exterior wood and the air conditioning system are all oriented towards reducing energy consumption, achieving an energy rating of A.Villa Delfín has solar panels with a hybrid inverter that allows the use of the conventional electricity grid, an air conditioning system and the production of domestic hot water through a new generation heat pump, a mechanical ventilation system with heat recovery (MVHR), which allows air renewal, underfloor heating, a home automation system that allows the remote management of the facilities, Exterior carpentry in high-end lacquered aluminium with thermal bridge break, double glazing air chamber type with solar control and low emissivity, equipment that makes the difference.Access to Villa Delfin is through an elegant entrance that combines contemporary design and natural details. The lighting design further enhances the beauty of the entrance.The entrance portico leads directly to the covered garage with space for two vehicles, equipped with a pre-installed charging station for electric cars, a plus point for the sustainability and comfort of Villa Delfín. ref:IC_1101
…By Annonceur International
'%20stroke='%23DDAA3A'%20stroke-width='1.909'%20stroke-linecap='square'%20stroke-linejoin='bevel'/%3e%3c/svg%3e)
Receive by email any new listing that may match your search criteria
Your criteria :
By validating this form, you accept the general conditions of use of Le Figaro Properties.
These agencies offer a selection of luxury properties vente in Spain. Feel free to contact them for personalized assistance.



