Get early access to listings that match your criteria
Never miss an opportunity again. Our personalized alerts notify you instantly.

 English$ USD · m²


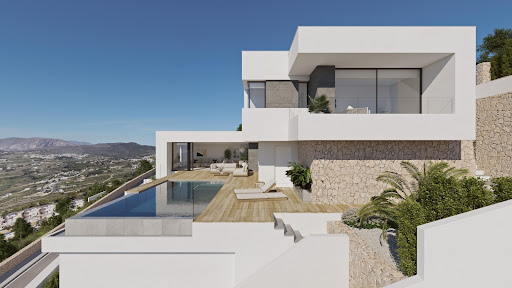
Stunning modern villa in the prestigious Kings and Queens area of Sotogrande Costa offers a luxurious Mediterranean lifestyle. Designed by renowned architect Ismael Mérida, it combines minimalist, avant-garde style with stunning natural surroundings. The villa features southeast orientation for abundant sunlight and panoramic sea views from the upper floors. Set on a large 2207 m² plot, it boasts a majestic entrance, a spacious three-car garage, and tranquil water features around the property.The main floor includes a 169 m² living space, a modern BULTHAUP kitchen, a dining room with garden views, and a large living room opening to the pool and garden. Two en-suite bedrooms are also on this floor. The upper floor houses a master suite with a luxurious dressing room and bathroom, plus two additional bedrooms and a spacious terrace. A solarium with an infinity pool, barbecue area, and chill-out space offers stunning views of the Mediterranean and Sotogrande Port.The fully finished basement includes multipurpose rooms, a laundry area, and a bathroom. The exterior features a landscaped garden, barbecue area, and saltwater infinity pool. Built with high-end materials, the villa includes advanced technologies such as home automation, aerothermal and underfloor heating, and a SONOS sound system.Located in the heart of Sotogrande Costa, the villa is close to the Real Club de Golf de Sotogrande, renowned golf courses, Sotogrande Port, the Sotogrande Racket Center, and beach clubs. Its proximity to destinations like Marbella and Gibraltar, along with easy access to nearby airports, makes this property truly exceptional.
…By Annonceur International


Experience an elevated lifestyle with these exclusive Mediterranean villas, crafted to provide ultimate comfort in a truly extraordinary natural setting. Nestled between a lush protected forest and the stunning beaches of Campoamor, these homes harmoniously blend the beauty of nature with high-end exclusivity.Spanning plots of 500 m2, each villa offers between 4 and 5 spacious bedrooms and 4 elegant bathrooms. Designed with open spaces to enhance natural light, these homes also boast private gardens and pools, ideal for enjoying the Mediterranean climate all year round.This is a rare opportunity to embrace a sophisticated lifestyle in one of the most sought-after areas of the Costa Blanca. The seamless integration of modern architecture with the serene environment makes these villas distinct. Prices range from 960,000 € to 1,150,000 €, making it a prime investment for luxury living.Positioned in the charming city of Pilar de la Horadada, residents can enjoy the perfect balance between tranquility and vibrant city life. With a diverse range of amenities, cultural attractions, and beautiful landscapes, it is a hub for those seeking both relaxation and urban convenience. Contact us today for more information and take the first step towards your dream home.
…By Annonceur International


Experience an elevated lifestyle with these exclusive Mediterranean villas, crafted to provide ultimate comfort in a truly extraordinary natural setting. Nestled between a lush protected forest and the stunning beaches of Campoamor, these homes harmoniously blend the beauty of nature with high-end exclusivity.Spanning plots of 500 m2, each villa offers between 4 and 5 spacious bedrooms and 4 elegant bathrooms. Designed with open spaces to enhance natural light, these homes also boast private gardens and pools, ideal for enjoying the Mediterranean climate all year round.This is a rare opportunity to embrace a sophisticated lifestyle in one of the most sought-after areas of the Costa Blanca. The seamless integration of modern architecture with the serene environment makes these villas distinct. Prices range from 960,000 € to 1,150,000 €, making it a prime investment for luxury living.Positioned in the charming city of Pilar de la Horadada, residents can enjoy the perfect balance between tranquility and vibrant city life. With a diverse range of amenities, cultural attractions, and beautiful landscapes, it is a hub for those seeking both relaxation and urban convenience. Contact us today for more information and take the first step towards your dream home.
…By Annonceur International


Frontline Lake Luxury Villa in Santa Rosalia Lake and Life Resort MurciaExclusive New Build Villa in a Unique Resort SettingDiscover this exceptional new build villa located frontline to the lake in the prestigious Santa Rosalia Lake and Life Resort in the Region of Murcia. Set on a generous 500 m2 plot, this property offers a rare opportunity to enjoy modern architecture, privacy and a resort lifestyle in one of the most innovative developments in southern Spain.The villa is distributed over ground floor, basement and rooftop solarium, combining contemporary design with spacious living areas and high quality finishes. Its privileged position provides direct views of the stunning artificial lake, creating a peaceful and exclusive environment.Spacious Design with Double Height Living AreaThe main floor features a bright open plan living and dining area with a spectacular double height ceiling, enhancing the sense of space and natural light. The modern kitchen comes fully equipped with BOSCH appliances and connects seamlessly with the outdoor terrace and private swimming pool.The property includes three bedrooms and three bathrooms, as well as a guest toilet. The layout is designed to provide both comfort and functionality, making it ideal for family living or entertaining guests.Basement with Natural Light and Customization OptionsA standout feature of this villa is the spacious basement with natural light provided by English patios. This level offers great flexibility and can be customized into additional living areas such as a gym, home cinema, guest accommodation or office.The basement includes pre installation for air conditioning and connections for water and electricity, allowing owners to tailor the space according to their needs.Private Solarium and Outdoor Living SpacesThe rooftop solarium provides an ideal space for relaxation and outdoor living, with pre installation for a jacuzzi and open views over the lake and surrounding resort. The villa also includes a private swimming pool and landscaped outdoor areas designed to enjoy the Mediterranean climate year round.High Quality Features and Energy EfficiencyThe property is built with premium materials and includes a reinforced security entrance door, ducted air conditioning, six photovoltaic solar panels and high quality finishes throughout.Resort Lifestyle with Exceptional AmenitiesSanta Rosalia Lake and Life Resort is a gated community with 24 hour security, designed around a 126000 m2 green area. At its heart lies a spectacular crystal clear lake of nearly 17000 m2, surrounded by white sandy beaches, palm trees and leisure areas.Residents can enjoy walking and cycling paths, sports facilities, paddle and tennis courts, mini golf, dog parks, clubhouse and beach style bars, creating a unique lifestyle experience.Prime Location Near Beaches and Golf CoursesThe resort is ideally located less than 4 km from the beaches of the Mar Menor and the town of Los Alcazares. Cartagena is just 15 km away and Murcia International Airport is 22 km away. Several golf courses are also located within a short drive.Ideal Investment and Luxury Lifestyle OpportunityThis frontline lake villa offers a unique opportunity to enjoy luxury living in a resort environment with exceptional amenities and strong investment potential.Contact us today for more information or to arrange a private viewing of this exclusive villa in Santa Rosalia Lake and Life Resort.
…By Annonceur International


Spectacular luxury villa, brand new and ready to move into.Located in one of the most sought-after areas of the northern Costa Blanca, the Sierra Cortina Urbanization, and just minutes from Benidorm, it has a name: SEAVIEW 5 Residential Complex.This villa boasts panoramic views of the coast and the mountains behind it, is very light and sunny due to its orientation and is situated in a high-quality residential area with 24-hour security.This impressive villa comprises of 3 double bedrooms with built-in wardrobes, 3 full bathrooms with showers, a living-dining room with an open-plan kitchen and a gallery, totaling 54m2, with a double-height ceiling of approximately 6 meters creating abundant natural light.The kitchen comes fully furnished and equipped (except for the washing machine) and includes an induction hob and extractor hood. It also comes with an automated home sistema. There is a 49m2 open-plan basement that can be used to create more bedrooms, a gym, a cinema room, etc., and an interior patio that provides natural light. Built to the highest quality standards, this property features top-of-the-range equipment and materials from brands such as Florim, Villeroy & Boch, Hansgrohe, Bosch, BTicino, Cortizo, and Blum.Within the fully closed in plot, you'll find private parking with an automatic gate, spacious gardens with plants and natural grass, a barbecue area, and a private swimming pool. Its location is superb, surrounded by nature, yet just minutes from golf courses, shopping centers, a wide variety of restaurants, theme parks, and much more—not to mention the fantastic beaches of Benidorm. Book your visit now !![IW]
…By Annonceur International


Located in the exclusive area of Cumbre del Sol, this villa offers a privileged setting with sea views. The property, designed for those seeking a luxury home, features four bedrooms and five bathrooms, providing a spacious and comfortable space for the whole family. The proximity to the sea, just 0.5 km away, allows for the enjoyment of the sea breeze and an unparalleled natural environment. This villa is ideal for those who value privacy and comfort in a high-level setting. OUTDOOR AREAS The exterior of the villa is designed to maximize enjoyment of the Mediterranean climate. It features a private garden that offers a green space for relaxation and recreation. The terrace is perfect for enjoying sea views and hosting outdoor gatherings. Additionally, the property includes a private pool and jacuzzi, ideal for cooling off and relaxing during sunny days. Access to the villa is complemented by a garage, providing convenience and security for vehicles. INDOOR AREAS The interior of the villa is equipped with the most modern amenities. Wooden floors add warmth and elegance to the spaces, while the underfloor heating system ensures optimal comfort throughout the year. The villa has air conditioning, ensuring a pleasant environment in any season. Electric blinds and the home automation system allow efficient control of light and security. The kitchen is equipped with high-end appliances, and the built-in wardrobes in the bedrooms offer practical and stylish storage. COMMON AREAS The community offers top-notch sports facilities, including a paddle court and a tennis court. These common areas are designed to promote an active and healthy lifestyle, providing spaces where residents can enjoy outdoor activities and socialize with other community members.
…By Annonceur International


Frontline Lake Luxury Villa in Santa Rosalia Lake and Life Resort MurciaExclusive New Build Villa in a Unique Resort SettingDiscover this exceptional new build villa located frontline to the lake in the prestigious Santa Rosalia Lake and Life Resort in the Region of Murcia. Set on a generous 500 m2 plot, this property offers a rare opportunity to enjoy modern architecture, privacy and a resort lifestyle in one of the most innovative developments in southern Spain.The villa is distributed over ground floor, basement and rooftop solarium, combining contemporary design with spacious living areas and high quality finishes. Its privileged position provides direct views of the stunning artificial lake, creating a peaceful and exclusive environment.Spacious Design with Double Height Living AreaThe main floor features a bright open plan living and dining area with a spectacular double height ceiling, enhancing the sense of space and natural light. The modern kitchen comes fully equipped with BOSCH appliances and connects seamlessly with the outdoor terrace and private swimming pool.The property includes three bedrooms and three bathrooms, as well as a guest toilet. The layout is designed to provide both comfort and functionality, making it ideal for family living or entertaining guests.Basement with Natural Light and Customization OptionsA standout feature of this villa is the spacious basement with natural light provided by English patios. This level offers great flexibility and can be customized into additional living areas such as a gym, home cinema, guest accommodation or office.The basement includes pre installation for air conditioning and connections for water and electricity, allowing owners to tailor the space according to their needs.Private Solarium and Outdoor Living SpacesThe rooftop solarium provides an ideal space for relaxation and outdoor living, with pre installation for a jacuzzi and open views over the lake and surrounding resort. The villa also includes a private swimming pool and landscaped outdoor areas designed to enjoy the Mediterranean climate year round.High Quality Features and Energy EfficiencyThe property is built with premium materials and includes a reinforced security entrance door, ducted air conditioning, six photovoltaic solar panels and high quality finishes throughout.Resort Lifestyle with Exceptional AmenitiesSanta Rosalia Lake and Life Resort is a gated community with 24 hour security, designed around a 126000 m2 green area. At its heart lies a spectacular crystal clear lake of nearly 17000 m2, surrounded by white sandy beaches, palm trees and leisure areas.Residents can enjoy walking and cycling paths, sports facilities, paddle and tennis courts, mini golf, dog parks, clubhouse and beach style bars, creating a unique lifestyle experience.Prime Location Near Beaches and Golf CoursesThe resort is ideally located less than 4 km from the beaches of the Mar Menor and the town of Los Alcazares. Cartagena is just 15 km away and Murcia International Airport is 22 km away. Several golf courses are also located within a short drive.Ideal Investment and Luxury Lifestyle OpportunityThis frontline lake villa offers a unique opportunity to enjoy luxury living in a resort environment with exceptional amenities and strong investment potential.Contact us today for more information or to arrange a private viewing of this exclusive villa in Santa Rosalia Lake and Life Resort.
…By Annonceur International


Superb villa with panoramic sea views in a sought-after area Located in the most exclusive setting of Roses, between the coves of Canyelles and Almadrava, this contemporary villa of 257 m² redefines beachfront elegance. Only 450 meters from the beach, it offers a striking panorama of the Mediterranean, combining modern architecture and high-end services. Bright and Sleek Design The villa has been designed so that every room is bathed in natural light thanks to huge bay windows: Main Floor (Living & Reception): A large living-dining room opens onto an elegant and functional open-plan kitchen. This level also hosts a double bedroom with terrace access and a modern bathroom. The living room extends naturally to the outside where there is a spectacular infinity pool (salt water) which seems to merge with the horizon. Lower Floor (Night & Leisure): The main sleeping area has three large bedrooms, including a master suite with private bathroom. This level is completed by a laundry room, a billiard room and a second multipurpose living room (cinema, games or relaxation). Outdoor Spaces and Exceptional Services Built on a plot of 620 m², the property multiplies the relaxation areas: XXL terraces: 175 m² of outdoor spaces to enjoy the Mediterranean climate. Absolute Comfort: Centralized reversible air conditioning, high quality finishes and closed garage at the bottom of the plot. Parking: A large outdoor area allows 2 to 3 vehicles to be parked safely from the entrance. A strategic investment The villa benefits from a tourist license in force, offering a high potential of profitability for prestigious seasonal rentals. Its location, just a two-minute walk from the sea with direct access, makes it a rare product on the market.
…By Annonceur International


This unique villa combines cutting-edge technology, spaciousness, and top-of-the-line finishes in one of Torrevieja's most prestigious areas. Key features: 3 bedrooms, 4 bathrooms, 461 m2 built area, 790 m2 plot, private pool with waterfall, hammam in master bathroom, private gym, parking space for two vehicles, smart home system, eighteen solar panels, underfloor heating throughout, fully equipped kitchen. The ground floor features a spacious social area with a fireplace, a separate living room, and a surround sound system. Underfloor heating ensures year-round comfort. The fully equipped kitchen includes high-end appliances. All spaces are integrated into the smart home system, and the bathrooms feature NOKEN fixtures and finishes. The upper floor offers four exceptional bedrooms. The master suite has an en-suite bathroom with a private hammam, while the additional bedrooms include their own bathrooms and built-in wardrobes. A large elevated terrace with a shower offers the perfect spot to relax in the sun. The basement houses a gym, a multipurpose room ideal for a home cinema, storage rooms, and utility rooms. Outside, the swimming pool with a waterfall and its terrace area invite you to enjoy the Mediterranean lifestyle. 5 minutes from La Zenia Boulevard and 7 minutes from the beach. Alicante and Murcia airports are just 45 minutes away. Located in one of the most desirable areas, it offers privacy, tranquility, and proximity to all amenities, golf courses, and the sea. An exclusive property for clients who value quality, design, and a distinguished lifestyle. Contact us today to book your visit! We would be delighted to arrange a viewing. TAXES AND FEES NOT INCLUDED. Legal notice: the information provided is for informational purposes only, is not legally binding, and may contain errors.
…By Annonceur International


Single-family home of 256 m² located in the center of Sant Cugat del Vallès. This is a new build resulting from a comprehensive renovation that combines the charm of traditional architecture with the comfort and features of a contemporary residence.This 5-bedroom house offers a unique combination of space, privacy, and location, including a parking space, private garden, and a spectacular solarium terrace.The property is distributed over several carefully designed floors:On the main floor, we find the access to the house, along with the private parking and a pleasant patio/garden. This same floor houses the day zone, consisting of an independent kitchen, dining area, and a spacious and bright living room, as well as a single bedroom and a full bathroom. All spaces have been conceived to offer maximum comfort and fluid connection with the outside.The upper floors develop the night zone, with four bedrooms and three full bathrooms, providing spaciousness and privacy for the whole family, as well as versatile spaces that can be adapted as an office, dressing room, or study areas.On the top floor, the house features a spectacular solarium accompanied by a large versatile room with a full bathroom, ideal as an entertainment area, gym, cinema room, or relaxation space, making it one of the most exclusive elements of the property.The renovation has preserved original elements such as the Catalan vault and exposed brick, integrating them with modern energy efficiency and comfort solutions, achieving a unique, sustainable, and highly personal home.Located in one of the most emblematic areas of Sant Cugat, just steps from the Monastery, it combines history, calmness, and proximity to all services.A unique opportunity for those looking for a property with character, spaciousness, and a privileged location in the heart of Sant Cugat.AREA: Sant Cugat CentrePUBLIC TRANSPORT: FGC L1, L2 Bus: L3, L9
…By Annonceur International


Single-family home of 256 m² located in the center of Sant Cugat del Vallès. It is a new construction resulting from a comprehensive renovation that combines the charm of traditional architecture with the comfort and features of a contemporary home.This 5-bedroom home offers a unique combination of space, privacy, and location, including a parking space, private garden, and a spectacular solarium terrace.The property is distributed over several carefully designed floors:On the main floor, we find the access to the house, along with the private parking and a pleasant patio/garden. On this same floor is the day area, consisting of an independent kitchen, dining room, and a spacious and bright living room, as well as a single bedroom and a full bathroom. All spaces are designed to offer maximum comfort and seamless connection with the outside.Upstairs, the night area features four bedrooms and three full bathrooms, providing spaciousness and privacy for the whole family, as well as versatile spaces that can be adapted as an office, dressing room, or study zones.On the upper floor, the home offers a spectacular solarium complemented by a large multi-purpose room with a full bathroom, ideal as a leisure area, gym, cinema room, or relaxation space, becoming one of the most exclusive elements of the property.The renovation preserved original elements such as the Catalan vault and exposed brick, integrating them with modern energy-efficient solutions and comfort, resulting in a unique, sustainable home with a strong personality.Located in one of the most emblematic areas of Sant Cugat, just steps from the Monastery, it combines history, tranquility, and proximity to all services.A unique opportunity for those seeking a character-filled home, spacious areas, and a privileged location in the heart of Sant Cugat.ZONE: Sant Cugat CentrePUBLIC TRANSPORT: FGC L1, L2 Bus: L3, L9
…By Annonceur International


Townhouse Ciutadella de Menorca embodies a rare combination of authenticity and discreet luxury within 160 m² of meticulously reimagined living space. Upon entry, original architectural elements are paired with refined materials, offering a balance of character and contemporary comfort. The kitchen, nestled beneath an elegant marés vault, fuses historic charm with day-to-day functionality. Vaulted living and dining rooms set the rhythm for relaxed gatherings and considered living.A corridor leads to the sleeping wing, where three bedrooms each come with en-suite bathrooms and direct access outside, ensuring privacy and a consistent flow of natural light. The heart of the property reveals a private patio, introducing an unexpected private pool—a genuine privilege in the old quarter. From here, an upper terrace with a built-in bench and outdoor kitchen-barbecue area is designed for shared moments that linger.Comfort is assured with air conditioning throughout, bedroom fans, and heating for every season. This townhouse curates a quietly exceptional living experience for those who recognize understated distinction. The property invites a private viewing to appreciate its atmosphere fully.
…By Annonceur International


Outstanding contemporary grand villa is offered for sale in a private community of only 3 villas set within the prestigious area of San Pedro de Alcantara. The seaside town is a part of sophisticated Marbella, and has managed to combine its traditional charm with modern amenities. It boasts the popular town centre, beachfront Paseo and Boulevard, and is situated practically just a few minutes away from legendary Puerto Banus. Cortijo Blanco is one of those areas that has more to offer than immediately meets the eye. This delightful area of San Pedro is full of character, and some ideal places to live and be happy. Cortijo Blanco has a surprising number of hotels and luxury properties of traditional or modern/contemporary style. It is perfectly situated to access both San Pedro Central and the beach, being tucked neatly to the east of newly developed Nueva Alcántara, to the west of Puerto Banús and just to the north of San Pedro's promenade. The community is thriving with cafés, shops and restaurants, and there is a large supermarket in the locality. There are several excellent international schools and golf courses nearby. This property is just a stone's throw from the beach and its promenade where you can walk to either Puerto Banus or the village of San Pedro. Surrounded by lush greenery and similar luxurious properties, the grand villa of 1006 m² plus 210 m2 of terraces with an elegant and eco-friendly contemporary design. The spectacular house is in full harmony with its environment and offers a fashionable modern design with exquisite elements, innovative technology and premium quality materials. It is meticulously designed and will feature large and airy living rooms, chic bathrooms, an open plan fully fitted sleek kitchen, spacious dining. This property also features an amazing entertainment area with a TV lounge, bar, a modern styled wine cellar, and a spa area with a gym, sauna, turkish bath. A reflection of minimalism, the Scandinavian-style interior trend looks to reduce forms and colours to their simplest states, to create bright and elegant spaces. The colour palette in this property comprises light and soft natural shades, such as cold and warm greys softened by nude and wood tones. The rooms will effortlessly open up to the expansive outdoor living area and a private garden with green lawns, mature palms and an imposing swimming pool. The indoor-outdoor space is ideal to provide the glorious Mediterranean lifestyle and enjoy the climate, which is considered the best in continental Europe. The perfectly equipped, eco-friendly and energy-efficient property comes for sale in an excellent condition, with the latest technology equipment, storage, utility and laundry rooms, a carport and all the comforts you expect. It will meet the highest demands for an exclusive lifestyle, and its residents will enjoys a unique living experience in beautiful Marbella!
…By Annonceur International


Prime Beachfront Location, in Es Cubells - Sant Joseph, For this modern and contemporary Villa with PANORAMIC VIEWS of the Sea on the island of Formentera The property benefits from a plot of 10,000 m2 with a living area of 470 m² consisting of a Main Villa + A Villa to comfortably receive your Friends. 9 large bedrooms with dressing rooms, 8 bathrooms, beautiful fully fitted and equipped American kitchen, living and dining room, . . . and SURPRISES!!! Pleasant garden with trees, Terraces and Relaxation Areas - Lounge and . . . An AMAZING Infinity Pool. To visit . . . Blank DPE. Information on the risks to which this property is exposed is available on the Géorisques website: georisques.gouv.fr. Your ACTIV PATRIMONIA advisor: Valérie GUILBERT Commercial Agent (Sole Proprietorship) SFCR 508 017 035 RCP MRCSACI202311FR00000000053968A00'
…By Annonceur International


La Reserva de Sotogrande | Off-Plan Project | Turnkey Opportunity | Panoramic Mediterranean ViewsThe rarest opportunity in luxury real estate isn't finding a beautiful home. It's the chance to create one — exactly as you imagined it.This exceptional off-plan villa project in La Reserva de Sotogrande offers precisely that. Situated within one of southern Spain's most prestigious gated communities, neighbouring the renowned Sotogrande International School and framing breathtaking panoramic views across Sotogrande to the sparkling Mediterranean, this is your opportunity to enter the process at the beginning — and shape every detail of the finished result. Buy the project. Define the vision. Own the masterpiece.Why Buying Off-Plan in La Reserva Is a Rare PrivilegeMost buyers discover La Reserva after it's built — admiring what someone else designed. Buying at project stage inverts that entirely. You're not inheriting another owner's taste. You're building your own legacy.With the architectural framework already conceived and the plot secured within this exclusive enclave, the hard work has been done for you. What remains is the most rewarding part: the choices that transform a world-class specification into a home that is unmistakably, permanently yours. Our architecture and design services are on hand to guide you through every stage of the customisation process.The Vision: A Villa of Exceptional SpecificationThe project has been conceived to the highest standards of contemporary luxury living. What you're acquiring is not a blank canvas, but a fully considered design with elite finishes built in from the outset. The Living Spaces are built around a grand vaulted living room that floods the interior with natural light — open, generous, and designed to impress. A formal dining area and a fully fitted kitchen with pantry and breakfast nook complete a ground floor conceived for both everyday warmth and effortless entertaining.The Amenities go well beyond expectation. A private gym, dedicated cinema room, and games room ensure the home serves every dimension of modern life. A sauna and Turkish bath offer a level of private wellness that is genuinely rare, while a self-contained service apartment ensures that comfort extends to the finest operational detail.The Technology sets a new standard. Full home automation, background music throughout, underfloor heating, air conditioning, and satellite connectivity — all built into the architecture from day one, not retrofitted as an afterthought.The Garage accommodates up to five vehicles in a spacious basement level, alongside laundry facilities, a machine room, and generous storage throughout. A lift connects every floor with ease.What Does Off-Plan Mean for You as a Buyer?Buying at project stage in La Reserva means you're acquiring at the point of maximum personalisation — and in a community where new-build opportunities rarely come available, at a stage in the market where the value of securing a prime plot in this location speaks for itself.You'll have the opportunity to influence finishes, materials, layout details, and interior design direction — working with our team to ensure the completed villa reflects your standards exactly. When the keys are handed over, this won't feel like moving into someone else's home. It will feel like arriving at your own.For buyers considering Sotogrande as a long-term investment, off-plan projects in La Reserva represent one of the most compelling entry points available — combining prestige location, bespoke specification, and the value inherent in buying before completion.La Reserva de Sotogrande: The Address That Needs No Introduction: La Reserva sits at the apex of Sotogrande's residential hierarchy. Securely gated, meticulously maintained, and home to La Reserva Club — with its iconic beach club, tennis and paddle facilities, and the acclaimed La Reserva golf course — it attracts a community of internationally minded families and individuals who simply will not compromise.From here, Real Club Valderrama, the marina at Puerto Sotogrande, and the beaches of the Costa del Sol are all within easy reach. Gibraltar and Málaga airports connect you to Europe and beyond whenever you choose to leave — though you'll find yourself looking for fewer reasons to do so.Project Highlights Grand vaulted living room with panoramic natural light Designer kitchen with pantry and breakfast nook Private gym, cinema room and games room Sauna and Turkish bath Self-contained service apartment Basement garage for up to five vehicles Lift across all floors Full home automation and background music Underfloor heating and air conditioning throughout Satellite system and advanced connectivity Laundry room, machine room and storage Sweeping views of Sotogrande and the Mediterranean Adjacent to Sotogrande International School 24-hour gated security, La Reserva de SotograndeThis Is Your Moment to Make It Yours: Off-plan opportunities of this calibre in La Reserva de Sotogrande are exceptionally rare. The plot is secured. The vision is defined. What's missing is you: Whether you're planning a permanent residence, a prestigious European base, or a long-term investment in one of Spain's most stable and sought-after luxury markets — this project deserves your attention now, while the opportunity to shape it still exists.Contact our team to arrange a private project consultation and discover how we can guide you from groundbreak to keys.Off-plan villa La Reserva de Sotogrande | Luxury new build project Costa del Sol | Turnkey villa Sotogrande | Bespoke luxury homes southern Spain | Gated community property Sotogrande off-plan
…By Annonceur International


This marvellous villa captures the essence of true luxury from the moment you enter. An impressive entrance hall sets the stage for the grandeur that lies within, leading into an expansive living room whose remarkable size evokes a sense of endless space and freedom. Elegant marble flooring flows throughout the home, adding timeless sophistication. The standout kitchen, exquisitely designed and furnished by Fendi Casa, is a true statement of refined Italian craftsmanship and style. High-quality carpentry and sweeping panoramic views from the main floor terraces and solarium further enhance the luxurious living experience. On the upper level, a private swimming pool provides a serene personal retreat, with the added option to install a bar or barbecue area perfect for relaxing or entertaining in style. Every detail of this residence has been thoughtfully curated, making it a true masterpiece of contemporary luxury living. ref:CBSH677
…By Annonceur International


Located within an exclusive, fully gated residential community with 24-hour security, this outstanding contemporary villa occupies the largest plot in the development, offering exceptional privacy, generous space, and a prime setting. Set on an expansive 1,456 m² plot, the property boasts 637 m² of elegant interior living space, thoughtfully designed for refined modern Mediterranean living.The villa is surrounded by beautifully landscaped gardens and features a private swimming pool, multiple terraces, and a spectacular rooftop solarium with panoramic sea views. These outdoor areas are designed to maximize natural light and sun exposure throughout the day, creating the perfect environment to enjoy stunning sunsets. A stylish bioclimatic pergola, complete with a fully equipped outdoor kitchenette, enhances the outdoor lifestyle, making entertaining and al fresco dining effortless.Inside, the home offers a bright open-plan layout, seamlessly combining a designer kitchen, dining area, and spacious living room. Floor-to-ceiling windows flood the interiors with natural light while creating a seamless connection with the outdoor spaces. A private lift connects all levels of the villa, adding both convenience and a touch of luxury.The property features six spacious bedrooms, one of which is currently used as a home office, offering flexibility for modern living, whether for family life, guests, or remote work. Clean architectural lines, high-quality materials, and neutral tones create a sophisticated, turnkey residence ready to enjoy.The lower level is dedicated to comfort and entertainment, including a private home cinema, gym, and a functional laundry area. Combining contemporary design, expansive outdoor living, and premium features, this villa presents a unique opportunity as a permanent residence or an exceptional high-end holiday home in one of the most desirable gated communities.
…By Annonceur International



Located in the exclusive area of Cumbre del Sol, these villas offer a privileged setting with stunning sea views. Just 0.5 km from the coast, these properties are ideal for those seeking to enjoy the tranquility and beauty of the Mediterranean coastline. The villas are designed to provide maximum comfort and functionality, integrating modern features and high-quality finishes. OUTDOOR AREAS The villas feature an exterior design that maximizes enjoyment of the natural surroundings. Each property includes a private garden, perfect for creating a personal oasis of relaxation. The terrace is an ideal space to enjoy the sea views and Mediterranean climate. Additionally, each villa has a private pool, offering a perfect place to cool off and enjoy the sun. Access to the property is facilitated by a private garage, ensuring convenience and security for residents. INDOOR AREAS The interior of the villas is designed to offer a modern and welcoming atmosphere. With three bedrooms and three bathrooms, each space is optimized for comfort. Porcelain tile floors add a touch of elegance and durability. The villas are equipped with air conditioning and underfloor heating, ensuring a pleasant temperature year-round. Home automation and state-of-the-art appliances make daily life easier, while electric shutters and video intercom add an extra level of comfort and security. Built-in wardrobes provide efficient and stylish storage. COMMON AREAS Residents of these villas have access to top-notch sports facilities, including a paddle court and a tennis court. These common areas are designed to promote an active and healthy lifestyle, providing spaces for exercise and socializing.
…By Annonceur International


The villa's design features contemporary architecture, with straight, simple lines, and a living environment that opens up to the outdoors, providing spaciousness and functionality in each of the home's rooms, thus guaranteeing an exclusive Mediterranean lifestyle. The villa belongs to the resort's most exclusive villa community; it was designed with the highest standards of quality, exclusivity, and elegance, both for its villas and its common areas. The homes blend into the Mediterranean forest through spectacular landscaped terraces and large windows that blend the interior of the home with its natural surroundings. FOUNDATION AND STRUCTURE: Reinforced concrete ROOF: Trafficable floating floor roof. Inverted non-trafficable roof with gravel finish. FACADE: SATE facade and Urban Ecru Soft 90x90 cladding EXTERIOR CARPENTRY: Aluminum and glass entrance door. Schuco RAL 9007 textured, 2.20m high, built-in carpentry in the living room. Blackout system in sleeping areas using motorized roller blinds. Pre-installed interior blinds. PARTITION WALLS: Interior partitions made of laminated plaster. Smooth plastic paint, matte NCS S-0500N. Decorative wallpaper on the headboard. FALSE CEILINGS: Continuous, accessible false ceiling in the utility area, made of laminated plaster. Curtain rods in all openings and decorative recesses for indirect lighting. INTERIOR COVERINGS: Base: Neve Satin 30x90 Baldocer MODEL B. Decorative: Neutral Decor Grey 40x120 Peronda Model A. FLOORING: Rectified glazed porcelain tile, 90x90 Urban Ecru Soft Peronda (non-slip in the shower area). INTERIOR CARPENTRY: NCS-S-0500N matte lacquered MDF doors. Floor-to-ceiling cabinets with NCSS-0500N matte lacquered MDF hinged/push-button doors, textured melamine interior, with shelves, bars, drawers, and a pull-out trouser rack. BATHROOMS AND FAUCETS White vitrified porcelain bathroom fixtures. LORENTE 37X countertop washbasin with gray birch veneer MDF bathroom cabinet. Mirror with integrated lighting. Countertop faucet. Shower with overhead showerhead. TRES thermostatic faucet. Single-lever kitchen faucet with osmosis. KITCHEN Gray birch veneer MDF cabinets. Itopker UMBRA countertop with integrated sink in the same material. Fully equipped with built-in refrigerator, oven, microwave, induction hob, extractor hood, built-in dishwasher, washing machine, and dryer. AIR CONDITIONING Ducted hot-cold air conditioning. Pre-installed air zone. Electric underfloor heating in bathrooms. Provision for electric towel rack installation in bathrooms. GARDEN Landscaping integrated into the surroundings. Medium-high caliber. POOL Interior porcelain stoneware cladding. Salt water chlorination. Pre-installed water heating. SPECIAL INSTALLATIONS Pre-installed BBQ. Pre-installed electric car plug. Reverse osmosis and salt water softener. Complete KNX home automation. Pre-installed fireplace in the TV area. Exclusive residential complex with private access through a single entrance gate that features 24-hour security and a vehicle license plate recognition system. It also has a manned security patrol that patrols the different locations throughout the community. HOME AUTOMATION Home automation installations for lighting control and a technical alarm system that provide clear advantages in the use of the home. Automation allows for remote management of the apartment, the creation of routines that simulate the presence of people, and technical alarms for water leaks and fires in the kitchen that allow for a rapid response to any incident. KITCHEN FAUCET WITH REVERSE OSMOSIS SYSTEM. Reverse osmosis water technology filters and purifies water, and having an osmosis faucet is a convenient option that makes water healthier with a simple gesture. CONNECTIVITY: Fiber optic internet, making it easy to share files and work from home. Symmetrical fiber optic speeds of up to 600 Mbps ensure your download and upload speeds match.
…By Annonceur International


Ibiza style villa Jávea defines the meeting point of Mediterranean light and serene design. This modern house draws its character from Ibiza’s natural elegance, creating spaces that feel open, luminous, and connected to their surroundings. Every detail of the 196 m² living area on a 1,000 m² plot is conceived for tranquil living, blending contemporary finishes with relaxed island charm.The thoughtful layout centers on open spaces, featuring an airy kitchen, bright living room, and expansive windows that offer seamless transitions from inside to out. Three double bedrooms all have en suite bathrooms, including a dressing area, with a guest toilet for added convenience. A private pool of 36 m², sun drenched terraces, and a 33 m² pergola invite quiet mornings and leisurely evenings, reflecting the pleasure of privacy and outdoor living.Set in the exclusive La Cala urbanization, this villa harmonizes everyday comfort with access to golden beaches, historical streets, and a curated mix of restaurants, cafes, and boutiques as noted in Jávea’s vibrant local scene. The property also features air conditioning via ducts, underfloor heating with heat pump, parking, double glazing, security door, a fenced plot, and both open and covered terraces. Ibiza style villa Jávea offers a setting where tranquility and refined lifestyle naturally come together.
…By Annonceur International


Located in the exclusive area of Jávea, this villa offers a unique living experience on the frontline of the sea. With panoramic sea views, the property is just 300 meters from the coast, allowing for the enjoyment of the sea breeze and the relaxing sound of the waves. This villa is ideal for those seeking a home that combines luxury and comfort in a privileged setting. With a modern architectural design, the villa integrates perfectly into the landscape, offering a haven of tranquility and privacy. OUTDOOR AREAS The exterior of the villa is designed to maximize enjoyment of the Mediterranean climate. It features a private garden surrounding the property, providing a green space for relaxation and leisure. The terrace is a perfect place to enjoy outdoor meals or simply relax while gazing at the sea. Additionally, the villa includes a solarium, ideal for sunbathing in total privacy. The private pool is another highlight, offering a refreshing place to swim and enjoy the sun. The pergola adds a touch of elegance and functionality, providing shade and additional space for outdoor entertainment. INDOOR AREAS The interior of the villa is designed with a focus on luxury and comfort. It features four bedrooms, each with its own style and design, and six bathrooms, ensuring maximum comfort for all residents. The villa is equipped with air conditioning and underfloor heating, ensuring a pleasant temperature year-round. High-end appliances are included, facilitating daily life. The home automation system allows for efficient control of various aspects of the home. Built-in wardrobes offer ample storage space, while the porcelain flooring adds a touch of sophistication and ease of maintenance. The villa also includes a garage, providing a secure space for vehicle parking. JÁVEA Jávea, on the Costa Blanca, stands out for its natural beauty, crystal clear beaches and charming old town. Its three main areas, the port, the old town and the Arenal beach, offer a diversity of experiences. Tourism in Jávea focuses on its coves with transparent waters, such as Cala Granadella and Cala Ambolo, ideal for diving and unspoilt nature. In addition, its port and old town reflect its cultural heritage. The lifestyle in Jávea is cosmopolitan and relaxed. The community enjoys an active life, with a wide gastronomic offer that highlights local products and Mediterranean cuisine. The proximity to nature and outdoor activities are fundamental in this place. Jávea offers a balance of coastal tourism, cultural tradition and a relaxed lifestyle that attracts both tourists and residents in search of natural beauty and Mediterranean charm.
…By Annonceur International


Located in the exclusive area of Jávea, this villa offers a unique living experience on the frontline of the sea. With panoramic sea views, the property is just 300 meters from the coast, allowing for the enjoyment of the sea breeze and the relaxing sound of the waves. This villa is ideal for those seeking a home that combines luxury and comfort in a privileged setting. With a modern architectural design, the villa integrates perfectly into the landscape, offering a haven of tranquility and privacy. OUTDOOR AREAS The exterior of the villa is designed to maximize enjoyment of the Mediterranean climate. It features a private garden surrounding the property, providing a green space for relaxation and leisure. The terrace is a perfect place to enjoy outdoor meals or simply relax while gazing at the sea. Additionally, the villa includes a solarium, ideal for sunbathing in total privacy. The private pool is another highlight, offering a refreshing place to swim and enjoy the sun. The pergola adds a touch of elegance and functionality, providing shade and additional space for outdoor entertainment. INDOOR AREAS The interior of the villa is designed with a focus on luxury and comfort. It features four bedrooms, each with its own style and design, and six bathrooms, ensuring maximum comfort for all residents. The villa is equipped with air conditioning and underfloor heating, ensuring a pleasant temperature year-round. High-end appliances are included, facilitating daily life. The home automation system allows for efficient control of various aspects of the home. Built-in wardrobes offer ample storage space, while the porcelain flooring adds a touch of sophistication and ease of maintenance. The villa also includes a garage, providing a secure space for vehicle parking. JÁVEA Jávea, on the Costa Blanca, stands out for its natural beauty, crystal clear beaches and charming old town. Its three main areas, the port, the old town and the Arenal beach, offer a diversity of experiences. Tourism in Jávea focuses on its coves with transparent waters, such as Cala Granadella and Cala Ambolo, ideal for diving and unspoilt nature. In addition, its port and old town reflect its cultural heritage. The lifestyle in Jávea is cosmopolitan and relaxed. The community enjoys an active life, with a wide gastronomic offer that highlights local products and Mediterranean cuisine. The proximity to nature and outdoor activities are fundamental in this place. Jávea offers a balance of coastal tourism, cultural tradition and a relaxed lifestyle that attracts both tourists and residents in search of natural beauty and Mediterranean charm.
…By Annonceur International


Villa for sale Begur offers contemporary architecture with captivating Mediterranean character, positioned between Sa Tuna cove and Begur’s town centre. This exclusive new-build villa spans 310 m² on a tranquil 801 m² plot, thoughtfully designed to maximise natural light and sea views across multiple levels. The south east orientation ensures sunshine throughout the day, flooding every space with warmth and clarity.The main floor features a spacious living-dining room connected to an open-plan kitchen, leading to a panoramic terrace and covered porch. On the lower level, four bedrooms, including two en-suites with private bathrooms and dressing rooms, each have direct exterior access, providing privacy and seamless connection to the outdoors. An expansive sun terrace with a private swimming pool invites moments of calm, framed by sweeping views over Sa Tuna cove.A multifunctional basement room, complete bathroom, storage, and elegant entrance hall add functional elegance. Air conditioning, heat pump heating, and parking are among the practical features, as floor-to-ceiling windows and quality materials blend the villa into its serene, landscaped setting. This villa for sale Begur offers a rare balance of discreet luxury and luminous design for those seeking timeless Mediterranean living.
…By Annonceur International


Luxury villa Begur offers a rare blend of architectural clarity and privileged sea views, reflecting the aspirations of those who value both function and form. This recently constructed property, situated just 2 km from the heart of Begur, Aiguablava beach, and Fornells port, reveals itself across three levels where light fills each carefully considered space.Within 435 m² of interior, the uppermost level welcomes you with an expansive garage, laundry, and a double bedroom suite with its own private bathroom. The kitchen connects seamlessly to a generous terrace, inviting the Mediterranean indoors. On the main floor, an open living and dining room merges current design with the warmth of local Begur stone, leading to a solarium terrace with spectacular infinity pool, barbecue area, and an additional bathroom.The lower level features three serene bedrooms, each with private bathroom, including one with dressing room and storage. All rooms open to uninterrupted sea views, encapsulating a sense of calm and exclusivity. Facilities include a swimming pool, American kitchen, parking, garage, diesel heating, air conditioning, and built-in wardrobes. Energy class A underscores efficiency throughout. This luxury villa Begur is a unique statement on the Costa Brava.
…By Annonceur International


Villa Can Rimbau Ibiza sits atop a secluded hillside in the southeast of the island, presenting an interplay of contemporary lines and luminous space. This villa offers 287 m² of living area on a 5,000 m² plot within the exclusive enclave of Can Rimbau, echoing a balance of privacy and sweeping perspective across the sea, Ibiza town, and towards Formentera.The villa is composed for refined, spacious living. The principal reception room extends to a broad south-facing terrace, harnessing natural light and clear views. Adjoining, a well-equipped kitchen provides direct access to the pool terrace and alfresco dining, appointed for discreet gatherings or tranquil mornings. The configuration offers two bedrooms and two bathrooms, each with individual showers and separate wardrobes. The master bedroom, positioned at the home’s summit, opens onto a panoramic terrace connecting Dalt Vila and Formentera on the horizon.Outdoors, the residence flows into a series of terraces, an inviting swimming pool and enclosed garden spaces. Facilities include air conditioning, floor heating, high-end insulation, a garage with automated entry, and an A+ energy rating. The villa’s setting enables immediate access to Roca Llisa golf, as well as the cultural rhythms of Marina Botafoch and Talamanca. For buyers seeking a luxury villa for sale in Can Rimbau, this property embodies understated elegance and the privilege of place.
…By Annonceur International

Receive by email any new listing that may match your search criteria
Your criteria :
By validating this form, you accept the general conditions of use of Le Figaro Properties.
These agencies offer a selection of luxury properties vente in Spain. Feel free to contact them for personalized assistance.




