Get early access to listings that match your criteria
Never miss an opportunity again. Our personalized alerts notify you instantly.

 English$ USD · m²


Located in the prestigious El Paraíso area of Benahavís, this beautifully presented frontline golf villa offers an exceptional combination of traditional Andalusian character, modern comfort, privacy, and strong investment potential. Positioned at the end of a quiet cul de sac, the property occupies a generous 1,075 m² plot and offers 306 m² of built space. Its fully south-facing orientation ensures excellent natural light and sunshine throughout the day, while the setting provides attractive views across the golf course, surrounding mountains, and private swimming pool.Designed in a classic Andalusian style, the villa is centred around a charming interior patio, creating an inviting and peaceful space for enjoying relaxed evenings with family and friends. The property features four spacious bedrooms and three well-appointed bathrooms, with a layout designed to provide both comfort and functionality. The bright and welcoming living room is centred around a traditional fireplace, creating a warm atmosphere for year-round living. Large openings connect the interior spaces with the private terraces and outdoor entertaining areas, making the property ideal for al fresco dining, relaxing, and enjoying the Costa del Sol lifestyle.The heated saltwater swimming pool can be enjoyed throughout much of the year and is equipped with a practical pool cover. The landscaped outdoor areas provide privacy, sunshine, and several spaces for entertaining or unwinding. A brand-new, fully equipped outdoor gym has been created beneath a newly installed pergola, offering a private and convenient space for year-round training. The pergola area could also be converted into a fully equipped outdoor kitchen and entertainment space, as water and electricity connections are already available nearby.The villa is sold fully furnished, with all furniture included, and also benefits from a fully fitted kitchen, air conditioning, central heating, fitted wardrobes, and energy-efficient solar panels. Security has been carefully considered, with a comprehensive security system incorporating surveillance cameras, alarm sensors, and additional protective features throughout the property.A detached garage and storage building, conveniently located on the same street, is also included with the property, providing valuable additional parking and storage space. Ideally positioned close to golf courses, restaurants, shops, international schools, beaches, and the amenities of Benahavís, Estepona, and Marbella, the villa combines peaceful residential surroundings with excellent accessibility.The property also holds a valid tourist rental licence, allowing a new owner to benefit from immediate holiday rental potential. Combined with its included furniture, frontline golf position, south-facing orientation, outdoor gym, heated pool, and established rental licence, this makes the villa particularly attractive as a permanent residence, holiday home, or income-generating investment.A rare opportunity to acquire a fully furnished, frontline golf Andalusian villa with all-day sunshine, extensive modern features, and a valid tourist rental licence in one of the Costa del Sol’s most desirable residential areas.
…By Annonceur International


NEW BUILD VILLAS IN BENALMADENA Located in the prestigious La Capellanía area, this exclusive collection of seven Luxurious New Build villas offers unparalleled views of the Mediterranean Sea, majestic mountains, and the scenic landscapes of Mijas and Fuengirola. The Concept Our projects are characterised by cutting-edge design, prime locations, and superior quality, offering dream properties to the most discerning clientele. Situated in the heart of Benalmadena, La Capellania, a very charming and well established area, with beautiful traditional white Spanish villas and green gardens surrounding. Just 15 minutes from the airport in Malaga and 30 minutes from Marbella, this promotion is raising the area to a new level with the best from both worlds. Enjoy close proximity to beautiful beaches, world-class golf courses, gourmet restaurants, and vibrant cultural attractions. The ground floor features a spacious open plan kitchen and living area that opens onto extensive terraces and a chill-out area by the pool. The upper floor includes a master suite with a private terrace and three additional bedrooms, each with en-suite bathrooms, offering plenty of space for relaxation. The basement includes a large garage, a cinema room, and multiple storage areas, all connected by a private elevator. EXTERIOR FOUNDATIONS AND STRUCTURE • Reinforced concrete using insulated and reticular slabs. EXTERIOR ENCLOSURE • Exterior wall with ceramic bricks of 12 cm. Extruded EPS polystyrene insulation, 4 cm of insulation Rockwoll or similar and double internal plasterboard backing. ROOF • Non-passable flat roof with XPS 12 cm insulation in the covered area. • Tiled for solar panels. FACADE • White scraped monolayer coating and decorated stone walls, depending on the design specification. • Painted EXTERIOR CARPENTRY • Schüco aluminium frames with thermal bridge break, embedded in living room flooring. • Electric venecian blinds integrated into carpentry from Griesser. EXTERIOR FLOORING • Porcelanosa 100×100 cm. OUTDOOR LIGHTING • Exterior wall light fittings and garden beacons according to Exterior Design specifications (if applicable). EXTERIORS • Common garden areas: Finished according to landscaping design specification with irrigation system and lighting. • Private infinity swimming pool: According to design project. INTERIOR PARTITIONS • Acoustic brick, double, reinforced, with thermal and acoustic insulation rockwool if appropriate in the areas defined by the interior design specification. • False ceilings throughout. • Sound reducing ceilings in living areas. INTERIOR FLOORING • Porcelanosa 100×100 cm and parquet wooden floors in the bedrooms. • 7 cm skirting integrated into the walls. INDOOR LIGHTING • Interior LED throughout. • Indirect LED light in curtain boxes and sound reducing ceiling in living room. • Switches and sockets: Bticino Living Now PAINTWORK • Smooth white RAL 9010. BATHROOM COVERINGS • Top of the range ceramics from Porcelanosa. HEATING AND AIR CONDITIONING • Air conditioning via ducts with direct expansion heat pump. • Air Zone •Electric towel heater in bathrooms. • Under floor heating with water throughout. • Electric underfloor heating in bathrooms. • Aerothermal electric heater. • Installation of air renewal and extraction. In the immediate surroundings there are all the services available, such as restaurants, golf, supermarkets, schools, health centres, Renfe train station, etc. Benalmádena is one of the most dynamic and attractive towns on the Costa del Sol. Its mild climate all year round, beautiful beaches, wide range of leisure activities, infrastructures and good communications make it the perfect place for those who wish to invest in quality of life and wellbeing.
…By Annonceur International


Modern Sea Views Semi-Detached Villas in La Cala de Mijas La Cala de Mijas is a charming coastal area on the Costa del Sol, combining a relaxed Mediterranean atmosphere with excellent connections to the region’s main destinations. Once a traditional fishing village, La Cala is now a popular residential and leisure destination with beautiful beaches, restaurants, cafés, shops and a wide range of everyday amenities. The area also benefits from its proximity to several renowned golf courses and offers easy access to the coastal path, which connects beaches and scenic areas along the Mijas coastline. The villas for sale in Mijas Spain are approximately 2 km from the beach, 27 km from Málaga Airport, 28 km from Marbella and 31 km from Puerto Banús, providing convenient access to the coast, the airport and some of the Costa del Sol’s most prestigious destinations. Set within a gated residential community, the semi-detached villas benefit from attractive landscaped communal areas designed around relaxation and wellbeing. Residents have access to inviting swimming pools, green spaces and a stylish social club where they can meet and unwind. The communal facilities also include a fully equipped gym, spa and coworking area, creating a resort-style environment suitable for both leisure and everyday living. The villas themselves also feature private swimming pools and gardens, providing an additional sense of privacy and exclusivity. The four-bedroom semi-detached villas are designed to offer generous living spaces, contemporary architecture and abundant natural light. Open-plan interiors create a fluid connection between the living, dining and kitchen areas, while large glass doors extend the living spaces towards the spacious terraces and private outdoor areas. High-quality finishes, fitted wardrobes and fully equipped open-plan kitchens add comfort and functionality. Large terraces, private gardens and swimming pools further enhance the indoor-outdoor lifestyle, while selected homes benefit from panoramic sea, mountain and surrounding views. AGP-01107
…By Annonceur International


Stunning Modern Villa in Alfaz del PiKey Features:Prime Location: Nestled in the tranquil area of Pueblo-Urbanzaciones in Alfaz del Pi, just 10 minutes from the beach and 15 minutes from Benidorm, with easy access to local amenities and attractions.Spacious and Bright Living Areas: Boasting a built area of 347 m² on a 1,250 m² plot, this villa offers an open-plan, modern design that seamlessly connects the living, dining, and kitchen areas.Functional Layout: The property is spread over two floors and a basement. The main floor features a spacious living-dining room with large windows, a high-end open kitchen, one bedroom/office, and a full bathroom. The upper floor comprises three bedrooms, two of which are en-suite, with private terrace access.Spectacular Outdoor Area: A large 11x5 metre swimming pool with night lighting, landscaped gardens, a terrace with an outdoor dining area, a pergola with seating space, and an outdoor kitchen with a barbecue. Additionally, there is a pétanque court with LED lighting and a mini putting green for golf enthusiasts.Comfort and Sustainability: Equipped with underfloor heating, air conditioning, filtered drinking water, electric blinds, double glazing, a security system, and solar panels for energy efficiency and self-sufficiency.Garage and Storage: The basement includes a garage for one car, ample storage space, and direct access to the house.Detailed Description:This villa, fully renovated in 2023, combines modern design with comfort and functionality. On the main floor, large windows allow for plenty of natural light, while integrated LED lighting creates a cosy ambiance in the evening. The high-end open kitchen, complete with a central island, is perfect for daily living and entertaining.The upper floor offers privacy and exclusivity, with spacious bedrooms. The master bedroom stands out with its walk-in wardrobe, en-suite bathroom, and access to a private terrace featuring a jacuzzi and stunning views of Benidorm's skyline.The exterior is designed to embrace the Mediterranean lifestyle, with numerous spaces to relax and entertain. From the illuminated pool to the games area, every detail has been carefully crafted for maximum enjoyment and comfort.This move-in ready property represents the best of Mediterranean living.Don't miss the opportunity to visit this exceptional villa! Contact us for more information or to arrange a viewing. ref:VIL_1
…By Annonceur International


Discover an absolutely unique property next to the Blanquerna area, one of the areas with the greatest potential and growth in Palma de Mallorca. Its surroundings stand out for their urban character, excellent atmosphere and proximity to Calle Blanquerna, one of the best-known and most dynamic pedestrian areas in the city, surrounded by restaurants, cafés, shops and all the services needed for everyday life. This spectacular contemporary-designed house offers approximately 127 m2 built and has been conceived for those looking for exclusivity, privacy, design and features that are extremely difficult to find in an urban setting in Palma. The property has three spacious double bedrooms and four bathrooms, offering a modern, functional and elegant layout. It is ready to move into, with carefully designed spaces that make the most of natural light, comfort and the connection between indoor and outdoor areas. One of the great highlights of the property is its spectacular exclusive designer kitchen, modern and sophisticated, with direct access to the terrace. A perfect connection between indoors and outdoors that allows you to enjoy breakfasts, lunches, dinners and outdoor gatherings throughout much of the year. The property has approximately 40 m2 of terraces, ideal for creating different environments, from chill-out areas to an outdoor dining space or areas dedicated to relaxation. In addition, there is an impressive private solarium of approximately 110 m2, an exceptional feature that is extremely difficult to find in an urban property in Palma. The solarium also has its own bathroom, providing maximum comfort and independence to this outdoor area. The property includes a private swimming pool, turning the home into a true urban oasis where you can enjoy the Mediterranean climate, sunshine and privacy without giving up a location close to the centre of Palma. Another of the elements that make this property unique is its private lift inside the house, conveniently connecting the different floors and providing accessibility and exclusivity. For wine lovers, the property also features a fantastic private wine cellar equipped with specific refrigerators for the proper preservation of wines, creating the perfect space to store and enjoy a personal collection. The property is completed by two parking spaces, an especially valuable added feature in such an urban location. Its proximity to Blanquerna and its pleasant pedestrian area allows you to enjoy one of the liveliest atmospheres in Palma, with a wide range of restaurants, shops and services. In addition, this is an area undergoing continuous development with significant future potential, further increasing the appeal of the property both as a residence and from an investment perspective. We are looking at a truly unique product in Palma de Mallorca’s real estate market: a modern home, private swimming pool, interior lift, large solarium with bathroom, spacious terraces, climate-controlled wine cellar, exclusive designer kitchen and two parking spaces. An exclusive and hard-to-find property for those looking for something different in Palma: design, privacy, outdoor spaces and exceptional features next to the pedestrian area of Blanquerna.
…By Annonceur International


NEW BUILD VILLAS IN BENALMADENA Located in the prestigious La Capellanía area, this exclusive collection of seven Luxurious New Build villas offers unparalleled views of the Mediterranean Sea, majestic mountains, and the scenic landscapes of Mijas and Fuengirola.The ConceptOur projects are characterised by cutting-edge design, prime locations, and superior quality, offering dream properties to the most discerning clientele.Situated in the heart of Benalmadena, La Capellania, a very charming and well established area, with beautiful traditional white Spanish villas and green gardens surrounding.Just 15 minutes from the airport in Malaga and 30 minutes from Marbella, this promotion is raising the area to a new level with the best from both worlds.Enjoy close proximity to beautiful beaches, world-class golf courses, gourmet restaurants, and vibrant cultural attractions.The ground floor features a spacious open plan kitchen and living area that opens onto extensive terraces and a chill-out area by the pool.The upper floor includes a master suite with a private terrace and three additional bedrooms, each with en-suite bathrooms, offering plenty of space for relaxation.The basement includes a large garage, a cinema room, and multiple storage areas, all connected by a private elevator.EXTERIORFOUNDATIONS AND STRUCTURE• Reinforced concrete using insulated and reticular slabs.EXTERIOR ENCLOSURE• Exterior wall with ceramic bricks of 12 cm. Extruded EPS polystyrene insulation, 4 cm of insulation Rockwoll or similar and double internal plasterboard backing.ROOF• Non-passable flat roof with XPS 12 cm insulation in the covered area.• Tiled for solar panels.FACADE• White scraped monolayer coating and decorated stone walls, depending on the design specification.• PaintedEXTERIOR CARPENTRY• Schüco aluminium frames with thermal bridge break, embedded in living room flooring.• Electric venecian blinds integrated into carpentry from Griesser.EXTERIOR FLOORING• Porcelanosa 100×100 cm.OUTDOOR LIGHTING• Exterior wall light fittings and garden beacons according to Exterior Design specifications (if applicable).EXTERIORS• Common garden areas: Finished according to landscaping design specification with irrigation system and lighting.• Private infinity swimming pool: According to design project.INTERIOR PARTITIONS• Acoustic brick, double, reinforced, with thermal and acoustic insulation rockwool if appropriate in the areas defined by the interior design specification.• False ceilings throughout.• Sound reducing ceilings in living areas.INTERIOR FLOORING• Porcelanosa 100×100 cm and parquet wooden floors in the bedrooms. • 7 cm skirting integrated into the walls.INDOOR LIGHTING• Interior LED throughout.• Indirect LED light in curtain boxes and sound reducing ceiling in living room.• Switches and sockets: Bticino Living NowPAINTWORK• Smooth white RAL 9010.BATHROOM COVERINGS• Top of the range ceramics from Porcelanosa.HEATING AND AIR CONDITIONING• Air conditioning via ducts with direct expansion heat pump.• Air Zone•Electric towel heater in bathrooms.• Under floor heating with water throughout.• Electric underfloor heating in bathrooms.• Aerothermal electric heater.• Installation of air renewal and extraction.In the immediate surroundings there are all the services available, such as restaurants, golf, supermarkets, schools, health centres, Renfe train station, etc.Benalmádena is one of the most dynamic and attractive towns on the Costa del Sol. Its mild climate all year round, beautiful beaches, wide range of leisure activities, infrastructures and good communications make it the perfect place for those who wish to invest in quality of life and wellbeing.
…By Annonceur International


In the La Sentiu neighborhood of Gavà, we present this three-story detached house. The property is designed to be divided into three independent dwellings, offering multiple possibilities for both family living and investment. The house and plot enjoy privacy from neighboring properties. On the first floor, we find the following: an entrance hall, a bright living room with a fireplace and access to a spacious terrace, a kitchen, two bathrooms, and two double bedrooms. One of these bedrooms has direct access to the terrace and views of the Garraf mountains. On the second floor, there is a kitchen, a living room, a bathroom, a single bedroom, and two double bedrooms. Both one of the bedrooms and the living room have access to a large terrace with a swimming pool equipped with a counter-current swimming system and a jacuzzi. The outdoor area also features a barbecue, a shaded area, and a service area with a shower and a dry and steam sauna. On the third floor, we find a kitchen, a bathroom, three bedrooms, and a living room. Highlights include the bedroom with access to the garden and the spacious living room, equipped with a fireplace and wood-burning oven, also with direct access to the garden. The property features a private garden with a well, a garage, a 6 kW solar panel system, and a 10 kW battery. In addition, the house has a cooling pump air conditioning system. Located in the residential area of La Sentiu, Gavà, in a peaceful setting next to the Garraf Natural Park and with excellent transport links. It is ten minutes from Barcelona-El Prat Airport, twenty-five minutes from Barcelona, and just a few minutes from the beaches and town centers of Castelldefels and Gavà, where you will find schools, medical centers, shops, restaurants, and all necessary amenities.
…By Annonceur International


Engel & Völkers presents extraordinary Brutalist style property in Fuente del Fresno.We invite you to discover an architectural gem framed by more than 4000 meters of green areas, designed for those looking for the perfect balance between luxury, privacy and connection with nature. This imposing house of exclusive design designed by the Illustrious Doctors Architects Javier de Mesones and Antonio Miró, offers a very special architecture with high quality materials, as well as a strategic location for optimal solar exposure. It is located in one of the most exclusive urbanizations in the region, surrounded by green areas that offer an environment of peace and serenity without giving up the comforts of housing, with numerous and spacious rooms, contemplating all the details for a dream life. The main staircase leading to the house is elevated, managing to portray the structure of a granary and leads to a large hall, with a cypress, integrated into the house accessing the bright living room with unobstructed views. The house is distributed over 3 floors and two wings, practically symmetrical, it has 8 bedrooms and 6 bathrooms, 2 living rooms, terraces of 200 m2, dressing room, fitted wardrobes, 2 kitchens, wine cellar, gym area and sauna inside the house. The exterior has a beautiful reinforced white concrete façade, a hundred-year-old granary in the garden, leisure area, gazebo, swimming pool and barbecue, perfectly distributed with a beautiful garden design. The urbanization has privacy and 24-hour security.Don't miss the opportunity to experience this home in person that redefines the concept of residential luxury. Schedule your visit and let yourself fall in love with its exclusivity and incomparable charm. *This post contains virtual décor*The Fuente del Fresno urbanization is located in the north of Madrid, in a privileged environment and with a well-planned infrastructure that includes green areas and allows you to enjoy outdoor activities. It is very close to the golf courses of the Real Sociedad Hípica Española del Race and the Jarama circuit. It stands out for its relaxing community and its focus on quality of life. With a welcoming and accessible atmosphere, it offers a variety of services including a shopping area equipped with: mini market, pharmacy, cafeteria, pilates studio, bars and restaurants, hairdresser and beauty salon, veterinarian, dental clinic, music school, post office, playground, tennis, paddle and basketball courts, the parish of Nuestra Señora de Fuente del Fresno and more than 22 km of green areas. While its proximity to the roads facilitates access to other areas of the city, by direct bus to Plaza Castilla, (line 161-171) metro network (line 10) and easy access to the A1, AP-1/AP-8. Barajas Airport is 10 minutes away, and Chamartin Train Station is 15 minutes away. It also has shopping centers (The Style Outlet, Plaza Norte) and restaurants serving local and international cuisine just 5 minutes away. In addition, Fuente del Fresno is enriched with a first-class educational offer and health services that guarantee the well-being of its residents (SEK International School (private), Trinity College (subsidized), CEIP Santo Domingo (public), El Ardal private nursery and primary school.Infanta Sofia Hospital, 6 km away.
…By Annonceur International


LASOSE invites you to discover this exclusive property with 655 m2 of built area on a 735 m2 plot, meticulously designed to offer an unparalleled living experience, where functionality, contemporary design, and energy efficiency blend seamlessly. Spread over several floors connected by an elevator and interior staircase, the home offers spacious, light-filled interiors created for maximum comfort: *Layout:* Basement: independent access via exterior ramp, large garage for 5 cars and electric car charging socket, private gym, full bathroom, utility room, and direct connection to the upper floors. Ground floor: elegant entrance hall, guest restroom, and a stunning open-plan living-dining area with a designer kitchen Gaggenau (double refrigerator, hood, gas cooktop and teppanyaki griddle, coffee maker, microwave, oven and dishwasher) — perfect for entertaining. First floor: impressive master suite with walk-in closet and en-suite bathroom, three additional bedrooms (one with a private bathroom), and three full bathrooms. Studio floor: versatile space with its own bathroom and direct access to a spectacular 121.88 m2 rooftop terrace, ideal for enjoying the sun and views. Outstanding features and finishes: * Premium materials and finishes in interior woodwork, bathroom fittings, and kitchen cabinetry * Fully renovated water and electrical systems * Comprehensive climate control system with underfloor heating and aerothermal technology * Photovoltaic solar panels for maximum energy efficiency * Class 3 security windows with P6B laminated glass for enhanced safety A truly unique property that combines luxury, innovation, and sustainability, located in one of the most sought-after areas. Perfect for those who seek exclusivity, comfort, and efficiency without compromise. *Location* Located in the prestigious municipality of Esplugues de Llobregat, this property offers an exceptional combination of residential tranquility and immediate access to Barcelona, located just 10 minutes from downtown. Its proximity to leading international schools, such as the American School and the Lycée Français, makes it a privileged option for families seeking educational excellence in an exclusive environment. The connection with the main arteries - B-23 highway and Ronda de Dalt - guarantees agile mobility to any point in the city or the airport. The surrounding area also stands out for its high-level leisure and sports offer, with facilities such as the Real Club de Polo de Barcelona, prestigious golf courses, and cultural enclaves such as the Monastery of Pedralbes, all just a few minutes away.
…By Annonceur International


Grandiora presents this elegant detached villa located in one of the most exclusive residential areas of Alella, a privileged enclave where tranquillity, privacy and quality of life combine with close proximity to the town centre and the city of Barcelona. Built in 2007 and carefully maintained, the property offers 332 m² of built space on a magnificent 823 m² plot, surrounded by lush vegetation and designed to fully embrace the Mediterranean lifestyle.The home stands out for its generous spaces, excellent natural light and a layout designed for everyday comfort. The bright and spacious living-dining room opens to the outside through large windows that seamlessly blend the interior with the garden, creating a warm and welcoming atmosphere throughout the year. The kitchen, modern and functional, combines design and practicality, becoming the true heart of the home.The sleeping area comprises four spacious bedrooms and three full bathrooms, including a comfortable master suite offering privacy and open views of the surroundings. All rooms enjoy abundant natural light and a pleasant sense of space.Outside, the property reveals one of its greatest assets: a beautifully maintained private garden with a swimming pool, various relaxation areas and ideal spaces for al fresco dining and family gatherings. An intimate and peaceful setting that invites you to enjoy the privileged climate of the Maresme coast all year round.The home also features a private garage, storage room, fitted wardrobes, air conditioning and individual natural gas heating, providing a high level of comfort and energy efficiency. A move-in ready property that represents an excellent opportunity both as a primary residence and as a second home for those seeking space, privacy and a first-class residential environment in Alella.
…By Annonceur International


NEW BUILD VILLAS IN BENALMADENA Located in the prestigious La Capellanía area, this exclusive collection of seven Luxurious New Build villas offers unparalleled views of the Mediterranean Sea, majestic mountains, and the scenic landscapes of Mijas and Fuengirola. The Concept Our projects are characterised by cutting-edge design, prime locations, and superior quality, offering dream properties to the most discerning clientele. Situated in the heart of Benalmadena, La Capellania, a very charming and well established area, with beautiful traditional white Spanish villas and green gardens surrounding. Just 15 minutes from the airport in Malaga and 30 minutes from Marbella, this promotion is raising the area to a new level with the best from both worlds. Enjoy close proximity to beautiful beaches, world-class golf courses, gourmet restaurants, and vibrant cultural attractions. The ground floor features a spacious open plan kitchen and living area that opens onto extensive terraces and a chill-out area by the pool. The upper floor includes a master suite with a private terrace and three additional bedrooms, each with en-suite bathrooms, offering plenty of space for relaxation. The basement includes a large garage, a cinema room, and multiple storage areas, all connected by a private elevator. EXTERIOR FOUNDATIONS AND STRUCTURE • Reinforced concrete using insulated and reticular slabs. EXTERIOR ENCLOSURE • Exterior wall with ceramic bricks of 12 cm. Extruded EPS polystyrene insulation, 4 cm of insulation Rockwoll or similar and double internal plasterboard backing. ROOF • Non-passable flat roof with XPS 12 cm insulation in the covered area. • Tiled for solar panels. FACADE • White scraped monolayer coating and decorated stone walls, depending on the design specification. • Painted EXTERIOR CARPENTRY • Schüco aluminium frames with thermal bridge break, embedded in living room flooring. • Electric venecian blinds integrated into carpentry from Griesser. EXTERIOR FLOORING • Porcelanosa 100×100 cm. OUTDOOR LIGHTING • Exterior wall light fittings and garden beacons according to Exterior Design specifications (if applicable). EXTERIORS • Common garden areas: Finished according to landscaping design specification with irrigation system and lighting. • Private infinity swimming pool: According to design project. INTERIOR PARTITIONS • Acoustic brick, double, reinforced, with thermal and acoustic insulation rockwool if appropriate in the areas defined by the interior design specification. • False ceilings throughout. • Sound reducing ceilings in living areas. INTERIOR FLOORING • Porcelanosa 100×100 cm and parquet wooden floors in the bedrooms. • 7 cm skirting integrated into the walls. INDOOR LIGHTING • Interior LED throughout. • Indirect LED light in curtain boxes and sound reducing ceiling in living room. • Switches and sockets: Bticino Living Now PAINTWORK • Smooth white RAL 9010. BATHROOM COVERINGS • Top of the range ceramics from Porcelanosa. HEATING AND AIR CONDITIONING • Air conditioning via ducts with direct expansion heat pump. • Air Zone •Electric towel heater in bathrooms. • Under floor heating with water throughout. • Electric underfloor heating in bathrooms. • Aerothermal electric heater. • Installation of air renewal and extraction. In the immediate surroundings there are all the services available, such as restaurants, golf, supermarkets, schools, health centres, Renfe train station, etc. Benalmádena is one of the most dynamic and attractive towns on the Costa del Sol. Its mild climate all year round, beautiful beaches, wide range of leisure activities, infrastructures and good communications make it the perfect place for those who wish to invest in quality of life and wellbeing.
…By Annonceur International


Unique Home for Sale: Live the Design, Feel the Nature.The design of this home is defined by the uniqueness of its plot, making it an alternative to the ubiquitous cloned residential model along our coastline. More than a conventional building, this house proposes a new way of living, maximizing the benefits of Alicante's Mediterranean climate, where the average annual temperature hovers around 19°C.The architecture organically adapts to the boundaries of the plot, shaping its form through walls that delineate the space and create a fluid connection between the interior and exterior. Through a series of courtyards, the distribution of spaces is naturally organized, transforming the house into a habitable garden. The raw concrete walls, awaiting the embrace of vegetation, enhance this fusion between architecture and nature.The house is structured in three independent modules, offering versatility and multiple usage possibilities. In the first module, a studio with a mezzanine provides the option to become an independent loft-style dwelling, as it has its own bathroom facilities and an elevated space ideal as a bedroom. In the central module, a barbecue area and an outdoor dining space are integrated under a concrete structure, open to the garden, creating a perfect setting for outdoor leisure. Finally, in the third module is the main house, which features a kitchen, a spacious living room, and two bedrooms with en-suite bathrooms.The exterior is a true natural retreat with multiple areas for enjoyment: a pool surrounded by vegetation, an outdoor lounge for relaxation, and several areas with strategically placed chairs to enjoy the surroundings. This house offers endless possibilities for further development according to your needs, achieving the perfect balance between life in nature and proximity to urban areas.Moreover, its design allows for easy expansion or customization according to the future owner's tastes and needs, making this property not just a home but a long-term investment opportunity. Ideal for those seeking a tranquil and private lifestyle, yet still close to all services and urban life in the area.
…By Annonceur International


MARBELLA / ESTEPONA Brand new Villas - delivery scheduled for Q4 2026 An exclusive collection of 10 luxury villas located in the heart of Estepona Golf, offering privileged views over the Mediterranean Sea, the golf course, and the Sierra Bermeja mountains.The project is currently under construction, with completion scheduled for Q4 2026, making it an excellent opportunity for buyers seeking a contemporary new-build villa in a prime golf location.With more than 60 golf courses within less than an hour's drive, Estepona stands as one of Europe's leading golf destinations. This exceptional setting is complemented by a wide range of leisure activities, including sailing, polo, tennis, and paddle tennis. The development is also just minutes away from San Pablo XXIII School, supermarkets, and only 5 minutes from the beach. In addition, residents can enjoy the vibrant lifestyle of Estepona, from traditional tapas in the old town to social gatherings in nearby five-star hotels.The architecture of each villa has been carefully designed to achieve a perfect balance between aesthetics and functionality, both indoors and outdoors. Spacious, bright interiors are enhanced by natural light, reflecting the essence of Mediterranean living.Each villa sits on a 756 m² plot, with an interior built area exceeding 400 m², distributed over three levels. The homes feature three bedrooms with en-suite bathrooms, with the option to add up to three additional bedrooms in the basement. Terraces and patios of more than 100 m² provide the ideal setting to enjoy the 320 sunny days per year that define the Costa del Sol lifestyle.Upon entering the villa, you are welcomed into an open-plan living area with large floor-to-ceiling windows and an integrated kitchen, creating a seamless flow between indoor and outdoor spaces. This level also includes a bedroom with an en-suite bathroom.The upper floor is dedicated to the master suite, which enjoys its own private terrace and offers the option to add a Jacuzzi, enhancing the outdoor living experience. This level also features a second bedroom with an en-suite bathroom and two private terraces.The Villas offer exceptional flexibility, allowing homeowners to customize the basement space to suit their lifestyle needs, whether as a private gym, cinema room, spa, wine cellar, additional bedrooms, or guest accommodation.To further elevate the exclusivity and character of each home, owners can choose from a curated selection of premium extra options, ensuring every villa becomes a truly unique and extraordinary residence.
…By Annonceur International


This magnificent contemporary design villa is harmoniously integrated into its exclusive surroundings in Alicante, Benitachell. It is set on a generous plot that offers south-west orientation, allowing for stunning sunsets and views of the Mediterranean.The house is organised over three floors designed to offer privacy, spaciousness and functionality at each level. The top floor houses two bedrooms, both with en-suite bathrooms and direct access to the terrace, as well as an open garage with capacity for two vehicles, naturally integrated into the architecture of the complex.On the ground floor unfolds the day area, an open and bright space that brings together the living-dining room and a kitchen with a central island, along with a guest toilet. A large floor-to-ceiling window directly connects this level with the terrace and the infinity pool, blurring the boundary between indoor and outdoor. This floor is completed by the master bedroom, with its own dressing room and en-suite bathroom, designed to ensure maximum comfort in the daily life of the future owner.The basement incorporates a large porch that can be transformed into whatever space the owner desires: guest area, gym, studio or leisure area, providing the house with an additional level of versatility.Living in Benitachell offers an unparalleled experience, combining tranquillity and natural beauty with the convenience of nearby services. It is the perfect place to enjoy life on the Mediterranean Coast, surrounded by stunning landscapes and the warmth of an exceptional climate.
…By Annonceur International


Safti offers this detached house on a plot of 3,900 m² with direct access to the 12th hole of the Real Club de Golf Las Matas for sale without fees to the buyer. A very unusual location, with unobstructed views, maximum privacy and a natural environment.The plot has 476 m² built according to the Cadastre, with a very functional and manageable distribution that allows living on one floor. On the main floor there is the living room on two levels with access to the garden, kitchen with outdoor dining area, bedrooms and the master suite, which facilitates day-to-day life without the need to use the lower floor.The ground floor, completely bright, adds useful meters with a service area, laundry, garage and a multipurpose room next to the pool, ideal as a leisure or guest area.Spacious and usable plot, with consolidated garden and swimming pool, directly connected to the golf course, which provides a feeling of spaciousness and tranquility.The house has 32 photovoltaic panels with storage batteries, significantly reducing energy consumption, as well as individual heating and pre-installation of air conditioning.A property focused on those who prioritize location and privacy with the advantage of being able to update it to their liking in a privileged environment. Contact us for more information.
…By Annonceur International


Located in the charming setting of Casares, these exclusive villas offer an unparalleled living experience. With a total of 47 properties, each villa is designed to provide maximum comfort and luxury. The location is ideal for those seeking tranquility without being far from modern conveniences. The villas are situated just 3 kilometers from the sea, allowing for the enjoyment of sea breezes and spectacular views. These properties are perfect for families or individuals who value space and privacy, with options of 3 and 4 bedrooms and bathrooms, catering to various family needs.The exterior design of the villas in Casares is intended to maximize enjoyment of the Mediterranean climate. Each villa features a private garden, ideal for creating a personal oasis of tranquility. The spacious terraces are perfect for outdoor dining or simply relaxing while taking in the surroundings. Additionally, each property includes a private pool, offering an exclusive space for leisure and exercise. The presence of a garage ensures convenience and security for residents' vehicles.The interior of the villas reflects a modern and functional design, with high-quality finishes. Porcelain tile floors add an elegant touch and are easy to maintain. The villas are equipped with underfloor heating, ensuring comfort throughout the year. integrated home automation allows for efficient control of various aspects of the home. Electric shutters and included appliances make daily life easier, while built-in wardrobes offer practical and discreet storage. Each villa is designed to offer a comfortable and sophisticated living space.Casares, one of the most emblematic white villages in Andalusia, offers a unique combination of history, nature and proximity to the Mediterranean. its old town, with narrow streets and whitewashed houses, sits on a hill with stunning views of the coast and the Sierra Crestellina Natural Park.Just minutes from its beaches and the prestigious Finca Cortesin golf course, Casares offers an exclusive setting where rural tranquillity coexists with the luxury of the Costa del Sol. The area boasts fine dining restaurants, nature trails and a rich cultural offer that enchants residents and visitors alike.With an exceptional year-round climate and a privileged location close to Estepona and Marbella, Casares is the perfect destination for those seeking quality of life in an authentic and sophisticated environment.
…By Annonceur International


Discover this architectural gem: a majestic three-storey villa flooded with natural light and enveloped in an atmosphere of absolute peace, located in a private gated community.Designed to even be able to live in three independent families, since each level offers privacy, spaciousness and its own charm, ideal for harmonious coexistence or as a multi-family investment. Consider the possibility of installing a lift that connects the garage with all floorsThe high, vaulted ceilings evoke the grandeur of times gone by, bringing freshness and a sense of infinite space. But the real treasure of this home is its unique doors, authentic architectural jewels with history: they come directly from the Palacio de Sánchez-Dalp in Seville, a piece of the Sevillian soul embedded in every corner of the house.A unique opportunity to live or invest in a space where art, history and functionality merge in perfect harmony, just a stone's throw from the hospital and with all urban comforts within reach.Living calmly, just a stone's throw from SevilleA few minutes from the centre of Seville, this exclusive home in Aljarafe offers the best of both worlds: the tranquillity of a natural and silent environment, and the proximity to the capital.Located next to the Vithas Hospital, this property has private gardens, ideal for rest, play or meditation. Away from the urban hustle and bustle, but perfectly connected, it represents the perfect balance between quality of life and metropolitan comfort.An ideal option for those looking for space, light and serenity, without giving up the services, health and culture that Seville offers.
…By Annonceur International


This magnificent villa with contemporary design is harmoniously integrated into its exclusive setting in Alicante, Benitachell. It is set on a generous plot offering southwest orientation, allowing you to enjoy stunning sunsets and views of the Mediterranean.The main floor concentrates the day area in an open and sophisticated composition where the living room, dining room, and kitchen flow together seamlessly. The kitchen, dominated by a large sculptural island and noble materials with natural inspiration, becomes the social heart of the home.The entire ensemble extends towards a spectacular panoramic terrace and a pool with organic shapes that seem to merge with the horizon, creating a privileged space to enjoy the Mediterranean climate and sea views.The upper floor is dedicated to the night area. Three spacious bedrooms, all with en-suite bathrooms and access to the terrace, form a level designed for the most exclusive rest. The master suite enjoys a privileged position, with open views over the Mediterranean and a direct connection with the outdoors, making each sunrise a private experience.On this same level, there is a garage with capacity for two vehicles, perfectly integrated into the architecture of the house and conceived with the same level of design and discretion as the rest of the spaces.It also includes a basement floor with a large open space and outdoor terrace, ready to fully adapt to the lifestyle of its future owner. A versatile space designed to create anything from a private wellness area or gym to a home cinema, creative studio, or guest apartment.Living in Benitachell offers an unparalleled experience, combining tranquillity and natural beauty with the convenience of nearby services. It is the perfect place to enjoy life on the Mediterranean Coast, surrounded by stunning landscapes and the warmth of an exceptional climate.
…By Annonceur International


This magnificent villa with contemporary design is harmoniously integrated into its exclusive setting in Alicante, Benitachell. It is set on a generous plot offering southwest orientation, allowing you to enjoy stunning sunsets and views of the Mediterranean.The main floor concentrates the day area in an open and sophisticated composition where the living room, dining room, and kitchen flow together seamlessly. The kitchen, dominated by a large sculptural island and noble materials with natural inspiration, becomes the social heart of the home.The entire ensemble extends towards a spectacular panoramic terrace and a pool with organic shapes that seem to merge with the horizon, creating a privileged space to enjoy the Mediterranean climate and sea views.The upper floor is dedicated to the night area. Three spacious bedrooms, all with en-suite bathrooms and access to the terrace, form a level designed for the most exclusive rest. The master suite enjoys a privileged position, with open views over the Mediterranean and a direct connection with the outdoors, making each sunrise a private experience.On this same level, there is a garage with capacity for two vehicles, perfectly integrated into the architecture of the house and conceived with the same level of design and discretion as the rest of the spaces.It also includes a basement floor with a large open space and outdoor terrace, ready to fully adapt to the lifestyle of its future owner. A versatile space designed to create anything from a private wellness area or gym to a home cinema, creative studio, or guest apartment.Living in Benitachell offers an unparalleled experience, combining tranquillity and natural beauty with the convenience of nearby services. It is the perfect place to enjoy life on the Mediterranean Coast, surrounded by stunning landscapes and the warmth of an exceptional climate.
…By Annonceur International


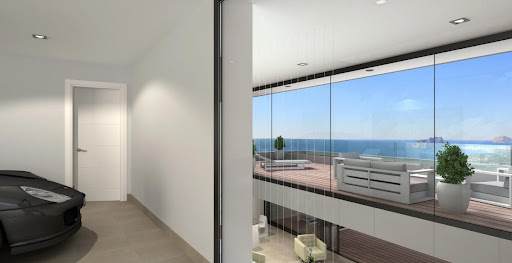

This magnificent contemporary design villa is harmoniously integrated into its exclusive surroundings in Alicante, Benitachell. It is set on a generous plot that offers south-west orientation, allowing for stunning sunsets and views of the Mediterranean.The house is organised over three floors designed to offer privacy, spaciousness and functionality at each level. The top floor houses two bedrooms, both with en-suite bathrooms and direct access to the terrace, as well as an open garage with capacity for two vehicles, naturally integrated into the architecture of the complex.On the ground floor unfolds the day area, an open and bright space that brings together the living-dining room and a kitchen with a central island, along with a guest toilet. A large floor-to-ceiling window directly connects this level with the terrace and the infinity pool, blurring the boundary between indoor and outdoor. This floor is completed by the master bedroom, with its own dressing room and en-suite bathroom, designed to ensure maximum comfort in the daily life of the future owner.The basement incorporates a large porch that can be transformed into whatever space the owner desires: guest area, gym, studio or leisure area, providing the house with an additional level of versatility.Living in Benitachell offers an unparalleled experience, combining tranquillity and natural beauty with the convenience of nearby services. It is the perfect place to enjoy life on the Mediterranean Coast, surrounded by stunning landscapes and the warmth of an exceptional climate.
…By Annonceur International


Luxury New-Build Villa with 360° Panoramic Views for Sale Located in a peaceful and exclusive residential area, this stunning newly built villa perfectly combines luxury, contemporary architecture, and a desirable south-facing orientation. Its elevated position offers breathtaking 360° panoramic views stretching from Jávea and Teulada to the beautiful bay of Moraira. Upon entering, you are welcomed into a spacious open-plan living area where the elegant lounge flows seamlessly into a modern, fully equipped kitchen. Large floor-to-ceiling windows flood the interior with natural light while creating a perfect connection between the living area, the terrace, and the private swimming pool. This is the ideal setting to enjoy the Mediterranean lifestyle all year round. The main floor also features two double bedrooms with fitted wardrobes, a family bathroom, and a guest toilet. The entire upper floor is dedicated to the impressive master suite, comprising a spacious bedroom, a walk-in dressing room, an en-suite bathroom, and a private terrace with spectacular views over the coastline and surrounding countryside. The basement offers exceptional versatility thanks to its generous dimensions and natural light. It can easily be transformed into a gym, home cinema, wine cellar, games room, or wellness area. The property also benefits from a double garage with direct access to the villa. Outside, a beautifully landscaped Mediterranean garden surrounds the property and has been designed for easy maintenance. The private swimming pool and spacious terraces provide the perfect setting to relax and enjoy outdoor living. Built with premium-quality materials and equipped with an advanced SATE thermal insulation system, the villa offers outstanding energy efficiency and year-round comfort. The location is excellent, within easy reach of supermarkets and the charming towns of Moraira and Teulada, where you will find an excellent selection of restaurants, shops, and all essential amenities. An exclusive property combining privacy, modern design, and spectacular views, ideal for those seeking a luxurious home on the Costa Blanca. Contact us today to arrange your viewing.
…By Annonceur International


Just 15 minutes from the heart of San Sebastián: an exceptional property nestled between the ocean and nature!Built in 2005 on the slopes of Monte Igueldo, this 550 m² villa enjoys a privileged position with panoramic views of the Atlantic Ocean and the Basque coast. Located on a 10,630 m² estate, it benefits from a peaceful and serene setting, just fifteen minutes from the vibrant atmosphere of San Sebastián.Its spacious gardens, planted with numerous fruit trees, ensure complete privacy. The generous outdoor spaces invite contemplation, while its ocean-view pool offers stunning vistas and promises memorable moments in a setting of remarkable beauty.Inside, natural light and clear sea views, enjoyed from nearly all rooms, create a relaxing atmosphere in this residence.Designed to accommodate various lifestyles, this property will appeal to both large and multigenerational families, offering the possibility of creating several independent spaces. Thanks to its layout, each of the three floors can easily be configured as a separate apartment, providing exceptional flexibility.The ground floor features a spacious living room, a large garage, a bathroom and a guest toilet.The first floor, the true heart of the home, comprises an elegant living room, a dining room, a kitchen, two bedrooms, two bathrooms and a guest toilet.The second floor offers a second living room and three bedrooms, ensuring comfortable and private space for everyone.Impeccably maintained and in excellent condition, this property combines generous proportions, high-quality finishes, complete privacy and an exceptional natural setting.Outside, a pool offering spectacular sea views and a plot of more than one hectare; this property is a gem on the Basque coast, just minutes from San Sebastián.
…By Annonceur International


This magnificent contemporary design villa is harmoniously integrated into its exclusive surroundings in Alicante, Benitachell. It is set on a generous plot that offers south-west orientation, allowing for stunning sunsets and views of the Mediterranean.The house is organised over three floors designed to offer privacy, spaciousness and functionality at each level. The top floor houses two bedrooms, both with en-suite bathrooms and direct access to the terrace, as well as an open garage with capacity for two vehicles, naturally integrated into the architecture of the complex.On the ground floor unfolds the day area, an open and bright space that brings together the living-dining room and a kitchen with a central island, along with a guest toilet. A large floor-to-ceiling window directly connects this level with the terrace and the infinity pool, blurring the boundary between indoor and outdoor. This floor is completed by the master bedroom, with its own dressing room and en-suite bathroom, designed to ensure maximum comfort in the daily life of the future owner.The basement incorporates a large porch that can be transformed into whatever space the owner desires: guest area, gym, studio or leisure area, providing the house with an additional level of versatility.Living in Benitachell offers an unparalleled experience, combining tranquillity and natural beauty with the convenience of nearby services. It is the perfect place to enjoy life on the Mediterranean Coast, surrounded by stunning landscapes and the warmth of an exceptional climate.
…By Annonceur International


This magnificent villa with contemporary design is harmoniously integrated into its exclusive setting in Alicante, Benitachell. It is set on a generous plot offering southwest orientation, allowing you to enjoy stunning sunsets and views of the Mediterranean.The main floor concentrates the day area in an open and sophisticated composition where the living room, dining room, and kitchen flow together seamlessly. The kitchen, dominated by a large sculptural island and noble materials with natural inspiration, becomes the social heart of the home.The entire ensemble extends towards a spectacular panoramic terrace and a pool with organic shapes that seem to merge with the horizon, creating a privileged space to enjoy the Mediterranean climate and sea views.The upper floor is dedicated to the night area. Three spacious bedrooms, all with en-suite bathrooms and access to the terrace, form a level designed for the most exclusive rest. The master suite enjoys a privileged position, with open views over the Mediterranean and a direct connection with the outdoors, making each sunrise a private experience.On this same level, there is a garage with capacity for two vehicles, perfectly integrated into the architecture of the house and conceived with the same level of design and discretion as the rest of the spaces.It also includes a basement floor with a large open space and outdoor terrace, ready to fully adapt to the lifestyle of its future owner. A versatile space designed to create anything from a private wellness area or gym to a home cinema, creative studio, or guest apartment.Living in Benitachell offers an unparalleled experience, combining tranquillity and natural beauty with the convenience of nearby services. It is the perfect place to enjoy life on the Mediterranean Coast, surrounded by stunning landscapes and the warmth of an exceptional climate.
…By Annonceur International


Spectacular luxury villa with panoramic views of the sea, Moraira, and the iconic Peñón de Ifach in Calpe. Located in one of the most exclusive areas of the Costa Blanca, this property combines contemporary design, maximum privacy, and a privileged location just minutes from the center of Moraira.&10; &10; On the main floor of the villa, an elegant entrance hall with high ceilings welcomes you and leads to a spacious and bright living-dining room with large windows that frame the breathtaking views. The modern, fully equipped open-plan kitchen is complemented by a practical laundry room. Also on this floor is the master bedroom, which features an en-suite bathroom, dressing room, and direct access to the terrace, as well as a guest toilet.&10; &10; The lower floor houses three additional bedrooms, all with direct access to the terrace and sea views, as well as three bathrooms (one en-suite). This floor also includes a wellness area with a sauna, ideal for moments of relaxation. The exterior is designed to enjoy the Mediterranean climate year-round: a fully equipped outdoor kitchen, a spacious chill-out terrace, a heated infinity pool that visually merges with the sea, and a private jacuzzi. The property also includes a spacious garage with room for several vehicles.&10; &10; Moraira is a charming coastal town known for its crystal-clear beaches, elegant marina, fine dining restaurants, and a tranquil and sophisticated atmosphere throughout the year. Surrounded by natural landscapes, hidden coves, and coastal paths, it is one of the most sought-after destinations for those seeking quality of life, security, and exclusivity. A unique opportunity to enjoy luxury, comfort, and unparalleled views in one of the most exclusive destinations on the Costa Blanca. Ideal as a permanent residence, a high-end second home, or a premium investment.
…By Annonceur International
'%20stroke='%23DDAA3A'%20stroke-width='1.909'%20stroke-linecap='square'%20stroke-linejoin='bevel'/%3e%3c/svg%3e)
Receive by email any new listing that may match your search criteria
Your criteria :
By validating this form, you accept the general conditions of use of Le Figaro Properties.
These agencies offer a selection of luxury properties vente in Spain. Feel free to contact them for personalized assistance.



