Get early access to listings that match your criteria
Never miss an opportunity again. Our personalized alerts notify you instantly.

 English$ USD · m²


Villa Roque del Conde with panoramic ocean view welcomes you to the south of Tenerife, where contemporary design and uninterrupted sea vistas define this newly built detached home. With a living area of 343 m² on a 506 m² plot, this property brings together both sophistication and comfort on every level.The villa's main floor offers a living room framed by floor-to-ceiling windows, an open-plan kitchen appointed with a high-quality marble worktop and Miele appliances, and two bedrooms each with en-suite bathrooms and garden access. A spacious terrace opens to a heated private swimming pool, a BBQ, and sunbathing area, all with exceptional ocean views. The property is surrounded by tropical trees, palm trees, and landscaped greenery, creating an atmosphere of calm privacy.Upstairs, two more bedrooms with en-suite bathrooms offer flexibility, while another bedroom on the lower ground has a separate kitchen and large bathroom, defining a dedicated guest area. The villa includes air conditioning, ample garage storage for two cars, and a laundry room. Positioned just 10 minutes from the coastline’s attractions and 20 minutes from Tenerife South Airport, this furnished villa combines tranquility with access, offering a refined residential experience.
…By Annonceur International


Villa Formentera with panoramic sea views offers a rare sanctuary at the highest point of La Mola. The property’s privileged position commands uninterrupted vistas across the Mediterranean, bordered by ancient pines, olive groves, and the island’s preserved landscape. Sunlight moves over its spacious terraces and shaded pergolas, inviting moments of quiet contemplation from sunrise to sunset.Inside, the villa extends across 250 m², shaped by a balance of modern refinement and authentic Formentera craftsmanship. There are four tranquil bedrooms featuring natural materials, three bathrooms detailed with artisan finishes, and an open living-dining room that connects seamlessly to the outdoors. The kitchen is both minimalist and fully appointed, while textures of reclaimed wood, stone, and steel create warmth and harmony.Set within a private 15,000 m² estate, the villa prioritizes privacy and a seamless blend with nature. Several terraces and lounge areas offer settings for al fresco meals or repose, and natural paths wander through the garden to a sea-view swimming pool. The property embraces a sustainable lifestyle with solar panels, a desalination system, and energy efficient design. This villa in Formentera invites a life defined by elegance, serenity, and an enduring connection to the island’s landscape.
…By Annonceur International


Total surface area 338 m², semi-detached house plot area 400 m², usable floor area 250 m², single bedrooms: 3, double bedrooms: 2, 5 bathrooms, wheelchair-friendly, air conditioning (hot and cold), age between 5 and 10 years, built-in wardrobes, heating (central), kitchen, dining room, state of repair: in good condition, garage (over 2), garden (own), utility room, floor no.: 3, facing southeast, swimming pool (own), reinforced door, security system, sunny, terrace, lands: marble.
…By Annonceur International


In Xerta (Tarragona), we present this unique hotel, blending Modernist and colonial styles, which is currently in operation and holds a valid hotel license. It is a listed property, considered one of the most representative examples of Modernism in the area, and it retains much of its original architectural and decorative elements. The property is spread over three floors: Ground floor: an elegant entrance hall, a library, two dining rooms—one with a fireplace—a bar, a professional kitchen, guest restrooms, and direct access to the garden with a pool, creating an ideal atmosphere for relaxation and dining. First floor: seven bedrooms, all with en-suite bathrooms, as well as a spacious living room with a piano. Approximately 70% of the furnishings are original, and the home retains numerous period features, such as high ceilings, woodwork, and decorative details that enhance its heritage value. Second floor: a spacious, open-concept area with the potential to accommodate up to twelve additional suites, subject to the necessary permits and authorizations. Built in 1887 and later renovated in the Modernist style, the property combines history, character, and functionality. Over the years, it has hosted numerous notable figures and is one of Xerta’s most iconic properties. Located on the banks of the Ebro River, in the Baix Ebre region, it enjoys a privileged natural setting, close to the Ports Natural Park and the Ebro Delta—a location particularly prized by those seeking nature, heritage, and tranquility. A property with its own unique identity, ready to continue operating as a hotel or to develop a tourism project with a distinct historical character.
…By Annonceur International


This charming finca, located just 5 minutes from Santa María and 10 minutes from Alaró, features a truly outstanding newly built property. The house showcases an elegant stone façade in keeping with traditional Mediterranean style. On the ground floor, a spacious entrance hall leads into a bright living-dining area with large windows that flood the space with natural light. This area seamlessly connects to a generous, fully equipped contemporary kitchen. On the same level, there is also an additional lounge and a guest toilet.The upper floor offers four bedrooms, all with en-suite bathrooms and large windows that ensure plenty of natural light throughout.The outdoor area is designed as a Mediterranean-style garden with native trees such as olive, almond, and carob. It also features a pleasant porch with a chill-out area next to a large swimming pool, as well as a terrace for enjoying the sun.The property is completed by a spacious basement for storage and a garage with capacity for several vehicles.Additional features: stunning views, connection to the electrical grid as well as solar panels with batteries and generator, private water well, underfloor heating, and ducted air conditioning.Important note: some images have been virtually staged to better illustrate the potential of the property when furnished.
…By Annonceur International


Mediterranean Luxury in Its Pure StateBetween the infinite blue of the Mediterranean and the natural elegance of the Costa del Sol, an exclusive collection of contemporary villas designed for a sophisticated international lifestyle is born.Located in Marbella, SIROCCO Villas represent the perfect fusion between modern architecture, nature and absolute tranquillity.Just a few minutes from the golden beaches of the region and the most prestigious beach clubs, these residences offer a private experience where each day begins with the sea breeze and ends with unforgettable Mediterranean sunsets. Architecture in Harmony with Nature. Each villa has been designed to integrate the interior with the exterior, creating spacious, bright and fluid spaces.Large glazed surfaces, open-space layouts and high-quality materials allow natural light and the Mediterranean landscape to be part of the daily experience; Private terraces, landscaped gardens and individual pool create a private resort atmosphere.Every detail has been designed to offer absolute comfort, energy efficiency and contemporary elegance:Private pool approximately 3.3 m x 8.6 mPrivate garden and large outdoor areasPrivate garage and parkingLarge Format Porcelain FlooringRadiant heating throughout the houseIndependent air conditioning per roomAerothermal system for hot waterKitchen equipped with Siemens appliances or equivalentRoca bathrooms with wall-hung toilets2.40 m interior doorsVideo intercom and modern security technologyElevator in selected villas.Lifestyle MarbellaLiving in Marbella means enjoying one of the most desirable lifestyles in Europe.Exclusive beaches, international restaurants, world-class golf courses and luxury boutiques create a cosmopolitan environment where leisure and sophistication naturally coexist.A Prestigious International InvestmentThe Costa del Sol continues to attract global buyers due to the climate, security and stability of the real estate market.SIROCCO Villas are not just residences.They are:A private hideaway.A patrimonial asset.A Mediterranean legacy. ref:IC_1320
…By Annonceur International


Located in the prestigious Altaona Golf & Country Village, this villa offers an exclusive and tranquil setting. With a modern and functional design, the property perfectly suits the needs of those seeking a home in a privileged natural environment. The villa features four bedrooms and four bathrooms, providing ample and comfortable space for the entire family. Proximity to the airport, just 16 km away, adds extra value to this strategic location, facilitating travel and commutes. OUTDOOR AREAS The exterior of the villa is designed to fully enjoy the Mediterranean climate. It features a private garden offering a green space for relaxation and recreation. The terrace is ideal for outdoor dining or simply unwinding at the end of the day. Additionally, the villa has a private pool, perfect for cooling off during hot summer days and enjoying leisure moments with family or friends. INDOOR AREAS The interior of the villa is designed to offer maximum comfort and functionality. The four bedrooms are equipped with built-in wardrobes, providing ample storage space. The four bathrooms ensure comfort and privacy for all family members. The layout of the interior spaces is designed to maximize natural light and create a welcoming and modern atmosphere. COMMON AREAS The residential complex features extensive landscaped areas that complement the natural surroundings of Altaona Golf & Country Village, offering additional space for residents` enjoyment.
…By Annonceur International


Located in the prestigious Altaona Golf & Country Village, this exclusive villa offers an unparalleled living experience. The property is just 16 km from the airport, ensuring excellent connectivity. Designed for those seeking a home that combines luxury and comfort, this villa is ideal for families who value privacy and a sophisticated lifestyle. With a layout that includes four bedrooms and four bathrooms, each space has been carefully thought out to maximize comfort and functionality. The villa is equipped with air conditioning, underfloor heating, and high-end appliances, ensuring a cozy environment throughout the year. OUTDOOR AREAS The exteriors of this villa are a true oasis of tranquility. The property features a private garden, perfect for enjoying outdoor moments in a natural and serene setting. Additionally, there is a terrace that offers additional space for leisure and entertainment. The private pool is a highlight of the villa, providing an ideal place to relax and enjoy the Mediterranean climate. The pergola adds a touch of elegance and functionality, allowing enjoyment of the outdoors at any time of the day. INDOOR AREAS The interior of the villa is designed to offer maximum comfort and style. With four spacious bedrooms, each with built-in wardrobes, the villa provides ample space for the whole family. The four bathrooms are equipped with modern finishes, ensuring a luxurious and comfortable environment. The inclusion of high-quality appliances in the kitchen facilitates daily tasks, while the air conditioning system and underfloor heating ensure a pleasant temperature in any season of the year. COMMON AREAS The residential area features spacious landscaped areas that complement the natural beauty of the surroundings, providing a common space where residents can enjoy nature and tranquility.
…By Annonceur International


The Origin presents to you an exceptional project in Ibiza: 16 extraordinary three-bedroom single-family homes, where quality and good taste prevail, featuring a garage, private pool, and garden, as well as a personal vegetable garden. Return to your origins, to calm, to beauty, to a life slowly sculpted. Embrace a sustainable lifestyle in harmony with nature, in a place where luxury and authenticity go hand in hand. Let your dreams come to life in Port de Sant Miquel. Delivery in 2028.
…By Annonceur International


Located in the prestigious Altaona Golf & Country Village, this villa offers an exceptional living experience. With a distance of just 16 km to the airport, accessibility is one of its strengths. The villa features 4 bedrooms and 4 bathrooms, providing ample space for the comfort of the whole family. The presence of air conditioning and underfloor heating ensures a comfortable environment throughout the year. Additionally, appliances are included, making the move and start of a new life in this privileged setting easier. OUTDOOR AREAS The villa`s exterior is designed to fully enjoy the Mediterranean climate. It features a private garden, ideal for relaxation or outdoor activities. The terrace is perfect for al fresco dining or simply enjoying the views and tranquility of the surroundings. Additionally, the villa has a private pool, offering an exclusive space to cool off and enjoy the sun in the privacy of your home. INDOOR AREAS The villa`s interior is designed to offer maximum comfort and functionality. Built-in wardrobes in the bedrooms provide efficient storage, keeping spaces tidy and uncluttered. The layout of 4 bedrooms and 4 bathrooms ensures privacy and comfort for all family members. The inclusion of appliances facilitates daily life, while air conditioning and underfloor heating ensure a pleasant environment in any season. COMMON AREAS The residential area features extensive garden areas, offering a green and well-maintained environment that complements the tranquility and well-being of living in Altaona Golf & Country Village.
…By Annonceur International


Located in the prestigious Altaona Golf & Country Village, this villa offers an exclusive and tranquil setting, ideal for those seeking a sophisticated lifestyle. With a modern and functional design, the property adapts to the needs of comfort and elegance. The villa features four bedrooms and four bathrooms, providing a spacious and comfortable space for the whole family. Proximity to the airport, just 16 kilometers away, adds significant value for frequent travelers. OUTDOOR AREAS The villa stands out for its carefully designed outdoor spaces. A private garden offers a tranquil oasis, perfect for enjoying the Mediterranean climate. The terrace is ideal for relaxing or entertaining guests, while the private pool adds a touch of luxury, allowing for a refreshing swim in the privacy of your home. These outdoor elements not only enhance the property`s visual appeal but also improve the quality of life for its residents. INDOOR AREAS Inside, the villa is equipped with all modern conveniences. Air conditioning ensures a pleasant environment throughout the year. High-quality appliances are included, facilitating daily life. Built-in wardrobes offer efficient storage, keeping spaces tidy and clutter-free. Additionally, underfloor heating provides extra comfort during the colder months, ensuring a warm and welcoming environment. COMMON AREAS The residential complex features extensive landscaped areas, providing a green and serene environment that complements the natural beauty of the location. These common areas are designed for the enjoyment of all residents, offering spaces for walking and relaxing in a safe and well-maintained environment.
…By Annonceur International


SEA VIEW AND TOURISM LICENSE This sumptuous rustic-style villa with panoramic sea views is located in Tossa de Mar, in the heart of the prestigious, private, and secure Santa Maria de Llorell community. Renowned for its exceptional setting, absolute tranquility, and exclusive access to a private beach just 1.5 km away, this exceptional property offers a unique lifestyle where luxury, privacy, and nature come together. With 354 m2 of living space on a beautifully landscaped 1,750 m2 lot, this property captivates with its generous floor plans, abundant natural light, and high-quality finishes. It also holds a valid tourism license, allowing its future owner to generate attractive rental income through seasonal rentals, while enjoying an exceptional residence in one of the most sought-after areas of the Costa Brava. Access to the property is via an electric gate leading to a spacious outdoor parking area and a large enclosed garage that can accommodate two vehicles. Upon entering, the villa reveals elegant architecture and living spaces designed to fully enjoy the exceptional panoramic views. The spacious living room, enhanced by impressive high ceilings and large floor-to-ceiling windows, is bathed in natural light. It opens directly onto the terraces, the garden, and the pool, offering breathtaking views of the Mediterranean. On this same level is a second, particularly inviting reception area, featuring a lounge, a pool table, a bar, and a wine cellar. This room also enjoys direct access to the outdoors, where a pleasant covered terrace features a barbecue area and a summer dining area, ideal for sharing meals overlooking the sea. A few steps lead to an elegant dining room, seamlessly connected to a fully equipped and functional open kitchen. The kitchen connects to a separate laundry room and also has direct access to the outdoors, making both daily life and entertaining easier. The sleeping area, accessible from a spacious hallway off the main entrance, includes four beautiful double bedrooms, all with access to a balcony overlooking the garden and pool, offering a magnificent view of the sea. The master suite features its own walk-in closet as well as a private full bathroom. The three other bedrooms share a second full bathroom. A second hallway leads to a fifth double bedroom and a guest restroom, offering an ideal layout for hosting family and friends in complete privacy. Outside, the property is a true haven of peace. Its expansive landscaped grounds feature a large swimming pool surrounded by numerous relaxation areas, alternating between sunny terraces and covered porches so you can fully enjoy the Mediterranean climate year-round. Beneath the pool area are a shower room and a room converted into a gym, adding even more comfort to this exceptional property. Finally, sports enthusiasts will appreciate the large private tennis court—a rare feature that complements the high-end amenities of this one-of-a-kind villa. Please feel free to contact the Kaylam Realty team for more information or to schedule a tour. We are here to answer all your questions and assist you with your real estate project.
…By Annonceur International


Stunning mansion with a blend of modern and traditional Andalusian architecture in the prestigious El Madroñal residential area, adjacent to La Zagaleta, in Benahavís – Marbella. Enjoy breathtaking ocean views and immerse yourself in the beauty of nature. This remarkable estate occupies an expansive plot of over 5,000 m2, boasting a grand total of 1,372 m2 of living space and 300 m2 of terraces. It spans three above-ground levels, each offering splendid sea views. Upon entering through an elegant courtyard, you`ll step into the main floor`s double-height foyer, which leads to a spacious living room adorned with large windows. Additionally, you`ll find a separate dining room, a generously sized kitchen with a breakfast area and laundry facilities. The main floor also features two en-suite bedrooms, an office/library/bedroom with captivating views, a guest toilet, and a separate independent room. The second floor comprises three en-suite bedrooms, including a master suite with a dressing room and a luxurious bathroom. All three bedrooms provide access to their own private terraces. The lower floor, situated above ground level and directly accessible from the pool area, is divided into two wings. The east wing serves as a relaxation haven, housing a heated indoor pool, a spa, a gym, and a massage and wellness area. The west wing is dedicated to leisure and entertainment, featuring a cinema room, a games or entertainment room, a bar, a wine cellar, and several storage spaces. This property boasts an elevator connecting all floors, underfloor heating throughout, and air conditioning. Meticulous attention to detail is evident in every aspect. Outside, the garden showcases a beautiful swimming pool and a gazebo with a kitchen, perfect for delightful al fresco dinners and enjoyable lunches.El Madroñal is an exclusive urbanization in Marbella, providing 24-hour security. The area is graced with sprawling villas nestled amidst lush trees, offering utmost independence, privacy, and tranquility. Despite its serene surroundings, the beach, Puerto Banus, San Pedro Alcantara, and Marbella are all conveniently located just a 10-minute drive away.
…By Annonceur International


Welcome to a stunning, classically styled villa located in Alta Vista, San Pedro de Alcántara, Málaga. Set on a 1000m² plot with 500m² of living space, this property offers ample room to enjoy life on the Costa del Sol. The villa boasts six bedrooms and five bathrooms, making it the perfect home for a family. Each bedroom is designed with meticulous attention to detail, offering a welcoming and relaxing atmosphere. Classified as a luxury villa, it features a private swimming pool and garden. Enjoy a refreshing dip in the pool on hot summer days or unwind in the garden while soaking up the Mediterranean climate. The property also has air conditioning to keep you cool year-round. The fully equipped kitchen is perfect for cooking enthusiasts. With appliances and plenty of storage space, you can prepare delicious meals for family and friends. The villa also has a private terrace where you can enjoy al fresco dining or simply relax and take in the views of the street. This villa boasts an ideal location, nestled in a mountainous area with breathtaking views. It s also conveniently close to all essential amenities, including shops, restaurants, and public transport. Apartment. Guests. Barbecue. Alarm. Holiday homes. Resale.
…By Annonceur International


Luxury detached villa 300 meters from the sea in La Mata – Molino Blanco. We present this spectacular luxury villa located in one of the most exclusive areas of Torrevieja: Molino Blanco, just 300 meters from La Mata beach. Surrounded by elegant single-family villas and in a quiet environment, this property perfectly combines design, comfort, and a privileged location. Built on a generous plot of 790 m2, the home offers a total built area of 438 m2 distributed over several levels. It features 5 spacious double bedrooms and 4 elegant bathrooms, each decorated in its own style and equipped with everything necessary for maximum comfort. Beautiful sea views can be enjoyed from the upper floor. The spacious living-dining room on the main floor connects with a fully equipped independent kitchen. In the basement, in addition to a second living room ideal for celebrations or family time, we find a modern cinema room and a wellness area with a Finnish sauna and a Turkish bath. It also features underfloor heating on this floor, and the saunas come with a timer for added convenience. The private garden is impeccably maintained and includes a heated pool, relaxation area, barbecue, and parking within the plot for up to three vehicles. The home is sold fully furnished and equipped, with a hot/cold air conditioning system and independent climate control in the bedroom levels. The location is unbeatable: just a few minutes` walk from the beach, with restaurants, shops, bars, and the boardwalk of La Mata very nearby. Additionally, it is excellently connected to the N-332 road and is only 30 minutes by car from Alicante International Airport. For golf lovers, prestigious courses such as Villamartín Golf, La Marquesa Golf, or Las Colinas Golf & Country Club are located within a few kilometers. An exceptional villa for those seeking quality of life, privacy, and proximity to the sea in one of the most sought-after areas of the Costa Blanca.
…By Annonceur International


Luxury detached villa 300 meters from the sea in La Mata – Molino Blanco. We present this spectacular luxury villa located in one of the most exclusive areas of Torrevieja: Molino Blanco, just 300 meters from La Mata beach. Surrounded by elegant single-family villas and in a quiet environment, this property perfectly combines design, comfort, and a privileged location. Built on a generous plot of 790 m2, the home offers a total built area of 438 m2 distributed over several levels. It features 5 spacious double bedrooms and 4 elegant bathrooms, each decorated in its own style and equipped with everything necessary for maximum comfort. Beautiful sea views can be enjoyed from the upper floor. The spacious living-dining room on the main floor connects with a fully equipped independent kitchen. In the basement, in addition to a second living room ideal for celebrations or family time, we find a modern cinema room and a wellness area with a Finnish sauna and a Turkish bath. It also features underfloor heating on this floor, and the saunas come with a timer for added convenience. The private garden is impeccably maintained and includes a heated pool, relaxation area, barbecue, and parking within the plot for up to three vehicles. The home is sold fully furnished and equipped, with a hot/cold air conditioning system and independent climate control in the bedroom levels. The location is unbeatable: just a few minutes` walk from the beach, with restaurants, shops, bars, and the boardwalk of La Mata very nearby. Additionally, it is excellently connected to the N-332 road and is only 30 minutes by car from Alicante International Airport. For golf lovers, prestigious courses such as Villamartín Golf, La Marquesa Golf, or Las Colinas Golf & Country Club are located within a few kilometers. An exceptional villa for those seeking quality of life, privacy, and proximity to the sea in one of the most sought-after areas of the Costa Blanca.
…By Annonceur International


Luxury detached villa 300 meters from the sea in La Mata – Molino Blanco. We present this spectacular luxury villa located in one of the most exclusive areas of Torrevieja: Molino Blanco, just 300 meters from La Mata beach. Surrounded by elegant single-family villas and in a quiet environment, this property perfectly combines design, comfort, and a privileged location. Built on a generous plot of 790 m2, the home offers a total built area of 438 m2 distributed over several levels. It features 5 spacious double bedrooms and 4 elegant bathrooms, each decorated in its own style and equipped with everything necessary for maximum comfort. Beautiful sea views can be enjoyed from the upper floor. The spacious living-dining room on the main floor connects with a fully equipped independent kitchen. In the basement, in addition to a second living room ideal for celebrations or family time, we find a modern cinema room and a wellness area with a Finnish sauna and a Turkish bath. It also features underfloor heating on this floor, and the saunas come with a timer for added convenience. The private garden is impeccably maintained and includes a heated pool, relaxation area, barbecue, and parking within the plot for up to three vehicles. The home is sold fully furnished and equipped, with a hot/cold air conditioning system and independent climate control in the bedroom levels. The location is unbeatable: just a few minutes` walk from the beach, with restaurants, shops, bars, and the boardwalk of La Mata very nearby. Additionally, it is excellently connected to the N-332 road and is only 30 minutes by car from Alicante International Airport. For golf lovers, prestigious courses such as Villamartín Golf, La Marquesa Golf, or Las Colinas Golf & Country Club are located within a few kilometers. An exceptional villa for those seeking quality of life, privacy, and proximity to the sea in one of the most sought-after areas of the Costa Blanca.
…By Annonceur International


BEAUTIFUL DETACHED VILLA FOR SALE IN PROFITABILITYIn urbanization with communal swimming pool, gardens and basketball-futsal courts:The house is currently rented to a solvent tenant who has 5 years left on his contract. SINGLE-FAMILY HOUSE (dependent villa) of 326 square meters built, distributed over 3 floors plus basement, in a residential area located northeast of Madrid.Ideal for FAMILIES.A very interesting point is that it is located on a plot of 358 m2 with a private GARDEN and terrace area.It has 6 bedrooms and 3 full bathrooms (one of them en suite in the master bedroom) and a toilet.On the ground floor there is a spacious living-dining room with fireplace and access to the garden and rear terrace, a fully equipped kitchen and a toilet. On the first floor there is a bathroom with shower and 3 bedrooms, all with built-in wardrobes and one of them with an en-suite bathroom. On the top floor, there is a second living room or living room that gives access to another 3 bedrooms. In the basement there is the garage, the boiler room and a bedroom with bathroom.As it has all possible orientations, it is a very BRIGHT home.It is worth highlighting its proximity to the Adolfo Suárez Madrid-Barajas airport, ideal for those who have to travel for work or leisure. It is also well connected to the business area in the north of Madrid.It is worth noting the proximity to the Juan Carlos I park, ideal for walking and sports, and as a playground for children.Don't miss the opportunity to live in a quiet area and at the same time close to the center of Madrid!** The information detailed in this announcement, shown for informational purposes, is not contractual or binding and may contain errors**.
…By Annonceur International


Stunning contemporary villa located in Las Chapas, Marbella. Surrounded by a well-kept mature garden featuring pine trees, cypresses and palm trees. The property offers breathtaking sea views from both the ground and first floor, perfect for enjoying fabulous sunsets.The contemporary-style interiors with a Scandinavian flair, characterised by light-filled open spaces. Spanning three levels, the layout includes an entrance hall with a guest toilet, a lounge featuring a fireplace and access to a semi-covered porch with a sitting and dining area. The porch stairs lead down to a large 100 sqm swimming pool and sun deck. The entrance level also includes a separate dining room adjacent to a modern Nolte fully fitted kitchen with a central island, leading to the outdoor dining zone with a barbecue. This floor is completed with three en-suite bedrooms and two additional bedrooms sharing a bathroom.Upstairs, an open office overlooks the living room and connects to the main bedroom, which includes a private bathroom with views over the garden and the sea. The lower level offers a mini spa area with an indoor plunge pool, jacuzzi, sauna, and fitness room with direct garden access. This level also features a cozy lounge with sofas, a TV set, snooker table, and bar area, one double bedroom with a bathroom and access to an English patio, as well as laundry, storage, and machinery rooms.Outdoor features include a large 100 sqm swimming pool with a sun deck and a dining terrace overlooking the pool, complete with an outdoor kitchen and professional gas BBQ. The community tennis court is located approximately 50 meters from the house.The villa's interior qualities emphasise a modern and contemporary style with Scandinavian influences, featuring ultra-modern interiors, clean lines, and vibrant pops of fuchsia and turquoise. The sleek Nolte designer kitchen includes Silestone white worktops, white cabinetry, integrated ovens, and an American-style fridge/freezer. Blonde-wood floors span throughout the home, enhancing its Northern-European contemporary style.The villa is fully equipped with air-conditioning for summer and heating for winter, and all ground floors have flat access suitable for wheelchairs. Security is ensured within a gated community with 24/7 security services, and there are two parking spaces on the property. Ample storage is available, including rooms in the basement and a large storage area below the outdoor pool.Furnished in a style that blends modern elegance with Scandinavian coziness. This is an ideal home for enjoying family life and entertaining friends year-round, and it also serves as an excellent investment opportunity to generate rental income.
…By Annonceur International


Spectacular hillside residence with panoramic Mediterranean views, designed with clean architectural lines and extensive use of natural stone. The property features a long, low concrete volume elevated above the terrain, generous floor-to-ceiling glazing, infinity swimming pool aligned with the sea horizon, multiple outdoor terraces and a carefully composed Mediterranean garden with olive trees, cypresses, lavender fields and aromatic plants. Interior spaces open fluidly to the landscape through large sliding glass panels, creating seamless indoor-outdoor living. The design emphasizes privacy, light, texture and integration with the sloping plot. A refined, minimalist home in one of the most sought-after coastal locations on the Costa Blanca.
…By Annonceur International


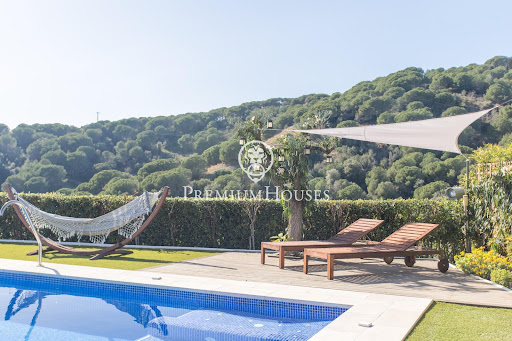

This charming property is located in Alella Park and consists of two dwellings, offering a unique and cozy lifestyle. The main living area, located on the main floor, welcomes you with an elegant foyer that leads to a spacious living and dining room, perfect for family or social gatherings. The kitchen, complete with a cozy fireplace, adds a homey and functional touch to the floor plan, providing an ideal space and an en-suite bedroom. The second floor is highlighted by a spacious terrace with stunning ocean views, offering the perfect place to relax and enjoy the serene surroundings. Three additional bedrooms and a bathroom complete this floor, while a bedroom suite adds a touch of luxury and privacy. The third floor consists of a multi-purpose room with bathroom, offering limitless possibilities to suit individual needs, whether as an additional entertainment space, a home office or even a private gym. Outside, this charming residence is surrounded by a lush garden that is home to a variety of fruit trees and an orchard, creating a green oasis that invites tranquility and connection with nature. This space not only offers aesthetic beauty, but also the possibility to enjoy fresh produce grown right at home. A welcoming parking porch adds convenience and functionality to the outdoor space, providing a sheltered place to park vehicles and easily access the home. Additional parking is located on the street. The house located in the lower part of the main house begins with a cozy barbecue area as you enter the house, you are greeted by a spacious living room that offers a cozy and relaxing atmosphere. The kitchen, designed with style and functionality. The floor has five bedrooms and three bathrooms. The floor plan has five bedrooms, three bathrooms well distributed to provide enough space to accommodate family or guests. Among these bedrooms, one of them stands out as a luxurious suite, offering privacy and comfort with its own bathroom. The property is in impeccable condition, ready to be lived in and enjoyed. Its careful maintenance and attention to detail guarantee a cozy and welcoming atmosphere from the moment you walk through the door. In addition, it is worth mentioning the possibility of installing an elevator, offering a modern and convenient touch for those seeking comfort and accessibility in their home. This option not only adds value to the property, but also provides the flexibility to adapt the space according to individual and future needs. In short, the house not only offers beauty and functionality in its design, but also stands out for its impeccable condition and the possibility of incorporating modern conveniences such as an elevator, ensuring that residents enjoy a comfortable and contemporary lifestyle. A true gem ready to be called home!
…By Annonceur International


Located in the charming town of Rojales, this detached property offers a tranquil and accessible environment. With a distance of just 35 km to the nearest airport, the location is ideal for those seeking convenience and connectivity. The home is designed to provide a comfortable lifestyle, with modern and functional features that cater to current needs. OUTDOOR AREAS The exterior of the home stands out with its private garden, perfect for enjoying the outdoors in an intimate setting. Additionally, it features a terrace that offers extra space for leisure and relaxation. The property includes a private pool, ideal for cooling off during the warmer months. The solarium is another highlight, providing a perfect spot for sunbathing and enjoying the surrounding views. INDOOR AREAS The interior of the home is designed with a focus on comfort and functionality. It features four bedrooms, making it ideal for families or those needing extra space. The three bathrooms ensure comfort and privacy for all residents. The porcelain tile flooring adds a modern and elegant touch to the interior spaces. Electric shutters and built-in wardrobes are features that add convenience and efficiency to daily life. Additionally, the pre-installation of air conditioning allows for maintaining a pleasant temperature throughout the year. ROJALES Rojales, in the province of Alicante, is a charming village situated along the Segura River and known for its rich agricultural history. Although it is not a mass tourist destination, its appeal lies in its tranquil atmosphere and its proximity to popular coastal areas. Tourism in Rojales focuses on its cultural heritage, such as the Rodeo Caves and its natural surroundings, ideal for walks and hikes. Its proximity to the beaches of the Costa Blanca, such as Guardamar del Segura, adds to the region`s appeal. The lifestyle in Rojales is peaceful and rooted in agricultural tradition. Residents value calm, communal living and local festivities. The gastronomy is notable for regional dishes, with Mediterranean influences and fresh local produce. Rojales offers a quiet, rural atmosphere for those seeking a peaceful life in a natural environment close to the Mediterranean coast.
…By Annonceur International


We present Villa Alba, an exclusive contemporary home located in the Azure Altea Homes II residential development in Altea (North Costa Blanca). A property designed for clients seeking modern architecture, generous spaces, and breathtaking views of the Mediterranean Sea. The villa is arranged over two floors and features four en-suite bedrooms, a spacious open-plan living and dining area with kitchen, and a main terrace with an infinity pool that blends seamlessly with the horizon. All main rooms are sea-facing and have direct access to the outdoors. It includes a covered garage for two vehicles with pre-installation for an electric car charging point, as well as aerothermal systems, home automation, and solar panels, ensuring both comfort and energy efficiency. An exclusive home, finished to the highest standards, and set in a privileged location in Altea — ideal for clients looking for a property ready to enjoy the Mediterranean lifestyle with superior quality and design.
…By Annonceur International


In Platja d'Aro, surrounded by forest and overlooking the sea, this villa brings together five bedrooms, three bathrooms, a private pool and a tourist license.The property has 271 m² built on a plot of 924 m². Its two floors offer plenty of space to coexist without living on top of each other: spacious bedrooms, an independent kitchen, a large living room and several arcaded terraces open to the landscape.Here breakfasts can be extended. Children have a garden. Guests have bedroom. And summer does not depend on finding a place on the beach, because the pool is at home.It was built in 2003 and is in a state that allows it to be used without facing a complete renovation. It is advisable to paint, maintain and assess an update of floors or finishes. Nothing dramatic. Rather the opportunity to adapt it without paying for someone else's decorative decisions.In addition, it has a tourist license, a particularly relevant value in a home of this size and in an area with holiday demand. It can be a home, weekend retreat, or investment.He does not boast of perfection. It boasts of space, tranquility, nature and real possibilities. Several rooms also have split air conditioning.And that, when you are looking for a house on the Costa Brava, is worth much more than a freshly painted wall.<>
…By Annonceur International


Bella Transparencia is a contemporary luxury villa that redefines brightness, openness and seamless integration with its surroundings. Located in Teià, just minutes from Barcelona, this residence combines modern architecture with panoramic Mediterranean Sea views and top-quality finishes, offering the perfect setting for those seeking exclusivity, tranquility and excellent access to the city.Its architectural concept plays with transparency and balance, featuring open spaces, floor-to-ceiling windows and a harmonious flow between indoor and outdoor areas. Teià, a town that preserves its Mediterranean identity while offering modern comforts, provides the ideal environment for a peaceful lifestyle without sacrificing proximity to everything you need.A move-in ready villa designed to become your next home — where design, location and comfort blend into an exceptional living experience.
…By Annonceur International
'%20stroke='%23DDAA3A'%20stroke-width='1.909'%20stroke-linecap='square'%20stroke-linejoin='bevel'/%3e%3c/svg%3e)
Receive by email any new listing that may match your search criteria
Your criteria :
By validating this form, you accept the general conditions of use of Le Figaro Properties.
These agencies offer a selection of luxury properties vente in Spain. Feel free to contact them for personalized assistance.





