Get early access to listings that match your criteria
Never miss an opportunity again. Our personalized alerts notify you instantly.

 English$ USD · m²


Ref. 2606Inmolobby International presents a house project located in the exclusive Mas Nou area of Castell-Platja d´Aro. This impressive property, surrounded by a privileged natural environment, offers a unique combination of luxury and comfort. With its spacious rooms and intelligent layout, every corner of this property has been designed with the well-being and comfort of its residents in mind. The natural light that floods each room enhances the feeling of spaciousness and warmth, making every day a pleasant experience.The interior of the property is a true delight for the senses. With high-quality finishes, this home combines elegance and modernity in every detail. Its spacious living rooms are ideal for gatherings with family or friends, while the fully equipped gourmet kitchen is a dream come true for food lovers. Each room has been carefully designed to offer a space for rest and relaxation, with built-in wardrobes and marble floors that add a touch of distinction.The exterior of the property is equally stunning. A lush garden surrounds the house, offering a private oasis where you can enjoy moments of peace and tranquility. The pool area is perfect for sunny days, with a terrace where you can host barbecues and enjoy outdoor gatherings. This paradise in Mas Nou is undoubtedly a place to create unforgettable memories with your loved ones.Don´t miss the opportunity to acquire this magnificent property in Castell-Platja d´Aro. With its combination of luxury, prime location, and exceptional design, this property is ideal both as a permanent residence and for enjoying dream vacations. Come and discover all that this wonderful property has to offer!
…By Annonceur International


New villa with panoramic views in perfect harmony with natureDiscover a home where sophisticated design meets effortless comfort. This exceptional property offers three generously sized bedrooms, each with its own en-suite bathroom, plus an independent guest toilet for added convenience, thoughtfully conceived for both family living and entertaining guests.Arrive home to secure parking for two vehicles, with an electric vehicle charging station, reflecting the property's attention to a modern and sustainable lifestyle.Enjoy your private pool area, where spectacular views unfold over the golf course, mountains, and sea: a breathtaking backdrop for morning swims or relaxing at sunset, complemented by a practical outdoor shower.The open-concept kitchen is the true heart of the home, masterfully designed and equipped with high-end appliances: as beautiful as it is functional. Throughout the house, double-glazed panoramic sliding doors flood the interior with natural light while framing those unforgettable views, and high ceilings enhance the sense of spaciousness and airiness. Integrated green spaces inside bring discreet and elegant serenity to daily life. Two covered terraces blend seamlessly, offering year-round opportunities to dine and enjoy the outdoors.Comfort is present in every detail: Airzone climate control, underfloor heating, and comprehensive air conditioning ensure the perfect temperature in any season.A carefully landscaped garden—with full irrigation and designed for minimal maintenance—offers effortless beauty, allowing you to enjoy the outdoors your way.Practical details abound, with ample storage space flawlessly integrated into the home's elegant, simple, and efficient design.And, of course, there are the views. Golf course. Mountains. Sea. Simply spectacular from every angle.
…By Annonceur International


Finca Albardaneras presents a rare opportunity to acquire a beautifully renovated country residence in one of the Costa Blanca’s most desirable locations. Currently approaching the final stages of an extensive and meticulous renovation, the property is scheduled for completion by the end of 2026, offering the perfect blend of traditional Mediterranean character and contemporary comfort. Set within an impressive landscaped plot of approximately 10,000m2, this exceptional finca enjoys a peaceful and private setting in the sought-after area of La Sella. A long, elegant driveway leads to the property, creating a wonderful sense of arrival while enhancing the privacy and exclusivity of the estate. The grounds have been thoughtfully designed to complement the natural surroundings, providing generous outdoor spaces ideal for relaxing, entertaining, or simply enjoying the tranquil countryside atmosphere. The finca offers spacious accommodation comprising five generously proportioned bedrooms and five beautifully appointed bathrooms, making it an ideal permanent residence, luxurious holiday home, or investment property. Every aspect of the renovation has been carefully considered to combine timeless style with modern convenience, resulting in a home that is both elegant and practical. The heart of the home is a fully fitted contemporary kitchen, designed to a high specification and perfectly suited to modern family living. The stylish bathrooms have been finished with quality fixtures and fittings, creating luxurious spaces in which to unwind. Throughout the property, air conditioning and central heating ensure year-round comfort, whatever the season. Outside, the inviting swimming pool provides the perfect setting for enjoying the Mediterranean climate, surrounded by beautifully landscaped gardens and ample terraces for dining al fresco or entertaining guests. The expansive grounds offer endless possibilities for enjoying outdoor living while maintaining complete privacy. Situated in the prestigious La Sella area, the finca is just a short drive from the vibrant coastal towns of Dénia and Jávea, both renowned for their excellent restaurants, charming marinas, sandy beaches, and wide range of amenities. Golf enthusiasts will particularly appreciate the property's proximity to the acclaimed La Sella Golf Resort, offering an outstanding 27-hole championship course set amongst spectacular natural scenery. This is an outstanding opportunity to purchase what will effectively be a brand-new luxury finca, combining authentic Spanish charm with the highest standards of modern renovation. Upon completion, Finca Albardaneras will offer an exceptional lifestyle in one of the most desirable locations on the Costa Blanca. The Costa Blanca is celebrated for its exceptional quality of life, enjoying over 300 days of sunshine each year, a wonderfully mild climate, and an enviable blend of coastline, mountains, and picturesque villages. From the golden beaches and crystal-clear waters to world-class golf courses, fine dining, and a rich cultural heritage, the region continues to attract discerning buyers seeking both a relaxed Mediterranean lifestyle and an excellent long-term investment.
…By Annonceur International


Exclusively presented to the market, this remarkable residence occupies a privileged position at the end of a peaceful cul-de-sac in the highly sought-after enclave of El Faro, perfectly nestled between La Cala de Mijas and Fuengirola. Combining complete privacy, impressive proportions and walking-distance access to the beach, restaurants and amenities, this is a truly rare opportunity in one of the Costa del Sol's most desirable seaside communities.Set on an impressive 970 m² plot with more than 605 m² built, this substantial villa offers exceptional versatility and unlimited potential, whether envisioned as a prestigious family estate, an exclusive boutique guest house or a high-end investment property.The main level welcomes you with elegant, light-filled interiors where a spacious living room with fireplace opens onto expansive terraces designed for effortless indoor-outdoor living. A separate fully fitted kitchen and four generous bedrooms provide comfort and flexibility. Two of the bedrooms enjoy en-suite bathrooms, while the remaining bedrooms are thoughtfully arranged around a third bathroom.The upper floor hosts two additional bedrooms and a bathroom, including one bedroom with access to a private terrace. Above, two magnificent rooftop terraces provide the perfect setting for a wellness retreat, a gym, a sophisticated lounge area or a spectacular solarium with beautiful sea views.One of the property's most remarkable assets is found on the garden and pool level, where approximately 100 m² of additional space with direct access to the pool offers extraordinary possibilities. This level could easily accommodate four further bedrooms, a cinema room, a private spa, games room or an exclusive leisure area. A fully independent studio featuring a brand-new kitchen and a spacious bathroom provides ideal accommodation for guests or premium rental opportunities.Surrounded by mature gardens and bathed in sunshine throughout the day, the villa boasts a large private swimming pool, multiple terraces and exceptional outdoor living spaces. A garage and extensive private parking for several vehicles further enhance the comfort and practicality of the property.Properties of this scale, offering such flexibility and within walking distance of the sea, are becoming increasingly rare. Combining location, privacy and endless possibilities, this exclusive residence represents a unique opportunity to create something truly extraordinary on the Costa del Sol.**Disclaimer:** Some of the images have been virtually enhanced using AI technology to illustrate alternative interior design and furnishing possibilities. No structural modifications have been made or proposed. The purpose of these visualisations is solely to showcase different decoration styles and layout inspirations, while the property's actual structure and dimensions remain unchanged.
…By Annonceur International


Experience the essence of luxury with this exquisite villa located in the prestigious area of El Toro, just moments away from the exclusive marina of Port Adriano. With a price of €1,790,000 and a generous land area of 908 m2, along with an impressive built area of 437 m2, this property is perfect for those seeking elegance and comfort. It features five spacious bedrooms and six opulent bathrooms designed with high-quality finishes throughout. Additional amenities include a private garage to ensure your convenience, as well as a relaxing sauna that enhances your wellness experience. This newly built residence perfectly combines modern aesthetics with Mediterranean charm, while being ideally situated near stunning beaches, renowned restaurants, and world-class golf courses. With its proximity to Porto Adriano—a luxurious harbor filled with designer boutiques and gourmet restaurants—this location not only offers breathtaking sea views but also provides access to an exclusive lifestyle marked by sophistication and leisure opportunities.
…By Annonceur International


EXCLUSIVE VILLA WITH PRIVATE POOL AND SEA VIEWS IN EL MADROÑAL – COSTA ADEJE Sun Property presents this magnificent villa located in El Madroñal, Costa Adeje, one of the most sought-after residential areas in the south of Tenerife, just a few minutes from the famous beaches of Costa Adeje and close to all essential services, shops, restaurants and main leisure areas. Elegant, bright and tastefully furnished, the property stands out for its large windows, which fill the interiors with natural light and offer wonderful sea views from different areas of the villa. The villa features a magnificent outdoor area designed to make the most of Tenerife’s exceptional year-round climate, with a private heated swimming pool, garden, outdoor shower and a welcoming outdoor dining area with an outdoor kitchen and barbecue, ideal for outdoor dining and relaxing moments in a private and peaceful setting. The property offers 6 bedrooms and 6 bathrooms in total, with spacious and versatile interiors designed to provide comfort and privacy. MAIN FLOOR: The main floor features a spacious and bright living room with large windows and beautiful views of the garden, swimming pool and sea, creating a seamless connection between the indoor and outdoor spaces. The living area is complemented by a modern, fully equipped kitchen. On this same floor there are two double bedrooms, two full bathrooms with showers and an additional guest bathroom. This floor also stands out for its step-free accessibility, with direct access from the parking area to the villa without the need to use stairs, providing greater comfort and convenience in everyday life. UPPER FLOOR: An internal staircase leads to the upper floor, where the master bedroom is located: a spacious suite featuring a private bathroom with a double shower, a walk-in wardrobe and sea views. On the same floor there is a second room that can be used as a bedroom or home office, with a private balcony and sea views. LOWER FLOOR: The lower floor offers two additional bedrooms with private bathrooms, providing greater independence and privacy. This level also features a gym and wellness area with a double hydromassage bathtub, creating a dedicated space for exercise and relaxation within the comfort of your own home. FEATURES AND AMENITIES: The villa offers excellent features designed to enhance comfort, efficiency and quality of life: Private heated swimming pool Garden and outdoor areas Outdoor dining area Outdoor kitchen and barbecue Outdoor shower Photovoltaic solar panels Water filtration system in the kitchen Electric vehicle charging station with CCS2 cable Gym area Double hydromassage bathtub Parking for 2/3 vehicles Direct step-free access to the villa A property that combines elegance, spaciousness, privacy and wonderful sea views, with excellent indoor and outdoor spaces, in a privileged location in Costa Adeje.
…By Annonceur International


11 new exclusive villas available with turnkey delivery in the fourth quarter of 2025.This development is released to the market for the first time. It consists of 11 modern premium-class villas situated on an 11,500 m2 plot in the heart of the Golden Triangle: Marbella – Estepona – Benahavís.Each high-quality villa features surfaces ranging from 428 m2 to 473 m2, distributed in 4 to 5 bedrooms, a private pool, large garages, tropical gardens, integrated security and privacy systems, an A+ energy certification, and top-tier amenities. The design has been crafted by prestigious architects and designers.The location is strategic: within walking distance of supermarkets, pharmacy, bars, restaurants, sea, and beach. By car, access is quick and convenient to Marbella, Estepona, the exclusive beach club, as well as tennis and paddle courts. The area is also surrounded by luxury hotels, three prestigious golf clubs, and high-end restaurants.Almost all villas enjoy sea views. Prices range between 2.55 and 2.75 million euros. There is a unique opportunity to reserve at the current stage of development; after construction is completed, prices will be higher.
…By Annonceur International


Due for completion at the end of 2027, Villa Lastres is an exceptional contemporary residence set in an elevated south-facing position, commanding panoramic views across the picturesque La Ermita church and the sparkling Bay of Jávea. Designed with clean architectural lines and a timeless minimalist aesthetic, this impressive villa combines elegant modern living with one of the Costa Blanca's most desirable locations. Occupying a generous terraced plot, the property has been thoughtfully designed to maximise both natural light and the breathtaking outlook. The principal accommodation is arranged around the main living level, where an expansive open-plan lounge, dining area and stylish American-style kitchen flow seamlessly onto the spacious terraces and private swimming pool. Large floor-to-ceiling windows blur the distinction between inside and out, allowing the spectacular scenery to become part of the home itself. The villa will offer five generously proportioned double bedrooms, each complemented by its own contemporary bathroom, creating an ideal layout for both family living and visiting guests. High-quality finishes throughout will include underfloor heating, integrated air conditioning, sleek modern bathrooms and a beautifully appointed kitchen, all carefully selected to reflect the property's sophisticated yet understated character. Outside, the expansive terraces provide ample space for al fresco dining, entertaining or simply relaxing beside the infinity-style swimming pool while enjoying uninterrupted south-facing views. Carefully landscaped gardens will enhance the natural beauty of the surroundings, creating a peaceful Mediterranean setting that requires minimal maintenance whilst providing year-round enjoyment. Access to the property is via off-road parking at the upper level of the plot, offering both convenience and privacy. Nature lovers will appreciate the villa's enviable position just a short distance from the Montgó Natural Park, where miles of walking and cycling trails can be enjoyed throughout the year. Despite its tranquil hillside setting, Villa Lastres is only a short drive from the historic centre of Jávea and approximately ten minutes from the area's beautiful beaches, marina, restaurants and excellent local amenities. **About Jávea** Nestled between the dramatic Montgó mountain and the Mediterranean Sea, Jávea is widely regarded as one of the Costa Blanca's most attractive coastal towns. Renowned for its crystal-clear waters, charming historic centre and vibrant harbour, it offers an enviable lifestyle throughout the year. Residents enjoy an excellent selection of restaurants, boutique shops, golf courses and water sports, together with a mild climate recognised as one of the healthiest in the world. Combining traditional Spanish charm with modern conveniences, Jávea continues to be one of the most sought-after destinations for both permanent residents and holiday homeowners seeking an exceptional quality of life.
…By Annonceur International


What is Villa Noon, and where is it located? Villa Noon is the first zero-consumption villa in Sotogrande, an architectural masterpiece by Fran Silvestre Arquitectos, set within the prestigious Fifteen of La Reserva de Sotogrande. Here, luxury and sustainability aren't a trade-off; they're designed as the same.What makes it zero consumption? Villa Noon is 100% self-sufficient in both energy and water, a genuine benchmark for eco-conscious living in Sotogrande. A state-of-the-art geothermal system, solar panels, and advanced domotics work together to deliver a zero-energy lifestyle, without asking you to compromise on comfort or design.What are the key figures?Orientation: South/East / Construction year: 2028 / Plot area: 4,506 m² / Built area: 1,696 m² / Interior: 1,455 m² / Terrace: 575 m² / Bedrooms: 9 (8 + 1 staff) / Bathrooms: 9 en-suite, plus a wellness bathroom, two toilets, and an outdoor bathroom / Ceiling height: From 4.20m up to 5.90m / Interior parking: 4 carsHow is the living space arranged? The main living area centres on a spacious open-plan kitchen, dining, and living room, opening seamlessly onto patios and terraces with breathtaking sea views. High ceilings, expansive windows, and considered architectural detail create a bright, airy atmosphere throughout, while two distinct living areas, connected by landscaped gardens and shared outdoor spaces, give you privacy exactly where you want it.What wellness and leisure facilities are included? The villa's wellness area brings together an indoor pool, sauna, gym, and Turkish bath. Outside, a striking swimming pool and water mirror sit within gardens designed for minimal water consumption, beauty and sustainability, working in tandem.What other amenities does the villa offer? Gym, spa, indoor and outdoor pools, elevator, wine cellar, chimney, study, and a private cinema — every detail considered, alongside top-tier security and the latest smart home technology.Why Villa Noon, in 3 Reasons❤️ It's a genuine first for Sotogrande. This is the first zero consumption villa in the area, fully self-sufficient in energy and water. For buyers who want their home to reflect real environmental values, not just a marketing label, Villa Noon delivers substance behind the statement.❤️ Fran Silvestre Arquitectos brings architectural pedigree. This isn't sustainability bolted onto a standard build; it's designed from the ground up by one of Spain's most respected architecture studios, evident in the ceiling heights, the light, and the seamless flow between indoor and outdoor space.❤️ Scale and privacy, without sacrificing connection. With nine bedrooms across two distinct living areas, sweeping sea views, and a dedicated wellness wing, Villa Noon gives you room to host, retreat, and unwind, all within one of La Reserva's most private settings Why Choose BM Sotogrande? A team that knows Sotogrande because we live here. We're not a generalist agency working from a spreadsheet; we're based in Sotogrande, and this community is our home too. That means we know Altos de Valderrama, its architecture, and its rhythms the way only locals can, because we walk the same streets and send our own kids to the same schools.
…By Annonceur International


In the heart of the old town of Cala d’Or, where the authentic Mediterranean spirit that gave rise to this privileged corner of Mallorca can still be felt, stands an architectural jewel of unique character. This spectacular house, with its white walls, simple volumes and the serene atmosphere that defines the traditional architecture of the area, is much more than a home: it is a living piece of the history of Cala d’Or.Set on a generous plot of 2,405 m² that fronts three different streets, the property offers exceptional privacy and a sense of space rarely found in the old town. The current building comprises 290 m² built and 219 m² of living area, arranged in four spacious bedrooms and four bathrooms, distributed with the generosity and good taste of houses of yesteryear. The rooms are flooded with natural light and open onto terraces and porches where the outdoors becomes a natural extension of the home. From various points, partial sea views can be enjoyed — a detail that further enhances the value of this privileged location. Completing the property is a practical 30 m² garage that adds comfort and functionality to this special space.The house is equipped with air conditioning, ceiling fans and a fireplace, combining contemporary comfort with the warmth of tradition. The garden, dotted with palm trees, pines and Mediterranean vegetation, surrounds a swimming pool with a 41 m² water surface and the outdoor living areas, creating an atmosphere of absolute tranquillity just a few minutes’ walk from the harbour and the beaches.Yet the true potential of this property goes beyond its present. An urban project is possible on the existing plot that will allow it to be divided into two independent buildable plots, while retaining one with the current house and pool. An exceptional opportunity for those who wish to live in a home of great character or to develop a high-value project in one of the most sought-after locations in Cala d’Or.From Inmobiliaria Cala d’Or, with three decades of experience accompanying owners and buyers in this area, we have the privilege of presenting this genuine jewel. A house with soul, with history, and with a future as bright as the blue of the Mediterranean that surrounds it.
…By Annonceur International


Exclusive villa located in one of the highest positions in La Reserva de Sotogrande, from where it enjoys breathtaking panoramic views of the Mediterranean Sea, Gibraltar, the marina and, on the clearest days, the African coast.Built on a 2,093 m² plot, the property offers 725 m² distributed over four floors, five bedrooms and five bathrooms. Its south-facing orientation, large windows and numerous terraces provide magnificent natural light and allow the landscape to be enjoyed from virtually every room.The main floor features a spacious and elegant living room with high ceilings and a fireplace, connected to a modern open-plan kitchen with a dining area. Both spaces open onto large covered and uncovered terraces, creating a pleasant flow between indoors and outdoors.The master suite is a truly private space and includes a large bedroom, bathroom, dressing room, an additional room adaptable as an office or gym, and a spectacular terrace with a jacuzzi and panoramic views. The upper floor comprises three guest bedrooms, all with en-suite bathrooms, dressing rooms and abundant natural light. Two of the bedrooms also have large private terraces.On the garden level there is a fifth independent suite, ideal for guests, together with a spacious multifunctional room with its own kitchen, currently used as an office and leisure area. Thanks to its layout, this space can easily be converted into an independent apartment, gym, cinema room, private spa or games room.The exterior has been designed to make the most of Sotogrande’s climate, with landscaped gardens, an original L-shaped private pool and large covered and uncovered terraces, perfect for relaxing, entertaining guests or enjoying the sunsets.The villa also includes a storage room, air conditioning, central heating and a garage.Located at the end of a quiet cul-de-sac, the property offers a high level of privacy and tranquillity, just minutes from Sotogrande International School, La Reserva Club, prestigious golf courses and the area’s main services. An exceptional residence for those seeking space, versatility and unparalleled views in one of Sotogrande’s most exclusive enclaves.
…By Annonceur International


Nestled within the serene embrace of the Cometes Nature Reserve, this splendid villa, set upon a sprawling one-hectare expanse of land, offers a captivating panorama of the reserve's untouched beauty and the vast expanse of the sea beyond. Layout: Ground Floor: The spacious living and dining area, adorned with sliding glass doors leading to both uncovered and covered terraces, seamlessly connects to the open kitchen and pantry. A grand entrance beckons with a separate toilet, while two generous bedrooms boast private en-suite bathrooms. First Floor: Ascend to discover two more expansive bedrooms, each adorned with its own luxurious private bathroom. The first floor also offers a passage that leads to the expansive rooftop terrace, perfect for capturing breathtaking views. Surrounding the villa, a meticulously landscaped garden extends across approximately 1,000 square meters, graced by the presence of a shimmering swimming pool. An elegant driveway, crowned by an entrance gate, welcomes you, and a convenient carport for two vehicles completes this exquisite estate.
…By Annonceur International


Total surface area 730 m², house plot area 4500 m², usable floor area 715 m², single bedrooms: 2, double bedrooms: 4, 3 bathrooms, 1 toilets, built-in wardrobes, heating (gasoil), paving, ext. woodwork (wood), fireplace, kitchen, dining room, state of repair: in good condition, garage, garden (own), utility room, swimming pool (own), reinforced door, sunny, terrace, lands: marble, built-up, inner courtyard.
…By Annonceur International

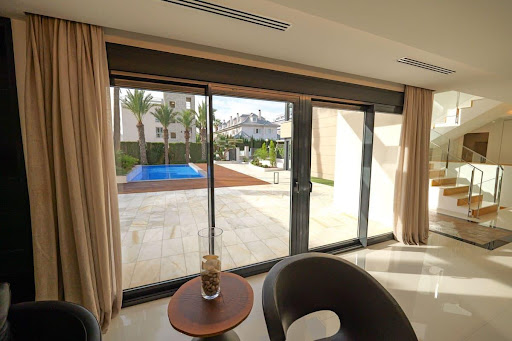


Discover a true architectural gem in La Veleta, one of Torrevieja's most exclusive and prestigious residential areas. This spectacular new-build villa represents the perfect combination of contemporary design, premium materials, and impeccable craftsmanship, resulting in a unique home conceived for those seeking the highest quality, privacy, and comfort. Every detail has been meticulously designed to create a home where architecture, light, and the Mediterranean environment coexist in perfect harmony. Located on a spacious 696 m2 plot, the property boasts 430.05 m2 of living space, distributed across generous, elegant rooms filled with natural light. The villa features three large bedrooms and three sophisticated bathrooms, designed with top-of-the-line finishes and premium materials that reflect the property's exclusive character. The main living area offers spacious open-plan living, dining, and kitchen areas that flow seamlessly together, creating welcoming and functional spaces that connect perfectly with the outdoors thanks to large windows, allowing for exceptional natural light throughout the year. One of the highlights of this villa is its impressive outdoor area, designed as a true extension of the home. A spectacular 110 m2 private solarium stands out, perfect for creating different relaxation areas, enjoying the Mediterranean sun, or watching unforgettable sunsets. The unique 16.80 m2 tower adds a distinctive architectural element and offers privileged panoramic views of the surrounding area, making it a unique haven for relaxing or sharing special moments. The property also features an elegant 44.45 m2 designer infinity pool with a spectacular 7 m2 overflow feature, creating a visual effect that conveys serenity and sophistication. All of this is integrated into a meticulously landscaped garden with natural grass, Mediterranean vegetation, and decorative elements that provide freshness, privacy, and a beautiful environment year-round, transforming each outdoor space into a true oasis of tranquility. La Veleta is considered one of the most exclusive locations on the entire Costa Blanca thanks to its privileged seaside setting and the excellent quality of life it offers. It is a well-established residential area characterized by elegant villas, wide avenues, and a peaceful atmosphere where privacy and well-being are paramount. Just minutes from the property are some of Torrevieja's best beaches and coves, as well as the seafront promenade, the marina, exclusive restaurants, cafes, supermarkets, international schools, medical centers, sports facilities, and all the necessary amenities for enjoying comfortable living throughout the year. Its excellent location provides easy access to the center of Torrevieja, renowned golf courses, the La Zenia Boulevard Shopping Centre, and major road connections to Alicante, Murcia, and Alicante International Airport, located less than an hour away. All of this makes this property an exceptional option both as a primary residence and for those seeking an exclusive second home in one of the most sought-after areas of the Mediterranean. This villa represents much more than a home; it is an architectural masterpiece designed to offer a lifestyle where luxury, design, privacy, and proximity to the sea come together to create a truly unique residential experience in one of the most privileged locations on the Costa Blanca.
…By Annonceur International


New build home with spectacular views of the Medes Islands and Montgrí Mountain;It has a constructed area of 195sqm, distributed over three levels and designed to offer a practical and comfortable layout.- On the ground floor, access is from the street, where the private garage is located with direct access to the house. The main living space is configured as a spacious and bright open-plan living-dining-kitchen area with direct access to the outside, promoting continuity between spaces. This floor is completed with a bedroom, dressing room, and full bathroom, as well as a guest toilet and a versatile space ideal as a study or office.- The upper floor houses the sleeping area, organized around a hallway that provides access to three bedrooms and two full bathrooms, offering a comfortable and functional layout for family life. From this floor, there is access to a terrace that provides natural light and allows you to enjoy the surroundings and the views.- The flat roof level efficiently integrates the building services and offers potential as additional outdoor space or for incorporating energy-efficient solutions.Located in Masos de Pals, this property enjoys a privileged location in a tranquil natural setting, with easy access to all amenities and the beaches of the Costa Brava, as well as open views of the Medes Islands and Montgrí Castle. The development is part of an exclusive project designed by Damián Ribas, where architecture and surroundings are integrated to offer a high-quality residential experience.Note: The price is not final and is subject to change based on the project's progress.A unique project that combines design, location, and exceptional views, ideal for those seeking a new-build home in a prime location on the Costa Brava.
…By Annonceur International

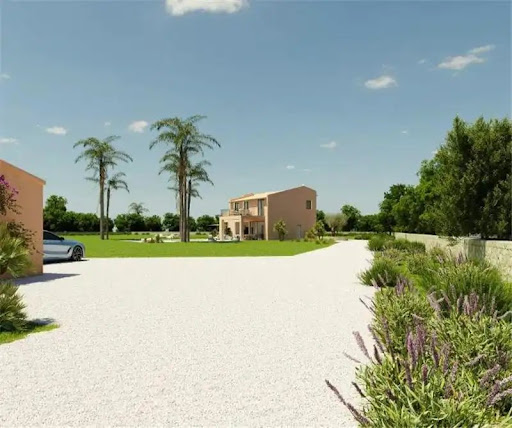


Under construction. Rustic property with swimming pool on a plot of 14,206m2 approx., 252 m2 approx., large living room with suspended fireplace, kitchen with furnished island, utility room. 4 double bedrooms with wardrobes (1 on the ground floor), dressing room, 3 bathrooms (1 en suite), underfloor heating, ducted hot and cold air conditioning, aerothermal system, marble ceramic flooring, lava stone details and Mallorcan stone interior, large windows with mountain views, porch, terrace, garden, garden, swimming pool, garage for 2 cars, storage room, unobstructed views. Top qualities.
…By Annonceur International


Modern new-build villa with views of the Montgó and the bay for sale in Jávea The light of Jávea embraces this villa from every angle, casting soft shadows over its wooden pergolas, reflecting in the green-blue water of the pool and opening the view towards the Montgó, the valley and the horizon of the bay. A home conceived to experience the Mediterranean with calm, spaciousness and a constant sense of connection between architecture, landscape and outdoor living. Presented by COSTA HOUSES Luxury Villas S.L ®, specialist in exclusive properties on the Costa Blanca North, VILLA NARIA, modern in style and newly built, represents a turnkey residential proposal for those seeking contemporary design, energy efficiency and a privileged location in Jávea, with completion scheduled for September 2026. The architecture combines clean volumes, horizontal lines, large windows and an elegant palette of sand tones, natural stone, wood and dark joinery. The result is a contemporary Mediterranean aesthetic, sober and luminous, where each material adds texture and every opening is designed to bring in natural light, frame the impressive views of the Montgó and create visual continuity between interior and exterior. The daytime area is arranged as an open and serene space, with living room, dining area and kitchen flowing naturally towards the terraces. The designer kitchen, equipped with a central island, handleless cabinetry and a concealed pantry-laundry area, acts as the functional heart of the home, preserving the elegance of the main space without compromising daily comfort. VILLA NARIA offers four spacious bedrooms and three en-suite bathrooms, in addition to a guest toilet, creating a layout designed for family privacy and guest comfort. The bedrooms and terraces on the first floor also enjoy beautiful sea views, adding a further sense of openness and connection with the Mediterranean landscape. The interiors convey a warm and natural atmosphere, with light textiles, wood, natural fibres, contemporary pieces and sophisticated bathrooms, where black tapware, countertop basins and a freestanding bathtub reinforce the idea of relaxed luxury. The exterior extends the life of the house towards the sun, water and landscape. The pool, finished in green-blue tones, is integrated into a large terrace with lounge areas, an outdoor dining space and an open-air kitchen, surrounded by a Mediterranean garden designed with palm trees, olive trees and native vegetation. The pergolas filter the light and create shaded corners, perfect for enjoying Jávea throughout the year. With an AA energy certificate, underfloor heating, solar panels and a double garage with additional storage space, the property brings together comfort, sustainability and practicality in one of the most sought-after residential areas of Jávea, close to international schools, services, sports facilities, restaurants and Arenal beach. A contemporary villa for those who wish to arrive, settle in and begin living the Mediterranean from the very first day.
…By Annonceur International


There are properties that stand out for their location, others for their architecture, and some for the quality of their interiors. This newly built villa in Son Parc combines all three elements in a single project, designed to enjoy Menorca with privacy, comfort, and a constant connection with the outdoors.Located on a plot of 1,172 m², the house is strategically positioned in the northern part to free up an expansive private garden with a swimming pool, terraces, and lounge areas to the south. This layout protects privacy from the street and allows the main rooms to enjoy open and deep views of the vegetation.The architecture combines contemporary lines with materials linked to Menorcan tradition. Natural stone, wood, lime renders, and a palette of serene tones create an elegant, warm home that is perfectly integrated into its environment.The heart of the house is on the ground floor: a spectacular 58.84 m² living, dining, and kitchen space, designed as a large, open, and bright area. The large carpentry connects directly with the pergolas and the garden, allowing the interior to extend outward and for daily life to flow naturally between the two spaces.The kitchen has been designed with Veneta Cucine furniture, Neolith countertops, BORA cooktop, and Siemens appliances, combining design, functionality, and high-end materials.On this same floor is a complete suite with a 16.08 m² bedroom, dressing room, and private bathroom, along with a guest toilet for the day area. This layout provides great comfort and allows a fully independent bedroom on the ground floor, ideal for guests or for those who value living without depending on the upper floor.The house is organized into two volumes connected by an outdoor transition zone and large wooden pergolas. The second volume contains a versatile 26 m² room, which can be adapted as an office, TV room, gym, playroom, or additional accommodation. Its visual relationship with the living room, terraces, and garden expands the house's usage possibilities.The upper floor is dedicated to the sleeping area. The master suite features a bedroom, dressing room, private bathroom, and a magnificent 27.05 m² terrace, conceived as an intimate and private space. This level also includes two other double bedrooms of 17.31 m² and 16.42 m², along with a full bathroom.The landscaping project has been developed as an essential part of the house. The garden combines Mediterranean species suited to the environment, water-efficient vegetation, stone, permeable pavements, and natural pathways that complement the architecture and reinforce privacy.The swimming pool is integrated into the southern part of the plot as one of the project's main features. It has Bali Aquamarine glass lining, a long overflow edge, an interior staircase, an immersed bench, integrated lighting, and a filtration system. Around it, there are deck areas, pergolas, and outdoor lounge and dining spaces, creating a perfect environment to enjoy the Menorcan climate.The house also features a high level of comfort and efficiency, with an aerothermal system, photovoltaic production, Loxone smart home system, lighting designed with Bover Barcelona solutions, and high-performance double-glazed wooden carpentry.The interior design project has been created specifically for this villa, ensuring coherence in each room. The furniture, lighting, textiles, and decorative pieces shown in the images are part of a coordinated premium proposal and are executable. The property can be delivered fully equipped and furnished as shown, subject to final interior design project definition and contracting.An exceptional villa for those seeking a contemporary, private, and fully designed home where architecture, interior design, and landscape combine to offer a serene, sophisticated, and deeply Menorcan way of life.
…By Annonceur International


In the Montmar neighborhood of Castelldefels, we have this detached house. Thanks to its south-facing orientation, the house enjoys plenty of natural light. The property has a swimming pool, a garden, and stunning unobstructed views. The house is divided into four floors. On the first floor, the living area, there is a spacious and bright living room with a fireplace, offering breathtaking open views of Barcelona, the Mediterranean Sea, and the mountains. On this floor, there is also a separate kitchen with direct access to the outside, a full bathroom, and a practical laundry room. In addition, there is a balcony that further enhances the views and the feeling of spaciousness. On the second floor is the sleeping area, consisting of four double bedrooms, all with built-in wardrobes and excellent natural light. Two of them have access to a balcony, from where you can enjoy privileged views. A full bathroom serves this floor. The third floor offers a bright, open-plan attic with lovely views. From the street, the property is accessed via a garage and pedestrian gate, leading to a pleasant outdoor space with a garden, swimming pool, and barbecue area with a summer dining set. On the semi-basement level, at garden level, there is a multipurpose room and a wine cellar. Located in the prestigious Montmar area of Castelldefels, the property is just minutes from the beach and has excellent connections to the airport and Barcelona.
…By Annonceur International


Located in the charming setting of Polop, these villas offer an exclusive lifestyle in a privileged natural environment. With a total of three properties available, each villa is designed to provide maximum comfort and functionality. The layout options include villas with 3 and 4 bedrooms, with 2 or 3 bathrooms, adapting to the needs of different families. The location in Polop ensures a tranquil and safe environment, ideal for those seeking a retreat away from urban hustle, yet with easy access to services and amenities. OUTDOOR AREAS The exterior design of the villas in Polop is intended to fully enjoy the Mediterranean climate. Each villa features a private garden, perfect for outdoor relaxation or family activities. Additionally, the presence of a private pool in each property adds a touch of luxury and exclusivity, allowing for refreshing dips on the hottest days. The private garage ensures convenience and security for vehicles, completing a set of features that make these villas an ideal living option. INDOOR AREAS The interior of the villas is designed with attention to detail and high-quality materials. Porcelain stoneware floors add a modern and elegant touch to each space, while the included appliances make daily life easier. The villas are equipped with built-in wardrobes, optimizing storage space and maintaining a tidy environment. Additionally, the video intercom provides extra security and convenience, allowing easy and effective control of access to the home. POLOP DE LA MARINA Polop, in the province of Alicante, is a charming village nestled between mountains and with panoramic views of the sea. Although it is not a mass tourist destination, its appeal lies in its natural surroundings and its Mediterranean charm. Tourism in Polop focuses on its old town, with cobbled streets and historical monuments such as the Church of San Pedro. Its natural surroundings are conducive to outdoor activities such as hiking and cycling. The lifestyle in Polop is tranquil and rooted in rural life. The inhabitants value tranquillity and community life, celebrating local festivities and promoting cultural activities. The gastronomy is based on typical dishes of the region, with fresh local produce. Polop offers a serene and rural atmosphere for those seeking a quiet life in a natural environment, enjoying the panoramic views and the essence of Mediterranean life in the province of Alicante.
…By Annonceur International


Tucked into the historic center of Esplugues de Llobregat, just minutes from Barcelona, this property is a rare fusion of old-world soul and modern sophistication. This beautifully renovated farmhouse honors its architectural heritage - exposed stone, timber, and traditional lines - while delivering the comfort, scale, and finish of a contemporary luxury home. Spread across three floors and 857 m² of built space, the property offers 6 bedrooms and 8 bathrooms, including a spacious master suite with a private dressing room and en-suite bath. The ground floor centers on a grand living room, a fully connected kitchen and dining area with a large pantry, a private wine cellar, a versatile family room ready to become a home cinema, and an elegant office with its own bathroom - ideal for those balancing work and home life. A sun-filled interior courtyard threads natural light through the home and blurs the line between indoors and out. Upstairs, a private gym, laundry room, and additional living space round out the first floor, while the second floor offers a multipurpose room and terrace - a quiet retreat above it all. Outside, an elongated pool anchors a lush 290 m² garden framed by mature, seasonally changing planting, complemented by two terraces and dedicated parking. This is more than a residence - it&39;s a legacy property offering an exclusive lifestyle in one of Barcelona&39;s most sought-after metropolitan enclaves. Available from April 2028. - Property location: Esplugues de Llobregat Barcelona Property condition: New Build Usable surface area: 653.50 m² Built surface area: 857.30 m² Energy efficiency certificate: In Process Applicable taxes (ITP/IVA/AJD), as well as notary fees, Land Registry fees, and other costs associated with the purchase, are not included in the advertised price and shall be borne by the buyer. This property is marketed by The Agency Barcelona (Much Media Invest, S.L., CIF B-70626734), acting as a real estate intermediary, with AICAT registration number 12896 and API membership number A14211. Additional information and legally required documentation are available to consumers upon request. The information provided is for guidance only, has been supplied by the property owner, and may be subject to change or verification. It does not constitute a contractual offer.
…By Annonceur International


A striking contemporary villa set into the hillside above Teià, in the Maresme, just 20 minutes from Barcelona. Built across three levels on an 879 m² plot, the home offers 479 m² of construction and sweeping panoramic views that stretch from the surrounding mountains down to the Mediterranean horizon. The ground floor is anchored by a spacious master suite with its own dressing room and spa-style bathroom, alongside two further bedrooms, each opening onto private terraces. In total the villa offers four bedrooms, two with en-suite bathrooms, plus additional guest and courtesy bathrooms throughout. The top floor holds an open-plan kitchen and dining room that flows onto a generous pool terrace and solarium, along with a private office bathed in natural light. Below, a wellness level includes a sauna and full gym, a flexible room suited to a wine cellar or private cinema, and parking for two cars. Finished in warm sandstone-tone façades and large-format porcelain flooring, the home is fitted with underfloor radiant heating and full home automation throughout. Outside, 544 m² of native, low-maintenance gardens frame a 20 m² swimming pool, designed across four planting tiers for year-round color and privacy. Offered at €3,400,000, this is a rare opportunity to own a fully custom-built luxury residence in one of the Maresme coast&39;s most sought-after settings, minutes from Barcelona yet worlds away from its pace. - Estimated delivery: July 2027 Property location: Teià, Maresme, Barcelona Property condition: New build (under construction) Usable surface area: 378.48 m² Built surface area: 479.10 m² Energy efficiency certificate: In Process Applicable taxes (ITP/IVA/AJD), as well as notary fees, Land Registry fees, and other costs associated with the purchase, are not included in the advertised price and shall be borne by the buyer. This property is marketed by The Agency Barcelona (Much Media Invest, S.L., CIF B-70626734), acting as a real estate intermediary, with AICAT registration number 12896 and API membership number A14211. Additional information and legally required documentation are available to consumers upon request. The information provided is for guidance only, has been supplied by the property owner, and may be subject to change or verification. It does not constitute a contractual offer.
…By Annonceur International


Villa in Nueva Andalucia, Marbella with 6 bedrooms and 5 bathrooms, with private swimming pool, private garage and private garden. Regarding property dimensions, it has 497 m² built, 1,264 m² plot and 315 m² terrace. Has the following facilities amenities near, transport near, air conditioning, fully furnished, fully fitted kitchen, utility room, marble floors, jacuzzi, satellite tv, basement, guest room, storage room, gym, alarm, solarium, security entrance, brand new, dining room, barbeque, security service 24h, guest toilet, private terrace, kitchen equipped, living room, country view, mountain view, automatic irrigation system, security shutters, laundry room, internet – wi-fi, covered terrace, 24h service, electric blinds, fitted wardrobes, gated community, garden view
…By Annonceur International


pIn the picturesque setting of Polop, REMAX Inmomás presents a unique opportunity to acquire villas that combine exclusivity and comfort. We have three carefully designed properties to meet the most demanding expectations. Options vary between villas with 3 or 4 bedrooms and 2 or 3 bathrooms, catering to various family needs. This enclave offers a serene retreat, away from urban hustle but with convenient access to essential services./ppThe villas in Polop offer exteriors designed to maximize enjoyment of the Mediterranean climate. Each property includes a private garden, ideal for outdoor family moments, and a private pool that adds a touch of distinction and freshness during hot summer days. Additionally, they feature a private garage for added security and vehicular convenience./ppThe interior of these villas has been meticulously designed using premium materials such as porcelain tile flooring that adds modern elegance. The integrated appliances facilitate daily life while the built-in wardrobes optimize available space. A video intercom adds an extra level of security and convenience by allowing easy control of who accesses the home./p
…By Annonceur International


Located in the charming setting of Polop, these villas offer an exclusive lifestyle in a privileged natural environment. With a total of three properties available, each villa is designed to provide maximum comfort and functionality. The layout options include villas with 3 and 4 bedrooms, with 2 or 3 bathrooms, adapting to the needs of different families. The location in Polop ensures a tranquil and safe environment, ideal for those seeking a retreat away from urban hustle, yet with easy access to services and amenities.OUTDOOR AREASThe exterior design of the villas in Polop is intended to fully enjoy the Mediterranean climate. Each villa features a private garden, perfect for outdoor relaxation or family activities. Additionally, the presence of a private pool in each property adds a touch of luxury and exclusivity, allowing for refreshing dips on the hottest days. The private garage ensures convenience and security for vehicles, completing a set of features that make these villas an ideal living option.INDOOR AREASThe interior of the villas is designed with attention to detail and high-quality materials. Porcelain stoneware floors add a modern and elegant touch to each space, while the included appliances make daily life easier. The villas are equipped with built-in wardrobes, optimizing storage space and maintaining a tidy environment. Additionally, the video intercom provides extra security and convenience, allowing easy and effective control of access to the home.POLOP DE LA MARINAPolop, in the province of Alicante, is a charming village nestled between mountains and with panoramic views of the sea. Although it is not a mass tourist destination, its appeal lies in its natural surroundings and its Mediterranean charm. Tourism in Polop focuses on its old town, with cobbled streets and historical monuments such as the Church of San Pedro. Its natural surroundings are conducive to outdoor activities such as hiking and cycling. The lifestyle in Polop is tranquil and rooted in rural life. The inhabitants value tranquillity and community life, celebrating local festivities and promoting cultural activities. The gastronomy is based on typical dishes of the region, with fresh local produce. Polop offers a serene and rural atmosphere for those seeking a quiet life in a natural environment, enjoying the panoramic views and the essence of Mediterranean life in the province of Alicante.
…By Annonceur International
'%20stroke='%23DDAA3A'%20stroke-width='1.909'%20stroke-linecap='square'%20stroke-linejoin='bevel'/%3e%3c/svg%3e)
Receive by email any new listing that may match your search criteria
Your criteria :
By validating this form, you accept the general conditions of use of Le Figaro Properties.
These agencies offer a selection of luxury properties vente in Spain. Feel free to contact them for personalized assistance.


