Get early access to listings that match your criteria
Never miss an opportunity again. Our personalized alerts notify you instantly.

 English$ USD · m²
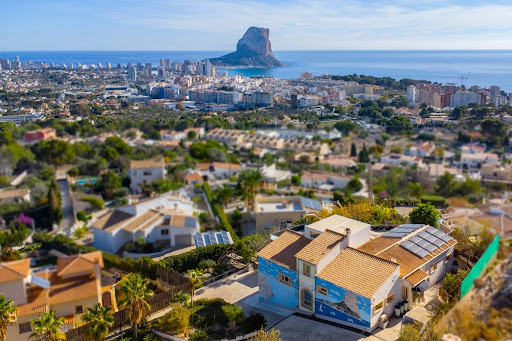


Impressive villa with panoramic sea views This remarkable villa, built in 2006 on a large 2,210 m2 plot, is spread over three floors and offers exceptional panoramic views stretching from Cap d`Or in Moraira to beyond the Peñón de Ifach and the skyline of Calpe. The main floor stands out for its spaciousness and comfort. Upon entering, you are greeted by a bright hall that leads to a large built-in bar, ideal for entertaining guests and a generous living room with direct access to the covered terrace. The spacious, fully equipped kitchen features custom made furniture with interior lighting and enjoys beautiful sea views. On this same level are two large bedrooms, each with a walk-in wardrobe and en-suite bathroom, providing a high level of privacy and comfort. The lower floor is dedicated to entertainment and includes a spectacular multimedia room equipped with a Bose 5.1 sound system, Denon amplifier, Canon 3D projector with glasses, electric projection screen, disco lighting and other features that turn it into a private recreational centre. A third bedroom, a gym (which could be transformed into a fourth bedroom), an exterior bathroom, a large garage and a storage room are also located on this floor. The upper level features a magnificent terrace with an adjustable electric pergola, a six-person Roca jacuzzi, a brand-new Goccia Spa sauna, a hydromassage shower and a glass enclosure with side openings and electric blinds. LED ambient lighting completes this space designed for relaxation and privacy while enjoying breathtaking views. The exterior of the villa is equally impressive. The pool area includes a large terrace surrounded by three extremely sturdy wooden pergolas capable of withstanding winds up to 180 km/h, a double decorative waterfall with walkways, a Moorish oven and a brand-new Argentine barbecue. The garden features a wide variety of fruit trees, as well as a full outdoor lighting system. The property is accessed through four automatic gates and also offers several additional parking spaces. The home also features an advanced photovoltaic system consisting of three motorised solar towers that automatically track the sun, additional rooftop panels, four lithium battery towers and three Victron Energy inverters, generating a total of approximately 30 kW. In terms of security and functionality, the villa includes a surveillance system with 24 cameras, a double-chamber septic tank, a water softening system, additional filters and a technical room with salt chlorination, a heat pump for the pool and a separate boiler for the outdoor shower. The garage, equipped with new custom furniture, is complemented by industrial ventilators strategically installed to prevent humidity. The floors on the main levels are finished in fine wood, adding elegance and warmth. Furthermore, the area beneath the foundations offers the possibility to create a bar, pub or additional room. The property also includes underground rainwater collection tanks, although these require repair. Overall, this is a unique villa due to its size, privacy, spectacular views and enormous potential. While the home requires some renovation and repairs, it offers an exceptional foundation to create a truly exclusive residence in a peaceful setting close to the coast. Partida Cucarres is one of Calpe’s most peaceful and sought-after residential areas. Located on the slopes of the impressive Sierra de Oltamar, it offers a privileged natural environment with open sea and mountain views. Despite its tranquillity, it is only a few minutes’ drive from Calpe’s town centre, where you will find all essential services, supermarkets, restaurants, schools and medical centres. The beautiful sandy beaches and the iconic Peñón de Ifach are also nearby, making it an ideal location for those seeking peace without giving up everyday convenience.
…By Annonceur International


This spectacular Mansion with panoramic sea views and absolute privacy exudes luxury, has every comfort and is super secure. Beautifully perched on a privileged plot of 33,000 sq_m, this imposing and exclusive property extends over 900 sq_m of built-up area spread over three floors. The older part (guest house of 160y.) of the house was qualitatively renovated in 2022 and consists of 4 bedrooms, 1 kitchen, 1 dining room, 1 office, 2 living rooms, 2 bathrooms and a storage/dressing room. The new part consists of 3 bedrooms, 4 bathrooms and a large laundry room. The open American kitchen is equipped with the latest technology and connects nicely to the large living area with its large windows with panoramic sea views. There is also an office/bedroom on this floor. On the same level one finds the swimming pool with beautiful sea views, the gardens, several sitting areas with shade and a BBQ area with fireplace. Exceptional about this villa: at the back of the house there is Heliport. On the ground floor, there is a bar, cinema/party room, gym and bathroom. In the grounds, there is a 90 m2 building currently used as a woodworking workshop. This could easily be converted into a pool room or for other purposes. There are 2 pavilions with the same spectacular sea and mountain views as the house, and there is a carport with parking space for 5 cars. There is also a large dog yard with a large dog house for several dogs. It is very suitable for large families, in excellent condition, ready to welcome its new owners. This property has a great location as it is a 10-minute drive to Altea beach, a 5-minute drive to La Nucia and you can enjoy a 1-hour walk through the Spanish countryside to Altea. La Nucia is a thriving commercial activity that complements a vibrant cultural calendar with an excellent sports centre, exhibitions and festivities. There is a wide range of restaurants, in and around the town, with a wide choice of popular international eateries and tapas bars, and the nearest Michelin-starred restaurant is just 1.7 km away. Many consider La Nucia to be the perfect place to live with its multinational population, excellent healthcare, education including English-language teaching, sports initiatives, special youth agenda, eco-gardens, dog parks and, of course... the warm weather. Contact us today to schedule a viewing!
…By Annonceur International


Located amidst lush greenery, this new villa offers a prestigious and peaceful lifestyle, surrounded by Mediterranean forests and expansive green spaces. This community ensures privacy, security, and an exceptional standard of living. The villa is within easy reach of the best beaches and 40 km from the nearest airport, making it ideally positioned for both convenience and relaxation. Modern villa with spacious interiors The property is designed for elegance, comfort, and functionality across three levels. It features three bedrooms, each with its own en-suite, and a guest toilet, offering comfort and privacy for all residents. On the ground floor, an open-plan kitchen blends seamlessly with the living room, leading to a large terrace, landscaped garden, and an impressive private pool, perfect for enjoying the Mediterranean climate. Two en-suite bedrooms are also on this floor. The upper floor houses the main bedroom suite, designed as a private and tranquil space. The basement includes a well-ventilated garage for two vehicles, complete with natural light through a courtyard, providing additional functionality and comfort. High-quality features and modern technology Built to top-grade standards, the villa is equipped with modern technology for efficiency and comfort: Fully installed ducted air conditioningAerothermal system for heating and hot waterIncluded interior LED lightingComplete bathrooms with furniture and shower screensWell-equipped kitchen with high-end appliancesHome automation system for easy and comfortable house controlAn exclusive lifestyle Residing here means access to a renowned 18-hole golf course and a range of exclusive amenities for residents: Tennis and padel courtsModern gymWellness and massage servicesGourmet dining optionsMinimarket offering freshly baked bread daily With over 200,000 m2 of Mediterranean landscapes, natural paths, and gardens of orange and lemon trees, the surroundings invite a healthy, peaceful, and sophisticated lifestyle. A unique villa on the Costa Blanca This property is more than just a home; it`s an exclusive residential experience, harmoniously blending luxury, nature, and privacy. Ideal as a primary residence, high-end secondary home, or premium investment.
…By Annonceur International


Located in one of the best areas of the Mediterranean Situated in a unique and quiet location, away from the busy life in the heart of the Costa del Sol, this development is only 10 km from Marbella and Puerto Banus, 15 km from Estepona and 70 km from Malaga International Airport. Surrounded by numerous golf courses, beautiful beaches, international schools, sports facilities, shops and supermarkets, with the privacy and comfort of a privileged location. The Art of Living The 14 luxury villas in this project stand out for their modern and functional design, with three different distribution options and sizes: PREMIUM, DELUXE or SUPERIOR, to satisfy the most demanding tastes. Each villa features: At least 5 bedrooms with en-suite bathrooms Beautiful dressing rooms Spacious living rooms Fully equipped designer kitchens Large covered terraces Tropical gardens Large swimming pool BBQ area Multipurpose basement (gym) Solarium with jacuzzi Stunning viewsSolarium. WiFi. Paddle Tennis. Tennis Court. En-suite bathroom. Jacuzzi. Barbecue. Home automation. Restaurant. Basement. Intercom. Alarm. 24-hour security. Golf. Promotion.
…By Annonceur International


The ultimate expression of contemporary Andalusian living. Step into this exceptional 4-bedroom, 4-bathroom residence in the Le Blanc urbanisation, nestled on the slopes of the Sierra Blanca mountains, overlooking Marbella s Golden Mile. With panoramic views of the Mediterranean, Gibraltar, and distant North Africa, the landscape transforms into an ever-changing spectacle. Feel the light flood the space through the floor-to-ceiling glass doors that connect the open-plan living and dining area directly to a spacious terrace and garden, creating an ideal environment for effortless outdoor living. The designer kitchen, equipped with top-quality appliances and materials, is a delight for both cooking enthusiasts and those who enjoy entertaining. Relax in the master suite with its dressing room, luxurious ensuite bathroom, and terrace where you ll wake up to sea views. Two additional bedrooms share an elegant bathroom; a fourth guest suite offers great flexibility for family or visitors. The underground garage accommodates several vehicles and provides ample storage space. The ultimate expression of contemporary Andalusian living. Step into this exceptional 4-bedroom, 4-bathroom residence in the Le Blanc urbanisation, nestled on the slopes of Sierra Blanca, above Marbella s Golden Mile. With panoramic views of the Mediterranean, Gibraltar, and distant North Africa, the landscape transforms into an ever-changing spectacle. Feel the light flood the space through the floor-to-ceiling glass doors that connect the open-plan living and dining area directly to a spacious terrace and garden, creating an ideal environment for effortless outdoor living. The designer kitchen, equipped with top-quality appliances and materials, is a delight for both cooking enthusiasts and those who enjoy entertaining. Relax in the master suite with its dressing room, luxurious en-suite bathroom, and terrace where you ll wake up to sea views. Two additional bedrooms share an elegant bathroom; a fourth guest suite offers great flexibility for family or visitors. The underground garage accommodates several vehicles and provides ample storage space. Solarium. Sauna. En-suite bathroom. Jacuzzi. Barbecue. 24-Hour Reception. Gated Community. Electric Blinds. Intercom. 24-Hour Security. Electricity. Investment. Luxury.
…By Annonceur International


This villa is a modern, turnkey project situated on a 570 m² plot with a maximum building coverage of 0.35%. The property has been designed with top-of-the-line features, including an infinity pool with a chill-out area, a cinema/entertainment room, a wine cellar, an open-plan living and dining area, panoramic sea views, and a basement with space for two cars plus a garage for two additional cars. It also features street parking, a panoramic elevator from the basement to the solarium with a jacuzzi, a chill-out area with an ethanol burner, and a gym with panoramic views. Additional features include a solarium, Wi-Fi, a games room, an en-suite bathroom, accessibility for people with reduced mobility, a jacuzzi, a bar, a barbecue, double glazing, home automation, staff accommodation, a basement, fiber optic internet, electric blinds, an intercom system, an alarm system, a safe, electricity, potable water, photovoltaic solar panels, thermal solar panels, and is located near golf courses. This property also presents an investment opportunity. Luxury. Pre-construction. With Planning Approval. Contemporary. Promotion.
…By Annonceur International


New development of 7 luxurious south-facing detached villas in a prime location on the Costa del Sol: Atalaya-El Campanario in Estepona, just a short drive to all amenities, the beach and Puerto Banus. With large swimming pools and private gardens, 3 or 4 en-suite bedrooms, complete basement and garage for 2 cars, roof terrace with sea views, extensive terraces, double height ceilings in living rooms, top brands and qualities, underfloor heating throughout the house and aerothermal heating technology, complete customization service and interior design at no cost, flexible interior architecture and complete after-sales service. With the guarantee of one of the leading and most traditional European developers. Solarium. En-suite bathroom. Jacuzzi. Barbecue. Double glazing. Basement. Fiber optics. Electric Blinds. Intercom. Alarm. Golf. Investment. Luxury. Contemporary. Promotion.
…By Annonceur International


Off plan sale of a luxurious villa within the Marbella Club Golf Resort, in a very quiet area surrounded by forest. Marbella Club Golf Resort is a completely gated luxury residential area, with 24/7 security and concierge that includes a fabulous golf course, horse riding and Club House Restaurant. The building density is very low, prioritizing the natural environment, privacy and security. This villa will be located on a plot surrounded by forest, elongated in shape with south orientation, allowing you to take advantage of both the main views and the sunlight. The house will have a total of 733 m2 useful, of which 387m2 will be interior, 124m2 will be covered terraces, 100m2 will be uncovered terraces and the rest will be made up of the 66 m2 pool and parking. While the house will be equipped with the latest technologies, it will maintain a contemporary Andalusian style. Two construction possibilities are offered, one is the traditional form with concrete and brick structure, the other is with galvanized steel structure, cementitious panels and insulation. The main difference will be the execution time and the comfort obtained. Solarium. WiFi. En-suite bathroom. Access for people with reduced mobility. Bar. Barbecue. Double glazing. Home automation. 24 Hour Reception. Restaurant. Day Care. Stables. Fiber optics. Enclosure Closed. Intercom. Alarm. 24-hour security. Electricity. Drinking water. Telephone. Photovoltaic solar panels. Solar thermal panels. Golf. Investment. Luxury. Pre-construction. Contemporary.
…By Annonceur International


Luxury beachfront apartments and villas in Mascarat, Calpe: Mediterranean living redefined Exclusive new-build development with sea views near the port of Mascarat, Calpe Discover a new level of coastal luxury with this exceptional property development located next to the picturesque port of Mascarat, between Calpe and Altea on the Costa Blanca. This exclusive project consists of 4 designer villas, 2 penthouses and 8 elegant flats, all with private pools and panoramic views of the Mediterranean Sea and the lively marina. Just 400 metres from the coast, this unique development combines modern architecture, top-quality finishes and an unbeatable location to enjoy an extraordinary lifestyle. Privileged location with excellent connections and services Strategically located just 55 km from Alicante International Airport, the development is easily accessible by car in less than 50 minutes. The picturesque marina of Mascarat is just 350 metres away, while the nearest supermarket is only 1.1 km from the residence. The town centres of Calpe and Altea, known for their historic charm, restaurants, boutiques and cultural events, are just a few minutes away. Golf lovers will find the famous Altea Golf Club just 8 km away, and the prestigious Marina Greenwich yacht club is practically on the doorstep. Elegant apartments with private pool and sea views The development offers 6 exclusive apartments, each with spacious terraces, beautiful gardens and a private pool. All apartments have three bedrooms, two bathrooms and an additional guest toilet. All properties have two allocated parking spaces in the secure underground garage, as well as access to a large semi-Olympic communal swimming pool and a panoramic funicular railway connecting the different levels of the community. Each apartment has a basement area with a laundry room and storage room connected to the property. Wonderful duplex penthouses Gems in the heights, with large terraces, private access via a private lift and all the comforts of a villa, but with the magic of the most impressive panoramic views. They have 4 bedrooms, 3 bathrooms and a guest toilet. Private swimming pool and basement space with laundry room and storage room and access to the property from the private lift. Designer villas with premium features and total privacy The 4 luxurious villas have four bedrooms, three bathrooms spread over 2 floors, with open and bright interiors that flow effortlessly into spacious outdoor areas. Each villa has a lift and private swimming pool, its own garage and access to the shared resort-style facilities. High-quality finishes and architectural attention to detail ensure that each home offers maximum comfort, elegance and privacy. High-end specifications and home automation technology Entrance door with reinforced security Lacquered aluminium exterior carpentry with thermal break Motorised blackout blinds with home automation control Designer kitchens with Silestone worktops and integrated appliances Aerothermal underfloor heating and ducted air conditioning Home automation for lighting, air conditioning, shading and leak detection Two private parking spaces per unit Experience the Mediterranean lifestyle in Calpe Experience unique moments by the sea, with unrivalled views and access to one of the most beautiful marinas on the Costa Blanca. Whether as a permanent residence, a holiday retreat or an investment, this development offers an exclusive combination of luxury, nature and lifestyle. Contact us today to arrange a private viewing and secure your dream home by the sea.
…By Annonceur International


In the Region of Murcia, these spectacular new build villas are located in a strategic enclave that combines tranquillity, nature, and open views towards golf courses, just 10 minutes from the beaches of the Mar Menor. An ideal setting for those seeking privacy, quality of life, and proximity to the sea. The homes have been designed to offer spaciousness, comfort, and functionality. Each villa includes: 3 spacious bedrooms, all with en-suite bathrooms2 guest toilets for visitorsLarge living-dining room with equipped open-plan kitchenDouble-height interior design, enhancing natural light and the sense of space On the outside, each property boasts a private pool, solarium with pre-installation for a jacuzzi, a large basement, and a private garden, creating a perfect environment to enjoy the climate and outdoor life. The villas stand out for their modern high-quality finishes and well-thought-out layout. The construction is carried out with brick, PVC windows, cold/hot air conditioning installation, and solar panels for hot water, ensuring comfort, durability, and energy efficiency. The development is situated within a gated community with 24-hour security and surveillance, offering tranquillity and privacy. The surroundings include over 126,000 m2 of green areas, with: Walking trails and bike lanesSports facilitiesPaddle and tennis courtsMini golf courseGardens and areas for pets One of the standout elements is a large artificial lake of nearly 17,000 m2, surrounded by white sand beaches. The lake features two islands, one equipped with a bar and beach bars, creating a unique Mediterranean environment with a Caribbean-inspired style. The complex is located less than 4 km from the coast and very close to Los Alcázares, an ideal location to enjoy water sports and outdoor activities. Additionally, the proximity to Cartagena and Murcia Airport, situated about 22 km away, guarantees excellent connections and access to a wide range of cultural, gastronomic, and leisure offerings.
…By Annonceur International


Phenomenal, independent villa with a build size of almost 500m2 and a private swimming pool on a plot of approximately 7,000m2 . This detailed & well kept gem of a property was designed by the current owners with all the features of the house being carefully chosen to best represent the beautiful architecture. Entering the hallway of the main entrance presents a floor design handcrafted to replicate a hallway from an old Andalusian palace. The ground-floor offers three large bedrooms all of which have amazing, private en-suites. Further down a bright & spacious living room featuring high quality craftsmanship including a fireplace built around an original Galician piece. Also a dining area, a washroom (toilet & basin) & an open-plan, fully-fitted kitchen, with a large pantry. The first-floor provides the master bedroom. The whole floor is dedicated to this room & is divided into 5 areas, the first of which is a living area with a beautiful statement wall & beautiful views of the mountain range Sierra de Orihuela, a floating wall TV, a private en-suite with separate washroom & shower, a large walk-in wardrobe and a safe room. The safe room door is undetectable when closed & its handle is in a secret location for your ultimate safety. The house itself was elevated a meter and a half thus preventing damp & its structure is anti-seismic. All the doors are handcrafted, the crystal windows are custom designed (which the future owners can have changed), all the shutters are electric & the property also features marble floors with underground heating, air-conditioning, CWC windows & solar panels above the outdoor kitchen that produces 13.6kw of electricity. Its privileged exterior of more than 7,000m2 is divided into 3 main areas; a large terrace accessed via the kitchen door consisting of a utility-room and a huge storage room with all the large electronic devices to keep the noise level indoors to a minimum. A private swimming pool (6m x 12m) with a jacuzzi and a slide, an external building with a storage room, washroom and a large shower room for the pool, an outside fully-fitted kitchen, with barbeque, a large dining area, a fountain and a driveway with electric entrance doors leading to a garage with room for three large vehicles. Finally the property comes with around 6,500m2 of various orchards & just next to the property there is a stream that the owners use to water the orchard for free!
…By Annonceur International


Fully renovated Mediterranean villa, turnkey, in Balcón al Mar, Jávea, with open sea views The day begins here with the first reflection of the sun over the sea. Light gently enters from the horizon, bathing the mineral white architecture and the deep green of the garden in golden tones. Blue, always present, sets the rhythm of a villa fully renovated to experience the Mediterranean in its purest form, without compromise. Under the signature of COSTA HOUSES Luxury Villas S.L ®, internationally awarded specialists in exclusive properties, VILLA ISOLA BLU is the result of a full turnkey renovation, where every decision has been carefully considered to deliver a balanced, contemporary and serene lifestyle by the sea. Located in the prestigious Balcón al Mar urbanisation, the villa enjoys a privileged second-line position with a true first-line feel, and the strategic advantage of not being affected by the Coastal Law. The sea feels close, expansive and dominant, with open views towards Ibiza that enhance the sensation of a private island suspended above the Mediterranean. Mediterranean architecture is expressed through white volumes, soft lines and balanced proportions, naturally integrated with native vegetation. The renovation has respected the original Mediterranean essence, updating it with contemporary standards of comfort, functionality and aesthetics. Large windows frame the landscape and connect interior spaces with the outdoors, allowing light and sea to become a constant part of everyday life. The interior unfolds in a serene palette of warm whites, sandy tones and natural woods. Living room, dining area and kitchen coexist in a fluid space, the result of a comprehensive intervention that prioritises openness, natural flow and visual connection with the surroundings. A central fireplace adds character and warmth, while each room conveys calm, balance and relaxed elegance, typical of a home finished to be enjoyed from day one. Outside, the level garden and the sea-facing pool complete this turnkey concept. An outdoor living setting designed to enjoy the climate, the silence and the views, where relaxation areas surrounded by greenery and open to the horizon reinforce the feeling of an exclusive and intimate retreat. VILLA ISOLA BLU is a fully renovated property, ready to move into, ideal both as a main residence and as a long-term investment in one of Jávea’s most established and sought-after areas. A home where the blue of the sea, light and Mediterranean serenity become part of everyday life.
…By Annonceur International


EXCLUSIVE OPPORTUNITY TO PURCHASE A MODERN HOME IN CAMPOLIVAR, VALENCIA.Found Valencia brings to market a fine home set on one of the most prestigious streets of Campolivar, this elegant contemporary villa offers 490 m² of built space on a 1,020 m² plot, combining architectural clarity, natural light and generous living volumes in one of Valencia’s most desirable residential enclaves.Valencia city is a 15 minute drive and all the needed amenities are only minutes from this home.Designed across three levels, the property delivers a refined blend of modern design, indoor–outdoor living and long-term investment appeal.Main Living LevelThe principal floor is conceived as the social heart of the home. A striking modern kitchen with a large central island, extensive cabinetry and a full-height picture window opens directly onto the garden and terrace, creating a seamless connection between interior and exterior living. A wide sliding partition allows the kitchen to be opened fully or separated for more formal entertaining.The dual-aspect living and dining area is flooded with natural light and enjoys access to two independent terraces, offering different atmospheres throughout the day — ideal for both relaxation and entertaining.A double guest bedroom with built-in wardrobes and a full bathroom with walk-in shower complete this level.Upper Level – Private SuitesThe upper floor houses four generous double bedrooms. Two bedrooms share a stylish en-suite bathroom, while the principal suite stands out with its private bathroom, walk-in dressing room and dramatic skylights, bathing the space in natural light and creating a sense of architectural distinction rarely found in the area.Garden LevelThe lower floor offers a large open-plan space with floor-to-ceiling sliding glass doors opening directly onto the garden and swimming pool, making it ideal as a second lounge, gym, cinema room or entertainment space. This level also includes the machine room and a large storage area.Features & ComfortThe home is equipped with:Marble underfloor heatingAir conditioningWater softener & water heaterHigh-quality technical installations throughoutValue-Add OpportunityWhile the villa already offers an exceptional structural and architectural base, certain cosmetic aspects — such as painting, garden landscaping and minor aesthetic updates — would allow a new owner to further elevate the property and personalise it, unlocking significant upside in one of Valencia’s strongest prime residential markets.Prime Campolivar LocationCampolivar remains one of Valencia’s most prestigious residential communities, prized for its privacy, 24-hour security, proximity to the city centre, and exceptional lifestyle infrastructure. Supermarkets, restaurants, pharmacies and leisure facilities are within minutes, while several of Valencia’s leading international schools are located in the immediate area — making this an ideal family and international relocation location.A rare opportunity to acquire a substantial modern villa in Campolivar with both lifestyle appeal and investment potential.For further information or to arrange a private viewing, please contact us.
…By Annonceur International


Here is a fantastic opportunity to purchase an AMAZING COUNTRYSIDE VILLA which has just come on the market. The villa is WEST FACING and located close to SAN MIGUEL DE SALINAS on the COSTA BLANCA SOUTH. This FABULOUS VILLA has views across the countryside and is less than a 5-minute drive to all the local amenities such as restaurants, bars, and shop`s and offers the following benefits:Seven Bedrooms and seven BathroomsInternal build size of 416m2Plot size of 13,162m2Air-conditioningCentral HeatingSnooker RoomSold part-furnishedWhite goods includedWest FacingPrivate heated pool (10m x 7m)Landscaped gardensBoules RinkKoi fishpondDouble GarageOlive GroveHere is an overview of the villa and grounds, as you enter the property through the electric gates and drive up past the olive grove to your right, you come up to the villa itself, which stands majestically higher than the drive. The villa sits in the middle of the plot and benefits from lovely, landscaped gardens to the left, with a feature koi fishpond. To the other side of the villa, you have a boules rink and your own private heated pool, what more could you ask for!As you enter the villa you have a large hallway, at the far end you have stairs, providing access both up and down. Moving to your right you have a bedroom and a separate bathroom, then the main lounge/living area, with a beautiful ornate fireplace. Moving back and across you have a bedroom to your right and this is followed by an open plan kitchen and dining area, which provides ample room to talk to friends while cooking. Next you have a snooker room which has a full-length professional snooker table, with ample room to move and play your shot, from here you have another bathroom followed by the next bedroom, lastly on this level you have a utility room. If we then move to the hallway and upstairs, the stairs has a stairlift if needed, which takes you up to the first-floor landing, to your left you have access out to an upper terrace, with views over the countryside, but also offers an office. Moving back inside to your left you have the master bedroom, which is a generous size and benefits from a walk-through wardrobe and its own private en-suite. If you walk back towards the landing there is a corridor that provides access to all the other rooms on this level, such as three more bedrooms and two more bathrooms. Taking the stairs down and through the kitchen and out you have a lower terrace that overlooks the pool, to the left of this area is another bathroom. Finally on the lower level you have the garage, which has two separate doors providing ample space for two cars plus lots of storage, plus another bathroom.This is a STUNNING VILLA, which offers you so much for your money. This write up does not do it justice, you will need to see for yourself, just how good this is, trust me you will be amazed - Thank you for looking!
…By Annonceur International


Address: Cap Sec St., Girona (Area: Vall de Bianya)Price: €1,590,000Condition: In very good conditionNet floor area: 468 m²Built area: 520 m²Energy consumption kWh/sqm/year: 496.00 (G)Emissions kg CO2/sqm/year: 96.00 (G)Occupancy certificate. CHG00258420001 Resale Property Purchase (Catalonia)Important price informationThe advertised price does not include purchase taxes or additional costs.Main tax (ITP)Applied in Catalonia based on property price:• Up to €600,000 → 10%• €600,001 – €900,000 → 11%• €900,001 – €1,500,000 → 12%• Over €1,500,000 → 13%✔ Reduced rates may apply in specific cases. Calculated on the higher value between purchase price and cadastral reference value.Other costs• Notary• Land Registry• Legal/administrative services (optional) Estimated total: 10% – 13% additional.Agency fees✔ Included in the price✔ No cost for the buyer unless additional services are contractedAICAT Registration Number: 1786API Number: 13480Large Property Holder: NoIdeal property for rural tourism or families in La Vall de BianyaThis property in La Vall de Bianya is a great opportunity for both family use and a rural tourism business. It is surrounded by nature, with plenty of privacy and beautiful views. In total, there are approximately 520 m² of built area distributed among three independent dwellings.The main house comprises 230 m².Ground floor: living-dining room with fireplace, equipped kitchen, bathroom, and a double bedroom.Access to a large terrace with views.Upper floor: 4 bedrooms (2 doubles, 1 quadruple with bunk beds, and 1 double) and 2 bathrooms.2. Second house – “La Cabaña” (90 m²)Ideal for guests or rural rentals.Living-dining room with wood-burning stove.Kitchen and bathroom.2 bedrooms (one en suite).3. Third house (200 m², modern style)Living room with open-plan kitchen and large windows.1 suite with dressing room + 2 double bedrooms.1 full bathroom. Parquet flooring, air conditioning, and heating.The property features a 16x5 m swimming pool, barbecue area, and ample space to enjoy the surroundings. It also has oil heating, solar panels, and its own well.Contact us for a visit, you'll love it!
…By Annonceur International


Magnificent home with every detail considered. 5 minutes from the center of Benidorm 6 bedrooms and 4 bathrooms. Impeccable, high-end finishes. Ground floor with three main bedrooms, 3 bathrooms, kitchen, and living room. Glass-enclosed terrace. Upper floor with a work area, 2 bedrooms, and a bathroom. Fully climate-controlled with solar energy. Marble and Finnish hardwood floors, depending on the area. Outdoor barbecue area with top-of-the-line equipment, a bioclimatic roof, and fully enclosed with retractable glass. Outdoor toilet for the barbecue area. Immaculate swimming pool and gardens. Parking area with an electric vehicle charging station.
…By Annonceur International


Discover luxury and exclusivity in this stunning detached villa, located in one of the most prestigious areas. With a modern design and high-quality finishes, this property offers 650 m built and 570 m usable, distributed in 4 spacious bedrooms and 4 bathrooms. The high-end marble and ceramic floors add elegance to every corner, while the double-glazed enclosures ensure comfort and energy efficiency. The modern and fully equipped kitchen is a dream for any food lover. Relax in your own private pool or enjoy the sun on the solarium, all while taking in the panoramic views that will take your breath away. The 800 m plot includes a parking space, and the south orientation guarantees natural light throughout the day. With central heating and ducted air conditioning, comfort is assured throughout the year. In addition, it has a B energy rating, both in energy consumption and CO2 emissions, reflecting its commitment to sustainability. Don't miss the opportunity to live in this oasis of luxury and comfort.
…By Annonceur International


Nestled in the picturesque locale of El Campanario on the New Golden Mile, this exquisite villa represents the pinnacle of luxury living on the Costa del Sol. With a generous built area of 479m² and set on a 649m² plot, this property offers an abundance of space and privacy. The villa boasts four spacious bedrooms and four well-appointed bathrooms, complemented by an additional guest toilet. Each room is designed with comfort and elegance in mind, featuring fitted wardrobes and underfloor heating throughout. The fully fitted kitchen is equipped with modern appliances and ample storage. The property comes fully furnished, allowing for a seamless transition into your new home.Outdoor living is at its finest with a private pool and garden, offering stunning views of the surrounding mountains. The villa's terraces, both covered and uncovered, provide ideal spaces for relaxation and entertainment, while the solarium and balcony enhance the outdoor experience. The property is equipped with a water tank, electric blinds, and double glazing, ensuring comfort and convenience.Additional features include a basement, storage room, and a private garage, providing ample space for all your needs. The villa is equipped with modern amenities such as air conditioning, an alarm system, video entrance, and fibre optic internet. Its prime location offers proximity to essential amenities, schools, shops, and transport links, as well as easy access to the beach and nearby golf courses, making it a perfect choice for those seeking a luxurious lifestyle in Estepona.
…By Annonceur International


Built in 2005 this villa combines timeless elegance with high-quality modern techniques and premium home appliances. The design emphasises light, space, and comfort, with a focus on capturing panoramic views of the Mediterranean, Gibraltar, and Africa. South-facing orientation ensures sunshine throughout the day, enhancing both the indoor and outdoor living experience.The main entrance opens to a bright, open-plan living space featuring a newly fitted kitchen and an additional TV relaxation area. Large glass doors connect seamlessly to a spacious terrace, creating an exceptional flow between indoor comfort and outdoor leisure while framing the stunning sea views.An exceptional master suite occupies the upper level, complete with a luxurious en-suite bathroom, walk-in wardrobes, and uninterrupted sea views extending to the horizon.Three additional bedrooms are located on the lower level, each offering access to the pool terrace and sea views. The basement includes versatile spaces such as a game room, TV room, and pre-installed services for creating a self-contained apartment.Multiple leisure zones include a vast terrace for al fresco dining, a large swimming pool surrounded by fruit trees, and interior entertainment rooms ideal for family gatherings or social occasions.Located near luxury resorts such as Villa Padierna Hotels & Resorts and the upcoming Four Seasons Hotel, residents enjoy proximity to five-star spa, wellness, and fine dining experiences.Generous south-facing terraces, landscaped gardens, and a poolside area invite year-round enjoyment of Marbella's climate.The villa includes a private driveway and a carport accommodating two large vehicles.Set in a prime residential area within Loma de Pozuela, the property offers privacy and prestige while being close to Marbella's finest amenities.Uninterrupted panoramic views of the sea, Gibraltar, and the African coastline, enhanced by full southern exposure.Just five minutes from Marbella town centre, ten minutes from Puerto Banús, and a short 20-minute walk to the beach, the villa is ideally placed for accessing golf courses, luxury marinas, and fine dining. The surrounding area is one of high-end villas, adding to both the exclusivity and investment appeal of the property.
…By Annonceur International


This stunning villa in El Madroñal offers panoramic sea views, total privacy, and over 1,370 m² of elegant living space. Set on a 5,000 m² plot, the home features five en-suite bedrooms, a private spa with heated indoor pool, gym, and massage room, plus a full entertainment wing with cinema, bar, and wine cellar. Traditional Andalusian architecture blends with modern luxury, including an elevator, underfloor heating, and air conditioning throughout. Beautifully landscaped gardens, a gazebo with outdoor kitchen, and multiple terraces complete this exceptional property—just 10 minutes from Puerto Banús, Marbella's beaches, and the charm of San Pedro Alcántara.This magnificent villa blends contemporary comfort with classic Andalusian charm, creating an elegant estate in the heart of El Madroñal. Traditional elements such as an interior courtyard, tiled rooflines, and wrought iron detailing meet modern architectural volumes, natural light, and expansive glazing—resulting in a timeless residence defined by refinement, warmth, and grandeur.Spanning an impressive 1,372 m² across four levels, the home is centered around a double-height entrance hall leading to a spacious living room with panoramic windows. A formal dining room and large kitchen with a breakfast area and adjoining laundry room provide ample space for family living and entertaining. An elevator connects all floors, ensuring convenience throughout the residence.The second floor is dedicated to three generous en-suite bedrooms, including a stunning master suite complete with a luxurious bathroom, dressing room, and direct access to a private terrace with sea views. Each bedroom is designed for privacy and tranquility, surrounded by the natural beauty of the setting.The main level includes two en-suite guest bedrooms and a flexible office/library that can serve as an additional bedroom. A separate independent room provides extra accommodation or staff quarters, ideal for hosting or live-in service.A dedicated entertainment wing includes a private cinema, games room, bar, and a professionally designed wine cellar. These carefully curated spaces allow for relaxed social gatherings or elegant private entertaining with seamless flow between interior and outdoor leisure zones.The east wing of the lower level houses a luxurious wellness retreat. A heated indoor pool, full spa, gym, massage area, and relaxation zones create a serene and private health club atmosphere within the comfort of home.Set on a 5,054 m² plot, the villa features a beautifully landscaped garden with a large outdoor swimming pool, lounge areas, and a charming gazebo with an outdoor kitchen—ideal for al fresco dining and entertaining. Multiple terraces throughout the home provide sun-soaked spaces to enjoy the stunning surroundings.The property includes a private gated entrance, ample driveway space, and a secure garage with room for two vehicles. The internal elevator and thoughtful layout ensure accessibility across all floors.Located in the prestigious gated enclave of El Madroñal, the villa offers 24-hour security, complete privacy, and the prestige of one of Marbella's most established luxury communities. The area is known for its exclusive ambiance, low-density development, and lush greenery.With a privileged south-east orientation, the villa boasts sweeping views of the Mediterranean Sea, surrounding hills, and coastline. Every level of the home is positioned to capture natural light and breathtaking vistas from sunrise to sunset.El Madroñal offers a rare blend of countryside seclusion and coastal convenience. Despite its peaceful mountain setting, the property is just a 10-minute drive from the golden beaches of Marbella, the restaurants and boutiques of Puerto Banús, and the authentic charm of San Pedro Alcántara. This location appeals to those seeking privacy, nature, and upscale living—all within easy reach of Marbella's most desirable lifestyle destinations.
…By Annonceur International


Spectacular property in Eastern Marbella! It is located on the west side of the Rio Real, one of Marbella's best residential areas. It is both a central and peaceful location, giving this home the best of both worlds. All amenities are within easy reach, while being secluded with sea and mountain views. Here you live only two minutes by car from the beach, three minutes from the Rio Real golf course, five minutes from the center of Marbella and the shopping center La Cañada, and 35 minutes from the airport in Málaga. In half an hour's walk, you will reach the popular Trocadero Arena and the sea. Three minutes from the residence there is a nice park with a playground that is perfect for families.This villa offers the best of the Marbella lifestyle, where quality time indoors and outdoors is a high priority. There is a lot of potential here, with the opportunity to furnish the home according to your own wishes. Notable design features include an open-plan living room, a fireplace, and large windows to maximize light and space. The windows can be drawn into the walls and unite the interior and exterior spaces, creating a unique living atmosphere. From here you have direct access to the pool area and the terrace with sunbeds and lounge. The plot is beautifully landscaped with a private garden, electric gates, and carport.The villa has a total of six bedrooms, five bathrooms, and a guest toilet. One of the upstairs bedrooms is currently furnished as an office with a desk and chair. All rooms on this level have direct access to the highlight of the home: a fantastic terrace with views of the mountains and the sea. Here you can create your own oasis with barbecues and social gatherings all year round.The property includes a basement with sofa group, two bedrooms, one of which has a walk-in closet, and two bathrooms. There is also a gym with mirrors that is ready to use, all you need is your equipment. Furthermore, a bar or a library can also be added on this level.This villa is truly a must-see! Don't miss this unique opportunity to acquire a newly built luxury villa at a sought-after address in Marbella.
…By Annonceur International


Contemporary villa is situated in the desirable urbanization of Buenas Noches, just west of Estepona. Positioned on a 692 m² plot with 396 m² of built space and generous terraces, the home is thoughtfully designed to offer a spacious and light-filled environment, thanks to its south to west orientation. Located just minutes from the beach and only a 10-minute drive from Estepona's port and town center, the property offers both convenience and tranquility.The ground floor welcomes residents with an open-plan living and dining area centered around a cozy fireplace, seamlessly connected to a fully fitted kitchen equipped with high-end appliances. This level also includes a guest bedroom with an en-suite bathroom, a versatile additional room that can be used as an office or extra bedroom, a guest toilet, and direct access to covered and open terraces, as well as the garden and pool area.Upstairs, the master suite features an en-suite bathroom, a dressing area, and a private terrace. Two additional guest bedrooms on this level also include en-suite bathrooms, ensuring comfort and privacy for all occupants. The rooftop terrace provides an expansive space for outdoor living, ideal for soaking in the sun or entertaining guests.The basement level includes a garage with space for two vehicles, along with flexible multipurpose rooms that can serve as a home cinema or entertainment zone. A second guest toilet is also located on this level.Modern comforts include air conditioning with heating, an aerothermal system with heat pumps, and underfloor heating in the bathrooms. The villa also features pre-installation for a home automation system, along with dedicated areas for a BBQ and jacuzzi, enhancing the outdoor living experience.Blending modern design, high-quality finishes, and a prime location, this villa presents a rare opportunity to enjoy a stylish and comfortable lifestyle in one of the Costa del Sol's most appealing settings.
…By Annonceur International


Great villa in Alfaz del Pi. The property has been rebuilt in 2004. All distributed in a plant, plus a basement. The house consists of a spacious living room, dining room, independent kitchen with utility room, five bedrooms, three bathrooms, one of them en suite with Jacuzzi and a toilet. Basement with living room and games area. Hot / cold air condition and oil central heating. Marble floors. Garden with automatic irrigation, 5x12 meter pool, park, barbecue and carport for several cars. New plumbing and electrical installations.
…By Annonceur International


Elegant Villas with Pools in a Prime Area in Ojén Encircled by lush valleys and shaded orchards, Ojén blends traditional rural character with modern comforts, offering cultural experiences, local gastronomy, and scenic views across the Costa del Sol. Villas in Ojén for sale are set in a charming Andalusian white village framed by the dramatic Sierra Blanca and Sierra Alpujata, surrounded by nature and rich in history. The village’s narrow, winding streets showcase centuries-old architecture and a peaceful atmosphere that feels far from the bustle of the coast, yet close enough to enjoy the Mediterranean lifestyle. Set in this serene and elevated location, the community’s exterior spaces are designed to harmonize with the natural beauty of the surroundings. Each villa features a private swimming pool within a generous plot, creating intimate outdoor areas for relaxation and leisure. The overall setting encourages a peaceful lifestyle, with landscaped gardens and views stretching across the first fairway of El Soto Golf Course toward the Mediterranean horizon. Spacious outdoor terraces offer ideal vantage points to enjoy sunset colours and al fresco living. Inside, the villas are characterized by light, space, and contemporary design. Open-plan layouts and large windows maximize natural light, while clean lines and high-quality finishes create a sense of refined simplicity. Spacious living and dining areas flow seamlessly into the kitchen, supporting social living and effortless entertaining. The bedrooms are bright and well-appointed, with carefully considered details that enhance both comfort and everyday functionality. AGP-01065
…By Annonceur International


Exclusive Villa with sea views, in the Urbanization Monte Molar de Altea, a privileged and quiet environment. This contemporary style property is located on a plot of 1,065 m2, and has a constructed area of 250m2. The property is distributed over two fully glazed floors: On the ground floor; A large entrance leads to a spacious open living room with kitchen, with direct access to the terrace and private pool. Two bedrooms with bathroom en suite, and a toilet. Parking area for two cars.On the second floor there is a large master bedroom suite with access to the terrace, and overlooking the sea and the mountains. In this property are guaranteed top quality materials (underfloor heating, double glazed windows with security, private pool (with self-cleaning system)), and an impeccable execution of work. The urbanization Monte Molar is located between the Villa Gadea and Altea area, a few meters from the beach of La Olla, and one of the train stops in the town of Altea. Very close we can also find the marina of Marina Greenwich, the Golf Course, restaurant area, schools, University of Fine Arts, and the old town of Altea. Good access to the roads, and the motorway (old AP-7), 72 kms from Alicante Airport.This impressive Villa stands out for its luminosity, for its beautiful surroundings and its location close to the beaches, golf and the center of Altea. For more information and visit contact Juani Muñoz at 646 82 97 16 (Spanish) or Lilia Dya 652 21 17 85 (English, French and German).
…By Annonceur International
'%20stroke='%23DDAA3A'%20stroke-width='1.909'%20stroke-linecap='square'%20stroke-linejoin='bevel'/%3e%3c/svg%3e)
Receive by email any new listing that may match your search criteria
Your criteria :
By validating this form, you accept the general conditions of use of Le Figaro Properties.
These agencies offer a selection of luxury properties vente in Spain. Feel free to contact them for personalized assistance.




