Get early access to listings that match your criteria
Never miss an opportunity again. Our personalized alerts notify you instantly.

 English$ USD · m²

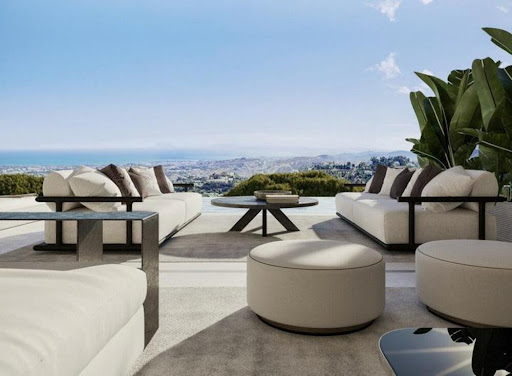


This exclusive development offers 18 individually designed villas within a 200-hectare country club bordering a UNESCO Biosphere Reserve, just 15 minutes from Marbella. Boasting breathtaking views of the Mediterranean, Gibraltar and Africa, the project has won “World’s Best Residential Development” and “Best Architecture in Europe” at the 2022 International Property Awards.Each villa is unique, with bespoke interiors, seamless indoor-outdoor living, infinity pools, private gardens, and flexible spaces for gyms, entertainment rooms or home offices. World-class design and smart-home technology ensure the highest standards of innovation, privacy and comfort.Residents enjoy unparalleled amenities, including a 36,000 m² lake with water sports, an executive golf course by Manuel Piñero, a wellness centre with spa and heated pools, tennis and paddle courts, running and cycling trails, restaurants, a boutique hotel by Banyan Tree Group, and a Kid’s Club.Sustainability is at the heart of the project, currently undergoing BREEAM certification to deliver homes that enhance wellbeing, conserve natural resources and offer long-term investment value. The first villas will be completed in 2025.
…By Annonceur International


El Paraiso, Estepona6 bedroom villa with Sea viewsMountain view villaIf you want the little extra in El Paraiso, we offer you this lovely Spanish villa with spectacularviews of La Concha and the sea.With six bedrooms and swimming pool
…By Annonceur International


Nestled on the prestigious frontline of Los Flamingos Golf Resort in Benahavís, this exceptional luxury villa seamlessly blends timeless Mediterranean elegance with contemporary sophistication. Situated within one of the Costa del Sol’s most exclusive and secure gated communities, the property offers sweeping panoramic views over the golf course, tranquil lake, and the glittering Mediterranean Sea. Surrounded by meticulously manicured fairways and verdant landscapes, it provides an unmatched sense of privacy, serenity, and prestige, perfect for those seeking a refined lifestyle in one of Southern Spain’s most sought-after addresses.Designed with architectural excellence in mind, the villa marries classic Andalusian style with modern, high-end finishes. Generously proportioned living spaces open effortlessly onto sunlit terraces and lush private gardens, creating an ideal environment for outdoor living and entertaining throughout the year. Inside, the home is flooded with natural light, featuring an open-concept layout, elegant interiors, and state-of-the-art amenities — every detail carefully crafted to meet the highest standards of design and comfort.The location enhances the villa’s allure, positioned just moments from the world-renowned Villa Padierna Palace Hotel, known for its fine dining, award-winning spa, and championship golf facilities. Residents enjoy easy access to Marbella’s Golden Mile, the vibrant nightlife of Puerto Banús, and the charming village of Benahavís, celebrated for its authentic Andalusian character and exceptional restaurants. For international travelers, Málaga-Costa del Sol Airport is less than an hour away, while Gibraltar International Airport is just a 45-minute drive, making the property ideal as a permanent residence, vacation retreat, or investment opportunity.This is a rare chance to own a frontline golf villa in Benahavís, offering an extraordinary combination of luxury, lifestyle, and location. With its spectacular views, sophisticated design, and serene setting, the property represents the very best of Costa del Sol living
…By Annonceur International


Modern New Build Villa with Luxury Features in Javea Contemporary Mediterranean Living on the Costa Blanca This stunning detached new build villa in Javea combines high quality finishes, elegant design and optimal functionality across three spacious levels. Located in one of the most desirable coastal towns in the Costa Blanca North, the property offers a peaceful residential environment surrounded by green mountains, natural parks and beautiful beaches. Javea is renowned for its crystal clear waters, traditional gastronomy and Mediterranean lifestyle, making it an ideal location for both permanent living and investment. Spacious Basement Designed for Versatility The basement level is thoughtfully designed to meet modern lifestyle needs. It includes an open garage for two cars, a bathroom, a guest toilet, an open concept room, a multipurpose room and a patio that brings natural light into the space. This floor provides endless possibilities, whether you envision a gym, entertainment room, office or guest suite. Elegant Ground Floor with Connected Living Spaces The ground floor features a bright living dining room that integrates seamlessly with the fully equipped kitchen, creating a perfect area for family gatherings. An entrance hall, guest toilet and hallways add practicality and flow. This level includes two comfortable bedrooms sharing a modern bathroom and a generous master bedroom with an en suite bathroom, offering privacy and comfort. Luxurious Upper Floor Master Suite The upper floor is dedicated to a second master bedroom, providing an exclusive retreat with its own en suite bathroom, dressing room and hallway. This private space ensures comfort and tranquillity with beautiful views of the surrounding green landscapes. Outdoor Living Designed for the Mediterranean Climate The exterior areas of the property are created for enjoying outdoor living all year round. It features two covered terraces and two uncovered terraces on the ground floor. One of the covered terraces surrounds the swimming pool, perfect for summer relaxation, while the uncovered terrace next to the kitchen is ideal for outdoor dining and gatherings. Equipped with underfloor heating and ducted air conditioning, the villa guarantees comfort in every season. Prime Location in Javea El Arenal Beach 3 km Javea Port and Marina 7 km Javea Golf Club 3 km Alicante Airport 100 km Valencia Airport 125 km Your Mediterranean Home Awaits Whether you are looking for a luxury residence, a holiday home or a secure long term investment, this villa offers an exceptional lifestyle in Javea. Contact us today to arrange a visit and discover your future home on the Costa Blanca.
…By Annonceur International


Located in the exclusive and tranquil urbanization of Marbesa on Marbella’s east side, this stunning villa is just 400 meters (a 10-minute walk) from the Mediterranean Sea. Surrounded by the area’s beautiful coastline, the property offers easy access to the protected dunes of Cabopino, just 1.5 kilometers away, as well as renowned landmarks such as the Marriot and Don Carlos Hotels and Nikki Beach Marbella, which are only 1.9 kilometers away. Known for its prestigious atmosphere and proximity to Marbella’s vibrant amenities, Marbesa provides the ideal setting for a luxurious lifestyle.This recently built villa perfectly blends modern living with premium comfort. It features three bedrooms and two bathrooms, thoughtfully designed across three levels to maximize space and functionality. The villa’s first floor showcases a spacious living room with an open-plan kitchen, designed to capture spectacular sea views. On the ground floor, two bedrooms and two bathrooms overlook the garden and a gorgeous infinity pool, creating a seamless indoor-outdoor connection. The semi-basement level houses the third bedroom and a private garage with a remote-controlled electronic gate. Each bedroom is equipped with shutters, air conditioning, and electric heating for year-round comfort.The property is crowned by a magnificent rooftop terrace, complete with a heated swimming pool and breathtaking views of the coastline, Gibraltar, and even Africa. This space is perfect for hosting gatherings or simply enjoying the serene vistas. The villa also features a second heated pool in the landscaped garden, offering multiple options for relaxation and entertainment.This villa is not only an exceptional family home but also a lucrative investment opportunity. With a proven track record as a highly successful holiday rental, including a valid license, it offers significant income potential. The total plot size is 400 square meters, with a total built area of 309 square meters, comprising 167 square meters of living space, 108.5 square meters of terraces, and 33.5 square meters dedicated to swimming pools. The garden, pools, and villa are all easy to maintain, adding to the property’s appeal.This villa is a unique opportunity to own a modern coastal property in one of Marbella’s most sought-after locations. Its combination of style, functionality, and breathtaking surroundings makes it ideal for family living or as a high-yield rental investment. Contact us today to schedule a viewing!
…By Annonceur International


For lovers of golf, comfort, the sea and outdoor sports we are pleased to present this completely renovated villa in the heart of the Amarilla Golf course with beautiful sea views.A private villa of 200 m2 built approx. on 2 levels on a large plot of 467 m2 on a corner which, thanks to its location, gives it exclusive privacy and spaciousness in the area.a total of 3 double bedrooms with en-suite bathrooms, 1 guest room, modern American kitchen with central island fully furnished and equipped open to the living room and dining room, 2 very bright areas that connect with its main terrace where we will find its heated pool, large garden, jacuzzi, BBQ and private access to the golf course.On its different levels, the property has several terraces and a magnificent solarium on the top floor from which to appreciate the beautiful sunsets that present every afternoon over the golf course and the Atlantic Ocean.The villa has a large closed garage of 40 m2 for 2 cars and space for storage.If you are looking for a modern villa, designed in detail to guarantee comfort in a privileged place in the south of Tenerife, this is your chance, don't miss it.Book your visit today with our real estate advisors with more than 20 years of experience in the real estate sector and development in Tenerife.
…By Annonceur International


This extraordinary villa is situated on a plot of 1.300 m2 and is distributed over 3 floors connected by a lift, as follows: the upper floor consists of an open and bright living-dining room, a modern and elegant kitchen offering infinite comforts and the master bedroom with bathroom en suite and dressing room. From the rooms you access the incredible infinity pool area, surrounded by several terraces and a well-kept garden to enjoy your leisure time. The groundfloor consists of 4 further double bedrooms with en suite bathrooms and a cosy living area. A huge roof terrace with panoramic views and a garage for 7 cars complete the offer. Further features include air conditioning, marble floors, Climalit windows and fitted wardrobes. This cosy villa will be the meeting point for the whole family who will enjoy all the comforts. Completion of the project is scheduled for the end of 2024. Contact us for more information.Welcome to Costa D'en Blanes, an exceptional area converted into a paradise of luxury villas with breathtaking views. Costa D'en Blanes is situated above the famous harbour of Portals Nous which offers an exceptional opportunity for those who wish to have their boat in an exclusive and privileged location and to explore the Mediterranean enjoying unique experiences. You will find a selection of exclusive restaurants where you can taste exquisite dishes and enjoy an incomparable gastronomic experience. If you are passionate about golf, you'll be pleased to know that world-class golf courses are nearby. In Costa D'en Blanes you can completely relax and enjoy your leisure time without worries, as there is 24-hour security. The breathtaking views, the privileged location close to the harbour, the exquisite gastronomic offer, the entertainment options, and the focus on security make this area a true holiday oasis. Discover Costa D en Blanes, where dreams come true.
…By Annonceur International


Welcome to this villa ( (url hidden) ) an exceptional residential estate designed for families, multi-generational gatherings, and groups seeking space, luxury, and natural serenity near Valencia.Situated on 7,059 m² of pristine Mediterranean hillside in Náquera, this 1,441 m² home is masterfully designed to offer the rare combination of architectural elegance and practical living space that makes large-family life comfortable and rewarding.The villa features:-18 spacious bedrooms, each with private en-suite bathrooms, designed for privacy and comfort. Rooms range from cozy garden-view chambers to expansive suites with panoramic mountain vistas.-Expansive common areas: A sophisticated living room with fireplace, multiple dining spaces comfortably accommodating 20+ guests, and thoughtfully designed lounge areas throughout the property.-Wellness core: An impressive 120 m² yoga/meditation studio with soaring ceilings, perfect for family activities, indoor fitness, or quiet retreat. This space has hosted wellness workshops and can easily be adapted for family use.-Productive spaces: Multiple zones with high-speed internet (fiber + satellite backup), ideal if any family members work remotely or need dedicated desk space.-Culinary hub: Three fully equipped commercial-grade kitchens for elaborate family meals, catering for special occasions, or meal preparation for extended stays. Breakfast kitchen, main kitchen, and separate catering kitchen provide flexibility and efficiency.-Recreation and outdoor living: Large-sized swimming pool with sun terraces, mature Mediterranean gardens with century-old pines offering natural shade, multiple outdoor seating areas with barbecue facilities, and over 1,500 m² of terraces and patios for entertaining or quiet family moments.A separate caretaker's residence on the property allows for live-in household staff, resident groundskeeper, or guest accommodation without intruding on main villa privacy. Perfect for families employing live-in help or welcoming visiting relatives with complete autonomy.The extensive grounds provide a natural backdrop for family celebrations, anniversaries, milestone birthdays, and gatherings. The pool areas, multiple terraces, and commercial kitchen make hosting 50+ guests logistically straightforward. The gardens offer natural privacy between different areas, allowing multiple activities to occur simultaneously.Business Development Opportunity (Optional): While designed primarily as a luxurious family residence, the property's layout and location have proven suitable for developing a wellness retreat and flexible-stay coliving operation. Current operational data suggests annual revenue potential of approximately €180,000 from room rentals and complementary wellness services, with operating costs accordingly. This potential is completely optional - the property functions perfectly as a private residence without requiring any commercial activity whatsoever. ref:XAL_379
…By Annonceur International


A beautiful and spacious villa on a fabulous sunny plot at the foot of the Montgó Magnificent property located in one of the quietest and most soughtafter areas of Dénia, in the Santa Lucía / Troya neighborhood, just a few minutes' drive from the beach and the urban center. Set on a flat plot of 1487 m², this villa offers space, privacy, and an exceptional quality of life. Surrounded by nature, with established neighbours and located on a quiet culdesac, this home is ideal as a permanent residence or as an investment with high vacation rental potential. Distribution of the house: 1. Ground floor (main dwelling)Spacious livingdining room with access to outdoor terracesEquipped independent kitchen3 double bedrooms2 full bathrooms and 1 guest toiletLaundry room / ironing areaCozy glazed nayaCovered porch Built area: 212.45 m² | Usable: 183.20 m² 2. Semibasement (with internal access and independent entrance)Second livingdining roomOpen kitchen2 double bedrooms1 full bathroomOffice, storage room, and cooler roomWine cellarLarge storage area Built area: 135.72 m² | Usable: 114.61 m² Independent garage: Built: 30 m² | Usable: 25.80 m² Additional space for several cars within the secured area Extras that make a difference:Large private poolOutdoor barbecue areaIrrigation system in the gardenValid habitation certificateCompletely flat and sunny plot all year roundPrivileged location at the foot of the Montgó Natural ParkJust a few minutes from the beaches and services Total built area: 378.17 m² Occupation on plot: 242.45 m² Currently, the property has a tourist rental license subject to renewal, making it an excellent investment opportunity in one of the best residential areas of the Costa Blanca.
…By Annonceur International


Villa with sea views, in the heart of the Montgó natural park and only 2 km from the centre of Dénia. Built with high quality materials and based on a design fundamentally of very large open spaces. The high ceilings and the large windows that allow natural light to enter and visual access to the forest that surrounds the house also stand out in this house. The house has a constructed area of 556 m² and sits on a plot of 1750 m². The house is built on two floors and a basement, connected by an internal staircase and with the following layout: Ground floor comprising entrance hall, bedroom, bathroom, dining room, kitchen, pantry, laundry room, living room and two uncovered terraces. First floor distributed in master bedroom with dressing room and en suite bathroom, two other bedrooms, separate bathroom and library. Basement with two bedrooms and a bathroom. There is underfloor heating and air conditioning by splits.
…By Annonceur International


Cozy Villa located in Elviria, east of Marbella, located on the mountainside, close to several golf courses, restaurants, shops and just a few minutes from the beach. This property built on two levels comprises on the main floor of an entrance hall, fully equipped kitchen, separate dining room opening onto a covered terrace with wooden ceiling used as a TV room and 3 bedrooms, 2 bathrooms. The garden floor houses a spacious living room with fireplace and 2 en-suite bedrooms. The spacious master bedroom offers a renovated bathroom with shower, walk-in area, fireplace and hardwood floors. Marble, wooden and ceramic floors, gas radiators throughout the house, satellite television, alarm system and automatic irrigation. Facing southeast, it enjoys views of the garden. The villa needs to be renovated the kitchen and 3 bathrooms.First line of golf* Services nearby*Transportation nearby* Central heating*Equipped kitchen* Fireplace* Satellite TV* Storage room*Alarm*Dining room* 24h security serviceIBI: 840.0* Community expenses: 27.0Garbage rates: 270 PER YEARBedrooms: 5* Bathrooms:4* Built Surface: 213 m²* Plot Surface:1,000 m² * Terrace Surface: 32 m²
…By Annonceur International


This futuristic villa, with a constructed area of 880 m², was built in 2013 on a 1,980 m² plot in Sol de Mallorca. The property boasts direct beach access and partial sea views from the terrace. The house features five double bedrooms, seven bathrooms (some en suite), a fully equipped kitchen (plus a utility kitchen) with an adjoining dining area, and a spacious, two-story living room with a fireplace. Future owners can also enjoy relaxing days in the sauna, jacuzzi, outdoor swimming pool, or steam room. The large, very private garden with an outdoor kitchen and spacious terrace offers ample opportunity to fully enjoy this magnificent property.Naturally, the house features underfloor heating, air conditioning, an elevator, a home automation system, solar panels, and a two-car garage.During construction, meticulous attention was paid to every detail, incorporating state-of-the-art technology and using high-quality materials.
…By Annonceur International


Project of a modern villa in one of the best areas of Dénia, San Juan. This is a singlefamily home on two floors, with 185.50 m² built on a plot of 800 m² with views of Montgó. The property has been designed to be highly accessible and will feature highquality natural finishes. The wooden exterior finishes lead to the large porch, which is oriented toward the mountain and will include a barbecue and pool. Inside, the new kitchendining room concept is designed to create a comfortable, modern, and fluid space. Dénia, named Creative City of Gastronomy by UNESCO, has a coastline of 20 km that hosts numerous beaches divided into two zones: Las Marinas and Las Rotas. Las Marinas generally offers sandy beaches of exceptional beauty such as Les Bovetes, Albaranes, Les Deveses, Punta del Raset, L'Almadraba, Els Molins, and Les Marines. This contrasts with the rocky coves of Las Rotas, where one can enjoy scuba diving. It is also worth taking a stroll along the promenade to admire the scenery provided by Marineta Cassiana, La Punta Negra, El Trampolí, La Cala, and Les Arenetes. Among its festivals, the Fallas, Moors and Christians, and Bous a la Mar stand out. There are several museums that can be visited in the city: the Archaeological Museum, the Ethnological Museum, and the Toy Museum.
…By Annonceur International


Modern style project with panoramic views located in Montgó, Dénia. The house, of 299 m² built on two floors on a plot of 822 m², will have four bedrooms, three bathrooms, a toilet, a spacious livingdining room and an open concept kitchen, machine room and laundry room, porch, 30 m² garden pergola with automatic vehicle gate, open terrace, barbecue area of 8 m², garden and infinity pool of 10 X 3.5. The materials chosen for this house are of high quality. Lacquered aluminium with thermal break and double glazing will be used for the exterior carpentry. In addition, SATE type exterior insulation will be used. The house will have porcelain floor and wall tiles, Jung electric mechanisms, solar panels for domestic hot water, video entry phone, suspended sanitary ware, designer kitchen with island, stateoftheart appliances (oven, dishwasher, microwave and combiintegrated), induction with integrated extraction, total enclosure of the plot with motorised door, landscaped plot, automatic irrigation system, underfloor heating, aerothermal, air conditioning installation by ducts and LED interior and exterior lighting. The area in which the property has been designed is residential. It enjoys the privilege of tranquillity and proximity to all services, the centre of Dénia, the port, the beaches, the shopping centre and the motorway. Dénia, named Creative City of Gastronomy by UNESCO, has a 20 km coastline with numerous beaches divided into two areas: Las Marinas and Las Rotas. The Las Marinas area offers sandy beaches of singular beauty such as Les Bovetes, Albaranes, Les Deveses, Punta del Raset, L'Almadraba, Els Molins and Les Marines. This contrasts with the rocky coves of Las Rotas, where you can enjoy scuba diving. It is also worth walking along the seafront promenade to admire the scenery offered by Marineta Cassiana, La Punta Negra, El Trampolí, La Cala and Les Arenetes. Among its festivals are the Fallas, the Moors and Christians, and the Bous a la Mar. There are several museums to visit in the city: the Archaeological Museum, the Ethnological Museum and the Toy Museum. We are a family business with twenty years of experience in the real estate market. We provide architectural, construction and real estate services, as well as legal and fiscal services, all with our own team. We cover different areas on the Costa Blanca North: Denia, Javea, Moraira, Benissa, Calpe, Altea and Benidorm. We accompany you throughout the whole buying and selling process, assisting you with all the necessary services.
…By Annonceur International


Located in the prestigious Altea Hills, this stunning villa offers a luxurious lifestyle with unparalleled amenities. Boasting stunning views of the sea, as well as the picturesque towns of Altea, Finestrat and Benidorm, this residence offers an exceptional living experience. The villa has an infinity pool, allowing residents to immerse themselves in tranquility while enjoying the captivating views. With 4 bedrooms and 4 bathrooms, this completely new property offers ample space for relaxation and entertaining. Characterized by its modern design and expansive open-plan living areas, the villa exudes sophistication and elegance. The upcoming furniture, valued at 250,000 euros, will complement the contemporary aesthetic, enhancing the comfort and style of the interiors. In addition to its aesthetic appeal, the villa prioritizes convenience and security. With parking space for 2 cars and a personal elevator, residents can enjoy seamless accessibility throughout the property. In addition, the villa is equipped with an advanced night lighting system, creating a captivating ambiance after sunset. Altea Hills is particularly renowned for its exclusivity and safety. Being the only neighborhood in the area with dedicated security guards and a video surveillance system, residents can enjoy peace of mind and privacy in this prestigious neighborhood. Experience the epitome of luxury living in this stunning villa in Altea Hills. Contact us now for more information and to arrange a viewing. Energy Performance A Video surveillance Electric fence Equipment Air conditioning Alarm Barbecue Dishwasher Electric gate Furnished Elevator Shower Cabinets Water heaters Equipped kitchen Infrastructure Covered terrace Closing Garage Garden Outdoor parking Storage room Swimming pool Terrace Agency fees included of 5.26% TTC to be paid by the buyer. Price excluding fees 2,992,500 €. Blank DPE. Information on the risks to which this property is exposed is available on the Géorisques website: georisques.gouv.fr. Your ACTIV PATRIMONIA advisor: Valérie GUILBERT Commercial Agent (Sole Proprietorship) SFCR 508 017 035 RCP MRCSACI202311FR00000000053968A00'
…By Annonceur International


Villa with direct access to the beach of Els Molins, Las Marinas, Dénia. With a surface area of 1500 m², this property includes a duplex type main house, an independent flat, swimming pool and garden areas. The main house has 138 m² on the ground floor, with living room, dining room, two bedrooms, a bathroom and a loft. The upper floor, of 41 m², has two bedrooms and two bathrooms. A glazed area offers views of the pool and garden. The separate flat is 61 m², plus a 21 m² storage room and a paved area with space for more than five cars. The 10 x 5 m swimming pool is surrounded by greenery, sun loungers and terraces. Next to it, a renovated outdoor kitchen. Located 50 metres from the beach and 7 km from the centre of Dénia, the villa is close to amenities such as supermarkets and sports centres, with easy access to the AP7 motorway. Features: 270 m² constructed 5 bedrooms 3 bathrooms Plot of 1484 m² Garage Swimming pool Air conditioning Energy certificate: Consumption: 213 kWh/m² year Emissions: 37 kg CO2/m² per year
…By Annonceur International


Villa in Las Rotas, 700 m from Marineta Cassiana. This Mediterranean style villa is located on a large fenced plot of 2950 m². The property has a constructed area of 379,80 m² and is distributed over three floors: Ground floor: separate kitchen with pantry and access to a terrace, a livingdining room, two bedrooms and a bathroom. First floor: large livingdining room with new tilt and turn windows, separate kitchen with pantry, four double bedrooms, a bathroom and a toilet. Second floor: one bedroom with en suite bathroom and dressing room; and two terraces, one of them with views to the Montgó. The property offers several terraces (both covered and uncovered) with different orientations, allowing you to enjoy the sun in winter and cool areas in summer. There is also a covered and very open barbecue area; a large garden with beautiful palm trees, banana trees and a combination of Mediterranean trees; a 12 X 6 chlorine swimming pool; two closed garages; a carport for two cars and enough space to park another six vehicles within the plot.
…By Annonceur International


THE OPPORTUNITY: IT'S NOT JUST A VILLA, IT'S A VALIDATED BUSINESS MODEL. We present Villa Savi, a unique property in Náquera strategically positioned in the boom of the Flex Living and Wellness sector. Currently operating as a Coliving Boutique and Retreat Center, this estate not only offers 7,059 m² of privacy in the heart of Sierra Calderona, but also a demonstrable cash flow and a brand positioned in the international market of digital nomads and conscious tourism.THE ASSET: DESIGN AND FUNCTIONALITYWith 1,441 m² built, the villa has been adapted for high-end coexistence without losing its stately essence:-Operating Capacity: 18 private suites (designed for long-stay) with en-suite bathrooms and panoramic views.-Premium Common Spaces: 120 m² yoga/multipurpose room, coworking spaces with high-speed satellite internet (Starlink), and 3 fully equipped kitchens for community management or catering.-Exterior: Semi-Olympic swimming pool (6x10m), mature Mediterranean pine gardens and south-facing terraces that guarantee sun all year round.-Independencia: Independent service/guard house, ideal for on-site management.THE LOCATION: NÁQUERA, THE LUNG OF VALENCIALocated in a consolidated residential area of Náquera, the property attracts a profile of European tenants with high purchasing power who are looking for nature without giving up the city (just 30 minutes from Valencia and Manises). The neighbourhood is characterised by low-density villas, security, and immediate access to world-class biking and hiking trails.ECONOMIC DATA & PROJECTION-Current Model: Medium Stay Rental (1-11 months) and Wellness Retreats.-Validated Prices: Rooms currently generating between €900 and €1,400/month.-Potential: Projected annual gross income estimated at ~€180,000 - €200,000 with stabilised occupancy, operating under the legal framework of seasonal rental (LAU), which offers greater legal certainty than traditional holiday rentals.-Ideal for: Family Offices, Expanding Coliving Funds or Investors looking for a defensive Asset Class with the capacity to generate income from day 1.Why this matters now to investors: Market explosion: the flex living sector in Spain will triple to 26,776 beds by 2026 (CBRE forecast). More than 700 million euros transacted in the first half of 2024 alone, the leader in Europe. Regulatory wind in favour: the new regional frameworks (Decree-Law 9/2024) differentiate coliving from problematic tourist rentals. Mid-stay offers a more secure and stable income model. Demographic acceleration: Generation Z and remote workers; 80% of global investors will incorporate flex living into their portfolios in the next 5 years (Cushman & Wakefield 2025). Exit options: sale as an operating business (several buyers already identified), sale to an expanding operator or maintenance of the asset with indexed income growth of 4-5%.Includes: Operating systems and playbooks (guest onboarding, community management, event calendar). Customer database and marketing channels (Instagram with more than 2,000 active followers, partnerships with retreats). Personnel team (continuity or replacement according to the buyer's preference).Current Status of Activity (2024-2025): Villa Savi (or Savi Coliving) is positioned as a 'Sober Living' and wellness space. It has an active presence on niche platforms and its own website, with excellent reviews highlighting the 'community', the quality of the facilities and the focus on health (yoga, vegetarian food). ref:XAL_379 (1)
…By Annonceur International


Welcome to an exclusive community nestled in the hills of Mijas, just minutes from the vibrant coastline of the Costa del Sol. Here, elevated living takes on a new meaning in lifestyle, privacy, and perspective. Surrounded by natural beauty and panoramic sea views, every residence is thoughtfully designed for those who seek both inspiration and tranquility. Everyday harmony, framed by nature: Lush landscaped gardens, shaded walking paths, and tranquil green zones create a peaceful atmosphere that invites residents to slow down and reconnect with nature. Carefully preserved native vegetation blends with curated Mediterranean landscaping, offering both visual beauty and a sense of privacy. Unrivaled Location & Lifestyle: This exclusive residential development offers seamless access to the best of southern Spain — golden beaches, fine dining, golf courses, and Malaga International Airport — all within easy reach. GATED COMMUNITY & PREMIUM AMENITIES The complex is a gated community offering a wide range of amenities to suit every resident’s lifestyle. Everything is thoughtfully designed to provide ideal conditions for relaxation, active living, or productive work. Residents will find panoramic pools, fully equipped fitness and wellness zones, co- working spaces, social lounges, tranquil gardens, a linear park, hiking trails, padle courts, and much more. GYM & SPA Cardio, bodybuilding, and yoga areas. Finnish sauna and Turkish bath CO-WORKING ZONE Individual desks, collaborative spaces, and soundproof booths for video calls LOUNGE & CONCIERGE Comfortable and cozy environment perfect for relaxing or meeting with friends OUTDOOR ACTIVITIES Hiking trails, paddle courts, golf, basketball court, kids’ playgrounds, and more SWIMMING POOLS Indoor and outdoor pools for all seasons. Safe and fun padling pool Inside, each residence offers a well-balanced layout designed to enhance comfort, functionality, and flow. Spacious open- plan living areas, premium finishes, and generous terraces invite both relaxation and entertaining. The spacious rooms provide a comfortable and functional living environment. Expansive panoramic windows flood the interiors with natural light, creating a bright and airy atmosphere.
…By Annonceur International


Total surface area 1047 m², villa plot area 13107 m², double bedrooms: 5, 4 bathrooms, age between 20 and 30 years, kitchen (cocina equipada), garage, garden (own), utility room, furnished, swimming pool (own), reinforced door, security system, terrace.
…By Annonceur International


Total surface area 280 m², detached villa plot area 694 m², usable floor area 213 m², double bedrooms: 5, 5 bathrooms, wheelchair-friendly, age less than 5 years, built-in wardrobes, ext. woodwork (aluminum), internal carpentry (madera iroko), kitchen, state of repair: new build, swimming pool (own), sunny, terrace, lands: marble, inner courtyard.
…By Annonceur International


This cosy house for sale by the sea in Bahia Azul is located on the east side of the bay of Palma. The villa was built in 1993 on a plot of 1,400m2 and offers a total built area of 342m2. From the large entrance hall you are immediately impressed by the deep blue of the sea view. On the ground floor there is a living room with access to the terrace, a separate dining room, a kitchen, a laundry room, a double bedroom and a bathroom. On the upper floor there are 2 double bedrooms with en-suite bathrooms, the master bedroom with en-suite bathroom and dressing room, and an office with access to the terrace with sea views. There is a pool terrace, a summer kitchen with barbecue facilities, a lovely garden with several seating areas of this beautiful house for sale on the promenade of Bahia Azul. A double garage and a carport complete this exceptional property. Due to the perfect rectangular shape of the plot and its size, there is still the possibility to expand the built area of the house. However, the real gem of this house for sale by the sea in Bahia Azul is the tourist rental license for 8 people. Bahia Azul is a residential village with houses and multi-family buildings, which remains lively and quiet all year round. The small blue bays give this village its name and the sunsets are famous all over the island. There are a few bars, cafes and restaurants in the neighbourhood. To the capital Palma de Mallorca it takes about 25 minutes by car, to the airport about 15 minutes.
…By Annonceur International


Villa is an impressive Mediterranean villa located in the heart of Nueva Andalucía. Designed to combine contemporary elegance with natural beauty, the property is surrounded by a meticulously cared garden that surrounds it, offering a sense of serenity and privacy. High trees and lush vegetation enhance privacy, while the private outdoor pool offers a haven of peace. With ample space for entertainment, Villa is perfect for those who appreciate both refined luxury and the connection with nature.When entering, the interiors of the villa radiate warmth and sophistication, with modern design elements complemented with elegant wooden details. The open plan kitchen and dining room create a fluid fluidity, equipped with state-of-the-art appliances to satisfy the kitchen lovers. The living room is equally impressive, with stunning views of the La Concha mountain and direct access to an intimate chill-out area, a space that invites you to relax. Every detail of the villa is designed to foster a welcoming atmosphere, making it an exceptional home to relax and receive guests.The master suite is a real highlight, with large windows that flood the room of natural light and frame picturesque views of the garden. The master bathroom is equally luxurious, designed as a private sanctuary for comfort and enjoyment. A private road leads to a covered parking space, which guarantees comfort and security. Located in a privileged location in Nueva Andalucía, Villa offers the perfect balance between exclusivity and accessibility, making it a dream house for those looking for the ultimate expression of modern Mediterranean life.
…By Annonceur International


Flats Near Nature and Amenities in Torrelodones, Madrid These elegant flats in Torrelodones feature modern interiors with an open kitchen, built-in appliances, a laundry room, en-suite bathrooms, a bathtub, and private outdoor spaces like a terrace or balcony. Designed for comfort and energy efficiency, they offer luxury living in a natural setting. The project boasts exceptional communal facilities, including a swimming pool, landscaped gardens, smart home technology, underground parking, and 24/7 security, providing residents with a high standard of living. Situated in the peaceful Las Marías area, the neighborhood is known for its hiking trails and close proximity to essential services. It’s a serene environment with shopping centers, schools, hospitals, and entertainment options. Torrelodones offers easy access to Madrid’s city center in just 30 minutes. The flats for sale in Madrid are just 200 meters from schools and parks, 300 meters from public transport, and 500 meters from shops and restaurants. MAD-0001
…By Annonceur International


Elegant Villas Close to Nature and Daily Amenities in Torrelodones The Las Marías area in Torrelodones, Madrid is known for its peaceful environment, hiking trails, and proximity to essential services. There are many shopping centers, schools, hospitals, and entertainment options in the neighborhood. It's also very close to transportation, providing easy access to Madrid city center in just 30 minutes. These villas for sale in Madrid are ideally located just 200 m from schools and green parks, 300 m from public transportation, and 500 m from shops and restaurants. The project consists of a limited number of elegant villas, featuring a swimming pool, landscaped gardens, smart home technology, underground parking, and 24/7 security. The villas feature an open kitchen with built-in appliances, a laundry room, en-suite bathrooms, a bathtub, and private outdoor spaces such as a terrace or balcony. Designed for comfort and energy efficiency, these exclusive villas combine modern luxury with a natural setting. MAD-00001
…By Annonceur International
'%20stroke='%23DDAA3A'%20stroke-width='1.909'%20stroke-linecap='square'%20stroke-linejoin='bevel'/%3e%3c/svg%3e)
Receive by email any new listing that may match your search criteria
Your criteria :
By validating this form, you accept the general conditions of use of Le Figaro Properties.
These agencies offer a selection of luxury properties vente in Spain. Feel free to contact them for personalized assistance.





