Get early access to listings that match your criteria
Never miss an opportunity again. Our personalized alerts notify you instantly.

 English$ USD · m²


Villa with Breathtaking Bay Views, Pool and Large Garage, in a Peaceful Residential Area Discover this magnificent villa of 361 m² built, nestled on a 974 m² plot in a quiet and sought-after residential area near Roses. Benefiting from a full South exposure and a beautiful view of the bay, this property offers an exceptional living environment, combining comfort, space, and brightness. Main features: Spacious and functional interior: Welcoming entrance hall. A large living/dining room bathed in natural light. An equipped independent kitchen, offering a practical space to prepare delicious meals. 4 comfortable bedrooms, ideal for accommodating family and guests. A bathroom with a shower and bathtub, as well as an additional shower room with a WC. A laundry room in the basement for optimal storage.Exterior: A terrace and veranda with breathtaking views of the Bay of Roses, perfect for relaxing and enjoying the landscape. A 9x4m chlorine pool for cooling off and relaxing in peace. A large garage of approximately 24 m², as well as parking in the courtyard, for easy parking. A cellar of approximately 35 m², offering additional storage space. A pool room of approximately 10 m², convenient for storing maintenance equipment.Environment: A quiet and pleasant residential area, ideal for recharging your batteries. Proximity to the beach and shops, for an easy daily life. A full South exposure, for optimal sunshine throughout the day.Energy Performance Certificate: Consumption: E 231 kWh/m² per yearEmissions: E 39 kg CO2/m² per yearCheck our listings to discover other villas for sale.
…By N°1 Immobilier France Espagne 1987 Sl


Set in a privileged frontline position overlooking the America Course at La Cala Golf, this elegant Andalusian-style villa offers a rare combination of privacy, space, and uninterrupted views across the fairways.Occupying a generous plot, the property is surrounded by beautifully landscaped gardens, centred around a refined infinity pool that blends seamlessly into the golf course backdrop. Thanks to its orientation, the villa enjoys sunshine throughout the day, creating a warm and inviting atmosphere both indoors and out.The home is arranged over two levels and has been thoughtfully designed to maximise light, space, and views. It offers four generously sized bedrooms, all with en-suite bathrooms, ensuring comfort and privacy for family and guests alike. The main living area is bright and spacious, featuring high ceilings that enhance the sense of openness, while a separate fully equipped kitchen provides both functionality and convenience.Designed by the well-regarded architects Gonzalez & Jacobsen, the villa reflects quality craftsmanship and timeless design. Underfloor heating runs throughout the property, ensuring year-round comfort, while the overall condition of the home has been carefully maintained to a high standard.Additional features include a covered carport with space for multiple vehicles, as well as a peaceful setting within one of the most sought-after areas of La Cala Golf.Located within the renowned La Cala Golf Resort—one of the largest golf destinations in Southern Europe—residents benefit from access to three championship courses, a luxury spa, fine dining, and a clubhouse. Surrounded by the natural beauty of the Mijas countryside and just a short drive from the coast, this villa offers a lifestyle that perfectly balances tranquillity, quality, and accessibility.
…By Selection Med


Elegant modern Mediterranean style house with panoramic views of the port of Andratx and the Sierra de Tramuntana. Located in the exclusive residential complex of Amber Village, this property offers a perfect combination of contemporary design, privacy, and natural surroundings. Situated in a private development consisting of only 24 homes, the property ensures tranquility, security, and high-quality finishes in one of the most sought-after locations in Mallorca. The house enjoys open views of the port of Andratx, the majestic profile of the Sierra de Tramuntana —declared a World Heritage Site by UNESCO— and the picturesque village of Andratx. These panoramic views, visible from several rooms of the house, reinforce the privileged character of the location. On the main floor, a spacious and bright living-dining room with an open kitchen creates a cozy and functional environment. The large panoramic floor-to-ceiling window allows natural light to flood the space, while framing the stunning views of the sea and mountains. A fireplace adds warmth in the cooler months, and direct access to a private terrace allows you to enjoy the outdoor environment all year round. This floor also has a guest toilet. The lower floor is designed for rest. Here is the master bedroom with an en suite bathroom and abundant natural light, along with two additional double bedrooms and a second full bathroom. All bedrooms have direct access to the private garden, providing a constant connection to nature. One of the great attractions of this house is its private rooftop, equipped with an outdoor kitchen, chill-out area, and a small pool. This space becomes an ideal retreat to relax, sunbathe, and enjoy 360° views ranging from the sea to the peaks of the Tramuntana. Perfect as a permanent residence or holiday retreat, this property represents a unique opportunity to live in a privileged environment with all the charm of contemporary Mediterranean style.
…By Spain Sotheby's International Realty


Breathtaking view from the terrace of this beautiful villa of 249m2 built on a flat and fenced plot of 1200m2. Located in a quiet cul-de-sac, you will appreciate the beauty of the sea and mountain views, the optimal sunshine all year round and the tranquility of this little corner of paradise offering lots of privacy. The single-storey property consists of a large open space with a round living room, a dining room and an open and equipped kitchen. The sleeping area has a master suite with wardrobes and adjoining bathroom, two double bedrooms, one of which has fitted wardrobes. From the terrace you can enjoy the sun all year round admiring the spectacular view beside the 8x4m swimming pool with Roman stairs and lighting. You can also take advantage of the second terrace located at the back of the villa to enjoy the shade or the sun depending on the time of day and the seasons. The basement of the villa with an area of 77m2 could be converted into additional bedrooms or a separate apartment. The garden accessible everywhere is nicely planted with Mediterranean plants and has an automatic watering system. The villa offers very nice amenities: Panoramic view, fully equipped renovated kitchen, reversible air conditioning in all rooms, double-glazed PVC windows, private pool, summer kitchen, outdoor shower, two large terraces, possibility of extension, covered parking, high ceilings, numerous wardrobes and storage, internet, TVSat. 10 minutes from the sandy beaches and the golf course of Oliva Nova, 5 minutes from shops and supermarkets, 15 minutes from the center of Dénia, 1 hour from Valencia and Alicante airports.
…By Luxury Properties Spain


Barnes International presents this spectacular property with a tourist license, offering 746 sqm of built area, surrounded by a large garden that evokes a true oasis of calm and privacy. This magnificent residence has been designed to provide maximum comfort, arranged into two independent homes, ideal for accommodating two families or combining private living with guest space. The first home welcomes you with a cozy and light-filled living-dining room, accompanied by a spacious and functional kitchen. On this same floor, there is a guest bedroom with a full bathroom. The sleeping area offers two additional bedrooms, a full bathroom, and an elegant suite with a private bathroom. On the upper floor, the main bedroom becomes an intimate retreat, featuring a bathtub, open views of the spectacular garden, and direct access to a private terrace. The second home features a bright living-dining room with an open-plan kitchen and access to a charming patio. It also includes a guest bedroom. In the sleeping area, there is an office, two bedrooms, a full bathroom, and a master suite with its own bathroom and direct access to the porch. Both homes share a well-maintained entrance porch that invites you to enjoy the Mediterranean lifestyle: a lounge area with television, barbecue, outdoor dining area, and access to a cozy, fully equipped wine cellar, ideal for wine lovers. The garden is undoubtedly one of the property's standout features: an intimate and serene environment where every corner has been designed for enjoyment. In front of the house, a fire pit area creates the perfect atmosphere for gatherings with family and friends. The pool area includes a summer kitchen, bathroom, and relaxation spaces with sun loungers, creating a true private paradise. Next to this setting, the property surprises with a charming private chapel, a unique and serene space, ideal for those seeking moments of reflection, peace, and disconnection. Additionally, the property includes a large garage with capacity for four vehicles, a practical storage space, and a bathroom, adding functionality and convenience to daily life. Located in the heart of the village, the property allows walking access to all services and schools, while the beach is less than 3 km away. A home that combines elegance, warmth, and functionality, designed for living and sharing unforgettable moments. A virtual tour is available. For more information, please contact the Barnes Maresme team.
…By Barnes Maresme


Unique investment opportunity in Ibiza next to the golf course with high profitability (6–7%). Discover this exclusive residential complex in Ibiza, located in a privileged area just 5 minutes from the golf course. An ideal property for investors seeking high returns and luxury assets on the island. This exceptional condominium comprises 3 independent villas, each with its own identity and designed to offer maximum comfort, privacy, and versatility of use. Main Villa Impressive residence of 450 m² with 8 bedrooms and 8 bathrooms, perfect for large families or high-level rentals. It features spacious interiors, a private pool, an outdoor kitchen, and an independent apartment ensuring total privacy. Ibicenco Villa Elegant property of 355 m² that combines authentic Ibicenco style with modern amenities. It includes 6 bedrooms, 4 bathrooms, a private sauna, pool, and large terraces with views of the natural surroundings. Wooden Chalet Cozy home of 120 m² with 4 bedrooms and 3 bathrooms, ideal as a guest house or independent unit within the complex. Exteriors and Services The property offers extensive private and common outdoor areas, with a pool for each villa, a tennis court, gym, orchard, and fruit trees. Additionally, there is ample parking space. Prime Location Located in one of the most sought-after areas of Ibiza, near the golf course and just minutes from the main points of interest on the island. Additional Information The property does not have a tourist license. The three villas are sold together.
…By Spain Sotheby's International Realty


A masterwork of architecture situated within the ultra-exclusive and secure enclave of The Seven. Positioned at the highest point of La Reserva de Sotogrande, this residence offers a rare vantage point with breathtaking, unobstructed views of the Mediterranean coastline. Designed to enhance the wellbeing of its inhabitants, the villa sits on an expansive plot of over 10,450 m², where the architecture seamlessly integrates with the natural landscape to foster a life of balance and serenity. Spanning nearly 4,000 m² of meticulously crafted living space, the home centers around a double-height entrance that invites natural light to define every room. The residence features eight sophisticated suites—including a majestic master sanctuary—and ten bathrooms, all finished with noble materials that emphasize craftsmanship and tactile luxury. The social heart of the villa flows effortlessly toward a magnificent infinity pool that merges with the horizon. Life within this gated sanctuary is elevated by a comprehensive wellness suite, featuring an indoor pool, spa, gym, and private cinema. For the collector, the property offers generous parking for ten vehicles and a fully integrated home automation system. Located in the most secure and prestigious sector of La Reserva, this villa represents the pinnacle of refined living in one of Europe's most distinguished destinations. *The images presented are for reference only and may vary from the final product.
…By Spain Sotheby's International Realty


Teià, Maresme – Located in one of the most sought-after areas of the Maresme coast, just 20 minutes from Barcelona, this newly built 525m² residence sits on a 452m² plot and offers beautiful sea views, privacy, and state-of-the-art comfort. Completed in 2024, the property showcases a contemporary architectural design with high-end finishes throughout. The main living area features an open-plan kitchen with marble countertops, seamlessly integrated with the dining and lounge spaces, all bathed in natural light and oriented towards the sea. The home offers generous living spaces, including a private gym, multiple lounge areas, and a fireplace that adds warmth and character. An elevator connects all levels of the property, ensuring maximum comfort and accessibility. Advanced home automation and an integrated sound system enhance the living experience. Outdoor spaces have been carefully designed to provide both relaxation and privacy, with a landscaped garden, heated swimming pool, and a private solarium enjoying open views of the Mediterranean. The lower level includes an independent apartment, ideal for guests or staff. Underfloor heating throughout the property ensures year-round comfort. A modern and exclusive residence combining design, technology, and privileged sea views in a prime location near Barcelona.
…By Kretz Spain - Family Real Estate


Located in the prestigious enclave of Roca Llisa, within the municipality of Santa Eulalia del Río in the Balearic Islands, stands this impressive luxury villa. The property is just a short distance from the renowned Roca Llisa golf club and is perfectly connected to the island’s most select beaches. The area is known as one of the most exclusive and secure in Ibiza, ensuring absolute tranquility thanks to round-the-clock access control and private security. The villa, with a built area of 578.76m², offers a contemporary and elegant architectural concept. Distributed across five spacious bedrooms and five full bathrooms, the residence stands out for its bright rooms, all carefully oriented to enjoy stunning views of the golf course and mountains. The 526.05m² interior features a fully equipped kitchen with state-of-the-art appliances, a living room with fireplace, wine cellar, laundry room, equipment room, and storage area. Premium features include full home automation for climate and lighting control, air-conditioning, underfloor heating throughout the entire property, electric shutters, built-in wardrobes, and a walk-in closet. The villa also offers a guest bathroom, the possibility to install an elevator, and a versatile basement, making it fully accessible for people with reduced mobility.Outdoors, the property boasts a large plot of 1,500.26m² with a private garden, solarium, balcony, covered and uncovered terraces totaling over 221m², and an impressive roof terrace ideal for outdoor gatherings. The exterior is completed by a designer infinity pool and jacuzzi, barbecue area, carport for vehicles, and staff accommodation. For privacy and security, the property is equipped with surveillance cameras, an alarm system, and 24-hour private security service. As part of an exclusive gated community, the villa offers a sophisticated and safe lifestyle—perfect for those seeking luxury, tranquility, and proximity to all the amenities of Ibiza or Santa Eulalia.
…By Selection Med


Located on an impressive plot of 2,006 m², this exceptional newly built villa in Son Gual offers 400 m² of refined contemporary living just 15-20 minutes from Palma and next to the prestigious Son Gual Golf Course. Designed with a modern and elegant aesthetic and with generous windows, the house enjoys a south orientation and is bathed in natural light at all times. Floor-to-ceiling sliding windows in the living areas elegantly disappear into the walls, creating the perfect indoor-outdoor living experience and offering magnificent views of the Sierra de Tramuntana. The villa is distributed over a ground floor, first floor, basement with multifunctional spaces, and a spectacular rooftop terrace. On the ground floor, there is a bright living-dining room with a fully equipped Miele kitchen, all surrounded by large windows that open directly to the landscaped garden and a sunny 10 × 3 m swimming pool. Two bedrooms with one en suite bathroom, garden access and a guest bathroom complete this level. Upstairs, you will find two bedrooms, with one en suite bathroom, access to a generous terrace, including the master suite with its own private terrace and stunning mountain views. From the rooftop, you will enjoy exceptional 360-degree panoramic views over the Bay of Palma and the Tramuntana mountain range. The lower level offers a spacious multifunctional area ideal for a cinema, gym, or leisure space, along with a laundry room equipped with Miele washer and dryer, several storage rooms, and a garage for multiple vehicles. The three floors are connected by a private elevator for maximum convenience. High-quality construction technology ensures maximum energy efficiency, with underfloor heating, hot/cold air conditioning, heat pump, double glazing, and pre-installation for solar panels. The villa also includes a glazed greenhouse and several open terraces totaling 184 m², enhancing its generous outdoor living spaces.
…By Spain Sotheby's International Realty


Located in the prestigious gated community of Can Furnet, Ibiza, this stunning luxury villa offers breathtaking panoramic views of the Mediterranean and Ibiza’s Old Town. Designed with contemporary elegance, it seamlessly integrates expansive glass facades, natural stone, and exquisite wood accents to create a refined yet inviting ambiance. Spanning approximately 600 sqm of interior living space and 543 sqm of exterior livable area on a 1,246 sqm plot, the home features four en-suite bedrooms, including a master suite with a private terrace, walk-in closet, and double shower. The open-plan living and dining area boasts soaring ceilings, custom walnut and teak woodwork, and floor-to-ceiling sliding windows. A state-of-the-art kitchen, fitted with Gaggenau and Bora appliances, complements the high-end furnishings from Minotti, Riva1920, and Living Divani—all of which are included with the property, along with decorative items and fittings. The outdoor spaces are designed for relaxation and entertainment, featuring an infinity pool, a children’s pool, multiple terraces, and beautifully landscaped gardens. Additional amenities include underfloor heating, integrated air conditioning, and a spacious garage. Just minutes from Ibiza Town, the villa enjoys proximity to world-class dining, nightlife, beaches, golf courses, and yacht marinas.
…By Spain Sotheby's International Realty


S’Agaró, Costa Brava Located in one of the most sought-after residential enclaves of the Costa Brava, this newly built villa (2024) offers a refined yet practical lifestyle just 300 metres from one of the area’s most iconic beaches. With approximately 170 sqm of living space, the property has been designed to maximise natural light and create a seamless connection between indoor and outdoor areas. The heart of the home is a spacious open-plan kitchen, centred around a sleek island, which flows into the living and dining area. Large openings lead directly onto a semi-covered terrace with a private swimming pool—an ideal extension of the living space for both everyday living and entertaining. The ground floor also features a double bedroom and a full bathroom, along with access to an exterior patio, perfect for outdoor dining and barbecues. Upstairs, the night area comprises three double bedrooms. The principal suite benefits from its own private bathroom, while the remaining bedrooms share an additional bathroom, all finished in a clean, contemporary style. The lower level reveals one of the property’s standout features: an impressive 146 sqm private garage, offering space for multiple vehicles as well as additional storage or flexible use. Just a short walk from the beach and close to all amenities in S’Agaró, this property combines modern comfort with a privileged coastal setting—ideal as a refined holiday home or an easy-to-maintain residence on the Costa Brava.
…By Kretz Spain - Family Real Estate


Finca Son Garrover is a newly built Mediterranean estate in Cala Llombards, designed to combine contemporary living standards with the character and proportions of traditional finca architecture. Set across three levels and complemented by a separate guest house, the property offers a carefully considered layout with five bedrooms and eight bathrooms, creating a residence that works equally well as a primary home or a private retreat for extended family and guests. The architectural concept focuses on clean lines, natural materials and a timeless finish, combining natural stone façades, bespoke solid wood carpentry and Bauwerk limewash finishes throughout to create a warm and understated interior atmosphere. The main house is arranged to enhance both comfort and functionality. The ground floor centres around an expansive open-plan living and dining space connected directly to the kitchen, creating a practical and social core of the home. The kitchen has been custom designed by Cocinart in solid wood and finished with Perla Venata quartzite countertops, complemented by premium Gaggenau and Miele appliances as well as a Bora cooktop, bringing together design and high-level performance. This floor also includes an entrance hall, guest toilet and a separate office, offering flexibility for remote work or an additional private lounge. The first floor is dedicated to the sleeping quarters, where the main suite stands out with 52 sqm of private interior space and a 30 sqm private terrace, creating a fully independent retreat within the house. Its dressing area and en-suite bathroom are fitted with Philippe Starck and ICONICO fixtures, reflecting the same quality standards found throughout the property. Additional bedroom suites on this level offer privacy and comfort for family or guests. The lower level introduces a practical wellness and service area, including a gym, sauna, laundry room, technical room and additional storage, extending the functionality of the home beyond its living spaces. The separate guest house adds two further suites, ideal for visitors seeking complete independence. Outdoor living has been designed as an extension of the house itself, with landscaped gardens, Mediterranean planting and a full irrigation system ensuring easy maintenance year-round. A swimming pool and sun terraces create open and private outdoor areas, while the integration of a solar panel field adds an energy-efficient dimension to the property. Cala Llombards is one of the most established residential coastal areas in the southeast, appreciated for its relaxed atmosphere and low-density character. The neighbourhood is defined by detached villas, contemporary Mediterranean homes and traditional residences, creating a residential setting that remains quiet throughout much of the year. Cala Llombards beach is only a few minutes away, known for its clear turquoise water, sandy cove and dramatic rocky surroundings. Cala Santanyí and the natural rock formation of Es Pontàs are close by, offering additional swimming areas and scenic coastal walks. Santanyí village, reached in under 10 minutes, provides daily amenities and a strong local lifestyle, with restaurants such as Laudat, Es Cantonet and Sa Botiga, alongside boutiques, galleries and its popular weekly market. For sport and leisure, Vall d’Or Golf is around 20 minutes away, while Cala d’Or Marina offers sailing facilities and waterfront dining at locations such as Port Petit and Yaya’s. The area also offers convenient access to schools, including The Academy and Rafa Nadal International School, as well as regular transport connections and direct road access to Palma and the airport within approximately 45 minutes.
…By Barnes Mallorca


Exceptional high-comfort villa, 6 bedrooms, pool, double garage A masterpiece of luxury real estate on the Costa Brava. Discover this exceptional architect-designed villa of approximately 651 sqm on a 1,432 sqm plot, located in one of the most prestigious areas of Sant Feliu de Guíxols. Combining contemporary lines, absolute comfort, and breathtaking views of the Mediterranean, this 6-suite residence is a rare opportunity for the most discerning buyers. Extraordinary Volumes on Three Levels Served by a private elevator, the villa offers a fluid and majestic layout: Ground Floor: The Pinnacle of SpaceA monumental living area of approximately 150 sqm, bathed in light, featuring an elegant entrance hall, a vast living room, and a dining area opening to the outdoors.High-end open-plan kitchen with a central island.Two primary master suites (with shower rooms and WC) and an independent guest WC.Upper Floor: Between Sky and SeaA second panoramic lounge with an open office area, offering a plunging view of the azure horizon.Two superb master suites with private shower rooms and WC.A 50 sqm terrace overlooking the landscape, ideal for receptions or relaxing by the sea.Basement: Wellness and LogisticsTwo additional master suites with shower rooms and WC, perfect for staff or guests.A wellness area with Sauna and an equipped laundry room.A double garage that can securely accommodate up to 4 vehicles.Luxury Exteriors and Features Garden & Pool: A large landscaped garden surrounds a 15m x 5m private pool, creating a true haven of peace.Comfort: Elevator, noble materials, reversible air conditioning, and high-quality finishes throughout.Location: A dominant and quiet position, yet within immediate proximity to sandy beaches and the charming shops of Sant Feliu de Guíxols city center.Energy Performance Certificate: Consumption: A 29 kWh/sqm year Emissions: A 5 kg CO2/sqm year
…By N°1 Immobilier France Espagne 1987 Sl


Independent villa located in a quiet area with stunning views of the sea and the Cala Molí coast. The property features 4 double bedrooms with en-suite bathrooms and a guest toilet, along with a spacious living room with dining area and a fully equipped kitchen. It boasts 3 large terraces designed to enjoy the outdoors, with outdoor dining areas, a private pool, and a jacuzzi. Its spectacular rooftop stands out with panoramic 360° sunset views, ideal for enjoying the Mediterranean lifestyle. The villa has been partially renovated recently and offers an elevator, garage, up to 5 parking spaces, security system, air conditioning, and central heating. Built with high-quality materials, it combines comfort and functionality, with a fitted kitchen, fireplace, laundry room, and large bright spaces. It has a tourist license, allowing for legal weekly rentals with high profitability. An ideal property both as a private residence and as an investment in Ibiza, with sea views, privacy, and excellent potential.
…By Spain Sotheby's International Realty


Detached villa located in a quiet area with stunning views of the sea and the Cala Molí coast. The property features 4 double bedrooms with en-suite bathrooms and a guest toilet, as well as a spacious living room with dining area and fully equipped kitchen. It boasts large terraces and outdoor areas, including a spectacular rooftop with jacuzzi, ideal for enjoying the sunset. It also has a private pool and outdoor dining spaces. The villa has been partially renovated recently and offers an elevator, garage, up to 5 parking spaces, security system, air conditioning, and central heating. Built with high-quality materials, it combines comfort and functionality, with an equipped kitchen, fireplace, laundry room, and large bright spaces. It has a tourist license, allowing for legal weekly rentals with excellent profitability. An ideal property both for private use and for investment in Ibiza.
…By Spain Sotheby's International Realty


Contemporary villa built in 2021 in the Port Adriano area, combining current architectural design, spacious areas, and high-level amenities aimed at comfort and quality of life. The property features 500 sqm built on a 774 sqm plot, functionally distributed to maximize each room. It offers five generously sized bedrooms and six full bathrooms, all integrated with en-suite bathrooms for added privacy and comfort. The outdoor spaces include a private terrace, a carefully designed garden, and a pool, creating an ideal setting for both daily relaxation and social life. The large windows encourage natural light entry and offer unobstructed views of the surroundings and the sea. In terms of equipment, the house offers a private garage, an elevator with access to all floors, and a storage room, in addition to a designer kitchen and a walk-in closet in the main bedroom. It also includes a complete wellness area with a gym, sauna, and cinema room, designed for enjoyment without leaving home. The air conditioning and central heating ensure comfort throughout the year. The location in Port Adriano, on the southwest coast of Mallorca, stands out for its quiet residential environment next to one of the most modern marinas in the Mediterranean. The area offers nearby access to services, restaurants, schools, healthcare centers, and natural areas, as well as excellent connections to other localities. It is an enclave that combines privacy, a maritime environment, and everyday convenience.
…By Spain Sotheby's International Realty


Located in Sol de Mallorca, this villa represents a contemporary residential proposal that combines architectural design, functionality, and natural surroundings in perfect harmony. The property boasts approximately 812 square meters of built space, meticulously designed with attention to detail, where clean lines, integrated technology, and high-quality materials create spacious, bright, and welcoming areas. From the upper floor, open views of the Bay of Palma add extra value to the residential experience. The main area integrates living and dining rooms with a designer kitchen equipped with high-end appliances like Gaggenau and Liebherr, shaping a practical and elegant space for everyday life. A second living area with a fireplace adds character and comfort, while large windows allow a seamless connection with the covered terrace, the Mediterranean garden, and the private pool. The house offers five bedrooms in total. One bedroom is located on the ground floor, with a separate guest toilet also on this level. The remaining four bedrooms are all situated on the first floor, each with an en-suite bathroom and private terrace, with the master suite further distinguished by its double dressing rooms and designer bathroom. Additionally, the basement offers multiple usage possibilities, such as a wellness area, cinema, or gym. Systems like underfloor heating and air conditioning ensure comfort all year round. The area of Sol de Mallorca is characterized by its tranquility and natural surroundings of pine forests and nearby coves, with easy access to Palma. It is also close to golf courses like T Golf, international schools, and a varied gastronomic offer by the sea, making it a very balanced location for a permanent residence or a second home.
…By Spain Sotheby's International Realty


Located in the privileged enclave of Sol de Mallorca, this villa spans 900 square meters and offers a contemporary residential proposal combining spaciousness, architectural design, and connection with the Mediterranean environment. Access to the property is through a carefully designed garden with a reflecting pond leading to an imposing pivot door. Inside, a double-height lobby with a glass ceiling brings brightness and a sense of spaciousness, leading to an open-concept living and dining area. A second independent lounge with a fireplace allows for creating more intimate settings. The kitchen, signed by Bulthaup and equipped with Gaggenau and Liebherr appliances, combines functionality and aesthetics. The expansive Schüco joinery allows for open views towards the sea-oriented covered terrace and a side terrace ideal for sunset contemplation. The flat garden hosts a generously sized pool, while the ground floor includes an en-suite bedroom, laundry room, guest toilet, and a garage for three vehicles. The upper floor houses three guest bedrooms, each with its own en-suite bathroom and private terrace access, as well as a master suite with a private terrace, walk-in closet, and complete bathroom. The basement offers multiple possibilities for customization. The Calvià area stands out for its balance between tranquility and services, located just minutes from Palma de Mallorca. Nearby are proposals such as the Son Ferrer weekly market, coastal enclaves like Cala Cap Falcó, golf courses like T Golf Calvià, and various international schools, making it a highly valued location for both a permanent residence and a second home.
…By Spain Sotheby's International Realty


Nestled in the charming district of Establiments, Mallorca, this stunning Spanish-Mediterranean villa embodies modern elegance and comfort. With a generous built area of 340 sqm on a plot of 537 sqm, the residence offers three bedrooms and three bathrooms. The open-plan kitchen with a central island, in-home gym, and serene private garden complete with a pool are standout features. The property benefits from abundant natural light and panoramic mountain views, ideal for those seeking tranquility. Close proximity to reputable schools, swift highway access, and nearby amenities make this villa an idyllic family home.
…By Spain Sotheby's International Realty


Exceptional Villa: Modern, 4 Bedrooms, Pool, Jacuzzi & Large Garage! On a large plot - Close to the beach and shops - An idyllic lifestyle Discover this magnificent modern villa of approximately 254 m² built on an 839 m² plot, offering an exceptional lifestyle and absolute comfort. Ideally located close to the beach and shops, this property will charm you with its generous spaces and quality features. The Villa Consists of: Ground Floor: A bright and friendly living/dining room.A modern and fully equipped open-plan kitchen.1 master suite with a private shower room and toilet.1 additional bedroom.1 shower room with a toilet.First Floor: 2 master suites with private shower rooms and toilets, ensuring privacy and comfort.1 terrace with a pergola, perfect for enjoying the outdoors.Exterior Assets and Unique Features: Private 7x4m pool for moments of relaxation.Jacuzzi under a pergola, inviting you to unwind.Covered terrace with a barbecue, ideal for outdoor dining.Landscaped garden with trees.Summer kitchen for social gatherings outdoors.Large garage of approximately 38 m² + indoor parking with a carport, ensuring easy and protected parking.Privileged Location: Close to the beach and shops for an easy daily life.This villa is ideal for families looking for a spacious, modern, and comfortable living space, with all amenities within easy reach. Check out our listings to discover other villas for sale. Energy Performance Certificate: Consumption: E 223 kWh/m² yearEmissions: E 45 kgCO2/m² year
…By N°1 Immobilier France Espagne 1987 Sl


Located within the exclusive Riviera Verde complex in Costa Adeje, this villa represents a residential offering where contemporary design, functionality, and outdoor living naturally integrate into a privileged environment. Designed by architect Teótimo Rodríguez Hermoso, the property has been conceived to maximize the connection between indoor and outdoor spaces, offering a living experience where light, space, and privacy are key. The home is distributed over two levels, with a main level featuring an open concept where the living room, dining area, and kitchen merge into one fluid and elegant space. The large openings to the outside allow a natural transition to the main terrace and private pool area, creating an ideal setting to enjoy Tenerife's climate year-round. The outdoor area takes on special significance in this property, with a large main terrace, sunbathing area, and private garden, configuring a space designed for both relaxation and entertainment in an environment of absolute privacy. The resting area is efficiently organized, offering well-distributed bedrooms that ensure comfort and functionality, adapting both to a permanent residence and high-level holiday use. Completing the property, a private garage and independent access provide practicality without sacrificing the exclusivity that defines this residential complex. A villa that combines design, location, and lifestyle in one of the most sought-after spots in the south of Tenerife.
…By Spain Sotheby's International Realty


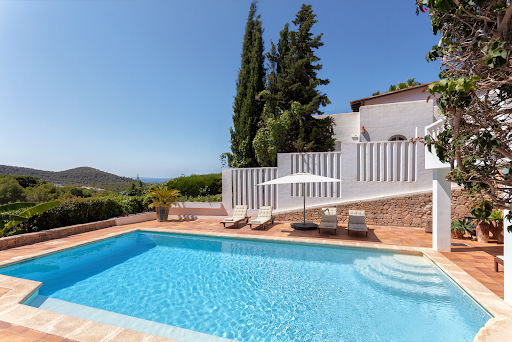


Spectacular villa with tourist license located in the exclusive Can Furnet urbanization, in Nuestra Señora de Jesús, just a few minutes from the center of Ibiza. With a total built area of 600 m², this three-story property offers the perfect balance between comfort, design, and unbeatable views of the sea and the city. The house has five spacious bedrooms, four bathrooms, and a guest toilet, as well as two parking spaces, air conditioning, central heating radiators, and a cozy fireplace. The property has a tourist rental license, making it an excellent investment opportunity. On the entrance level, there is an independent apartment with its own full bathroom and small kitchen, ideal for staff. On the main floor, there is a spacious terrace with a barbecue area, summer dining room, and large pantry. The private pool is the perfect place to enjoy the incredible panoramic views. On this same level, the house boasts two living rooms - one with an elegant fireplace, a fully equipped kitchen, and a very bright dining room. From the entrance and down a level, there is a bedroom with a full bathroom and a desk area. Finally, on the upper floor, there are three bedrooms, including a master suite with a bathroom and a private terrace, another full bathroom, and a second terrace from which you can also enjoy the spectacular views of the sea and the city of Ibiza. Can Furnet is one of the most prestigious and secure private urbanizations on the island, with controlled access and 24-hour surveillance. Surrounded by nature and tranquility, it is the ideal place for those seeking privacy without giving up proximity to the city. Just 10 minutes from Ibiza center and the port, and a few minutes from Santa Eulalia and the most exclusive beaches on the island, Can Furnet offers a perfect strategic location for both permanent and vacation residence. A privileged enclave in the heart of authentic Ibiza.
…By Spain Sotheby's International Realty


BARNES Madrid sells this exquisite manor house of 2,832 m² in the heart of Castilla-La Mancha, in Ciudad Real. Located in Alcázar de San Juan and protected by National Heritage, it faithfully represents Manchego noble architecture. This majestic 19th-century manor house has been carefully restored, respecting its classical essence while elevating its status with luxury details and contemporary design. Its imposing façade, inspired by neoclassical palaces, stands out for the purity of its lines, the symmetry of its proportions, and the ornamental richness with a double order of Ionic pilasters, wrought iron balconies, and a large wooden gate leading to the area originally used for agricultural work. A harmonious dialogue between architectural nobility and functionality. Inside, the layout preserves the original floor plan centered around a spectacular Renaissance-style courtyard, accessible from the elegant entrance hall. This Mediterranean-inspired atrium is surrounded by colonnaded galleries connecting the ground floor rooms and leading to the main staircase. The ground floor offers an elegant cinema room, bar and kitchen area, indoor heated pool, en-suite bedroom, and guest toilet. The upper floor is organized around the corridor open to the courtyard, covered by a skylight with an electric awning that floods all spaces with natural light. Here are the four en-suite bedrooms, lounges with fireplaces, dining room with pantry, ironing room, and terrace overlooking the former livestock pens. Each room is designed with noble materials, custom furniture, underfloor heating, automatic blinds, and impressive craftsmanship in carpentry and cabinetmaking. The decor blends classical elements with high-end neo-Baroque details, evoking the style of designers like Christopher Guy. In the former livestock area, there is a large cobbled central courtyard with a wooden coffered porch supported by stone columns. This space, ideal for receptions or events, includes a large social lounge with kitchen and bar equipped with industrial appliances, traditional wood-fired oven and old kitchen with fireplace, two additional lounges located in the former hayloft, an infinity outdoor pool with solarium and panoramic views of the surroundings. The property belonged to the Mendoza family, prominent patrons of the Spanish Renaissance, and has been used as a convent and hospital by the Order of Calatrava. It is located in the historic center of Alcázar de San Juan, the quintessential Cervantine town and heart of La Mancha, just 155 km from Madrid, with excellent communications and services. Ideal for private residence or high-end rural tourism project. For more information, please visit our website https://www.barnes-madrid.com/en, where you will find a curated selection of exclusive properties in Ciudad Real, as well as other premium homes in Madrid.
…By Barnes Madrid


Luxury villas in Ibiza next to the golf course with privacy Exclusive residential development of only 20 villas, located next to Ibiza's only golf course and just 10 minutes from the city and marinas. A privileged location that combines tranquility, natural surroundings, and excellent connectivity. Private development with controlled access and 24-hour security, ideal for families seeking privacy and quality of life in a safe environment. This villa features 4 bedrooms and 5 bathrooms, with high-quality finishes and an elevator. It includes spacious built-in wardrobes and versatile spaces that can be adapted as a gym, playroom, study, or personalized areas according to the owner's needs. The house is situated on a 1,561 m² plot with a constructed area of 544 m², offering privacy and a harmonious integration with the natural surroundings. Main kitchen with island and additional kitchen for service or outdoor use. Includes modern systems such as an electric vehicle charging point and energy-efficient solutions. Only 3 villas are left in one of Ibiza's most sought-after areas.
…By Spain Sotheby's International Realty
'%20stroke='%23DDAA3A'%20stroke-width='1.909'%20stroke-linecap='square'%20stroke-linejoin='bevel'/%3e%3c/svg%3e)
Receive by email any new listing that may match your search criteria
Your criteria :
By validating this form, you accept the general conditions of use of Le Figaro Properties.
These agencies offer a selection of luxury properties vente in Spain. Feel free to contact them for personalized assistance.



