Get early access to listings that match your criteria
Never miss an opportunity again. Our personalized alerts notify you instantly.

 English$ USD · m²


Located in a privileged area of Ibiza, this unique 5-bedroom villa with a Tourist License features beautiful structural arches, unique architectural details, and a design that perfectly integrates spacious interiors with generous terraces and landscaped gardens, creating the perfect setting to enjoy Mediterranean living.On the ground floor, the spacious living-dining room with a fireplace connects to a fully equipped kitchen. The master bedroom suite, with direct access to the exterior terrace, and two additional bedrooms that share a bathroom, provide a comfortable and bright living space. All bedrooms are equipped with air conditioning and central heating, ensuring comfort in all seasons. The exterior terrace, ideal for enjoying the Ibiza sun, features a pool with the possibility of heating and a heated jacuzzi, perfect for relaxation. Additionally, the outdoor area is equipped with an outdoor kitchen with a barbecue and an outdoor shower, allowing you to enjoy the outdoors in total comfort.On the first floor, there are two more en-suite bedrooms, each with its own private terrace offering stunning views of the sea and mountains. The master bedroom on this floor, with a king-size bed, offers panoramic sea views and a private terrace, providing a true haven of peace and privacy.The villa has great investment potential, thanks to its prime location near the airport and some of Ibiza's most exclusive beaches, such as Salinas, Sa Caleta, and Cala Jondal. Access is quick and easy, making it an ideal property to enjoy tranquility while being close to all the action.In addition, the property features a solar panel system that provides hot water for the jacuzzi and, optionally, can be used to heat the pool. It also has a large garage with space for up to six cars on the plot, as well as an independent annex that can serve as an office or additional space according to the owner's needs.This villa is a gem in Ibiza, ideal for those seeking a spacious, peaceful home with luxury, strategically located near all the key points of the island.
…By Annonceur International
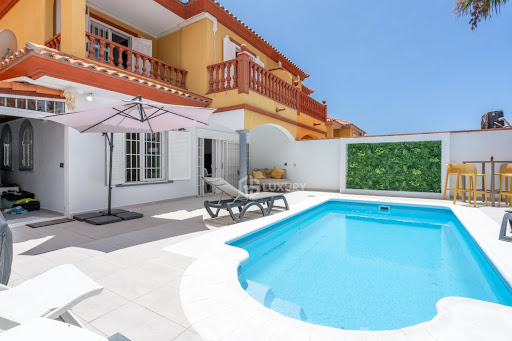


Elegance, privacy and comfort in one of the best areas of Costa AdejeLocated in the prestigious Bahía del Duque area, this magnificent property represents a unique opportunity to enjoy an exclusive home in the heart of Costa Adeje. A home designed for those who value spaciousness, privacy, and comfort in every detail.The home offers a modern and versatile layout, with five bedrooms, spacious living areas, and spaces designed to adapt to both family life and everyday needs. Its separate office is ideal for working from home in complete tranquility.The main living area stands out for its open design and exceptional natural light, creating a seamless connection between the interior and exterior. The fully integrated kitchen becomes the perfect meeting point for sharing moments with family and friends.Outside, the property invites you to enjoy the privileged climate of southern Tenerife year-round. Its spacious terraces, balconies, and spectacular private pool create the perfect setting for relaxation, leisure, and unwinding, all with maximum privacy.The property also features a large garage with room for several vehicles, a particularly valued feature in this exclusive residential area.Living in Bahía del Duque means having at your fingertips some of the best beaches on the island, an excellent gastronomic offer, exclusive shops and all the services necessary to enjoy an exceptional quality of life.A property that combines location, spaciousness and exclusivity in one of the most sought-after destinations in Tenerife.Request more information and discover everything this extraordinary home has to offer.
…By Annonceur International


Villa Mimosa is a beautifully renovated villa in Linda Vista Baja, San Pedro de Alcántara, designed for comfortable modern living with a practical layout that suits both everyday life and holiday escapes. Fully updated to contemporary standards, the property is move-in ready and combines style, functionality, and convenience in one of the area's most desirable beachside locations.Distributed over two levels, the villa offers five spacious bedrooms, each with its own en-suite bathroom, ensuring privacy and comfort for both residents and guests. The bright, well-planned interiors create a welcoming atmosphere, while the living areas flow effortlessly onto the generous terraces, providing excellent spaces for outdoor dining, relaxing, or enjoying the surrounding environment.The easy-to-maintain garden enhances the outdoor lifestyle, complemented by a private swimming pool and a dedicated outdoor gym area for those who enjoy staying active at home. Set on an 800 sqm plot, the property also offers 251 sqm of built space and 110 sqm of terraces, creating an ideal balance between indoor and outdoor living.Located on the beachside of San Pedro de Alcántara, just 1 km from the renowned El Ancla restaurant, Villa Mimosa enjoys a peaceful and established residential setting while remaining close to everything the Marbella region has to offer.
…By Annonceur International


Casa Tulu is a beautifully designed townhouse located in Nueva Andalucía, offering a perfect balance of warmth, elegance, and everyday comfort. With 150 sqm of built space and 70 sqm of terraces, this refined home features 4 bedrooms and 3 bathrooms, making it ideal for both permanent living and holiday escapes.Thoughtfully designed with natural wood finishes and a timeless interior, the property creates a welcoming atmosphere throughout. The spacious master bedroom includes a private en-suite bathroom, while the additional bedrooms are generously sized and carefully arranged to accommodate family living or visiting guests.Underfloor heating provides year-round comfort, complementing the home's high-quality finishes and carefully considered design. Multiple terraces offer inviting spaces for outdoor dining, relaxation, and enjoying the peaceful surroundings, as well as the beautiful afternoon and evening sun thanks to its west-facing orientation.Set within a calm and well-maintained community with access to a pool and gardens, Casa Tulu combines privacy, greenery, and convenience. Ideally located close to Aloha Golf, international schools, and all local amenities, this exceptional townhouse presents an outstanding opportunity as a permanent residence or a sophisticated holiday home.
…By Annonceur International


Luxury Villa in Corallisa Signature Homes Ibiza – Contemporary Architecture Surrounded by Nature We present an exceptional luxury villa located in Corallisa Signature Homes Ibiza, one of the island’s most prestigious residential communities. Designed for those seeking privacy, elegance and an elevated Mediterranean lifestyle, this property stands out for its modern architecture and its seamless integration with the natural surroundings of pine forests and rolling hills. Set on a 3,044 m2 plot, the villa offers spacious, bright areas conceived to maximise comfort and quality of life, both indoors and outdoors. Layout and Areas Basement: 170.95 m2 Ground floor: 197.10 m2 First floor: 157.60 m2 Total built area: 525.65 m2 Total usable area: 418.42 m2 Comfort and Design The property features: 5 spacious and bright bedrooms 5 full bathrooms with luxury finishes Open-plan spaces and living areas visually and physically connected to the outdoors A modern designer kitchen equipped with high-end appliances Large windows that flood the interiors with natural light and offer views of the surrounding landscape Exterior and Surroundings The outdoor areas have been designed as a natural extension of the home, creating ideal spaces to enjoy the Ibizan climate: chill-out areas, sunbathing spaces, landscaped gardens and terraces perfect for al fresco dining. Living in Corallisa Signature Homes Ibiza means enjoying a privileged environment, 24/7 security, and a strategic location close to golf courses, beaches and the island’s most exclusive amenities.
…By Annonceur International


Beachfront hotel / aparthotel plot of 1,755 m2 on La Mata beach. With pre-approved project.There is a study for a 32-room hotel spanning the ground, first, and second floors, plus a swimming pool.Alternatively, for tourist apartments, the plan comprises 12 units: ground-floor apartments with gardens and upper-floor units with solariums.? 1,755 m2 total plot area? Pre-approved project for 32 rooms (Ground floor + 2 stories)? Swimming pool included in the study? Ideal for investors or hotel operators looking to enter the Torrevieja/Orihuela Costa market? High potential profitability driven by tourist occupancy and local vacation rental demandA unique opportunity to develop a successful hotel project on one of Vega Baja's most established beaches.
…By Annonceur International


New build villa of 420 m² built on a plot of 4,200 m² on the Camí de S'Alqueria.Six bedrooms, seven bathrooms, swimming pool, gym, garage for two cars and Mediterranean garden.DISTRIBUTIONGround floor: hall, kitchen, dining room, living room, four bedrooms with own bathroom, guest toilet, garage for two vehicles, covered porch-terrace, swimming pool and solarium.Basement: two additional bedrooms with bathroom, gym, laundry, bedroom facilities and an English patio that provides light and natural ventilation.Exteriors: wooded garden, four terraced terraces, solarium next to the swimming pool, external stone stairs and accessibility ramp with practicable itinerary from the road access.ARCHITECTURE AND FINISHESContemporary architecture with a local vocation, integrated into the topography of the hillside by means of dry stone walls of the country and stepped volumes that respect the natural slope of the land.· Exterior carpentry in larch wood (Larix), olive green painted finish RAL 6003· Mallorcan larch blinds in traditional Cadaqués green· Local stone walls seen· Raw stained exposed concrete· Aged Arabic tile roof· Steel railings with cylindrical balusters Ø 20 mm, oxiron finish· Accessible housing: ramp and practicable itineraryAll images illustrating this ad are computer-generated renderings from the actual drawings of the basic project. They are not photographs: the house is not yet there built and the images do not reproduce any real state of the property.Furniture, decoration, sports equipment, lighting, textiles, vegetation, pool water and landscape elements are indicative settings and are NOT included in the sale.The colors, textures, and finishes depicted are visual approximations; The final materials are those that appear in the quality report, which prevails over any image.These images are not contractual. The surfaces, distributions and volumes may undergo adjustments during the drafting of the executive project and the execution of the work. In any case, the approved project, the municipal license and the public deed prevail.
…By Annonceur International


This lovely finca is located in the beautiful mountains of Banyalbufar. It has an ample view to the sea with a large extent of land and its surrounded by a beautiful forest and great pond. Access to the property is very good.The main house is built on one level and it is comprised of 4 bedrooms and 2 bathrooms. Living- dining room area with chimney and kitchen. The property has a very large terrace with fantastic views to the sea and partial views to the village of Banyalbufar. The property has 28.000 square meters and in it, it has planted fruit trees, various types of trees and a great variety of plants. Large pond that it is filled from the fountain of the village located in the mountains.
…By Annonceur International


Blanc19, located in Altea, is a fourstory house beautifully situated between the blue sea and the green pine forest. Its design harmonizes with the surrounding landscape, offering breathtaking views of the Mediterranean, coastal forests, and the urban profile of Benidorm from its terraces, creating a unique experience each day. The house is constructed across multiple levels, seamlessly integrated and connected by a lift, allowing for distinct areas dedicated to rest, leisure, and socialising. The main floor features openplan communal spaces, including the living room, kitchen, and dining area, all filled with natural light. The four bedrooms are located on the upper and lower floors, along with a leisure area featuring a TV and billiards, an office space, and storage rooms. The master bedroom, situated on the top floor, serves as a private retreat with a spacious bedroom, dressing room, bathroom with a freestanding bathtub, and a private terrace. Additionally, the house includes a large garage that can accommodate three vehicles and is prewired for an electric vehicle charging point. Blanc19 is fully furnished and decorated, ready for its owners to move in immediately. The interior boasts a clean and Mediterranean design, characterised by sandcoloured floors, white surfaces, and picture windows that flood the rooms with light. Blanc19 is built with highquality materials, efficient technical solutions, and all the necessary elements for a comfortable, modern lifestyle. From the moment you enter the house, the landscape is always in view. Warm sunsets, unobstructed vistas, and a constant sense of tranquillity make this home a true reflection of Mediterranean living.
…By Annonceur International


Villa Indigo is a contemporarystyle villa located in Residencial Lirios Design, in Cumbre del Sol (Benitatxell), with views over the Mediterranean Sea. The property is distributed across three floors plus an additional rooftop solarium level, developed as a stepped volume with white façades, grey aluminium joinery and large glazed surfaces that connect the interior spaces with the outdoors. The main floor houses the day area, comprising the living room, kitchen and dining room within a single openplan space. A floortoceiling glass façade opens onto the terrace and the infinityedge swimming pool. The kitchen, which is open to the living area, combines matt white lacquered cabinetry with natural wood details, a premium engineered stone worktop and Siemens appliances. The night area includes three bedrooms, each with direct access to a terrace, and two fully equipped bathrooms, one of which is en suite to the principal bedroom. The bathrooms feature wallhung sanitary ware, singlelever steelfinish taps, tempered glass shower screens and bespoke vanity units, complemented by highend ceramic finishes that vary subtly in tone and design from one room to another. The rooftop level houses the solarium, together with an uncovered parking space. At the opposite end, the basement level has been designed as a covered open area, prepared for future customisation according to the use chosen by the owner. In terms of general finishes, the villa features largeformat porcelain flooring throughout the interior, together with a black lacquered metal staircase structure and woodfinish treads. Outdoors, the pool terrace and access areas are finished with nonslip porcelain paving, while the pool basin features a specific technical lining. For climate control and domestic hot water production, the property is equipped with a Mitsubishi Electric aerothermal system with storage tank, underfloor heating throughout the home managed via a mobile app thermostat, ducted air conditioning in the livingdining area and bedrooms, and a mechanical ventilation system with heat recovery. The electrical installation includes Niessen mechanisms, a video intercom system with mobile call forwarding and a wireless alarm system with video verification. The property also includes a photovoltaic selfconsumption installation (without batteries, expandable subject to quotation) and preinstallation for an electric vehicle charging point in the parking area. Regarding external joinery and metalwork, the overall finish is grey aluminium, with a panelled entrance gate, ironandglass safety railings, and white lacquered aluminium pedestrian and vehicle access gates, the latter featuring motorised opening.
…By Annonceur International


House for sale with swimming pool in first line of the sea, in Cala Gamba. Completely refurbished house of 250m2 built. It is distributed in 3 floors: garage of 50m2, first floor of 100m2 and first floor of 100m2. It has a total of 4 bedrooms, 2 of them with sea view, 3 complete bathrooms, one of them en suite. Spacious and luminous living-dining room full of large windows with an office type kitchen with island of the Santos brand from which you can enjoy views of the sea and the garden with swimming pool. Utility room equipped with miele furniture and electrical appliances. The swimming pool has saline water 6x4m with sea views and barbecue. The garden has access from the kitchen/living room and has another direct access to the entrance from the first line. All rooms are exterior, air conditioning and heating by gas radiators. Finishes and materials of first quality. Waterproofed and soundproofed walls, ceramic floors and large double glazed windows. Embark on a sublime lifestyle with this exceptional beachfront home, which not only offers panoramic sea views. Set in an idyllic setting, this residence is a coastal retreat like no other. The exterior of the house is a tropical paradise that invites you to relax and explore. A lush garden with a 150m2 terrace surrounded by a dazzling swimming pool, where you can dive in and cool off, and a 100m2 terrace where you can enjoy marvellous sea views. As you enter the house, you will be able to enjoy an atmosphere of elegance and modern comfort. The interior design is spacious and bright, with large windows framing the sea views from every corner. The rooms are tastefully designed, providing serene retreats for rest after sun-filled days. The two full bathrooms and toilet are elegantly appointed with high quality finishes, offering a functional and relaxing space for your daily needs. This unique home offers not only a spectacular waterfront home, but also an enriching and exciting coastal living experience. Imagine relaxing days by the pool and magical evenings gazing at the horizon. If you are looking for the perfect balance between luxury and nature, this home is an opportunity you won't want to miss. Contact us and visit this wonderful property!
…By Annonceur International


Discover Elements EcoResidences in Llíber, at the very heart of the Vall de Pop — a development that transcends architecture to offer a lifestyle in complete harmony with nature. Set amidst rolling mountains, lush vineyards, and villages steeped in tradition, this exclusive residential enclave reimagines Mediterranean living with a modern, sustainable approach, seamlessly blending with the breathtaking landscape. From its very foundations, the infrastructure has been designed using innovative and efficient techniques, aimed at creating a responsible and enduring environment. At Elements, every corner is crafted to enhance wellbeing and foster a sense of community: a social club with a restaurant, spa, and gym; community gardens that connect residents with the earth; outdoor sports facilities; and green spaces that invite you to enjoy fresh air and tranquillity. Within this setting, the Airen Collection emerges — the first phase of the project, featuring villas that perfectly blend authenticity, warmth, and modernity. The Airen A model is designed for those seeking ultimate comfort in everyday living. The main floor brings together all the essentials: a spacious livingdining area opening onto the terrace and pool, an openplan designer kitchen, and a master bedroom with an ensuite bathroom. Upstairs, two additional bedrooms feature private terraces framing stunning valley views, ideal for family or guests. Outside, the experience is completed with a private pool, terraced gardens, and sunsoaked terraces that seamlessly integrate the home into the Mediterranean landscape. All of this is complemented by features that ensure both comfort and sustainability: aerothermal heating, underfloor heating, photovoltaic panels, a ventilation system with heat recovery, home automation, and an electric car charger. Airen A is more than a house — it is a home where every day is lived in harmony with nature, in an environment that invites you to savour the authentic.
…By Annonceur International


This 594 sqm detached house with swimming pool and garden area on a 1,050 sqm plot is perfectly located on a quiet street in the Tibidabo area, in the La Bonanova neighbourhood, with easy access via the Ronda de Dalt or Avenida Tibidabo. The property is very bright thanks to its excellent south-facing orientation and is in good condition. It has 3 floors with a lift with a security key, equipped with air conditioning, heating, marble floors and parquet flooring in the bedrooms. The house has two entrances, one for pedestrians and one for vehicles. On the main floor (221 sqm), the huge 85 sqm living-dining room stands out. The spacious kitchen was completely renovated a few years ago to double its space and is equipped with all appliances: 2 refrigerators, dishwasher, washing machine, dryer and wine cooler. The living room and kitchen have direct access to the garden and swimming pool. On this floor there is also the master bedroom with dressing room and en-suite bathroom - which was completely renovated in 2019 with a shower tray - and the service room with a wet area and a full bathroom. In the hallway of the house is the staircase leading to the upper floor, which measures 135.9 sqm. This floor has 3 double bedrooms, 2 of which are en-suite with bathroom and dressing room. All the bedrooms are spacious with plenty of natural light and have fitted wardrobes and access to the terrace. There is also a large multifunctional space, which could be used as a games room, cinema room, library, etc. Finally, the 236 sqm basement has an en-suite bedroom with bathroom, a garage with space for 5 cars and several motorcycles, an area that could be used as a games room or gym, 2 storage rooms inside and an additional one in the garden. Living in a house in the La Bonanova neighbourhood, near Tibidabo, offers an exceptional quality of life. This residential area is characterised by its tranquillity, privacy and large green areas, ideal for those seeking a relaxed environment without giving up the city. The proximity to Tibidabo allows you to enjoy panoramic views, nature trails and outdoor spaces. In addition, La Bonanova has excellent schools, high-end services and smooth connections to the centre of Barcelona. Its elegant and family-friendly atmosphere makes it one of the most exclusive and desirable areas to live in the city. Do not hesitate to contact Bcn Advisors to visit this house. * The price shown does not include taxes or transaction costs. In the case of second-hand properties in Catalonia, Property Transfer Tax (ITP) will apply; rates currently range from 10% to 13%, depending on the value of the property and the purchaser's circumstances, in accordance with current regulations. For information purposes, the general tax brackets applicable are 10% for values up to €600,000, 11% between €600,000 and €900,000, 12% for values between €900,000 and €1,500,000, and 13% for amounts exceeding €1,500,000, subject to variation depending on the applicable regulations and the specific circumstances of the buyer. For new-build properties, VAT at 10% will apply, plus Stamp Duty (AJD), currently around 1.5%. Furthermore, the price does not include notary, land registry and administrative fees, which may represent an additional 1% to 2% of the purchase price. All the information provided is for guidance only and is subject to possible changes or errors. The property has a valid energy performance certificate and certificate of occupancy, which will be provided to any interested party. AICAT registration number 2736, in accordance with current regulations. Real estate agency fees will be borne by the seller, in accordance with the signed agreement.
…By Annonceur International


Villa Iseo, situated in the Lirios de Cumbre del Sol estate, is a house that blends contemporary luxury with Mediterranean nature. Its elegant design, with clean lines and harmonious volumes, transforms the experience of living by the sea into an intensely sensory experience. Villa Iseo, built on two floors, features open, bright spaces that connect to the outdoors. The main floor features an open kitchen that seamlessly integrates with the dining room and living room, creating a space that flows into the terrace. The infinity pool, terrace, porch and the Mediterranean vegetation create an ideal environment to enjoy the weather all year round. The three strategically located bedrooms provide privacy, spaciousness and unobstructed views from within. The house is equipped with stateoftheart technological solutions, including an aerothermal air conditioning system, mechanical ventilation with heat recovery, underfloor heating, a solar installation, and home automation. Every detail has been designed to offer efficiency, comfort and a contemporary style. Panoramic views of the Mediterranean are a feature of every room. To live in Villa Iseo is to inhabit an architectural masterpiece designed to captivate you in one of the most unique locations on the Costa Blanca.
…By Annonceur International


Rustic finca in the area of Batet, just 5 minutes from the centre d'Olot. The estate has a surface area of 10ha, meitat bosc i meitat conreu. The house of 3 floors and with a floor has a built surface of 750 m2. On the floor there is a large terrace at the side of the swimming pool and a workshop on the interior part. The first floor has an independent house of recent rehabilitation with 4 rooms, bathroom, kitchen, menjador and àmplies sales. The plant is followed by hi trobem an independent living area with sequential characteristics. The house has a tourist license, access to asphalt and water and water and xarxa. Located in an elevated area with spectacular views.
…By Annonceur International


Discover this stunning villa for sale in Bendinat, one of the most prestigious and exclusive areas in southwest Mallorca. Spread over three floors, the property features five bedrooms and four bathrooms, offering spacious, light-filled rooms designed for maximum comfort.The villa includes a garage for two cars and a private swimming pool, perfect for enjoying the Mediterranean climate and relaxing moments with family or friends. From the terraces of the bedrooms, you can enjoy panoramic views of the sea and the mountains, creating an atmosphere of serenity and luxury.The location is simply exceptional. Bendinat is known for its quiet residential environment with tree-lined streets and guaranteed privacy, far from the noise and bustle of the city. At the same time, it is just minutes from Puerto Portals, with its renowned marina, restaurants, and luxury boutiques, and close to Palma, the island’s capital. The villa also benefits from excellent road connections. Additionally, it is conveniently near schools and supermarkets, making daily life easy and practical.This property represents a unique opportunity for those seeking exclusivity, comfort, and a prime location in southwest Mallorca. A villa offering high-quality Mediterranean living, privacy, and dreamlike views from every corner.
…By Annonceur International


Experience an unparalleled living concept that intertwines privacy with a vibrant community, where services, security, and well-being are paramount. This sophisticated private residential complex offers modern luxury villas nestled in an outstanding natural setting, located in the hills just a short distance from the heart of the city. Designed to seamlessly provide comfort and luxury, the project includes top-tier services and amenities.Based on the principle of the art of living, this exclusive enclave merges well-being with exceptional design and stunning nature, delivering magnificent views of the valley and the Mediterranean Sea. The villas, harmoniously integrated into their surroundings, offer bespoke designs that meet the highest standards and desires of each homeowner.Presenting a collection of breathtaking villas, each boasting over 800 m2 with options of four or five ensuite bedrooms. Noteworthy features include double-height ceilings, landscaped gardens, and infinity pools. Modern architecture, coupled with high-quality materials, ensures an elegant and functional style.Each villa can be fully customized, from interior design to finishes, thanks to collaboration with expert architects and designers. Options include designer Italian kitchens, fireplaces, private elevators, cutting-edge technology, underfloor heating, and expansive entertainment areas.This complex is crafted to offer a resort-style living experience, with exclusive access to luxurious amenities. A professional management and maintenance team is on hand to ensure a seamless living experience for residents.The exclusive owner`s club serves as a focal point for this community, offering a gourmet restaurant and refined spaces for relaxation and socializing, accessible solely to residents. This villa community redefines luxury living, providing not just a home, but an extraordinary and unrivaled lifestyle in the region.
…By Annonceur International


Elements EcoResidences is born in Llíber, in the heart of the Vall de Pop, as a place where nature and architecture merge to create a unique lifestyle. Here, surrounded by vineyards, mountains, and charming villages, lies a development that reinterprets Mediterranean tradition with contemporary, sustainable design, offering each resident the opportunity to live in harmony with the landscape. The infrastructure has been designed from the ground up, using the most advanced and responsible techniques to create an environment meticulously crafted down to the last detail. Moreover, the development encourages shared experiences: a social club with a restaurant, spa, and gym; community gardens; sports facilities; and green spaces that strengthen the connection with both nature and the community. A place where life is savoured slowly, with the tranquillity and authenticity of the Northern Costa Blanca. Within this context, the Airen Collection emerges — villas designed to harmonise with the surroundings and offer homes with soul. The Airen B model is the perfect choice for those who wish to separate living and relaxation spaces. The ground floor features a spacious livingdining area with an openplan kitchen that extends seamlessly onto the terrace and private pool. The upper floor is a private retreat: three bedrooms with private terraces framing views of the valley and the Sierra del Castell d’Aixa. The master suite, complete with ensuite bathroom and walkin wardrobe, becomes a space to begin and end the day in tranquillity. All of this is complemented by features that ensure comfort and sustainability: aerothermal heating, underfloor heating, photovoltaic panels, home automation, and an electric car charger. Airen B is more than a villa — it is an invitation to discover a new way of living, in harmony with nature, design, and oneself.
…By Annonceur International


LUXURY INDEPENDENT VILLA WITH PRIVATE POOL IN THE HEART OF COSTA ADEJEDiscover a unique opportunity to live or invest in one of the most exclusive areas of southern Tenerife. This impressive independent detached villa offers you everything you need to enjoy the Canarian lifestyle in its fullest expression.With a plot AREA of 600 m² and 240 m² built distributed over three floors, this property combines spaciousness, design, and functionality exceptionally.The ground floor houses a bright living-dining room with direct access to a spectacular private outdoor area with a POOL, JACUZZI, and TERRACE, a modern fully equipped kitchen, and a guest toilet. Large windows flood every corner with natural light, creating a perfect connection between the interior and exterior.The upper floor houses the master SUITE bedroom with a dressing room and a full en-suite bathroom with a freestanding bathtub. The fully fitted basement offers additional bedrooms and flexible-use areas, perfect as guest rooms, a play area, or a workspace.Outside, you will enjoy two spacious TERRACES, a private POOL, JACUZZI, a well-maintained garden area, and private parking for two vehicles. A space designed to enjoy Tenerife's privileged climate 365 days a year.Nearby points of interest:Just a few minutes away, you will find Fañabé Beach, the X Sur shopping center, Costa Adeje School, and direct access to the TF-1 motorway. An EXTERIOR, quiet, and central location at the same time, with all services at your fingertips.Can you imagine waking up every day in this environment?Don't miss this opportunity. Contact us today to arrange a no-obligation visit and discover in person everything this villa has to offer.If the initial 20% down payment for the purchase of this property is a concern for you, at Vipkel, we will be delighted to inform you about the possibility of obtaining up to 100% financing, without changing banks and with the utmost ease. (Free consultation and subject to the financial institution)Vipkel Consulting Services — the only Galician and Spanish agency awarded by:- Award for Excellence. CEX.- Construction and Housing Award. La Razón.- Real Estate Services Innovation Award. El Suplemento.- Record sales for a new company in quality and growth at a European level. The European Award 2022.- 2024 Award for best innovative franchise model.This advertisement is not binding and may contain errors. It is shown for informational purposes only and is not contractual.
…By Annonceur International


The spacious villa with large garden around it, swimming pool and views to the sea and mountains in Paguera. South facing. The property has the old tourist license for 12 persons.The 2-storey property (and 2 guest houses) consists of large living room with fireplace, 6 double bedrooms and 7 bathrooms (4 ensuite). There are 3 equipped kitchens: 2 inside and 1 outside in the covered pool terrace with barbecue. The highlight of the property (apart from the spectacular views) is the large and very private outside area with swimming pool, garden with natural trees and fruit trees (pomegranates, oranges, lemons, Chinese oranges, Chinese lemons, avocados, aloe vera and mandarins), garden furniture, covered and uncovered terrace, balconies and outside shower. A/C, heating, ceiling fans. The villa has solar panels. Private garage. Wine cellar.The property is 5 minutes walk to the beach and close to all amenities, but in a very quiet and private location.For more information, please do not hesitate to contact our agents.
…By Annonceur International


LUXURY VILLA WITH PRIVATE POOL IN BAHÍA DEL DUQUE: LIVE THE SOUTH OF TENERIFE ON ANOTHER LEVELWe present this EXCLUSIVE townhouse located in one of the most privileged and sought-after enclaves of Costa Adeje, Bahía del Duque, where CONTEMPORARY design combines with functionality designed for the whole family.The property has 5 SPACIOUS bedrooms, 3 full bathrooms, and 1 guest toilet, distributed with functionality designed for the whole family. The master SUITE bedroom, with its own dressing room, is one of its great ATTRACTIONS, along with the numerous built-in wardrobes spread throughout the house that guarantee practical and organized storage.The living area is presented in an open concept: a SPACIOUS living-dining room connected to a modern kitchen equipped with a central island, creating a BRIGHT and EXTERIOR space ideal for both daily life and entertaining guests. The house has air conditioning in all rooms and an independent office, perfect for those who telework and need their own space without sacrificing home comfort.The GARAGE, with capacity for 4 vehicles, is an added value difficult to find in the area.But the true differentiator of this property is on the outside: several TERRACES and balconies strategically distributed to enjoy Tenerife's privileged climate all year round, along with a private POOL that turns every day into an experience of absolute relaxation and privacy.Bahía del Duque is synonymous with exclusivity: a few minutes from the best beaches in the south, high-end restaurants, shopping centers, and top-level services, in a quiet and highly sought-after environment by international buyers.A unique property, of generous SURFACE area and modern distribution, in one of the most exclusive residential areas of Costa Adeje. Contact us to arrange your visit and discover in person everything this home has to offer.Vipkel consulting services - the only Galician and Spanish agency awarded by:• Award for Excellence. Cex.• Construction and Housing Award. La Razón.• Real Estate Services Innovation Award. El Suplemento.• New Company Sales Record in Quality and Growth at European Level. The European Award 2022.• 2024 Award for Best Innovative Franchise Model. Results and continuous work are what set us apart.We work with a model focused on the satisfaction of sellers and buyers throughout the investment process.This advertisement is not binding and may contain errors. It is shown for informational purposes only and is not contractual.
…By Annonceur International


Luxury villa with private POOL and panoramic views of the Atlantic Ocean - Siam Garden, AdejeDiscover this exclusive newly built villa, ready to move into, located in the prestigious Siam Garden urbanization, in the heart of Adeje, in the south of Tenerife. A property designed for those who demand the best.Distributed over 2 floors on a PLOT of 417 m², the villa combines spaciousness, contemporary design, and comfort in every corner. The SOUTH orientation guarantees natural light throughout the day and breathtaking views of the Atlantic Ocean.It has 4 BEDROOMS, 5 full BATHROOMS, individual TERRACES, and living rooms on both floors with panoramic windows that blend with the outdoors, creating spaces of exceptional luminosity and spaciousness.On the upper floor, you will find the main living room, a designer kitchen, and a spectacular TERRACE-dining room with panoramic windows and direct ocean views, the perfect setting to enjoy the Canarian sunset.The exterior is not left behind: a private POOL of 7.5 x 3 m, a CHILLOUT area with sea views, a pergola, and 2 private parking spaces. A complete villa, without compromises.Siam Garden is located in one of the most exclusive and sought-after areas in the south of Tenerife. Within minutes, you have access to the island's best beaches, top-level golf courses, shopping centers, fine dining restaurants, and all kinds of services.The connection to Tenerife South Airport and the main communication routes makes this location an ideal choice for both a permanent residence and a high-yield investment.Are you concerned about the initial 20% down payment? At Vipkel Consulting Services, we can inform you about the possibility of obtaining up to 100% financing, without changing banks and with the greatest ease. Free consultation, subject to financial institution.We are the only Galician and Spanish agency awarded with:- Award for Excellence — CEX- Construction and Housing Award — La Razón- Real Estate Services Innovation Award — El Suplemento- New Company Sales Record in European Quality and Growth — The European Award 2022Don't miss this unique opportunity. Contact us today and schedule your private visit.
…By Annonceur International


Villa Amanecer stands on plot 52 of the Jazmines residential estate, in Cumbre del Sol. The house is currently under construction, and it embodies the contemporary elegance and serenity of the Mediterranean. Its name evokes the privilege of waking up every morning with the sun over the sea, in a beautiful and exclusive natural environment. Designed to offer spaciousness and luminosity, the house flows in harmony with the landscape. The daytime area features a kitchen with a large central island, a living room, and a dining room in a single, open space that overlooks the outside. The picture windows seamlessly merge the sea with the interior, allowing you to admire both the pool and the sea. The three bedrooms, located on the top floor, offer privacy and unobstructed views, with direct access to terraces. There is also an extra space in the basement, which can be used for a guest apartment, an office or a private spa. The house also has a car park for two vehicles and a lift. Each space has been designed to enhance comfort without compromising on style. Villa Amanecer incorporates the highest quality materials and a selection of systems designed for energy efficiency, including aerothermal technology, ventilation with heat recovery, underfloor heating, solar panels, and a home automation system. All within an architectural design that combines technical precision with clean and serene beauty. Views of the blue Mediterranean sea are visible from any point of the house. The horizon becomes a part of everyday life, encouraging a life connected to light, the environment and the beauty of simplicity. Villa Amanecer is not only a home, but also a lifestyle by the sea.
…By Annonceur International


On one of the largest plots in the Jazmines residential area in Cumbre del Sol stands Villa La Cala, a highend home designed to offer space, efficiency, and panoramic views of the Mediterranean. With a plot of 2,493 m², this property stands out for its privacy, orientation, and spaces conceived to maximize natural light. The villa’s architecture combines modern lines, clean volumes, and large glazed surfaces that connect the interior with the surrounding landscape. The main floor houses the daytime area: an openplan living–dining room, a designer kitchen with a central island, an additional dining area, a pantry and laundry room, as well as a staff room with an ensuite bathroom and a guest toilet. The outdoor area on this level is one of the most distinctive features of the home: a spacious terrace with a 60meter infinity pool, a covered porch, an outdoor dining area, and a relaxation zone, all oriented towards the sea. The floor dedicated to the bedrooms includes the master bedroom with a walkin closet and ensuite bathroom, where the bathtub and shower are positioned to enjoy the views, as well as four additional bedrooms, all with private bathrooms. All rooms have direct access to a shared terrace and enjoy an additional space for leisure and relaxation. Villa La Cala incorporates advanced efficiency and comfort systems: aerothermal climate control by Mitsubishi Electric (underfloor heating, air conditioning, and domestic hot water), mechanical ventilation with heat recovery, a photovoltaic installation, preinstallation for electricvehicle charging, and home automation. With a privileged location and highperformance technical equipment, Villa La Cala stands out within Jazmines as an exceptional option for those seeking a spacious, efficient property perfectly integrated into its surroundings.
…By Annonceur International


Villa Irati: Architecture, sea and nature in perfect harmony. Situated in one of the most exclusive areas of the Benissa coast, within the prestigious Racó de Galeno estate, Villa Irati embodies the ultimate expression of modern Mediterranean living. This contemporary house seamlessly integrates with the natural surroundings, between Moraira and Calpe, providing a privileged view of the sea and the native vegetation of Costa Blanca Norte. At first glance, Villa Irati impresses with its sleek architecture, large white volumes, and floortoceiling windows that connect the interior with the outdoors. The main façade opens onto a spacious terrace with an infinity pool, creating a seamless flow between the living room, dining area, and the panoramic views of the Mediterranean. The interior of the house has been crafted with noble materials, soft tones, and thoughtful natural lighting. The living room is spacious, with multiple seating areas, and seamlessly connects to the dining room and kitchen. All within an airy space that enhances openness and brightness. The nighttime area, on the top floor, features bedrooms with direct access to private terraces, where waking up to the sound of the sea becomes an everyday luxury. Villa Irati also has a large basement that can be used as a gym, wine cellar, leisure area or even an extra bedroom. Outside, several garden spaces and covered terraces let you enjoy the Mediterranean climate all year, whether at family gatherings, sunset evenings or relaxing moments by the pool. The house is accessed from the upper part of the plot, with an elegant pedestrian entrance beside a covered garage that has space for two vehicles. From here, an exterior staircase and the interior lift connect all floors of the house, providing a comfortable and functional experience without compromising design and architectural aesthetics. Villa Irati is not just a house; it is a statement of style and exclusivity in a unique location, designed for those seeking a home where design, comfort, and sea views are the goals.
…By Annonceur International

Receive by email any new listing that may match your search criteria
Your criteria :
By validating this form, you accept the general conditions of use of Le Figaro Properties.
These agencies offer a selection of luxury properties vente in Spain. Feel free to contact them for personalized assistance.


