Get early access to listings that match your criteria
Never miss an opportunity again. Our personalized alerts notify you instantly.

 English$ USD · m²

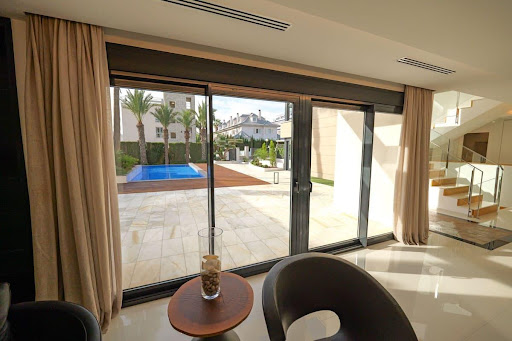


Discover a true architectural gem in La Veleta, one of Torrevieja's most exclusive and prestigious residential areas. This spectacular new-build villa represents the perfect combination of contemporary design, premium materials, and impeccable craftsmanship, resulting in a unique home conceived for those seeking the highest quality, privacy, and comfort. Every detail has been meticulously designed to create a home where architecture, light, and the Mediterranean environment coexist in perfect harmony. Located on a spacious 696 m2 plot, the property boasts 430.05 m2 of living space, distributed across generous, elegant rooms filled with natural light. The villa features three large bedrooms and three sophisticated bathrooms, designed with top-of-the-line finishes and premium materials that reflect the property's exclusive character. The main living area offers spacious open-plan living, dining, and kitchen areas that flow seamlessly together, creating welcoming and functional spaces that connect perfectly with the outdoors thanks to large windows, allowing for exceptional natural light throughout the year. One of the highlights of this villa is its impressive outdoor area, designed as a true extension of the home. A spectacular 110 m2 private solarium stands out, perfect for creating different relaxation areas, enjoying the Mediterranean sun, or watching unforgettable sunsets. The unique 16.80 m2 tower adds a distinctive architectural element and offers privileged panoramic views of the surrounding area, making it a unique haven for relaxing or sharing special moments. The property also features an elegant 44.45 m2 designer infinity pool with a spectacular 7 m2 overflow feature, creating a visual effect that conveys serenity and sophistication. All of this is integrated into a meticulously landscaped garden with natural grass, Mediterranean vegetation, and decorative elements that provide freshness, privacy, and a beautiful environment year-round, transforming each outdoor space into a true oasis of tranquility. La Veleta is considered one of the most exclusive locations on the entire Costa Blanca thanks to its privileged seaside setting and the excellent quality of life it offers. It is a well-established residential area characterized by elegant villas, wide avenues, and a peaceful atmosphere where privacy and well-being are paramount. Just minutes from the property are some of Torrevieja's best beaches and coves, as well as the seafront promenade, the marina, exclusive restaurants, cafes, supermarkets, international schools, medical centers, sports facilities, and all the necessary amenities for enjoying comfortable living throughout the year. Its excellent location provides easy access to the center of Torrevieja, renowned golf courses, the La Zenia Boulevard Shopping Centre, and major road connections to Alicante, Murcia, and Alicante International Airport, located less than an hour away. All of this makes this property an exceptional option both as a primary residence and for those seeking an exclusive second home in one of the most sought-after areas of the Mediterranean. This villa represents much more than a home; it is an architectural masterpiece designed to offer a lifestyle where luxury, design, privacy, and proximity to the sea come together to create a truly unique residential experience in one of the most privileged locations on the Costa Blanca.
…By Annonceur International


Nestled within the serene embrace of the Cometes Nature Reserve, this splendid villa, set upon a sprawling one-hectare expanse of land, offers a captivating panorama of the reserve's untouched beauty and the vast expanse of the sea beyond. Layout: Ground Floor: The spacious living and dining area, adorned with sliding glass doors leading to both uncovered and covered terraces, seamlessly connects to the open kitchen and pantry. A grand entrance beckons with a separate toilet, while two generous bedrooms boast private en-suite bathrooms. First Floor: Ascend to discover two more expansive bedrooms, each adorned with its own luxurious private bathroom. The first floor also offers a passage that leads to the expansive rooftop terrace, perfect for capturing breathtaking views. Surrounding the villa, a meticulously landscaped garden extends across approximately 1,000 square meters, graced by the presence of a shimmering swimming pool. An elegant driveway, crowned by an entrance gate, welcomes you, and a convenient carport for two vehicles completes this exquisite estate.
…By Annonceur International


Total surface area 730 m², house plot area 4500 m², usable floor area 715 m², single bedrooms: 2, double bedrooms: 4, 3 bathrooms, 1 toilets, built-in wardrobes, heating (gasoil), paving, ext. woodwork (wood), fireplace, kitchen, dining room, state of repair: in good condition, garage, garden (own), utility room, swimming pool (own), reinforced door, sunny, terrace, lands: marble, built-up, inner courtyard.
…By Annonceur International


There are properties that stand out for their location, others for their architecture, and some for the quality of their interiors. This newly built villa in Son Parc combines all three elements in a single project, designed to enjoy Menorca with privacy, comfort, and a constant connection with the outdoors.Located on a plot of 1,172 m², the house is strategically positioned in the northern part to free up an expansive private garden with a swimming pool, terraces, and lounge areas to the south. This layout protects privacy from the street and allows the main rooms to enjoy open and deep views of the vegetation.The architecture combines contemporary lines with materials linked to Menorcan tradition. Natural stone, wood, lime renders, and a palette of serene tones create an elegant, warm home that is perfectly integrated into its environment.The heart of the house is on the ground floor: a spectacular 58.84 m² living, dining, and kitchen space, designed as a large, open, and bright area. The large carpentry connects directly with the pergolas and the garden, allowing the interior to extend outward and for daily life to flow naturally between the two spaces.The kitchen has been designed with Veneta Cucine furniture, Neolith countertops, BORA cooktop, and Siemens appliances, combining design, functionality, and high-end materials.On this same floor is a complete suite with a 16.08 m² bedroom, dressing room, and private bathroom, along with a guest toilet for the day area. This layout provides great comfort and allows a fully independent bedroom on the ground floor, ideal for guests or for those who value living without depending on the upper floor.The house is organized into two volumes connected by an outdoor transition zone and large wooden pergolas. The second volume contains a versatile 26 m² room, which can be adapted as an office, TV room, gym, playroom, or additional accommodation. Its visual relationship with the living room, terraces, and garden expands the house's usage possibilities.The upper floor is dedicated to the sleeping area. The master suite features a bedroom, dressing room, private bathroom, and a magnificent 27.05 m² terrace, conceived as an intimate and private space. This level also includes two other double bedrooms of 17.31 m² and 16.42 m², along with a full bathroom.The landscaping project has been developed as an essential part of the house. The garden combines Mediterranean species suited to the environment, water-efficient vegetation, stone, permeable pavements, and natural pathways that complement the architecture and reinforce privacy.The swimming pool is integrated into the southern part of the plot as one of the project's main features. It has Bali Aquamarine glass lining, a long overflow edge, an interior staircase, an immersed bench, integrated lighting, and a filtration system. Around it, there are deck areas, pergolas, and outdoor lounge and dining spaces, creating a perfect environment to enjoy the Menorcan climate.The house also features a high level of comfort and efficiency, with an aerothermal system, photovoltaic production, Loxone smart home system, lighting designed with Bover Barcelona solutions, and high-performance double-glazed wooden carpentry.The interior design project has been created specifically for this villa, ensuring coherence in each room. The furniture, lighting, textiles, and decorative pieces shown in the images are part of a coordinated premium proposal and are executable. The property can be delivered fully equipped and furnished as shown, subject to final interior design project definition and contracting.An exceptional villa for those seeking a contemporary, private, and fully designed home where architecture, interior design, and landscape combine to offer a serene, sophisticated, and deeply Menorcan way of life.
…By Annonceur International


What is Villa Noon, and where is it located? Villa Noon is the first zero-consumption villa in Sotogrande, an architectural masterpiece by Fran Silvestre Arquitectos, set within the prestigious Fifteen of La Reserva de Sotogrande. Here, luxury and sustainability aren't a trade-off; they're designed as the same.What makes it zero consumption? Villa Noon is 100% self-sufficient in both energy and water, a genuine benchmark for eco-conscious living in Sotogrande. A state-of-the-art geothermal system, solar panels, and advanced domotics work together to deliver a zero-energy lifestyle, without asking you to compromise on comfort or design.What are the key figures?Orientation: South/East / Construction year: 2028 / Plot area: 4,506 m² / Built area: 1,696 m² / Interior: 1,455 m² / Terrace: 575 m² / Bedrooms: 9 (8 + 1 staff) / Bathrooms: 9 en-suite, plus a wellness bathroom, two toilets, and an outdoor bathroom / Ceiling height: From 4.20m up to 5.90m / Interior parking: 4 carsHow is the living space arranged? The main living area centres on a spacious open-plan kitchen, dining, and living room, opening seamlessly onto patios and terraces with breathtaking sea views. High ceilings, expansive windows, and considered architectural detail create a bright, airy atmosphere throughout, while two distinct living areas, connected by landscaped gardens and shared outdoor spaces, give you privacy exactly where you want it.What wellness and leisure facilities are included? The villa's wellness area brings together an indoor pool, sauna, gym, and Turkish bath. Outside, a striking swimming pool and water mirror sit within gardens designed for minimal water consumption, beauty and sustainability, working in tandem.What other amenities does the villa offer? Gym, spa, indoor and outdoor pools, elevator, wine cellar, chimney, study, and a private cinema — every detail considered, alongside top-tier security and the latest smart home technology.Why Villa Noon, in 3 Reasons It's a genuine first for Sotogrande. This is the first zero consumption villa in the area, fully self-sufficient in energy and water. For buyers who want their home to reflect real environmental values, not just a marketing label, Villa Noon delivers substance behind the statement. Fran Silvestre Arquitectos brings architectural pedigree. This isn't sustainability bolted onto a standard build; it's designed from the ground up by one of Spain's most respected architecture studios, evident in the ceiling heights, the light, and the seamless flow between indoor and outdoor space. Scale and privacy, without sacrificing connection. With nine bedrooms across two distinct living areas, sweeping sea views, and a dedicated wellness wing, Villa Noon gives you room to host, retreat, and unwind, all within one of La Reserva's most private settings Why Choose BM Sotogrande? A team that knows Sotogrande because we live here. We're not a generalist agency working from a spreadsheet; we're based in Sotogrande, and this community is our home too. That means we know Altos de Valderrama, its architecture, and its rhythms the way only locals can, because we walk the same streets and send our own kids to the same schools.
…By Annonceur International


EXCLUSIVE VILLA WITH PRIVATE POOL AND SEA VIEWS IN EL MADROÑAL – COSTA ADEJE Sun Property presents this magnificent villa located in El Madroñal, Costa Adeje, one of the most sought-after residential areas in the south of Tenerife, just a few minutes from the famous beaches of Costa Adeje and close to all essential services, shops, restaurants and main leisure areas. Elegant, bright and tastefully furnished, the property stands out for its large windows, which fill the interiors with natural light and offer wonderful sea views from different areas of the villa. The villa features a magnificent outdoor area designed to make the most of Tenerife’s exceptional year-round climate, with a private heated swimming pool, garden, outdoor shower and a welcoming outdoor dining area with an outdoor kitchen and barbecue, ideal for outdoor dining and relaxing moments in a private and peaceful setting. The property offers 6 bedrooms and 6 bathrooms in total, with spacious and versatile interiors designed to provide comfort and privacy. MAIN FLOOR: The main floor features a spacious and bright living room with large windows and beautiful views of the garden, swimming pool and sea, creating a seamless connection between the indoor and outdoor spaces. The living area is complemented by a modern, fully equipped kitchen. On this same floor there are two double bedrooms, two full bathrooms with showers and an additional guest bathroom. This floor also stands out for its step-free accessibility, with direct access from the parking area to the villa without the need to use stairs, providing greater comfort and convenience in everyday life. UPPER FLOOR: An internal staircase leads to the upper floor, where the master bedroom is located: a spacious suite featuring a private bathroom with a double shower, a walk-in wardrobe and sea views. On the same floor there is a second room that can be used as a bedroom or home office, with a private balcony and sea views. LOWER FLOOR: The lower floor offers two additional bedrooms with private bathrooms, providing greater independence and privacy. This level also features a gym and wellness area with a double hydromassage bathtub, creating a dedicated space for exercise and relaxation within the comfort of your own home. FEATURES AND AMENITIES: The villa offers excellent features designed to enhance comfort, efficiency and quality of life: Private heated swimming pool Garden and outdoor areas Outdoor dining area Outdoor kitchen and barbecue Outdoor shower Photovoltaic solar panels Water filtration system in the kitchen Electric vehicle charging station with CCS2 cable Gym area Double hydromassage bathtub Parking for 2/3 vehicles Direct step-free access to the villa A property that combines elegance, spaciousness, privacy and wonderful sea views, with excellent indoor and outdoor spaces, in a privileged location in Costa Adeje.
…By Annonceur International


In the heart of the old town of Cala d’Or, where the authentic Mediterranean spirit that gave rise to this privileged corner of Mallorca can still be felt, stands an architectural jewel of unique character. This spectacular house, with its white walls, simple volumes and the serene atmosphere that defines the traditional architecture of the area, is much more than a home: it is a living piece of the history of Cala d’Or.Set on a generous plot of 2,405 m² that fronts three different streets, the property offers exceptional privacy and a sense of space rarely found in the old town. The current building comprises 290 m² built and 219 m² of living area, arranged in four spacious bedrooms and four bathrooms, distributed with the generosity and good taste of houses of yesteryear. The rooms are flooded with natural light and open onto terraces and porches where the outdoors becomes a natural extension of the home. From various points, partial sea views can be enjoyed — a detail that further enhances the value of this privileged location. Completing the property is a practical 30 m² garage that adds comfort and functionality to this special space.The house is equipped with air conditioning, ceiling fans and a fireplace, combining contemporary comfort with the warmth of tradition. The garden, dotted with palm trees, pines and Mediterranean vegetation, surrounds a swimming pool with a 41 m² water surface and the outdoor living areas, creating an atmosphere of absolute tranquillity just a few minutes’ walk from the harbour and the beaches.Yet the true potential of this property goes beyond its present. An urban project is possible on the existing plot that will allow it to be divided into two independent buildable plots, while retaining one with the current house and pool. An exceptional opportunity for those who wish to live in a home of great character or to develop a high-value project in one of the most sought-after locations in Cala d’Or.From Inmobiliaria Cala d’Or, with three decades of experience accompanying owners and buyers in this area, we have the privilege of presenting this genuine jewel. A house with soul, with history, and with a future as bright as the blue of the Mediterranean that surrounds it.
…By Annonceur International


Finca Albardaneras presents a rare opportunity to acquire a beautifully renovated country residence in one of the Costa Blanca’s most desirable locations. Currently approaching the final stages of an extensive and meticulous renovation, the property is scheduled for completion by the end of 2026, offering the perfect blend of traditional Mediterranean character and contemporary comfort. Set within an impressive landscaped plot of approximately 10,000m2, this exceptional finca enjoys a peaceful and private setting in the sought-after area of La Sella. A long, elegant driveway leads to the property, creating a wonderful sense of arrival while enhancing the privacy and exclusivity of the estate. The grounds have been thoughtfully designed to complement the natural surroundings, providing generous outdoor spaces ideal for relaxing, entertaining, or simply enjoying the tranquil countryside atmosphere. The finca offers spacious accommodation comprising five generously proportioned bedrooms and five beautifully appointed bathrooms, making it an ideal permanent residence, luxurious holiday home, or investment property. Every aspect of the renovation has been carefully considered to combine timeless style with modern convenience, resulting in a home that is both elegant and practical. The heart of the home is a fully fitted contemporary kitchen, designed to a high specification and perfectly suited to modern family living. The stylish bathrooms have been finished with quality fixtures and fittings, creating luxurious spaces in which to unwind. Throughout the property, air conditioning and central heating ensure year-round comfort, whatever the season. Outside, the inviting swimming pool provides the perfect setting for enjoying the Mediterranean climate, surrounded by beautifully landscaped gardens and ample terraces for dining al fresco or entertaining guests. The expansive grounds offer endless possibilities for enjoying outdoor living while maintaining complete privacy. Situated in the prestigious La Sella area, the finca is just a short drive from the vibrant coastal towns of Dénia and Jávea, both renowned for their excellent restaurants, charming marinas, sandy beaches, and wide range of amenities. Golf enthusiasts will particularly appreciate the property's proximity to the acclaimed La Sella Golf Resort, offering an outstanding 27-hole championship course set amongst spectacular natural scenery. This is an outstanding opportunity to purchase what will effectively be a brand-new luxury finca, combining authentic Spanish charm with the highest standards of modern renovation. Upon completion, Finca Albardaneras will offer an exceptional lifestyle in one of the most desirable locations on the Costa Blanca. The Costa Blanca is celebrated for its exceptional quality of life, enjoying over 300 days of sunshine each year, a wonderfully mild climate, and an enviable blend of coastline, mountains, and picturesque villages. From the golden beaches and crystal-clear waters to world-class golf courses, fine dining, and a rich cultural heritage, the region continues to attract discerning buyers seeking both a relaxed Mediterranean lifestyle and an excellent long-term investment.
…By Annonceur International


Experience the essence of luxury with this exquisite villa located in the prestigious area of El Toro, just moments away from the exclusive marina of Port Adriano. With a price of €1,790,000 and a generous land area of 908 m2, along with an impressive built area of 437 m2, this property is perfect for those seeking elegance and comfort. It features five spacious bedrooms and six opulent bathrooms designed with high-quality finishes throughout. Additional amenities include a private garage to ensure your convenience, as well as a relaxing sauna that enhances your wellness experience. This newly built residence perfectly combines modern aesthetics with Mediterranean charm, while being ideally situated near stunning beaches, renowned restaurants, and world-class golf courses. With its proximity to Porto Adriano—a luxurious harbor filled with designer boutiques and gourmet restaurants—this location not only offers breathtaking sea views but also provides access to an exclusive lifestyle marked by sophistication and leisure opportunities.
…By Annonceur International


New build home with spectacular views of the Medes Islands and Montgrí Mountain;It has a constructed area of 195sqm, distributed over three levels and designed to offer a practical and comfortable layout.- On the ground floor, access is from the street, where the private garage is located with direct access to the house. The main living space is configured as a spacious and bright open-plan living-dining-kitchen area with direct access to the outside, promoting continuity between spaces. This floor is completed with a bedroom, dressing room, and full bathroom, as well as a guest toilet and a versatile space ideal as a study or office.- The upper floor houses the sleeping area, organized around a hallway that provides access to three bedrooms and two full bathrooms, offering a comfortable and functional layout for family life. From this floor, there is access to a terrace that provides natural light and allows you to enjoy the surroundings and the views.- The flat roof level efficiently integrates the building services and offers potential as additional outdoor space or for incorporating energy-efficient solutions.Located in Masos de Pals, this property enjoys a privileged location in a tranquil natural setting, with easy access to all amenities and the beaches of the Costa Brava, as well as open views of the Medes Islands and Montgrí Castle. The development is part of an exclusive project designed by Damián Ribas, where architecture and surroundings are integrated to offer a high-quality residential experience.Note: The price is not final and is subject to change based on the project's progress.A unique project that combines design, location, and exceptional views, ideal for those seeking a new-build home in a prime location on the Costa Brava.
…By Annonceur International


Ref. 2606Inmolobby International presents a house project located in the exclusive Mas Nou area of Castell-Platja d´Aro. This impressive property, surrounded by a privileged natural environment, offers a unique combination of luxury and comfort. With its spacious rooms and intelligent layout, every corner of this property has been designed with the well-being and comfort of its residents in mind. The natural light that floods each room enhances the feeling of spaciousness and warmth, making every day a pleasant experience.The interior of the property is a true delight for the senses. With high-quality finishes, this home combines elegance and modernity in every detail. Its spacious living rooms are ideal for gatherings with family or friends, while the fully equipped gourmet kitchen is a dream come true for food lovers. Each room has been carefully designed to offer a space for rest and relaxation, with built-in wardrobes and marble floors that add a touch of distinction.The exterior of the property is equally stunning. A lush garden surrounds the house, offering a private oasis where you can enjoy moments of peace and tranquility. The pool area is perfect for sunny days, with a terrace where you can host barbecues and enjoy outdoor gatherings. This paradise in Mas Nou is undoubtedly a place to create unforgettable memories with your loved ones.Don´t miss the opportunity to acquire this magnificent property in Castell-Platja d´Aro. With its combination of luxury, prime location, and exceptional design, this property is ideal both as a permanent residence and for enjoying dream vacations. Come and discover all that this wonderful property has to offer!
…By Annonceur International


In the Montmar neighborhood of Castelldefels, we have this detached house. Thanks to its south-facing orientation, the house enjoys plenty of natural light. The property has a swimming pool, a garden, and stunning unobstructed views. The house is divided into four floors. On the first floor, the living area, there is a spacious and bright living room with a fireplace, offering breathtaking open views of Barcelona, the Mediterranean Sea, and the mountains. On this floor, there is also a separate kitchen with direct access to the outside, a full bathroom, and a practical laundry room. In addition, there is a balcony that further enhances the views and the feeling of spaciousness. On the second floor is the sleeping area, consisting of four double bedrooms, all with built-in wardrobes and excellent natural light. Two of them have access to a balcony, from where you can enjoy privileged views. A full bathroom serves this floor. The third floor offers a bright, open-plan attic with lovely views. From the street, the property is accessed via a garage and pedestrian gate, leading to a pleasant outdoor space with a garden, swimming pool, and barbecue area with a summer dining set. On the semi-basement level, at garden level, there is a multipurpose room and a wine cellar. Located in the prestigious Montmar area of Castelldefels, the property is just minutes from the beach and has excellent connections to the airport and Barcelona.
…By Annonceur International


Contemporary villa with panoramic views in Nueva Andalucía for sale. Located in the prestigious area of Haza del Conde, in Nueva Andalucía, this spectacular luxury villa represents the perfect combination of contemporary architecture, Mediterranean elegance and absolute comfort. Situated in an exclusive gated community, the property offers privacy, tranquillity and magnificent views of Marbella's renowned Golf Valley.The villa offers 6 spacious bedrooms and 6 bathrooms, distributed in bright spaces designed to maximise natural light and connection with the surroundings.The main area of the house stands out for its open concept, high ceilings and large windows that integrate the interior with the exterior. Natural materials such as stone and wood, together with a palette of neutral and warm tones, create an elegant and welcoming atmosphere.Among its exclusive interior amenities are:- Spacious en-suite bedrooms with access to terraces.- Several lounge areas for relaxation and entertainment.- Cinema or entertainment room with an intimate atmosphere.- Spaces designed for both family life and entertaining guests.Outside, the property continues to impress with spacious terraces, a carefully landscaped private garden and swimming pool, creating an ideal setting to enjoy the Mediterranean lifestyle.The villa also features an impressive rooftop terrace, offering panoramic views of the golf valley and the surrounding area of Nueva Andalucía, perfect for social gatherings or relaxing moments at sunset.With 493 m² of built area, 204 m² of terraces and a 1,443 m² plot, this property offers spaciousness, privacy and a sophisticated lifestyle just minutes from Puerto Banús, prestigious golf courses, international schools and all the amenities of Marbella.An exceptional residence that redefines the concept of luxury in one of the most sought-after areas of Marbella.
…By Annonceur International


Modern new-build villa with views of the Montgó and the bay for sale in Jávea The light of Jávea embraces this villa from every angle, casting soft shadows over its wooden pergolas, reflecting in the green-blue water of the pool and opening the view towards the Montgó, the valley and the horizon of the bay. A home conceived to experience the Mediterranean with calm, spaciousness and a constant sense of connection between architecture, landscape and outdoor living. Presented by COSTA HOUSES Luxury Villas S.L ®, specialist in exclusive properties on the Costa Blanca North, VILLA NARIA, modern in style and newly built, represents a turnkey residential proposal for those seeking contemporary design, energy efficiency and a privileged location in Jávea, with completion scheduled for September 2026. The architecture combines clean volumes, horizontal lines, large windows and an elegant palette of sand tones, natural stone, wood and dark joinery. The result is a contemporary Mediterranean aesthetic, sober and luminous, where each material adds texture and every opening is designed to bring in natural light, frame the impressive views of the Montgó and create visual continuity between interior and exterior. The daytime area is arranged as an open and serene space, with living room, dining area and kitchen flowing naturally towards the terraces. The designer kitchen, equipped with a central island, handleless cabinetry and a concealed pantry-laundry area, acts as the functional heart of the home, preserving the elegance of the main space without compromising daily comfort. VILLA NARIA offers four spacious bedrooms and three en-suite bathrooms, in addition to a guest toilet, creating a layout designed for family privacy and guest comfort. The bedrooms and terraces on the first floor also enjoy beautiful sea views, adding a further sense of openness and connection with the Mediterranean landscape. The interiors convey a warm and natural atmosphere, with light textiles, wood, natural fibres, contemporary pieces and sophisticated bathrooms, where black tapware, countertop basins and a freestanding bathtub reinforce the idea of relaxed luxury. The exterior extends the life of the house towards the sun, water and landscape. The pool, finished in green-blue tones, is integrated into a large terrace with lounge areas, an outdoor dining space and an open-air kitchen, surrounded by a Mediterranean garden designed with palm trees, olive trees and native vegetation. The pergolas filter the light and create shaded corners, perfect for enjoying Jávea throughout the year. With an AA energy certificate, underfloor heating, solar panels and a double garage with additional storage space, the property brings together comfort, sustainability and practicality in one of the most sought-after residential areas of Jávea, close to international schools, services, sports facilities, restaurants and Arenal beach. A contemporary villa for those who wish to arrive, settle in and begin living the Mediterranean from the very first day.
…By Annonceur International

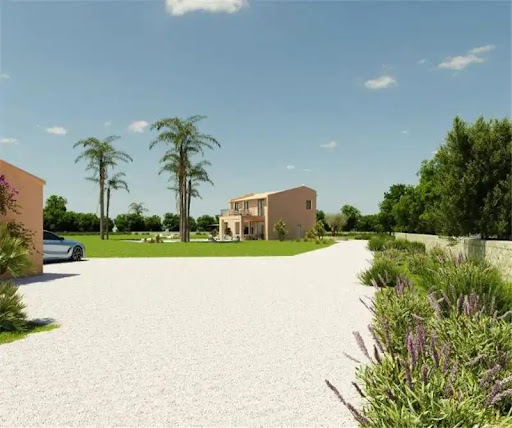


Under construction. Rustic property with swimming pool on a plot of 14,206m2 approx., 252 m2 approx., large living room with suspended fireplace, kitchen with furnished island, utility room. 4 double bedrooms with wardrobes (1 on the ground floor), dressing room, 3 bathrooms (1 en suite), underfloor heating, ducted hot and cold air conditioning, aerothermal system, marble ceramic flooring, lava stone details and Mallorcan stone interior, large windows with mountain views, porch, terrace, garden, garden, swimming pool, garage for 2 cars, storage room, unobstructed views. Top qualities.
…By Annonceur International


This elegant property, located in Canutells, built in 2007 and with approximately 300 m², stands out for its refined design, ample spaces and a distribution designed for family comfort. In addition, it has a tourist license, which makes it an excellent choice both as a permanent residence and as a holiday investment.On accessing the first floor, a bright hall leads to a spacious and cozy living-dining room with large windows and direct access to the garden. The kitchen, independent and fully equipped, is complemented by a full bathroom, a toilet and two double bedrooms with pleasant views of the garden.The dining area connects to a covered terrace of about 15 m², ideal for enjoying the outdoors at any time of the year, surrounded by tranquility and nature.On the second floor there are two more double bedrooms with sea views, a second full bathroom and access to a spectacular 70 m² terrace. This space offers a privileged environment to relax, enjoy the sea breeze and contemplate unparalleled panoramic views.All bedrooms are spacious, bright and equipped with fitted closets, designed to offer maximum comfort. The house has air conditioning with heat pump in all rooms, ensuring a comfortable temperature throughout the year.A property that combines quality, design and location in a privileged environment.
…By Annonceur International


A fully operational, licensed rural tourism property with an established business, located in a stunning natural setting in the Alcover area. Completely renovated in 2007, the property is ready to continue operating as a tourist destination from day one. The property consists of three separate dwellings and features a swimming pool, landscaped gardens, a porch, a barbecue area, and extensive wooded grounds that provide a high degree of privacy and an ideal setting for relaxation and connecting with nature. The layout of the property is as follows: El Graner features a living-dining room with an open kitchen and a fireplace. The sleeping area features four double bedrooms, all en suite and with built-in closets. La Masovería has a living-dining room with a fireplace and a separate kitchen. The sleeping area features three double bedrooms and a full bathroom. La Casa Pairal, a single-story home, features a living-dining room with an integrated kitchen and a fireplace on the ground floor. The sleeping area includes four double bedrooms—one of which is en suite with a terrace—as well as a full bathroom. The property has its own groundwater well and irrigation canal, as well as an energy system designed to reduce operating costs, consisting of a biomass boiler and solar panels with batteries—a combination that optimizes energy consumption and improves the property’s overall efficiency. Thanks to its valid tourism license, its layout as three independent residences, and its facilities, the property offers excellent potential for continuing rural tourism operations or developing projects related to wellness, retreats, private events, or nature-based experiences. The municipality of Alcover is located in the heart of the Alt Camp region, at the foot of the Prades Mountains Natural Park. This location provides easy access to the region’s main points of interest: 30 minutes from Reus and its international airport, 35 minutes from Tarragona and its beaches, and just over an hour from Barcelona. It is an ideal location for attracting both domestic and international tourists.
…By Annonceur International


Located in the charming setting of Polop, these villas offer an exclusive lifestyle in a privileged natural environment. With a total of three properties available, each villa is designed to provide maximum comfort and functionality. The layout options include villas with 3 and 4 bedrooms, with 2 or 3 bathrooms, adapting to the needs of different families. The location in Polop ensures a tranquil and safe environment, ideal for those seeking a retreat away from urban hustle, yet with easy access to services and amenities. OUTDOOR AREAS The exterior design of the villas in Polop is intended to fully enjoy the Mediterranean climate. Each villa features a private garden, perfect for outdoor relaxation or family activities. Additionally, the presence of a private pool in each property adds a touch of luxury and exclusivity, allowing for refreshing dips on the hottest days. The private garage ensures convenience and security for vehicles, completing a set of features that make these villas an ideal living option. INDOOR AREAS The interior of the villas is designed with attention to detail and high-quality materials. Porcelain stoneware floors add a modern and elegant touch to each space, while the included appliances make daily life easier. The villas are equipped with built-in wardrobes, optimizing storage space and maintaining a tidy environment. Additionally, the video intercom provides extra security and convenience, allowing easy and effective control of access to the home. POLOP DE LA MARINA Polop, in the province of Alicante, is a charming village nestled between mountains and with panoramic views of the sea. Although it is not a mass tourist destination, its appeal lies in its natural surroundings and its Mediterranean charm. Tourism in Polop focuses on its old town, with cobbled streets and historical monuments such as the Church of San Pedro. Its natural surroundings are conducive to outdoor activities such as hiking and cycling. The lifestyle in Polop is tranquil and rooted in rural life. The inhabitants value tranquillity and community life, celebrating local festivities and promoting cultural activities. The gastronomy is based on typical dishes of the region, with fresh local produce. Polop offers a serene and rural atmosphere for those seeking a quiet life in a natural environment, enjoying the panoramic views and the essence of Mediterranean life in the province of Alicante.
…By Annonceur International


Contemporary villa with 3 bedrooms, private pool, 580 m² plot, 200 m² of terraces and rooftop solarium in Seven Diamonds, Atalaya.Set within the exclusive boutique development of Seven Diamonds, this beautifully designed detached villa offers an exceptional combination of generous interior space, expansive outdoor areas and premium finishes in one of Atalaya's most sought-after locations.Built over four levels, the property features 3 spacious bedrooms, 3 bathrooms and over 209 m² of interior living space. The impressive open-plan living and dining area with double-height ceilings flows seamlessly into the fully equipped contemporary kitchen, while floor-to-ceiling windows fill the home with natural light.One of the villa's standout features is its outdoor lifestyle. Sitting on a 580 m² private plot, it offers approximately 202 m² of terraces and solarium, a landscaped garden and a private swimming pool, creating multiple spaces for relaxing, dining and entertaining throughout the year. The rooftop solarium enjoys beautiful open views towards the Mediterranean.The basement includes a private garage for two cars, storage area and flexible space that can be adapted as a gym, cinema room, office or games room.Finished to a high specification, the villa includes underfloor heating throughout, aerothermal climate control, electric blinds, home automation preparation and the possibility to personalise selected finishes.Located just minutes from Atalaya Golf, international schools, beaches, restaurants, Puerto Banús, Marbella and Estepona, this is an ideal permanent residence or luxury holiday home that combines contemporary design with an outstanding Costa del Sol lifestyle.
…By Annonceur International


An authentic Catalan farmhouse with unrivalled historic charm, located in a peaceful area of Sant Andreu de la Barca (Baix Llobregat). This property offers the perfect combination of a quiet, private lifestyle with close proximity to Barcelona, Josep Tarradellas Barcelona-El Prat International Airport and Barcelona-Sants high-speed train station, all just a few minutes away. An exceptional opportunity for residential, commercial or institutional use. With its solid stone walls and a structure dating back to the early 20th century, this farmhouse invites you to dream. Its 450 m2 interior preserves its rustic essence, featuring impressive Catalan vaulted ceilings on the ground floor and exposed wooden beam ceilings throughout the upper levels. Several fireplaces in different rooms and handmade terracotta floors further enhance its authenticity and unique character. One of the property's most remarkable features is its spectacular wine cellar, located beneath the house. Built with traditional Catalan vaults and stone arches, this extraordinary space is ideal for wine lovers and collectors who wish to store and enjoy their finest wines in a truly magical setting. Comfort and character in every detail: The property features a charming interior courtyard, perfect for enjoying outdoor privacy. The spacious bedrooms provide warmth and comfort, with some offering private fireplaces that create an especially cosy atmosphere. A project with solid foundations: The property's structural condition is very good, although renovation is required to combine its historic authenticity with modern comfort and functionality. It is a unique opportunity for those seeking to blend history, nature and contemporary living close to Barcelona. Endless possibilities: Thanks to its versatility, this farmhouse is ideal as a primary or second residence, a boutique hotel, cultural centre, wellness or meditation retreat, foundation headquarters, exclusive event venue for weddings and corporate events, or a charming traditional restaurant. The property stands on a generous 7-hectare plot surrounded by nature. Its gardens feature Mediterranean vegetation, a beautiful historic stone courtyard with a fountain, and numerous areas with endless potential for creating exceptional outdoor spaces. Energy Performance Certificate Reference: 76GLHM87 In accordance with current regulations, the owner is not considered a large-scale property holder. In accordance with art. 20.1 of the TRLGDCU, the price of the property does not include taxes or expenses, which will be borne by the buyer. The transaction will be subject to Property Transfer Tax (ITP) or, where applicable, VAT and Stamp Duty (AJD), at the applicable rate, in addition to notary and land registry fees (subject to official tariffs). The buyer will not pay any real estate agency fees. If administrative management services are contracted, the applicable fees will be those expressly agreed upon. In the case of mortgage financing, the related costs will be those agreed with the financial institution. Contact us and book your visit! Immo Somnis · Specialists in the Costa Brava API nº A12495 AICAT nº 9208 www.immosomnis.com We don’t sell houses, we awaken dreams. Real estate in Roses, l’Escala and the whole Empordà.
…By Annonceur International


Luxury Contemporary Villa with Panoramic Sea Views in Montemar, Benissa Exclusive New Build Villa in Benissa Costa Located in the prestigious residential area of Montemar, in the sought after San Jaime area of Benissa, this exceptional new build villa combines contemporary architecture, Mediterranean elegance and spectacular sea views. Positioned on an elevated plot with panoramic vistas stretching from Moraira to Calpe, the property offers privacy, tranquility and a seamless connection with the surrounding landscape. Benissa Costa is one of the most desirable locations on the Costa Blanca North, known for its beautiful coves, natural scenery, luxury villas and relaxed Mediterranean lifestyle. The area enjoys excellent access to nearby coastal towns, fine dining restaurants, golf courses and marinas, making it ideal for permanent living or a luxury holiday home. Architectural Design Integrated with Nature This impressive residence has been designed across four levels connected by both stairs and a private lift, perfectly adapting to the natural slope of the plot. The architecture combines clean lines, natural stone, wood finishes and large glass surfaces to create bright interiors filled with natural light and uninterrupted sea views. The main living floor features an elegant open plan design with spacious living and dining areas connected to a fully equipped modern kitchen. Floor to ceiling windows create a seamless transition to the outdoor terraces and infinity style swimming pool, allowing indoor and outdoor living to merge naturally. A central interior patio brings additional light and greenery into the home, creating a calm and sophisticated atmosphere throughout the property. Spacious Bedrooms and Private Guest Area The villa offers four spacious bedrooms with ensuite bathrooms distributed across different levels for maximum comfort and privacy. The guest level includes two elegant bedrooms with direct access to a private terrace overlooking the Mediterranean Sea. The upper floor hosts two exclusive suites with private terraces and spectacular panoramic views. The lower level includes a large garage for two vehicles, technical areas and additional storage space, all discreetly integrated into the architectural design. Premium Features and High End Finishes This luxury villa is equipped with premium specifications and advanced technology for maximum comfort and energy efficiency: Fully equipped designer kitchen Underfloor heating with aerothermal system Fully installed air conditioning Home automation system for lighting and climate control Alarm system and video intercom Excellent Location on the Costa Blanca Moraira center and beaches: 2 km Calpe: 10 km Ifach Golf Club: 3 km Moraira Marina: 6 km Alicante Airport: 90 km Valencia Airport: 120 km La Fustera Beach: 4 km Your Mediterranean Dream Home Awaits This contemporary villa in Benissa offers an exceptional lifestyle defined by luxury, privacy and breathtaking sea views. Contact us today for more information or to arrange a private viewing of this unique property on the Costa Blanca.
…By Annonceur International


Brand-New Contemporary Villa in the Heart of San PedroExperience modern Mediterranean living in this exceptional newly built villa, perfectly positioned between the vibrant town centre of San Pedro Alcántara and the beach. Enjoy the convenience of walking to restaurants, cafés, shops, the popular boulevard, and the beach promenade, while living in a stylish home designed for comfort, luxury, and effortless everyday living.Scheduled for completion at the end of 2026, this elegant villa offers contemporary architecture, high-quality finishes, and thoughtfully designed living spaces spread across three levels, all connected by a private lift.The home features five spacious en-suite bedrooms, ensuring privacy and comfort for family and guests alike. The bright open-plan living areas flow seamlessly onto the outdoor spaces, while the garden level offers an additional lounge, a stylish bar area, a private gym, and direct access to the landscaped garden and swimming pool.Crowning the property is a spectacular rooftop terrace with panoramic views—the perfect setting for relaxing, entertaining, or enjoying the Costa del Sol sunshine.HighlightsBrand-new contemporary villaPrime location between San Pedro town and the beachWalking distance to restaurants, shops, cafés, boulevard, and beach bars5 spacious bedrooms, all with en-suite bathroomsPrivate lift connecting all three levelsBright open-plan living areasSecond lounge with bar and gym on the garden levelPrivate swimming pool and landscaped gardensExpansive rooftop terrace with panoramic viewsFully fitted modern kitchenAir conditioning (hot & cold)Solar panels for improved energy efficiencyPrivate parking for two carsCompletion expected at the end of 2026Viewings available by appointment
…By Annonceur International


Villa in Nueva Andalucia, Marbella with 6 bedrooms and 5 bathrooms, with private swimming pool, private garage and private garden. Regarding property dimensions, it has 497 m² built, 1,264 m² plot and 315 m² terrace. Has the following facilities amenities near, transport near, air conditioning, fully furnished, fully fitted kitchen, utility room, marble floors, jacuzzi, satellite tv, basement, guest room, storage room, gym, alarm, solarium, security entrance, brand new, dining room, barbeque, security service 24h, guest toilet, private terrace, kitchen equipped, living room, country view, mountain view, automatic irrigation system, security shutters, laundry room, internet – wi-fi, covered terrace, 24h service, electric blinds, fitted wardrobes, gated community, garden view
…By Annonceur International


Discover this elegant detached villa situated on the New Golden Mile within the exclusive Serene Atalaya development in Estepona (Málaga), one of the Costa del Sol's most prestigious and highly desirable residential communities. This exceptional location is celebrated for its exclusivity, peaceful surroundings and high-quality urban design, where contemporary architecture is perfectly integrated with the natural landscape.The villa offers 174 m² of built space on a private 306 m² plot and is arranged across three levels: basement, ground floor and first floor. Its southwest orientation allows abundant natural light throughout the day while providing pleasant open views and spectacular sunsets.The ground floor has been designed for modern living, featuring an open-plan living and dining area connected to a fully integrated kitchen, together with a pantry and guest toilet. Covered and uncovered terraces extend seamlessly into the private garden, creating an ideal indoor-outdoor lifestyle.The first floor is dedicated to the sleeping quarters and comprises a spacious master suite with a walk-in dressing room and private bathroom, alongside two further bedrooms sharing a family bathroom.The basement benefits from an English patio that fills the space with natural light, creating a highly versatile area with numerous possibilities. It can accommodate a large en-suite bedroom as a fourth bedroom, an additional guest or staff bedroom as a fifth bedroom, a gym, cinema room, lounge, wine cellar or games room. This level also includes a full bathroom and a laundry area.Outside, the property features 27 m² of terraces, a 124 m² private garden and private parking for up to three vehicles. Buyers also have the option to add a bespoke private swimming pool for an additional cost.Positioned beside Atalaya Golf and El Campanario Golf, the villa is an excellent choice for golf enthusiasts and those seeking an active outdoor lifestyle. It also enjoys close proximity to the beach, exclusive beach clubs, fine dining restaurants and luxury hotels, while offering excellent access to Estepona, Marbella and Puerto Banús.Residents benefit from beautifully maintained communal facilities including an adult swimming pool, children's pool, landscaped gardens and a solarium designed for relaxation. The location is particularly appealing for families thanks to its proximity to prestigious international schools, supermarkets and a comprehensive range of everyday amenities.Constructed to high quality standards, the villa combines comfort with excellent energy efficiency. Features include thermal and acoustic insulation, aluminium exterior carpentry with thermal break and double glazing, an aerothermal system for hot water and climate control, underfloor heating, air conditioning, a high-specification electrical installation and an efficient ventilation system. The bathrooms are finished with premium materials, while the interior includes a reinforced entrance door, white lacquered doors and fitted wardrobes.This is an outstanding opportunity as either a permanent residence or a second home, offering privacy, security and green surroundings in one of the Mediterranean's most sought-after locations.
…By Annonceur International


Set in a peaceful area of Guadalmina Alta, this bright and spacious villa offers 365 m² of built space across two levels. With four bedrooms, four bathrooms, and a south-west orientation, the property enjoys abundant natural light throughout the day.A welcoming entrance hall leads into an impressive double-height living room with direct access to the outdoor areas. The fully equipped open-plan kitchen flows seamlessly into the dining and living spaces, while large sliding doors open onto the terrace, private garden, and swimming pool.The main level accommodates three bedrooms, including the generous principal suite featuring an en-suite bathroom and a spacious walk-in wardrobe. The fourth bedroom is located on the upper floor, accessed independently from the exterior, and also benefits from an en-suite bathroom, a walk-in wardrobe, and excellent privacy.The villa also includes a large garage with space for three vehicles, as well as a laundry room and additional storage area. Open views over the Guadalmina Golf Course can be enjoyed from almost every room, with direct buggy access to the course. From the upper terrace, there are also attractive sea views.Conveniently located close to supermarkets, schools, restaurants, and a full range of everyday amenities, the property is just a few minutes from San Pedro de Alcántara and only a five-minute drive from Puerto Banús.
…By Annonceur International

Receive by email any new listing that may match your search criteria
Your criteria :
By validating this form, you accept the general conditions of use of Le Figaro Properties.
These agencies offer a selection of luxury properties vente in Spain. Feel free to contact them for personalized assistance.



