Get early access to listings that match your criteria
Never miss an opportunity again. Our personalized alerts notify you instantly.

 English$ USD · m²


We present you an exclusive villa in the quiet area of Finestrat Urbanizaciones, designed for those seeking comfort, style and connection with nature. With 327 m2 built and a plot of 645 m2, this property combines spacious spaces with details carefully thought out to enjoy a relaxed and sophisticated lifestyle. The property is distributed over two floors: Ground floor: This floor has a spacious double bedroom and a full bathroom, ideal for guests or to ensure privacy in a separate area. In addition, it houses a bright, fully equipped kitchen, with direct access to the outside, where you can enjoy your private patio and outdoor areas. Upper floor: You will find three double bedrooms that stand out for their brightness and comfort. It also includes a full bathroom with modern finishes and a third bathroom designed especially for relaxation, equipped with a luxurious jacuzzi. From this floor, you can access the terrace with unobstructed views of the sea, perfect for disconnecting and enjoying the surroundings. Outside, the property has a private garden surrounded by vegetation, a spectacular private pool and a large terrace space. In addition, it includes a basement ideal for storage or as an additional area to customize according to your needs. The house has a garage and parking included, guaranteeing comfort and security. Thanks to its southeast orientation, the villa enjoys natural light throughout the day. Located just 3,200 meters from the beach, it combines the tranquility of the mountains with proximity to the sea. In addition, the development offers easy access to services such as supermarkets, medical centers, children's areas and public transport. This is your opportunity to live in a home that has it all. Contact us now and let yourself be captivated by this unique villa in Finestrat. Visit it and start living your dreams!
…By Annonceur International


Discover the magnificent villa surrounded by botanical gardens in a paradisiacal setting, equipped with the latest in home automation technology. We present to you this wonderful Moderna design villa, with stunning panoramic sea views, located in the prestigious urbanization of Sta. Cristina, in Blanes. Just a few minutes from the fabulous beaches of Sta. Cristina and Treumal, this property is a real treasure in the middle of lush botanical gardens. The distribution of this property is perfect, with three spacious floors that will give you the space you need. But what makes it even more special is its advanced home automation system, which will allow you to control and automate different functions of the home with ease. With an approximate living area of 264 m2 and a built area of approximately 315 m2, this Moderna style villa offers ample space to enjoy. In addition, it has a plot of 922 m2, where you can enjoy beautiful gardens and outdoor areas with a chill-out area. The villa consists of 4 bedrooms in total of which one is a full suite and 5 bathrooms, which guarantee comfort and privacy for the whole family and guests. It also has a 40 m2 terrace, where you can relax and enjoy the panoramic views. The property is in excellent condition and has a garage with capacity for 3 vehicles, with charging facility for electric cars for the comfort and safety for your car. As for the heating, the villa has underfloor heating, which offers an even distribution of heat. In addition, it has several heating options, including electric current, diesel, gas and solar, and air conditioning system by conduction, to adapt to your needs and preferences. The floor covering is made of marble and stoneware/ceramic, adding a touch of elegance and durability to the interior spaces. In addition to all these features, the villa is equipped with home automation technology, which allows you to control and program different aspects of the home, from lighting to security, to provide you with a Moderna and comfortable living experience. Do not miss the opportunity to acquire this spectacular property surrounded by botanical gardens, where you can enjoy the tranquility and beauty of nature in a unique environment, with the comfort and efficiency offered by this magnificent property. Year of construction 2008 IBI: 3000 € per year To save your time, Sacosta real estate has prepared for you a Virtual tour so that you can visit this property through the screen of your cell phone instantly without moving from your house. In compliance with Law 3/2917 of February 13, 2018 of the Civil Code of Catalonia, which approves the Regulation of Consumer information in the purchase, sale or rental of housing in Catalonia. The client is informed that the notarial, registration and taxes expenses that are applicable to him (ITP or VAT + AJD) and other expenses inherent to the sale or rental, are not included in the price [IW].
…By Annonceur International


MARBELLA, GOLDEN MILE ... FREE Notary fees exclusively when you purchase a new property with MarBanus Estates4 Bedroom, 4 Bathroom NEW Villa for those seeking unparalleled levels of luxury living on the legendary Golden Mile. The epicentre of Marbella's famed luxury lifestyle, stretches west from the outskirts of the town's historic centre to the luxury yachting marina of Puerto Banús. Over the past six decades, the Golden Mile has expanded from its heart at the legendary Marbella Club Hotel and its sister property, the Puente Romano Hotel & Resort. It has become the hub of Marbella's chic international nightlife and gastronomy scene, boasting Michelin-star restaurants, glamorous nightclubs and stylish beach clubs. The Paseo Marítimo, or beachfront promenade, that fringes the pristine beaches offers stunning views towards Puerto Banús, Africa, and Gibraltar, making it perfect for walking, cycling, and jogging year-round. Introducing the most eagerly awaited event on Marbella's exclusive real estate calendar: The finishing touches have been completed, and this home is ready for you to create a lifetime of cherished memories. Designed by one of Marbella's most revered architects, nothing has been left to chance. Every detail has been meticulously crafted to deliver contemporary luxury, set against the breathtaking backdrop of the Mediterranean panorama. This unique residential opportunity in the most desirable neighborhood of Marbella. A boutique collection of just 12 contemporary masterpieces guarantees exclusivity, awaiting discerning residents who seek an unparalleled lifestyle in an incomparable location. Enjoying the most exclusive setting with an exquisite sleek, contemporary design, this exceptional development is simply incomparable. This west-facing villa, designed by Marbella's top architect and exquisitely furnished by Pedro Peña, offers an elevated living experience in one of the most coveted locations. The Villa spans four meticulously designed floors, connected by a private elevator. The spacious living area features a dramatic double-height ceiling, creating an airy, open atmosphere ideal for entertaining. This flows seamlessly onto a beautifully crafted terrace, perfect for embracing the indoor/outdoor lifestyle. The interior patio, complete with a mature olive tree, further enhances the villa's expansive feel, blending nature and design.Experience the essence of Mediterranean chic as the statement oversized front doors open to your sumptuous residence, where cutting-edge design and superior quality materials are masterfully crafted to create a substantial, spacious property flooded with natural light. Your residence is set in a tranquil haven framed by sculptural balustrades and lush, tropical greenery. The calming sound of a zen-like water feature welcomes you into your sanctuary where you will find the perfect balance of peace and sophistication. ExteriorSolarium with Rooftop Pool, Rooftop Lounge, Outdoor Kitchen, 4 Car Underground Parking, EV Charging Points, Covered Terrace, Private Garden, Water Features, Open Air Interior PatioSpecial featuresRooftop Cinema, Panoramic Sea Views from the roof terrace, 24H Security, Concierge Service, Built-in Sonos Sound System, Finger Print Access, Touch Screen Domotics, Natural Oak Wooden Doors, Elevator to all 4 floors
…By Annonceur International


Welcome to your dream villa in Balcón al Mar, Javea! Perched at the highest point of the area, this stunning property offers breathtaking 270degree sea views that will leave you in awe.This spacious villa features four beautifully appointed bedrooms, including two double bedrooms with ensuite bathrooms located on the top floor, providing a private retreat with spectacular views. The main floor hosts an additional two bedrooms, perfect for family or guests.The heart of the home is a large living room with a cozy fireplace, seamlessly connected to a dining area that invites you to enjoy meals while soaking in the panoramic vistas. The modern kitchen, complete with a bar, flows into another dining area that overlooks the inviting pool and terrace, making it ideal for entertaining or relaxing in the sun.The villa is thoughtfully designed across three floors, ensuring ample space and comfort. An independent apartment, currently used as an office, offers the flexibility to be converted into a guest suite or rental space, adding to the property's versatility.Conveniently located, this villa is just a short drive from Javea Arenal and is surrounded by a variety of restaurants and supermarkets, making daily living a breeze. You’ll also be close to famous viewpoints, perfect for enjoying the stunning natural beauty of the area.Equipped with aerothermal heating and air conditioning, this home ensures year round comfort. Additional features include double glazed windows, two garages, and numerous spots to bask in the sun or enjoy the shade, making it perfect for all your living needs.Don’t miss the opportunity to own this exceptional villa in one of Spain's most sought after locations!
…By Annonceur International


This exclusive villa boasts a unique artistic design, featuring high-quality furniture and materials that stand out for their distinctive character. It offers 4 bedrooms, all with stunning canal views, and is located just steps away from the beach, as well as shops and restaurants. Fully renovated in 2020, the property includes modern double-height insulated glass. The meticulously selected décor incorporates design elements that add elegance to every space. The entrance features a landscaped plaza with trees, artwork, and a handcrafted bronze fountain, providing a warm welcome. The villa is complemented by a south-facing terrace, which includes a cozy pool and an outdoor shower. Additionally, it has a private 13.2-meter dock equipped with a technical room. Layout of the villa: Upper floor (+1): 3 bedrooms 3 bathrooms with showers, 1 with a hydro-massage bathtub, and an additional guest toilet A spacious separate bathroom with a sink Large nighttime lounge Ground floor (0): Entrance hall with ample built-in wardrobes Modern, functional kitchen equipped with Siemens appliances Romantic dining room, surrounded by three French doors that provide a terrace-like feel Living-dining room with a gas fireplace, air conditioning, central heating, and a charming view of the terrace Guest toilet with sink Fiber-optic internet connection Space for a dining table Semi-basement (–1): Spacious garage measuring 11x3 meters, with central gas heating Bedroom with space for a 200x160 cm bed Sports and relaxation area, equipped with a large bar and additional cabinets Extra pantry Ref. energy certificate: F1S7K14NT In accordance with current regulations, it is hereby stated that the owner does not hold the status of large property holder. You dream, we make it come true Inmobiliaria Roses - Empuriabrava -Costa Brava - Alt Empordà. In accordance with art. 20.1 of the TRLGDCU, the price of the property does not include taxes or expenses, which will be borne by the buyer. The transaction will be subject to Property Transfer Tax (ITP) or, where applicable, VAT and Stamp Duty (AJD), at the applicable rate, in addition to notary and land registry fees (subject to official tariffs). The buyer will not pay any real estate agency fees. If administrative management services are contracted, the applicable fees will be those expressly agreed upon. In the case of mortgage financing, the related costs will be those agreed with the financial institution. Contact us and book your visit! Immo Somnis · Specialists in the Costa Brava API nº A12495 AICAT nº 9208 www.immosomnis.com We don’t sell houses, we awaken dreams. Real estate in Roses, l’Escala and the whole Empordà.
…By Annonceur International


Paradise for Sale! www.paradiseforsale.de (Our paradise is for private sale, we do not wish to be contacted by estate agents). A promise: Without a doubt one of the most beautiful properties in the green north of Tenerife is for sale! Located in a beautiful village between La Guancha and Icod de los Vinos, peace, nature, very good air, an indescribably beautiful, unobstructable sea view panorama, good connections to great places such as Puerto de la Cruz, La Orotava and Garachico, few but very friendly neighbours and fantastic sunsets with the island of La Palma in view are guaranteed. Shopping facilities, restaurants, bars, doctors and petrol stations are easily accessible by car and the nearest beach or bay is just over 10 minutes away! On the 2,800 m2 plot in an almost secluded location, accessible via a private driveway, stands a stylish villa with two floors. In the spacious patio, which also has three parking spaces and an outdoor kitchen with washbasin, there is a private casita for guests, friends, family ... with its own sea view terrace. Furthermore, a 50 m2 pool with electric cover promises great bathing and swimming pleasure. You can linger, eat, take a siesta or round off the day with a drink on one of the three spacious sea view terraces or directly on the pool terrace. A well-tended garden with exotic plants, lush fruit trees and rich vegetable patches ensures relaxation and culinary delights of a southern flavour. A property like the one for sale is unlikely to be found anywhere else in the region - a touch of luxury, without any repair backlog, modern, sophisticated and yet beautifully Canarian! ... Scan the QR code and take a look around www.paradiseforsale.de, the numerous pictures will give you a first impression, your mouth will be open when you finally see the property with your own eyes. We promise! Our paradise is for private sale, we do not wish to be contacted by estate agents. For reasons of privacy for both vendors and future buyers, we ask for your understanding that we only allow viewing appointments after presentation of a current proof of liquidity or financing. Thank you very much! www.paradiseforsale.de
…By Annonceur International


BEACHSIDE, SAN PEDRO DE ALCÁNTARA, MARBELLADiscover your dream villa! This unique, single-level modern home, built in 2023, offers an exceptional living experience.Crafted with top-quality materials, the villa features three spacious bedrooms and three fully equipped bathrooms. Enjoy a grand, state-of-the-art kitchen, a modern fireplace, and a BBQ area, complemented by indirect LED lighting throughout. The stunning terrace leads to a fantastic swimming pool and lush garden, highlighting the villa's minimalistic design and large windows that invite abundant natural light.Located just moments from the beach, you'll have easy access to San Pedro's charming old town, as well as the picturesque promenade connecting to Puerto Banus and Estepona. Plus, the Guadalmina Golf Course is less than five minutes away!- Pre-installation of a solarium, with possibility of a Jacuzzi & open kitchen- A few mins by car from Puerto Banús, Marbella & Estepona- Excellent motorway accessThis villa is a true gem in San Pedro de Alcántara—perfect for those seeking a blend of luxury and convenience.
…By Annonceur International


19th century estate with more than 19 hectares of beautiful gardens, orchards and a stately home declared a Site of Cultural Interest. Stately home dating from the late 19th century, its gardens were inspired by the Royal Alcazar of Seville and also inspired by the Generalife of Granada (Molina Ruiz, Tudela Serrano, Guillén Serrano, 2014). It preserves the pine tree of the araucaria family (Araucaria excelsa) considered to be the tallest in the Region of Murcia. Don Carlos was an important man in the entire Ricote Valley for his properties and for his interest in culture and painting (Molina R., et al. 2014). Originally, the house was called “El Alto del Palomo”. It is worth highlighting its living room where the walls are covered with paintings and also the González family crest, which can be seen right at the main entrance of the house. The property has good potential to become the best for many kilometres around given its characteristics, within its extension it is equipped with urban land where certain residential constructions can be carried out, which give it a special appeal. Spectacular location in El Alto del Palomo, a natural area integrated into the municipality of Blanca from where you can enjoy wonderful views over the Ricote valley without leaving the city and at the same time enjoying a natural environment, accessible and well connected by accessing via the A-30. It is only 35 minutes from the centre of Murcia, which gives it a special recreational and relaxing character. It is an unbeatable investment opportunity! Do not hesitate to contact us today, it is worth it!
…By Annonceur International


Nestled in the prestigious gated community of El Herrojo Alto in La Quinta, this exquisite villa redefines contemporary luxury. Set in an elevated position, it captures mesmerizing panoramic views of the Mediterranean Sea, the rugged beauty of Gibraltar, and the enchanting North African coastline, providing a visual treat from every level of the property. This exclusive enclave, renowned for its tranquility and security, offers a haven of sophistication just moments away from Marbella's vibrant lifestyle.The villa greets you with an impressive open-plan layout that seamlessly integrates indoor and outdoor spaces. Designed with precision, floor-to-ceiling glass doors flood the interiors with natural light while framing the extraordinary views. The heart of the home is the state-of-the-art kitchen, equipped with the finest appliances and abundant storage. Its modern aesthetic harmonizes perfectly with functionality, making it a pleasure for both culinary endeavors and entertaining guests.Spread across its thoughtfully designed spaces are four luxurious bedrooms, each a sanctuary of comfort and style. The master suite is a masterpiece in itself, featuring an expansive private terrace that provides unmatched vistas. The en-suite bathrooms blend elegance and practicality, creating a serene retreat for relaxation.The outdoor areas are a true extension of the villa’s charm, featuring a private swimming pool for year-round enjoyment, serene chill-out zones, and al fresco dining spaces that invite you to bask in the Mediterranean sun. Every detail of the outdoor design ensures that the stunning views remain a constant backdrop to your daily life.Adding to its allure, the property includes an entertainment room, ideal for gatherings or moments of leisure, making it perfect for hosting or unwinding in style. The villa combines modern luxury with the enchanting beauty of its surroundings, offering an unmatched lifestyle in one of Costa del Sol's most coveted locations.Welcome to a home where elegance meets unparalleled views—a place that promises not just a residence but a true experience of refined living.
…By Annonceur International


House with canal view, 13.5m mooring and private pool in Empuriabrava This charming house in Empuriabrava offers a perfect combination of luxury, comfort and Mediterranean style, located in a quiet area with privileged views of the canal. With a plot of 572 square meters and a generous mooring length of 13.5 metres, this property is ideal for lovers of water sports and outdoor living. The house has 3 double bedrooms, of which one is a suite and 2 more bathrooms. From the living room, you access a charming terrace overlooking the canal, where you can enjoy outdoor dinners, relax with a good book or simply contemplate the beautiful Mediterranean sunsets. The terrace extends out to a private pool area, offering a perfect retreat to cool off during hot summer days while enjoying the canal views. Additionally, the property includes a private garage, providing secure space for parking and storage. In short, this house in Empuriabrava offers a unique opportunity to enjoy life on the Costa Brava in an environment of luxury and comfort, with direct access to the water and all the necessary amenities for a relaxed and pleasant life. Ref. energy certificate: CH4QLZZ9H In accordance with current regulations, it is hereby stated that the owner does not hold the status of large property holder. Immo somnis +34972091430 / +34635671946 [email protected] You dream, we make it come true. Roses Real Estate - Empuriabrava -Costa Brava - Alt Empordà. Our philosophy: Take care of your customer, take care of your colleagues, and don't sell anything you wouldn't buy!!!! In accordance with art. 20.1 of the TRLGDCU, the price of the property does not include taxes or expenses, which will be borne by the buyer. The transaction will be subject to Property Transfer Tax (ITP) or, where applicable, VAT and Stamp Duty (AJD), at the applicable rate, in addition to notary and land registry fees (subject to official tariffs). The buyer will not pay any real estate agency fees. If administrative management services are contracted, the applicable fees will be those expressly agreed upon. In the case of mortgage financing, the related costs will be those agreed with the financial institution. Contact us and book your visit! Immo Somnis · Specialists in the Costa Brava API nº A12495 AICAT nº 9208 www.immosomnis.com We don’t sell houses, we awaken dreams. Real estate in Roses, l’Escala and the whole Empordà.
…By Annonceur International


We are pleased to present this magnificent property located just 5 minutes from Santa Eulalia, an ideal place for those seeking tranquility and comfort in a natural environment. This cozy two-storey house is perfect for families or as a rental investment, thanks to its many features and functional design.Description of the houseMain HouseThe main house has a spacious living-dining room that invites you to enjoy unforgettable moments with your family. From the living room, you can access a roof terrace, equipped with barbecue, where you can enjoy outdoor meals while contemplating spectacular views of the Ibicencan countryside.The kitchen is open concept, allowing constant interaction between the spaces and is ideal for those who enjoy cooking and entertaining guests. In addition, the main house has two double bedrooms, the master bedroom has a practical and spacious dressing room, and both bedrooms are designed to provide maximum comfort. The two full bathrooms ensure that there is never a lack of space and privacy for all occupants of the house.Independent ApartmentOn the ground floor, we find a completely independent apartment that adds significant value to the property. This space has a small open kitchen, a cozy living room, a double bedroom and a bathroom equipped with shower, making it the ideal place to receive visitors or as a rental accommodation to generate additional income.Amenities and RenovationsThe house has been completely refurbished, ensuring that all services are up to date and providing a modern and cozy atmosphere. Every corner has been designed with attention to detail, making this home a perfect place to live.Amenities include hot/cold air conditioning, which allows to maintain a pleasant temperature throughout the year, and gas central heating, which ensures a warm environment in the colder months.In addition, the property includes a garage and ample storage space, which provides great functionality and order in the home.Do not miss this opportunity and contact us for more information!
…By Annonceur International


**Imagine waking up every morning to a panoramic, unobstructed view of the Bay of Roses?** We present to you this **exclusive villa**, located in a high-end residential area, with a southwest exposure, where you can enjoy the best sunsets with your family and loved ones. **A unique opportunity on the Costa Brava!** With a **living space of 564 m2** and a **plot of 1,549 m2**, this stunning property offers all the comfort and luxury you could wish for. **Property Features:** - **Garage** for two vehicles with direct access to the house. - **Spacious entrance hall** leading to a large reception area. - **Bright living room** with views of the garden and sea. - **Three spacious bedrooms**, including a master suite. - **Two full bathrooms**, plus a guest WC. - **Fully equipped modern kitchen**. - **Separate dining room**. - **Laundry room** for added convenience. **Lower Floor:** - Three **additional bedrooms**. - One **full bathroom**. - **Entertainment room** with a central fireplace, perfect for hosting guests. - **Covered terrace** with a **built-in barbecue**, ideal for outdoor dining. **Outdoor Area:** - **11x5 m pool**, perfect for enjoying the Mediterranean climate. - **Private garden** with ample space to relax and enjoy the surroundings. - **Large terrace** to sunbathe and admire the view. **Location & Design:** This villa stands out with its **elegant design**, **exceptional construction quality**, and **attention to detail**. It is the perfect balance between **comfort** and **luxury**, located in a **privileged position** on the Costa Brava, just minutes from the most beautiful beaches and local amenities. **In summary**: This property is not just a house; it is a **home** where you can create **unforgettable memories**. A rare gem in the heart of Roses! Energy Performance Certificate (EPC) reference: JJM3JYY8D In accordance with current regulations, it is stated that the owner does not hold the status of a large property holder. **Roses - Empuriabrava Real Estate - Costa Brava - Alt Empordà** **Your dream, we make it happen.** In accordance with art. 20.1 of the TRLGDCU, the price of the property does not include taxes or expenses, which will be borne by the buyer. The transaction will be subject to Property Transfer Tax (ITP) or, where applicable, VAT and Stamp Duty (AJD), at the applicable rate, in addition to notary and land registry fees (subject to official tariffs). The buyer will not pay any real estate agency fees. If administrative management services are contracted, the applicable fees will be those expressly agreed upon. In the case of mortgage financing, the related costs will be those agreed with the financial institution. Contact us and book your visit! Immo Somnis · Specialists in the Costa Brava API nº A12495 AICAT nº 9208 www.immosomnis.com We don’t sell houses, we awaken dreams. Real estate in Roses, l’Escala and the whole Empordà.
…By Annonceur International


Historic farmhouse dating back to 1583, fully renovated, where the charm of the 16th century blends perfectly with all modern comforts. A unique property, ideal for events, rural tourism or as a family residence in an exceptional setting. The estate boasts a spectacular 8,000 m2 landscaped garden, featuring two swimming pools, spacious outdoor areas and several independent buildings offering great versatility. Among its facilities is a barbecue area with capacity for approximately 100 guests, located next to the main swimming pool, making it ideal for weddings, events and outdoor celebrations. It also includes an independent guest house accommodating up to 10 people, perfect for smaller groups or visiting family and friends. The entire complex benefits from easy access and ample parking space for numerous vehicles. Inside, the farmhouse preserves many original architectural features while offering spacious and welcoming living areas. It includes a dining room for up to 50 guests, an impressive 120 m2 living room with several seating areas, sofas, tables, chairs and a cosy fireplace, as well as a separate TV lounge. The bedrooms measure approximately 25 m2 and each features a private fully equipped bathroom, ensuring maximum comfort. The layout is as follows: Ground floor: one double bedroom and a spacious family room comprising one double bed and two single beds. First floor: five double bedrooms, one triple bedroom and one quadruple bedroom. A property full of history, character and enormous potential, perfect for those seeking an exclusive estate in a truly unique location. Don't miss this exceptional opportunity—schedule your visit today! Energy certificate: 4M3J755SP In accordance with current legislation, the owner is not considered a large property holder. In accordance with art. 20.1 of the TRLGDCU, the price of the property does not include taxes or expenses, which will be borne by the buyer. The transaction will be subject to Property Transfer Tax (ITP) or, where applicable, VAT and Stamp Duty (AJD), at the applicable rate, in addition to notary and land registry fees (subject to official tariffs). The buyer will not pay any real estate agency fees. If administrative management services are contracted, the applicable fees will be those expressly agreed upon. In the case of mortgage financing, the related costs will be those agreed with the financial institution. Contact us and book your visit! Immo Somnis · Specialists in the Costa Brava API nº A12495 AICAT nº 9208 www.immosomnis.com We don’t sell houses, we awaken dreams. Real estate in Roses, l’Escala and the whole Empordà.
…By Annonceur International


Modern new Villa with sea views A house with a clear concept, to create a fusion between indoors and outdoors, by obtaining open stays, bright and functional rooms. The living room invades the terrace and invites you to enjoy the wonderful Mediterranean climate, which gives us almost 300 days of sunshine a year. Conceived in open L-shaped modules, the villa embraces the main garden, where an impressive infinity pool merges with the sea. A space open to the outside, which invites you to enjoy the sun and the Mediterranean climate, but oriented in such a way as to achieve maximum privacy. The villa is divided into two levels. Upstairs is the sleeping area, where two bedrooms share a common bathroom, while the master suite becomes a private sanctuary with its own bathroom and dressing room. From the rooms, you can enjoy breathtaking views of the sea and the mountains, creating a feeling of serenity and tranquillity that invites you to relax. On the ground floor is the day module, which opens to the outside, creating a sense of continuity and connection with the surroundings. The day module consists of an entrance hall, a guest toilet, and the tandem formed by a large living-dining room and kitchen that are perfectly integrated. Both modules converge in the outdoor area with the terrace and swimming pool as a point of connection. Villa is contemporary style blends with Mediterranean tradition, creating a harmonious and balanced space that invites relaxation and enjoyment of the senses. The main garden, with its Mediterranean vegetation and aromatic plants, connects you with nature. In the end, the Villa is a unique and special villa, designed to enjoy life to the fullest and to create unforgettable memories in dreamlike environment. A villa that invites you to dream of a life full of luxury, comfort and beauty, in a space where architecture and nature merge in a perfect symphony. The villa will be finished by October 2025.
…By Annonceur International


Modern new Villa with sea views A house with a clear concept, to create a fusion between indoors and outdoors, by obtaining open stays, bright and functional rooms. The living room invades the terrace and invites you to enjoy the wonderful Mediterranean climate, which gives us almost 300 days of sunshine a year. Conceived in open L-shaped modules, the villa embraces the main garden, where an impressive infinity pool merges with the sea. A space open to the outside, which invites you to enjoy the sun and the Mediterranean climate, but oriented in such a way as to achieve maximum privacy. The villa is divided into two levels. Upstairs is the sleeping area, where two bedrooms share a common bathroom, while the master suite becomes a private sanctuary with its own bathroom and dressing room. From the rooms, you can enjoy breathtaking views of the sea and the mountains, creating a feeling of serenity and tranquillity that invites you to relax. On the ground floor is the day module, which opens to the outside, creating a sense of continuity and connection with the surroundings. The day module consists of an entrance hall, a guest toilet, and the tandem formed by a large living-dining room and kitchen that are perfectly integrated. Both modules converge in the outdoor area with the terrace and swimming pool as a point of connection. Villa is contemporary style blends with Mediterranean tradition, creating a harmonious and balanced space that invites relaxation and enjoyment of the senses. The main garden, with its Mediterranean vegetation and aromatic plants, connects you with nature. In the end, the Villa is a unique and special villa, designed to enjoy life to the fullest and to create unforgettable memories in dreamlike environment. A villa that invites you to dream of a life full of luxury, comfort and beauty, in a space where architecture and nature merge in a perfect symphony. The villa will be finished by October 2025.
…By Annonceur International


This exclusive villa in Alfaz del Pi offers luxury, comfort and privacy in a peaceful setting. With 810 m2 built on a 1,300 m2 plot, it is ideal for those looking for a spacious and sophisticated home. Bedrooms: Five double bedrooms, all spacious and designed for comfort. Bathrooms: Six large bathrooms and an additional toilet, offering maximum comfort. Living Areas: Spacious and bright living room, ideal for family or friends gatherings. Living room with direct access to a jacuzzi, a perfect space to relax. Kitchen: Independent and spacious kitchen, designed to enjoy the culinary experience. Outdoor Areas: Private Pool: Ideal for cooling off and enjoying the Mediterranean climate. Green Areas: Gardens surrounding the property, offering tranquility and a natural environment. Plot: Large plot of 1,300 m2 that guarantees privacy and multiple possibilities of use. Located in a very quiet area, perfect for those looking for a refuge away from the hustle and bustle but close to essential services. With high quality finishes and a design designed for comfort, this villa is a unique opportunity to enjoy a luxury lifestyle in one of the best locations on the Costa Blanca. Don't miss this magnificent property!
…By Annonceur International


The villa is located on a quiet street in the coveted 'F' area of Sotogrande.A long driveway leads to a secluded plot with serene garden views and stunning woodland scenery.Designed in a contemporary style, the villa maximizes its south orientation.Situated on a 1,786 m² plot, the villa encompasses 550 m² of living space, with 265 m² of open terraces and 64 m² of covered terraces.This stunning villa features five bedrooms and multiple reception areas, along with a rooftop terrace that offers exceptional forest views.The villa will be equipped with cold/hot air conditioning, underfloor heating, and a fully automated home automation system. In addition, it will include a solar-heated saltwater infinity pool of 14.5 x 5 m.The design will prioritize high energy efficiency.
…By Annonceur International


Fantastic project of two single-family houses with private pool in the privileged area of Aucanada, second line to the sea and with access to the beach, characterized by its extraordinary design and top quality materials.This impressive newly built single-family house is distributed over 3 floors, standing out for its large total area of 432 m². With 4 double bedrooms, all of them en suite, and a total of 5 bathrooms plus a guest toilet, this new construction property offers an elegant and comfortable space. Among its amenities, it has 5 built-in wardrobes, equipped kitchen, dining room, garage, private garden, laundry room, own pool, terrace and a privileged location. The property located in second line, has beautiful views and access to the sea, as well as being very bright and sunny. A unique opportunity to enjoy exclusivity and comfort in one of the most privileged areas of Alcúdia.
…By Annonceur International


A premier collection of 27 luxurious 4 and 5 bedroom semi-detached houses, meticulously crafted for those who appreciate the finer things in life. Each home showcases contemporary architecture and sophisticated design, with spacious open-plan living areas that seamlessly blend indoor and outdoor spaces. Nestled in the prestigious neighbourhood of Río Real, these exceptional properties offer breathtaking views and easy access to the region’s finest amenities, including pristine beaches, gourmet dining, and vibrant nightlife. Indulge in the ultimate lifestyle of comfort and elegance, where each semidetached house is a sanctuary designed for relaxation and entertainment. This new concept of home prioritises the comfort of owners, seamlessly combining shapes, rooms, and light to merge indoor and outdoor spaces into a single harmonious environment that blends beautifully with the surrounding nature. With clean lines, expansive windows, and innovative design elements, each residence invites natural light and breathtaking views, creating a serene retreat. The homes are distributed across a basement, ground floor, first floor, and solarium with a swimming pool, providing plenty of space for relaxation and recreation. Luxurious bedrooms come with en-suite bathrooms and built-in wardrobes, ensuring privacy and convenience. Due to the spacious rooms and large windows, light and nature are integral to every space, creating a seamless fusion of indoor and outdoor living. To enhance convenience, each property includes an underground garage, minimising vehicle traffic within the development and promoting a serene environment. With integrated smart home technology and sustainable features, this development combines elegance, comfort, and innovation, creating a luxurious living experience where every detail has been thoughtfully considered. Located within a beautifully designed development, The development offers a range of exclusive facilities that enhance residents’ quality of life. Set amid expansive gardens, the communal area provides a serene backdrop for relaxation and leisure, making the perfect place to call home. The communal space features a large outdoor swimming pool with a luxurious sun deck, ideal for unwinding under the sun or enjoying a refreshing swim. Surrounded by lush greenery, this serene retreat is just steps from your front door. Residents enjoy a fully equipped gym, complete with a sauna, Turkish bath, and massage room, offering comprehensive wellness options for relaxation and rejuvenation. The wellness facilities provide a daily escape to unwind and recharge. Meandering paths through the development lead to each home, offering a peaceful setting for walks and fostering a tranquil, community-centred atmosphere. The development offers you the new and exclusive service “My Concierge Marbella”, with which you will have all the benefits of having a personal assistant with no need to hire one. The “My Concierge Marbella” service takes care of all your needs: event planning and organisation, restaurant reservations, private security, domestic services, vehicles and chauffeur, insurance, legal services and much more. We care about well-being, and thanks to the “My Concierge Marbella” service, we make life easier and even more comfortable.
…By Annonceur International


A premier collection of 27 luxurious 4 and 5 bedroom semi-detached houses, meticulously crafted for those who appreciate the finer things in life. Each home showcases contemporary architecture and sophisticated design, with spacious open-plan living areas that seamlessly blend indoor and outdoor spaces. Nestled in the prestigious neighbourhood of Río Real, these exceptional properties offer breathtaking views and easy access to the region’s finest amenities, including pristine beaches, gourmet dining, and vibrant nightlife. Indulge in the ultimate lifestyle of comfort and elegance, where each semidetached house is a sanctuary designed for relaxation and entertainment. This new concept of home prioritises the comfort of owners, seamlessly combining shapes, rooms, and light to merge indoor and outdoor spaces into a single harmonious environment that blends beautifully with the surrounding nature. With clean lines, expansive windows, and innovative design elements, each residence invites natural light and breathtaking views, creating a serene retreat. The homes are distributed across a basement, ground floor, first floor, and solarium with a swimming pool, providing plenty of space for relaxation and recreation. Luxurious bedrooms come with en-suite bathrooms and built-in wardrobes, ensuring privacy and convenience. Due to the spacious rooms and large windows, light and nature are integral to every space, creating a seamless fusion of indoor and outdoor living. To enhance convenience, each property includes an underground garage, minimising vehicle traffic within the development and promoting a serene environment. With integrated smart home technology and sustainable features, this development combines elegance, comfort, and innovation, creating a luxurious living experience where every detail has been thoughtfully considered. Located within a beautifully designed development, The development offers a range of exclusive facilities that enhance residents’ quality of life. Set amid expansive gardens, the communal area provides a serene backdrop for relaxation and leisure, making the perfect place to call home. The communal space features a large outdoor swimming pool with a luxurious sun deck, ideal for unwinding under the sun or enjoying a refreshing swim. Surrounded by lush greenery, this serene retreat is just steps from your front door. Residents enjoy a fully equipped gym, complete with a sauna, Turkish bath, and massage room, offering comprehensive wellness options for relaxation and rejuvenation. The wellness facilities provide a daily escape to unwind and recharge. Meandering paths through the development lead to each home, offering a peaceful setting for walks and fostering a tranquil, community-centred atmosphere. The development offers you the new and exclusive service “My Concierge Marbella”, with which you will have all the benefits of having a personal assistant with no need to hire one. The “My Concierge Marbella” service takes care of all your needs: event planning and organisation, restaurant reservations, private security, domestic services, vehicles and chauffeur, insurance, legal services and much more. We care about well-being, and thanks to the “My Concierge Marbella” service, we make life easier and even more comfortable.
…By Annonceur International


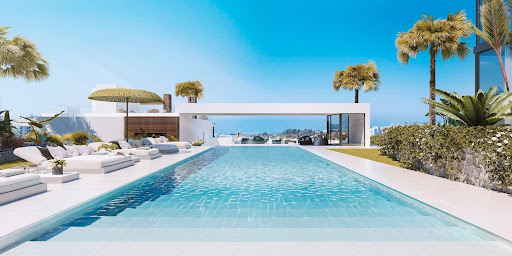

A premier collection of 27 luxurious 4 and 5 bedroom semi-detached houses, meticulously crafted for those who appreciate the finer things in life. Each home showcases contemporary architecture and sophisticated design, with spacious open-plan living areas that seamlessly blend indoor and outdoor spaces. Nestled in the prestigious neighbourhood of Río Real, these exceptional properties offer breathtaking views and easy access to the region’s finest amenities, including pristine beaches, gourmet dining, and vibrant nightlife. Indulge in the ultimate lifestyle of comfort and elegance, where each semidetached house is a sanctuary designed for relaxation and entertainment. This new concept of home prioritises the comfort of owners, seamlessly combining shapes, rooms, and light to merge indoor and outdoor spaces into a single harmonious environment that blends beautifully with the surrounding nature. With clean lines, expansive windows, and innovative design elements, each residence invites natural light and breathtaking views, creating a serene retreat. The homes are distributed across a basement, ground floor, first floor, and solarium with a swimming pool, providing plenty of space for relaxation and recreation. Luxurious bedrooms come with en-suite bathrooms and built-in wardrobes, ensuring privacy and convenience. Due to the spacious rooms and large windows, light and nature are integral to every space, creating a seamless fusion of indoor and outdoor living. To enhance convenience, each property includes an underground garage, minimising vehicle traffic within the development and promoting a serene environment. With integrated smart home technology and sustainable features, this development combines elegance, comfort, and innovation, creating a luxurious living experience where every detail has been thoughtfully considered. Located within a beautifully designed development, The development offers a range of exclusive facilities that enhance residents’ quality of life. Set amid expansive gardens, the communal area provides a serene backdrop for relaxation and leisure, making the perfect place to call home. The communal space features a large outdoor swimming pool with a luxurious sun deck, ideal for unwinding under the sun or enjoying a refreshing swim. Surrounded by lush greenery, this serene retreat is just steps from your front door. Residents enjoy a fully equipped gym, complete with a sauna, Turkish bath, and massage room, offering comprehensive wellness options for relaxation and rejuvenation. The wellness facilities provide a daily escape to unwind and recharge. Meandering paths through the development lead to each home, offering a peaceful setting for walks and fostering a tranquil, community-centred atmosphere. The development offers you the new and exclusive service “My Concierge Marbella”, with which you will have all the benefits of having a personal assistant with no need to hire one. The “My Concierge Marbella” service takes care of all your needs: event planning and organisation, restaurant reservations, private security, domestic services, vehicles and chauffeur, insurance, legal services and much more. We care about well-being, and thanks to the “My Concierge Marbella” service, we make life easier and even more comfortable.
…By Annonceur International


A premier collection of 27 luxurious 4 and 5 bedroom semi-detached houses, meticulously crafted for those who appreciate the finer things in life. Each home showcases contemporary architecture and sophisticated design, with spacious open-plan living areas that seamlessly blend indoor and outdoor spaces. Nestled in the prestigious neighbourhood of Río Real, these exceptional properties offer breathtaking views and easy access to the region’s finest amenities, including pristine beaches, gourmet dining, and vibrant nightlife. Indulge in the ultimate lifestyle of comfort and elegance, where each semidetached house is a sanctuary designed for relaxation and entertainment. This new concept of home prioritises the comfort of owners, seamlessly combining shapes, rooms, and light to merge indoor and outdoor spaces into a single harmonious environment that blends beautifully with the surrounding nature. With clean lines, expansive windows, and innovative design elements, each residence invites natural light and breathtaking views, creating a serene retreat. The homes are distributed across a basement, ground floor, first floor, and solarium with a swimming pool, providing plenty of space for relaxation and recreation. Luxurious bedrooms come with en-suite bathrooms and built-in wardrobes, ensuring privacy and convenience. Due to the spacious rooms and large windows, light and nature are integral to every space, creating a seamless fusion of indoor and outdoor living. To enhance convenience, each property includes an underground garage, minimising vehicle traffic within the development and promoting a serene environment. With integrated smart home technology and sustainable features, this development combines elegance, comfort, and innovation, creating a luxurious living experience where every detail has been thoughtfully considered. Located within a beautifully designed development, The development offers a range of exclusive facilities that enhance residents’ quality of life. Set amid expansive gardens, the communal area provides a serene backdrop for relaxation and leisure, making the perfect place to call home. The communal space features a large outdoor swimming pool with a luxurious sun deck, ideal for unwinding under the sun or enjoying a refreshing swim. Surrounded by lush greenery, this serene retreat is just steps from your front door. Residents enjoy a fully equipped gym, complete with a sauna, Turkish bath, and massage room, offering comprehensive wellness options for relaxation and rejuvenation. The wellness facilities provide a daily escape to unwind and recharge. Meandering paths through the development lead to each home, offering a peaceful setting for walks and fostering a tranquil, community-centred atmosphere. The development offers you the new and exclusive service “My Concierge Marbella”, with which you will have all the benefits of having a personal assistant with no need to hire one. The “My Concierge Marbella” service takes care of all your needs: event planning and organisation, restaurant reservations, private security, domestic services, vehicles and chauffeur, insurance, legal services and much more. We care about well-being, and thanks to the “My Concierge Marbella” service, we make life easier and even more comfortable.
…By Annonceur International


Located in Real de la Quinta, in Benahavís, bordering a UNESCO Biosphere reserve and just 15 minutes from Marbella, this new project has breathtaking views of the Mediterranean, Gibraltar and the coast of Africa.World Class Design:Each of the 18 individually designed villas will be quite unlike anything that has gone before. The additional offer of UDesign custom- designed furniture and world-leading brands along with a stunning selection of artwork makes these one-of-a-kind homes something to be truly proud of.Inside/Outside Living:This concept is central to the design of each villa, with the lounge and terrace seamlessly merging into one expansive living space. In key parts of the villas the windows disappear into the walls, framing the undisturbed, panoramic views of the natural surroundings.Sustainable Luxury:Building for today without endangering tomorrow is a core value of the project, which is in the process of BREEAM certification. The design enhancements brought by this assessment result in sustainable homes that enhance the well-being of the people who live in them, help protect natural resources and make for a more attractive property investment.[IW]
…By Annonceur International


Luxury villa for sale with private pool and basement in Moraira. Modern Design with Premium Features Located in the picturesque coastal town of Moraira, this stunning new build villa is only 3 km from the sparkling Mediterranean Sea. Boasting a contemporary and functional design, this two-story home plus an underground level offers a generous 395 m2 of living space. Designed to maximize comfort and natural light, the villa blends luxury with practicality in every detail. Spacious and Well-Planned Layout The ground floor is thoughtfully designed for social living, featuring expansive living and dining areas alongside a modern kitchen and one bedroom. Upstairs, the private spaces include additional bedrooms, each offering breathtaking views and ultimate comfort. With 6 bedrooms and 5 bathrooms, this villa is perfect for large families or those who love hosting guests. The underground level provides additional customizable space, ideal for a home gym, cinema, or wine cellar. Premium Quality Construction This villa is built with high-quality materials and attention to detail, ensuring a durable and stylish home: Porcelain tiles by the prestigious brand Saloni. A front door equipped with a three-bolt security lock for peace of mind. Guardian Sun security climalit glass for enhanced insulation and safety. Electric blinds in all bedrooms for added convenience. Underfloor heating with a Mitsubishi heating pump for year-round comfort. Mitsubishi air conditioning systems in all living areas and bedrooms with climate control. Private Pool and Outdoor Features Enjoy a luxurious private pool with underwater LED lighting, a Roman staircase, and a built-in outdoor shower. The villa’s exterior is designed for ease and privacy, featuring an automatic entrance gate with remote control and a pedestrian door for convenience. Prime Location in Moraira Situated in a peaceful neighborhood, the villa is ideally located close to key amenities and attractions: Moraira Beach: 3 km Alicante Airport: 92 km La Sella Golf Resort: 25 km Shopping centers: 5 km Port of Moraira: 4 km Moraira is renowned for its charming coastal vibe, excellent dining options, and vibrant local culture, making it a perfect place to call home or invest in a holiday retreat. Schedule Your Viewing Today Don’t miss this opportunity to own a luxurious villa in one of the most desirable locations in Spain. Contact us now to arrange a visit and make this stunning property yours!
…By Annonceur International


Luxurious Mediterranean Living in Los Monasterios, PuzolFound Valencia presents this exceptional single-family home in the prestigious Los Monasterios de Puzol development, offering breathtaking views of the Sierra Calderona and the Mediterranean Sea.Set on a 1,629 m² plot, this property boasts beautifully landscaped Mediterranean gardens, presided over by a centuries-old olive tree. The outdoor space is thoughtfully designed with ambient lighting, a fully automated irrigation system, a barbecue area, jacuzzi, and a stunning swimming pool surrounded by sunlit solarium areas. Both covered and open terraces provide the perfect setting for outdoor living and relaxation.Architectural ExcellenceThis minimalist-style home seamlessly blends indoor and outdoor living, emphasizing natural light through expansive windows. The 535 m² residence is distributed over two floors, complemented by a versatile 558 m² basement, all connected by an open-air designer staircase and a hydraulic elevator for six people. The structure’s 40 cm-thick walls, clad in bush-hammered white granite, provide excellent insulation and aesthetic appeal.Ground Floor: Sophisticated Living SpacesThe ground floor hosts the primary living areas, including a magnificent living room with floor-to-ceiling windows offering spectacular views. A relaxing gas fireplace separates this space from a cozy lounge with a multipurpose library. Adjacent, a spacious dining room bathed in natural light overlooks the gardens.The state-of-the-art kitchen features a large island, custom extractor hood, four ovens, dual induction hobs, grill, teppanyaki, two dishwashers, a wine fridge, and integrated waste disposal. Completing this floor are a guest bathroom, a large suite-style bedroom with an en-suite bathroom, and direct access to terraces and gardens.Upper Floor: Luxurious Private RetreatsThe upper floor is highlighted by a master suite featuring distinct living areas separated by a designer double-sided fireplace, a dressing room, and a luxurious bathroom with a two-person jacuzzi. The suite opens onto a private terrace with panoramic views. Two additional spacious bedrooms, each with en-suite bathrooms, custom wardrobes, and terrace access, complete this level.Basement: Versatile and FunctionalThe expansive basement includes a bright, multi-functional room with patio access, pre-installed plumbing for a bathroom and kitchen, a staff bedroom with a bathroom, a gym with pre-installation for a sauna and shower, and a five-car garage.Exceptional FeaturesShanxi black granite flooringZebrano wood-panel doorsItalian-designed wardrobes and glass mosaic bathroomsIntegrated speaker system indoors and outdoorsAdvanced alarm systemSeven-zone ducted air conditioning with a heat pumpUnderfloor heating throughoutThis extraordinary residence seamlessly combines design, quality, and functionality, offering an unparalleled lifestyle in one of Valencia’s most coveted locations.For more details or to arrange a private viewing, contact us today.
…By Annonceur International
'%20stroke='%23DDAA3A'%20stroke-width='1.909'%20stroke-linecap='square'%20stroke-linejoin='bevel'/%3e%3c/svg%3e)
Receive by email any new listing that may match your search criteria
Your criteria :
By validating this form, you accept the general conditions of use of Le Figaro Properties.
These agencies offer a selection of luxury properties vente in Spain. Feel free to contact them for personalized assistance.


