Get early access to listings that match your criteria
Never miss an opportunity again. Our personalized alerts notify you instantly.

 English$ USD · m²


LOCATION: We locate this beautiful luxury villa in the town of Calpe in the province of Alicante, in a quiet and consolidated area.The center of Calpe with its beaches is about 5400 meters away.HOUSING: This villa with a constructed area of 662 m2 was built on a plot of 1045 m, offering spectacular views of the sea and towards the nearby urbanizations.It is distributed over 3 floors, connected to each other with internal stairs.From the entrance to the garden through automatic doors, we access directly to the entrance of the garage on the semi-basement floor where we find outside a large parking area with capacity for several cars.SEMI-BASEMENT FLOOR: from the street you access the plot and the access of the garage of 78m2. Here we also find a laundry room.MAIN FLOOR: we go up through internal stairs or elevator, and we access directly to the house where we find an entrance hall, large living room with access to a porch of 46.6 m2 and the pool area with its large terrace of 120m2. We also find here a concept kitchen open to the living / dining room, fully equipped, apart 2 bedrooms with their bathroom en suite and a guest toiletUPPER FLOOR: 2 double bedrooms each with its bathroom and two open terraces.EQUIPMENT: Technal carpentry with safety glass, full kitchen with Siemens appliances. LED lighting.Aerothermal system for hot water and underfloor heating, ducted air conditioning (hot and cold) throughout the house, solar panels.Fitted wardrobes, electric shutters, interior alarm, pre-installation of exterior alarm and security cameras.Rectangular pool with overflow system of 12x4, 5 meters, barbecue area of 22m2, laundry, garden. South facing.Automatic access doors.Energy classification A.
…By Annonceur International


Located in the privileged surroundings of the Sant Vicenç de Montalt golf course, just 35 km from Barcelona and 60 km from Girona, this house offers a quiet life in the heart of the North Coast of Barcelona. Surrounded by pine trees and with sea views, it is close to the Port Balís Yacht Club, making it an ideal option for those seeking exclusivity and serenity. The main house, designed to combine comfort and style, is distributed over a single floor and has a multifunctional lower floor and a large garage. Access to the property is through a manicured garden with a saline pool. Through the front door, a welcoming entrance hall leads to the spacious living/dining room, which connects seamlessly with the four bedrooms. The master suite features a private bathroom, while the other three bedrooms share two additional bathrooms: a guest bathroom and a full bathroom. The fully equipped kitchen opens onto a spacious porch with sea views. On the lower level, accessible by stairs, there is a machine room, a gymnasium lit by natural light and a multi-purpose room offering multiple possibilities of use. Also on this level, an independent garage with capacity for 3 or 4 vehicles completes the property. Among its most outstanding features, the house has a security system with cameras and perimeter protection, a well-tended garden, a swimming pool with heat pump and optional cover, which allows it to be enjoyed throughout most of the year. In addition, the high quality finishes and the solar panel system ensure sustainability and energy efficiency. This property has all the features to enjoy an exclusive and comfortable lifestyle on the North Coast of Barcelona.
…By Annonceur International


Welcome to your new home in El Sauzal!This spacious and bright house is built on a plot of 1023m2, which are distributed over 2 floors of 184m2 each, 152m2 of terrace and 520m2 of leisure area. It is the perfect retreat for those seeking comfort and style in a peaceful setting. With 5 large bedrooms, 8 living rooms and 4 bathrooms, this property is ideal for large families or those who want extra space for guests and home offices, while the kitchen designed for food lovers, offers a functional and cozy space, with a large island and plenty of storage space, fully equipped and very bright integrated terrace with views of the sea, the garden and the pool. Living room and Dining room, where you can also enjoy its stunning views, is perfect for relaxing or entertaining friends and family.Upon entering, you will be immediately attracted by the luminosity and open layout of each surface.Each bedroom has been designed with attention to detail, providing a warm and welcoming atmosphere. The spacious and well-equipped bathrooms offer an oasis of relaxation after a long day.Located in the charming district of El Sauzal, this property offers not only a home, but also a lifestyle. Enjoy the tranquility of the area, with easy access to local services, schools and recreational areas.Don't miss the opportunity to visit this magnificent house that combines space, comfort and a privileged location. Contact us today to schedule a visit and discover your new home!Your safety and satisfaction our major guarantee
…By Annonceur International
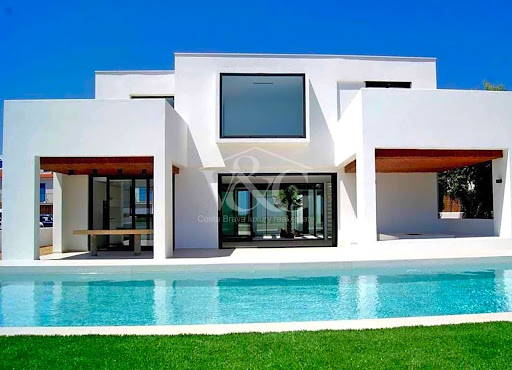


Villa in front line of the sea, Costa Brava.In Mas Pinell area (between Torroella de Montgrí and Pals), in one of the quietest areas of the Costa Brava, with spectacular views of the sea and Medas Islands. Here we find this modern-minimalist style villa on the first line of the sea. The area is one of the most virgin, as far as nature, in a protected environment. Beaches with fine sand.Villa of 360 m2 on plot of 1.000m2, distributed as follows: large living room with fireplace, kitchen with island, both with large windows and exit to a nice summer porch, garden and private pool facing the sea, 6 double bedrooms , (Sea view from some of the rooms.) 4 bathrooms, 1 toilet. Large windows throughout the house providing great clarity during the day.Orientation East, Air conditioning-heat pump, large barbecue area, water softener, home automation, automatic irrigation, the house has direct access to the beach.Nature in its pure state ....
…By Annonceur International


Sustainable luxury development of 18 individually designed villas situated in the 200-hectare country club estate of Real de La Quinta. Surrounded by magnificent countryside bordering a UNESCO Biosphere Reserve, the villas are just 15 minutes from Marbella. The views towards the Mediterranean Sea, the Straits of Gibraltar, and the African coastline are breathtaking. In February 2022, the project won the top prize at the International Property Awards as the World's Best Residential Development.VILLA 17 - plot size 3,220 m2, total built 733 m2, price 6,795,000 EUR Villa 17 enjoys a stunning combination of views:Towards the Mediterranean Sea, including Gibraltar and as far as the African coastlineOf the surrounding mountains, with a full view of the Sierra Bermeja range and the famous La Zagaleta Country ClubOutstanding views over a lake, golf course, and mountains, as well as the Spanish coastline towards Gibraltar and Africa.Private, gated community within the exclusive Real de La Quinta.Windows disappear into walls, seamlessly blending the lounge and terrace.All villas include a multi-use basement that can be customized to the buyer's requirements.All villas come with the option to purchase designer furniture, fittings, and decorations as seen.Spacious individual plots with uninterrupted sea views and total privacy.Location:There is nowhere else on the Costa del Sol like Real de La Quinta, a new landmark residential country club resort where nature and the modern world coexist in perfect harmony. The resort spans 200 hectares of mountainside estate set in the idyllic foothills of the Sierra de las Nieves. The project occupies 6.5 hectares of this paradise, on the highest villa plot in the resort.Marbella and Puerto Banús, with their numerous leisure, dining, and beach facilities, are only 15 minutes by car. Gibraltar and Málaga airports are just 40 minutes away. As one of the most established destinations, the Costa del Sol meets nearly all the requirements for homebuyers seeking a luxurious lifestyle.Amenities for residents and their guests to enjoy year-round:Spectacular lake covering 36,000 m² and over 400 m at its longest point.The Lago Club – exclusive to residents and their guests.Artificial beach with enclosed swimming area.Non-motorized water sports: windsurfing, paddleboards, kayaks, water bikes, and rowing boats.Executive golf course surrounding the lake, designed by Manuel Piñero, along with a golf academy, short practice area, and long game practice area.Health and wellness center with spa, sauna, massage areas, 25 m heated pool, and a secondary pool for aquagym exercises.Running/walking/cycling route around the lake.Exclusive boutique hotel, Angsana Real de La Quinta, run by the Singapore-based multi-brand hospitality group Banyan Tree Group.Equestrian center.Tennis and paddle tennis courts.Exclusive restaurant, bar, and snack bar.Small commercial area with shops and a water sports kiosk.Kid’s club and children’s playground, including a junior climbing area.
…By Annonceur International


Sustainable luxury development of 18 individually designed villas situated in the 200-hectare country club estate of Real de La Quinta. Surrounded by magnificent countryside bordering a UNESCO Biosphere Reserve, the villas are just 15 minutes from Marbella. The views towards the Mediterranean Sea, the Straits of Gibraltar, and the African coastline are breathtaking. In February 2022, the project won the top prize at the International Property Awards as the World's Best Residential Development.VILLA 17 - plot size 3,220 m2, total built 733 m2, price 6,795,000 EUR Villa 17 enjoys a stunning combination of views:Towards the Mediterranean Sea, including Gibraltar and as far as the African coastlineOf the surrounding mountains, with a full view of the Sierra Bermeja range and the famous La Zagaleta Country ClubOutstanding views over a lake, golf course, and mountains, as well as the Spanish coastline towards Gibraltar and Africa.Private, gated community within the exclusive Real de La Quinta.Windows disappear into walls, seamlessly blending the lounge and terrace.All villas include a multi-use basement that can be customized to the buyer's requirements.All villas come with the option to purchase designer furniture, fittings, and decorations as seen.Spacious individual plots with uninterrupted sea views and total privacy.Location:There is nowhere else on the Costa del Sol like Real de La Quinta, a new landmark residential country club resort where nature and the modern world coexist in perfect harmony. The resort spans 200 hectares of mountainside estate set in the idyllic foothills of the Sierra de las Nieves. The project occupies 6.5 hectares of this paradise, on the highest villa plot in the resort.Marbella and Puerto Banús, with their numerous leisure, dining, and beach facilities, are only 15 minutes by car. Gibraltar and Málaga airports are just 40 minutes away. As one of the most established destinations, the Costa del Sol meets nearly all the requirements for homebuyers seeking a luxurious lifestyle.Amenities for residents and their guests to enjoy year-round:Spectacular lake covering 36,000 m² and over 400 m at its longest point.The Lago Club – exclusive to residents and their guests.Artificial beach with enclosed swimming area.Non-motorized water sports: windsurfing, paddleboards, kayaks, water bikes, and rowing boats.Executive golf course surrounding the lake, designed by Manuel Piñero, along with a golf academy, short practice area, and long game practice area.Health and wellness center with spa, sauna, massage areas, 25 m heated pool, and a secondary pool for aquagym exercises.Running/walking/cycling route around the lake.Exclusive boutique hotel, Angsana Real de La Quinta, run by the Singapore-based multi-brand hospitality group Banyan Tree Group.Equestrian center.Tennis and paddle tennis courts.Exclusive restaurant, bar, and snack bar.Small commercial area with shops and a water sports kiosk.Kid’s club and children’s playground, including a junior climbing area.
…By Annonceur International


Sustainable luxury development of 18 individually designed villas situated in the 200-hectare country club estate of Real de La Quinta. Surrounded by magnificent countryside bordering a UNESCO Biosphere Reserve, the villas are just 15 minutes from Marbella. The views towards the Mediterranean Sea, the Straits of Gibraltar, and the African coastline are breathtaking. In February 2022, the project won the top prize at the International Property Awards as the World's Best Residential Development.VILLA 17 - plot size 3,220 m2, total built 733 m2, price 6,795,000 EUR Villa 17 enjoys a stunning combination of views:Towards the Mediterranean Sea, including Gibraltar and as far as the African coastlineOf the surrounding mountains, with a full view of the Sierra Bermeja range and the famous La Zagaleta Country ClubOutstanding views over a lake, golf course, and mountains, as well as the Spanish coastline towards Gibraltar and Africa.Private, gated community within the exclusive Real de La Quinta.Windows disappear into walls, seamlessly blending the lounge and terrace.All villas include a multi-use basement that can be customized to the buyer's requirements.All villas come with the option to purchase designer furniture, fittings, and decorations as seen.Spacious individual plots with uninterrupted sea views and total privacy.Location:There is nowhere else on the Costa del Sol like Real de La Quinta, a new landmark residential country club resort where nature and the modern world coexist in perfect harmony. The resort spans 200 hectares of mountainside estate set in the idyllic foothills of the Sierra de las Nieves. The project occupies 6.5 hectares of this paradise, on the highest villa plot in the resort.Marbella and Puerto Banús, with their numerous leisure, dining, and beach facilities, are only 15 minutes by car. Gibraltar and Málaga airports are just 40 minutes away. As one of the most established destinations, the Costa del Sol meets nearly all the requirements for homebuyers seeking a luxurious lifestyle.Amenities for residents and their guests to enjoy year-round:Spectacular lake covering 36,000 m² and over 400 m at its longest point.The Lago Club – exclusive to residents and their guests.Artificial beach with enclosed swimming area.Non-motorized water sports: windsurfing, paddleboards, kayaks, water bikes, and rowing boats.Executive golf course surrounding the lake, designed by Manuel Piñero, along with a golf academy, short practice area, and long game practice area.Health and wellness center with spa, sauna, massage areas, 25 m heated pool, and a secondary pool for aquagym exercises.Running/walking/cycling route around the lake.Exclusive boutique hotel, Angsana Real de La Quinta, run by the Singapore-based multi-brand hospitality group Banyan Tree Group.Equestrian center.Tennis and paddle tennis courts.Exclusive restaurant, bar, and snack bar.Small commercial area with shops and a water sports kiosk.Kid’s club and children’s playground, including a junior climbing area.
…By Annonceur International


Sustainable luxury development of 18 individually designed villas situated in the 200-hectare country club estate of Real de La Quinta. Surrounded by magnificent countryside bordering a UNESCO Biosphere Reserve, the villas are just 15 minutes from Marbella. The views towards the Mediterranean Sea, the Straits of Gibraltar, and the African coastline are breathtaking. In February 2022, the project won the top prize at the International Property Awards as the World's Best Residential Development.VILLA 7 - plot size 1,337 m2, total built 664 m2, price 6,995,000 EUR Villa 7 features double-height ceilings in the lounge and views that sweep over the valley, taking in the lake and golf course, the coastline, and the Mediterranean Sea, with vistas extending as far as Africa and Gibraltar. The villa is south-facing and also enjoys mountain views of La Zagaleta from the terraces.Outstanding views over a lake, golf course, and mountains, as well as the Spanish coastline towards Gibraltar and Africa.Private, gated community within the exclusive Real de La Quinta.Windows disappear into walls, seamlessly blending the lounge and terrace.All villas include a multi-use basement that can be customized to the buyer's requirements.All villas come with the option to purchase designer furniture, fittings, and decorations as seen.Spacious individual plots with uninterrupted sea views and total privacy.Location:There is nowhere else on the Costa del Sol like Real de La Quinta, a new landmark residential country club resort where nature and the modern world coexist in perfect harmony. The resort spans 200 hectares of mountainside estate set in the idyllic foothills of the Sierra de las Nieves. The project occupies 6.5 hectares of this paradise, on the highest villa plot in the resort.Marbella and Puerto Banús, with their numerous leisure, dining, and beach facilities, are only 15 minutes by car. Gibraltar and Málaga airports are just 40 minutes away. As one of the most established destinations, the Costa del Sol meets nearly all the requirements for homebuyers seeking a luxurious lifestyle.Amenities for residents and their guests to enjoy year-round:Spectacular lake covering 36,000 m² and over 400 m at its longest point.The Lago Club – exclusive to residents and their guests.Artificial beach with enclosed swimming area.Non-motorized water sports: windsurfing, paddleboards, kayaks, water bikes, and rowing boats.Executive golf course surrounding the lake, designed by Manuel Piñero, along with a golf academy, short practice area, and long game practice area.Health and wellness center with spa, sauna, massage areas, 25 m heated pool, and a secondary pool for aquagym exercises.Running/walking/cycling route around the lake.Exclusive boutique hotel, Angsana Real de La Quinta, run by the Singapore-based multi-brand hospitality group Banyan Tree Group.Equestrian center.Tennis and paddle tennis courts.Exclusive restaurant, bar, and snack bar.Small commercial area with shops and a water sports kiosk.Kid’s club and children’s playground, including a junior climbing area.
…By Annonceur International


Sustainable luxury development of 18 individually designed villas situated in the 200-hectare country club estate of Real de La Quinta. Surrounded by magnificent countryside bordering a UNESCO Biosphere Reserve, the villas are just 15 minutes from Marbella. The views towards the Mediterranean Sea, the Straits of Gibraltar, and the African coastline are breathtaking. In February 2022, the project won the top prize at the International Property Awards as the World's Best Residential Development.VILLA 7 - plot size 1,337 m2, total built 664 m2, price 6,995,000 EUR Villa 7 features double-height ceilings in the lounge and views that sweep over the valley, taking in the lake and golf course, the coastline, and the Mediterranean Sea, with vistas extending as far as Africa and Gibraltar. The villa is south-facing and also enjoys mountain views of La Zagaleta from the terraces.Outstanding views over a lake, golf course, and mountains, as well as the Spanish coastline towards Gibraltar and Africa.Private, gated community within the exclusive Real de La Quinta.Windows disappear into walls, seamlessly blending the lounge and terrace.All villas include a multi-use basement that can be customized to the buyer's requirements.All villas come with the option to purchase designer furniture, fittings, and decorations as seen.Spacious individual plots with uninterrupted sea views and total privacy.Location:There is nowhere else on the Costa del Sol like Real de La Quinta, a new landmark residential country club resort where nature and the modern world coexist in perfect harmony. The resort spans 200 hectares of mountainside estate set in the idyllic foothills of the Sierra de las Nieves. The project occupies 6.5 hectares of this paradise, on the highest villa plot in the resort.Marbella and Puerto Banús, with their numerous leisure, dining, and beach facilities, are only 15 minutes by car. Gibraltar and Málaga airports are just 40 minutes away. As one of the most established destinations, the Costa del Sol meets nearly all the requirements for homebuyers seeking a luxurious lifestyle.Amenities for residents and their guests to enjoy year-round:Spectacular lake covering 36,000 m² and over 400 m at its longest point.The Lago Club – exclusive to residents and their guests.Artificial beach with enclosed swimming area.Non-motorized water sports: windsurfing, paddleboards, kayaks, water bikes, and rowing boats.Executive golf course surrounding the lake, designed by Manuel Piñero, along with a golf academy, short practice area, and long game practice area.Health and wellness center with spa, sauna, massage areas, 25 m heated pool, and a secondary pool for aquagym exercises.Running/walking/cycling route around the lake.Exclusive boutique hotel, Angsana Real de La Quinta, run by the Singapore-based multi-brand hospitality group Banyan Tree Group.Equestrian center.Tennis and paddle tennis courts.Exclusive restaurant, bar, and snack bar.Small commercial area with shops and a water sports kiosk.Kid’s club and children’s playground, including a junior climbing area.
…By Annonceur International


Sustainable luxury development of 18 individually designed villas situated in the 200-hectare country club estate of Real de La Quinta. Surrounded by magnificent countryside bordering a UNESCO Biosphere Reserve, the villas are just 15 minutes from Marbella. The views towards the Mediterranean Sea, the Straits of Gibraltar, and the African coastline are breathtaking. In February 2022, the project won the top prize at the International Property Awards as the World's Best Residential Development.VILLA 2 - plot size 2,406 m², total built 642 m², price 5,995,000 EURThe main view from the living room is towards the iconic La Concha mountain (completely uninterrupted). It is South East facing, so it also enjoys beautiful sea views.Outstanding views over a lake, golf course, and mountains, as well as the Spanish coastline towards Gibraltar and Africa.Private, gated community within the exclusive Real de La Quinta.Windows disappear into walls, seamlessly blending the lounge and terrace.All villas include a multi-use basement that can be customized to the buyer's requirements.All villas come with the option to purchase designer furniture, fittings, and decorations as seen.Spacious individual plots with uninterrupted sea views and total privacy.Location:There is nowhere else on the Costa del Sol like Real de La Quinta, a new landmark residential country club resort where nature and the modern world coexist in perfect harmony. The resort spans 200 hectares of mountainside estate set in the idyllic foothills of the Sierra de las Nieves. The project occupies 6.5 hectares of this paradise, on the highest villa plot in the resort.Marbella and Puerto Banús, with their numerous leisure, dining, and beach facilities, are only 15 minutes by car. Gibraltar and Málaga airports are just 40 minutes away. As one of the most established destinations, the Costa del Sol meets nearly all the requirements for homebuyers seeking a luxurious lifestyle.Amenities for residents and their guests to enjoy year-round:Spectacular lake covering 36,000 m² and over 400 m at its longest point.The Lago Club – exclusive to residents and their guests.Artificial beach with enclosed swimming area.Non-motorized water sports: windsurfing, paddleboards, kayaks, water bikes, and rowing boats.Executive golf course surrounding the lake, designed by Manuel Piñero, along with a golf academy, short practice area, and long game practice area.Health and wellness center with spa, sauna, massage areas, 25 m heated pool, and a secondary pool for aquagym exercises.Running/walking/cycling route around the lake.Exclusive boutique hotel, Angsana Real de La Quinta, run by the Singapore-based multi-brand hospitality group Banyan Tree Group.Equestrian center.Tennis and paddle tennis courts.Exclusive restaurant, bar, and snack bar.Small commercial area with shops and a water sports kiosk.Kid’s club and children’s playground, including a junior climbing area.
…By Annonceur International


Sustainable luxury development of 18 individually designed villas situated in the 200-hectare country club estate of Real de La Quinta. Surrounded by magnificent countryside bordering a UNESCO Biosphere Reserve, the villas are just 15 minutes from Marbella. The views towards the Mediterranean Sea, the Straits of Gibraltar, and the African coastline are breathtaking. In February 2022, the project won the top prize at the International Property Awards as the World's Best Residential Development.VILLA 7 - plot size 1,337 m2, total built 664 m2, price 6,995,000 EUR Villa 7 features double-height ceilings in the lounge and views that sweep over the valley, taking in the lake and golf course, the coastline, and the Mediterranean Sea, with vistas extending as far as Africa and Gibraltar. The villa is south-facing and also enjoys mountain views of La Zagaleta from the terraces.Outstanding views over a lake, golf course, and mountains, as well as the Spanish coastline towards Gibraltar and Africa.Private, gated community within the exclusive Real de La Quinta.Windows disappear into walls, seamlessly blending the lounge and terrace.All villas include a multi-use basement that can be customized to the buyer's requirements.All villas come with the option to purchase designer furniture, fittings, and decorations as seen.Spacious individual plots with uninterrupted sea views and total privacy.Location:There is nowhere else on the Costa del Sol like Real de La Quinta, a new landmark residential country club resort where nature and the modern world coexist in perfect harmony. The resort spans 200 hectares of mountainside estate set in the idyllic foothills of the Sierra de las Nieves. The project occupies 6.5 hectares of this paradise, on the highest villa plot in the resort.Marbella and Puerto Banús, with their numerous leisure, dining, and beach facilities, are only 15 minutes by car. Gibraltar and Málaga airports are just 40 minutes away. As one of the most established destinations, the Costa del Sol meets nearly all the requirements for homebuyers seeking a luxurious lifestyle.Amenities for residents and their guests to enjoy year-round:Spectacular lake covering 36,000 m² and over 400 m at its longest point.The Lago Club – exclusive to residents and their guests.Artificial beach with enclosed swimming area.Non-motorized water sports: windsurfing, paddleboards, kayaks, water bikes, and rowing boats.Executive golf course surrounding the lake, designed by Manuel Piñero, along with a golf academy, short practice area, and long game practice area.Health and wellness center with spa, sauna, massage areas, 25 m heated pool, and a secondary pool for aquagym exercises.Running/walking/cycling route around the lake.Exclusive boutique hotel, Angsana Real de La Quinta, run by the Singapore-based multi-brand hospitality group Banyan Tree Group.Equestrian center.Tennis and paddle tennis courts.Exclusive restaurant, bar, and snack bar.Small commercial area with shops and a water sports kiosk.Kid’s club and children’s playground, including a junior climbing area.
…By Annonceur International


Sustainable luxury development of 18 individually designed villas situated in the 200-hectare country club estate of Real de La Quinta. Surrounded by magnificent countryside bordering a UNESCO Biosphere Reserve, the villas are just 15 minutes from Marbella. The views towards the Mediterranean Sea, the Straits of Gibraltar, and the African coastline are breathtaking. In February 2022, the project won the top prize at the International Property Awards as the World's Best Residential Development.VILLA 2 - plot size 2,406 m², total built 642 m², price 5,995,000 EURThe main view from the living room is towards the iconic La Concha mountain (completely uninterrupted). It is South East facing, so it also enjoys beautiful sea views.Outstanding views over a lake, golf course, and mountains, as well as the Spanish coastline towards Gibraltar and Africa.Private, gated community within the exclusive Real de La Quinta.Windows disappear into walls, seamlessly blending the lounge and terrace.All villas include a multi-use basement that can be customized to the buyer's requirements.All villas come with the option to purchase designer furniture, fittings, and decorations as seen.Spacious individual plots with uninterrupted sea views and total privacy.Location:There is nowhere else on the Costa del Sol like Real de La Quinta, a new landmark residential country club resort where nature and the modern world coexist in perfect harmony. The resort spans 200 hectares of mountainside estate set in the idyllic foothills of the Sierra de las Nieves. The project occupies 6.5 hectares of this paradise, on the highest villa plot in the resort.Marbella and Puerto Banús, with their numerous leisure, dining, and beach facilities, are only 15 minutes by car. Gibraltar and Málaga airports are just 40 minutes away. As one of the most established destinations, the Costa del Sol meets nearly all the requirements for homebuyers seeking a luxurious lifestyle.Amenities for residents and their guests to enjoy year-round:Spectacular lake covering 36,000 m² and over 400 m at its longest point.The Lago Club – exclusive to residents and their guests.Artificial beach with enclosed swimming area.Non-motorized water sports: windsurfing, paddleboards, kayaks, water bikes, and rowing boats.Executive golf course surrounding the lake, designed by Manuel Piñero, along with a golf academy, short practice area, and long game practice area.Health and wellness center with spa, sauna, massage areas, 25 m heated pool, and a secondary pool for aquagym exercises.Running/walking/cycling route around the lake.Exclusive boutique hotel, Angsana Real de La Quinta, run by the Singapore-based multi-brand hospitality group Banyan Tree Group.Equestrian center.Tennis and paddle tennis courts.Exclusive restaurant, bar, and snack bar.Small commercial area with shops and a water sports kiosk.Kid’s club and children’s playground, including a junior climbing area.
…By Annonceur International


Sustainable luxury development of 18 individually designed villas situated in the 200-hectare country club estate of Real de La Quinta. Surrounded by magnificent countryside bordering a UNESCO Biosphere Reserve, the villas are just 15 minutes from Marbella. The views towards the Mediterranean Sea, the Straits of Gibraltar, and the African coastline are breathtaking. In February 2022, the project won the top prize at the International Property Awards as the World's Best Residential Development.Villa 1: This villa boasts the largest gardens in the community, and its main view from the living room is towards the iconic La Concha mountain. The villa is south-east facing, and from the southern part of the gardens, there are views across the lake, the golf course, Gibraltar, and the African coastline.Outstanding views over a lake, golf course, and mountains, as well as the Spanish coastline towards Gibraltar and Africa.Private, gated community within the exclusive Real de La Quinta.Windows disappear into walls, seamlessly blending the lounge and terrace.All villas include a multi-use basement that can be customized to the buyer's requirements.All villas come with the option to purchase designer furniture, fittings, and decorations as seen.Spacious individual plots with uninterrupted sea views and total privacy.Location:There is nowhere else on the Costa del Sol like Real de La Quinta, a new landmark residential country club resort where nature and the modern world coexist in perfect harmony. The resort spans 200 hectares of mountainside estate set in the idyllic foothills of the Sierra de las Nieves. The project occupies 6.5 hectares of this paradise, on the highest villa plot in the resort.Marbella and Puerto Banús, with their numerous leisure, dining, and beach facilities, are only 15 minutes by car. Gibraltar and Málaga airports are just 40 minutes away. As one of the most established destinations, the Costa del Sol meets nearly all the requirements for homebuyers seeking a luxurious lifestyle.Amenities for residents and their guests to enjoy year-round:Spectacular lake covering 36,000 m² and over 400 m at its longest point.The Lago Club – exclusive to residents and their guests.Artificial beach with enclosed swimming area.Non-motorized water sports: windsurfing, paddleboards, kayaks, water bikes, and rowing boats.Executive golf course surrounding the lake, designed by Manuel Piñero, along with a golf academy, short practice area, and long game practice area.Health and wellness center with spa, sauna, massage areas, 25 m heated pool, and a secondary pool for aquagym exercises.Running/walking/cycling route around the lake.Exclusive boutique hotel, Angsana Real de La Quinta, run by the Singapore-based multi-brand hospitality group Banyan Tree Group.Equestrian center.Tennis and paddle tennis courts.Exclusive restaurant, bar, and snack bar.Small commercial area with shops and a water sports kiosk.Kid’s club and children’s playground, including a junior climbing area.
…By Annonceur International


Sustainable luxury development of 18 individually designed villas situated in the 200-hectare country club estate of Real de La Quinta. Surrounded by magnificent countryside bordering a UNESCO Biosphere Reserve, the villas are just 15 minutes from Marbella. The views towards the Mediterranean Sea, the Straits of Gibraltar, and the African coastline are breathtaking. In February 2022, the project won the top prize at the International Property Awards as the World's Best Residential Development.Villa 1: This villa boasts the largest gardens in the community, and its main view from the living room is towards the iconic La Concha mountain. The villa is south-east facing, and from the southern part of the gardens, there are views across the lake, the golf course, Gibraltar, and the African coastline.Outstanding views over a lake, golf course, and mountains, as well as the Spanish coastline towards Gibraltar and Africa.Private, gated community within the exclusive Real de La Quinta.Windows disappear into walls, seamlessly blending the lounge and terrace.All villas include a multi-use basement that can be customized to the buyer's requirements.All villas come with the option to purchase designer furniture, fittings, and decorations as seen.Spacious individual plots with uninterrupted sea views and total privacy.Location:There is nowhere else on the Costa del Sol like Real de La Quinta, a new landmark residential country club resort where nature and the modern world coexist in perfect harmony. The resort spans 200 hectares of mountainside estate set in the idyllic foothills of the Sierra de las Nieves. The project occupies 6.5 hectares of this paradise, on the highest villa plot in the resort.Marbella and Puerto Banús, with their numerous leisure, dining, and beach facilities, are only 15 minutes by car. Gibraltar and Málaga airports are just 40 minutes away. As one of the most established destinations, the Costa del Sol meets nearly all the requirements for homebuyers seeking a luxurious lifestyle.Amenities for residents and their guests to enjoy year-round:Spectacular lake covering 36,000 m² and over 400 m at its longest point.The Lago Club – exclusive to residents and their guests.Artificial beach with enclosed swimming area.Non-motorized water sports: windsurfing, paddleboards, kayaks, water bikes, and rowing boats.Executive golf course surrounding the lake, designed by Manuel Piñero, along with a golf academy, short practice area, and long game practice area.Health and wellness center with spa, sauna, massage areas, 25 m heated pool, and a secondary pool for aquagym exercises.Running/walking/cycling route around the lake.Exclusive boutique hotel, Angsana Real de La Quinta, run by the Singapore-based multi-brand hospitality group Banyan Tree Group.Equestrian center.Tennis and paddle tennis courts.Exclusive restaurant, bar, and snack bar.Small commercial area with shops and a water sports kiosk.Kid’s club and children’s playground, including a junior climbing area.
…By Annonceur International


Sustainable luxury development of 18 individually designed villas situated in the 200-hectare country club estate of Real de La Quinta. Surrounded by magnificent countryside bordering a UNESCO Biosphere Reserve, the villas are just 15 minutes from Marbella. The views towards the Mediterranean Sea, the Straits of Gibraltar, and the African coastline are breathtaking. In February 2022, the project won the top prize at the International Property Awards as the World's Best Residential Development.Villa 1: This villa boasts the largest gardens in the community, and its main view from the living room is towards the iconic La Concha mountain. The villa is south-east facing, and from the southern part of the gardens, there are views across the lake, the golf course, Gibraltar, and the African coastline.Outstanding views over a lake, golf course, and mountains, as well as the Spanish coastline towards Gibraltar and Africa.Private, gated community within the exclusive Real de La Quinta.Windows disappear into walls, seamlessly blending the lounge and terrace.All villas include a multi-use basement that can be customized to the buyer's requirements.All villas come with the option to purchase designer furniture, fittings, and decorations as seen.Spacious individual plots with uninterrupted sea views and total privacy.Location:There is nowhere else on the Costa del Sol like Real de La Quinta, a new landmark residential country club resort where nature and the modern world coexist in perfect harmony. The resort spans 200 hectares of mountainside estate set in the idyllic foothills of the Sierra de las Nieves. The project occupies 6.5 hectares of this paradise, on the highest villa plot in the resort.Marbella and Puerto Banús, with their numerous leisure, dining, and beach facilities, are only 15 minutes by car. Gibraltar and Málaga airports are just 40 minutes away. As one of the most established destinations, the Costa del Sol meets nearly all the requirements for homebuyers seeking a luxurious lifestyle.Amenities for residents and their guests to enjoy year-round:Spectacular lake covering 36,000 m² and over 400 m at its longest point.The Lago Club – exclusive to residents and their guests.Artificial beach with enclosed swimming area.Non-motorized water sports: windsurfing, paddleboards, kayaks, water bikes, and rowing boats.Executive golf course surrounding the lake, designed by Manuel Piñero, along with a golf academy, short practice area, and long game practice area.Health and wellness center with spa, sauna, massage areas, 25 m heated pool, and a secondary pool for aquagym exercises.Running/walking/cycling route around the lake.Exclusive boutique hotel, Angsana Real de La Quinta, run by the Singapore-based multi-brand hospitality group Banyan Tree Group.Equestrian center.Tennis and paddle tennis courts.Exclusive restaurant, bar, and snack bar.Small commercial area with shops and a water sports kiosk.Kid’s club and children’s playground, including a junior climbing area.
…By Annonceur International


Sustainable luxury development of 18 individually designed villas situated in the 200-hectare country club estate of Real de La Quinta. Surrounded by magnificent countryside bordering a UNESCO Biosphere Reserve, the villas are just 15 minutes from Marbella. The views towards the Mediterranean Sea, the Straits of Gibraltar, and the African coastline are breathtaking. In February 2022, the project won the top prize at the International Property Awards as the World's Best Residential Development.VILLA 2 - plot size 2,406 m², total built 642 m², price 5,995,000 EURThe main view from the living room is towards the iconic La Concha mountain (completely uninterrupted). It is South East facing, so it also enjoys beautiful sea views.Outstanding views over a lake, golf course, and mountains, as well as the Spanish coastline towards Gibraltar and Africa.Private, gated community within the exclusive Real de La Quinta.Windows disappear into walls, seamlessly blending the lounge and terrace.All villas include a multi-use basement that can be customized to the buyer's requirements.All villas come with the option to purchase designer furniture, fittings, and decorations as seen.Spacious individual plots with uninterrupted sea views and total privacy.Location:There is nowhere else on the Costa del Sol like Real de La Quinta, a new landmark residential country club resort where nature and the modern world coexist in perfect harmony. The resort spans 200 hectares of mountainside estate set in the idyllic foothills of the Sierra de las Nieves. The project occupies 6.5 hectares of this paradise, on the highest villa plot in the resort.Marbella and Puerto Banús, with their numerous leisure, dining, and beach facilities, are only 15 minutes by car. Gibraltar and Málaga airports are just 40 minutes away. As one of the most established destinations, the Costa del Sol meets nearly all the requirements for homebuyers seeking a luxurious lifestyle.Amenities for residents and their guests to enjoy year-round:Spectacular lake covering 36,000 m² and over 400 m at its longest point.The Lago Club – exclusive to residents and their guests.Artificial beach with enclosed swimming area.Non-motorized water sports: windsurfing, paddleboards, kayaks, water bikes, and rowing boats.Executive golf course surrounding the lake, designed by Manuel Piñero, along with a golf academy, short practice area, and long game practice area.Health and wellness center with spa, sauna, massage areas, 25 m heated pool, and a secondary pool for aquagym exercises.Running/walking/cycling route around the lake.Exclusive boutique hotel, Angsana Real de La Quinta, run by the Singapore-based multi-brand hospitality group Banyan Tree Group.Equestrian center.Tennis and paddle tennis courts.Exclusive restaurant, bar, and snack bar.Small commercial area with shops and a water sports kiosk.Kid’s club and children’s playground, including a junior climbing area.
…By Annonceur International


Charming renovated finca near Sa Caleta and Es Codolar – IbizaDiscover this exclusive, completely renovated 300 m² Ibizan finca, situated on a private 1,720 m² plot and surrounded by a lush Mediterranean garden.The property is in a prime location, just a 5-minute walk from Es Codolar beach, 5 minutes from the airport, and 10 minutes from Ibiza Town and Cala Jondal.The property is fully fenced and offers maximum privacy, with ample parking for up to 4 vehicles, two driveways, and a peaceful natural setting.The main house features a spacious living room with a fireplace, a fully equipped kitchen-dining room, and three bedrooms, two of which have en-suite bathrooms.There is also a second, independent house, ideal for guests, with a kitchen, living-dining room, and bathroom.Outside, a mature garden with a private pool, Balinese beds, chill-out areas, a barbecue, and a covered dining area create an ideal setting for enjoying the Ibizan lifestyle.The property has air conditioning, Wi-Fi, a dishwasher, an electric gate, and private parking.A perfect property for those seeking a balance between authenticity, comfort, and proximity to the sea.
…By Annonceur International


This spacious 5-6 bedroom villa features a blend of traditional Spanish design with modern touches, spread over approximately 1000m2 of living space and situated on an extensive 4500m2 plot.Relax in the most beautiful garden and cool off in the stunning 20-meter pool, which can also be heated, and its outdoor jacuzzi. In addition to the main villa, there are two separate bungalows: one with a fully equipped kitchen, dining area, and barbecue area, and the other with a gym.The ground floor of the main villa features a large 80m2 master bedroom with jacuzzi, sauna, and walk-in closet, small fridge, and air conditioning for added comfort. There is also a spacious entrance hall, a laundry room, a large kitchen, a dining room, and a service area.Upstairs, the first floor boasts three en-suite bedrooms, each approximately 40m2, with their own bathrooms, closets, balcony, and stunning sea views. There is also a gallery with a beautiful sun terrace to enjoy the views.For the entertainment of all family members and guests, there is a game area with billiards and table football, as well as a 40m2 apartment that can be used as a one-bedroom suite or as two separate bedrooms sharing a bathroom. The apartment has its own porch for an extra touch of privacy. Most areas of the villa have direct access to the large porch with plenty of relaxation areas.The garage accommodates two cars and two bikes, with an additional entrance porch for more cars.Features- Directly on San Roque Golf Club- Close to the beach- Close to international polo fields- Close to tennis clubs- Close to Sotogrande- Separate gym by the pool- 2 gas grills and 4 charcoal grills- Air conditioning in the living room, master bedroom, gray, blue, and beige 1st-floor bedrooms, and small apartment (living room)- Automatic irrigation system- Underfloor heating- Fireplace in master bedroom, living room, gallery, and entrance area- 20-meter heated pool plus automatic solar cover and outdoor saltwater jacuzzi- Large garden- Sea and golf views- Private terrace- 24h security service- Garage- Pool dining area
…By Annonceur International


PILOT HOUSE AVAILABLE FOR VISITSWe present an exclusive project located in one of the most desired areas of the island of Mallorca, the residential area of Sol de Mallorca located on the southeast coast. Immerse yourself in the magnificent Mediterranean setting of this luxury villa, part of the new PleinSolei development.It consists of 4 newly built villas, which will be completed between 2024 and 2025, with a modern design, in tune with its coastal enclave through the use of high-tech and natural materials at the same time. A few minutes walk from the seashore, with stunning views and close to the capital of the island, Palma de Mallorca, as well as wonderful places such as Puerto Portals and the Santa Ponsa golf course.The villa is designed with an open floor plan, allowing you to combine outdoor and indoor living, providing you with spacious rooms bathed in sun rays for your enjoyment. The main rooms connect with a spacious kitchen, fully equipped with premium quality Gaggenau appliances and a large island with a countertop combining porcelain and natural wood. The 5 bedrooms are designed for you to relax and feel as if you were residing in a luxury hotel, with their ensuite bathrooms equipped with large showers, a Kaldewei bathtub and chrome Grohe taps. The entire house has underfloor heating in combination with aerothermal energy.If you have always dreamed of living in a comfortable, elegant and modern villa, with all the luxury amenities for your enjoyment and in a privileged location, you are one step away from turning that dream into reality.Contact us to visit the show house, we will be happy to accompany you!
…By Annonceur International


We present you a spectacular 479 square meter house in El Cercado de La Santa Cruz, Almuñécar. Built on a 1,048 m2 plot, this gem offers you all the space and privacy you need, just 5 minutes by car from the town center, with all its amenities and activities. In addition, you will enjoy a charming view of the plain and the town, thanks to its perfect southern orientation. The house is distributed on two levels that offer multiple possibilities. On the ground floor, you will find an independent guest apartment, with two bedrooms, a large entrance perfect for converting into a living room, a room to install a kitchen, two bathrooms and a rustic wine cellar with natural stones that adds a touch of charm. The exterior will surprise you with a large patio under a vine, ideal for organizing meetings, events or simply relaxing outdoors. On the upper floor, an impressive living room with open kitchen awaits you, bathed in natural light thanks to its large windows. It also has a cosy winter lounge with a fireplace, six bedrooms, four bathrooms and access to a patio with a garden area surrounded by large trees and a swimming pool, perfect for summer days. It also includes an ideal room for laundry.This property has endless possibilities: it can be the family home of your dreams or an excellent tourist investment. With its large spaces, its privileged location and its natural charm, it is an opportunity that you cannot miss!You can see more properties on our website: velezcasas.com*The indicated RRP does not include taxes, deed fees or agency fees. **The surfaces expressed on this page are descriptive and approximate. Prices may be subject to change without notice.
…By Annonceur International


The Finca ‘Rancho Laurita’ is an extensive 22 hectare citrus estate located in Vinaròs, Castellón. Strategically located between Valencia (150 km away), Barcelona (207 km away) and Zaragoza (217 km away), this estate offers an excellent location and access. Location and Structure Located in Polígono 43, the estate consists of two plots: - *Main plot (number 488)*: 188,836 m2. - Secondary plot (number 356)*: 33,095 m2, situated on the other side of a ravine. Installations and buildings Within the property there is a villa of 319 m2, surrounded by a garden area and a square of 415 m2. The ground floor of the villa is used as a storeroom and garage. On the first floor, the villa houses two dwellings: - *Main dwelling*: 219 m2, with attic. - Secondary dwelling*: 100 m2. Both dwellings have a fireplace in the living/dining room. Characteristics of the Finca - Irrigation pond*: Capacity 800 m³. - Own water well*: Legalized. - Garden area*: With trees and swimming pool. - *Plaza de entrada*: With flower boxes, horse stables and access to the garage. - Parking*: Carport for two cars. - Access bridge*: To cross to the other side of the ravine. - Additional building*: Originally a farmhouse, now used as a store. - Full fencing*: Three entrances, one in front of the villa and two at the rear for direct access to the citrus groves. - *Automated irrigation system*: Computer controlled. Description of the villa *Ground floor*: - Kitchen with bathroom and a porch for meals. *Main House*: - 5 bedrooms. - Living-dining room. - Kitchen. - 2 bathrooms. - Attic with solarium. *Secondary dwelling: - 3 bedrooms. - Living-dining room. - Kitchen. - 1 bathroom.
…By Annonceur International


This development has been designed to blend into the natural surroundings and adapt to the topography of the land, allowing you to enjoy wonderful views of the Mediterranean Sea and the Benidorm skyline. With all the equipment and extras included. These magnificent villas include: · More than 300 m2 of spectacular villa on two levels · 4 large bedrooms + 4 en-suite bathrooms + guest toilet · Large plot with views of the sea and the Benidorm skyline · Private infinity pool 10 x 3 m. with salt electrolysis and heat pump · Finished Mediterranean-style garden with plants, palm trees, artificial grass, lighting and automatic irrigation · Large garage for two vehicles and separate storage room · Hydraulic lift inside the house · High-quality designer materials and finishes · Large kitchen equipped with Siemens designer appliances. Fully equipped kitchen, with induction hob with integrated extractor hood, panelled dishwasher, oven, column microwave and all black American fridge. · Separate laundry room equipped with Siemens washing machine and dryer · Mitsubishi ducted air conditioning installation with AirZone · Underfloor heating with Mitsubishi aerothermal energy · Home automation for underfloor heating and air conditioning control · Complete bathrooms with screens and underfloor heating · Hansgrohe designer taps · Sanitary hot water through aerothermal energy · Water softener and osmosis installation · Self-locking motorised blinds in bedrooms · High ceilings approx. 3.30 m high · High passage doors 2.40 m high · LED lighting Villas, located in the exclusive residential area of Balcón de Finestrat. Next to Puig Campana Golf and 10 minutes from the La Marina Shopping Centre with supermarkets, shops, bars and restaurants. 10 minutes from the famous and international beaches of Benidorm, and with quick access to other charming Mediterranean towns such as Villajoyosa, Altea, Calpe. Don't miss this unique opportunity! Find out without obligation. We'll be waiting for you. FOLLOW US ON SOCIAL MEDIA: FACEBOOK RBconforthouse. INSTAGRAM Rbconforthouse.
…By Annonceur International


This development has been designed to blend into the natural surroundings and adapt to the topography of the land, allowing you to enjoy wonderful views of the Mediterranean Sea and the Benidorm skyline. With all the equipment and extras included. These magnificent villas include: · More than 300 m2 of spectacular villa on two levels · 4 large bedrooms + 4 en-suite bathrooms + guest toilet · Large plot with views of the sea and the Benidorm skyline · Private infinity pool 10 x 3 m. with salt electrolysis and heat pump · Finished Mediterranean-style garden with plants, palm trees, artificial grass, lighting and automatic irrigation · Large garage for two vehicles and separate storage room · Hydraulic lift inside the house · High-quality designer materials and finishes · Large kitchen equipped with Siemens designer appliances. Fully equipped kitchen, with induction hob with integrated extractor hood, panelled dishwasher, oven, column microwave and all black American fridge. · Separate laundry room equipped with Siemens washing machine and dryer · Mitsubishi ducted air conditioning installation with AirZone · Underfloor heating with Mitsubishi aerothermal energy · Home automation for underfloor heating and air conditioning control · Complete bathrooms with screens and underfloor heating · Hansgrohe designer taps · Sanitary hot water through aerothermal energy · Water softener and osmosis installation · Self-locking motorised blinds in bedrooms · High ceilings approx. 3.30 m high · High passage doors 2.40 m high · LED lighting Villas, located in the exclusive residential area of Balcón de Finestrat. Next to Puig Campana Golf and 10 minutes from the La Marina Shopping Centre with supermarkets, shops, bars and restaurants. 10 minutes from the famous and international beaches of Benidorm, and with quick access to other charming Mediterranean towns such as Villajoyosa, Altea, Calpe. Don't miss this unique opportunity! Find out without obligation. We'll be waiting for you. FOLLOW US ON SOCIAL MEDIA: FACEBOOK RBconforthouse. INSTAGRAM Rbconforthouse.
…By Annonceur International


This development has been designed to blend into the natural surroundings and adapt to the topography of the land, allowing you to enjoy wonderful views of the Mediterranean Sea and the Benidorm skyline. With all the equipment and extras included. These magnificent villas include: · More than 300 m2 of spectacular villa on two levels · 4 large bedrooms + 4 en-suite bathrooms + guest toilet · Large plot with views of the sea and the Benidorm skyline · Private infinity pool 10 x 3 m. with salt electrolysis and heat pump · Finished Mediterranean-style garden with plants, palm trees, artificial grass, lighting and automatic irrigation · Large garage for two vehicles and separate storage room · Hydraulic lift inside the house · High-quality designer materials and finishes · Large kitchen equipped with Siemens designer appliances. Fully equipped kitchen, with induction hob with integrated extractor hood, panelled dishwasher, oven, column microwave and all black American fridge. · Separate laundry room equipped with Siemens washing machine and dryer · Mitsubishi ducted air conditioning installation with AirZone · Underfloor heating with Mitsubishi aerothermal energy · Home automation for underfloor heating and air conditioning control · Complete bathrooms with screens and underfloor heating · Hansgrohe designer taps · Sanitary hot water through aerothermal energy · Water softener and osmosis installation · Self-locking motorised blinds in bedrooms · High ceilings approx. 3.30 m high · High passage doors 2.40 m high · LED lighting Villas, located in the exclusive residential area of Balcón de Finestrat. Next to Puig Campana Golf and 10 minutes from the La Marina Shopping Centre with supermarkets, shops, bars and restaurants. 10 minutes from the famous and international beaches of Benidorm, and with quick access to other charming Mediterranean towns such as Villajoyosa, Altea, Calpe. Don't miss this unique opportunity! Find out without obligation. We'll be waiting for you. FOLLOW US ON SOCIAL MEDIA: FACEBOOK RBconforthouse. INSTAGRAM Rbconforthouse.
…By Annonceur International


This development has been designed to blend into the natural surroundings and adapt to the topography of the land, allowing you to enjoy wonderful views of the Mediterranean Sea and the Benidorm skyline. With all the equipment and extras included. These magnificent villas include: · More than 300 m2 of spectacular villa on two levels · 4 large bedrooms + 4 en-suite bathrooms + guest toilet · Large plot with views of the sea and the Benidorm skyline · Private infinity pool 10 x 3 m. with salt electrolysis and heat pump · Finished Mediterranean-style garden with plants, palm trees, artificial grass, lighting and automatic irrigation · Large garage for two vehicles and separate storage room · Hydraulic lift inside the house · High-quality designer materials and finishes · Large kitchen equipped with Siemens designer appliances. Fully equipped kitchen, with induction hob with integrated extractor hood, panelled dishwasher, oven, column microwave and all black American fridge. · Separate laundry room equipped with Siemens washing machine and dryer · Mitsubishi ducted air conditioning installation with AirZone · Underfloor heating with Mitsubishi aerothermal energy · Home automation for underfloor heating and air conditioning control · Complete bathrooms with screens and underfloor heating · Hansgrohe designer taps · Sanitary hot water through aerothermal energy · Water softener and osmosis installation · Self-locking motorised blinds in bedrooms · High ceilings approx. 3.30 m high · High passage doors 2.40 m high · LED lighting Villas, located in the exclusive residential area of Balcón de Finestrat. Next to Puig Campana Golf and 10 minutes from the La Marina Shopping Centre with supermarkets, shops, bars and restaurants. 10 minutes from the famous and international beaches of Benidorm, and with quick access to other charming Mediterranean towns such as Villajoyosa, Altea, Calpe. Don't miss this unique opportunity! Find out without obligation. We'll be waiting for you. FOLLOW US ON SOCIAL MEDIA: FACEBOOK RBconforthouse. INSTAGRAM Rbconforthouse.
…By Annonceur International
'%20stroke='%23DDAA3A'%20stroke-width='1.909'%20stroke-linecap='square'%20stroke-linejoin='bevel'/%3e%3c/svg%3e)
Receive by email any new listing that may match your search criteria
Your criteria :
By validating this form, you accept the general conditions of use of Le Figaro Properties.
These agencies offer a selection of luxury properties vente in Spain. Feel free to contact them for personalized assistance.



