Get early access to listings that match your criteria
Never miss an opportunity again. Our personalized alerts notify you instantly.

 English$ USD · m²


Unique property with spacious interior areas, private swimming pool and internal lift connecting several floors. It is located in a quiet residential area of Canet de Mar, in the heart of the Maresme region, just 40 minutes from Barcelona and 50 minutes from the airport. Canet is known for its modernist heritage, Mediterranean atmosphere, beaches and quality of life. From the property, you can walk to the town, shops, services, schools, beach and train station, making it a convenient and practical location for everyday life. The main floor has a spacious living room of approximately 50 m2 with large windows and plenty of natural light, a separate dining room, and a kitchen with direct access to the terrace with barbecue and access to the swimming pool. On this same floor there are two en-suite bedrooms, both with full bathrooms. The upper floor is the family sleeping area and has a master suite with a private terrace and partial sea views, two good-sized double bedrooms (one of them a characterful and very bright loft-style bedroom) and an additional full bathroom. This floor also has a laundry room and a shared terrace accessible from the bedrooms. On the lower level there is a multi-purpose room of approximately 140 m2 with double height ceilings. Originally a garage for ten vehicles, today it is an ideal space for a gym, study, office, showroom, social club or recreational activities. This level also has a closed garage with capacity for two or three cars, several storage rooms, a toilet and technical rooms for installations. The exterior features a private swimming pool and several terraces for enjoying relaxation areas, outdoor dining or sunbathing. Noteworthy features include an internal lift, zoned air conditioning, heating with a large-capacity boiler, a 10,000-litre water tank and a separate room for the swimming pool machinery. This is a property with presence, real potential and space to integrate family life, guests, leisure or professional activity in one place.
…By Annonceur International


In the heart of the Costa del Sol, this stunning villa redefines exclusivity with its modern architecture, advanced technology, and irresistible comfort. Featuring a built surface of 745 m2 and expansive terraces of 209 m2, it`s crafted to perfection.Designed for those seeking a unique residential experience, the villa boasts 5 bedrooms and 5 bathrooms, elegantly distributed to captivate at first sight.The facade, depicted in detailed 3D visuals, showcases a contemporary architecture with clean lines and noble materials. The high-security access door and automated, silent garage door hint at the interior’s quality.The natural stone wall and continuous exposed aggregate paving bring character and durability, while indigenous vegetation surrounds the villa with a serene, elegant Mediterranean landscape.The exterior space is designed to be your private retreat. An infinity pool creates a mesmerising mirror effect, blending with the horizon. 3D visuals allow appreciation of every detail of this outdoor oasis.The villa incorporates cutting-edge windows offering thermal and acoustic insulation and a full embrace of natural light. Different formats—sliding, fixed, and large—complement the modern aesthetic and maximise the views.Upon entering the hall, the 3D representation reveals a bright and spacious area, with floors made from premium materials like wood, porcelain, or natural stone.The bathrooms combine large-format cladding, sanitaryware, and fittings creating a spa-like atmosphere where well-being becomes everyday.This residence isn`t just a house: it`s a style statement, a luxurious refuge in one of the Mediterranean`s most prestigious destinations.If you`re looking for a home that combines spectacular architecture, absolute comfort, and a prime location, this villa is made for you.
…By Annonceur International


Let me show you a very special villa in one of the best and most private areas of Marbella. The house has beautiful sea views, mountain views, and is next to a quiet pine forest — a place where you feel relaxed the moment you arrive.The villa has 5 bedrooms, each with its own bathroom, a big garage, a storage room, a private elevator, and a fantastic solarium on the roof with panoramic views. You also have your own private pool on the ground floor.The property is part of a well-known residential complex with 24-hour security, a communal pool, gym, and spa. There are 58 villas in total, and the whole area feels calm, safe, and close to nature — but still very close to the luxury of Marbella.Here, every day feels special:You wake up with the sound of birds from the pine forest.You enjoy the sea views from your rooftop terrace.You relax with the fresh mountain air by your private pool.This villa is not only about the features — it is about a beautiful lifestyle full of peace, views, nature, and comfort.
…By Annonceur International


Spectacular new-built villa with a generous terrace, private pool and beautifully landscaped garden located in a serene area, steps from the sea.Discover this impressive luxury villa located in the exclusive area of Mijas. With a built area of 675 m² and a usable area of 608 m², this property is situated on a large plot of land covering 1,114 m², just 300 meters from the sea. The villa has five double bedrooms exquisitely designed for comfort and privacy, as well as five full bathrooms and two additional toilets for added convenience. This new build stands out for its modern finishes and premium facilities, including a private pool, spacious parking, and storage room. The property also has large terraces ideal for enjoying spectacular views of the surrounding natural environment. The outdoor spaces are beautifully landscaped with fruit trees, providing a serene atmosphere perfect for family relaxation or socializing with friends. Located close to public buses, renowned shopping centers, and leading educational institutions, this home is not only synonymous with comfort but also accessibility to all kinds of necessary services. It is also fenced, offering additional security, along with recreational areas perfect for children. You will gain quality of life by living here, where every day will be a refreshing opportunity! Don't miss the chance to acquire your personal beachfront retreat.
…By Annonceur International


Total surface area 750 m², house plot area 2285 m², usable floor area 700 m², double bedrooms: 8, 9 bathrooms, 1 toilets, age between 30 and 50 years, state of repair: in good condition, swimming pool (own), sunny, corner, inner courtyard.
…By Annonceur International


Located in the charming town of Xàbia, this exclusive villa offers a perfect combination of comfort and style. Designed for those seeking a home in a prime setting, the property is just 4 km from the sea, allowing enjoyment of the sea breeze and stunning coastal landscapes. Additionally, for golf enthusiasts, the nearest course is just 1 km away, providing an excellent opportunity to practice this sport in an unparalleled natural setting. The villa is ideal for those who value privacy and luxury in a tranquil and well-connected environment. OUTDOOR AREAS The exterior of the villa is designed to maximize enjoyment of the Mediterranean climate. It features a beautiful garden offering a private green space for relaxation or outdoor activities. The terrace is perfect for al fresco dining or simply enjoying the views and natural surroundings. Additionally, the property includes a pergola providing shade and additional leisure space. The jewel of the exterior is the private pool, inviting you to refresh during warm summer days and enjoy moments of tranquility and fun with family or friends. INDOOR AREAS The interior of the villa is carefully designed to offer maximum comfort and functionality. With three bedrooms, the property is ideal for families or hosting guests. Built-in wardrobes in each room provide ample storage space, maintaining order and aesthetics. The two bathrooms are equipped to offer comfort and style. Underfloor heating ensures a pleasant temperature year-round, creating a cozy atmosphere during the colder months. The layout includes a garage, adding convenience and security for vehicle parking. JÁVEA Jávea, on the Costa Blanca, stands out for its natural beauty, crystal clear beaches and charming old town. Its three main areas, the port, the old town and the Arenal beach, offer a diversity of experiences. Tourism in Jávea focuses on its coves with transparent waters, such as Cala Granadella and Cala Ambolo, ideal for diving and unspoilt nature. In addition, its port and old town reflect its cultural heritage. The lifestyle in Jávea is cosmopolitan and relaxed. The community enjoys an active life, with a wide gastronomic offer that highlights local products and Mediterranean cuisine. The proximity to nature and outdoor activities are fundamental in this place. Jávea offers a balance of coastal tourism, cultural tradition and a relaxed lifestyle that attracts both tourists and residents in search of natural beauty and Mediterranean charm.
…By Annonceur International


pIn the prestigious Dehesa de Campoamor, REMAX Inmomás presents a villa that redefines luxury and comfort. Just 4 km from the sea, this property offers privileged access to idyllic beaches and coastal walks. Additionally, golf enthusiasts have a course just 1 km away, making this villa a perfect choice for those who enjoy this sport. Designed with modern, high-quality finishes, every corner is crafted to provide an unparalleled residential experience./ppThe exterior design invites you to enjoy the Mediterranean climate with its private garden, ideal for relaxing or engaging in outdoor activities. A strategically placed pergola creates a perfect shaded space for al fresco dining or moments of calm. The private pool is a true oasis where you can refresh yourself on sunny days and share memorable moments with loved ones. The spacious terrace adds another appeal, offering views of the natural surroundings that encircle the villa./ppDesigned to maximize comfort and efficiency, the interior features three bedrooms equipped with built-in wardrobes that optimize every available square meter. The four bathrooms have underfloor heating, ensuring warmth throughout the year. The modern kitchen facilitates daily tasks thanks to its advanced appliances, promoting a practical lifestyle without sacrificing elegance or functionality. The focus on spaciousness and natural light provides a cozy yet sophisticated atmosphere./p
…By Annonceur International


Exceptional 6-bedroom villa located in the prestigious Madroño community of Las Colinas Golf & Country Club. Set on a private plot with stunning views over the golf course, this home combines contemporary architecture, high-quality finishes, and an effortless indoor–outdoor lifestyle. The villa features six spacious bedrooms, four bathrooms, and a guest toilet. The open-plan living area connects to a modern kitchen and large terrace with an impressive infinity pool overlooking the natural landscape. The basement level includes a home cinema, fitness room, and a flexible multi-use space with the option to create an additional bedroom, office, or studio. Located within one of Spain’s top residential resorts, residents benefit from 24-hour security, full privacy, gourmet dining, sports facilities, nature trails, and one of Europe’s best golf courses.
…By Annonceur International


Villa Son Serra de Marina stands as a contemporary interpretation of coastal life, its 392 m² arranged across four levels to shape an atmosphere of understated luxury. From the moment of arrival, the lift whispers of considered access, quietly connecting all floors and underscoring the property’s thoughtful design. Sea and mountain views anchor the experience, framing every interior with the changing Mediterranean light.The ground floor harmonizes modern ease with convivial spaces. A state-of-the-art kitchen, defined by its central island, anchors the home while the living and dining areas blend seamlessly with shaded terraces and the garden. Here, the flow between indoors and outdoors is effortless. The adjacent pool offers a private horizon, promising serenity and renewal.On the first floor, three ensuite bedrooms each balance solitude and comfort, capturing either sea or mountain vistas. The top-floor room, wrapped in terraces and panoramic views, adapts to any need—master suite, creative retreat, or professional lounge. The basement accommodates two cars and a generous multipurpose room, elevating utility into lifestyle potential. Every detail, from air conditioning and underfloor heating to discreet storage, affirms both ease and refinement.This villa in Son Serra de Marina is a quiet statement for those who value privacy, connectivity, and architecture that responds with both grace and utility.
…By Annonceur International


This stunning contemporary villa epitomizes luxury living with its breathtaking panoramic views and innovative design. Nestled in a picturesque location, this home features expansive living spaces that seamlessly connect with the outdoors, promoting an airy and inviting atmosphere.Boasting five spacious en-suite bedrooms, the villa is designed for both comfort and privacy, complemented by high-end finishes and state-of-the-art amenities throughout. The open floor plan is enhanced by large windows that flood the interiors with natural light, creating a harmonious blend of indoor and outdoor living. Additional features include an infinity pool, lush landscaped gardens, and a private gym, making it the perfect retreat for relaxation and entertainment. This home promises a lifestyle of elegance and tranquility, allowing you to fully embrace the beauty of your surroundings.
…By Annonceur International


Located in the exclusive area of Dehesa de Campoamor, this villa offers a privileged setting for those seeking tranquility and comfort. The property is just 4 km from the sea, allowing you to enjoy the sea breeze and pleasant beach walks. Additionally, golf enthusiasts will find a course just 1 km away, making this villa an ideal choice for fans of the sport. The villa is designed to offer maximum comfort, with modern features and high-quality finishes that ensure an exceptional living experience. OUTDOOR AREAS The exterior of the villa is designed to make the most of the Mediterranean climate. It features a private garden that offers a green space ideal for relaxation or enjoying outdoor activities. The presence of a pergola provides a shaded area perfect for outdoor dining or moments of rest. Additionally, the villa has a private pool, a luxury that allows you to cool off on the hottest days and enjoy leisure moments with family or friends. The terrace is another of the outdoor attractions, with its barbecue and covered terrace that acts as an extension of the dining room, giving the family additional space to enjoy the sun and views of the natural surroundings. INDOOR AREAS The interior of the villa is designed to offer comfort and functionality. It has three bedrooms, all with built-in wardrobes that optimize storage space. The four bathrooms are equipped with underfloor heating, ensuring optimal thermal comfort throughout the year. The kitchen is equipped with modern appliances, facilitating daily tasks and contributing to a practical and efficient lifestyle. The interior design focuses on spaciousness and brightness, creating a welcoming and elegant atmosphere. JÁVEA Jávea, on the Costa Blanca, stands out for its natural beauty, crystal clear beaches and charming old town. Its three main areas, the port, the old town and the Arenal beach, offer a diversity of experiences. Tourism in Jávea focuses on its coves with transparent waters, such as Cala Granadella and Cala Ambolo, ideal for diving and unspoilt nature. In addition, its port and old town reflect its cultural heritage. The lifestyle in Jávea is cosmopolitan and relaxed. The community enjoys an active life, with a wide gastronomic offer that highlights local products and Mediterranean cuisine. The proximity to nature and outdoor activities are fundamental in this place. Jávea offers a balance of coastal tourism, cultural tradition and a relaxed lifestyle that attracts both tourists and residents in search of natural beauty and Mediterranean charm.
…By Annonceur International


Indulge in a luxurious lifestyle with this exquisite villa located in Alicante, Benissa. Offering breathtaking views of the sea and the magnificent Ifach Rock, this property is the epitome of elegance and sophistication.This remarkable villa is spread across four beautifully connected levels, accessible via an elevator and an internal staircase. On the main floor, a spacious open-plan living, dining, and kitchen area welcomes you, complemented by a guest toilet. The kitchen is fully equipped and features a stylish island, perfect for culinary enthusiasts. Floor-to-ceiling sliding doors provide seamless access to an expansive terrace and a private swimming pool, creating an idyllic space for relaxation.The upper floor is home to two luxurious bedrooms, each with an en-suite bathroom and access to a private terrace. The property boasts two additional basement levels. The first basement includes two more bedrooms, each with their own bathrooms, and a convenient laundry room. The second basement is designed for leisure and practicality, featuring a fully-fitted gym, a wine cellar, and a garage that can accommodate up to four vehicles.State-of-the-art climate control is ensured with ducted air conditioning and central heating with a heat pump. Security and convenience come standard with an automatic entrance gate, a pedestrian gate with an intercom, and a swimming pool level aligned with the main house. High-quality external carpentry includes automated blinds and mosquito nets in the bedrooms, fitted wardrobes with internal modules, and a basic alarm system for peace of mind.Experience the charm and cultural richness of Benissa, blending a serene environment with easy access to vibrant city life. With its picturesque landscapes and welcoming community, Benissa offers a unique backdrop for a comfortable and sophisticated lifestyle.
…By Annonceur International


The villa masterfully arranges its interior spaces using simple, pure, and striking geometries. Entry is granted via a ramp and staircase seamlessly integrated into the terrain, with the upper section of the house resting upon a stone plinth leading into the living area.On the ground level, you`ll find a garage, a spacious entrance hall adjacent to an expansive wine cellar, and bedroom and gym spaces. These areas are open and framed by a pure geometric structure that captures breathtaking views of the surroundings. The upper floor houses the main bedrooms, each equipped with en-suite bathrooms, and features an open area exceeding 90 m2 accommodating a flowing kitchen-diner and a living room with a sweeping 180º panoramic view of the landscape. This entire space is enveloped by a broad terrace, at the forefront of which lies an open porch of over 50 m2, blending the home’s interior with the outside and creating a unique living space. A singular geometric design offers stunning views of the landscape, organizing the interior layout and functionality with meticulous precision.Nestled in the serene locale of Moraira, Alicante, this exquisite villa invites those seeking tranquility paired with luxurious living. With a lavish bedroom configuration of five rooms, the expansive space of 370 m2 offers an ideal setting for both relaxation and entertaining, all within the price range of 3,150,000 €. Perfectly positioned, this villa harmonizes modern living with magnificent natural beauty.
…By Annonceur International


Dream villa in Sol de Mallorca. This villa located in the beautiful area of Sol de Mallorca, offers us everything we are looking for to enjoy such a wonderful island as Mallorca. The property was built with the best materials and the work of a magnificent architect, which can be felt in every aspect and corner of the house. Its modern and neutral air allows us to adapt it to our taste and even play with its aesthetics to give it more personality than it already offers.The villa has 5 bedrooms and 6 bathrooms, 5 of which are en suite for each bedroom. Built on one level, great for families or visitors, as it maintains privacy at all times. The kitchen is fully equipped and designed to enjoy breakfast or our best recipes while being able to watch our cooking programmes, news etc, thanks to the television installed a few meters away, with a seating area for the smallest or restless.The living room is a delight with its views of the green garden and the swimming pool where we can find a magnificent terrace where we can share moments with the best company. The underfloor heating through aerothermal heating distributed throughout the house will leave behind those moments of cold winter and hot summer, as well as to make it as sustainable as possible with the solar panels installed for the house.This property located in Sol de Mallorca, an area in constant growth, offers us the proximity to numerous beautiful coves and beaches in the area of Calvia. Only 5 minutes from the motorway that connects us with the rest of Calvia and 25 minutes from the airport.
…By Annonceur International


Villa Haven is a remarkable contemporary residence nestled in the exclusive Marbella Hill Club, just minutes from the iconic Golden Mile. Designed by Villaroel and built by B Solis, this three-level home showcases modern sophistication through meticulous craftsmanship and harmonious architectural design. Positioned on a generous plot with lush landscaping by Esspora, the villa offers both privacy and expansive views, combining natural stone and glass with clean geometric lines.The lower level is dedicated to wellness and entertainment. It includes a fully equipped guest bedroom, laundry area, a stylish lounge with a custom-designed bar, a complete spa featuring a heated indoor pool and sauna, and a private gym. A bespoke machine room by Proinsermant highlights the villa’s technical excellence and operational precision.On the main floor, the open-concept design seamlessly connects the living room, dining area, and kitchen, all extending onto a spacious terrace overlooking the garden and pool—perfect for alfresco dining and relaxation. A separate dirty kitchen supports the main culinary space, while two guest bedrooms with en-suite bathrooms provide comfort and privacy.Interior design by Pedro Peña elevates every corner of the home, with curated furnishings, premium materials, and textures, complemented by exclusive art pieces throughout.The upper level is reserved for private living, featuring a master suite with walk-in closet, luxurious bathroom, and direct access to a panoramic terrace. An additional guest suite and a serene home office complete this floor, all connected by an elevator serving every level.Villa Haven embodies a rare standard of living—where architectural brilliance, refined design, and natural beauty converge in one of Marbella’s most coveted locations.[IW]
…By Annonceur International


On one of the largest plots in the Jazmines residential area in Cumbre del Sol stands Villa La Cala, a high-end home designed to offer space, efficiency, and panoramic views of the Mediterranean. With a plot of 2,493 m2, this property stands out for its privacy, orientation, and spaces conceived to maximize natural light. The villa’s architecture combines modern lines, clean volumes, and large glazed surfaces that connect the interior with the surrounding landscape. The main floor houses the daytime area: an open-plan living–dining room, a designer kitchen with a central island, an additional dining area, a pantry and laundry room, as well as a staff room with an en-suite bathroom and a guest toilet. The outdoor area on this level is one of the most distinctive features of the home: a spacious terrace with a 60-meter infinity pool, a covered porch, an outdoor dining area, and a relaxation zone, all oriented towards the sea. The floor dedicated to the bedrooms includes the master bedroom with a walk-in closet and en-suite bathroom, where the bathtub and shower are positioned to enjoy the views, as well as four additional bedrooms, all with private bathrooms. All rooms have direct access to a shared terrace and enjoy an additional space for leisure and relaxation. Villa La Cala incorporates advanced efficiency and comfort systems: aerothermal climate control by Mitsubishi Electric (underfloor heating, air conditioning, and domestic hot water), mechanical ventilation with heat recovery, a photovoltaic installation, pre-installation for electric-vehicle charging, and home automation. With a privileged location and high-performance technical equipment, Villa La Cala stands out within Jazmines as an exceptional option for those seeking a spacious, efficient property perfectly integrated into its surroundings.
…By Annonceur International


This Mediterranean villa is located directly on the golf course of Bendinat. It has 350 m² of living space divided into four bedrooms and four bathrooms, two of them ensuite and a dressing room. The living space is divided levels. On the upper level there is the main kitchen with dining room, the living room with fireplace, two bedrooms and two bathrooms. On the lower level you will find the larger living room with direct access to the pool. access to the pool. You will also find a fully equipped kitchen and two bedrooms with two bathrooms. bathrooms. A spacious lounge area by the pool perfectly rounds off the Mediterranean ambience. The villa has two access routes, as the villa was built on a hillside, there is access from both the upper and lower side. from the upper as well as from the lower side.From all rooms and the terraces you have a fantastic view of the beautifully landscaped and overgrown garden, the sea, and the surrounding mountains. garden, the sea and the golf course. The perfect home in Mallorca!The area of the golf course of Bendinat is one of the most exclusive residential areas in the southwest of Mallorca. Not far from the Puerto Portals marina, beautiful sandy beaches and international schools, the Mediterranean climate can be enjoyed here in peace all year round. Both the island's capital Palma is only 15 minutes away and the airport can be reached in 25 minutes by car.
…By Annonceur International


4 / 5 Double Bedrooms (two with mezzanine) | 4 Bathrooms (one en suite) |2 Study areas and dressing rooms (children's bedrooms) |Modern fully fitted kitchen/dining room with central island |Living/Reading Room | 2 Living Rooms | Dining Room (Tower) | Storage Room| Air Conditioning & Heating | Underfloor heating | Central heating | Mosquito Nets | 2 wood stoves | Security windows with double glazing | Fitted wardrobes | Retractable Solar Blinds | Juliet's Balconies | Dining terraces | Swimming pool | Large sun terrace | Indoor Recreation Area | Large storage room/gym | Summer Cuisine | Woodshed | Guest apartment | Garden Established | Fruit Trees | 2 entries closed | Concrete Road | Large parking area | Garage | Double Carport | South Facing |Fabulous panoramic sea views | Walking distance to the village |Stunning south facing residence situated within walking distance of the village of Cómpeta and with stunning views of the Mediterranean Sea.This very complete property offers the following accommodation: 2-storey main residence with door leading out to an entrance hall and the stylish and contemporary fully fitted kitchen with dining area. Continuing on this level is a living/reading area, a lounge and another sitting area that leads to the tower's dining room. Towards the east wing there is a guest bathroom and the master suite, which consists of a double bedroom, study/dressing room and ensuite bathroom with another dressing room. On the first floor there are two double bedrooms, a shared study area and a family bathroom. Both bedrooms have bunk beds (single beds).The guest apartment is located on a lower level next to the pool terrace, a large storage room/gym and consists of hall, bathroom, double bedroom and living room (fifth bed).The villa offers a number of features including double glazed security windows with mosquito nets, air conditioning and heating, underfloor heating on the upper level, central heating in the living areas and built-in wood burners in both living rooms. The property is flooded with natural light as most of the rooms have south-facing doors that open onto balconies or Juliet terraces.This villa has the advantage of fabulous outside space with plenty of open and shaded terraces for dining, or relaxing and spending time surrounded by its garden replete with exotic Mediterranean succulents, elegant cypresses and fruit trees. To the front of the property is the cosy swimming pool with a spacious sun terrace and a summer kitchen, all together enhancing the outdoors lifestyle here in Andalusia.Situated in an elevated position, the property has easy access from the village with two remote controlled gated entrances with access roads extending on either side of the villa to a carport and garage. In addition, there is a large parking area within the enclosure.A truly special residence in an enviable location, within walking distance of the village and its many amenities, and the Costa del Sol and the main motorway just half an hour's drive away.
…By Annonceur International
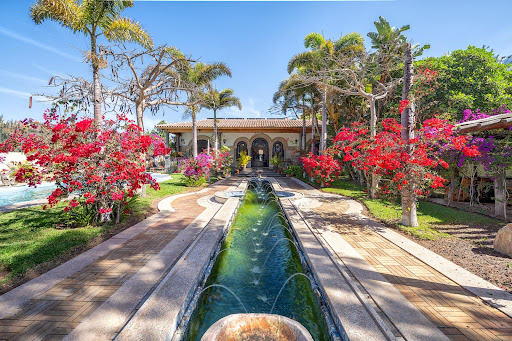


Abraham Redondo of Best House is pleased to present you a unique and very special property, rarely seen. This wonderful luxury villa of 692 square meters on a plot of 1903 square meters. The property is situated at the back of the Maspalomas Golf Course, a quiet area and within walking distance to the beach of the Maspalomas lighthouse. The house speaks for itself, surrounded by fountains, coconut trees, tropical plants, bougainvillea, etc. It also has a barbecue area with grill table and a wonderful swimming pool and jacuzzi with waterfall, by the way the pool can be heated as it has solar panels installed. Inside it has: 7 Bedrooms (2 en-suite with dressing room). 8 bathrooms 2 living rooms full of architecture and art from different centuries. 1 Kitchen complete with utility room 1 Wonderful entrance hall 1 Storage room of more than 100m2 1 Laundry room The property is always kept cool in summer and warm in winter by its wide stone walls and marble floors. The architecture of the house is a fusion of Northern Spanish Romanesque and Vegueta Baroque, the pilasters are original from the 16th century, the Solomonic columns are a replica of the church of San Francisco de Borja, if you look at the ceiling of the main hall you will see a life size replica of the fresco The Virgin Mary by Boticelli. The whole villa is full of pieces of art and furniture of different artistic styles. The villa is sold furnished.
…By Annonceur International


LIVE LIKE A KING IN YOUR OWN CASTLE Can you imagine living in a castle? Chances are, you've fantasized about it at some point in your life. Who hasn't? We are pleased to present you this jewel from the end of the 19th century. Immersed in the middle of nature, this castle is the redefinition of luxury: It is that in times of waste and squandering, luxury is the elementary, the justly necessary. The pleasure of enjoying the sun, the fresh and pure air, the stunning views of the mountains, the color and aroma of the flowers, the sound of water and birds singing, appreciating the rhythm of nature? I wonder who could ever get used to this life? The state of presence that contemplating this place inspires is very similar to happiness. Do you want to see for yourself? Come and discover this earthly paradise of 40 hectares located just a few minutes from the Costa Blanca and Benidorm. We are scheduling visits.
…By Annonceur International


Experience a residence where Mediterranean essence blends with modern design imbued with spaciousness, light, and comfort. This exclusive villa resides in one of the most coveted areas of the Costa del Sol, within a high-quality residential setting that offers privacy, nature, and completely open views of the sea and mountains.Designed for those who wish to enjoy year-round living or desire a luxurious holiday retreat, the property stands out with its contemporary architectural lines, generous spaces, and a harmonious integration between indoor and outdoor spaces. Every corner invites relaxation, from its expansive windows to its sun-oriented terraces, creating a continuous feeling of calm and well-being.Located just minutes away from the vibrant city centre, this location perfectly balances tranquillity and convenience. This privileged spot not only guarantees an exceptional lifestyle but also represents a magnificent investment opportunity due to the high interest and potential for appreciation in the area.Key Features:5 spacious bedrooms5 designer bathroomsApproximately 507 m2 builtBright, open spaces filled with natural lightOutdoor area perfect for relaxing and enjoying the climateGreen, safe, and well-connected environmentImagine waking up to the sea before you, enjoying endless afternoons outdoors, and living in an atmosphere that exudes exclusivity. This villa is an invitation to enjoy life to the fullest.
…By Annonceur International


John Taylor presents a unique project in the heart of nature with this resort of 13 designed homes, set in the luxurious Montepríncipe area.The houses are built on plots of at least 3,000 m2 and have exceptional qualities with low energy consumption. Access is secured 24 hours a day and monitored by a state-of-the-art camera system and an intruder alarm, in addition to the existing security in the Montepríncipe development.There are six types of homes, depending on location and size. All with 700+ m2 built area.Completion of the project by the end of 2024.Area description:The municipal term of Boadilla del Monte is to the west of Madrid to 15 km of the center of Madrid. It limits with the municipalities of Majadahonda, Pozuelo de Alarcón, Alcorcón, Villaviciosa de Odón and Villanueva de la Cañada.The main population centers, in addition to the old town, are the luxury urbanizations called Montepríncipe, Olivar de Mirabal, Boadilla Park, Bonanza and Las Lomas, known as historical urbanizations.Montepríncipe presents an unbeatable situation, with good access to the M-40. It has a shopping center with supermarket and shops. It has a social club with pool, tennis and paddle for exclusive use of the owners. It also has the Montepríncipe hospital that has all the medical specialties and the highest technology, along with the University San Pablo-CEU are also in the same urbanization.
…By Annonceur International


Recently built house for sale in Esporles, located in the upper part of the village with spectacular views of the mountains and the traditional town center of Esporles, one of the most sought-after areas in Mallorca for those looking for peace, nature, and quality of life. This exclusive property stands out for its modern design, top-quality materials, and functional layout on a single level, offering a comfortable and practical living experience.The house features 3 bedrooms, including two double bedrooms and one single bedroom, as well as two full bathrooms. The spacious living-dining area with an integrated kitchen creates an open, bright, and welcoming space with direct access to the terrace and the pool, where you can enjoy a privileged setting with total privacy and panoramic views of the Tramuntana Mountains.The property includes an elevator connecting the main living floor with the lower level, where there is a large garage for two cars and a generous multifunctional space, ideal for installing a private gym, spa, game room, or using it as a large storage area.Notable finishes include natural stone cladding on the exterior walls, underfloor heating, and ducted air conditioning throughout the house, ensuring comfort all year round. This house in Esporles is a unique opportunity for those seeking a modern home in Mallorca, surrounded by nature, with spectacular views and excellent qualities, ready to move into.Esporles is a mountain village located in the Sierra de Tramuntana, in the west of Mallorca. It retains much of its original charm with typical Mallorcan houses with stone facades, winding streets and it also has an excellent infrastructure and a good access to the motorway network and major services. In this green and serene place one can find impressive fincas – new built and many dating back a few hundred years – with big plots of land and beautiful views of the mountains. Some are lived in all year round where some are solely summer residences. Most charateristic for these country houses is a covered terrace and pool area where most of the time is spend in the summer months.
…By Annonceur International


LUXURY VILLA ON THE BEACH A 2 minute walk from the beach and the possibility of enjoying more than 300 days of sunshine a year with an average temperature of 20º C !!! Villa with 4 bedrooms and 4 bathrooms, fully equipped. Built on a large plot to enjoy its garden and private pool, Aerothermal system and Air Conditioning. This exclusive area of Campoamor is located just 500 m from the Aguamarina Beaches, Campoamor (Orihuela Costa). All services such as Golf Courses, Seaports, Restaurants, bars, supermarkets, banks, medical centers, pharmacies and shopping centers such as La Zenia Boulevard are easily accessible. The villa is located in the vicinity of the National Highway 332 and 5 minutes from the closest entrance to the AP-7 highway, which facilitates the access and exit roads of the area and the connection with the various national roads and nearby towns . You can enjoy Murcia 40 minutes by car, Alicante 45 minutes. Alicante airports at 26 km and Corvera (Murcia) at 30 km. And 7 km to the nearest golf course, having available up to 6 golf courses in the surroundings.
…By Annonceur International


Nestled in the charming area of Alicante, this rustic-style villa for sale offers a blend of Mediterranean charm and modern convenience. The property spans three levels, all seamlessly connected by an internal staircase, providing both elegance and functionality.The spacious open-plan living, dining, and kitchen area makes this villa perfect for both entertaining and everyday living. The kitchen is fully equipped, featuring a stylish cooking island that serves as a focal point for gatherings. With four bedrooms, equally complemented by four well-appointed bathrooms and an additional guest toilet, this home ensures ample comfort and privacy for residents.The villa is designed with attention to comfort, featuring an integrated air conditioning system (through ducts) and central heating throughout. The property also boasts a basement and laundry room, adding to its practical appeal. Security and accessibility are key features, with an automatic entrance gate, pedestrian access, and intercom system.At the same level as the main living area, you’ll find a splendid swimming pool and a large terrace, perfect for enjoying the Mediterranean climate and the relaxed lifestyle that Moraira offers. This villa, priced at 1,695,000 €, is a prime example of luxury living, offering 346 m2 of beautifully crafted space to call home.
…By Annonceur International
'%20stroke='%23DDAA3A'%20stroke-width='1.909'%20stroke-linecap='square'%20stroke-linejoin='bevel'/%3e%3c/svg%3e)
Receive by email any new listing that may match your search criteria
Your criteria :
By validating this form, you accept the general conditions of use of Le Figaro Properties.
These agencies offer a selection of luxury properties vente in Spain. Feel free to contact them for personalized assistance.




