Get early access to listings that match your criteria
Never miss an opportunity again. Our personalized alerts notify you instantly.

 English$ USD · m²


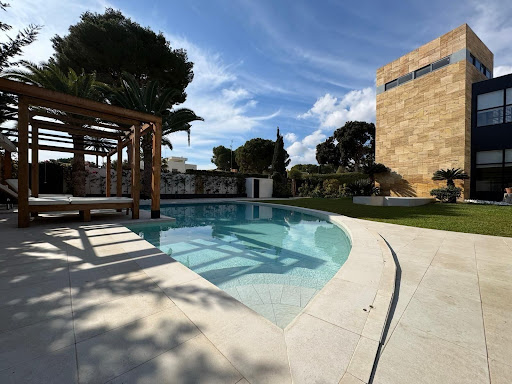
Mediterranean-style 4-bedroom villa with sea views for sale in Moraira Elegant Villa with Panoramic Sea Views This beautiful Mediterranean-style villa for sale in Moraira (Costa Blanca, Alicante) offers breathtaking open views of Cape Moraira, the sea and the surrounding coastline. Set on a hilltop, the property enjoys total privacy and tranquility while remaining just 2 km from the vibrant center of Moraira, its golden beaches, supermarkets, restaurants and cafés. Built on a nearly flat plot of 897 m2, the villa provides exceptional comfort, beautiful outdoor spaces and stunning views from all main rooms. Spacious Layout Over Two Floors The villa is distributed over two levels designed to maximize natural light and sea views. On the ground floor, there is a bright living-dining room with a fireplace, a space ready for the installation of a modern kitchen and laundry area (pre-installed plumbing and electricity), and a complete bathroom with a shower. This floor also features a connected yet independent guest apartment with its own entrance, consisting of a living-dining area that could serve as a master suite, a bedroom, a bathroom and an additional space pre-fitted for a dressing room or en-suite bath. The apartment’s entrance showcases a beautifully restored solid wood door, adding authentic Mediterranean charm. On the upper floor, accessed by internal stairs, you will find two comfortable bedrooms, a bathroom and a large solarium terrace with spectacular sea views—perfect for relaxing or enjoying the sunset. Outdoor Living and Mediterranean Charm The villa’s exterior is designed for enjoying the Mediterranean lifestyle to the fullest, featuring spacious terraces, a uniquely shaped private pool with an outdoor shower and an easy-to-maintain garden with automatic irrigation. There is ample space for outdoor dining, sunbathing and entertaining family and friends. High Quality Features and Finishes This property offers modern comfort combined with Mediterranean character, including Aluminum carpentry with wood effect finish and double glazing Motorized blinds and mosquito nets in bedrooms Built-in wardrobes with sliding doors Central heating by radiators Adjustable interior lighting Motorized sliding vehicle gate and pedestrian access Private parking within the plot Prime Location Near Key Amenities Moraira town center and beaches: 2 km La Sella Golf Course: 15 km Port of Moraira: 2 km Shopping centers: 5 km Alicante International Airport: 90 km Experience Mediterranean Living at Its Best This exceptional villa combines privacy, elegance and stunning sea views in one of Costa Blanca’s most desirable locations. Contact us today to arrange a viewing or to request more information about this beautiful home in Moraira.
…By Annonceur International


Contemporary Villa with Panoramic Sea Views in La Fustera, Benissa Costa This exclusive new-build villa, designed by a renowned architect and developed by a local developer with more than 20 years experience, sits on an 800 m2 plot just a few steps from La Fustera Beach. Blending Mediterranean warmth with contemporary elegance, the architecture combines natural stone, wood, and soft neutral tones, integrating seamlessly with the coastal landscape. With a total built area of 716 m2 distributed over three levels - basement, ground floor, and first floor - the villa offers a perfect balance between functionality, design, and comfort. Basement Level The lower floor of 105.97 m2 is designed for both practicality and leisure. It includes a fully equipped gym, laundry room, and technical areas, with the option to adapt additional spaces as a wine cellar, cinema, or multipurpose room. This level also houses the pool’s filtration system and water tanks, ensuring efficient management of all technical installations. Ground Floor The main level, with 137.93 m2, unfolds in a bright open-plan layout that captures the essence of Mediterranean living. The spacious living room, dining area, and kitchen open through large floorto-ceiling windows onto the main terrace and infinity pool, framing incredible panoramic sea views that define the character of this home. Two double bedrooms, a full bathroom, and a guest toilet complete this floor, providing comfort and functionality. Outside, a wooden pergola shades the outdoor lounge and dining areas, surrounded by lush gardens, sun terraces, and a 59.40 m2 infinity pool that visually merges with the sea. First Floor The upper level, with 70.19 m2, is reserved for the master suite - a private retreat featuring a walk-in closet, en-suite bathroom, and a large private terrace with breathtaking views of the Mediterranean Sea. A second bedroom or office space completes this floor, which also provides access to a 25.02 m2 solarium, ideal for relaxing under the sun and enjoying the serenity of the surroundings. Exterior and Location Located on a quiet residential street surrounded by modern villas, this property enjoys an exceptional position just a 3-minute walk from La Fustera Beach (150m), the Mandala Beach Bar & Restaurant, and essential amenities such as supermarkets and local services. Designed with an emphasis on light, space, and seamless indoor-outdoor living, this villa embodies the modern Mediterranean lifestyle - elegant, relaxed, and in perfect harmony with its spectacular panoramic sea views. Secure your dream villa in La Fustera, Benissa Costa, and embrace the ultimate Mediterranean lifestyle with breathtaking sea views and unmatched comfort.
…By Annonceur International


This new residential promotion consists of 14 independent villas located in a privileged position, front line to the prestigious Azata Golf course. Designed to offer well-being, privacy, and a sophisticated lifestyle, these homes feature stunning views of the Mediterranean Sea and a thoughtful interior layout that meets the most demanding needs. EXTERIORS The architectural design combines modern lines with materials that evoke the natural surroundings of the Costa del Sol. The white façades, characteristic of the Mediterranean landscape, alternate with dark grey stone to create depth and elegance. The vertical aluminum details with a wood effect provide warmth and personality to each villa while ensuring a durable and low-maintenance aesthetic. INTERIORS The homes offer between 4 and 6 bedrooms, many with en-suite bathrooms, and spacious interior areas designed for daily comfort. The fluid and bright layout allows for generous environments, with living rooms open to designer kitchens and large windows that connect the interior with the exterior. Everything has been designed to achieve harmony between functionality and style, with high-quality finishes and meticulously considered details. ESTEPONA Estepona, on the Costa del Sol, captivates with its Andalusian charm, golden beaches, and rich history. Its flower-filled streets, the old town with its whitewashed houses, and the Plaza de las Flores reflect its Mediterranean essence. Tourism in Estepona focuses on its beaches, such as Playa de la Rada, its Promenade, and its vibrant nightlife. Festivals, such as Holy Week and the San Isidro Fair, showcase its culture and traditions. The lifestyle in Estepona is relaxed and welcoming. Residents enjoy coastal life, local cuisine in beach bars and restaurants, and cultural events that highlight the richness of Andalusia. The community is close-knit and outdoor living is encouraged. Estepona is a place that combines history, natural beauty, and a welcoming atmosphere, making it a popular destination for tourists and those seeking to live the Mediterranean lifestyle.
…By Annonceur International


Spectacular villa with private pool, generous rooftop terrace and beatiful garden located close to the beachDelivery date: November 2026This residential complex has a privileged location 200 meters from the transparent waters of Playa Aguamarina and is also very near other blue flag beaches. Also very close to all kinds of services: golf courses, seaports, restaurants and a wide range for relaxation and comfort in your day to day: supermarkets, financial institutions, medical centers, pharmacies and shopping centers such as La Zenia Boulevard, just 5 minutes away, with more than 160,000 square meters that house shops of all kinds.As if that were not enough, this residential area will be a paradise for golfers since in the vicinity you can enjoy more than 15 golf courses, some of international stature, such as the Real Club de Golf de Campoamor, and others such as Las Colinas, Las Ramblas and the Villamartin Golf Course.IMPORTANT DECISIONS IN THE BEST HANDS, YOURS. We have designed luxury villas with 4 bedrooms and 4 bathrooms, houses will be built with the latest technologies and high quality materials. We take care of even the smallest details of these premium villas, which can have an area of 300 m². Homes full of light turned to the outside. The living-dining room connects with a large porch projecting the living areas outwards. In total almost 100 m² of social area with swimming pool and Mediterranean garden allowing direct access from these two floors to make the most of the 500 m² of the plots.
…By Annonceur International


Total of 5,799 m2 built property including a gorgeous 9 bedroom country house 1,800 hectares of mountain and forest 100 kms interior and perimeter tracks It is difficult to describe in adequate terms how much this exceptional property has to offer. As a hunting estate of 1,800 hectares, it is hard to beat, set as it is in one of the most unspoiled and beautiful corners of Andalucia known for the quality of the hunting. The property extends from the top of one of the area’s peaks and across valleys and forested hills just below the border between Andalucia and Castilla La Mancha. A very well-maintained road leads from the nearest town of Puebla de Don Fadrique, but when you reach the track to the house you could be many miles away from any signs of civilisation. The peace and quiet here, enveloped by breathtaking scenery, is remarkable. The moment you walk into the main cortijo, you are invited to make yourself at home, such is the relaxed country luxury of the style and design. This is very much a hunting lodge, with abundant pan-global nods to rural pursuits and life is centred around huge open fireplaces and generous living areas. Think Braemar’s The Fife Arms moved to rural southern Spain! Outside, the tiered terraces and pool area suggest long and languid summer days in the embrace of nature and the silence that prevails here. On the estate, there are 4 independent properties, one of which is the gorgeous 9 bedroom cortijo 1,800 hectares (4,500 acres) of forest and mountain in the foothills of the Sierras de Cazorla, Segura y Las Villas in an area of outstanding natural beauty with a fine reputation for hunting. MAIN CORTIJO 890 m2 9 beautiful ensuite bedrooms 5 Reception Rooms Large Kitchen Additional ground floor bathroom 2 additional WCs Swimming Pool Open fireplaces and many glorious original features Huge outbuilding (260 m2) Within the immediate area of the main cortijo, there are two additional, detached homes, one with 5 bedrooms and 2 reception rooms and the other is a smaller casita with 2/4 bedrooms. Elsewhere on the estate, there a further additional building that could be restored to create additional accommodation. The estate has 100 kms of internal and perimeter tracks, and the area is fully fenced with hunting mesh. The property has its own abundant drinkable spring water supply, and electricity supply with two transformers. There are 2 wells, 12 mountain freshwater springs, a 50 m3 pond and 12 further additional ponds for wildlife. The hunting here is exceptional, famous for its trophies, with red and fallow deer, mouflon and wild boar as well as partridge, rabbit and hare. The farm is ideal for stalking: due to its configuration and orography it allows up to five hunters to hunt at the same time without danger or bother, and with two wild boar enclosures, of 120 and 200 hectares each. Stables, kennels, catchers, and security booths with lights. The property can continue as a private hunting estate and gorgeous family home, but it could equally be adapted to become a very high-end, luxury country house hotel with auxiliary accommodation spread across the estate. The property has an existing team of employees, including an estate manager, a cook and ancillary staff, and these employees could be retained by the new owner if required.
…By Annonceur International


We offer you a designer villa that is being built with high qualities in a quiet and wonderful area. The sea views are beautiful. It is located on a plot of approximately 862 m², offering a living area of 480 m2 distributed on two floors and a basement. On the upper floor, which is at street level, is distributed in an entrance hall with elevator, open living-dining room, a bedroom with dressing room and bathroom en-suite, with access to a nice terrace and a guest toilet. From this floor on the spacious terrace you can enjoy a fantastic swimming pool with views of the mountains and surroundings, all the way to the sea. On the first floor you will find the spacious master suite with its en-suite bathroom and dressing room and its private terrace, plus three additional bedrooms. Taking the elevator or the stairs you access the basement with a garage for 2 cars, a technical room and a utility room. Completion is scheduled for the beginning of 2025. The highway can not be heard. Do not hesitate to contact us for more information and to arrange a visit. This is your opportunity to get a newly built house in one of the most sought after areas with a lot of tranquility.Costa d'en Blanes is located above Portals and consists exclusively of a district of villas that was built on the mountainside. Palmanova is located in the immediate vicinity, which offers many shopping opportunities. The beaches of Portals, Illetas and Palmanova can be reached in a few minutes. On the hillside of Costa d'en Blanes you can enjoy the charm of this exclusive area.
…By Annonceur International


Nestled in the sought-after enclave of Altos del Rodeo, just minutes from Puerto Banús and Marbella’s best amenities, Casa Los Momentos is an elegant and spacious 6-bedroom villa that perfectly combines classic Mediterranean charm with modern comfort. Spread across three levels and boasting 315 m² of refined living space, this residence offers an exceptional lifestyle in one of Marbella’s most convenient and well-connected areas.Recently renovated to enhance its timeless architecture, the villa exudes warmth and sophistication throughout. The main level features bright open-plan living spaces that flow effortlessly onto a generous terrace and private pool area—ideal for relaxing, entertaining, or al fresco dining. The interiors are tastefully furnished with bespoke pieces and quality finishes, while large windows invite natural light and garden views into every corner.Offering five beautifully appointed bedrooms, including three with en-suite bathrooms, plus a versatile sixth room currently used as an office, the home adapts perfectly to family life or hosting guests. A private sauna adds a touch of luxury and wellness, complemented by a guest WC, ample storage, and a private garage equipped with an electric vehicle charging station.Set on a 500 m² plot, the property also features a roof terrace and landscaped gardens that create a serene outdoor retreat. The villa’s south orientation ensures sun-filled spaces and a light, airy atmosphere year-round.Casa Los Momentos enjoys a privileged location close to top-rated golf courses such as Los Naranjos and Guadalmina, premier shopping destinations like El Corte Inglés and Centro Plaza, and the beaches of Cortijo Blanco. Families will appreciate the proximity to Aloha College and San José School, as well as easy access to local transport links.Offering style, comfort, and prime location, this elegant home is perfect as both a permanent residence and a refined holiday escape on the Costa del Sol—where tranquility meets the vibrant spirit of Marbella living.
…By Annonceur International


Floor 3rd, villa total surface area 720 m², usable floor area 720 m², double bedrooms: 5, 5 bathrooms, air conditioning (hot and cold), age ebetween 10 and 20 years, built-in wardrobes (6), heating (gasoil), paving, fireplace, kitchen, dining room, state of repair: in good condition, garage (over 2), gas, utility room, swimming pool (own), reinforced door, security system, sunny, telephone, terrace, lands: solid flooring, built-up, double glazing, lighting, inner courtyard.
…By Annonceur International


A Mediterranean soul, reborn. This is a story of transformation - an architectural rebirth that pays tribute to the past while embracing a serene, contemporary lifestyle. Nestled in La Fustera, in a consolidated neighborhood just 1200 m from the beach, and steps from restaurants and the rhythm of everyday life, this home stands quietly behind a wall of greenery, where the forest once stretched uninterrupted. A Home Reborn from the Past The original house, with its whitewashed walls and traditional rooflines, offered the bones of a classic Mediterranean dwelling. Today, it has been fully reimagined: a sculptural reinterpretation where light, space, and nature converge. The renovation opened generous windows, redefined spaces, and introduced noble, tactile materials that speak to both comfort and authenticity. Outside, the terrace becomes a tranquil haven - pool, porch, dining beneath the stars. The surrounding garden, though now shaped and curated, still whispers of the pine grove that once stood here, inviting you to pause and breathe. Inside, textures are warm and earthy, tones are soft and natural, and every line draws you outward—to the trees, the breeze, the silence. House, all in one level, offers 3 bedrooms with 3 ensuite bathrooms and 1 guest toilet. An open plan saloon-kitchen gives access to a covered porch and large open terraces within a 860 m2 plot with a private pool and parking with space for 2 cars. This house is not just a renovation; it is a return to a way of living that feels grounded, intentional, and beautifully simple. Secure your dream villa in La Fustera, Benissa Costa, and embrace the ultimate Mediterranean lifestyle with unmatched comfort.
…By Annonceur International


Stunning vacation property with a tourist license located in the peaceful area between S’Horta and Es Carritxo, built on a 2,190 m² plot with 245 m² of construction and 217 m² of living space, perfectly combining elegance, privacy, and Mediterranean comfort The property features a spectacular, low-maintenance landscaped garden with native vegetation and a private pool that becomes the centerpiece for sunny days The estate includes the exclusive main house and two sophisticated guest cottages, each with its own bathroom, offering complete independence for family or visitors On the ground floor of the main house, there is a fully equipped gourmet kitchen, a bright dining area, a cozy living room with large windows, and a full bathroom while the first floor features a second living room, two spacious double bedrooms, and another full bathroom Every space has been carefully designed to maximize natural light, functionality, and comfort, creating a warm and inviting atmosphere The property is located on a quiet street, ensuring absolute privacy and a relaxed lifestyle, making it a unique opportunity both as a dream residence and a high-end vacation investment
…By Annonceur International


Rustic property with swimming pool on a plot of 24,000m2 approx., Plot of 24,000m² approx., the house is distributed over 2 floors, 500m² built approx., large living room with fireplace and open kitchen furnished and fully equipped, utility room, 5 double bedrooms with wardrobes, large dressing room, 4 bathrooms en suite, oil central heating, air conditioning hot/cold, solar panel system, Integral air conditioning, security alarm, home automation access, security door, terrace, covered porch, outdoor pool, plus heated indoor pool with countercurrent system, jacuzzi, gym and small Spa area. The finca is located in a privileged natural environment.
…By Annonceur International


Total surface area 360 m², villa plot area 430000 m², usable floor area 350 m², single bedrooms: 1, double bedrooms: 4, 2 bathrooms, air conditioning (hot and cold), state of repair: in good condition, garage (over 2), garden (own), swimming pool (own).
…By Annonceur International


Located in one of the most exclusive private urbanisations in Benahavís, this villa represents the perfect fusion of contemporary luxury and natural surroundings. With panoramic views of the Mediterranean Sea and the mountains, the property sits on a large plot that guarantees privacy, tranquillity and an unrivalled living experience. The modern and open architecture of this villa, coupled with its high-end finishes and meticulously designed spaces, make this residence a unique gem on the Costa del Sol. OUTDOOR AREAS The villa`s exteriors have been carefully conceived as a true sanctuary. Surrounded by lush Mediterranean gardens, the property features an elegant infinity pool that merges with the horizon, a decorative fountain that brings serenity, and multiple outdoor living and dining areas. The terraces are perfectly integrated with the property, inviting you to enjoy the privileged climate all year round. An outdoor kitchen, chill-out area and dining area under a pergola complete an ideal setting for both relaxation and memorable celebrations. INDOOR AREAS The interior of the villa has been designed to captivate from the very first moment. Large windows, high ceilings and open spaces allow natural light to flow throughout, creating a warm and sophisticated atmosphere. The kitchen, equipped with state-of-the-art technology and an avant-garde design, joins an open concept living room with a split-level relaxation area. The six bedrooms have been designed for comfort and privacy, with the impressive master suite featuring a dressing room, spa-like bathroom and private access to a terrace with dreamlike views.
…By Annonceur International


Introducing this spectacular luxury detached villa, located in one of the most exclusive areas of Elche/Santa Pola, just 2 km from the beaches of Santa Pola.A strategic location that combines privacy, tranquility, and convenience, with all services just minutes away.The property sits on a spacious plot of 2,015 m², surrounded by low-maintenance vegetation and a carefully designed landscape, with different areas to fully enjoy the outdoor space.It has access for vehicles, parking area for several cars, and a large outdoor leisure area with a private pool, outdoor kitchen with barbecue, and sunny spaces ideal for sharing with family and friends.The villa, with a functional design and excellent distribution, consists of two floors and a basement, accessible from both the interior and the plot.It features high-speed internet, irrigation water, and all the necessary services for comfortable living throughout the year. Solar panels.BasementSpacious multipurpose space with a living room, dining room, play area, kitchen with bar, two bedrooms, and a full bathroom.Also on this floor are a cellar, storage room, and the utility room (heating, etc.).Ground floorElegant entrance hall, spacious living-dining room with direct access to the outside, separate kitchen with access to the plot, pantry, two dining areas, full bathrooms, double bedrooms with fitted wardrobes, and magnificent views of the green area and pool, with views of the pool.First floorFour bedrooms, the master with dressing room and private room, bathrooms, and private terraces, providing brightness, privacy, and unobstructed views of the surroundings.The house stands out for its spaciousness, practical distribution, and the quality of the materials: marble, solid wood, double glazing, and countless details that enhance its exclusive character.An exceptional home, designed for those seeking luxury, privacy, and proximity to the sea, in an unbeatable setting on the Costa Blanca.Legal notice:The price does not include property transfer taxes, notary fees, or registration costs.This document is for informational and guidance purposes only, non-binding, and strictly for commercial use.EUROMAR COSTA · API Real Estate Agent COL. 00742
…By Annonceur International


An exciting opportunity to acquire a well-established entertainment business set in a stunning location, offering a wealth of facilities and exceptional potential. With a total built size of 311 m², this unique property has been designed to cater for large gatherings, events, and private bookings, while still maintaining a welcoming, homely atmosphere.The main accommodation provides seven spacious bedrooms and six bathrooms, making it ideal for hosting groups or providing guest accommodation. The interiors flow naturally into outdoor spaces, where the highlight is a large swimming pool surrounded by beautiful views across the valley. Access is excellent, making it easy for guests to reach the property for events and stays.Purpose-built entertainment facilities set this property apart. A large pool house complete with a fully equipped kitchen provides the perfect space for poolside catering and relaxation. A separate bar offers guests a dedicated social hub, while a permanent entertainment marquee creates a grand setting for weddings, parties, and corporate gatherings. With bookings already in place, the business can provide immediate income from day one.Additional features include a pod with a double bed and shower room, ideal for extra guest accommodation, and a wooden storage shed for practicality. The expansive plot of 9,302 m² ensures both privacy and plenty of space for further development or landscaping opportunities.This is an exceptional chance to own a versatile property and thriving business, blending hospitality, leisure, and entertainment in a beautiful setting.
…By Annonceur International


The modern finca is quiet and at the same time close to the center of Llucmajor, so that you not only have weekly markets, bars and restaurants near, also Palma and beaches can be reached within just a few minutes.To get to the natural stone finca, you drive through your own palm alley to get to the parking spaces. In the interior of the main building there are four double bedrooms, each with its own bathroom. Three of the bedrooms are in the upper area, so that you have a panoramic view of the garden from each bedroom.The fourth bedroom is on the lower floor where you will find the bright living and dining area and the open-plan kitchen, a laundry room and a large pantry.The separate guest house with its own bathroom can be reached via the covered terrace, which offers a fantastic view of the sunsets of Llucmajor. From the main terrace you can also get to the private beach volleyball court, the large pool area with salt water pool and jacuzzi, and to a separate terrace in the garden.The self-sufficient finca with a cellar has a sophisticated electrical system inside and outside. In addition, it has a vacation rental license, which makes it an attractive investment property.
…By Annonceur International


Spectacular modern villa in the heart of Puerto de Sóller with views of the sea and the harbor.It is a house brought to life by light, where the exterior and interior merge into one. The living area is located on the middle floor. A huge glass façade offers stunning panoramic views of the harbor and the open sea. The living-dining room, together with the kitchen area and the relaxation area, are organically connected thanks to the open-space concept. Various terraces with beautiful plants and a spacious swimming pool create a sense of beauty and are the perfect place to enjoy long evenings with family and friends. It can be connected by opening the sliding glass doors, so that the interior and exterior areas become one large living space. Upstairs there are two master bedrooms with en-suite bathrooms and another living room with fantastic panoramic views of the sea, mountains and harbour. On the ground floor there are 3 guest bedrooms with en-suite bathrooms and access to the pool terrace. All levels are connected by an elevator. The property is carefully furnished and decorated according to the highest standards and brands. The finishes are of high quality and include air conditioning, underfloor heating, double glazed aluminum windows, high quality natural stone floors, etc. ABSOLUTELY THE BEST PROPERTY IN THE BEST LOCATION!!
…By Annonceur International


This exclusive villa under construction in Son Gual offers unparalleled views over the Bay of Palma. Thanks to its southwest orientation, the property enjoys sunlight throughout the day, creating a warm and bright atmosphere in every corner.The villa, distributed over two floors, has four spacious bedrooms and two elegant bathrooms, all designed with the highest quality materials. Features include an elevator for convenience, a garage with capacity for three vehicles, space for a gym and a large swimming pool with Jacuzzi and chil out area.Located in the prestigious area of Son Gual, this property is in a serene setting, surrounded by nature, ideal for those seeking privacy and tranquility, but with the advantage of being just a few minutes drive from the center of Palma.
…By Annonceur International


Discover the essence of luxury and tranquility in this magnificent detached villa located in Cabo Roig. With an impressive plot of nearly 1500 square meters, this property offers a unique coastal living experience.From the moment you enter the property, you will be greeted by meticulously maintained gardens that surround the villa, creating an atmosphere of serenity and privacy. The stunning architectural design is complemented by a private pool, where you can enjoy refreshing dips under the Mediterranean sun.This villa features a private garage to ensure the convenience and security of your vehicles. Additionally, its privileged location puts you just steps away from the beach and the picturesque promenade of Cabo Roig, providing you with direct access to the beauty of the sea.Upon entering the property, you will be welcomed by an elegant custom-made wooden staircase and carefully selected furnishings. The villa offers eight spacious bedrooms and four full bathrooms, ensuring ample space for the whole family and guests. The shaded terraces invite you to relax outdoors and enjoy the tranquility of the surroundings.This luxury property has been designed with attention to detail and is presented with high-quality furniture that brings warmth and sophistication to every corner of the villa.If you are looking for a luxurious detached villa in a privileged location, this property in Cabo Roig is the perfect choice. Don`t miss the opportunity to live in a paradise of tranquility and beauty on the Costa Blanca.Contact us today for more information and to schedule a viewing of this exceptional luxury villa.
…By Annonceur International


Exclusive Lemon Farm in Production with Chalet and Guest House.Located in a privileged area of Murcia, this extraordinary lemon farm in production extends over 415,605 m2 of land, offering a prosperous agricultural environment with efficient drip irrigation that optimizes the production of the lemon trees, guaranteeing maximum crop yield. The farm is in excellent condition, ready to continue agricultural activity without the need for improvements, and currently enjoys high production, making it a unique opportunity for investors or farmers.The property has a water reservoir that ensures continuous and stable irrigation of the plantation, allowing a constant and controlled flow of water for the crops. In addition, it includes a large warehouse/shed ideal for the storage of agricultural machinery and tools, facilitating the maintenance of the farm. Inside it we find concrete paths facilitating access to all areas.The upper area, where the houses are located, consists of 5,974 m2, and we can find the main villa, with a constructed area of 210 m2, it is a spacious and well-kept residence. Upon entering, an elegant hall welcomes you to a house with a fully equipped kitchen, two large living rooms, one of them with a fireplace, which adds warmth to the cooler nights. The house has four spacious bedrooms, all of them well lit and comfortable, as well as three full bathrooms. In addition, it includes a spacious leisure room, perfect for moments of relaxation and entertainment.Outside, the property continues to stand out with an independent kitchen equipped with a barbecue, ideal for celebrations and outdoor meals. For greater comfort, it has two outdoor toilets (one for men and one for women). Likewise, a wooden guest house, equipped with a kitchen-living room, two bedrooms, and a bathroom, offers comfortable and private accommodation for those who visit the property.The outside space is just as impressive as the inside, with a large cobbled plot, a beautiful garden with palm trees, and a private pool where you can enjoy the sunny climate of the region. The property also includes a large storage room and a covered area for car parking.This estate, in addition to its active agricultural production, offers spectacular views and a quiet location, making it the ideal place for both those looking for a residence surrounded by nature and those interested in continuing with a high-yield agricultural operation. It is a property ready to move into and enjoy and take advantage of its full potential.We have a large portfolio of properties in the Costa Blanca and Costa Calida areas, specialising in country properties, villas, fincas, building plots and design and build options in the Alicante and Murcia regions with a particular emphasis on Elda, Monovar, Pinoso, Sax, Villena, Aspe, Fortuna, Albacete and many more surrounding areas. We have been established since 2004 and have decades of experience between the team which we bring to bear to help you find and secure your new dream home. We help you every step of the way to make sure your purchase in Spain is safe and hassle free. We are not here to sell you a property, we are here to help you realise your dream and find what is right for you. With us you are in the safest hands. Contact us now to have a no obligation chat about how you too can realise your dreams.
…By Annonceur International


This charming typical Spanish villa is located on a large property of 10,000 m2 and is ideal, for example, for an entrepreneur who needs a lot of work space but also wants to be close to the private home and the family. A completely closed workspace of 400 m2, a covered workshop outside, numerous storage rooms and storage areas, .. in short, too much to mention but absolutely worth it! If you do not need these workspaces, you can also turn them into an extra home if you wish. The private house has a total habitable surface of 330 m2, all on one floor and consists of a very spacious kitchen with closed fireplace, a large storage / laundry room, a sitting room, lounge - dining room, 2 entrance halls (front and rear), 2 bathrooms, 3 bedrooms , a large walk-in dressing room and a beautiful covered terrace. There is central heating. The house has an exceptionally large basement which can be used for many purposes. The technical room for the swimming pool is located in a separate part of the basement. The private outside area also contains a beautiful outdoor kitchen with authentic wood-burning ovens, griddle, fireplace, etc.. And behind it is a beautiful fenced relaxation area with heated swimming pool with built-in jacuzzi elements at the staircase and a jetted waterfall. There is also a covered outdoor area and a bathroom/dressing room with shower and toilet. The domain is secured with an alarm system with cameras. The entire estate is described in 2 deeds. The total annual Suma (land tax) is about 1000 € Do not hesitate to contact us for further information or viewing.
…By Annonceur International


Discover this luxury detached villa for sale in La Veleta, Torrevieja (Costa Blanca South) — one of the most exclusive and sought-after areas for international buyers looking to buy a property near the sea in Spain.Built on a 700 m2 plot, this stunning home offers more than 700 m2 of constructed area across several levels, combining elegant Mediterranean architecture with the comfort of a modern home. The exterior features traditional tiled roofs, wooden beams, and spacious terraces surrounded by lush greenery.On the main floor, you’ll find a bright living room with fireplace, an elegant dining area, a charming music room, and a fully equipped kitchen finished in natural wood and granite. The interiors are warm and inviting, with handcrafted ceramic floors, ironwork details, and abundant natural light.Upstairs, the villa features large, sunlit bedrooms, including a master suite with private bathroom and terrace. The attic level offers a versatile open space, perfect as an office or leisure area.Outside, the property offers a private swimming pool, covered terraces, a built-in barbecue and wood oven, and a beautifully landscaped Mediterranean garden. The basement includes a spacious garage for multiple vehicles, storage, and a utility room.Located in the prestigious La Veleta residential area, this property enjoys peace, privacy, and proximity to the sea — just a few minutes from Torrevieja’s best beaches, international schools, supermarkets, and restaurants.A perfect opportunity for those seeking to buy a luxury villa in Spain — ideal as a permanent residence, holiday home, or exclusive investment on the Costa Blanca.Keywords: luxury villa for sale in La Veleta, villa for sale in Torrevieja, Costa Blanca property for sale, Spanish villa near the sea, detached villa with private pool, buy villa in Spain.
…By Annonceur International



Exclusive luxury villa for sale! We present a stunning villa that combines elegance, comfort, and exclusivity in every detail. Key Features: ▪ Land Area: 1,500 m2 ▪ Built Area: 846 m2 ▪ Bedrooms: 7 ▪ Bathrooms: 8 ▪ Parking Spaces: 7 ▪ Private Pool Design and Materials: The interior of the villa is decorated with natural marble and exclusive African woods, which enhance its sophistication and distinction. Large windows flood the spaces with natural light, creating an atmosphere of luxury and well-being. Located in a privileged area, this villa is ideal for those seeking privacy, comfort, and exclusivity in an unparalleled setting.
…By Annonceur International


A Mediterranean soul, reborn.This is a story of transformation - an architectural rebirth that pays tribute to the past while embracing a serene, contemporary lifestyle. Nestled in La Fustera, in a consolidated neighborhood just 1200 m from the beach, and steps from restaurants and the rhythm of everyday life, this home stands quietly behind a wall of greenery, where the forest once stretched uninterrupted.A Home Reborn from the PastThe original house, with its whitewashed walls and traditional rooflines, offered the bones of a classic Mediterranean dwelling. Today, it has been fully reimagined: a sculptural reinterpretation where light, space, and nature converge. The renovation opened generous windows, redefined spaces, and introduced noble, tactile materials that speak to both comfort and authenticity.Outside, the terrace becomes a tranquil haven - pool, porch, dining beneath the stars. The surrounding garden, though now shaped and curated, still whispers of the pine grove that once stood here, inviting you to pause and breathe.Inside, textures are warm and earthy, tones are soft and natural, and every line draws you outward—to the trees, the breeze, the silence.House, all in one level, offers 3 bedrooms with 3 ensuite bathrooms and 1 guest toilet. An open plan saloon-kitchen gives access to a covered porch and large open terraces within a 860 m2 plot with a private pool and parking with space for 2 cars.This house is not just a renovation; it is a return to a way of living that feels grounded, intentional, and beautifully simple.Secure your dream villa in La Fustera, Benissa Costa, and embrace the ultimate Mediterranean lifestyle with unmatched comfort.[IW]
…By Annonceur International


3 bedroom - 3 bathroom - Build 214 m2 - Plot 860 m2A Mediterranean soul, reborn. This is a story of transformation - an architectural rebirth that pays tribute to the past while embracing a serene, contemporary lifestyle. Nestled in La Fustera, in a consolidated neighborhood just 1200 m from the beach, and steps from restaurants and the rhythm of everyday life, this home stands quietly behind a wall of greenery, where the forest once stretched uninterrupted. A Home Reborn from the Past The original house, with its whitewashed walls and traditional rooflines, offered the bones of a classic Mediterranean dwelling.Today, the house has been fully reimagined as a sculptural reinterpretation, where light, space, and nature are combined and harmonized. The renovation opened generous windows, redefined spaces, and introduced noble, tactile materials that speak to both comfort and authenticity. Outside, the terrace becomes a tranquil haven - pool, porch, dining beneath the stars.Moreover, the surrounding garden, though now shaped and curated, still whispers of the pine grove that once stood here, inviting you to pause and breathe. Inside, textures are warm and earthy, tones are soft and natural, and every line draws you outward to the trees, the breeze, the silence.The house, arranged on a single level, is provided with 3 bedrooms featuring en-suite bathrooms, along with 1 guest toilet.An open plan saloon-kitchen gives access to a covered porch and large open terraces within a 860 m2 plot with a private pool and parking with space for 2 cars.This house is understood not simply as a renovation; instead. It is interpreted as a return to a way of living that is grounded, intentional, and beautifully simple. Secure your dream villa in La Fustera, Benissa Costa, and embrace the ultimate Mediterranean lifestyle with unmatched comfort.
…By Annonceur International
'%20stroke='%23DDAA3A'%20stroke-width='1.909'%20stroke-linecap='square'%20stroke-linejoin='bevel'/%3e%3c/svg%3e)
Receive by email any new listing that may match your search criteria
Your criteria :
By validating this form, you accept the general conditions of use of Le Figaro Properties.
These agencies offer a selection of luxury properties vente in Spain. Feel free to contact them for personalized assistance.


