Get early access to listings that match your criteria
Never miss an opportunity again. Our personalized alerts notify you instantly.

 English$ USD · m²


Discover this exclusive collection of three contemporary villas nestled within a secure gated community, perfectly situated between Ibiza Town and the Roca Llisa golf course. Each villa is enveloped by its own private garden, surrounded by lush meadows and dotted with Mediterranean pines, oaks, almonds, olives, figs, and carob trees.Set in a privileged location with breathtaking views, each villa boasts a unique and thoughtfully crafted architectural design that blends seamlessly with the natural surroundings. The local flora is not only preserved but also integrated into the living experience through the private gardens, creating a harmonious connection between home and nature.Built to the highest standards and offering a wide range of premium services, these villas provide a truly elevated lifestyle. Attention to detail and personalized service turn everyday living into something extraordinary. Here, privacy and discretion are guaranteed, offering a serene haven where mornings begin with fresh mountain air and the scent of juniper, rosemary, and pine from the surrounding hills.While each villa’s exterior is distinct, they all share a common design philosophy that celebrates the Mediterranean landscape. Native vegetation, shaded terraces, meandering paths, and tranquil hideaways create spaces for rest, reflection, and a deep connection with nature.Villas details:Villa N1 Plot: 1.723 m2Built area: 533 m2Layout: 6 bedrooms, 7 bathroomsSwimming pool: 11 x 5 mViews: Yes, with rooftopPrice: 5.500.000 euros Villa N2Plot: 1.362 m2Built area: 533 m2Layout: 5 bedrooms, 7 bathroomsSwimming pool: 11 x 5 mViews: YesPrice: 6. 000.000 euros Villa N3Plot: 1.487 m2Built area: 662 m2 (including basement of 130 m2)Layout: 6 bedrooms, 7 bathroomsPool: 11 x 5 mViews: YesGarage: YesPrice: 6.500.000 euros
…By Annonceur International


Are you looking for a place with plenty of rooms in a privileged location? This could well be the property of your choice.The villa is situated on a corner plot of 1,280 m² in a quiet area of the highly sought after coastal resort of Sotogrande.With 7 spacious bedrooms and 6 bathrooms, it offers an exceptional amount of accommodation possibilities.The house is built as a bungalow around a sunny courtyard, with traditional Spanish white balustrades adorning the rear terrace.4 of the bedrooms are at entry level, but there are 3 more at the lower level, which is almost a separate area with an extra newly installed kitchen.The large private pool completes an unparalleled setting.With some renovations already done as an upgrade, this property will become your dream home in the sun.
…By Annonceur International


This property is located in one of the most sought-after areas of Mataró, right in the heart of the city. Its privileged location allows you to enjoy all the services, shops and vibrant urban life of the historic centre, without sacrificing the tranquillity and comfort that characterise this neighbourhood. Thanks to its excellent transport network, the connection to Barcelona is direct and accessible. The Catalan capital is only 30 minutes away by car or 40 minutes by train. In addition, Mataró train station, located just 10 minutes away by car, provides quick and easy access to the Catalan capital. This elegant property, spread over three floors, offers exceptional living space that combines comfort, style and functionality. With five bedrooms and five bathrooms, a living-dining room and a spacious kitchen, it is designed to adapt to a variety of needs, whether for family stays, visits or various personal uses. The layout of the spaces promotes harmonious coexistence, while the south-facing balcony ensures enviable natural light throughout the day, enhancing every corner of the home. Among its most notable features are a large garden and a cosy patio, ideal for enjoying moments of tranquillity outdoors. In addition, the property is equipped with an efficient climate control system: heat pump heating and ducted air conditioning, ensuring maximum comfort at any time of year. A house where you can enjoy a good barbecue by the pool. The property includes a parking space close to the property.
…By Annonceur International


New development Houses for sale 4 units Description Barnes Maresme presents Can Guitart, an exclusive development in Sant Andreu de Llavaneres that redefines residential living on the Maresme Coast.Set on a private plot of 19,810 m², only six independent villas are being built, each with its own plot of up to 3,000 m², an underground garage for four vehicles, and spectacular front-facing sea views. With a contemporary design and top-quality finishes, they offer around 500 m² of built area, open and bright spaces with double-height ceilings, 5 en-suite bedrooms, a designer kitchen, multipurpose rooms, a private garden, and an infinity pool.The complex combines privacy, luxury, and nature with over 10,000 m² of Mediterranean gardens, tree-lined pathways, and underground access that preserves the tranquility of the surroundings.Its location is unbeatable: just 5 minutes from the center of Llavaneres, close to the Maresme beaches, 30 minutes from Barcelona, and 40 minutes from El Prat International Airport. The area also offers prestigious international schools, renowned golf courses, Port Balís marina, exclusive tennis and padel clubs, and an excellent gastronomic scene.Living in Can Guitart means enjoying a unique Mediterranean lifestyle that blends the charm of a natural environment with the comfort of nearby amenities. Its privileged microclimate, tranquility, proximity to the sea, and broad cultural, sporting, and social offerings make Llavaneres a perfect place for families and for those seeking well-being, privacy, and exclusivity in harmony with coastal living.This residential complex is not just a home — it is the promise of a life of quality, elegance, and serenity facing the Mediterranean.Contact the Barnes International team for more information. Units For sale 86351695 House • 5 Bed. • 524m² 86351680 House • 5 Bed. • 517m² 86353695 House • 5 Bed. • 589m² 86353543 House • 5 Bed. • 569m²
…By Annonceur International


Fantastic independent villa for sale in Vistahermosa. Casamayor Real Estate presents this spectacular villa located in one of the most sought-after areas of Alicante. This property is located in an ideal location, on a plot of 1,432 m2 and with a constructed area of 417 m2. It has four floors which will give you a comfort and independence that you will love. In the basement, with access to the garden, there is a huge living room that will be the center of the house, it has a large fireplace that you will surely enjoy on those cold winter days. It will provide you with enough space to have a living room and dining room where you will surely have the opportunity to hold large celebrations. On the main floor you will have the kitchen, equipped and in perfect condition, enough space to have the office area with a large table and six chairs to make the main meals without having to use other spaces. The living room is also on this level with a large area to enjoy with the family and a room that is currently used as an office. Accessing via a comfortable staircase we will have access to the first level where the master bedroom is located with a full bathroom en suite, another large guest bathroom and a bedroom. On the second level there are two bedrooms and a solarium terrace, on the third flight of stairs another large double bedroom. Outside, there is a covered porch for vehicles, a large garden area, a pine forest with a barbecue, a shower and changing room area, a storage room to have space for gardening tools or whatever you need to store and of course its exclusive swimming pool that will be the centre of distraction on hot summer days. Its location could not be better, close to public, private or subsidised schools, shopping centres, hospitals and with good communication to be just a few minutes from the city centre or access to the motorway. If you are looking for a property in good condition, do not hesitate, call us and we will arrange a visit so you can see the house that you will surely fall in love with.
…By Annonceur International


Total surface area 325 m², villa plot area 1000 m², usable floor area 300 m², single bedrooms: 5, 2 bathrooms, 1 toilets, air conditioning (hot and cold), age between 30 and 50 years, built-in wardrobes, heating (electric), paving, ext. woodwork (aluminum), internal carpentry, fireplace, kitchen, dining room, state of repair: in good condition, garage (2), garden (own), utility room, furnished, facing south, swimming pool (own), reinforced door, sunny, terrace, lands: marble, built-up, corner, lighting, inner courtyard.
…By Annonceur International


Discover this breathtaking villa in Benissa, where Mediterranean charm meets modern luxury in one of the Costa Blanca’s most sought-after coastal areas. Blending traditional elements such as roof tiles and natural stone with crisp white walls, ceramic finishes, and expansive glass, this sea view villa offers timeless elegance in a privileged location. More than just a house, it delivers the complete Mediterranean lifestyle. The main floor hosts a bright open-plan living area flowing effortlessly to the terrace via large sliding glass doors. The state-of-the-art kitchen features premium Miele appliances, a Bora cooktop with integrated extraction, and a climate-controlled wine cabinet. A practical utility/laundry room is located adjacent to the kitchen. Also on this floor a luxurious master suite, complete with direct access to the sun terrace, a spacious walk-in wardrobe, and an en-suite bathroom with both bath and shower — all framed by breathtaking Mediterranean views. Upstairs, two additional double bedrooms share a stylish family bathroom, each enjoying the same uninterrupted sea views, ensuring that every resident and guest experiences the full beauty of this villa. Outside a covered terrace with an outdoor kitchen invites unforgettable evenings, while the expansive sun terrace leads to the 9x4 m pool with uninterrupted sea views. A spacious driveway leads to the 60 m2 garage, offering secure parking and ample storage. A 35 m2 multifunctional room provides flexibility for a guest suite, home gym, or entertainment space. Additional parking ensures convenience for family and visitors.
…By Annonceur International


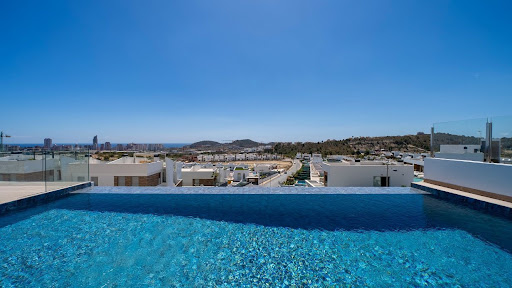

Superb luxury 4-bedroom villa with panoramic sea views. Superb luxury 4-bedroom villa located in the hills above Benidorm Available - Ready to move in. New build, 10-year guarantee. Features: 4 bedrooms, 5 bathrooms, open-plan kitchen, dining room, open-plan living room, 119.81 m² terrace, 41.66 m² solarium. ..... Siemens kitchen Underfloor heating in all 5 bathrooms Air conditioning on all floors Furnished and decorated Large private infinity pool Beach 5 minutes away Shopping centre 3 minutes away With its panoramic sea views and exceptional design, this villa offers a luxurious experience in every corner. Located in an exclusive residential area, it stands out for its high-quality materials, infinity pool, indoor lift and chill-out area with views of Benidorm. Spread over two floors plus a solarium, it has 4 en-suite bedrooms, 5 bathrooms and an open-plan living room that connects to the outdoor terrace. Its design combines comfort, privacy and elegance, making it the ideal home for those who wish to relax in an exclusive setting. Services and leisure activities within a short drive: – 4 international schools within 15 minutes. – La Marina shopping centre – 5* hotels: Asia Gardens and Meliá Villa Aitana – Serra Gelada Nature Reserve – Golf courses 5 minutes away
…By Annonceur International


Set between Racò de Galeno and La Fustera, this newly built luxury villa offers sea views and an unmatched Mediterranean lifestyle. With 250 m2 on a 1,280 m2 plot just 2 km from the coast, it combines modern design, comfort, and privacy. The upper floor features a living room with open-plan kitchen and terrace, one en-suite bedroom, guest toilet, and laundry. The lower floor includes three additional bedrooms, all with underfloor heating and inverter air conditioning. Outdoors you’ll find a pool with varying depths, chill-out area, summer kitchen, outdoor shower, and a low-maintenance garden. Fully enclosed and equipped with smart home technology, alarm system, and four covered parking spaces. Close to Benissa, Moraira, and Calpe with top amenities.
…By Annonceur International


479 m2 Built Area 280 Hectares Land 6 Bedrooms all with ensuite bathroom/shower rooms Two ground floor shower rooms Living Room with fireplace Large Kitchen/Dining Room Third Reception Room/Entertaining Room with bar and fireplace Walk-in Larder and Laundry Room Large Wine Cellar Outdoor kitchen Enormous terrace with swimming pool Verandah Ample car parking Several deep-bore wells, water storage tanks and pumps Mains electricity Full security system Smart Home Control System Solar Panels Oil-fired central heating The lane to this country estate runs from the southern banks of the Embalse de Colomera through the most glorious countryside, and in the depths of this landscape there are grand iron gates that open onto the private driveway. Reminiscent of corners of Mallorca, the lower part of the estate is filled with Holm Oaks, pines and deciduous trees and there is an overwhelming feeling of tranquillity and privacy. This is an estate into which to retreat, and from the elevated position of the house there are glorious views in every direction. The 280 hectares of mountain hosts all sorts of wildlife: deer, Ibex, wild boar, partridge and rabbit and you are surrounded by abundant Andalucian nature at its finest. The house, built only 12 years ago to an extremely high specification, sits on the site of a much older cortijo and yet it has settled into the landscape as if it has always been there. This is a house for entertaining, with large reception rooms that open onto equally large verandahs and patios. Indoor and outdoor kitchens service interior and exterior areas seamlessly, and you can easily imagine gatherings of family and friends here at any time of the year. The driveway runs up to a sweeping parking area and then continues round to the rear of the house for deliveries. The main steps ascend to the front door and a wide verandah that extends round two sides of the house. Ground Floor Elegant entrance hall with a marble staircase curving upwards to the first floor. The main living room is a large and elegant space with two enormous sets of sliding doors opening onto the verandah; the views from here are magnificent. Between the two sets of doors there is an open fireplace, and walls of exposed stonework add character and warmth. The room is partially open-plan to the adjacent kitchen/dining room. Again, a very generous room that has been very well equipped for entertaining family and friends. There is a door back into the entrance hall and in one corner there is a walk-in larder and an adjacent laundry room. Door to the rear patio and pool area. Entertainment Room. This is ostensibly the main dining room as it houses an enormous dining table and has the same large sliding doors to the verandah that are found in the living room. Open fireplace and a door to the rear patio and pool area, and at one end of the room there is a fully-equipped bar; as mentioned, this is a house for entertaining in style! Store room at the other end. Set into the hall floor, there is a hatch and staircase down into the Wine Cellar - a fabulous vaulted room that provides the perfect temperature all year round for storing a collection of fine wines. Away from the reception areas, there is a smaller hall that provides access to a guest shower room and a bedroom wing. Two guest bedrooms, both with ensuite bathrooms (one of which has a full bath). First Floor Large square landing with access to the four first floor bedrooms. All the bedrooms are double and three of them have ensuite shower rooms. There are built-in wardrobes in 5 of the bedrooms. Outside It would be easy to write a lot about the outside spaces surrounding this property, but it is easier to visit and take in the majesty of the location. The verandahs and patios that extend beyond the house are designed for outdoor entertaining or simply for relaxing in the peace and quiet. The journey between indoor and outdoor areas on the ground floor works with little interruption. The rear patio is huge with a sliding gate that opens onto the driveway. The pool looks a little lost, tucked as it is in one corner, but that matters little. Here, there is space for entertaining at scale with a very well-built outdoor kitchen complete with wood-fired oven, barbecue and beer pump. There is an outdoor shower room for guests using the pool, and in a corner beside the pool there is a plant room containing all the machinery for the heating and pool. Maintenance of the land is minimal. This is not an olive farm; rather, it is nature at its most beautiful and unspoiled, and it is hard to believe that the mountain belongs to the house (or the house to the mountain!). In summary, this is an immaculate family home where everything has been considered, nestled on the lower slopes of its own mountain surrounded by unrivalled natural landscapes.
…By Annonceur International


This impressive Villa is built on a corner plot, 100 metres from the beach.The property is surrounded by terraces, garden and orchard areas, porch area and heated swimming pool.Built with top quality materials and decorated with unique pieces of art, white marble floors, underfloor heating, central heating and air conditioning, double glazed windows, solid ash wood and porcelain tiles on all terraces.On entering the property there is a large hallway that leads to the living room with cinema screen and spacious dining area that connects directly to the fully equipped kitchen with island and dining area, these spaces give access to the terrace area, the porch and the barbecue, on the ground floor there is also a bedroom with en suite bathroom, access to the first floor through an impressive staircase in marble and wrought iron with large windows that provide plenty of natural light, On accessing the first floor, there are four exterior double bedrooms, the master bedroom with dressing area with large storage capacity, complete bathroom and a large bedroom with lots of style and quality. On the next floor there is an interior patio area with access to the terrace where the view really is incredible, the sea, the green and protected area, the town and the mountains are within our reach to observe the beauty of this magnificent coastal town.In the basement, a large garage, gym and a spectacular space of living room, dining room and a kitchen that in turn gives us a wood oven, large capacity pantry to spend time with family or friends. Unforgettable moments of conversation and good wine.The outside terraces are elegant with large plants and pots, different garden areas with native fruit trees and even a small organic vegetable garden, heated swimming pool closed for the winter with movable roof for the summer with changing area and bathroom with shower.An impressive villa, in a coastal village with a white sandy beach, small coves, marina and all services. To all this we must add the friendliness of the people and the safety of the area.
…By Annonceur International


**Luxurious 6-bedroom villa with panoramic sea views in El Paraiso**. Nestled in the prestigious enclave of El Paraiso, this magnificent 6-bedroom, 8-bathroom villa offers an unparalleled lifestyle of sophistication and tranquility. Set on an elevated plot, the property enjoys expansive panoramic views of the Mediterranean Sea, creating an idyllic backdrop for refined living. Designed to impress, this villa perfectly blends timeless elegance with modern luxury. The spacious interior features high ceilings, large windows that flood the house with natural light, and exquisite finishes. The main living areas are carefully designed to maximize comfort and style, with a seamless flow between indoor and outdoor spaces. Each of the six bedrooms is a private retreat, with en-suite bathrooms and breathtaking views, offering an oasis of relaxation for family and guests. The villa's master suite is a true sanctuary, with a spa-like bathroom, a walk-in closet, and a private terrace overlooking the blue horizon. The outdoor spaces are equally impressive, with beautiful gardens, a large infinity pool, several terraces for dining and lounging and a fully equipped outdoor kitchen. These spaces are perfect for entertaining or simply to enjoy the serenity of the surroundings.
…By Annonceur International


pThis magnificent villa is located in a quiet residential area of Benissa. Built in 2004 and fully renovated in 2012, the property offers a modern and functional design with high-quality finishes inside and out./p pThe 960 m2 plot is beautifully landscaped with palm trees and Mediterranean plants, paved areas and high-quality artificial grass on the upper terrace. At the centre is a large private swimming pool with a filtration system that mimics the sensation of seawater. The main entrance features a spacious covered porch./p pOn the main floor there is a bright living room with direct access to the terrace and pool, a separate dining room and a fully equipped kitchen. On the left side of this floor are two bedrooms and a bathroom./p pThe upper floor is dedicated to the master bedroom with en-suite bathroom and private terrace with open views./p pThe lower level includes two additional bedrooms, a full bathroom, a gym, a laundry room, a technical room and additional storage space./p pThe villa offers maximum comfort with air conditioning in all rooms and the living room, gas heating throughout the house, a potable water filtration system, mosquito nets and shutters./p pOther features include new high-quality mattresses (2024) and private parking./p pWith 302 m2 of built area, this villa perfectly combines space, comfort and an exceptional setting, making it ideal both as a permanent residence and a holiday home./p
…By Annonceur International


Extraordinary by natureIn the heart of Sotogrande, surrounded by nature and with breathtaking views of the Mediterranean and the golf course, stands Villa Lago, a true sanctuary of well-being, luxury and privacy.With a minimalist and elegant design, the architecture of this residence blends harmoniously with the landscape, allowing natural light and serenity to envelop all spaces. Large floor-to-ceiling glass panels create a seamless connection between the interior and exterior, where every detail has been thought out to provide a unique living experience.Villa Lago is spread over two floors:The upper floor hosts 4 exclusive suites, all with large private balconies and panoramic views of the golf course and the surrounding nature. The master suite also offers a generous terrace, walk-in closet and resort-style bathroom.The lower floor features a large open-concept social area, with a living room, dining room and state-of-the-art Bulthaup/Valcucine kitchen, fully equipped with Siemens appliances. This space connects directly to the outdoor terrace, the infinity pool and the gardens carefully designed to enjoy the sun all year round.Among the excellent finishes and amenities are:Air conditioning and absolute comfort: aerothermal system, underfloor heating, mechanical ventilation with heat recovery.Complete home automation: lighting control, air conditioning, curtains, gates and security through app.Premium materials: Porcelanosa flooring and coverings, noble wood carpentry and high-standard finishes.Dream exterior: infinity pool with designer coating, barbecue area, Mediterranean garden with automatic irrigation system and integrated lighting.Sustainability: photovoltaic installation, water treatment and state-of-the-art energy solutions.Villa Lago is much more than a luxury residence: it is a private haven where families can enjoy what really matters - tranquillity, contact with nature and a five-star lifestyle in the heart of Sotogrande. ref:IC_1215
…By Annonceur International


Luxurious house with 5 bedrooms and 5 bathrooms, located in the upper part of Sotogrande and with unbeatable views over the famous Valderrama golf club and the sea.The individually designed property is finished with high quality materials and the layout is as follows, entrance porch with stairs to the front door, hallway to the great room with fireplace and access to the spacious terrace with views.Separate dining room that leads to the fully furnished kitchen.On the ground floor there is also a guest bedroom with an en-suite bathroom.On the first floor, the master bedroom with dressing room, bathroom en suite and large terrace.There are three other bedrooms, all with their en-suite bathrooms.In the 200 m2 basement there is a large living room with a bar, a dining room and two areas with sofa and tables all with access to the garden The floors are made of terracotta tiles, hot / cold air, windows and wooden doors with double glazing , landscaped gardens, swimming pool and garage.Sotogrande is one of the most elegant and isolated residential cities in southern Spain and covers an area of more than 2.000 hectares from the Mediterranean coast to the hills.Located at the western end of the Costa del Sol, just 15 minutes from the Rock of Gibraltar and 20 minutes from the cosmopolitan cities of Marbella, Guadalmina and Puerto Banús.Sotogrande is famous for its world-class golf courses, international polo tournaments and magnificent marina, with a refined selection of water sports.Valderrama, arguably the best golf course on the European continent, once home to the Volvo Masters and the Ryder Cup, as well as other courses in close proximity, such as the Real Club de Golf Sotogrande, Almenara and San Roque make this a true golf paradise.With beautiful surroundings and spectacular private residences, Sotogrande offers comfort, discretion and tranquility.From stately independent villas, to beachfront apartments and frontline golf properties - life here is exquisite.Sotogrande continues to maintain its elegant style and has always attracted the best customers from Spain as well as from the rest of the world and offers something very special for everyone, from restaurants, nightclubs and boutiques, to sports and leisure facilities.An excellent infrastructure with professional services, an international school and all services nearby, complement the unique quality of life here, creating the perfect place for a relaxing vacation or permanent residence.
…By Annonceur International


20 Bedrooms | Renovated Mansion | Wellness Facilities | Salt Cave | Picturesque Garden | Private Pool | State-of-the-art Industrial Kitchen | Fitness CentreExperience the pinnacle of luxury living in the heart of Valencia with Hansson & Hertzell Real Estate. We are delighted to showcase this exclusive rural Mansion, recently renovated to the highest standards, offering versatile opportunities as a hotel or a private residence.20 luxurious bedrooms, each with en-suite facilities, and an additional 6 studio apartments for added convenience.Outdoor Parking: Enjoy a spacious outdoor parking area covering 1,500 sqm.Accessibility: The property features disabled facilities to ensure enhanced accessibility for all.Culinary Delights: Experience the culinary delights of the state-of-the-art stainless steel industrial kitchen and wine cellar.Entertainment Area: Unwind in the piano bar area with three lounges, perfect for socializing.Fitness Center: Stay fit with the fully equipped gymnasium.Safety Features: The property is equipped with a complete firefighting system for enhanced safety.Convenient Elevator: Utilize the lift for easy access to all floors, and stay connected with high-speed Wi-Fi.Security: Benefit from the added security of video cameras throughout the property.Climate Control: Enjoy comfort with gas central heating and air conditioning in all areas.Sustainability: Embrace sustainability with solar panels for photovoltaic electricity and a solar hot water installation.Wellness Oasis: Indulge in the wellness area, featuring a spa, sauna, massage room, natural salt cave, and Turkish sauna showers.Dining & Social Spaces: Immerse yourself in the elegance of the dining room with a balcony, catering to 40–50 people. Explore the picturesque garden with seating for approximately 20 individuals.Business & Multiuser Spaces: The property boasts a dedicated business area with private offices and a meeting room. Additionally, there's a multiuser room for conferences, congresses, yoga, and more, accommodating up to 50 people.Additional Features:Versatile Space: A customizable 100 sqm open space on the ground floor allows flexibility for various purposes.Regulatory Compliance: The project adheres to autonomous, national, and European regulations for public residential use, ensuring the highest standards of safety and security.Strategic Location: Situated in Quatretondeta, Alicante, Spain, the property offers a tranquil escape within proximity to major destinations like Alicante, Benidorm, Jávea, Denia, Calpe, Moraira, and Gandia.Places of Interest and Distances:Alicante International Airport (El Altet): 77km away (1 hour away with high-speed train connectivity.)Valencia International Airport (Manises): 115 km away.Altea, Calpe, Denia, Alicante: 1 hour away by carAlcoy: 20 km away.Contact Hansson & Hertzell today for more detailed information and to explore the endless possibilities offered by this unique property. Elevate your lifestyle in this exclusive rural Mansion, where luxury meets tranquillity in the heart of Valencia.Welcome to Hansson & Hertzell and the healthiest country in the world!
…By Annonceur International


LUXURY VILLA WITH SEA VIEWS Modern detached luxury villa with stunning sea views. The property has a lift that connects the 3 floors of the house. From all the bedrooms and from the living room you can enjoy spectacular sea views. Its infinity pool will allow you to take a relaxing bath while you feel how you merge with the horizon, the Mediterranean Sea and its blue sky. The development is located less than 2 km from the beach and the centre of Calpe, with all the necessary services. Alicante airport is 70 km away and Benidorm with its wide range of leisure activities is only 20 km away. From Calpe you can access a wide range of golf courses, international schools, marinas and nautical sports, varied gastronomy and all this in a climate with 300 days of sunshine a year and an average annual temperature of 20ºC.
…By Annonceur International


This one-level villa is set on a private plot of nearly 1,500 m² in Marbella, within close reach of Puerto Banús and the Mediterranean shoreline. Designed with clean lines and refined architecture, the property combines contemporary interiors with open outdoor areas that connect seamlessly to the garden and pool.A striking double-height entrance hall with a geometric roofline introduces the home. Inside, natural light floods through large windows into the living and dining areas. The layout includes a fireplace feature, custom cabinetry, and a fully fitted kitchen with a central island. Every space has been designed with clarity and balance, creating an elegant environment for both day-to-day living and hosting.The villa offers five bedrooms, each with its own en-suite bathroom. The primary suite opens directly onto the pool terrace and includes a bathroom with a freestanding tub, walk-in shower, and a dressing area. Neutral finishes and warm tones enhance the sense of comfort throughout the interiors.Outdoors, the property features a large private swimming pool with a wooden deck, complemented by several shaded and open seating areas. A pergola lounge, covered kitchenette with built-in barbecue, and multiple terraces offer varied settings for relaxation and dining. The landscaped garden ensures both privacy and a tranquil atmosphere. Parking is available for up to three vehicles.Situated in a prime Marbella location, the villa benefits from proximity to international restaurants, luxury shopping, and renowned golf courses. The south orientation allows for natural light throughout the day, while the plot size and single-level design make this a distinctive property in one of the most desirable coastal areas of Spain.Property Highlights:•Contemporary one-level villa in Marbella, near Puerto Banús•Five bedrooms, all with en-suite bathrooms•Spacious living and dining area with fireplace and custom cabinetry•Fully fitted kitchen with central island•Landscaped private garden with pool and wooden deck•Outdoor kitchenette with barbecue and pergola lounge•Parking for three vehicles•South orientation for natural light
…By Annonceur International


Sacosta Inmobiliaria proudly presents, on an exclusive basis, this magnificent high-standing villa located in the prestigious residential area of Roca Grossa, Lloret de Mar. Built in 2021, with a total surface of 348 m2, this property perfectly combines contemporary design, functionality, and top-quality finishes. The villa offers five spacious double bedrooms, including an elegant master suite with a private dressing room and sea views. It also includes three full bathrooms, designed to provide maximum comfort for both family and guests. Thanks to its southwest orientation, the house enjoys natural light throughout the day. The outdoor areas are equally impressive: a large private terrace perfect for relaxing or enjoying with the family, and a landscaped area with a saltwater pool with hydromassage, surrounded by lush fruit trees that ensure privacy and intimacy. In addition, the property features a large barbecue area, ideal for family gatherings. The villa is set on an exclusive, completely flat plot of 568 m2, a highly valued feature in the area that offers comfort, distinction, and easy maintenance. Its location is unbeatable: only 1,300 meters from the sea, with schools and public transport nearby, making it an ideal choice both as an investment and as a permanent residence. Exclusive features include: Aerothermal heating and cooling system Underfloor heating for optimal comfort in all seasons Fully exterior property Annual expenses: Property tax (IBI): €1,600 Waste collection: €250 A unique opportunity to acquire, exclusively with Sacosta Inmobiliaria, a modern and luxurious villa in one of the most sought-after areas of the Costa Brava.
…By Annonceur International


This exceptional villa blends modern design with timeless Italian elegance, creating a luxurious and sophisticated sanctuary. Situated directly on the prestigious Las Brisas golf course, the villa offers peaceful views over the La Concha mountain, embraced by calm, green landscapes while being conveniently close to all essential amenities. The inside is surrounded with thoughtful details, elegant interior design and bespoke features such as a private wine bodega, cinema room, and a spa designed for ultimate relaxation. The outdoor living space is carefully designed for elegant alfresco dining as well as entertaining under the Marbella sun. The villa presents a unique opportunity to enjoy refined living where every detail embodies grace, comfort, and grandeur. The upper floor is reserved for the master suite, offering complete privacy. This en-suite bedroom features access to two terraces: one with a chill-out lounge and the other with an al fresco bathtub and shower. The basement offers a thoughtfully designed retreat, featuring an en-suite bedroom, a toilet, a bespoke spa with an indoor pool, a jacuzzi, and a sauna. Additional amenities include a home cinema, lounge area, and an intimate wine bodega, along with a nanny suite, machine room, and laundry room for convenience. All bathrooms offer underfloor heating, while the surroundings benefit from periodic local patrols for peace of mind. Its strategic location is close to shops, top-tier golf courses, and schools, making it as convenient as it is stunning. Features: FRONT LINE GOLF ITALIAN ARCHITECHTURE CLOSE TO AMENITIES SPA & SAUNA SECURITY SERVICE 24H DOMOTIC SYSTEM PRIVATE WINE BODEGA CINEMA ROOM UNDERFLOOR HEATING PRIVATE POOL PRIVATE GARDEN OUTDOOR KITCHEN COVERED TERRACE PRIVATE PARKING Nueva Andalucía, the Golf Valley of Costa del Sol. Lodged in the picturesque valley known as The Golf Valley— home to world-renowned courses—Nueva Andalucía is an exclusive residential area. The landscape blends rolling hills, lush greenery, palm-lined streets, and carefully groomed fairways, all framed by stunning views of the iconic La Concha Mountain. Broad avenues, wide sidewalks, and designated walking paths enhance its family-friendly charm and suitability for leisurely strolls. Just a 5-minute drive from Puerto Banús and steps from vibrant spots like Centro Plaza and Marbella Arena-Auditorium, it is a highly sought-after location on the Costa del Sol.
…By Annonceur International


Total surface area 345,06 m², villa plot area 715 m², usable floor area 345,06 m², double bedrooms: 5, 3 bathrooms, air conditioning (hot and cold), age ebetween 10 and 20 years, built-in wardrobes, heating (central), internal carpentry, kitchen, dining room, state of repair: in good condition, garage (2), garden (own), utility room, swimming pool, sunny, terrace, lands: , double glazing, corner, inner courtyard, energy emission rate: A, 5, energy consumption rate: A, 5.
…By Annonceur International


Contemporary villa for sale in Sierra de Altea, Alicante · Northern Costa Blanca With the distinction of COSTA HOUSES Luxury Villas S.L ®, specialist in unique Mediterranean properties and internationally awarded, we present VILLA PARADISO, a newly built architectural creation (2024) conceived as a sanctuary of elegance, wellbeing and privacy in the heart of the Costa Blanca. ARCHITECTURE EMBRACED BY LIGHT Built on a 2,000 m2 plot and with 920 m2 of living space, VILLA PARADISO unfolds in pure lines and contemporary volumes that embrace the landscape. The southwest orientation opens every room to an infinite horizon: the Mediterranean Sea, the Bay of Altea and the iconic skyline of Benidorm. The main living room, spacious and immersive, connects through floor-to-ceiling windows with the terrace and a heated infinity pool that seems to merge with the sea. The open-plan kitchen, equipped with Mièle appliances, combines functionality and design in a central space designed for both daily living and entertaining. SUITES OF LUXURY AND PRIVATE SPACES The residence offers 6 en-suite bedrooms, each with its own dressing room, where serenity takes center stage. The master suite, with direct access to a panoramic terrace, is an intimate retreat of calm and sophistication. An independent apartment completes the offer, ideal for staff or guests, with living room, kitchen and en-suite bedroom. A LIFESTYLE EXPERIENCE Beyond its architecture, VILLA PARADISO has been designed to delight all senses: private spa with sauna and jacuzzi, heated indoor pool and fully equipped gym, home cinema, billiard room and wine cellar, generous terraces with chill-out areas and barbecue to enjoy outdoor living all year round. INNOVATION AND EFFICIENCY The Baupanel construction system ensures maximum strength, thermal and acoustic insulation and sustainability. Integral home automation, underfloor heating with aerothermal system, advanced climate control, motorized blinds and a state-of-the-art security system create a technologically impeccable and energy-efficient home. EXTERIORS THAT INSPIRE A Mediterranean garden with automatic irrigation and selected species surrounds the property, adding freshness and harmony. A closed garage for 3 cars with electric charging point and additional parking space reflects the level of comfort that characterizes this villa. AN ICON OF THE COSTA BLANCA VILLA PARADISO represents the essence of contemporary luxury: a fusion of architecture, nature and advanced technology. A property designed for those who seek an extraordinary lifestyle in a privileged location, where every sunrise over the Mediterranean is a private spectacle and every corner a reflection of distinction.
…By Annonceur International


Contemporary villa for sale in Altea la Vella, with endless sea views and cutting-edge architectural design With the seal of distinction of COSTA HOUSES Luxury Villas S.L ®, internationally awarded and specialist in exclusive properties on the Costa Blanca, we present VILLA ALTHEA, an architectural creation that combines pure lines, noble materials, and a privileged location facing the Mediterranean. Its clean, white, geometric façade contrasts with the warm tones of natural stone and the transparent glass railings, projecting a minimalist yet deeply Mediterranean aesthetic. Large floor-to-ceiling windows allow light to flood every corner, blurring the boundaries between indoors and outdoors. The main living area of 119 m2, open and diaphanous, houses the lounge, dining room and an American kitchen with central island. The interior is dressed in neutral tones, polished surfaces and wooden details, achieving an elegant and functional atmosphere where modernity feels welcoming rather than cold. From here, the visual continuity extends towards the panoramic terrace and the infinity pool, which seems to float over Altea Bay. The five en-suite bedrooms, each with walk-in wardrobe and private bathroom, offer direct sea views and are designed as intimate retreats where calm and serenity prevail. The interior patio, the green heart of the home, brings freshness and an organic feeling that dialogues with the modernity of the architecture. Outside, more than 190 m2 of terraces on different levels, chill-out areas and covered spaces invite you to enjoy the Mediterranean climate. The southwest orientation guarantees continuous light and sunsets that paint the sky in warm colours, creating a natural spectacle every evening. Built in 2022, the villa is equipped with underfloor heating, air conditioning, advanced home automation, reinforced door, security systems and videophone. A closed garage for three vehicles, wine cellar and internal lift complete this residence of excellence. VILLA ALTHEA is the perfect fusion of contemporary architecture, Mediterranean design and an exclusive location in Altea la Vella, just minutes from golf, the beach and the historic charm of Altea’s old town. A residence conceived for those seeking the extraordinary, where every space conveys calm, sophistication and the eternal beauty of the sea.
…By Annonceur International


Buena Vista, Mijas Costa Neue und luxuriöse 3-Zimmer-Wohnung mit Meer- und Bergblick in der Reserva del Higuerón Genießen Sie den exklusivsten Lebensstil mit dieser neu gebauten 3-Zimmer-Wohnung in der begehrten Reserva del Higuerón, Benalmádena. Diese herrliche Immobilie bietet unverbaubare Ausblicke auf die Berge und das Meer, mit einem privaten Außenbereich, der die perfekte Kombination aus Entspannung und Unterhaltung bietet. Die großzügige Terrasse ist das wahre Highlight dieses Hauses und verfügt über einen privaten Pool, einen wunderschön angelegten Garten und eine gemütliche Feuerstelle – ideal, um ruhige Abende zu genießen. Ob Sie in Ihrem Pool schwimmen, sich sonnen oder sich mit Freunden und Familie am Feuer versammeln, diese Terrasse bietet ein idyllisches Outdoor-Wohnerlebnis. Sie geht nahtlos in den offenen Wohnbereich über und eignet sich perfekt sowohl für gesellige Abende als auch für ruhige Stunden zu Hause. Im Inneren beeindruckt die Wohnung ebenso mit einer modernen, voll ausgestatteten Küche, hochwertigen Elektrogeräten und einem maßgeschneiderten Design von Soledad Merchán. Jedes der drei Schlafzimmer wurde mit Stil und Komfort entworfen und bietet reichlich Tageslicht. Das Hauptschlafzimmer verfügt über ein luxuriöses en-suite Badezimmer und einen begehbaren Kleiderschrank. Die Immobilie bietet außerdem Fußbodenheizung in allen Räumen, 2 Parkplätze und einen Abstellraum. Das dritte Schlafzimmer wird derzeit als Büro genutzt. Als Teil der exklusiven 16+ Kollektion genießen die Bewohner Zugang zu einem wunderschönen Gemeinschaftspool und Coworking-Bereich sowie zu den erstklassigen Einrichtungen des Higuerón Hotels: Fitnessstudio, Spa, mehrere Innen- und Außenpools, verschiedene Gourmetrestaurants, Beachclub und vieles mehr! Nur wenige Minuten vom Strand entfernt und in der Nähe von Málaga und Marbella bietet diese Immobilie die perfekte Balance zwischen luxuriöser Ruhe und lebendigem Küstenleben. Verpassen Sie nicht die Gelegenheit, dieses beeindruckende Refugium zu erwerben, bei dem jedes Detail darauf ausgelegt ist, Ihr luxuriöses Wohnerlebnis zu bereichern. Für weitere Informationen und Besichtigungen wenden Sie sich bitte an einen unserer Verkaufsberater. Eine Besichtigung vor Ort wird dringend empfohlen. Unsere Maklergebühren sind bereits im Verkaufspreis enthalten, sodass Ihnen keine zusätzlichen Verwaltungs- oder Beratungskosten entstehen. Gemäß dem Erlass 218-2005 der Junta de Andalucía vom 11. Oktober wird die Kundschaft darüber informiert, dass Notar-, Register- und Mehrwertsteuerkosten nicht im Preis enthalten sind. Wir erinnern Sie daran, dass Sie als Verbraucher das Recht haben, entsprechend der Bestimmungen des Erlasses 218/05 vom 11. Oktober die entsprechenden Informationsunterlagen zu erhalten. Die bereitgestellten Informationen dienen nur zur Orientierung, sind unverbindlich und haben keinen vertraglichen Wert. Diese Informationen können Änderungen unterliegen, die noch nicht berücksichtigt sind. Wir empfehlen Ihnen, uns zu kontaktieren, um die aktuellsten Informationen zu erhalten und/oder die hier angegebenen Details zu bestätigen.
…By Annonceur International


Discover this stunning modern villa, an architectural gem located just 5 minutes by car from the center of Moraira, in an area with easy access to Cumbre del Sol. Recently renovated, this property of 412 m² built with 5 bedrooms, 3 bathrooms, a wine cellar, a pool, and a closed garage transcends the conventional, offering solid construction with material quality far superior to what is typically found in current new construction developments. Invisible Engineering and Comfort What sets this property apart is not only its aesthetics but also its technical foundation. The villa features highperformance graphite EPS thermal insulation, ensuring exceptional energy efficiency. Comfort is guaranteed with a highefficiency water underfloor heating system in all spaces, powered by a Panasonic heat pump, which also allows cooling in the summer. Silence and perfect climate control are ensured by tripleglazed windows with aluminum profiles and technical mounting using EPDM strips to eliminate any thermal bridges. Noble Materials and Designer Finishes The interior is a display of tangible luxury. The floors and bathrooms are adorned with largeformat porcelain tiles and sintered stone from prestigious Italian producers. Warmth is provided by natural oak veneer wall coverings over real wood panels, ensuring durability and an impeccable visual appearance. Special mention goes to the custommade interior doors: solid, flush, and equipped with magnetic locks and fittings from the German manufacturer Simonswerk; regarded as the gold standard in carpentry for their robustness and timeless design. Technology and Gourmet Kitchen The kitchen has been designed for the most discerning, featuring premium Miele appliances (oven, induction cooktop, dishwasher) and refrigeration from the leading brand Liebherr. All furniture has been custommade with Blum fittings. In addition, the home is fully integrated with the FIBARO Smart Home system, allowing remote control of zone climate control, lighting, blinds, and security from any mobile device. Dreamy Exterior Enjoy views of the Mediterranean Sea from a topnotch outdoor area. The private pool features heated water, countercurrent swimming system, and saline chlorination with automatic pH regulation for minimal maintenance and maximum comfort. Located near the prestigious Lady Elizabeth school and some of the most spectacular areas of the Costa Blanca, this villa represents a unique opportunity for those seeking a second residence or highlevel family home and a more exclusive Mediterranean lifestyle.
…By Annonceur International
'%20stroke='%23DDAA3A'%20stroke-width='1.909'%20stroke-linecap='square'%20stroke-linejoin='bevel'/%3e%3c/svg%3e)
Receive by email any new listing that may match your search criteria
Your criteria :
By validating this form, you accept the general conditions of use of Le Figaro Properties.
These agencies offer a selection of luxury properties vente in Spain. Feel free to contact them for personalized assistance.


