Get early access to listings that match your criteria
Never miss an opportunity again. Our personalized alerts notify you instantly.

 English$ USD · m²


On the outskirts of Barcelona is the beautiful village of Vallromanes known for its golf course and variety of restaurants. We present this property that enjoys total privacy on a plot of more than 7.600m2 fully fenced. It is located within walking distance of the golf course and is distributed in several buildings. It consists of a main house of 335m2, terrace of 35m2, pavilion of 80m2, swimming pool of 24m2 and storage rooms of 331m2. The house consists of 2 floors: Floor 0 of 185m2: 2 bedrooms, 1 bathroom, 2 living rooms, 1 dressing room and engine room. Floor 1 of 133m2: terrace, 2 bedrooms, 1 bathroom, living room with fireplace, dining room and kitchen. In the garden we have the pool area and pavilion with bar and toilet and at the other end parking area, warehouses, riding arena and boxes for horses. This is an exclusive property, with beautiful views of the mountains and with great potential to reform it to your liking. Vallromanes is located in a strategic enclave, close to the Barcelona/France freeway, the marina of El Masnou, Formula 1 Circuit, La Roca Village shopping center.
…By Barcelona & Costa Brava Sotheby's International Realty


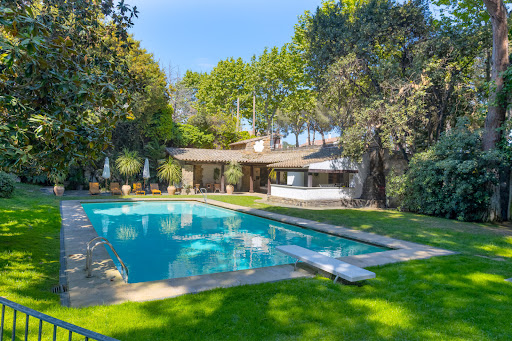
Finca with tourist license, with 746 m² built and a beautiful garden that offers an atmosphere of absolute tranquility and privacy, located in one of the most prestigious areas of Premià de Dalt, in the Maresme, very close to Barcelona and with all services accessible on foot. The property houses two completely independent single-family homes, ideal both for large families and for those who wish to combine their usual residence with a space for guests. The main house, distributed in first floor and attic, has 191 m² built and has been recently renovated. It has a spacious living-dining room connected to a large kitchen with direct access to the outside. On this floor there are two bedrooms en suite with bathroom, two double bedrooms and a bathroom. On the upper floor is located the master suite, with exceptional views of the garden, a unique space of rest starring large windows and a large bathtub. The second house, of 183 m² built, is distributed on a single floor. It offers a living-dining room with kitchen and direct access to a patio. It has a guest bedroom, an office, two additional bedrooms, a full bathroom and a master suite with private bathroom and direct access to the porch. This porch includes a chill-out area, outdoor dining area, barbecue and access to a fully equipped wine cellar. The large garden is one of the main attractions of the property. It is a well-kept and unique environment, with multiple corners for relaxation and leisure. There is a large swimming pool, as well as a cozy barbecue area with summer kitchen, bathroom, dressing rooms and relaxation areas. In addition, the estate has a private chapel, which gives a distinctive and exclusive character to the property. The property also has a private garage with easy access and capacity for four vehicles.
…By Barcelona & Costa Brava Sotheby's International Realty


Located in the prestigious area of Pedralbes, this exceptional property offers privacy, spaciousness and elegance in one of the most exclusive residential areas of Barcelona. The estate sits on a plot of approximately 2,500 m² and includes two independent dwellings: a majestic main residence in classic style, built in 1920, and a modern guest house with a contemporary design. The main residence, of nearly 1,000 m² distributed over four floors, retains the charm of the original stately architecture combined with all modern comforts. A spectacular entrance hall leads to large spaces full of natural light, with ceilings of up to 4.5 meters, elegant woodwork, hardwood floors and unique decorative details. The large main living room stands out for its coffered ceilings, fireplace and garden views. The day area is completed with a dining room, private office and a large kitchen with office and glazed dining room with direct access to the outside. The second floor houses an impressive master suite with dressing rooms, separate bathrooms and private terraces, as well as an elegant guest suite. On the second floor are three double bedrooms with abundant natural light and high quality finishes. On the top floor, a charming lookout tower offers a private studio with panoramic views over Barcelona. The basement, completely renovated, has a gym, wine cellar, laundry room and direct access to a subway garage of 340 m² with capacity for up to 12 vehicles. The guest house, of 369 m², offers ample open spaces and total independence, ideal for guests or staff. Surrounded by mature gardens, private outdoor areas and swimming pool, this property represents a unique opportunity to enjoy an exclusive residence where history, architecture and comfort coexist in perfect harmony.
…By Barcelona & Costa Brava Sotheby's International Realty


Discover this impressive design house project, with panoramic views of the Mediterranean Sea, in Caldes d'Estrac, which together with Llavaneres and Sant Vicenç de Montalt make up "Las 3 Vilas", a privileged enclave on the north coast of Barcelona. Mild climate, nautical ports, beaches, golf courses, international schools, Mediterranean gastronomy... 40Km from the center of Barcelona. The house has been designed with comfort and functionality in mind, with a distribution that maximizes space and natural light thanks to its large exterior windows. The first quality construction materials and modern finishes ensure a cozy atmosphere and a contemporary aesthetic of "brutalist style". The 420m2 private plot includes spacious terraces, garden area and swimming pool, creating an ideal relaxation area to enjoy the Mediterranean climate all year round. The 340m2 house is distributed over 3 levels connected by stairs and elevator. The main floor, with 3.20m ceilings and open concept, has a large living-dining-kitchen area of 60m2, guest toilet, double bedroom and laundry room. All rooms have direct access to the terraces and garden area. Second floor with distributor that gives us access to 3 bedrooms suite with private balconies and sea and mountain views. Ceiling height of 2,80m. Basement floor with closed garage for 2 cars and outdoor space for more vehicles. Undoubtedly this is a home, as a first home or vacation home, which provides an exclusive lifestyle with the Mediterranean as the protagonist.
…By Barcelona & Costa Brava Sotheby's International Realty


Spectacular newly finished house of minimalist style and practical distribution. Its privileged location allows you to walk to stores, restaurants, schools... Sea and mountain views and garden with saline water pool. The house has two floors connected by elevator. Ground floor: entrance hall with double height ceilings, living-dining room, open kitchen, bedroom and bathroom. Exit to the porch with outdoor bathroom, barbecue area and beautiful saline pool with porcelain finish. P1: 5 bedrooms and 3 bathrooms, two of them en suite. The master suite has a dressing room and terrace, sea views! The basement of 120m2 has a garage for 3 cars. Energy rating A, large format porcelain floors, underfloor heating, ducted air conditioning, aerothermal... Brand new luxury!
…By Barcelona & Costa Brava Sotheby's International Realty


LAST UNITS FOR SALE! DELIVERY SUMMER 2026 PLA DE MONTGAT. RESIDENTIAL DEVELOPMENT OF NEW CONSTRUCTION HOMES WITH 4/5 BEDROOMS, GARDEN, PRIVATE POOL OR JACUZZI AND SEA VIEWS. Promotion of 5 single-family houses and 14 semi-detached houses distributed in two blocks of 7 houses, on a plot of 4.023,00 m2. With quality finishes and modern design. Surrounded by green areas in a privileged location facing the Mediterranean Sea. The five detached houses consist of basement, two floors and terrace, distributed in living room, kitchen, 4 bathrooms, 5 bedrooms, attic, large terrace with pool. Parking for two cars and garden of more than 300m2. The 14 semi-detached houses, distributed in basement, 2 floors and terrace, have a large living room, patio, kitchen, 4 bedrooms, 5 bathrooms, terrace with jacuzzi. Parking for two cars and garden of approx 50m2. Unbeatable location, perfect for those who want to live in a quiet and residential area, but with all services available, next to the Hamelin International School, near the train station, beaches, Natural Parks, and 15 minutes from the city of Barcelona, and access to the freeway. The meters and prices vary according to the type of house. Detached house approx 575m2 built and 320m2 of garden. Prices from 1.649.791€ to 2.069.100€. Semi-detached house approx 380m2 built and 45m2 of garden. Prices from 1.000.350€ to 1.074.600€. In the design of the promotion has been considered respect for the environment and a high level of quality. Solar panels, Krion ventilated facade, natural wood, large windows, panoramic elevator, LED lighting, Haier appliances, lacquered aluminum windows and profiles with thermal break, practicable leaves with microventilation, double glazing and air chamber, aerothermal heat pump for domestic hot water Haier, air conditioning hot / cold ducts throughout the house Haier, porcelanosa floor and wall tiles, electric elevator Thyssenkrupp, etc. New construction near the beach and Barcelona!
…By Barcelona & Costa Brava Sotheby's International Realty


Exceptional property of high standing, newly renovated brand new in Sant Andreu de Llavaneres. It is an emblematic property known as "Mas Blanc" located in a residential area within walking distance of the town center, the golf course and the yacht club. Built on a flat plot of almost 3.000m2 and formed by the main house of 572m2, auxiliary house of 140m2 and swimming pool. Main house: Floor 0: entrance hall, large living-dining room with open kitchen, all in one room. It highlights the kitchen with island of almost 5m, beautiful showcase that gives exceptional value to the room, all made to measure and with Siemens appliances. The high ceilings and large windows open to the porch provide great luminosity as the south orientation offers sun all day. On this same floor we have a guest toilet, pantry, laundry, office area with a bedroom and a suite with access to a nice patio and access to a private garden. From this part of the house there is access to the lower floor where there is a wine cellar that combines the vaulted ceiling with a sophisticated design and the engine room. At this same level, there is a garage for 2 cars with direct access to the house. Floor 1: night area consisting of 4 generous bedrooms with their respective en suite bathrooms and terraces; two of them with dressing rooms. Auxiliary house: Consists of 2 bedrooms and 1 bathroom; living room with open kitchen, double height ceilings with wooden beams and multipurpose room designed as a gym with sauna and jacuzzi. The porch is in front of the swimming pool of good dimensions with diving board and bench in semicircumference. The entire renovation is of the highest quality. It highlights the interior and exterior LED lighting throughout the property that has been studied to offer maximum beauty and warmth. Home automation, uniform porcelain floors throughout the house, same exterior floors on porches, stairs and pool, black carpentry with thermal glass, aerothermal, solar panels. Garden with natural grass and surrounded by trees. Irrigation system... Optimal combination of the highest quality standards together with the enjoyment of nature, tranquility, privacy and unobstructed views and sea views!
…By Barcelona & Costa Brava Sotheby's International Realty


Exceptional location in Sant Andreu de Llavaneres, on the north coast of Barcelona. The property has a plot of 2.000m2 within walking distance of the town center, the golf course, the beach and the yacht club. Also, it has immediate access to the Barcelona highway. It consists of a main house, a guest house, garage and garden with swimming pool. Unique property with these features!
…By Barcelona & Costa Brava Sotheby's International Realty


In one of the most coveted locations in Sant Cugat del Vallès, next to the golf course and just a few minutes from downtown and prestigious international schools, is located this exceptional new residence, designed for those who value privacy, architecture and the art of living with elegance. The house stands out for its contemporary architecture of refined lines and generous volumes, where high ceilings and an imposing sculptural staircase set the tone from the first moment. Natural light floods every room through large windows, creating a fluid connection between indoors and outdoors. The private area offers en-suite bedrooms, designed as intimate and comfortable spaces. The master suite elevates the experience with double walk-in closets and separate bathrooms, creating a true retreat within the home. An elegant office completes the interior program. Outside, spacious terraces and landscaped areas surround the property, next to a swimming pool that invites you to relax in an environment of absolute privacy. On the lower floor, a large space in structural phase offers the possibility of developing an exclusive wellness area, with a large indoor pool -up to 25 meters-, spa, gym or personalized leisure spaces such as a private cinema. Built with high standards of energy efficiency and first class finishes, this property combines design, technology and location in one of the most exclusive enclaves in Barcelona's surroundings.
…By Barcelona & Costa Brava Sotheby's International Realty


Exclusive property with open sea and mountain views, located in the best residential area of Argentona, just minutes from downtown and only 35 minutes from Barcelona. Set on a plot of 1,110 m², it offers an exceptional combination of spaciousness, privacy and serenity, with the convenience of having all services nearby. With a markedly rustic Mediterranean style, the house has an elegant natural stone façade, ceramic tile roofs and porches with arches that evoke Catalan and Provençal architecture. Inside, exposed wooden beams, terracotta floors and large windows create a warm and bright atmosphere, where tradition is integrated with high quality contemporary finishes. Distributed on two floors, the house offers ample spaces carefully conceived for family comfort. On the main floor there is a large living room with fireplace and direct access to the porch, garden and pool, with pleasant sea views. The kitchen, fully equipped, has a pantry and laundry area. On this same floor there is an independent wing for guests with two bedrooms and a complete bathroom, as well as a spectacular gastronomic area with barbecue, traditional oven and wine cellar, ideal for meetings and celebrations. The upper floor houses five rooms, including a multipurpose office with access to the solarium and privileged views. The master suite, with exit to the outside, has a dressing room and en suite bathroom, accompanied by three bright double bedrooms and an additional bathroom. The property stands out for its excellent qualities: oil heating, ducted air conditioning, home automation system, Technal carpentry with double glazing, solid wood doors and handcrafted Catalan tuff and wooden floors. The lighting, carefully designed, and the decorative details in ceramic and wrought iron bring character and sophistication. The exterior is completed with a landscaped Mediterranean garden with low maintenance, native vegetation and automatic irrigation system. The swimming pool, facing a natural environment, offers a true oasis of privacy and tranquility. Located in the heart of Maresme, one of the most valued areas for its quality of life, Mediterranean climate and excellent connectivity, the property is close to Mataró and renowned international schools, including the future British School of Barcelona in Cabrera de Mar.
…By Barcelona & Costa Brava Sotheby's International Realty


Ecological design house, under construction. Delivery Q3 2025. Privileged location in the residential area of Vilassar de Dalt, near the Sorli Emocions, quick connection to the freeway, public transport, stores and restaurants... Practical distribution on two floors and garage for 2 cars. Day area with living-dining room connected to the garden and swimming pool; equipped kitchen-office and laundry; bedroom on the ground floor with bathroom en suite. Night area composed of 2 bedrooms with en suite bathrooms, study area and terrace with beautiful open views. Only 5 minutes from the beaches and 20 minutes from Barcelona. To be released this year 2025!
…By Barcelona & Costa Brava Sotheby's International Realty


In the center of Premia de Dalt, on the north coast of Barcelona, is this modern house with pool and unobstructed views of the mountains and sea. Walking distance to stores, schools... and quick access to the Barcelona freeway. The house consists of two floors plus basement with garage, connected by elevator. Ground floor: entrance hall, guest toilet, living room with fireplace, dining room, kitchen with island and service area with two bedrooms, bathroom and separate access. P1: study, bedroom with bathroom, two twin bedrooms connected by sliding door, bathroom, and master suite with large distribution of closets and bathroom with shower and whirlpool tub. All rooms open onto a large south facing terrace with sea views. P-1: multipurpose room, storage area with wine rack and shoe rack design; comfortable garage for 4 cars. It highlights the interior design of the house with custom furniture design and quality, many closets to facilitate the order, windows and glass doors in the noble area that give a feeling of spaciousness and communication between rooms and direct access to the porch and flat garden with pool. Irrigation system, exterior lighting, double glass technal carpentry, adjustable blinds, underfloor heating, ducted air conditioning, central vacuum ... everything you need for a comfortable life and high standing in the center of Premià de Dalt.
…By Barcelona & Costa Brava Sotheby's International Realty


In one of the best residential areas of Sant Andreu de Llavaneres is this large flat plot of 3.300m2 to build the house of your dreams! Its location allows you to walk to the center of the village, where you have all the services, stores, restaurants... Just a few minutes by car we can enjoy golf courses, yacht club, beaches and access to the freeway to Barcelona. Quiet environment of high standing, overlooking the mountains and the sea, 40 minutes from Barcelona. Very interesting! Urban characteristics: It is possible to build 1 single-family house Minimum plot size: 2.000m2 Maximum occupancy: 10%. Height: 6,70m Floors: first floor + first floor (+ basement) Minimum separations: 8m street, 5 m sides and back
…By Barcelona & Costa Brava Sotheby's International Realty


We present, in the renowned town of Alella, this corner house in a private area with exquisite neighborhood. It has a private garden with a refreshing pool to enjoy the summer with family and friends... It has a private garage for 2 cars and outdoor parking for a third car. The house is distributed on two floors plus basement, connected by stairs. The large windows and spacious rooms that characterize its construction give a feeling of space and light to the house. Floor 0: day area with living-dining room open to the porch and garden; kitchen-office and toilet. Floor 1: night area composed of the master-suite with terrace and three bedrooms sharing a bathroom; it also has a practical laundry room. Floor -1: multipurpose room, bathroom, office, bedroom and another bedroom with bathroom en suite; direct access to the garden. Its contemporary style, its comfort and its proximity to stores, restaurants, schools, beach, port... make it ideal for family life. Ready to move in!
…By Barcelona & Costa Brava Sotheby's International Realty


"READY TO BUILD" Licensed construction project ready to go! The architecture merges with nature, providing the opportunity to live in harmony with the sea and the proximity to golf courses, yacht club, beaches and mountains.... This property offers a unique experience where beauty, sustainability and a privileged location are intertwined. Located in the prestigious area of Bell-Aire, in Sant Andreu de Llavaneres. Just 1.5 km from the coast and Port Balís, 600 meters from the Llavaneres Golf Club and just 500 meters from the town center, it enjoys a strategic location on the outskirts of Barcelona. In addition, its easy communication with Barcelona (about 20 minutes), the Costa Brava (about 45 minutes) and the Pyrenees and France (1 hour and 30 minutes) will make it a privileged place. Large plot of almost 3.000m2, its organic and sinuous design adapts to the topography of the land, with gentle slopes and consolidated wooded areas. Facing south, towards the sea, it takes full advantage of solar incidence. The property is distributed on two levels above ground and has a basement. It offers two entrances for vehicles, one with a pergola that can accommodate up to three cars and an additional pedestrian entrance, and another that leads directly to the subway parking with capacity for five vehicles. The constructed area of the property is 675 m², with a usable area of 563 m². The basement, with a constructed area of 183.14 m², houses the parking area, storage room and utility room. From here the property is accessed via a wide circular staircase and an elevator. The first floor, with its 310.88 m² of sublime elegance, unfolds a living room, a kitchen with dining area, a TV room, a toilet, a maid's room, a bathroom and a laundry room, all connected by an impeccable elevator. Towards the south, the house enters the grounds, integrating the living area with the surroundings and allowing a harmonious fusion between indoors and outdoors through its porches. An exceptional pool pavilion rises on the first floor, with its 37.18 m². This singular space, a second incursion into the grounds, houses the most private section of the dwelling: a large bedroom with a dressing room and a full bathroom equipped with a small spa. The peculiar shape of the pavilion embraces the pool area, providing privacy and protection. The second floor of 181,59m2 is destined to the night program. Its crescent shape serves as a counterpoint to the pool pavilion wing on the lower floor. This peculiar shape allows all the rooms on this floor to fan out, offering exceptional views of the coast in this unique corner of the Maresme. The distribution of the floor is organized from the access area, with a circular staircase and an elevator, with a games room in front of the vertical circulation area. On the east side is the master suite, while on the west side is located another suite and two double bedrooms sharing a large bathroom.
…By Barcelona & Costa Brava Sotheby's International Realty


This property is located just 35 km from Barcelona in a prestigious urbanization very close to the city center. It is the work of the renowned architect Humbert Costas, who is distinguished by his mastery in the combination of materials, volumes and geometric lines. Countless windows frame the entire facade, creating large and luminous spaces that remain in constant communication with the outside world. The house was built in 1999 and completely remodeled in 2005 by interior designer and decorator Margot Viarnés, who with her unmistakable personal stamp imprints a sense of order and harmony, a common denominator throughout the house that enhances each space from its threshold. The distribution is designed to make everyday life a luxury. It has well-defined areas that provide space and privacy for each occupant of this house. On the main floor are the common areas, a living room with fireplace, a reading room, a library, a dining room, a kitchen, a pantry, a room with private bathroom for the service staff, a laundry room with covered drying area, all open to the garden. This floor is completed with a large bedroom suite and a guest bedroom sharing a bathroom. The upper floor houses a bright hallway, the master suite with two separate dressing rooms and a large terrace, an office with sea views and the garage, huge and level, easily convertible into another room if desired. It should be noted other features such as; Natural water well, two water tanks, automatic irrigation, private pool, osmosis and water softener, gas stove, air conditioning and air heating, elevator, basement and a perfect location that has all appliances, public transport, health services, shopping malls, etc.. Just 5 minutes from Llavaneras Golf, the beach, the port of Balis, the train station and with quick access to the highway.
…By Barcelona & Costa Brava Sotheby's International Realty


Customizable new construction. Delivery in 20 months. It is an exclusive ecological house of 300m2 on a plot of more than 2.000m2 with sea and mountain views. Unique and sustainable design that incorporates a roof and "green" facade with vertical garden of native plants and automatic irrigation system of rainwater. Its organic forms offer an exceptional opportunity to live in harmony with nature, enjoying all the comforts in a serene and healthy environment. In addition to being sustainable, it is intelligent, with an advanced home automation system that provides peace of mind and efficiency. The interiors of the house feature unique elements, such as windows, shelves, floors, ceilings, kitchen, bathrooms and bedrooms, all integrated into the structure of the house with a predominance of wood, stone and glass. The house consists of living room, dining room, kitchen, 4 bedrooms, 4 bathrooms, gym, garage and swimming pool. Unique, sustainable, healthy, efficient and intelligent!
…By Barcelona & Costa Brava Sotheby's International Realty


Discover this exclusive single-storey villa, bathed in sunlight and surrounded by an atmosphere of absolute serenity. Set in a privileged location, it offers stunning panoramic and sea views, creating the perfect setting for those seeking privacy, generous space, and a Mediterranean lifestyle at its finest. Situated on a flat plot of 1,546 m², the property exudes warmth and comfort in every corner. The spacious living room with fireplace invites you to enjoy cosy moments throughout the year, with direct access to a charming terrace, ideal for al fresco breakfasts or evenings contemplating the horizon. The home features a bright and functional kitchen, three bedrooms —one of them en suite— and an additional bathroom. As an added advantage, it includes a bedroom with bathroom for staff, offering extra convenience and organisation. Outdoors, the villa showcases all its charm: a large swimming pool with a chill-out area, perfect for enjoying the Mediterranean climate, extensive landscaped areas and a garage for two vehicles. To welcome family or guests with total independence, the property includes an autonomous guest apartment, ideal for extended stays with complete privacy. The villa is equipped with diesel heating, ensuring comfort throughout the year. As an exceptional complement, the property is sold together with a 1,668 m² adjacent building plot, a unique opportunity to expand the current project, build a second home, or make a strategic investment. A truly unique villa for its location, space, and exceptional potential. A place designed to experience the Mediterranean with elegance, privacy, and incomparable charm.
…By Spain Sotheby's International Realty


Set on a quiet plot of 778 m² in the residential area of Benimeit in Moraira, Villa Dulcinea is an exclusive Ibiza-inspired residence conceived to enjoy the Mediterranean from a privileged perspective. Its architecture of pure lines, natural materials and careful integration with the landscape create a home where light, privacy and spectacular panoramic views of the sea become the real protagonists. With a constructed area of 292 m² distributed over two levels, the villa will offer four en-suite bedrooms, large terraces and an elegant outdoor area designed for outdoor living all year round. The property is marketed off-plan through the comprehensive renovation of the existing house, with an estimated execution period of approximately twelve months. The interior has been designed to convey serenity and spaciousness. The main floor revolves around a bright open space where the living, dining and kitchen are naturally related to the terraces thanks to their large floor-to-ceiling windows, creating a seamless transition between indoor and outdoor. On this same level there are three elegant bedrooms with en-suite bathrooms, a guest toilet and a practical separate laundry area. The upper floor is reserved entirely for the spectacular master suite, a private space that incorporates a dressing room, en-suite bathroom and a cosy office or reading area, always accompanied by extraordinary views of the Mediterranean. The outdoor spaces reflect the essence of the Mediterranean lifestyle. The organically shaped swimming pool, inspired by a natural beach, blends into the horizon and is surrounded by large panoramic terraces, chill-out areas, an elegant outdoor dining area under a pergola and a complete summer kitchen designed to enjoy long after-dinner conversations in front of the sea. The bougainvillea-clad pergolas, the Mediterranean vegetation and the open views of the Peñón de Ifach turn every corner into a setting of absolute calm, privacy and beauty. Villa Dulcinea will incorporate underfloor heating using aerothermal energy, ducted air conditioning, high-performance Technal exterior carpentry, large glazed surfaces and a careful selection of noble materials such as natural stone, wood and mineral finishes that bring warmth and authenticity to each room. The property will also have covered parking for two vehicles and a low-maintenance Mediterranean garden perfectly integrated into the environment. Villa Dulcinea represents an exceptional opportunity to acquire a designer residence in one of the most sought-after locations in Moraira. An exclusive project where architecture, landscape and the Mediterranean come together to create a home designed to enjoy a serene, sophisticated way of life deeply linked to the essence of the Costa Blanca. #ref:KV157P
…By Koch & Varlet Luxury Realtors


Villa Martinica is an extraordinary new-build project by KVC Luxury Construction, located in one of the most exclusive and privileged settings on the Costa Blanca: the spectacular cliffs of Torre Ambolo, in Jávea. Designed on a 1,416 m² frontline seafront plot, the villa blends naturally into an environment of outstanding beauty, where the Mediterranean merges with the mountains, the cliffs and the lush surrounding vegetation. From the property, the views unfold spectacularly over Ambolo Bay, extending towards La Granadella and even reaching, in the distance, El Portet de Moraira. The landscape combines the deep blue of the Mediterranean with the dramatic cliffs, the surrounding mountains and the natural vegetation that embraces the villa, creating an environment of exceptional beauty where the feeling of tranquillity, privacy and connection with nature is absolute. Inspired by the architecture of the Caribbean islands, the residence combines contemporary lines with warm and authentic materials. Hand-crafted natural stone, traditional masonry walls, timber roofs and exposed wooden beams create an elegant yet relaxed atmosphere. Travertine marble flooring laid in the traditional opus romano pattern, together with natural wood carpentry and a carefully selected range of brushed gold-finish fittings, provide an exceptional level of detail and sophistication. Access to the property is from the upper floor, where an elegant entrance hall welcomes residents and guests alongside the enclosed garage for two vehicles, perfectly integrated into the architecture. On this same level are two spacious en-suite bedrooms, both featuring walk-in wardrobes and direct access to private terraces from which to enjoy uninterrupted views of the sea and the surrounding natural landscape. The main floor, conceived as the true heart of the home, is arranged on a single level entirely open to the outdoors. The living room, dining area and open-plan kitchen flow seamlessly beneath high ceilings with exposed wooden beams, creating a remarkable sense of space, natural light and continuity. Expansive floor-to-ceiling glazing removes the boundaries between interior and exterior, connecting directly to the terraces, the swimming pool and the outdoor living areas. Also on this level is the spectacular master suite, designed as a genuine private retreat overlooking the Mediterranean. With soaring ceilings, natural materials and a large panoramic opening, this space offers a unique experience where every day begins with the sea, the light and the peaceful silence of the surrounding landscape. The outdoor areas evoke the atmosphere of a private resort. Covered terraces, chill-out areas, an outdoor dining space and a fully equipped summer kitchen make it possible to enjoy outdoor living throughout the year. The infinity pool, measuring more than 95 m², visually merges with the blue waters of the Mediterranean, creating a unique sense of continuity with the surrounding landscape. The carefully designed landscaping combines Mediterranean species with tropical touchesincluding palm trees, bougainvillea and sculptural plantscreating a lush, intimate environment that integrates perfectly with the architecture. The basement level is dedicated to wellness and leisure, featuring a private gym, sauna, cinema room, bathroom, laundry room and technical areas, all connected by lift to every level of the residence, ensuring the highest level of comfort. Developed entirely by KVC Luxury Construction, the villa will offer an exceptional standard of craftsmanship, a carefully curated selection of materials and meticulous attention to detail throughout every stage of the project. Villa Martinica represents an exceptional opportunity to create a unique frontline residence in Jáveaa place where architecture, nature and the Mediterranean come together to offer a truly incomparable lifestyle. >Built Area Basement floor: 142 m² Ground floor: 233 m² Ground floor covered terrace: 44 m² First floor: 167 m² First floor covered terrace: 35 m² =Total built area: 621 m² ________________________________________ > Outdoor Area Swimming pool: 80 m² Open terraces: 210 m² (155 m² + 55 m²) Driveway and vehicle access area: 145 m² =Total outdoor area: 435 m² #ref:KVC006
…By Koch & Varlet Luxury Realtors


BARNES presents this exceptional contemporary designer villa, where architecture, technology and comfort come together seamlessly to create a truly outstanding lifestyle. Surrounded by a beautifully landscaped Mediterranean garden, the property features a large heated swimming pool, two magnificent terraces designed for year-round enjoyment, and a comprehensive renovation that combines timeless elegance with the latest energy-efficient technologies. Set on an 800 sqm plot in a peaceful corner of the exclusive Bonanza residential community, the villa offers outstanding privacy thanks to its east-west orientation and the absence of direct neighbouring properties, allowing natural light to flood the interiors throughout the day while providing pleasant garden views from almost every room. The interiors have been designed by renowned interior designers, embracing a contemporary aesthetic where noble materials such as solid wood blend harmoniously with state-of-the-art finishes. The property boasts an A-rated energy certificate and is equipped with a complete Viessmann aerothermal system, photovoltaic panels, solar heating for the swimming pool and a fully integrated home automation system controlling lighting, climate, irrigation and the pool. The main floor revolves around an impressive 60 sqm living area arranged into several distinct spaces, where an elegant panoramic fireplace serves as the focal point. The spacious Italian-designed kitchen by Doimo Cucine offers generous proportions and has been conceived for both everyday living and entertaining. A guest powder room completes this level. Upstairs are three spacious en-suite bedrooms, each with its own dressing room and private bathroom. The spectacular 60 sqm principal suite features a generous walk-in wardrobe and an elegant bathroom with both a walk-in shower and a whirlpool bathtub. A bright family lounge, currently used as a sitting area, could easily be converted into a fourth bedroom if desired. One of the property's greatest strengths is its seamless connection between indoor and outdoor living. Two spacious covered terraces, perfectly integrated with the garden, allow outdoor living throughout the year. The landscaped garden, planted with low-maintenance Mediterranean species, is centred around a large heated swimming pool with an integrated seating area, creating the perfect setting for entertaining family and friends. As an added benefit, the property includes a fully independent guest apartment with its own kitchen, bathroom and climate control, ideal for guests, staff or family members seeking greater independence. The villa also features a covered parking area for two vehicles equipped with a 22 kW electric vehicle charger. An exceptional residence combining contemporary design, sustainability, privacy and outstanding construction quality in one of the most prestigious residential areas of Boadilla del Monte.
…By Barnes Madrid


Just 15 minutes from the vibrant heart of San Sebastián: an exceptional property nestled between the ocean and nature! Built in 2005 on the slopes of Monte Igueldo, this 550 sq m villa enjoys a commanding position offering panoramic views of the Atlantic Ocean and the Basque coastline. Set within a 10,630 sq m estate, it benefits from a bucolic and exceptionally serene environment, while remaining only fifteen minutes from the lively atmosphere of San Sebastián. Its expansive grounds, adorned with numerous fruit trees, guarantee absolute privacy. The generous outdoor spaces invite contemplation, while its swimming pool, facing the ocean, offers breathtaking views and promises unforgettable moments in a setting of rare beauty. Inside, the natural light and unobstructed sea views, enjoyed by almost every room, lend this residence a soothing atmosphere. Designed to accommodate diverse lifestyles, this property will appeal to both large and multigenerational families, offering the potential for several independent living spaces. Thanks to its layout, each of the three levels can easily be configured as a self-contained apartment, providing remarkable flexibility. The ground floor features a spacious reception room, a large garage, a bathroom, and a toilet. The first floor, the true heart of the home, comprises an elegant living room, a dining room, a kitchen, two bedrooms, two bathrooms, and a toilet. The second floor offers a second living room and three bedrooms, ensuring everyone enjoys a comfortable and private living space. Impeccably maintained and in excellent condition, this property combines generous proportions, high-quality features, absolute privacy, and an exceptional natural setting. Overlooking the ocean, with its swimming pool offering spectacular sea views and its grounds spanning over one hectare, this property is a rare find on the Basque coast, just minutes from the vibrant atmosphere and renowned gastronomy of San Sebastián. Estimated annual energy costs for standard use: between EUR and EUR per year. Average energy prices indexed to 2021. Further information and photos available upon request. Price: EUR5,500,000 including agency fees. Fees payable by the seller at their express request.
…By Rousselle Immo Prestige


Contemporary design detached house with a built area of 474 m², located in the La Fuemblanca development, at the entrance of the municipality of Salteras, in the Sevilla area. The newly built home is distributed over several floors and organizes its spaces to differentiate day and rest areas. It has five double bedrooms, three full bathrooms, and a guest toilet. Some bedrooms feature en-suite bathrooms and integrated built-in wardrobes. The main area of the house brings together the living room and dining room with direct access to the outside. The equipped kitchen connects with these rooms and offers work and storage areas. The layout allows for functional routes between different areas of the house. The property incorporates exterior carpentry with double glazing and PVC frames. The high ceilings and arrangement of openings favor the entry of natural light into the rooms. It has a climate control system and electric heating, as well as solar panels. Outside, the private plot includes a garden, pool, and terrace, creating different spaces for outdoor use. The house also offers a parking area within the property and additional storage areas. Views are oriented towards the natural surroundings and landscaped areas. The location, in a residential setting, provides access to educational centers, shops, and other services, as well as connections to Seville city and its metropolitan area.
…By Spain Sotheby's International Realty


This extraordinary 920-hectare estate, located in the heart of Extremadura, combines natural beauty and exclusivity in an unmatched environment. Approximately 70% of the land is made up of clean pastures, characterized by the abundance of holm oaks and cork oaks, while the remaining 30% is a Mediterranean forest populated by lentisks, olive trees and strawberry trees. In the center of the property there is a modern 1,250 m² farmhouse style house, built with high quality materials and privileged panoramic views. The estate is completely fenced and protected with hunting mesh, ensuring privacy and turning the property into a paradise for big game hunting, with a significant population of deer and wild boar. Furthermore, it offers outstanding agricultural opportunities, with over 7,000 quintals of high-quality cork, montaneras for between 200 and 300 pigs, and a flock of 1,000 sheep. Access to the estate is comfortable and fast thanks to an asphalt road, placing it just 20-25 minutes from Cáceres, the future AVE station, and the prestigious Norba Golf Club. Its strategic location allows excellent connection to major cities such as Madrid, Badajoz, Seville, and Lisbon. This estate offers the perfect combination of nature, comfort, and exclusivity, ideal for those seeking a unique lifestyle in a privileged environment.
…By Spain Sotheby's International Realty


45 minutes from Girona, a Mediterranean villa with swimming pool and garden of around 500m². A Mediterranean villa of around 500m², where ivy adorns the white walls, distinguished by its design that favours dialogue with the surrounding nature. The large windows in the living room transform every view into a living tableau, while the exposed beams give structure to the space. The loft-style guest house offers appreciable independence, making this property ideal for entertaining family and friends, or for developing a tourist accommodation business facilitated by its licence. At the crossroads of worlds, between the intimacy of a Mediterranean garden and the openness of the Catalan coastline, this villa embodies the art of southern living in its purest expression.
…By Patrice Besse

Receive by email any new listing that may match your search criteria
Your criteria :
By validating this form, you accept the general conditions of use of Le Figaro Properties.
These agencies offer a selection of luxury properties vente in Spain. Feel free to contact them for personalized assistance.




