Get early access to listings that match your criteria
Never miss an opportunity again. Our personalized alerts notify you instantly.

 English$ USD · m²


Renovated villa with superb sea views, close to beach and shops Located in an area close to the beach and all local amenities, discover this magnificent villa of approximately 150 sqm built, perfectly configured to maximize comfort and preserve everyone's privacy. An Ideal and Bright Interior Layout The villa is smartly organized over two levels to perfectly separate the living space from the sleeping area: On the Main Floor (Living Space): The Entrance: A functional entrance hall.The Living Space: A spacious and warm living-dining room, bathed in light and fully open to the marine panorama.The Kitchen: A modern open-plan kitchen, fully fitted and equipped, perfect for socializing.The Guest Toilets: A practical separate guest toilet.On the Lower Floor (Sleeping Area): 1 exceptional master suite offering a superb sea view, complete with its own contemporary shower room and direct access to a private terrace.2 beautiful bedrooms with built-in wardrobes, one of which also benefits from a magnificent view of the sea.A second modern shower room with toilet, and another separate toilet.Outdoor Spaces Designed for Relaxation The villa features several outdoor spaces designed to enjoy the sweet life of the Costa Brava: The Main Terrace: Accessible from the living room, it offers a superb sea view and includes a barbecue area--the perfect setting for outdoor dining facing the sunset.The Swimming Area: A magnificent private saltwater swimming pool (5m x 3m)--a healthy, skin-friendly technology--equipped with a rolling safety cover for easy maintenance and optimal safety.The Major Bonus: Parking and Amenities The Garage: A large closed garage completes the features of this villa--a major asset for parking your vehicle securely and storing your equipment (bikes, nautical gear).Energy Performance Certificate Consumption: G 296 kWh/sqm year Emissions: G 60 kg CO2/sqm year Check our listings to discover other villas for sale.
…By N°1 Immobilier France Espagne 1987 Sl


Parcela con vistas al mar y proyecto aprobado para la construcción de una villa en Cala Llamp, Port Andratx. Situada en una posición privilegiada sobre Cala Llamp, esta parcela ofrece espectaculares vistas panorámicas e ininterrumpidas al mar Mediterráneo y a la costa del suroeste de Mallorca. Su ubicación, a pocos minutos a pie del reconocido club de playa de la zona, combina privacidad y tranquilidad con un cómodo acceso a algunos de los servicios más demandados de la isla. La propiedad dispone de un proyecto de construcción completamente autorizado, incluido en el precio, lo que permite iniciar de inmediato el desarrollo de una villa contemporánea conforme a la normativa urbanística vigente del municipio de Andratx. El proyecto contempla una superficie construida de 660 m² distribuidos en cuatro plantas, con amplias zonas de estar, cuatro dormitorios con baño en suite, un área destinada a spa y fitness, así como una terraza en la azotea desde la que disfrutar de vistas panorámicas al mar. Las especificaciones incluyen una cocina de diseño, elegantes acabados en los baños, ascensor privado e instalaciones técnicas de última generación. En el exterior se proyectan terrazas cubiertas y descubiertas, jardín paisajístico, cocina de verano, piscina y un aparcamiento subterráneo que proporciona un estacionamiento seguro y discreto. Cala Llamp es una de las zonas residenciales más valoradas del municipio de Andratx por sus impresionantes vistas al Mediterráneo y su ambiente tranquilo. A escasa distancia se encuentra Port Andratx, uno de los puertos naturales más prestigiosos de Mallorca, conocido por su variada oferta gastronómica, boutiques, puerto deportivo y su cercanía al campo de golf de Camp de Mar, convirtiéndose en un enclave ideal para disfrutar del estilo de vida mediterráneo.
…By Spain Sotheby's International Realty


The palace referred to is the 'Casa de las Cruces', a historic property in neoclassical style built in 1920 and located in Valdepeñas (Ciudad Real). Restoration: It has been carefully restored. The sale price was set much below its original appraisal. Location: It is situated in the heart of the province of Ciudad Real, famous for its winemaking tradition. Built 1196 square meters Usable 1005 square meters 7 bedrooms 4 bathrooms Built in 1940
…By Spain Sotheby's International Realty


In one of the most privileged locations on the Costa Brava, in the municipality of Llançà, in the Alt Empordà region, lies this magnificent new build villa just a short walk from the sea. A property where contemporary architecture, comfort, and the Mediterranean lifestyle blend seamlessly. Located on a 600 m² plot , just steps from a beautiful beach and the iconic coastal path, this property has been designed to maximize natural light, sea views, and an excellent quality of life year-round. Its spacious rooms, thoughtful layout , and high-quality finishes create an elegant, bright, and timeless atmosphere. The main floor features a spacious living-dining room with large windows connecting to the garden and pool, a fully equipped open-plan kitchen, a bedroom, a full bathroom and a garage for one vehicle. The upper floor houses four bedrooms and three bathrooms, including two magnificent suites with private bathroom, spacious independent dressing rooms with natural light and direct access to a large terrace overlooking the Mediterranean. In total, the property offers five bedrooms and four bathrooms, two of them en suite. One of the great advantages of this property is its close relationship with the sea. Both the rooms on the main floor and the two suites enjoy views of the Mediterranean, creating a permanent connection with the surroundings. The private garden with pool offers an ideal space to relax, enjoy outdoor gatherings or simply contemplate the tranquility of the landscape. Less than twenty steps from the beach, this villa allows you to enjoy the sea and the coastal path practically from your front door. Built using Hormipresa's industrialized system, it stands out for its high-quality workmanship, precise construction, and excellent performance in efficiency and durability. It incorporates air conditioning and hot water production via aerothermics, a ventilation system that guarantees optimal indoor air quality, and high-performance windows and doors that provide excellent insulation and maximum comfort. An exceptional villa for those seeking a contemporary residence by the sea, with a privileged location, excellent construction qualities and all the advantages of a newly built property . Marketed by Dils Lucas Fox (Lucas Trading, S.L., company registration number B64125438), acting as a real estate intermediary The information provided is for information purposes only, based on details supplied by the owner, and is subject to change. It does not constitute a contractual offer.
…By Dils Lucas Fox Costa Brava


This newly built villa in Nova Santa Ponsa represents a high-quality residential proposal that combines contemporary architecture, carefully selected design, and a privileged location in the southwest of Mallorca. Situated on a 1,125 m² south-facing plot, just steps from the Santa Ponsa Yacht Club, the property offers approximately 600 m² of living space and has been conceived with exceptional attention to every detail. Its interior design reflects a distinctive concept, with furniture, lighting, textiles, and decorative elements selected at international fairs and Italian design studios, creating spaces filled with personality and Mediterranean inspiration. The combination of vibrant colors and quality materials brings warmth and character to each room. The ground floor houses a spacious 40 m² living room, a fully equipped kitchen with Miele appliances and pantry, a guest toilet, and a bedroom with en-suite bathroom. All rooms connect to the outdoor area, where a 5 x 4-meter pool, Balinese bed, summer kitchen with barbecue, and a cozy lounge with fireplace can be found. The upper floor hosts the master suite with a private terrace and three other bedrooms, all with en-suite bathrooms and terrace access. The basement includes a private cinema room with a three-meter screen and a fully equipped 60 m² fitness room. Notable features include the Zennio home automation system, Mitsubishi VRF air conditioning, underfloor heating, gas fireplaces, Securitas-connected alarm system, garage for two vehicles, and a well-maintained tropical garden dominated by a centuries-old olive tree. Nova Santa Ponsa is one of the most sought-after residential areas in Mallorca, thanks to its proximity to prestigious golf courses, the yacht club, and several crystal-clear water beaches. Its excellent connection with Palma, located about 20 minutes away, and 30 minutes from the airport.
…By Spain Sotheby's International Realty


Located in the prestigious residential enclave of Conde de Orgaz, just steps from the Lycée Français, this newly renovated villa perfectly blends contemporary elegance with family comfort. Designed with spacious open-plan areas and luminous white interiors, the home exudes a serene ambiance, bathed in natural light thanks to its freestanding structure and large windows on all sides. Spread across four floors and set on a generous private plot with a swimming pool, the property boasts a beautifully landscaped garden bordered by elegant fir trees that ensure complete privacy. Inside, the villa features four spacious bedrooms, each with its own en-suite bathroom, as well as a service room with a private bathroom on the lower floor. Two expansive living rooms and a family dining area connect seamlessly through a wide, modern kitchen. A fireplace and barbecue area complete the setting, making this home ideal for entertaining and family living. The top floor and basement each offer vast open-plan areas that can be transformed into a playroom, home cinema, or multipurpose family space. Additional storage and utility rooms enhance the practicality of the home without compromising on design. Every detail has been considered to suit a modern lifestyle: underfloor heating across all four levels via an energy-efficient aerothermal system, air conditioning in all rooms, and solar panels that boost energy efficiency and sustainability. This is an ideal home for families—both Spanish and international—seeking space, light, and comfort in one of Madrid’s most coveted and secure neighborhoods. Its proximity to top international schools—especially the Lycée Français, located just across the street—makes it a particularly appealing choice for expat families relocating to the Spanish capital.
…By Barnes Madrid


Located right on the seafront and facing south, this Ibizan-style villa is situated in front of a rocky cove with turquoise waters in the southeast of Mallorca, offering open views of the Mediterranean and direct access to the coastline. The property is located in a quiet and established residential area, with immediate access to the sea and a natural environment of high landscape value. Its location stands out for its proximity to the port of Porto Petro and some of the most renowned coves in the region, such as the Mondragó Natural Park, S'Amarador, Cala d'Or, and Cala Egos, areas highly valued for their beauty, nautical services, and culinary offerings. The house has a spacious main floor with a generously sized living room and a slight level difference that separates the dining area, both with open views among pine trees and the sea on the horizon. On this floor, there are two bedrooms with en-suite bathrooms, as well as the main kitchen, a working kitchen, laundry room, secondary dining room, and another bedroom with an en-suite bathroom. The lower floor houses an additional room with a private bathroom, while the upper floor offers four more suites and a second living room with a terrace facing the sea. The terraces, Mediterranean garden, and south-facing pool ensure privacy and natural light throughout the day. Built in 1992, the villa has a garage for two vehicles and represents an investment opportunity on the seafront in Mallorca, with great potential for renovation in one of the most sought-after areas on the southeast coast.
…By Spain Sotheby's International Realty


BARNES presents this exclusive village house of exceptional charm, ideally located on one of the most iconic and picturesque streets in the historic heart of Begur, just a few steps from the Castle and the town centre. This is a truly unique property, dating back to before the 19th century, which has preserved the essence of traditional Empordà architecture and many original features that give it an authentic character and timeless appeal. The property is distributed over four levels. The main floor, at street level, comprises a kitchen, a living and dining room with a fireplace and direct access to the terrace, a guest toilet, and a single bedroom. The first floor offers five spacious double bedrooms with high ceilings and beautiful period details, as well as two full bathrooms. The upper floor features an elegant living room with a fireplace, creating a warm and inviting atmosphere from which to enjoy magnificent views of the surrounding mountains and natural landscape, together with a glimpse of the Mediterranean Sea and the Medes Islands. On the garden level, there is a large open-plan space with a bathroom, ideal as a multipurpose room, studio or guest accommodation. This level also houses an authentic wine cellar, where the original water tanks used before the arrival of the public water supply have been carefully preserved, together with a historic well that remains fully operational. Equipped with a pump, it continues to provide water for irrigating the garden. The fully private garden is undoubtedly one of the property's greatest assets. Its different outdoor areas offer endless possibilities, including relaxation spaces, an al fresco dining area, a children's play area or a Mediterranean garden, all while enjoying complete privacy. The property also features a charming covered porch with a barbecue area, making it the perfect setting for embracing the Mediterranean outdoor lifestyle. The house is equipped with central heating, ensuring year-round comfort, and also benefits from a private parking area, an exceptional feature in the heart of Begur's historic centre. A truly one-of-a-kind property for those seeking a residence rich in history, authenticity and privacy, in one of the most privileged locations on the Costa Brava. Contact us for further information or visit www.barnes-barcelona.com
…By Barnes Costa Brava


This contemporary style villa, built in 2016, is located in Costa d'en Blanes, one of the most sought-after residential areas of Calvià, Mallorca, and offers 445 m² constructed on a 1,301 m² plot with stunning panoramic sea views. The home stands out for its contemporary architecture and a layout designed to provide spaciousness, functionality, and an excellent connection between indoor and outdoor spaces. It features four bedrooms and three bathrooms, offering an ideal configuration for both a permanent residence and a second home in Mallorca. Inside, the designer kitchen with a central island becomes one of the main gathering spaces, combining aesthetics and practicality. The property also offers a private gym, enclosed garage, and bright rooms that enhance comfort year round. Outside, the private pool and well maintained garden create a perfect setting to enjoy the Mediterranean climate and sea views in a peaceful environment. Costa d'en Blanes is an established urbanization located in the municipality of Calvià, on the southwest coast of Mallorca, renowned for its residential setting, privacy, and excellent communication. Its direct access from the highway facilitates connections with schools, services, shopping areas, restaurants, and leisure centers. Additionally, it is just a few minutes from Puerto Portals, one of the most well-known marinas on the island, which offers a wide range of dining options, boutiques, and nautical activities. The proximity to beaches and coves with crystal clear waters makes this location one of the most attractive for those seeking a high quality of life in Mallorca.
…By Spain Sotheby's International Realty


BARNES San Sebastián presents this exclusive contemporary townhouse, set within a discreet private development of only four residences on the slopes of Mount Igueldo, just minutes from the city centre. Offering approximately 350 sqm of built plus an additional 210 sqm plot, the property has been designed to maximise natural light, views and the connection between indoor and outdoor living. Its expansive façade, extending over ten metres, and the large windows throughout ensure exceptional brightness throughout the day. Even the bedrooms on the lower floor enjoy direct visual connection with the garden and pool area. The main floor features a spacious open-plan living and dining area, with floor-to-ceiling windows extending the interiors towards the exterior. Both the kitchen and living room open directly onto an approximately 50 sqm terrace, conceived as a natural extension of the home and seamlessly connected to the private garden and swimming pool. The sleeping area comprises two principal en-suite bedrooms, oriented towards the bay and designed to offer privacy, comfort and views. On the upper floor, a spectacular approximately 60 sqm rooftop solarium provides a privileged setting from which to enjoy the surroundings, sunshine and panoramic views over San Sebastián. The lower level, of approximately 120 sqm, provides considerable versatility. It includes a second living room, two additional bedrooms, a full bathroom, laundry room and storage space, making it ideal as a guest area, independent family space, home office or leisure area. A private lift connects all levels, enhancing the property’s functionality and comfort. High-end features include floor-to-ceiling Rimadesio doors, motorised blinds, underfloor heating, solar panels and a high-performance thermal envelope, resulting in an A energy rating. The property is completed by two generous parking spaces, adapted access of landscaped communal grounds with video surveillance. A distinctive contemporary residence combining architecture, energy efficiency, privacy and a privileged setting in one of San Sebastián’s most exclusive residential areas.
…By Barnes Biarritz


BARNES presents this exclusive new-build development in La Pera: a detached single-family home that combines functional design with high-quality, natural, warm, and low-impact materials, creating a harmonious blend of contemporary Mediterranean architecture and a reinterpreted traditional country house. The standout materials include lime plaster, wood, textured concrete, and ceramic. A Mediterranean home that combines thermal mass, locally sourced materials, and a timeless aesthetic. Distributed over two floors beneath a pitched roof, this property offers a total built area of 200 m². Every detail has been carefully designed to provide exceptional comfort, abundant natural light, and a strong connection to the surrounding rural landscape. Layout Ground Floor Spacious living and dining area with an open-plan kitchen and direct access to the terrace Guest toilet One en-suite bedroom (with the option to convert it into a garage) Separate laundry room Storage room First Floor Two en-suite bedrooms, both with access to a private terrace Finishes and Features Flooring: Semi-polished concrete flooring throughout the ground floor (except for the central volume), providing visual continuity, durability, and a contemporary feel. Bathrooms: Finished in microcement and fitted with bathroom furniture, offering a modern and functional design. Kitchen: Contemporary design, fully equipped with high-quality appliances, combining style, quality, and efficiency. Exterior Joinery: Timber-framed windows that preserve the property's traditional character while ensuring premium-quality materials and craftsmanship. Lifestyle and Surroundings This property is ideal for those seeking an exclusive new-build home in a peaceful rural setting, with generous living spaces, abundant natural light, and every comfort required for everyday living. It is equally suited as a primary residence or an exceptional second home. Located in the heart of the Empordà, the property enjoys a privileged natural setting with easy access to charming villages, the Mediterranean coast, and all essential amenities. A unique opportunity to enjoy a lifestyle defined by quality, design, and nature. Estimated retail sale price. The amount shown is calculated based on the published price and is subject to availability and possible changes. Please do not hesitate to contact us for further information about this outstanding property, or discover more at www.barnes-barcelona.com.
…By Barnes Costa Brava


Luxury villa in Marbella with contemporary design and panoramic views of the Mediterranean Sea and the Sierra Blanca. This exclusive property features 6 bedrooms and 6 bathrooms, an independent guest house, and finishes of the highest quality. Located in one of the most prestigious areas of the Costa del Sol, it offers a perfect setting to enjoy luxury and privacy. On the ground floor, an elegant entrance hall leads to a living room with a modern fireplace and large windows offering views of the pool and the sea. A fully equipped kitchen-dining area with high-end appliances becomes the heart of the home. This floor also includes a guest toilet, a private office, and a bedroom with an en-suite bathroom, ideal for visitors. The upper floor boasts a master suite with an en-suite bathroom, a walk-in wardrobe, and a terrace with a solarium. Two additional bedrooms with built-in wardrobes, en-suite bathrooms, wooden floors, and large windows complete this level, offering spectacular views of the Mediterranean. The basement is designed for entertainment and wellness. It features a cinema room with underwater glass, a gym with views of the pool, a climate-controlled wine cellar, a private spa with a sauna, hammam, and toilet, as well as a laundry room and a service bedroom. The guest house, located next to the pool, includes an additional bedroom with an en-suite bathroom, a walk-in wardrobe, and a solarium connected to the main house via a glass bridge. Outside, a Balinese-style saltwater pool with pre-installation for heating and a cascading shower is surrounded by expansive terraces, gardens, and a barbecue area, creating the perfect environment for relaxation or entertaining guests. This villa is equipped with advanced technology, including a Daikin VRV climate system, underfloor heating throughout the house, air renewal with heat recovery, a Full Control 4 home automation system, and surveillance cameras, ensuring comfort and security. A unique property combining luxury, innovation, and comfort in Marbella, perfect for enjoying the exclusive lifestyle of the Costa del Sol.
…By Gadait International


Dils / Lucas Fox presents this fantastic property in a privileged location in Cambrils, in the residential area of La Llosa, one of the most sought-after areas due to its tranquility, proximity to the sea and excellent connection to the centre. The property offers a functional, bright, and very comfortable layout , designed for enjoying the Mediterranean lifestyle year-round. Its southerly aspect ensures natural light throughout the day, creating a pleasant connection between the interior spaces and the private garden . On the ground floor, there is a spacious living-dining room with direct access to a covered terrace and the garden with a private pool. This exterior area is one of the property's greatest attractions: it features a swimming pool, barbecue area, pergola, and awnings, ideal for enjoying time with family and friends at any time of year. On this same floor there is a kitchen diner with pantry and utility room area, a bedroom and a bathroom with shower, which allows for a very practical room for guests, an study or a bedroom on the ground floor. The first floor houses the night area. It currently has two double bedrooms with built-in wardrobes, a bathroom with shower, a room currently used as a dressing room, and a spacious master suite with an en-private bathroom with bathtub and access to a terrace. The current layout offers four bedrooms and a dressing room, with the possibility of easily restoring a fifth bedroom according to the original configuration of the property. In the basement, there is a large multipurpose room, ideal as a studio, games room, gym, study , or separate bedroom . The property also includes private parking for several vehicles and a storage area. The property is in excellent condition and ready to move into. It features aerothermics, ducted air conditioning, and photovoltaic panels, providing comfort, efficiency, and low maintenance. A very complete, modern and functional house, perfect as a main residence or second property in one of the best areas of Cambrils. Request more information and schedule your private visit.
…By Lucas Fox Tarragone


We present this magnificent property with enormous potential, located in one of the most peaceful and sought-after areas of El Viso. An exceptional property that stands out for its spacious areas, large private garden, and four floors full of possibilities. The house offers a versatile and generous layout, ideal for families seeking space, privacy, and the opportunity to create a completely personalized home. Its spectacular garden becomes the true protagonist, a perfect space to enjoy the outdoors, host family gatherings, or swim in the pool secluded from the city but right in its midst. The property is to be renovated, which represents an excellent opportunity to tailor it to the needs and tastes of its future owners, maximizing the investment's value. A property with character, large dimensions, and extraordinary potential in a privileged location. If you are looking for a unique house to transform into the home of your dreams, this is an opportunity not to be missed.
…By Spain Sotheby's International Realty


Contemporary villa on the front line of Fañabé Beach There are locations that simply cannot be replicated, and this is one of them. Situated on the front line of the iconic Fañabé Beach, within the exclusive Lagos de Fañabé complex, this exceptional villa offers the privilege of living literally by the sea, with direct access to the promenade and the beach. Completely renovated and carefully furnished with an elegant contemporary style, the home has been designed to enjoy light, spaciousness, and the landscape. Its large windows and generous terraces make the ocean the true protagonist, offering an unparalleled setting to witness each sunrise and the spectacular sunsets over the Atlantic. Spread over two floors, the property combines open spaces, three bedrooms, and high-quality finishes in a sophisticated, welcoming environment, ready to enjoy from day one. Lagos de Fañabé is one of the most exclusive and sought-after enclaves in Costa Adeje, surrounded by renowned restaurants, boutiques, luxury hotels, and all services, in a location that combines privacy, exclusivity, and the privilege of living by the sea. A truly exceptional property for those seeking a unique residence on one of the most exclusive beachfronts in Tenerife.
…By Spain Sotheby's International Realty


This magnificent 19th century luxury rural house is located in one of the most beautiful and coveted villages in the Baix Empordà, just 32 kilometres from the city of Girona and 15 kilometres from the closest beaches of the Costa Brava. This luxury house for sale in the Baix Empordà is one of the most outstanding homes in Girona. The 5-bedroom villa has been renovated with the highest quality finishes, taking care to respect and preserve many original features, such as the magnificent Catalan vaulted ceilings on the ground floor. The house surprises with the size of its spaces and its large windows, which provide abundant natural light and a feeling of well-being in all its rooms. In addition to the main house, there is a separate 219 m² annex building, spread over two floors, currently used as a garage and play area, but could be converted into a guest or staff house, with at least two bedrooms with bathroom. There is also a large pool with a summer porch, which includes a kitchen, a bathroom, changing rooms and a chill out area. The property sits on a large plot of more than 4,000 m² that offers the possibility of building an additional building and/or a tennis court, and there is access from both ends of the plot. The 615 m² main house is distributed over three floors and includes lift access to all three floors. This building enjoys beautiful views of the hills of the Gavarres natural park and enjoys complete peace, tranquility and privacy. The house is located in the heart of a stunning medieval village and is just a few minutes' walk from local facilities, cafés and restaurants. Please get in touch for more information. Marketed by Dils Lucas Fox (Lucas Trading, S.L., company registration number B64125438), acting as a real estate intermediary The information provided is for information purposes only, based on details supplied by the owner, and is subject to change. It does not constitute a contractual offer.
…By Dils Lucas Fox Gérone


Lucas Fox presents this very stylish, unique modern property with panoramic views. This spectacular house is equipped with the latest technology and has been designed to make the most of its magnificent views of the sea and the mountains. The property has an area of approximately 570 m² distributed over three floors. On the highest floor we find the master suite with a dressing room and its own bathroom, two double bedrooms, a large bathroom and a storage room. On the first floor there is a spectacular terrace with an infinity pool, a living-dining room, a kitchen-diner, an office and a bedroom with a dressing room, ideal for guests. In addition, a spacious bathroom with a shower and a large laundry room are offered. Finally, the ground floor offers two bedrooms with their own bathroom, dressing room, sauna, swimming pool and parking for 6 cars. High-quality materials were used to finish the house, such as porcelain stoneware, natural stone, oak wooden floors, travertine marble, mosaics and wood finishes. The Aster Cucine kitchen is finished in leather and travertine, with velvet chairs and Cassina brand furniture. The bathrooms have rain showers, Flaminia toilets and Laufen baths. All this with a practical and ecological design. Both interior and exterior design solutions fit harmoniously into the environment. The coverings of the terraces and awnings are made of wood. The wooden awnings over the windows, when closed, become blinds that protect from the sun without blocking the view. And the use of a large amount of glass creates a more spacious and light feeling, while the colour scheme gives the space depth and richness. The property has a two-level pool, connected by waterfalls. The pool is decorated and adorned with natural stone and wood. The property is south-east facing, so you could enjoy magnificent sunrises when you get up, with the sun rising from the sea. The green area that can be seen from the house is a protected national park. The house is approximately 5-10 minutes' walk from the sandy beach. There is also a small marina and restaurants that offer delicious Mediterranean cuisine and a relaxing atmosphere to its visitors. Marketed by Dils Lucas Fox (Lucas Trading, S.L., company registration number B64125438), acting as a real estate intermediary The information provided is for information purposes only, based on details supplied by the owner, and is subject to change. It does not constitute a contractual offer.
…By Dils Lucas Fox Costa Brava


Situated in Puntiró, a quiet residential area in the interior of Mallorca, this villa with contemporary architecture offers stunning panoramic views and is just 20 minutes from Palma. Built in 2010 on a plot of approximately 8,000 m², the property boasts 659 m² of constructed area and is notable for its modern architecture, spacious rooms, and high-quality finishes. The residence includes five en-suite bedrooms, all with bathrooms equipped with hydro-massage bathtubs and rain showers, as well as a spacious dressing room, fitted wardrobes, and bright rooms that connect to a large terrace facing the landscape. The exterior has been designed to enjoy the surroundings in complete privacy, with a well-maintained garden and a spectacular infinity pool offering panoramic sea views. Additional features include a closed garage for three vehicles, an independent apartment for staff, and an advanced home automation system that provides comfort and functionality. Its location allows easy access to golf courses, restaurants, services, and the highway, facilitating excellent connectivity with Palma and the airport. Puntiró is a highly valued residential development for its tranquility, large plots, and privileged elevated position, offering unobstructed views of the Palma Bay and the Mallorcan landscape. Surrounded by nature and next to the prestigious Golf Park Mallorca Puntiró, it combines privacy and quality of life with the convenience of being just a few minutes from the capital and the island's main connections.
…By Spain Sotheby's International Realty


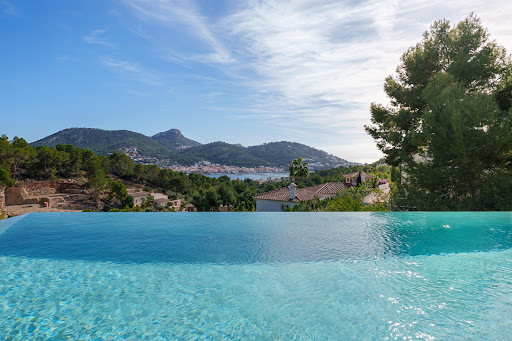
Located in Port d'Andratx, this villa represents a balanced combination of contemporary design, comfort, and Mediterranean surroundings in one of the most sought-after locations in the southwest of Mallorca. The house is distributed over three floors and features six spacious bedrooms, all with en-suite bathrooms, offering a functional layout that promotes privacy and well-being for its residents. An elevator conveniently connects all levels of the property, while the garage with capacity for two vehicles adds significant value to the ensemble. Inside, wooden floors add warmth and elegance to the spaces. The open-concept kitchen, equipped with Miele appliances, integrates with a spacious and bright living-dining area, creating an ideal environment for daily living and entertaining guests. The upper floor features a large terrace with a chill-out area, offering magnificent views of the harbor. The outdoor spaces have been designed to enjoy the Mediterranean climate year-round. The property includes a pleasant porch, private pool, and a well-maintained garden with native vegetation, adding beauty and harmony to the surroundings. Additionally, it incorporates a gym, state-of-the-art home automation system, and a comprehensive security system. Port d'Andratx is one of the most valued residential enclaves in Mallorca due to its natural harbor, gastronomic offerings, boutiques, and peaceful atmosphere. The area combines privacy with an excellent range of services and convenient access to golf courses, crystal-clear coves, and the city of Palma, making it an ideal location for both permanent residence and a second home.
…By Spain Sotheby's International Realty


SYBARIS, a luxury newly built residence located in the heart of one of the most coveted areas, combining urban sophistication and modernity in its design with stunning views of the ocean and the bay. This exclusive residential villa has a built area of 193 m² and sits on a plot of 298 m². The property offers three spacious bedrooms and three full bathrooms, including a master suite with a private bathroom and a walk-in closet. The cutting-edge designed kitchen features a central island and seamlessly integrates into a modern open space that serves as the heart of the home. This main area opens onto a generous terrace, where the new owner can enjoy panoramic sea views and beautiful sunsets. Equipped with high-end features, SYBARIS offers a private garden and pool, two individual garage spaces, centralized air conditioning and solar heating systems, as well as state-of-the-art telecommunications facilities. It also has an office, ideal for those who prefer to work from the comfort of their home, an elevator, and a spacious storage room. Located just minutes away from essential services, the property is close to top-rated schools, first-class medical centers, and exquisite parks, ensuring a full and active lifestyle.
…By Spain Sotheby's International Realty


In the Menorcan countryside, on the outskirts of Ciutadella, an old farmhouse with stone arches and a separate upper floor in need of renovation. Menorcan stone has a tactile memory. Laid by hand, without mortar, it retains the imprint of those who lifted it before turning it into stables, an oven and arches carved into the thick walls of a rural house on the outskirts of Ciutadella. One must enter here slowly. Allow the alcoves to reveal themselves, let the stove in the living room take its place, understand why the ceilings were vaulted rather than flat. Every choice had a reason that time has not erased. On the upper floor, a raw space awaits, like a sentence begun by others and left unfinished.
…By Patrice Besse


Lucas Fox presents Villas Punta Pedrera, a select development of eight luxury villas in Sant Josep de Sa Talaia, a short distance from the coast. This particular villa offers 286 m² of built space and 218 m² of private outdoor spaces, with a contemporary design that prioritizes functionality, light and comfort. On the ground floor, there is a spacious and bright living-dining room, a separate kitchen , a guest toilet, an lobby , and a private garage. From the main rooms, you can access the exterior terrace, the private swimming pool, and the solarium area, all designed for enjoying outdoor living. On the first floor, the bedroom area comprises four bedrooms and two complete bathrooms, including the main bedroom with a dressing room and access to a private terrace. All bedrooms have been designed to maximize natural light and offer privacy. The finishes combine fine materials and timeless décor, with solutions that enhance the feeling of spaciousness and quality in every room. The villa enjoys an east-facing orientation, providing optimal natural light throughout the day. Its location in Punta Pedrera allows you to enjoy the tranquility of the coast, while being just a few minutes' car from the lively offerings of Sant Antoni, with prestigious restaurants and amenities . This property is ideal as a primary residence or a high-end holiday home in one of the most sought-after destinations in the Mediterranean. Contact us for more information or to arrange a private viewing. Marketed by Dils Lucas Fox (Lucas Trading, S.L., company registration number B64125438), acting as a real estate intermediary The information provided is for information purposes only, based on details supplied by the owner, and is subject to change. It does not constitute a contractual offer.
…By Dils Lucas Fox Ibiza


Barnes International presents a stunning property in Sant Pol de Mar, Barcelona, just a minute's walk from the beautiful beaches of this iconic coastline. A villa that combines elegance, Mediterranean light, and comfort, designed for those seeking an exclusive and fulfilling lifestyle, surrounded by beauty and tranquility. The property sits on a 1,549 m² plot, with gardens surrounding the house, creating a private oasis in an idyllic coastal setting. The main floor is the heart of family and social life. Spacious rooms flooded with natural light include an elegant entrance hall, a contemporary kitchen with high-end finishes, an integrated dining room and living room, a bedroom with en-suite bathroom, and an office. From here, the villa opens up to the outside: a charming porch, an outdoor living room with a kitchen and barbecue, and a garden with a swimming pool where you can fully enjoy the Mediterranean climate and unforgettable moments with family and friends. The upper floor is dedicated to rest and the most exclusive comfort. It houses a library with a fireplace and three spacious bedrooms, each with a private bathroom. The master suite stands out for its dressing room, indoor pool, steam shower, and solarium, offering a luxurious retreat where every detail has been designed for well-being and privacy. On the lower levels, the main basement houses a gym with a sauna, a multipurpose room, and versatile spaces that can be adapted to any family need. The lower basement includes a garage with capacity for more than four vehicles, a squash court, a wine cellar, and service areas, combining functionality and elegance in every corner. The garden surrounding the property provides privacy, greenery, and multiple outdoor settings, completing a perfect setting for family life or for entertaining guests in a unique beachfront environment. For more information, please contact the Barnes Maresme team. Legal notice: In accordance with current regulations in Catalonia, please note that the published price does not include notary fees, registration fees, or applicable taxes, such as ITP (transfer tax) or, where applicable, VAT and AJD (stamp duty). These amounts may vary depending on legislation and the value of the property.
…By Barnes Maresme


Located on one of the most charming streets in the historic centre of Begur, this exclusive property perfectly combines the tranquility of a residential environment with the convenience of having restaurants, shops and all amenities just a few minutes' walk away. The property is situated on an exceptional, completely flat plot , a very rare feature in the old town of Begur, and enjoys a pleasant private garden with a large covered porch, the perfect space to relax, share meals outdoors or enjoy the Mediterranean lifestyle all year round. The main house offers a comfortable and functional layout , with a bright living room, separate dining room , kitchen with laundry area, three double bedrooms, one with an en-suite bathroom , and a second full bathroom . It also has a private garage, a highly valued feature in this location. One of the property's greatest assets is its independent studio with a beautiful vaulted stone ceiling, a space full of character and authenticity that offers numerous customization possibilities. It can be transformed into an elegant guest apartment, a professional study , an art studio, or a cozy leisure area, adapting to the needs of each owner. Thanks to its excellent location, its large plot, the garden, the garage and the enormous potential for updating, this property represents a unique opportunity to create a high-level property in one of the most charming and sought-after towns on the Costa Brava. An ideal residence both for those looking to establish their home in Begur and for those who wish to enjoy an exclusive second home in a privileged environment. Please do not hesitate to contact us if you would like more information or to arrange a viewing of this magnificent property located in the centre of Begur. We would be delighted to assist you and show you all the potential this property has to offer. Marketed by Dils Lucas Fox (Lucas Trading, S.L., company registration number B64125438), acting as a real estate intermediary The information provided is for information purposes only, based on details supplied by the owner, and is subject to change. It does not constitute a contractual offer.
…By Dils Lucas Fox Costa Brava


This spacious villa is located in the prestigious Fenals development , just a few metres from Fenals beach and a few minutes from the centre of Lloret de Mar, in a peaceful and privileged location. Its proximity to the sea and all amenities makes it an excellent opportunity as either a primary or secondary property on the Costa Brava. The villa sits on a 1,131 m² plot and offers a constructed area of 584 m², distributed over two main floors, a basement, and a garage. Built in 1982, the property has been well-maintained over the years. It features a functional layout and great potential for those wishing to renovate, further enhancing its qualities and bringing it up to contemporary standards. The ground floor comprises three generously sized living rooms, a fully equipped kitchen, a separate utility room , and a guest toilet. From this floor, there is access to a pleasant rear porch, ideal for enjoying moments of tranquility outdoors. The upper floor has five double bedrooms, one single bedroom , three full bathrooms and five outdoor terraces that provide light and views of the natural surroundings. On the lower floor , there is a garage with space for three vehicles, as well as a wellness area that includes an indoor pool, shower and sauna, offering a private space for relaxation. The exterior of the property features a swimming pool with a shower area of approximately 30 m² and a garden of about 200 m², equipped with an automatic irrigation system and easy maintenance. The property is equipped with air conditioning and central heating powered by mains gas, as well as built-in wardrobes and a storage room. There is the option to acquire an additional adjacent plot of 803 m² for 650,000 euros, which would provide greater privacy and the possibility of expanding the outdoor spaces. Please contact us for more information. Marketed by Dils Lucas Fox (Lucas Trading, S.L., company registration number B64125438), acting as a real estate intermediary The information provided is for information purposes only, based on details supplied by the owner, and is subject to change. It does not constitute a contractual offer.
…By Dils Lucas Fox Costa Brava

Receive by email any new listing that may match your search criteria
Your criteria :
By validating this form, you accept the general conditions of use of Le Figaro Properties.
These agencies offer a selection of luxury properties vente in Spain. Feel free to contact them for personalized assistance.




