Get early access to listings that match your criteria
Never miss an opportunity again. Our personalized alerts notify you instantly.

 English$ USD · m²


This stunning, fully renovated villa is move-in ready and perfectly situated just 3 minutes fromthe breathtaking Cala Conta beach. Designed with elegance and comfort in mind, it combines modern style with Mediterranean charm. The villa offers 4 spacious bedrooms, three of them with en-suite bathrooms, providing privacy and convenience for family and guests alike. Each room features high-quality finishes and a contemporary aesthetic, creating a refined and welcoming atmosphere throughout. From the pool area, enjoy beautiful sea views — the perfect backdrop for sunset evenings and outdoor gatherings. Surrounded by nature and tranquility, this home presents a unique opportunity to experience coastal living at its finest in one of Ibiza’s most sought-after locations.
…By Spain Sotheby's International Realty


Barnes International presents this exclusive home with breathtaking views of the Mediterranean Sea. Would you like to live with these views? Can you imagine waking up every day facing the sea and feeling that you’ve finally found your home? This magnificent home is located in Arenys de Mar and offers an exceptional quality of life in a privileged setting, combining the serenity of the Mediterranean with proximity to Barcelona. Additionally, it is close to renowned international schools and the iconic Costa Brava. Recently built in 2025, this brand-new home has been designed with a contemporary and elegant aesthetic. It features five bedrooms and five bathrooms, three of which are en suite, offering spaces designed for maximum comfort and privacy. Natural light and the sea take center stage in every room, with spacious areas opening up to breathtaking ocean views, creating a seamless connection with the surroundings and a sense of absolute calm. Upstairs, a stunning terrace serves as a true private viewpoint, perfect for gazing at the horizon, relaxing, or sharing special moments. The materials have been selected with meticulous attention to detail, combining premium finishes such as marble with high-end fixtures, lending elegance and warmth to every space. The contemporary and functional design envelops the home in a sophisticated and welcoming atmosphere. The spacious terraces and balcony allow you to fully enjoy the Mediterranean lifestyle. The home offers a carefully curated selection of features designed for maximum comfort: a saltwater pool, an advanced security system that provides complete peace of mind, and a two-car garage equipped with an electric charging station. Additionally, it features guest restrooms, separate utility areas, and an efficient geothermal heating system that ensures thermal comfort and sustainability year-round. We offer a virtual tour so you can explore every detail of this property from anywhere. For more information, contact the Barnes Maresme team.
…By Barnes Maresme


There are properties that offer a place to live. Finca natHal proposes something different: a place to pause, reconnect, and create experiences that leave a mark. On a tranquil hillside over Tarajalejo, in the south of Fuerteventura, this unique estate opens to the volcanic landscape and the Atlantic horizon, in an environment of privacy, silence, and spaciousness. On a registered plot of 10,712 m², the property was born as a private residence and evolved into an enclave conceived around well-being, contemplation, and community living. The main house connects its interior spaces with terraces, gardens, and a pool, naturally integrating with the landscape. More than a hundred olive trees accompany meditation paths, themed gardens, rest areas, and platforms open to the surroundings. Among its most unique elements is The Dome, a space of approximately 49 m² designed for yoga, meditation, breathwork, sound, coaching, workshops, and private gatherings. The finca also has independent accommodation for guests or facilitators, as well as various outdoor areas intended for both gathering and personal retreat. Its configuration allows for multiple uses: private residence, boutique hospitality project, retreat center, yoga or meditation school, training space, or an international wellness concept. Tarajalejo, its beach, dining, and services are about a five-minute drive away, while Fuerteventura airport is approximately forty-five minutes away. Finca natHal is not just a place to stay. It is an enclave with its own identity, where nature, silence, practice, and community are part of the same experience. A place for a community with purpose.
…By Spain Sotheby's International Realty


Set in one of the most exclusive and peaceful areas of Molino de la Hoz, this exceptional residence combines architectural character, privacy and contemporary comfort. Arranged over two floors, the house is centred around an Andalusian-inspired courtyard that fills the interiors with natural light and creates an intimate atmosphere. Moroccan influences, reflected in the arches, materials and handcrafted finishes, give the property its distinctive character. The spacious kitchen forms the heart of the home, with a large table for up to 12 guests and high-end Gaggenau appliances. Throughout the living areas, solid wood doors reclaimed from a historic convent add a unique sense of history and craftsmanship. The property offers four bedrooms and four bathrooms. Austrian wood doors provide excellent thermal insulation and enhance the warmth of the private spaces. On the ground floor, a welcoming family room with fireplace opens directly onto the garden and pool, seamlessly connecting indoor and outdoor living. Outside, a secluded bamboo garden provides privacy and tranquillity, while the spectacular infinity pool with counter-current swimming jets overlooks the surrounding landscape. A truly unique home where Andalusian and Moroccan influences, historic craftsmanship, contemporary comfort and nature come together in perfect harmony.
…By Spain Sotheby's International Realty


BARNES International presents this extraordinary stately residence, a unique architectural masterpiece located in one of the most privileged residential areas of El Masnou, on the Barcelona coast, just a short distance from the Mediterranean and the city of Barcelona. Built at the beginning of the 20th century and listed as part of the municipality's architectural heritage, this elegant French neoclassical-inspired mansion has preserved the character and nobility of an era when architecture was designed to endure. Its generous proportions, high ceilings, large windows and numerous original features make this property a truly exceptional residence. The residence stands on a magnificent plot of approximately 1,400 m² and offers around 871 m² of built area, distributed over several floors connected by a spectacular central staircase, one of the home's most striking architectural features. The main floor brings together the reception and family living areas, with spacious light-filled lounges, an elegant room with a fireplace, a dining room, kitchen and several bedrooms, some of which enjoy direct access to the garden. Each room has its own distinctive character and offers the opportunity to create an exceptional residence while respecting its historic identity and adapting it to contemporary needs. On the upper floor, the numerous bedrooms and bathrooms, together with a bright lounge opening onto the outdoors, allow you to enjoy pleasant views of the sea and the Mediterranean surroundings. The top floor houses an impressive open-plan attic, distinguished by its magnificent exposed wooden beam structure. A space full of possibilities, ideal for creating a principal suite, study, library, home cinema, gym or creative area, complemented by exceptional panoramic views of the sea, the town and the mountains. The property also features a semi-basement level with a garage and spacious auxiliary and service areas, providing exceptional versatility for both residential and professional use. Outside, the private garden surrounds the residence and creates a true oasis of tranquillity, with a swimming pool and various spaces from which to enjoy the privileged climate of the Maresme in complete privacy. A one-of-a-kind property for those seeking history, architecture, generous living spaces and a privileged location by the sea. El Masnou offers the tranquillity and quality of life of a Mediterranean town, excellent connections with Barcelona, beaches, a marina, gastronomy and a full range of services, making it one of the most sought-after locations on Barcelona's northern coast. For further information, please contact BARNES Maresme. Legal notice: In accordance with the regulations currently in force in Catalonia, please note that the published price does not include notarial fees, Land Registry fees or applicable taxes, such as Property Transfer Tax (ITP) or, where applicable, VAT and Stamp Duty (AJD). These amounts may vary depending on the applicable legislation and the value of the property.
…By Barnes Maresme


A detached four-bedroom villa with sea views, on a private plot of 1,047.92 m² at Los Altos de Campo Mijas, a new project of only five villas on the hillside at Campo Mijas, Mijas Costa. 394.58 m² built across three floors, 209.28 m² of terraces, a 60 m² solarium and a private pool. Licensed, excavated and under construction, with delivery expected in late 2027.Campo Mijas sits above the coast rather than on it, which is the whole reason to buy here. The ground falls away towards the Mediterranean, the Sierra de Mijas rises behind, and the plot is high enough that August up here is a different month from August on the front line. You are a short drive from the beaches of Mijas Costa, Fuengirola and La Cala de Mijas, and out of the summer traffic rather than sitting in it.The plot is the point. At 1,047.92 m² this is a genuinely private piece of land with no shared driveway, no shared pool and no community of forty households. There are five villas in the entire project.Inside the villa:The house is arranged over three floors, with 276 m² above ground and a 118 m² basement.The ground floor, 135.33 m², holds an open plan living and dining room with an island kitchen, opening onto 148.04 m² of terrace and the pool. There is one en suite bedroom on this floor with a semi open dressing room, and a guest cloakroom.The first floor, 141.06 m², holds a second en suite bedroom, again with a semi open dressing room, and two further bedrooms sharing an additional bathroom. Four bedrooms in total. This floor opens onto a further 61.24 m² of terrace.Above the living room sits a 60 m² solarium, which is where the sea views are at their best and where most of the summer will be spent.The basement, 118.19 m², contains a private garage for two cars, the plant room and storage.The specification:Interiors and finishes are by Porcelanosa Partners, and the specification is published rather than described, which matters when you are buying off plan.Floors are Porcelanosa Matika Bone porcelain in a 1 × 1 metre format, laid continuously from the interiors out across the terraces and into the pool, so there is no threshold and no change of surface between the living room and the water. The kitchen is a Gamadecor Residence R3.70 island kitchen with an Xtone worktop and Siemens iQ500 and iQ700 appliances. Bathrooms have Krion countertops and Noken Round tapware in matt black.The pool is 8 × 4 metres, 32 m², finished in the same Matika Bone ceramic as the house, with a shallow beach style entry, underwater LED lighting and salt chlorination, which is gentler on skin and eyes than chlorine.How it will run:The villa carries an A energy rating. Hot water comes from an aerothermal system, the living room and bedrooms have independent climate control, and dual flow mechanical ventilation with heat recovery renews and filters the air without losing warmth. On a coast where running costs are quietly becoming a buying criterion, that rating is worth understanding before the kitchen is.The structure is reinforced concrete using the Xpanel panel system, finished in white water repellent render, with high performance thermal and acoustic insulation, thermal break aluminium joinery and safety glazing to the ground floor. Home automation covers climate, lighting, shutters and access, with pre installation for an alarm, video intercom and fibre optic throughout.Buying at this stageThe licences are granted, three of the five plots are excavated and construction starts in September 2026. Delivery is expected in late 2027. For the next few weeks the plots are still open, which means you can walk this one from where the living room will be out to where the pool will be, read the levels, and see the view from the plot itself rather than from a drawing. It is the most useful twenty minutes anyone spends on a project like this.Los Altos de Campo Mijas is developed by Mijas Luxury S.L. and marketed by Selection Med. Speak to us for prices, availability and the other villas, and we will arrange an accompanied visit to the site.
…By Selection Med


This new build development is in an excellent location next to Cala Tarida, in San José, Ibiza. Located in a beautiful natural setting, this development is only a stones throw away from a beach with crystal clear waters and white sand. The development consists of 134 individual family homes of 100 m², with 3 bedrooms and 2 bathrooms. In addition, they benefit from terraces with views over the sea and forest, a private garage space and communal pools and padel. The villas have a modern design with large windows allowing natural light to flood in, and enhancing the spaciousness of each room. Characteristics of these properties include porcelain floors, fully equipped kitchens with the best brands and aluminum joinery with thermal break and double glazing. To guarantee greater comfort, they have an aerothermal air conditioning system with underfloor heating throughout. The development offers all kinds of comforts: from a gym and spa with a heated pool, sauna and Turkish bath, to garden areas, padel tennis courts and various swimming pools arranged throughout the development. Likewise, to guarantee the safety of its residents, this development has 24-hour entrance control and CCTV video surveillance. An ideal home for those families who enjoy a quiet life by the sea. Highlights - 3 bedroom villas with 2 bathrooms - Large terraces - Exterior-facing properties - Easy access to the beach - Common areas with swimming pools, gym, spa and garden areas - Mountain or sea views Marketed by Dils Lucas Fox (Lucas Trading, S.L., company registration number B64125438), acting as a real estate intermediaryThe information provided is for information purposes only, based on details supplied by the owner, and is subject to change. It does not constitute a contractual offer.
…By Dils Lucas Fox Ibiza


This new build development is in an excellent location next to Cala Tarida, in San José, Ibiza. Located in a beautiful natural setting, this development is only a stones throw away from a beach with crystal clear waters and white sand. The development consists of 134 individual family homes of 100 m², with 3 bedrooms and 2 bathrooms. In addition, they benefit from terraces with views over the sea and forest, a private garage space and communal pools and padel. The villas have a modern design with large windows allowing natural light to flood in, and enhancing the spaciousness of each room. Characteristics of these properties include porcelain floors, fully equipped kitchens with the best brands and aluminum joinery with thermal break and double glazing. To guarantee greater comfort, they have an aerothermal air conditioning system with underfloor heating throughout. The development offers all kinds of comforts: from a gym and spa with a heated pool, sauna and Turkish bath, to garden areas, padel tennis courts and various swimming pools arranged throughout the development. Likewise, to guarantee the safety of its residents, this development has 24-hour entrance control and CCTV video surveillance. An ideal home for those families who enjoy a quiet life by the sea. Highlights - 3 bedroom villas with 2 bathrooms - Large terraces - Exterior-facing properties - Easy access to the beach - Common areas with swimming pools, gym, spa and garden areas - Mountain or sea views Marketed by Dils Lucas Fox (Lucas Trading, S.L., company registration number B64125438), acting as a real estate intermediaryThe information provided is for information purposes only, based on details supplied by the owner, and is subject to change. It does not constitute a contractual offer.
…By Dils Lucas Fox Ibiza


This new build development is in an excellent location next to Cala Tarida, in San José, Ibiza. Located in a beautiful natural setting, this development is only a stones throw away from a beach with crystal clear waters and white sand. The development consists of 134 individual family homes of 100 m², with 3 bedrooms and 2 bathrooms. In addition, they benefit from terraces with views over the sea and forest, a private garage space and communal pools and padel. The villas have a modern design with large windows allowing natural light to flood in, and enhancing the spaciousness of each room. Characteristics of these properties include porcelain floors, fully equipped kitchens with the best brands and aluminum joinery with thermal break and double glazing. To guarantee greater comfort, they have an aerothermal air conditioning system with underfloor heating throughout. The development offers all kinds of comforts: from a gym and spa with a heated pool, sauna and Turkish bath, to garden areas, padel tennis courts and various swimming pools arranged throughout the development. Likewise, to guarantee the safety of its residents, this development has 24-hour entrance control and CCTV video surveillance. An ideal home for those families who enjoy a quiet life by the sea. Highlights - 3 bedroom villas with 2 bathrooms - Large terraces - Exterior-facing properties - Easy access to the beach - Common areas with swimming pools, gym, spa and garden areas - Mountain or sea views Marketed by Dils Lucas Fox (Lucas Trading, S.L., company registration number B64125438), acting as a real estate intermediaryThe information provided is for information purposes only, based on details supplied by the owner, and is subject to change. It does not constitute a contractual offer.
…By Dils Lucas Fox Ibiza


This new build development is in an excellent location next to Cala Tarida, in San José, Ibiza. Located in a beautiful natural setting, this development is only a stones throw away from a beach with crystal clear waters and white sand. The development consists of 134 individual family homes of 100 m², with 3 bedrooms and 2 bathrooms. In addition, they benefit from terraces with views over the sea and forest, a private garage space and communal pools and padel. The villas have a modern design with large windows allowing natural light to flood in, and enhancing the spaciousness of each room. Characteristics of these properties include porcelain floors, fully equipped kitchens with the best brands and aluminum joinery with thermal break and double glazing. To guarantee greater comfort, they have an aerothermal air conditioning system with underfloor heating throughout. The development offers all kinds of comforts: from a gym and spa with a heated pool, sauna and Turkish bath, to garden areas, padel tennis courts and various swimming pools arranged throughout the development. Likewise, to guarantee the safety of its residents, this development has 24-hour entrance control and CCTV video surveillance. An ideal home for those families who enjoy a quiet life by the sea. Highlights - 3 bedroom villas with 2 bathrooms - Large terraces - Exterior-facing properties - Easy access to the beach - Common areas with swimming pools, gym, spa and garden areas - Mountain or sea views Marketed by Dils Lucas Fox (Lucas Trading, S.L., company registration number B64125438), acting as a real estate intermediaryThe information provided is for information purposes only, based on details supplied by the owner, and is subject to change. It does not constitute a contractual offer.
…By Dils Lucas Fox Ibiza


Cala Tarida is a new development with an excellent location next to the beach by the same name, in San José, Ibiza. It is a beautiful natural spot next to a beach with crystal clear waters and white sand. This magnificent and bright villa has an area of 173 m² distributed over three floors (ground floor, first floor and roof terrace) on a 201 m² plot. Plus 86.50 m² on the lower floor. On the ground floor, there is the spacious living-dining room with an open-plan kitchen fully equipped with the best brands. This space is very bright and offers access to the terrace with pergola. This floor also houses the master bedroom with its private bathroom. It also has a 37 m² garage on the lower floor. On the first floor, we find two bedrooms, one double and one single, both with access to two terraces. This floor is completed with a bathroom. On the roof, there is a large solarium where you can rest, sunbathe and enjoy the magnificent views. The villa has a modern design with large windows to increase the feeling of light and spaciousness of its rooms. As for its characteristics, it offers porcelain floors and aluminum window frames with thermal break and double glazing. To guarantee greater comfort, it has an aerothermal air conditioning system with underfloor heating (for an additional cost) and ducted air conditioning with a heat pump. The development offers all kinds of amenities: from a gym and spa with a heated pool, sauna, Turkish bath, to garden areas, padel tennis courts and various swimming pools located throughout the development. Likewise, to guarantee the safety of its residents, it has a 24-hour entrance control and CCTV video surveillance. An ideal home for those families who enjoy a quiet life by the sea.Marketed by Dils Lucas Fox (Lucas Trading, S.L., company registration number B64125438), acting as a real estate intermediaryThe information provided is for information purposes only, based on details supplied by the owner, and is subject to change. It does not constitute a contractual offer.
…By Dils Lucas Fox Ibiza


This new build development is in an excellent location next to Cala Tarida, in San José, Ibiza. Located in a beautiful natural setting, this development is only a stones throw away from a beach with crystal clear waters and white sand. The development consists of 134 individual family homes of 100 m², with 3 bedrooms and 2 bathrooms. In addition, they benefit from terraces with views over the sea and forest, a private garage space and communal pools and padel. The villas have a modern design with large windows allowing natural light to flood in, and enhancing the spaciousness of each room. Characteristics of these properties include porcelain floors, fully equipped kitchens with the best brands and aluminum joinery with thermal break and double glazing. To guarantee greater comfort, they have an aerothermal air conditioning system with underfloor heating throughout. The development offers all kinds of comforts: from a gym and spa with a heated pool, sauna and Turkish bath, to garden areas, padel tennis courts and various swimming pools arranged throughout the development. Likewise, to guarantee the safety of its residents, this development has 24-hour entrance control and CCTV video surveillance. An ideal home for those families who enjoy a quiet life by the sea. Highlights - 3 bedroom villas with 2 bathrooms - Large terraces - Exterior-facing properties - Easy access to the beach - Common areas with swimming pools, gym, spa and garden areas - Mountain or sea views Marketed by Dils Lucas Fox (Lucas Trading, S.L., company registration number B64125438), acting as a real estate intermediaryThe information provided is for information purposes only, based on details supplied by the owner, and is subject to change. It does not constitute a contractual offer.
…By Dils Lucas Fox Ibiza


This new build development is in an excellent location next to Cala Tarida, in San José, Ibiza. Located in a beautiful natural setting, this development is only a stones throw away from a beach with crystal clear waters and white sand. The development consists of 134 individual family homes of 100 m², with 3 bedrooms and 2 bathrooms. In addition, they benefit from terraces with views over the sea and forest, a private garage space and communal pools and padel. The villas have a modern design with large windows allowing natural light to flood in, and enhancing the spaciousness of each room. Characteristics of these properties include porcelain floors, fully equipped kitchens with the best brands and aluminum joinery with thermal break and double glazing. To guarantee greater comfort, they have an aerothermal air conditioning system with underfloor heating throughout. The development offers all kinds of comforts: from a gym and spa with a heated pool, sauna and Turkish bath, to garden areas, padel tennis courts and various swimming pools arranged throughout the development. Likewise, to guarantee the safety of its residents, this development has 24-hour entrance control and CCTV video surveillance. An ideal home for those families who enjoy a quiet life by the sea. Highlights - 3 bedroom villas with 2 bathrooms - Large terraces - Exterior-facing properties - Easy access to the beach - Common areas with swimming pools, gym, spa and garden areas - Mountain or sea views Marketed by Dils Lucas Fox (Lucas Trading, S.L., company registration number B64125438), acting as a real estate intermediaryThe information provided is for information purposes only, based on details supplied by the owner, and is subject to change. It does not constitute a contractual offer.
…By Dils Lucas Fox Ibiza


This new build development is in an excellent location next to Cala Tarida, in San José, Ibiza. Located in a beautiful natural setting, this development is only a stones throw away from a beach with crystal clear waters and white sand. The development consists of 134 individual family homes of 100 m², with 3 bedrooms and 2 bathrooms. In addition, they benefit from terraces with views over the sea and forest, a private garage space and communal pools and padel. The villas have a modern design with large windows allowing natural light to flood in, and enhancing the spaciousness of each room. Characteristics of these properties include porcelain floors, fully equipped kitchens with the best brands and aluminum joinery with thermal break and double glazing. To guarantee greater comfort, they have an aerothermal air conditioning system with underfloor heating throughout. The development offers all kinds of comforts: from a gym and spa with a heated pool, sauna and Turkish bath, to garden areas, padel tennis courts and various swimming pools arranged throughout the development. Likewise, to guarantee the safety of its residents, this development has 24-hour entrance control and CCTV video surveillance. An ideal home for those families who enjoy a quiet life by the sea. Highlights - 3 bedroom villas with 2 bathrooms - Large terraces - Exterior-facing properties - Easy access to the beach - Common areas with swimming pools, gym, spa and garden areas - Mountain or sea views Marketed by Dils Lucas Fox (Lucas Trading, S.L., company registration number B64125438), acting as a real estate intermediaryThe information provided is for information purposes only, based on details supplied by the owner, and is subject to change. It does not constitute a contractual offer.
…By Dils Lucas Fox Ibiza


Perfectly positioned in the highly desirable residential area of El Chaparral, this elegant villa offers a rare opportunity to own a substantial family home just 200 metres from the Mediterranean Sea.Set on a generous 950 m² plot, the property combines privacy, space and an exceptional coastal location. The beach and several charming beachfront restaurants are within walking distance, while La Cala de Mijas and Fuengirola are only a few minutes away by car. A nearby bus stop also provides convenient connections along the coast.Designed for comfortable family living while offering excellent rental potential, the villa provides spacious and versatile accommodation distributed across several levels.The heart of the home is an impressive living room of over 60 m², filled with natural light and opening directly onto the main terrace. From here, panoramic sea views, the swimming pool and spectacular sunsets create an exceptional setting for entertaining, dining outdoors or simply relaxing.The separate kitchen has been completely renovated to a high standard, with a contemporary and elegant design. It connects naturally with the dining area, which also enjoys beautiful views towards the Mediterranean. Adjacent to the kitchen are a generous utility room and a guest cloakroom.The split-level layout gives the villa character while providing privacy between the different sleeping areas. One half-level features a spacious double bedroom with its own en-suite bathroom. A further half-level accommodates two additional bedrooms sharing a family bathroom.Occupying the top floor, the impressive principal suite is a true private retreat. Surrounded by large windows and opening onto its own private terrace, it enjoys spectacular panoramic sea views. The suite also includes an en-suite bathroom and a generous walk-in wardrobe. An adjoining office could easily be converted into a small fifth bedroom if required.The property also includes a basement area providing valuable storage space. Beneath the swimming pool is an independent studio apartment with its own kitchen and bathroom facilities. Currently in need of restoration, this area offers considerable potential and could be transformed into guest accommodation, staff quarters or an independent rental unit.Outside, the generous plot offers plenty of scope to create additional leisure areas. A stylish chill-out zone, jacuzzi or landscaped entertaining area could easily be incorporated, further enhancing the property's Mediterranean lifestyle appeal.A closed garage accommodates one vehicle, while the private driveway offers parking for at least four additional cars.Key FeaturesPrime location in Las Farolas, El ChaparralApproximately 200 metres from the beach950 m² private plotPanoramic Mediterranean Sea viewsSpectacular sunset viewsLiving room of over 60 m²4 bedrooms plus office with potential for a 5th bedroomPrincipal suite with private terrace, en-suite bathroom and walk-in wardrobeIndependent studio apartment with renovation potentialPrivate swimming poolRecently renovated contemporary kitchenLarge utility roomBasement storage areaClosed private garageDriveway parking for at least four additional vehiclesWalking distance to the beach and beachfront restaurantsMinutes from La Cala de Mijas and FuengirolaExcellent potential as a permanent family home, holiday residence or investment propertyProperties offering this combination of location, space and panoramic sea views are increasingly difficult to find in El Chaparral. With the Mediterranean just a short walk away, generous indoor and outdoor living areas and significant potential to further enhance the property, this villa represents an exceptional opportunity on the Mijas Costa.
…By Selection Med


Set within the exclusive gated community of Sierra Blanca Country Club, this exceptional villa offers a rare combination of privacy, breathtaking views, and close proximity to Marbella and Puerto Banús.Perched in an elevated position, the property enjoys uninterrupted panoramic views across the Mediterranean Sea, the surrounding mountains, the lake, and even Gibraltar — a truly unique setting that creates an immediate emotional connection from the moment you arrive. The PropertyDesigned for both comfort and lifestyle, the villa features 4 spacious bedrooms and 4 bathrooms, distributed across a bright and well-thought-out layout.The main living area is filled with natural light and opens seamlessly onto generous terraces, creating a perfect indoor-outdoor flow ideal for entertaining or simply enjoying the peaceful surroundings.The fully equipped kitchen combines functionality with modern design, while each bedroom offers privacy and comfort, making the home ideal for both family living and hosting guests. Outdoor Living & LifestyleThe exterior spaces are where this property truly shines.•Private swimming pool surrounded by terraces•Multiple outdoor lounging and dining areas•Expansive terraces designed to maximise the views•Peaceful, natural surroundings with complete privacyWhether enjoying a morning coffee overlooking the lake or watching the sunset over Gibraltar, every moment here feels elevated. Guest Apartment / Investment PotentialAn additional highlight is the independent guest apartment, offering:•Ideal space for visitors•Perfect for rental income•Added flexibility for multi-generational livingThis feature significantly enhances the property’s versatility and long-term value.Located in a secure, 24-hour gated community, the villa offers tranquillity without isolation:•Just 10 minutes to Marbella and Puerto Banús•Easy access to beaches, golf courses, and amenities•Surrounded by nature, yet perfectly connectedThis is a sought-after area for buyers looking to escape the hustle while remaining close to everything.· Why This PropertyThis is not just a home — it is a private hillside retreat with some of the most unique views on the Costa del Sol.A rare opportunity for those seeking:•Privacy and exclusivity•Spectacular panoramic views•A peaceful lifestyle close to MarbellaFor further information, additional photos, or to arrange a private viewing (in person or virtual), please get in touch.
…By Selection Med


Set in the heart of Nueva Andalucía, One Brisas is a refined six-bedroom villa combining contemporary interiors, Andalusian character and exceptional views across the Mediterranean Sea and La Concha mountain. Positioned just minutes from renowned golf courses, Puerto Banús and Marbella’s leading restaurants and boutiques, the property offers a privileged setting in one of the area’s most established residential neighbourhoods.The villa has been designed around its surroundings, with expansive windows drawing natural light into the interiors and framing the sea and mountain views throughout. Open-plan living and dining areas connect naturally with the terraces, creating an easy transition between indoor and outdoor spaces, while a bright, fully equipped kitchen forms a practical and inviting centrepiece for everyday living and entertaining.Across six generous bedrooms and seven bathrooms, the interiors follow a warm, understated aesthetic. Soft neutral tones, natural materials and bespoke furnishings are complemented by custom cabinetry and carefully selected finishes, bringing consistency to the home while allowing each space to retain its own character.Beyond the main living areas, One Brisas offers a collection of spaces dedicated to leisure and wellbeing. A private gym provides a dedicated setting for training at home, while an atmospheric wine bodega, cinema room and additional entertainment space make the villa equally suited to quiet evenings and hosting family and friends.Outside, landscaped gardens surround the private swimming pool, creating a secluded setting from which to enjoy Marbella’s year-round climate. Several covered and open terraces provide different areas for dining and relaxing, complemented by a sunken lounge and considered exterior lighting that transforms the gardens after sunset.A spacious private garage with room for multiple vehicles completes the property. With panoramic views, generous entertaining spaces and a location placing golf, the coast and Puerto Banús within easy reach, One Brisas brings together privacy, comfort and contemporary Mediterranean living in Nueva Andalucía.
…By Solvilla


Facing the sea, at the foot of the Cathedral of the Snows, lies a 280 m² house that has preserved its character while being completely reinvented. On León y Castillo Street, this two-story home combines traditional Canarian architecture, with restored original hydraulic floors and preserved noble wood carpentry, with a complete renovation that has transformed it into a warm, bright, and absolutely unique space. As soon as you enter, the house embraces you: an interior courtyard with overhead light serves as the heart of the home, surrounded by rooms dressed with a meticulously detailed boho-Canarian aesthetic, kilims, rattan, ceramics, a selection of plants that turn every corner into a small oasis. All plumbing and electrical installations are completely new, and the house features air conditioning and a fully equipped kitchen, ready to be enjoyed from day one. On the upper floor, the house reveals itself completely. A heated rooftop pool, suspended over the city thanks to a specially reinforced iron beam structure to support it, opens to several terraces with views of the sea and the Agaete Cathedral tower. A place to watch the sunset with your feet in the water, with the sound of the village in the background and the Atlantic in front. Five bedrooms and three bathrooms complete a house designed both for living and entertaining: ample space, privacy on each floor, and that boho-chic touch that makes every corner look like it's from an interior design magazine. An exceptional opportunity for those seeking a second home with character in the north of Gran Canaria, or an investment with enormous potential in one of the island's most charming areas.
…By Spain Sotheby's International Realty


An exceptional modern sanctuary situated in one of Nueva Andalucía’s most sought-after residential enclaves. Set on a generous 1,959 m² plot, this 722 m² residence strikes a perfect harmony between bold contemporary architecture, grand volume, and effortless daily liveability. Framed by a private gated driveway and manicured Mediterranean grounds, the property offers an environment defined by architectural light, natural materials, and top-tier luxury amenities throughout its 150 m² of expansive terraces. Designed around high ceilings and open-plan living, the villa flows seamlessly between formal and informal spaces. The sprawling main reception area is anchored by floor-to-ceiling glass doors connecting directly to the primary pool terrace, while a custom-designed chef’s kitchen comes fully equipped with high-end integrated appliances and a central island. Accommodation includes five bedroom suites, each conceived as an individual retreat featuring luxury en-suite bathrooms and direct access to private terraces or landscaped gardens, complemented by two additional guest toilets. The dedicated lower level serves as a private entertainment and wellness hub, boasting an exclusive home cinema room, a temperature-controlled wine bodega, a fully equipped fitness room, and an indoor spa suite complete with a sauna and jacuzzi. Outdoors, a large private swimming pool is flanked by sunbathing decks, landscaped lawns, and covered dining terraces tailored for year-round al fresco entertaining. Complete with a smart home automation system and secure parking for three vehicles, this villa offers an unparalleled lifestyle just moments from premier golf courses including Aloha, Las Brisas, and Los Naranjos, as well as international schools, luxury amenities, and Puerto Banús.
…By Barnes Marbella


Tucked away in the prestigious heart of Guadalmina Alta, this fully renovated villa (finishes February 2026) is a refined statement of modern Mediterranean luxury, designed for effortless living and exceptional long-term value. Set close to renowned golf courses and enjoying a prime south-facing orientation, the property is flooded with natural light throughout the day and perfectly positioned for year-round outdoor living. Expansive terraces frame the home, creating seamless transitions between interior elegance and open-air relaxation. The main level is thoughtfully designed for both everyday comfort and entertaining. A sleek, contemporary kitchen anchors the floor, flowing into several open relaxation areas that invite conversation and calm. A large and beautifully appointed dining room serves as the social heart of the home -ideal for hosting memorable evenings with family and friends. Upstairs, the villa offers generously proportioned bedrooms, each with its own bathroom and walk-in closets, ensuring privacy and comfort for residents and guests alike. The master suite is particularly impressive: a spacious private retreat featuring a lounge area, extensive wardrobe space, and a luxurious oversized bathroom. From the upper floor terrace, a private jacuzzi awaits, offering breathtaking views that stretch from the Mediterranean Sea to the surrounding mountains - an exceptional setting for sunset moments. Outdoor living is elevated to resort level with a beautiful, large swimming pool in the center, sun-soaked lounging areas, and beautifully balanced spaces designed for both relaxation and entertainment. A private gym and additional jacuzzi further enhance the lifestyle appeal of this remarkable home. Completing the property is a substantial garage with space for multiple vehicles and extensive storage - ideal for permanent living without compromise. With its prime location, high-end renovation, and timeless appeal, this villa is perfectly suited as a luxurious permanent residence or a strong long-term investment in one of Marbella’s most desirable residential areas
…By Barnes Marbella


Located in the highly sought-after residential area of El Padrón, just a few minutes from the centre of Estepona and the coastline, this elegant family villa enjoys a privileged setting combining peace, privacy, and nature. Set on a generous 3,000 m² landscaped plot, the property stands out for its outdoor volumes, mature vegetation, and serene atmosphere. The outdoor living areas have been designed to fully embrace the Mediterranean climate, featuring a large swimming pool, multiple relaxation zones, and a viewpoint offering breathtaking 360º panoramic views over the surrounding countryside. At the heart of the villa, a central patio illuminated by a skylight structures the entire home and naturally organises the different living spaces, creating a seamless flow and remarkable natural light throughout. The interiors offer generous volumes and a well-balanced layout: a spacious reception area opening onto the garden, 6 bedrooms including a master suite with private terrace, as well as a lower level dedicated to leisure featuring a games room, bar, and direct access to the outdoors. One of the most distinctive features of the property is its swimming pool, fitted with large glass panels providing a unique underwater perspective. A closed garage for three vehicles, two independent access points, and an ideal location between Marbella and Estepona complete this character-filled property, perfectly suited as either a primary residence or a high-end holiday home.
…By Barnes Marbella


Located in Monte Pego, one of the most sought-after areas of the Costa Blanca, this superb villa offers an exceptional lifestyle, combining generous living spaces, quality features and breathtaking panoramic views over the sea and the surrounding area. Set on a carefully landscaped plot, the property stands out for its excellent layout and strong potential, whether as a main residence, a holiday home or a family project with independent accommodation. The main villa features a spacious and bright living area with an open-plan lounge and dining room leading outside, as well as a recently renovated, modern and functional kitchen. Large openings allow you to fully enjoy the sea views from the main living spaces. The sleeping area comprises three comfortable bedrooms, offering peace and privacy, along with two bathrooms, one of which is en suite, perfectly suited to family living or welcoming guests. A real highlight of this property is the independent guest apartment, which includes a living room, dining area, fully equipped kitchen, one bedroom and a bathroom. An ideal space for hosting family and friends or for potential rental use. Outside, the villa offers beautiful terraces, a fully equipped summer kitchen for outdoor dining, and relaxing areas, all facing an exceptional panoramic setting. The property also benefits from a comprehensive range of features: Air conditioning Oil-fired central heating Solar panels Large garage with automatic door Ample storage space A perfectly maintained villa with multiple possibilities, offering spectacular sea views in a quiet and highly desirable area of the Costa Blanca. A rare opportunity in Monte Pego, not to be missed.
…By Luxury Properties Spain


In Los Monteros, one of the most sought-after and established residential enclaves in Marbella East, this villa occupies a particularly rare beachfront position overlooking the beach and protected sand dunes. Set on a landscaped plot of 2,467 m², the property offers approximately 388 m² arranged over two levels, complemented by a garage, basement and additional storage areas. Its south-facing orientation and privileged setting create a constant connection with the gardens and the Mediterranean. The current layout comprises 7 bedrooms and 5 bathrooms, together with a separate guest WC. Four bedrooms are located on the ground floor, while a further three occupy the upper level. The generous reception spaces allow for a variety of living environments throughout the house. The ground floor features two separate lounge and living areas, while the upper level offers an additional lounge and a second sitting area. A private office provides a dedicated workspace away from the main living areas. The villa also features two kitchens, complemented by a pantry, utility room and an additional dedicated laundry area. This arrangement makes it easy to separate family living from service functions, a particularly practical feature for a residence of this scale. The interiors open onto several covered porches on the ground floor and a generous terrace on the upper level. Outside, the private swimming pool sits within an expansive landscaped garden, creating a natural extension of the living spaces and an ideal setting for enjoying the Costa del Sol climate. The property also benefits from a garage, basement and independent storage area, providing valuable additional space. Above all, however, it is the location that sets this villa apart. Positioned directly on the beachfront in Los Monteros, it enjoys views towards the beach and protected dunes in one of Marbella East’s most established residential areas. With 7 bedrooms, multiple reception spaces, a private garden and swimming pool, and an exceptional seaside setting, the property offers all the qualities of a substantial family residence in Marbella, equally suited to everyday living and entertaining. The property also presents outstanding development potential. A new-build project has been studied for the site, offering the opportunity to completely reimagine this exceptional beachfront address. Plans and further information are available upon request.
…By Kretz Spain - Family Real Estate


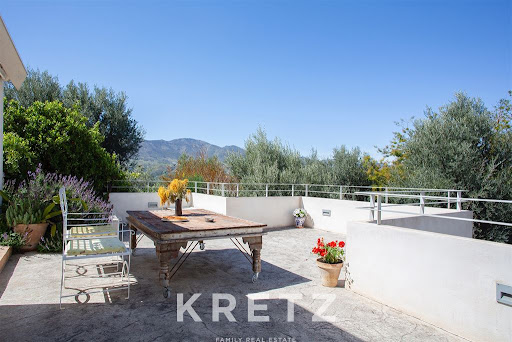
Cortijo de Azahar, 30 minutes from Granada, in the heart of the Lecrín Valley. 440 m² property on an 8000 m² plot with two independent houses, two swimming pools, seven bedrooms and five bathrooms. The main house is built around a 6-meter dome, featuring a bright living room, open kitchen, and underfloor heating. Vaulted garden-level apartment with Bose home cinema. The second house has its own pool and a rooftop lookout. Fruit garden, autonomous water and electricity supply via solar panels and aerothermal system.
…By Kretz Spain - Family Real Estate


An exceptional single-family home featuring contemporary architecture, built in 2021 on a 1,262 m² lot, offering a combination rarely found in Pedralbes: the privacy and spaciousness of a large home, an urban location close to downtown Barcelona, and the ability to walk to some of the area’s leading international schools. Unlike other properties located on the highest elevations of Pedralbes, this home enjoys a particularly convenient and well-connected location, without sacrificing tranquility, open views, and a sense of privacy. It strikes a balance—one that is hard to find—between architecture, proximity, excellent finishes, and quality of life. The property has 863 m² of floor area, spread over four levels, with approximately 643 m² of usable interior space and spacious outdoor areas featuring a garden and pool. The main floor features a spacious living room, dining room, and kitchen, visually connected to the outdoors and designed to provide a comfortable, bright, and functional family living experience. On the upper floor are three en-suite bedrooms, including a large master suite and two rooms currently used as children’s bedrooms. The ground floor features four additional rooms: two guest suites, a suite currently used for staff—with an adjoining laundry room and kitchenette—and a fourth room used as a game room, with a bathroom featuring a shower directly across from it. The 234 m² basement includes a gym, a study, a garage, and utility rooms. The home has an A energy rating, LG inverter air conditioning with heat recovery, radiant floor heating, a solar system with battery storage, a rainwater collection system, a comprehensive Gira home automation system, motorized blinds, and a heated pool with an automatic cover. A property designed for those seeking contemporary design, efficiency, privacy, and an exceptional location.
…By Barcelona & Costa Brava Sotheby's International Realty
'%20stroke='%23DDAA3A'%20stroke-width='1.909'%20stroke-linecap='square'%20stroke-linejoin='bevel'/%3e%3c/svg%3e)
Receive by email any new listing that may match your search criteria
Your criteria :
By validating this form, you accept the general conditions of use of Le Figaro Properties.
These agencies offer a selection of luxury properties vente in Spain. Feel free to contact them for personalized assistance.


