Get early access to listings that match your criteria
Never miss an opportunity again. Our personalized alerts notify you instantly.

 English$ USD · m²


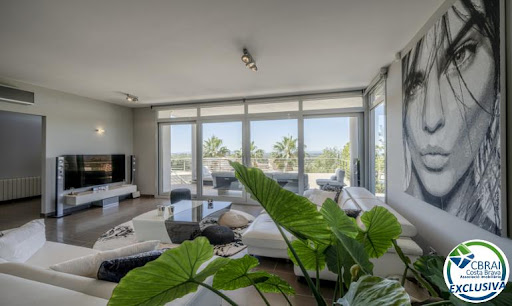
PALAU-SAVERDERA: Sublime luxury villa located in a privileged environment. This property with a surface area of 492 m2 built and composed of a private courtyard for several vehicles a large garage for two cars. Then on the ground floor there is a gym with sauna and bathroom an office (possibility of a fourth bedroom) and a laundry pantry. On the first level there is a very beautiful and spacious living room facing south a fully equipped American kitchen and a bathroom. A large terrace with panoramic views of the Bay of Roses and the Aiguamols Natural Park and also present on the first level as well as a private swimming pool. Finally on the second level you will find three bedrooms (including a master suite) one with a balcony with a panorama of the Bay of Roses and another with a view of the Canigou!The terraces measure 165 m² on the ground floor 13.75 m² in the master suite 17.5 m² in the second bedroom and 12.5 m² for the side terrace.The location of this property is breathtaking this house is sold partially furnished with luxury furniture. Ideal for living all year round in the sun!
…By Immo365 Costa Brava


ROSES MAS BUSCA: Magnificent independent villa with pool near Rosas. Privileged location: it is located in the residential area of Mas Buscà a very quiet place surrounded by nature just 4 km from the center of the town of Rosas. This area is also connected to multiple mountain trails so you can enjoy this exceptional environment all year round. <br>Living area of 305 m². The house is accessed through an external staircase. Access floor consisting of an entrance hall 4 double bedrooms with wardrobe a bathroom with a bathtub another bathroom with a shower and a separate toilet. Fully equipped kitchen with fireplace that opens onto a 45 m² terrace facing south. Large bright living room with access to the upper floor which consists of a large bedroom. This entire floor is equipped with air conditioning PVC windows double glazing and electric blinds. The house has a separate apartment on the ground floor. It consists of a living room with a completely renovated American kitchen 2 bedrooms and a bathroom with a shower. Private indoor swimming pool (8 x 4 m) that can be fully opened. Very well-kept garden with barbecue area. It also has an annex consisting of 1 main room 1 bedroom and 1 bathroom. Heating with heat pump. Air-conditioning. It has a well to distribute water throughout the villa. Exterior insulation. Large garage of 96 m².
…By Immo365 Costa Brava


Welcome to this exceptional residence in the charming town of Santa Cristina, in Blanes!With a privileged location and breathtaking views of the Mediterranean Sea, this luxury house offers a unique lifestyle. It consists of 4 bedrooms, 2 bathrooms, garage, and a spectacular private pool.Upon entering the house, you will be amazed by the brightness and spaciousness of its spaces. The main floor features a cozy living-dining room with access to a large terrace, where you can enjoy outdoor dinners and barbecues with family and friends while admiring the panoramic views of the sea. Additionally, this floor houses a renovated bathroom with shower and a modern fully equipped kitchen, with access to the backyard garden, ideal for relaxation and enjoying the natural surroundings.On the first floor, you will find three double bedrooms, all with access to a charming terrace with sea views. These rooms are spacious, bright, and equipped with built-in closets. Additionally, there is a full bathroom with bathtub for added comfort.In the attic, there is another double bedroom with terrace, where you can contemplate the sea in all its splendor.The house is equipped with heating, and although it could benefit from some updates, it is in good overall condition.The impressive garden of 886 square meters is the perfect place to relax and enjoy the Mediterranean climate. Highlights include its spectacular pool, ideal for cooling off on hot summer days, as well as the barbecue area, perfect for hosting family and social gatherings outdoors.Additionally, the property has three storage rooms, garage, and an elevator that connects the garage with the main garden area and the entrance to the house, providing comfort and accessibility.It is important to note that this property has a tourist license, making it an excellent investment for those who wish to enjoy their own oasis by the sea or for those interested in generating additional income through vacation rentals. This license guarantees the legality and possibility of offering the house as tourist accommodation, making it an even more attractive option for those seeking a property with rental potential in a privileged location like Santa Cristina, in Blanes.The area of Santa Cristina in Blanes is known for its Mediterranean charm, golden sandy beaches, and picturesque landscapes. It is located just minutes from the center of Blanes, which offers a wide variety of services and amenities, including local cuisine restaurants, shops, and outdoor activities. Additionally, its proximity to the sea and other tourist attractions makes it an ideal place to enjoy an unforgettable vacation or to settle permanently in this beautiful region of the Costa Brava.Do not miss the opportunity to live in this paradise by the sea and make this magnificent property your new home in Santa Cristina, Blanes![IW]
…By Sale And Rental Spain


RV 28 Roses, Luxury Villa. Welcome to this unique opportunity to acquire a spectacular luxury home in the beautiful town of Roses. With a privileged location in the port and Puig-Rom area, this property is ready to become the home of your dreams. Let's explore all the details and discover why this house is the perfect choice for you. With a total of 6 bedrooms, this villa offers ample space for each family member to enjoy their privacy. Additionally, it features 1 bathroom for added convenience. With 723 square meters of living space and 858 square meters of construction, this house provides you with all the room you need to create a cozy and vibrant home. The building was constructed in 2010, ensuring a modern and high-quality structure. Moreover, it includes an elevator, making your daily life easier and allowing you to move effortlessly across all floors of the house. And for those who value comfort, this house also comes with a garage, offering you a secure place to park your vehicles. But that's not all; this house stands out for its spaciousness in every aspect. From its interior spaces to its extensive plot, you will find a place where every corner surprises you. Enjoy a good book on the balcony while contemplating the sea views, relax in your private pool, or simply bask in the tranquility of its garden area. We cannot fail to highlight the convenience of this location. With nearby bus service, you can easily move around the area and enjoy everything Roses has to offer. Furthermore, the property is enclosed, providing you with the security and privacy you deserve. This property is sold fully furnished and equipped with high-quality appliances, allowing you to move in right away without having to worry about anything but enjoying your new home. And for your peace of mind, it includes all modern amenities, meeting all your basic needs and providing you with a comfortable and worry-free life. If you are looking for your dream home in a privileged location, you cannot miss this opportunity. Contact our expert agents for this property, who will be delighted to answer all your questions and personally show you this marvelous home. Don't waste any more time and come visit this luxury house with views of the port of Roses. We invite you to enjoy its spacious areas, sea views, and tranquility. Don't miss this unique opportunity to become the owner of this impressive property![IW]
…By Sale And Rental Spain


Discover this extraordinary residence located in the exclusive Supermaresme Golf urbanization, in Sant Vicenç de Montalt, one of the gems of Maresme. Strategically positioned next to the golf course, this stunning property is immersed in a dreamlike natural environment, offering an incomparable lifestyle.Built in 1983 and subjected to meticulous renovation in 2023, this luxury home spans approximately 816 square meters on a generous plot of around 1697 square meters. The exterior showcases an exquisite garden with panoramic sea views, a solarium area to bask in the Mediterranean sun, inviting porches for relaxation, and a barbecue area for social gatherings.The main entrance leads to an elegant foyer providing access to the main floor. Here, the daytime area comprises a spacious and bright living room, a separate dining room, and a designer kitchen. The living room, bathed in natural light throughout the day thanks to its large windows with direct access to the garden and porches, features a cozy fireplace. The kitchen, a spacious and functional space, offers ample storage capacity and a daily dining table. Additionally, it has a laundry room and an independent exit to the exterior. Completing this floor is an elegant independent dining room.On the upper floor, the nighttime area houses 4 bedrooms and 3 bathrooms. All rooms are exterior, enjoying natural light, parquet floors, and air conditioning for optimal comfort.This residence benefits from a spectacular communal area with a large pool, well-maintained green areas, and a tennis court for sports enthusiasts.Sant Vicenç de Montalt, just 35 kilometers from Barcelona, offers a mild climate throughout the year due to its proximity to the Mediterranean Sea. Surrounded by a natural environment of pine trees, oaks, and holm oaks, the town boasts luxury facilities such as the Sant Andreu de Llavaneres equestrian center, one of Europe's best golf courses, and marinas like the prestigious Port Balís. All of this contributes to making Sant Vicenç de Montalt one of the most sought-after destinations today.Feel free to contact us to address any questions about this exceptional property. We are here to provide personalized advice and show you the house without any obligation.[IW]
…By Sale And Rental Spain


Nestled in a coveted residential area, this beautiful home boasts a superb location and fantastic sea views, just steps away from the charming beaches of Sant Pol and Sant Feliu de Guixols.An extensive stone enclosure surrounds the vast landscape, spanning a total area of 5982 square meters - a rarity that embodies exclusivity and distinction. This unparalleled feature sets it apart as an incomparable gem in the current market. With the convenience of its strategic position, you'll find yourself just a short stroll from all the city's commercial hubs, including the sun-kissed coastal stretch. This property is a testament to an extraordinary fusion of elements that few other residences can replicate.The architectural masterpiece, a large building encompassing 1954 square meters spread over three levels, is accessible via an elevator. Comprising both the main residence and a charming guest house, this estate was meticulously designed in 1982.Upon entry, the main floor unfolds, revealing a welcoming foyer that sets the tone for the residence. A living room with a cozy fireplace and an adjoining TV lounge radiate a warm atmosphere. A spacious dining area sets the stage for sumptuous gatherings, while the generously sized kitchen, complete with a breakfast nook, is a culinary haven. Additional amenities include a well-stocked cellar and a convenient pantry. A covered porch serves as a refuge for outdoor relaxation.The second floor unveils 3 private apartments, each with 2 bedrooms, a bathroom, a dressing room, and a living area. In total, this floor hosts 6 bedrooms and 3 bathrooms. This design ensures comfort, privacy, and luxury for all residents and guests.A spacious bedroom with its private bathroom adorns the third level, providing a luxurious sanctuary for relaxation.Within the main residence, a total of seven well-appointed bedrooms and four bathrooms, complemented by an additional powder room, cater to all your needs.The guest house, accessible through an independent entrance from the street, spans two levels and features a living room, 3 bedrooms, 2 bathrooms, as well as a storage room and a laundry area of about 60 square meters. Additionally, there is a garage for 2 cars.The house boasts a dedicated spa area with a living room, shower, and bath for your relaxation. Tennis enthusiasts will appreciate the dedicated equipment room, while a 70 square meter storage area next to the pool is perfect for poolside essentials. In addition to the 3 box garages, the residence is crowned by an inviting pool and a tennis court, embodying a recreational retreat. Meticulously maintained lawns, watered by an automated irrigation system, complement the serene natural beauty.Amenities include automated gates, atmospheric nighttime lighting, air conditioning, a complete security system, and even 3 private wells for a touch of rustic charm. The residence is thoughtfully heated through a gas-based system.In summary, this property represents an exceptional combination of opulence, convenience, and natural beauty. Contact us today; you won't regret it.[IW]
…By Sale And Rental Spain


This is an exceptional opportunity to own a corner of private paradise just 30 minutes from Girona Airport, in harmony with the largest national park in the region. Pristine nature and absolute serenity form the backdrop of this gem, located in the prestigious Falcon Nest Area.On a 3500m2 plot on the front line, this property in the exclusive luxury development of Punta Brava integrates harmoniously into the cliffside. Sumptuous Mediterranean gardens and terraces intertwine with nature. A private coastal path leads you to exclusive access to the sea, creating an authentic personal paradise.The main entrance, at the top, offers space for vehicles, an elevator, and glass staircases that maintain a view of the sea. An impressive infinity pool on the entertainment level and a second pool on the guest floor provide relaxation.Soft colors adorn the facades, contrasting with tropical wood panels that offer sun protection. This combination blends with local stone walls.The luxurious residence unfolds on interconnected levels, merging modern vision with Mediterranean essence. Spacious rooms, impeccable finishes, and glass walls flood the space with natural light and connect with gardens and terraces.In the peaceful area of Sant Feliu Guixols on the Costa Brava, this spectacular villa under construction enjoys breathtaking views of the sea and Punta Brava bay thanks to its south-facing orientation. On the ground floor, there's covered space for vehicles and access to a gallery with a 360º panoramic view.The main level houses the kitchen, dining room, and a unique fireplace-adorned living room. Access to terraces immerses you in the surroundings. Sea views are present in all rooms.The upper floor includes 6 en-suite bedrooms with sea views and skylighted bathrooms. An office and minibar complete this level.A long water mirror reflects the sky and the Mediterranean landscape, captivating visually.The main floor features a lounge, dining area, and equipped kitchen, all with sea views. Outdoor dining and an infinity pool with salt chlorination and a chill-out area. Master suite with a distinctive fireplace and walk-in closet.The basement offers a home theater and a luxury spa with sauna, bathtub, and open showers, in addition to service rooms and laundry.The house includes an elevator, wooden blinds, and solar panels for hot water, completing this dream residence.Located in the peaceful and astonishing area of Sant Feliu Guixols on the Costa Brava, this modern spectacular villa is under construction. Enjoy stunning views of the sea and Punta Brava bay, thanks to its sunny south-facing orientation. On the ground floor, a covered outdoor space can accommodate up to 3 vehicles, and access to the upper glassed gallery is through a wooden bridge that leads to a 360º panoramic view. This is the beginning of a journey through impressive architectural design.Feel free to ask us for more information with no obligation; it's a unique opportunity both for its location and its qualities.[IW]
…By Sale And Rental Spain


Charming Mediterranean-style single-family residence in an unbeatable location, just 500 meters from the sea and with breathtaking panoramic views. This architectural gem is located in the prestigious S'Agaro Vell urbanization, famous for its exclusivity and its private beach called Sa Conca, which will offer you unforgettable moments by the sea.The house sits on a generous 1210m2 plot, providing space and privacy in a privileged natural environment. With a built area of 260m2, the property was constructed in 1993 and has been carefully maintained over time.Upon entering, you will be welcomed by a spacious and elegant hall that leads you to the cozy living room and the modern kitchen with a breakfast area. From the living room, you can access a spacious covered terrace that invites you to enjoy the outdoors, the beautiful garden, and a refreshing pool.The house features 3 bright bedrooms. The master bedroom is a spacious suite with a private bathroom that will provide you with the privacy you need. The other two bedrooms share a large bathroom with a bathtub and a shower.This charming home comes equipped with all the comforts you could desire, including air conditioning, heating, built-in closets, and electric shutters, ensuring your comfort throughout the year.The property is in excellent condition, ready for you to move in without worries and start enjoying your new home.It is located in the exclusive area of S'Agaró, famous for its exclusivity and tourist quality, considered a place of luxury and tranquility. Here, you will find the peace you long for while being close to everything you need, including shops and leisure places in Platja d'Aro.S'Agaró is a privileged place for those who love walking, practicing sports, and living comfortably while breathing the fresh breeze of the Costa Brava and admiring the Mediterranean landscape that surrounds it. This captivating place has been declared a National Cultural Heritage, making it a fascinating destination surrounded by beautiful coves and beaches. Additionally, you will find a wide range of restaurants and services that will enrich your experience, and you can enjoy one of the most beautiful coastal paths of the Costa Brava, which will lead you to discover stunning natural landscapes and unparalleled panoramic views.This is a unique opportunity to acquire an exceptional property in one of the most exclusive enclaves of the Costa Brava. Don't miss this chance to make your dreams come true! Come and discover this wonderful house and fall in love with its charm and privileged location![IW]
…By Sale And Rental Spain


Discover this exceptional luxury mansion that epitomizes elegance and refinement in every detail. Located in the prestigious Canyelles area of Lloret de Mar, Costa Brava, this extraordinary property offers you a unique opportunity to enjoy life by the sea in a dreamlike setting.Built on a generous 823-square-meter plot, this 402-square-meter residence is spread over three floors, providing ample space to meet all your needs and desires.Upon entering the house, you will be greeted by an intelligent and functional layout, with an elevator connecting all the floors. On the main floor, you will find an impressive living-dining area that opens onto a beautiful terrace with panoramic sea views, creating a sense of spaciousness and luminosity. The fully equipped kitchen, featuring high-end appliances, is spacious and independent. Additionally, this floor includes a private garage for one vehicle and outdoor parking area.The lower floors house the sleeping area, with 5 bedrooms and 5 bathrooms, each designed with its own charm and style. The master suite is simply stunning, offering ample space that includes a dressing room, a charming fireplace, and a luxurious en-suite bathroom. From its private terrace, you can contemplate breathtaking sea views while relaxing at the end of the day.The house also features a basement that houses a laundry area, an additional living room with access to another fantastic terrace with sea views, and an independent guest area with its own kitchen and bathroom. This additional space provides flexibility and multiple possibilities to adapt the house to your needs and preferences.Every detail of this residence has been carefully selected and designed to offer an unparalleled luxury experience. High-quality materials and impeccable finishes create a sophisticated and cozy atmosphere in every corner of the house. The property includes gas heating, underfloor heating in all bathrooms, signaling system, air conditioning, and an elevator. It was completely renovated in 2008, ensuring a standard of excellence in every aspect.Outside, an oasis of relaxation awaits you with a dazzling heated pool with ionized water treatment, perfect for refreshing yourself during the warm summer days. The exquisite garden, meticulously maintained, creates a harmonious environment where you can enjoy unforgettable moments outdoors. Moreover, you can delight in breathtaking panoramic views that extend to the blue horizon of the sea.With its privileged location in a tranquil residential urbanization, this mansion allows you to enjoy privacy and luxury while being close to all the amenities you need.Feel free to contact us for more information, to have any questions answered, or to arrange a visit. This is your opportunity to acquire a true paradise by the sea in Lloret de Mar!In compliance with Law 3/2017, of 13 February, Book Six of the Civil Code of Catalonia, the client is hereby informed that notarial fees, Land Registry fees, applicable taxes (Property Transfer Tax (ITP) or VAT + Stamp Duty (AJD)), and any other costs inherent to the purchase transaction are not included in the sale price.[IW]
…By Sale And Rental Spain


Welcome to the seaside oasis of tranquility. This exceptional residence, situated in a privileged environment, offers an unparalleled living experience with panoramic sea views that will take your breath away.With 245 m2 meticulously built on a spacious 506 m2 plot, this house stands as a testament to elegance and comfort. On the ground floor, a welcoming porch and a studio invite you in, providing versatile spaces that adapt to your needs.Ascending to the first floor, you'll immerse yourself in the brightness of the living-dining room, with captivating views of the sea and the lush surrounding garden. The independent kitchen, three bedrooms, two bathrooms, and a terrace complete this level, offering a perfect balance between functionality and style.On the upper floor, you'll discover a bedroom that provides an incomparable panoramic view. But the real gem is on the top floor, where a painting studio awaits, ready to transform into a luxurious suite bedroom, allowing you to customize this space according to your dreams.Immerse yourself in the outdoor serenity, where the meticulously maintained garden merges with a 4 x 8-meter pool, situated on a wooden terrace that provides a refuge of relaxation with endless sea views.This house not only captivates with its beauty but also presents itself as a smart home, equipped with air conditioning, an alarm system, double-glazed windows, and electric blinds. Parking for up to 4 cars ensures convenience and practicality for you and your guests.Discover inspiration in every corner of this house, where tranquility merges with elegance. This is your opportunity to make this home your sanctuary, your haven of inspiration and tranquility![IW]
…By Sale And Rental Spain


Welcome to this stunning luxury mansion in the prestigious Sa Conca de S’Agaró development, a paradise that combines partial sea views with maximum security, thanks to its 24-hour surveillance and restricted access. Just 300 meters from Sa Conca Beach, this property offers you a privileged location to enjoy sunny days at the beach.On an extensive plot of 1242 m2, you will find lush natural grass that provides privacy and a serene atmosphere, as well as a dazzling pool, perfect for cooling off on hot summer days and enjoying unforgettable moments with family and friends.As you enter the interior, you will be amazed by the perfect combination of luxury and functionality in its meticulously designed 624 m2. The living-dining room is an elegant and spacious space with access to a splendid terrace that offers panoramic sea views and an ideal place to relax.The kitchen, fully equipped with high-end appliances and a central island, will inspire you to delight your culinary senses while contemplating views of the garden.The sleeping area features 4 cozy bedrooms and 1 office, each with its own en-suite bathroom, providing comfort and privacy for all family members or guests. It also has a private apartment for the staff, offering exceptional convenience.And if you are looking for a space for well-being and relaxation, the house's sauna will be your perfect refuge to unwind and take care of yourself.The property has a garage with space for 2-3 vehicles, giving you peace of mind knowing that your cars are safe and protected.Located in the exclusive and secure Sa Conca de S’Agaró development, you will enjoy a privileged natural environment with dreamy beaches, golf courses, and luxury services at your fingertips.In summary, this luxury house in Sa Conca de S’Agaró is the perfect place to enjoy an exclusive and sophisticated life on the wonderful Costa Brava. With its partial sea views, spacious plot, pool, sauna, and all the amenities it offers, this property represents a unique opportunity to live the Mediterranean dream in all its splendor. Do not miss this opportunity and make this house your luxury home on the Costa Brava![IW]
…By Sale And Rental Spain


Discover this new modern villa under construction in the La Garriga area of Roses. Located 2km from the sea and 800m from supermarkets and amenities this superb project takes place in a quiet and residential area of Roses.<br>This modern construction will be built with luxury finishes. Located on a plot of 452 m2 we find a constructed area of 153 m2. The construction will be carried out as follows:A spacious master suite overlooking the private terrace on the first floor as well as a bathroom and another bedroomWe find on the ground floor a second bathroom and wc a third bedroom.A large very bright living room including the living room and an American kitchen. The property has just been completed by a large adjoining 24 m2 garage.<br>Regarding the exterior: a large terrace allowing you to go around the villa and a superb inground swimming pool.The project will be delivered in 10 months. You will find in the ad photos of a similar villa designed by the same architect and finished to build allowing you to have an idea of the project as well as the luxury finishes of the house.
…By Immo365 Costa Brava



Opportunity at Bargain price! Lovely country house set between the picturesque Andalusian villages of Monda and Guaro, just a few kilometres away from Marbella, with stunning views over the countryside and the beautiful mountains of the Sierra de Las Nieves. A gated entrance drive leads up to the main house, the guest apartment and to a large patio with tropical roof, summer kitchen with bar and barbecue. The property comprises on the ground floor an entrance hall, a master suite, a spacious kitchen opening onto a spacious living/dining room with fireplace with direct access to the large terrace and the pool area. Downstairs, there are 4 more spacious bedrooms, a bathroom and with a spacious lounge with fireplace. The property has a good access road and is surrounded by a fully fenced plot with own well water, many plants, fruit trees and farm animals. A great place, excellent value and huge potential. Dormitorios: 5 | Baños: 5 | Parcela: A partir de 500 m2 | Construido: 290m2 | Terrazas: A partir 110 m2 | Piscina: 36 m2 | Garaje: 2 coches | Orientación: S Airport: 30 min drive – Guaro village: 5 min drive - Monda village: 5 min drive - Marbella Town: 20 min drive - Puerto Banus: 20 min drive - Golf : 25 min drive - Beach: 20 min drive - Restaurants/Bars: 6 min drive - Amenities: 6min drive – Public Transports: 5 min drive
…By Lovely Planet Properties Costa Del Sol


Spectacular property of 500 m2, on a flat plot of more than 600. It is comfortably distributed on two levels. The access floor has the day areas with a living-dining room with access to the garden. Two large sliding doors separate the huge kitchen with island and an office. On the upper floor are the bedrooms, two complete bathrooms, one of them en suite. The exterior of the house can be enjoyed in the same way thanks to its free green spaces, the swimming pool and a barbecue area. The garage, located in the basement of the house, has 100m2, which gives space for several vehicles.
…By Spain Sotheby's International Realty


Exceptionally spacious sea view penthouse in santa EulaliaWelcome to a remarkable penthouse located in the heart of Santa Eulalia, offering an exceptional living experience with its breathtaking 180-degree sea views from all terrace areas. This property presents an abundance of natural light, a spacious layout, and high ceilings, all of which contribute to its potential for transformation into a luxurious, high-end penthouse.Convenience and accessibility are at the forefront, as the penthouse is equipped with an elevator for easy access and has a newly rebuilt entry. Furthermore, there is a fantastic opportunity to acquire a separate entry apartment on the same level, featuring one bedroom and one bathroom. This presents the unique option to own both the sixth and seventh floors entirely, providing even greater space and flexibility. To explore the possibilities and pricing further, we encourage you to contact us for detailed information.The penthouse boasts additional desirable features, including skylights that automatically open, allowing natural light to flood the living spaces. The property is equipped with air conditioning throughout, ensuring comfort even on the warmest days. Moreover, pre-installations for central heating with a pump and radiator connections offer the potential for a cozy and warm atmosphere during cooler months.Situated in the municipality of Santa Eulalia, specifically in the charming area of Santa Eulalia itself, this penthouse enjoys a prime location in one of Ibiza's most beloved towns. Santa Eulalia is known for its vibrant atmosphere, picturesque waterfront, and a wealth of amenities, including shops, restaurants, and leisure activities. From strolling along the promenade to exploring the local markets, there is always something to discover and enjoy.With a total built area of 200m², this penthouse provides ample space to create a customized and luxurious living environment that reflects your personal style and preferences. The potential for refurbishment allows you to shape this property into a high-end masterpiece, tailored to your unique vision.Embrace the opportunity to own this spacious penthouse with its unparalleled sea views and limitless potential. With its central location, elevator access, and the option to acquire an additional apartment, this property offers a truly remarkable investment. Take the first step towards your dream home by contacting us now to learn more about the possibilities and pricing. Discover the heights of luxury living in Santa Eulalia, Ibiza.
…By Cw Group Ibiza


Unique opportunity to acquire a historic hacienda with two large homes, with a large 4 hectares of land and surrounded by nature. It is an area with total peace and tranquility, less than 45 minutes from Barcelona and 10 minutes from the nearest beach. The main house has nine bedrooms, six bathrooms, three living rooms and several fireplaces in use. Additionally, there is an area with spectacular views of the countryside with a beautiful garden, large swimming pool, large porch with chill-out area, kitchen, barbecue and changing rooms. A second construction consists of an independent house with three bedrooms and a very large garage, as well as some old stables. All this could be converted into a nice guest house and would still provide plenty of storage space. The house was last renovated in the 1970s, so it requires a complete renovation and is the perfect opportunity for someone looking for a housing project with a lot of potential. The hacienda enjoys beautiful mountain and sea views from the top of the watchtower. The charming garden is full of mature fruit trees, plus a lush forest area with a variety of trees including cedars, oaks, cork oaks, walnuts and strawberry trees, among others. It also has a large terraced area next to the stables, suitable for a vegetable garden. It would be a fantastic home for a large family who wants to live the incredible lifestyle offered by the Maresme coast, with its beaches, picturesque Mediterranean villages, golf courses and international schools. It is also well connected to the Costa Brava and the city of Barcelona. Arenys de Munt is a municipality located in the south of the Maresme region, bordering the Vallès Oriental. It is made up of a group of 17 entities, including Arenys de Munt itself, and others such as Aiguaviva, Barri Nord, Barri Ponent, Can Sagrera, La Creueta, Torrent d'en Puig, Torrentbò, Els Tres Turons or Vallvidrera. As far as natural areas are concerned, Arenys de Munt has the Corredor and Montnegre park where you can walk and hike and visit places like the lighthouse of Can Jalpí. Obviously, we can not leave aside the beaches of the town that invite us to walk and, if the weather is good, to bathe.
…By Barnes Maresme


This majestic estate is located in Sant Andreu de Llavaneres, Barcelona. It is one of the most exclusive towns of the Maresme, surrounded by nature and sea and offers facilities for all kinds of activities such as golf courses, yacht club and horse riding, making it an ideal location for sports lovers. The distance to Barcelona is 25 minutes. Most of the main rooms of the house are distributed on one floor, for convenience. In addition, it has clearly differentiated each of the areas: night area, living area and service area. Perfect for families with internal service. All rooms enjoy plenty of natural light and direct access to the garden, so they enjoy beautiful sea views, to brighten the view every day. Upon entering, we are welcomed by a large hall, with wooden stairs that preside over it. On this floor, we find a large living room with access to the garden and sea views and a dining room with seating for ten people, also with sea views. Returning to the entrance, on the right we find a bedroom plus the work area, with a large kitchen and pantry, a water area and the service area consisting of bedroom and bathroom. From the hall to the left, there is the night area, with a guest bathroom, an office or single bedroom, plus four large bedrooms, each with its own private bathroom. On the upper floor, we find a huge multipurpose room with incredible sea views, a storage room and another bedroom with bathroom and dressing room. The garden has several entrances and highlights its large swimming pool. This fantastic property enjoys great privacy, with the advantage of being located three minutes from the center of Llavaneres.
…By Barnes Maresme


Luxury villa in Formentera in final stage of construction - unique opportunity for customization One of the main attractions of this exclusive property in Formentera is that it is very close to completion. Currently the construction is stopped, which offers an exceptional advantage to the future owner: receiving the villa as it is designed or making small changes, personalizing the last details to their liking. Designed in a contemporary Ibiza style and built with high quality materials, this villa perfectly combines elegance, comfort, and Mediterranean nature, becoming the ideal refuge for those seeking tranquility and exclusivity in Formentera. Distribution of the house Ground floor (280 m²): Master bedroom with en suite bathroom and dressing room. Two double bedrooms with en suite bathrooms. Service bedroom with private bathroom. Spacious kitchen with pantry or storage room. Large living room with three different areas: entrance, living room, and dining room. Exterior porch of 180 m², ideal for enjoying the weather and nature. First floor (56 m²): Master bedroom with en suite bathroom and dressing room. Second double bedroom with en suite bathroom. Access to terrace of 84 m² with spectacular views. Additional areas: Multifunctional technical area of 48 m², adaptable as a garage, spa, or relaxation area. Regular design pool of 42 m², perfect for enjoying the Mediterranean sun. Privileged location The villa is strategically located to offer easy access to both Ibiza and Formentera, with a boat connection time between 29 and 58 minutes, depending on the type of vessel. This proximity makes the property an unbeatable option for those who want to enjoy the exclusivity of both islands. Investment opportunity and lifestyle This villa in Formentera is not only a luxury residence in the middle of nature, but also a unique investment: being unfinished construction, it allows its new owner to customize it to their liking, ensuring an exclusive and fully adapted home to their preferences.
…By Spain Sotheby's International Realty


This exceptional residence, exclusive to the Finca Cortesin resort, exudes a captivating blend of luxury and elegance. Designed by the renowned Jose Maria Sierra architects, this architectural masterpiece stands unrivalled on the Costa del Sol, boasting a remarkable plot and breathtaking views. The property showcases an abundance of floor-to-ceiling windows that grace both levels, allowing natural light to flood the interiors. Its striking white facade, embellished with wooden accents, sets the tone for a seamless transition between the exterior and interior spaces. Of particular note is the impressive ceiling height, soaring to an astonishing 9 metres in the ground-level living area. A unique feature is the smaller living area on the top floor, providing a vantage point overlooking the ground-floor living space—a private retreat, akin to a concealed terrace within the property. The upper level is dedicated to the master bedroom and two guest rooms, each offering their own allure with stunning views of the golf course and Mediterranean Sea. The lower level encompasses the remaining bedrooms, living area and kitchen—a harmonious blend of functionality and style. The entire ground floor effortlessly opens up to the garden, welcoming fresh air and natural light into the property. The crown jewel of this residence is the spectacular garden, expansive in size and meticulously manicured. A haven for outdoor enthusiasts, the garden boasts an enticing pool with dark azure tiles that beckons for a refreshing swim, while the integrated gazebo next to the pool provides an idyllic setting for relaxation. Majestic palm trees line the garden, complementing the sweeping vistas of the golf course and Mediterranean coastline. Delightful landscaping, featuring stunning flower beds and meticulously trimmed bushes, adds a touch of natural beauty. With its privileged frontline golf location, awe-inspiring architecture and unparalleled ambiance, this truly unique property stands as a testament to the allure of the Finca Cortesin Resort.
…By Solvilla


Exuding opulence and refinement, this exceptional villa redefines the very notion of luxury golf resort living. Positioned on an elevated plot, it offers breathtaking panoramic views of the golf course and Mediterranean, while its expansive outdoor areas encompass meticulously manicured gardens and a magnificent swimming pool. Enveloped by lush palm trees and abundant flora, this residence provides an exquisite outdoor sanctuary for year-round enjoyment. Bathed in natural light, thanks to an abundance of floor-to-ceiling glass doors, the ground floor seamlessly connects to the garden, fostering a harmonious indoor-outdoor flow. The property is distributed over 3 floors, with a basement housing a laundry room, facility room and bespoke wine cellar. Access to the basement was cleverly integrated to the property through a hidden cylindrical door. The interior spaces are elegantly designed, located on the ground floor level - features neutral soft tones and unique materials that imbue the home with an unparalleled sense of individuality. The kitchen, equipped with top-of-the-line Gaggenau appliances, showcases bespoke cabinetry and a stylish kitchen island, while the light wooden flooring throughout the house evokes a serene and tranquil ambiance. The property's manicured landscapes, carefully curated within its boundaries, create a captivating backdrop visible from the ground floor. The upper level is dedicated to the bedrooms, each with its own private terrace and separated by stunning white dividers. The architectural prowess of Vicens & Ramos is evident from every angle, with the property's impressive entrance leaving a lasting impression on all who arrive. With its privileged frontline golf position, awe-inspiring views and an unwavering commitment to excellence, this masterpiece stands as a truly incomparable residence within the exclusive Finca Cortesin Resort.
…By Solvilla


This prestigious villa stands as a testament to architectural ingenuity, capturing the essence of uniqueness and sophistication. Designed by the visionary minds of Vicens & Ramos architects, its futuristic yet nostalgic structure commands attention with its flowing lines and harmonious integration within the lush green surroundings. The villa harmoniously coexists with nature, enveloped by a tapestry of vibrant greenery. The ground floor accommodates all living spaces, while the upper level features a captivating dome-like entrance and a bespoke spiral staircase, evoking a sense of grandeur. The entrance, thoughtfully designed for parking convenience, sets the stage for welcoming guests and making a lasting impression. An outdoor spiral staircase grants direct access to the garden from the entry level. The ground floor encompasses a fully-equipped kitchen, generous living and dining areas and four stunning bedrooms, each offering their own unique charm. With an abundance of windows and glass sliding doors, natural light floods the interior, seamlessly connecting it to the outdoors. The villa boasts a captivating garden, highlighted by an egg-shaped pool adorned with tranquil light blue tiles. Towering palm trees grace the landscape, while the verdant grass provides ample space for leisure and social gatherings. The terrace tiles, specially chosen for this property, add yet another bespoke touch to the villa's distinctive character. Offering an unparalleled architectural masterpiece, this exceptional villa promises an extraordinary personal retreat, complemented by breathtaking views and an enviable location within the esteemed Finca Cortesin Resort.
…By Solvilla


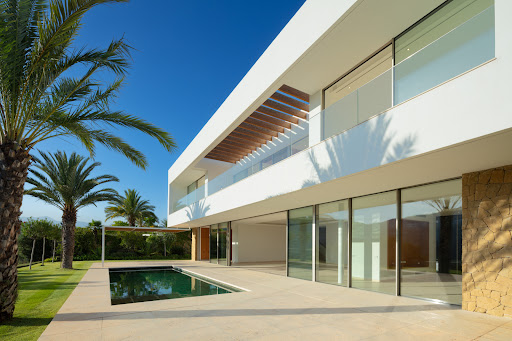
This exquisite villa, nestled beside the Finca Cortesin golf course, presents an extraordinary opportunity for residents to immerse themselves in the lavish Mediterranean lifestyle. Poised within the Finca Cortesin resort, this residence affords sweeping vistas of the lush fairways and the Mediterranean Sea. The architectural brilliance of Miguel Olazabal shines through, lending the home a modern allure that epitomises luxury. Set upon an expansive plot, the villa welcomes guests with a captivating entrance adorned with a picturesque lake and meticulously landscaped gardens. Spanning two levels, the four bedrooms are located on the upper floor, while an additional fifth bedroom is conveniently located on the ground level. Inside, the interiors exude elegance with their soft neutral tones and tasteful wooden accents, creating a seamless sense of harmony throughout. The ground floor is home to the well-appointed kitchen, complete with Gaggenau appliances and a comfortable living area that effortlessly connects to the outdoors through a wealth of glass sliding doors. Embracing the concept of indoor-outdoor living, the carefully landscaped gardens create a verdant oasis that melds seamlessly with the interior spaces, offering a unique ambiance. A serene swimming pool complements the garden, inviting year-round enjoyment, while ample terrace space caters to al-fresco dining and chill-out spaces. With its privileged frontline position, breathtaking views and stunning architectural design, this extraordinary property epitomises the exclusive luxury golf lifestyle found only at Finca Cortesin.
…By Solvilla


This splendid recently fully renovated villa is located in the beautiful La Mairena area and boasts breathtaking panoramic views of the surrounding landscape. The villa is ideally perched on a large flat plot that offers great outdoor space boasting awe-inspiring, panoramic vistas of the surrounding landscape. The property's standout feature is its meticulously designed open-plan kitchen, furnished with top-tier appliances and finishes. The kitchen seamlessly flows into the spacious living and dining areas, which are flooded with natural light and provide stunning views of the scenic surroundings. The property comprises 4 generously sized bedrooms, each with its private en-suite bathroom, providing ample space and privacy for family members or guests. Additionally, a guest restroom is conveniently located on the main floor of the dwelling. Completing the package, a connected garage stands ready to securely accommodate your vehicles, providing hassle-free access between the house and the garage. Overall, this modern and elegantly designed home offers a unique opportunity to enjoy the tranquility of the La Mairena all within a stylish and comfortable setting equipped with every amenity one could wish. Beds: 4 | Baths: 4 | Living area: 573 m2 | Terraces: 120 m2 | Plot: 2.852m2 | Underground private parking & Storeroom | Pool: 66m2 | Facing: E & W | Construction year: 2004 – fully renovated 2023 Airport: 35 min by car - Marbella Centre: 15 min by car - Puerto Banus: 20 min by car - Golf: 3 min by car - Beach: 9 min by car - Shops and restaurants: 2 min by car - Public transport: 9 min by car The property market on the Costa del Sol has regained its dynamism and quality properties are selling faster. If you see properties on our website that are within your budget, we recommend that you contact us immediately. Our teams work constantly to ensure that the descriptions and prices advertised for the properties on this web page are correct and up to date. However, the information contained on this web page is subject to possible errors and/or omissions and some of the properties may have changed price, or been previously sold or withdrawn from sale.
…By Lovely Planet Properties Costa Del Sol


For sale, a distinguished newly built residential villa in the highly sought-after district of Sa Torre, known for its peaceful beauty and accessibility to essential services. This modern and elegant property has a built area of 279 m² and is set on a generous plot of 1060 m². The villa offers four bedrooms, four full bathrooms, and features an interior design that includes an open-plan kitchen with a central island, fitted wardrobes, and a walk-in closet in the master suite. Externally, it stands out for its private garden, spacious terrace, private pool, and individual garage. The predominant orientation towards the north and west ensures exceptional natural lighting throughout the day. Located in the heart of Sa Torre, future owners will enjoy proximity to idyllic beaches, renowned golf courses, as well as top-tier schools and medical centers. A perfect combination of modern comfort and accessibility, ideal for those seeking a home in a serene and distinguished environment.
…By Spain Sotheby's International Realty


Nestled in the exclusive Green 10 are within the prestigious Finca Cortesin Resort, this magnificent villa showcases captivating architecture that offers a contemporary twist on golfside living. As you arrive, a private driveway welcomes you, providing convenient covered parking spaces for two cars. Spread across two floors, the ground level of this exquisite property unveils a breathtaking living room with HIGH ceilings that create a spacious and airy ambiance. Abundant natural light streams in through the glass sliding doors and windows positioned at the top end of the walls. The living area is thoughtfully divided into two inviting seating areas, enhanced by the presence of a charming fireplace. Adjacent to the living room, a stunning dining area awaits, seamlessly connected to the fully equipped kitchen adorned with modern appliances and an aesthetically pleasing neutral colour scheme. With ample counters and storage space, this kitchen is a chef's dream. The entire ground floor seamlessly integrates indoor and outdoor living with direct access to the terrace, where you can appreciate the beauty of the surrounding landscape. Moving to the garden level, you'll discover expansive terraces that invite al-fresco dining and relaxation, providing the perfect setting to enjoy the meticulously manicured garden, private swimming pool and the breathtaking views of the surrounding area and golf course. While two guest bedrooms with garden access are conveniently located on the ground floor, the remaining bedrooms are nestled on the upper level. A walkway acts as an interior balcony, gracefully connecting the rooms and offering glimpses of the living area below, while skylights illuminate the space with natural light. Each bedroom boasts access to the upper-level garden area that envelops the property, and every room enjoys the convenience of a private bathroom. The opulent master bedroom, generously proportioned and adorned with pristine views, provides a true haven of tranquillity. With its highly coveted location, stylish yet functional layout and awe-inspiring views, this villa epitomises the ultimate luxury lifestyle for golf enthusiasts.
…By Solvilla
'%20stroke='%23DDAA3A'%20stroke-width='1.909'%20stroke-linecap='square'%20stroke-linejoin='bevel'/%3e%3c/svg%3e)
Receive by email any new listing that may match your search criteria
Your criteria :
By validating this form, you accept the general conditions of use of Le Figaro Properties.
These agencies offer a selection of luxury properties vente in Spain. Feel free to contact them for personalized assistance.





