Get early access to listings that match your criteria
Never miss an opportunity again. Our personalized alerts notify you instantly.

 English$ USD · m²


Occupying an elevated position within the secure community of Los Arqueros, this contemporary villa enjoys panoramic views across the Mediterranean Sea, the surrounding golf valley and the rolling hills of Benahavís. Set on a generous 2,050 m² plot, the residence offers 735 m² of thoughtfully designed living space complemented by 248 m² of terraces, delivering a refined balance of modern architecture, privacy and effortless indoor outdoor living.Defined by clean architectural lines and a carefully selected palette of natural materials, the villa offers a warm and sophisticated atmosphere throughout. The main living level has been designed as an expansive open-plan space where the lounge, dining area and contemporary kitchen flow seamlessly together. Floor-to-ceiling glazing floods the interiors with natural light while opening completely onto the terraces, creating a continuous connection with the surrounding landscape and making the most of the spectacular views.The accommodation has been carefully arranged to provide both comfort and privacy. The principal suite occupies its own dedicated level, creating a peaceful retreat with elevated views over the coastline. Four additional en suite bedrooms ensure ample space for family and guests, while a cinema room, private gym and generous leisure areas enhance the home's lifestyle appeal. A lift connects all three floors, and premium finishes are complemented by home automation and underfloor heating throughout, delivering exceptional comfort in every season.Outside, the infinity pool appears to merge seamlessly with the horizon, reinforcing the villa's remarkable setting. A selection of spacious terraces provides inviting areas for sunbathing, outdoor dining and entertaining, while the heated pool allows for year round enjoyment. The landscaped gardens further enhance the sense of tranquillity, creating a private environment perfectly suited to Marbella's outdoor lifestyle.Los Arqueros is one of Benahavís' most desirable residential communities, renowned for its peaceful surroundings, golf lifestyle and 24 hour security. Residents enjoy easy access to championship golf courses, excellent restaurants, international schools, beaches and the vibrant lifestyle of Marbella and Puerto Banús, all within a short drive. The nearby AP-7 motorway also provides convenient connections across the Costa del Sol and to Málaga Airport.Combining striking contemporary design, premium amenities and breathtaking panoramic views, this villa presents an exceptional opportunity to enjoy modern Mediterranean living in one of the region's most sought after hillside locations.
…By Annonceur International


Luxury beachfront apartments and villas in Mascarat, Calpe: Mediterranean living redefinedExclusive new-build development with sea views near the port of Mascarat, CalpeDiscover a new level of coastal luxury with this exceptional property development located next to the picturesque port of Mascarat, between Calpe and Altea on the Costa Blanca. This exclusive project consists of 4 designer villas, 2 penthouses and 8 elegant flats, all with private pools and panoramic views of the Mediterranean Sea and the lively marina. Just 400 metres from the coast, this unique development combines modern architecture, top-quality finishes and an unbeatable location to enjoy an extraordinary lifestyle.Privileged location with excellent connections and servicesStrategically located just 55 km from Alicante International Airport, the development is easily accessible by car in less than 50 minutes. The picturesque marina of Mascarat is just 350 metres away, while the nearest supermarket is only 1.1 km from the residence. The town centres of Calpe and Altea, known for their historic charm, restaurants, boutiques and cultural events, are just a few minutes away. Golf lovers will find the famous Altea Golf Club just 8 km away, and the prestigious Marina Greenwich yacht club is practically on the doorstep.Elegant apartments with private pool and sea viewsThe development offers 6 exclusive apartments, each with spacious terraces, beautiful gardens and a private pool. All apartments have three bedrooms, two bathrooms and an additional guest toilet. All properties have two allocated parking spaces in the secure underground garage, as well as access to a large semi-Olympic communal swimming pool and a panoramic funicular railway connecting the different levels of the community. Each apartment has a basement area with a laundry room and storage room connected to the property.Wonderful duplex penthousesGems in the heights, with large terraces, private access via a private lift and all the comforts of a villa, but with the magic of the most impressive panoramic views. They have 4 bedrooms, 3 bathrooms and a guest toilet. Private swimming pool and basement space with laundry room and storage room and access to the property from the private lift.Designer villas with premium features and total privacyThe 4 luxurious villas have four bedrooms, three bathrooms spread over 2 floors, with open and bright interiors that flow effortlessly into spacious outdoor areas. Each villa has a lift and private swimming pool, its own garage and access to the shared resort-style facilities. High-quality finishes and architectural attention to detail ensure that each home offers maximum comfort, elegance and privacy.High-end specifications and home automation technologyEntrance door with reinforced securityLacquered aluminium exterior carpentry with thermal breakMotorised blackout blinds with home automation controlDesigner kitchens with Silestone worktops and integrated appliancesAerothermal underfloor heating and ducted air conditioningHome automation for lighting, air conditioning, shading and leak detectionTwo private parking spaces per unitExperience the Mediterranean lifestyle in CalpeExperience unique moments by the sea, with unrivalled views and access to one of the most beautiful marinas on the Costa Blanca. Whether as a permanent residence, a holiday retreat or an investment, this development offers an exclusive combination of luxury, nature and lifestyle.Contact us today to arrange a private viewing and secure your dream home by the sea.1010
…By Annonceur International


Luxury beachfront apartments and villas in Mascarat, Calpe: Mediterranean living redefinedExclusive new-build development with sea views near the port of Mascarat, CalpeDiscover a new level of coastal luxury with this exceptional property development located next to the picturesque port of Mascarat, between Calpe and Altea on the Costa Blanca. This exclusive project consists of 4 designer villas, 2 penthouses and 8 elegant flats, all with private pools and panoramic views of the Mediterranean Sea and the lively marina. Just 400 metres from the coast, this unique development combines modern architecture, top-quality finishes and an unbeatable location to enjoy an extraordinary lifestyle.Privileged location with excellent connections and servicesStrategically located just 55 km from Alicante International Airport, the development is easily accessible by car in less than 50 minutes. The picturesque marina of Mascarat is just 350 metres away, while the nearest supermarket is only 1.1 km from the residence. The town centres of Calpe and Altea, known for their historic charm, restaurants, boutiques and cultural events, are just a few minutes away. Golf lovers will find the famous Altea Golf Club just 8 km away, and the prestigious Marina Greenwich yacht club is practically on the doorstep.Elegant apartments with private pool and sea viewsThe development offers 6 exclusive apartments, each with spacious terraces, beautiful gardens and a private pool. All apartments have three bedrooms, two bathrooms and an additional guest toilet. All properties have two allocated parking spaces in the secure underground garage, as well as access to a large semi-Olympic communal swimming pool and a panoramic funicular railway connecting the different levels of the community. Each apartment has a basement area with a laundry room and storage room connected to the property.Wonderful duplex penthousesGems in the heights, with large terraces, private access via a private lift and all the comforts of a villa, but with the magic of the most impressive panoramic views. They have 4 bedrooms, 3 bathrooms and a guest toilet. Private swimming pool and basement space with laundry room and storage room and access to the property from the private lift.Designer villas with premium features and total privacyThe 4 luxurious villas have four bedrooms, three bathrooms spread over 2 floors, with open and bright interiors that flow effortlessly into spacious outdoor areas. Each villa has a lift and private swimming pool, its own garage and access to the shared resort-style facilities. High-quality finishes and architectural attention to detail ensure that each home offers maximum comfort, elegance and privacy.High-end specifications and home automation technologyEntrance door with reinforced securityLacquered aluminium exterior carpentry with thermal breakMotorised blackout blinds with home automation controlDesigner kitchens with Silestone worktops and integrated appliancesAerothermal underfloor heating and ducted air conditioningHome automation for lighting, air conditioning, shading and leak detectionTwo private parking spaces per unitExperience the Mediterranean lifestyle in CalpeExperience unique moments by the sea, with unrivalled views and access to one of the most beautiful marinas on the Costa Blanca. Whether as a permanent residence, a holiday retreat or an investment, this development offers an exclusive combination of luxury, nature and lifestyle.Contact us today to arrange a private viewing and secure your dream home by the sea.
…By Annonceur International


Luxury beachfront apartments and villas in Mascarat, Calpe: Mediterranean living redefinedExclusive new-build development with sea views near the port of Mascarat, CalpeDiscover a new level of coastal luxury with this exceptional property development located next to the picturesque port of Mascarat, between Calpe and Altea on the Costa Blanca. This exclusive project consists of 4 designer villas, 2 penthouses and 8 elegant flats, all with private pools and panoramic views of the Mediterranean Sea and the lively marina. Just 400 metres from the coast, this unique development combines modern architecture, top-quality finishes and an unbeatable location to enjoy an extraordinary lifestyle.Privileged location with excellent connections and servicesStrategically located just 55 km from Alicante International Airport, the development is easily accessible by car in less than 50 minutes. The picturesque marina of Mascarat is just 350 metres away, while the nearest supermarket is only 1.1 km from the residence. The town centres of Calpe and Altea, known for their historic charm, restaurants, boutiques and cultural events, are just a few minutes away. Golf lovers will find the famous Altea Golf Club just 8 km away, and the prestigious Marina Greenwich yacht club is practically on the doorstep.Elegant apartments with private pool and sea viewsThe development offers 6 exclusive apartments, each with spacious terraces, beautiful gardens and a private pool. All apartments have three bedrooms, two bathrooms and an additional guest toilet. All properties have two allocated parking spaces in the secure underground garage, as well as access to a large semi-Olympic communal swimming pool and a panoramic funicular railway connecting the different levels of the community. Each apartment has a basement area with a laundry room and storage room connected to the property.Wonderful duplex penthousesGems in the heights, with large terraces, private access via a private lift and all the comforts of a villa, but with the magic of the most impressive panoramic views. They have 4 bedrooms, 3 bathrooms and a guest toilet. Private swimming pool and basement space with laundry room and storage room and access to the property from the private lift.Designer villas with premium features and total privacyThe 4 luxurious villas have four bedrooms, three bathrooms spread over 2 floors, with open and bright interiors that flow effortlessly into spacious outdoor areas. Each villa has a lift and private swimming pool, its own garage and access to the shared resort-style facilities. High-quality finishes and architectural attention to detail ensure that each home offers maximum comfort, elegance and privacy.High-end specifications and home automation technologyEntrance door with reinforced securityLacquered aluminium exterior carpentry with thermal breakMotorised blackout blinds with home automation controlDesigner kitchens with Silestone worktops and integrated appliancesAerothermal underfloor heating and ducted air conditioningHome automation for lighting, air conditioning, shading and leak detectionTwo private parking spaces per unitExperience the Mediterranean lifestyle in CalpeExperience unique moments by the sea, with unrivalled views and access to one of the most beautiful marinas on the Costa Blanca. Whether as a permanent residence, a holiday retreat or an investment, this development offers an exclusive combination of luxury, nature and lifestyle.Contact us today to arrange a private viewing and secure your dream home by the sea.
…By Annonceur International


This country house Manacor offers an enduring sense of place, tucked between the traditional fishing villages of Porto Cristo and Portocolom. Renovated to preserve its Mallorcan heritage, the 268 m² two-story home is set on a generous 8,900 m² plot, balancing tranquility with proximity to Cala Murada’s pristine beaches and the quiet coves of Cala Pilota and Cala Magraner.Interiors are organized for modern life while respecting original character. The open-plan ground floor invites relaxation, with a living and dining area that flows naturally into a large kitchen and a sunlit terrace. A guest toilet and en suite bedroom complete this level. Upstairs, three further en suite bedrooms benefit from expansive windows, each featuring both shower and bathtub.Outdoor living unfolds on a terrace with commanding sea views, a 48 m² pool, and an elegant pergola for al fresco dining. This country house Manacor prioritizes effortless comfort, with floor heating, air conditioning, and an energy rating of B. Surrounded by Mallorca’s coast and landscape, it offers privacy yet immediate access to the island’s serene rhythm and natural beauty. A refined option for those seeking a luxury villa for sale in Mallorca.
…By Annonceur International


A modern and luxurious villa with panoramic sea views is offered for sale, located in one of the most exclusive areas. A property designed for those who value space, privacy, comfort, and high quality in every detail. Main features • Total living area: 349 m2 • Usable area: 230 m2 • Plot: 503 m2 • Year of construction: 2019 • Distribution: 4 bedrooms • Bathrooms: 6 • Elevator: yes • Garage: 105 m2 (spacious, closed) • Laundry: independent • Hammam: installed • Air conditioning: centralized • Pool: private • Distance to the beach: 200 meters Outdoor areas and views • Stunning sea views from several rooms • Private solarium with panoramic views • The solarium features a summer kitchen, perfect for enjoying gatherings and the Mediterranean climate Description The villa stands out for its contemporary design, spacious areas, high ceilings, and a very functional layout. High-quality finishes and a bright atmosphere in all rooms. The elevator offers convenient access to all levels. The private pool, large garage, and hammam provide an extra touch of exclusivity and well-being. An exceptional property, ideal for living or as a holiday residence, located just 200 meters from the sea, with unbeatable views and all the comforts of a high-end home.
…By Annonceur International


Farmhouse located in an unparalleled location, it is the Strait Natural Park, a protected space that enjoys the best views of the African coast and the entire extension of the Strait of Gibraltar...The 450 sqm property is built on a 35,612 sqm plot. It consists of 7 large bedrooms and 6 bathrooms. The heating system of the house is by radiators (natural gas) and it is also equipped with 3 pleasant fireplaces. The garden that surrounds the house has porches from which you can enjoy the impressive views of the sea and has a large swimming pool. It has a storage room and laundry room. It has electricity and water supply as well as an independent well to guarantee its supply. What truly makes this property exceptional is its location, surrounded by lush, quiet surroundings and with views of the sea and the African coast that only a few privileged homes can enjoy. It is worth visiting.
…By Annonceur International


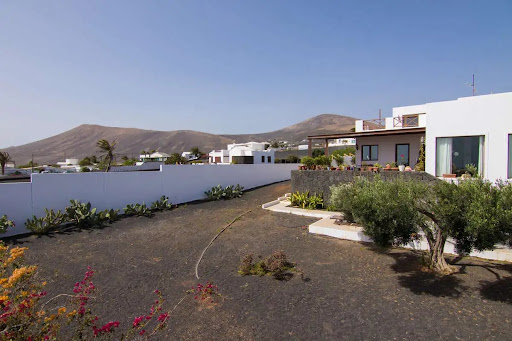

Villa located in Mácher, Tías, on the Arrecife-Yaiza road, on the island of Lanzarote. It has 2,300 m2 of land, 340m2 of built area. and 296m2 useful. The house consists of 4 bedrooms, 3 full bathrooms, independent kitchen, separate pantry, living room on two floors of 65m2.Distributed over two floors, and a ground floor where the garage with capacity for two cars is located. On the main floor there is the independent kitchen with a wonderful island for cooking watching the sea, through its large window, with direct access to the front garden porch, from which it also gives access to the large living room, bathed in light thanks to its huge windows that give us a view of the garden and show us the intense blue of the Atlantic Ocean. A spacious corridor with great light power leads us to the three bedrooms, one of them en suite, and a bathroom, and a staircase that takes us to the garage or to the upper floor, where on the landing we find a covered laundry room of functional dimensions. On the upper floor of the house we find the bedroom suite with its large dressing room, presided over by the light, which enters in abundance through the wonderful window to the terrace of more than 60m2 that reveals the infinite blue of the sea and the lush mountains.The entire house except for the kitchen and bathrooms, have wooden floors.The land welcomes the house through two connected gardens, the rear, with access to the garage from an entrance from the street, borders the 11x3 swimming pool, with its machine room, prepared for salt purification. and space dedicated to parking at least 2 cars, The front garden dominates the beautiful views of the entire front of the house, with 180º views of the sea, and a protected landscape in which it is forbidden to build, therefore no one will deprive the house of these views. It recreates a barbecue area, with a kitchen facility, ideal for events and enjoy the magnificent climate that stands out in the easternmost islands.A property worth visiting. If you are a lover of silence, jealous of your privacy and passionate about open spaces and gardening, there is no better place!Living roomA boost of natural light thanks to its huge windows and warm Jatoba wood, to shelter its cozy and Nordic style.Spacious room, presides over the house, totally exterior with peaceful views of volcanic fusion of its black picón on its white walls and the blue of the sea KitchenComfortable, spacious and bright kitchen, make this, as in practically all homes, the heart of the house, with access to the garden porch, totally exterior.Garden2,300m2 make this wonderful land a suitable place for leisure, relaxation and the care of its corners, making it an ideal place for gardening lovers and jealous of their privacy.Swimming poolMade of salts, with dimensions of 11x3, manufactured for leisure and fun. for year-round enjoyment. with a toilet and a factory shower.Ideal for sharing moments with guests, it adjoins a huge space prepared for events and barbecues, in the front garden.The data presented are merely indicative and are subject to inadvertent errors or omissions.
…By Annonceur International


Villa with sea and mountain views in a quiet locationThis well-maintained villa is located in an elevated, quiet position and offers beautiful views of the sea and the surrounding mountains.The VillaOn a living space of approx. 445 m², there are currently 5 to 6 bedrooms and four bathrooms. The space is complemented by a separate guest apartment with its own bathroom.The garage is conveniently accessible by remote control and offers space for two cars as well as additional parking spaces for bicycles or motorcycles. From here you can easily take an elevator directly to the main residential building.The living area opens onto a private pool, which is located immediately in front of the floor-to-ceiling windows, creating a pleasant connection between indoor and outdoor areas. A discreet glass protection provides additional safety if required, especially for families with children, and can be removed if desired.Several terraces on different levels offer suitable retreats at any time of day - whether sunny or shady. Large windows in almost all rooms ensure a bright and friendly living atmosphere.The property is well suited for families who, in addition to spacious living space, also need space for a home office or guest room. The house offers sufficient space and flexibility for everyday life as well as for social occasions.LocationThe villa has easy access to the expressway, which makes it easy to reach both the centre and important destinations in and around Castelldefels. The beach promenade and the marina Port Ginesta are only about five minutes away.The airport can be reached in about 15-25 minutes, without the need to drive through the city center. Shopping facilities are also within a short distance (approx. 4 minutes).Technical equipmentThe property is equipped with a solar system and allows for a largely independent energy supply. In summer, air conditioning and hot water can be operated via it, and in winter it supports the heating.DON'T THINK ANY FURTHER! Simply fill out the CONTACT FORM or write WhatsApp! Arrange your viewing appointment today!
…By Annonceur International


Few properties on the Costa Brava bring together the scale, architectural singularity and privileged position that define this villa. Conceived as a bespoke residence on one of the highest points of the Mas Nou estate, its architecture of curved lines, natural stone and large-scale glass creates from its cantilevered terraces and floor-to-ceiling glazing a panorama over the Mediterranean, the valley and the mountains shared with no other property in the area. For the discerning buyer seeking a world-class residence without the constraints of someone else's taste, this is the opportunity to create the ultimate home.732 m² built · 565 m² registered usable area · 1,412 m² plot · 3 floors · 7 bedrooms · 7 bathrooms · Built 2011 Main floor · 225 m² Double-height entrance hall with bespoke carved double-leaf door and floating staircase. 73 m² living and dining room with 270° curved glass wall and direct sea views, with access to the main terrace. 57 m² kitchen with central island and granite worktops. Guest bathroom. Three-car garage with exposed timber beam ceiling and automatic door. Lower floor · 309 m² Complete wellness area: indoor pool with gold mosaic tiles and panoramic window, 35 m² gym with curved panoramic window and equipment included, white marble sauna and slate-clad bathroom. En-suite bedroom with dressing room, additional bedroom, 17 m² study, fully equipped second kitchen, wine cellar with natural stone barrel-vaulted ceiling and spacious central hallway. Upper floor · 198 m² 38 m² master suite with private terrace and direct sea views. 19 m² designer bathroom in black Marquina marble with freestanding Corian bathtub, large-format Italian shower and window with sea views. Two additional en-suite bedrooms. 60 m² gallery-landing with balcony overlooking the double-height entrance hall.Features: Curved outdoor pool with mosaic tiles and timber decking · Indoor pool with gold mosaic tiles · Gym with curved panoramic window · White marble sauna · Barrel-vaulted wine cellar · Fireplace · Underfloor heating · Ducted heat pump air conditioning · Biomass boiler · Cantilevered terraces on all floors · Covered porch with timber ceiling · Three-car garage · Mediterranean garden · Granite cobblestone driveway · Sea, mountain and valley viewsLocation Mas Nou is one of the most prestigious estates on the Costa Brava, with complete privacy and low building density. The villa occupies one of the highest plots, guaranteeing unobstructed views. Platja d'Aro beach: 4 km · Girona: 35 km · Girona Airport: 40 km · Barcelona: 100 km via motorway.Condition Delivered in renovation condition with full opportunity to personalise finishes. Structure, enclosures, climate systems and all noble materials marble, travertine, natural stone, mosaic tiles intact. Non-habitability certificate resolvable upon completion of works. Estimated renovation investment: 400,000700,000 . Comparable renovated properties on the Costa Brava: 3.56 million euros.Listing includes real photographs and virtual renders illustrating the villa's potential after renovation.
…By Annonceur International


Homes crafted to provide spaciousness, luminosity, and a constant connection with the surroundings. The distribution across various floors allows spaces to flow naturally, creating expansive, comfortable, and well-defined areas, designed to meet the needs of modern life. Private terraces with sea views make the Mediterranean a part of daily life, offering serenity, light, and a constant sense of well-being. A privileged setting where every moment is enjoyed with calm and privacy. Quality is evident in every detail. The contemporary design is supported by a careful selection of top-tier materials, with finishes from renowned brands that provide elegance, durability, and a timeless style. The result is a sophisticated, warm, and functional environment where comfort and aesthetics go hand in hand. These homes are designed for families who value attention to detail, privacy, and well-being, offering a place to grow, share, and truly enjoy every space. Additionally, they incorporate aerothermal and photovoltaic energy systems, allowing an energy saving of up to 60% in electricity consumption. A clear commitment to efficiency, sustainability, and a more responsible lifestyle, without compromising on comfort. More than a home, it is a way of living. A place where each morning begins with the sea as a protagonist and each day ends in a space designed to provide tranquillity, balance, and quality of life.
…By Annonceur International


Villa with sea and mountain views in a quiet locationThis well-maintained villa is located in an elevated, quiet position and offers beautiful views of the sea and the surrounding mountains.The VillaOn a living space of approx. 445 m², there are currently 5 to 6 bedrooms and four bathrooms. The space is complemented by a separate guest apartment with its own bathroom.The garage is conveniently accessible by remote control and offers space for two cars as well as additional parking spaces for bicycles or motorcycles. From here you can easily take an elevator directly to the main residential building.The living area opens onto a private pool, which is located immediately in front of the floor-to-ceiling windows, creating a pleasant connection between indoor and outdoor areas. A discreet glass protection provides additional safety if required, especially for families with children, and can be removed if desired.Several terraces on different levels offer suitable retreats at any time of day - whether sunny or shady. Large windows in almost all rooms ensure a bright and friendly living atmosphere.The property is well suited for families who, in addition to spacious living space, also need space for a home office or guest room. The house offers sufficient space and flexibility for everyday life as well as for social occasions.LocationThe villa has easy access to the expressway, which makes it easy to reach both the centre and important destinations in and around Castelldefels. The beach promenade and the marina Port Ginesta are only about five minutes away.The airport can be reached in about 15-25 minutes, without the need to drive through the city center. Shopping facilities are also within a short distance (approx. 4 minutes).Technical equipmentThe property is equipped with a solar system and allows for a largely independent energy supply. In summer, air conditioning and hot water can be operated via it, and in winter it supports the heating.DON'T THINK ANY FURTHER! Simply fill out the CONTACT FORM or write WhatsApp! Arrange your viewing appointment today!
…By Annonceur International


Few properties on the Costa Brava bring together the scale, architectural singularity and privileged position that define this villa. Conceived as a bespoke residence on one of the highest points of the Mas Nou estate, its architecture of curved lines, natural stone and large-scale glass creates from its cantilevered terraces and floor-to-ceiling glazing a panorama over the Mediterranean, the valley and the mountains shared with no other property in the area. For the discerning buyer seeking a world-class residence without the constraints of someone else's taste, this is the opportunity to create the ultimate home.732 m² built · 565 m² registered usable area · 1,412 m² plot · 3 floors · 7 bedrooms · 7 bathrooms · Built 2011 Main floor · 225 m² Double-height entrance hall with bespoke carved double-leaf door and floating staircase. 73 m² living and dining room with 270° curved glass wall and direct sea views, with access to the main terrace. 57 m² kitchen with central island and granite worktops. Guest bathroom. Three-car garage with exposed timber beam ceiling and automatic door. Lower floor · 309 m² Complete wellness area: indoor pool with gold mosaic tiles and panoramic window, 35 m² gym with curved panoramic window and equipment included, white marble sauna and slate-clad bathroom. En-suite bedroom with dressing room, additional bedroom, 17 m² study, fully equipped second kitchen, wine cellar with natural stone barrel-vaulted ceiling and spacious central hallway. Upper floor · 198 m² 38 m² master suite with private terrace and direct sea views. 19 m² designer bathroom in black Marquina marble with freestanding Corian bathtub, large-format Italian shower and window with sea views. Two additional en-suite bedrooms. 60 m² gallery-landing with balcony overlooking the double-height entrance hall.Features: Curved outdoor pool with mosaic tiles and timber decking · Indoor pool with gold mosaic tiles · Gym with curved panoramic window · White marble sauna · Barrel-vaulted wine cellar · Fireplace · Underfloor heating · Ducted heat pump air conditioning · Biomass boiler · Cantilevered terraces on all floors · Covered porch with timber ceiling · Three-car garage · Mediterranean garden · Granite cobblestone driveway · Sea, mountain and valley viewsLocation Mas Nou is one of the most prestigious estates on the Costa Brava, with complete privacy and low building density. The villa occupies one of the highest plots, guaranteeing unobstructed views. Platja d'Aro beach: 4 km · Girona: 35 km · Girona Airport: 40 km · Barcelona: 100 km via motorway.Condition Delivered in renovation condition with full opportunity to personalise finishes. Structure, enclosures, climate systems and all noble materials marble, travertine, natural stone, mosaic tiles intact. Non-habitability certificate resolvable upon completion of works. Estimated renovation investment: 400,000700,000 . Comparable renovated properties on the Costa Brava: 3.56 million euros.Listing includes real photographs and virtual renders illustrating the villa's potential after renovation.
…By Annonceur International


Welcome to this beautifully reimagined Mediterranean residence, set in the prestigious enclave of Las Lomas de Nueva Andalucía. South-facing and bathed in natural light, the villa offers some of the most stunning sea views in all of Nueva Andalucía. Spanning three levels, the home features five bedrooms, one currently used as an office, and is designed for seamless indoor-outdoor living. Interiors are finished in soft neutral tones with high-end materials and a sense of understated elegance throughout. At the heart of the home is a spacious open-plan living area, flowing into a sleek modern kitchen and a formal dining space, all connected to expansive terraces ideal for entertaining or simply enjoying the scenery. The master suite occupies the entire top floor, offering ultimate privacy, a generous walk-in wardrobe, and breathtaking views over the Mediterranean. The lower level hosts a cozy lounge area perfect for a home cinema or relaxation space. Outdoors, the villa features meticulously landscaped gardens, several lounge areas, and a stunning infinity pool that blends with the horizon. While there is no garage or elevator, the gated driveway accommodates up to four cars, with additional parking for three more near the upper entrance. With its exceptional orientation, refined design, and rare coastal vistas, this is a turnkey luxury home in one of Marbella's most coveted locations. ref:CBSH680
…By Annonceur International


To live in Villa Esmeralda is to immerse yourself in a world of luxury, serenity and sophistication. This four-bedroom residence, located in the prestigious community of Tierra Viva in Benahavís, has been designed to offer an exceptional living experience, where every day feels like an endless summer. Inspired by the excellence of Automobili Lamborghini, Villa Esmeralda combines modern design with touches of classic elegance, creating a space where life is enjoyed to the full. The terraced gardens and exclusive pool area are just the beginning of the amenities this villa has to offer. Cleverly laid out over several levels, the property boasts a spa area that includes a Turkish bath and sauna, as well as a private cinema room in the basement, perfect for entertaining and relaxing evenings. Each bedroom has been designed to provide maximum comfort, with high-end finishes and breathtaking views that invite calm and reflection. The interior of Villa Esmeralda is a work of art in itself, with spacious, light-filled rooms that blend seamlessly with the natural surroundings. Luxury finishes and carefully selected materials elevate the quality of life to a new level. Underfloor heating, together with advanced air conditioning systems, ensure that the villa is a comfortable retreat in any season of the year. Located in a privileged setting, Villa Esmeralda offers proximity to the best golf courses, fine dining restaurants, and glamorous Puerto Banús, where a vibrant social and leisure life can be enjoyed. The gated community of Tierra Viva, with 24-hour security services, offers a private and secure environment, making this villa an ideal choice for those seeking the ultimate in luxury and tranquillity. Villa Esmeralda is not just a home, it is a lifestyle. With its combination of luxury, comfort and privileged location, this property offers a unique opportunity to live in one of the most sought-after destinations on the Costa del Sol. Don't miss the opportunity to make this residential paradise yours and enjoy all that life at Villa Esmeralda has to offer. Square metres: They range in size from 680 m2 to 822 m2. Plot: The plots on which they are built range from 1,005 m2 to 1,669 m2. Outdoor Areas: Each villa has terraced gardens and an exclusive pool area, offering a perfect environment for relaxation and enjoyment of the Mediterranean climate. Amenities: They include a spa area with Turkish bath and sauna, as well as a private cinema room in the basement. Quality of Materials: The interior and exterior finishes are top of the range, with marble, porcelain stoneware, and other top quality materials. Air-conditioning: Individual hot and cold air-conditioning system for each room and underfloor heating. Technology: The villas are equipped with an advanced home automation system that allows control of the air conditioning, lighting and access. Security: They are located in a secure environment with 24-hour surveillance. Views: They offer spectacular views of the Mediterranean Sea and the surrounding area, integrating perfectly with the natural environment. NOTE: ? - The indicated PVP does not include neither taxes nor deed expenses, nor fees for advice and property capture, This property is sold unfurnished. - The areas indicated on this page are descriptive and are approximate. Contact us for more information, we attend by phone +34 643308478 + 34 641724551 or customer service by WhatsApp +34643308478 Your location our obsession Real Estate located in the city of Granada Find more at http://www.delosriosinmobiliaria.com
…By Annonceur International


Exclusive detached villa with private pool, garden and spectacular sea views, located in the prestigious area of Sierra Cortina, Benidorm. The property has 4 large bedrooms and 4 bathrooms, offering comfort, privacy and space for the whole family. It also has a private garden and a magnificent private pool, ideal for enjoying the Mediterranean climate all year round. Its privileged location allows you to enjoy stunning views of the sea and the surroundings of Benidorm, in a quiet and exclusive area, but just a few minutes from all services, beaches, restaurants and leisure areas. Key features: * 4 bedrooms* 4 bathrooms* Private pool* Private garden* Sea views* Detached villa* Exclusive area of Sierra Cortina, BenidormAn excellent opportunity both as a permanent residence and as an investment or second home in one of the most sought-after areas of the Costa Blanca. Contact us for more information or to arrange a visit.
…By Annonceur International


Exceptional luxury villa with unparalleled sea views in a prime location in Canyamel.This exclusive villa, situated on a privileged hillside in Canyamel, combines Mediterranean elegance with spectacular panoramic views of the Mediterranean Sea. Following a comprehensive and meticulous luxury renovation, the property is in a condition comparable to a high-quality new build.The preferred east-southeast orientation guarantees glorious sunshine from the early morning hours and allows you to enjoy the sun's progression throughout the afternoon on the spacious terraces and in the garden. From almost every room, every level, and all terraces, breathtaking sea views unfold – a rarity even in the most desirable locations in Mallorca.The villa features two bedrooms, each with its own en-suite bathroom. One of the bedrooms also offers a stylishly integrated office area, perfect for a home office or as a private workspace and retreat.The heart of the house is the light-filled living and dining area with its captivating sea views.... The exclusive designer kitchen from the renowned German brand Häcker impresses with its clean lines, high-quality craftsmanship, a spacious kitchen island, and top-of-the-line Miele appliances.Modern building technology ensures maximum comfort year-round.In addition to integrated air conditioning with heating and cooling functions, the villa features comfortable underfloor heating.The generous open and covered terraces create various areas for relaxing, enjoying the outdoors, and entertaining guests.The charming pool blends harmoniously into the overall design and, together with the spectacular sea view, offers an exceptional atmosphere.The lovingly landscaped, terraced Mediterranean garden with carefully selected plants is particularly appealing, perfectly utilizing the natural hillside location and lending the property additional charm and privacy.Further features include high-quality, double-glazed aluminum windows, excellent thermal insulation, and numerous details that meet the highest standards.Canyamel has been one of the island's most exclusive residential areas for years. The combination of tranquility, privacy, nature, stunning beaches, renowned golf courses, and excellent infrastructure makes this location one of Mallorca's most sought-after addresses.An exceptional property for discerning buyers seeking uncompromising quality, a Mediterranean lifestyle, and one of the most beautiful sea views in the region.
…By Annonceur International


In the prestigious enclave of Lloret de Mar, one of the most exclusive destinations on the Costa Brava, this threestory residence embodies the essence of refined Mediterranean living. Its spacious dining area opens onto breathtaking sea views, where the horizon becomes a natural extension of the home. A fully equipped kitchen and an elegant fireplace enhance the sense of comfort and sophistication throughout.Outdoors, a private garden surrounds an impressive pool, complemented by a fully equipped barbecue area designed for unforgettable gatherings under the Mediterranean sky. Additional features include a beautifully appointed wine cellar and a threecar garage, ensuring convenience and exclusivity at every turn.A rare opportunity for discerning buyers seeking privacy, space, and exceptional coastal views. Discover the unique charm of this remarkable property with a private visit.
…By Annonceur International


Located in the exclusive residential neighbourhood of Nagüeles, this beautifully renovated villa combines contemporary comfort, privacy and sustainability in one of Marbella's most desirable Golden Mile locations. Set on a generous 1,500 m² plot with a sought after south west orientation, the property enjoys abundant natural light and beautiful sea views, while remaining just minutes from Marbella's centre, the beach and the area's most prestigious lifestyle destinations.The villa offers 405 m² of thoughtfully designed living space where elegant interiors and high quality finishes create a warm and welcoming atmosphere. The open plan living and dining area is centred around a feature fireplace and connects effortlessly with the outdoor terraces through expansive glass doors, allowing indoor and outdoor spaces to blend naturally. A contemporary kitchen with a central island and premium finishes provides both functionality and style, making it equally suited to everyday living and entertaining.Five spacious bedrooms offer comfortable accommodation for family and guests, including four en suite bedrooms designed with refined finishes and a calming neutral palette. Every room has been carefully considered to maximise natural light while creating a relaxed and private environment throughout the home.Outdoor living is a defining feature of the property. 200 m² of terraces surround the villa, providing multiple lounge, dining and sunbathing areas that overlook the landscaped gardens and private swimming pool. The south west orientation ensures beautiful afternoon light and spectacular sunsets, creating the perfect setting for enjoying Marbella's year round Mediterranean climate.The property also incorporates a range of sustainable features, including solar energy systems and a greywater recycling system that supplies irrigation to the gardens. An additional 40 m² of unused building allowance offers flexibility for future expansion or further personalisation, adding long term value to the home.Nagüeles is one of Marbella's most established Golden Mile neighbourhoods, prized for its peaceful atmosphere and outstanding location beneath La Concha mountain. International schools, including The Swan School, championship golf courses, Marbella Club, Puente Romano, luxury shopping, renowned restaurants and the beaches are all within easy reach, while the AP-7 provides convenient access across the Costa del Sol.Offering modern design, sustainable living and an exceptional Golden Mile address, this turnkey villa presents an outstanding opportunity for buyers seeking a permanent residence or elegant holiday home in one of Marbella's most prestigious residential communities.
…By Annonceur International


In the heart of the Basque Coast, between Deba and Mutriku, is this large property with open views of the Cantabrian Sea, a unique home where nature, privacy and light become the absolute protagonists. Located in Laranga Auzoa, next to the Hotel Arbe and within the surroundings of the Basque Coast Geopark, this property offers a life experience difficult to find in the north of Spain. The property has private access through an automatic gate and parking space for up to four vehicles within the plot. The property sits on a private plot of 3,217 m2, a plot that reinforces the feeling of privacy, spaciousness and connection with nature. Upon arrival, a large front garden with a panoramic terrace facing the sea creates a spectacular first impression. A space designed to enjoy breakfasts facing the Cantabrian Sea, outdoor meetings or unique sunsets in an environment of absolute tranquility. The interior of the house surprises with its spaciousness and brightness. The generously sized main living room is organised into several different rooms and turns completely towards the sea thanks to a large panoramic window that visually connects the interior with the main terrace. The fireplace adds character and warmth to a space designed to be enjoyed all year round. The kitchen, spacious and equipped, has a central island, high-end appliances and direct views of the sea while cooking. From here you can also access a pleasant back area ideal for barbecues, outdoor meals or chill out area. The main floor also has a master bedroom with built-in wardrobe, en-suite bathroom and direct access to the terrace with sea views, a second bedroom with access to the rear garden and an auxiliary room ideal as a laundry room or service area. The upper floor, which is accessed by an elegant staircase entirely made of wood, houses different spaces full of charm and personality. On this floor we find a spectacular double bedroom with high ceilings and direct access to a terrace from where the sea views are simply breathtaking, a bedroom of more than six meters long, a television or reading room and a complete toilet. One of the great added values of this property is its independent guest house of approximately 45 m2, loft type, fully equipped and with private access. This additional construction has a living room, kitchen, bedroom, bathroom, own terrace with sea views and separate parking space, which allows it to be used as guest accommodation, auxiliary housing, teleworking studio or even as an investment for premium holiday rental. In addition, the property has access to its own natural spring, an increasingly exclusive and difficult to find value. This natural water supply allows for practically unlimited water availability, ideal for watering orchards and gardens, maintaining outdoor areas or even for filling a future swimming pool, as the plot offers space and potential for installation. The property offers a combination that is very difficult to find in today's market: endless sea views, privacy, spaciousness, large private plot, independent guest house, connection with nature and excellent location between San Sebastian and Bilbao. A unique property for those looking for much more than a home: an authentic refuge in front of the Cantabrian Sea where you can enjoy the most exclusive and authentic essence of the Basque Coast.
…By Annonceur International


4-Bedroom Villa with Private Pool, Guest Accommodation & Excellent Potential in Elviria, Marbella EastSituated in a quiet cul-de-sac in the highly sought-after area of Elviria, Marbella East, this spacious four-bedroom villa offers an excellent combination of privacy, outdoor living and future potential. With a private swimming pool, impressive outdoor entertaining area and flexible accommodation over two levels, the property would make a fantastic family home in one of Marbella East`s most established residential areas with lovely sea and panoramic views.The villa is approached through electric entrance gates, opening onto secure private parking for two cars.Main Level:The main living level is designed for comfortable everyday living and includes a living and dining room, fitted kitchen, two bedrooms and two bathrooms, one of which is en-suite.From this level, the living areas connect conveniently with the villa`s outdoor spaces and private swimming pool (heated with electric built in cover).A particular highlight of the property is the large, recently added outdoor kitchen and entertaining area. Created with the Marbella lifestyle in mind, this fantastic space is fully equipped with a BBQ, pizza oven, double fridge-freezer, dishwasher and washing machine, together with a generous dining area with seating for eight people.Positioned alongside the swimming pool, it creates an ideal setting for relaxed family meals, entertaining friends and enjoying Marbella`s outdoor lifestyle throughout much of the year. On top there is a large Roof terrace/ solarium with outdoor Bar.Lower Level & Guest Accommodation Potential:The villa is currently arranged as two separate levels. The lower level offers a further two bedrooms, one bathroom and a very large storage room, providing considerable additional space and flexibility.The two floors could easily be connected by installing an internal staircase, allowing the property to function as one substantial four-bedroom family home. A quotation of approximately €10,000 has already been obtained for this work.Alternatively, keeping the two levels independent presents an interesting opportunity to create separate guest accommodation, staff quarters or a private apartment for extended family and visitors.Excellent Potential:While perfectly usable in its current configuration, the villa would benefit from some modernisation and updating. This gives a new owner the opportunity to personalise the property and create a family home tailored to their own taste and requirements.The existing layout, including central heating ,generous accommodation and excellent outdoor areas provide a strong foundation, while the possibility of either connecting or maintaining the two independent living areas adds considerable versatility.Prime Elviria Location:The location is another major advantage. Set on a peaceful residential cul-de-sac, the villa enjoys a sense of privacy while remaining close to everything that makes Elviria one of the most desirable areas of Marbella.The beach and famous Nikki Beach are approximately 2 km away, while Elviria Commercial Centre is around 1.2 km from the property, offering an excellent selection of shops, supermarkets, restaurants, cafés and bars.Families are also particularly well catered for, with several international schools within approximately 5–15 minutes by car.
…By Annonceur International


Beautiful finca with sea views in Estepona Beautiful finca with magnificent sea views, located in the westernmost area of Estepona and just 5 minutes from the beach. This wonderful property has a plot of approximately 10,000 m², distributed between garden areas, fruit trees and olive trees. Thanks to the spaciousness of the land, it is also ideal for those who wish to have space for horses and enjoy a quiet and natural environment, without giving up the comfort of having all services within walking distance. Access to the property is through an asphalt road that leads to two independent entrances, both equipped with electric gates. The house The house is built entirely on one floor and offers a comfortable and functional layout. Upon entering the house we find a large entrance hall that leads to a charming Andalusian-style patio, around which the different rooms of the house are distributed. From this beautiful patio we access a fantastic living-dining room, presided over by an original central fireplace that visually separates the living area from the dining room. The living room also has direct access to a large porch with concrete beams, from where you can enjoy great views of the sea and the mountains. The kitchen is fully equipped and has a practical serving hatch that communicates directly with the dining room. In one of the wings of the house is the master bedroom, which has an en-suite bathroom, built-in wardrobe and direct access to the garden. In the opposite wing we find two other bedrooms, both with fitted wardrobes, as well as a shared bathroom. Outdoor area The plot is completely fenced and has a beautiful mature garden with different varieties of flowers and vegetation. The rest of the land is home to several fruit trees and a large area planted with olive trees, the production of which allows a sufficient amount of oil to be obtained for family consumption. The property also has a wonderful swimming pool surrounded by outdoor areas designed to enjoy the magnificent climate of the Costa del Sol, as well as a bar and barbecue area, perfect for meetings with family and friends. An ideal property for those who are looking for the tranquility and charm of living in a rustic building, surrounded by nature and with beautiful views, but at the same time want to be close to the sea and all the services. If you dream of enjoying this lifestyle just a few minutes from the beach, do not hesitate to contact us to arrange a visit. In compliance with Law 10/2025, of 26 December, it is reported that the sale price does not include the following expenses and taxes: The Tax on Property Transfers and Documented Legal Acts is regulated by Royal Legislative Decree 1/1993, of 24 September: General rate of 7% and ITP Habitual residence that does not exceed 150 K 6% Habitual residence that does not exceed 150 K, under 35 years of age, victim of gender violence?3.5 %. In this case, I would report only for those under 35 years of age, which is the most common Housing for resale complying with the requirements indicated by the regulations on business activity 2% Notary and Registry: Fees regulated by official tariff (RD 1426/1989 and RD 1427/1989). Estimate: between 0.3% and 0.5% of the total price. Agency: Document processing costs (approx. 350 ? - 750 ? + VAT). However, it depends on the amount of the transfer. Agency fees: Already included in the sale price (to be paid by the selling party).
…By Annonceur International


Perfectly positioned in the highly desirable residential area of El Chaparral, this elegant villa offers a rare opportunity to own a substantial family home just 200 metres from the Mediterranean Sea.Set on a generous 950 m² plot, the property combines privacy, space and an exceptional coastal location. The beach and several charming beachfront restaurants are within walking distance, while La Cala de Mijas and Fuengirola are only a few minutes away by car. A nearby bus stop also provides convenient connections along the coast.Designed for comfortable family living while offering excellent rental potential, the villa provides spacious and versatile accommodation distributed across several levels.The heart of the home is an impressive living room of over 60 m², filled with natural light and opening directly onto the main terrace. From here, panoramic sea views, the swimming pool and spectacular sunsets create an exceptional setting for entertaining, dining outdoors or simply relaxing.The separate kitchen has been completely renovated to a high standard, with a contemporary and elegant design. It connects naturally with the dining area, which also enjoys beautiful views towards the Mediterranean. Adjacent to the kitchen are a generous utility room and a guest cloakroom.The split-level layout gives the villa character while providing privacy between the different sleeping areas. One half-level features a spacious double bedroom with its own en-suite bathroom. A further half-level accommodates two additional bedrooms sharing a family bathroom.Occupying the top floor, the impressive principal suite is a true private retreat. Surrounded by large windows and opening onto its own private terrace, it enjoys spectacular panoramic sea views. The suite also includes an en-suite bathroom and a generous walk-in wardrobe. An adjoining office could easily be converted into a small fifth bedroom if required.The property also includes a basement area providing valuable storage space. Beneath the swimming pool is an independent studio apartment with its own kitchen and bathroom facilities. Currently in need of restoration, this area offers considerable potential and could be transformed into guest accommodation, staff quarters or an independent rental unit.Outside, the generous plot offers plenty of scope to create additional leisure areas. A stylish chill-out zone, jacuzzi or landscaped entertaining area could easily be incorporated, further enhancing the property's Mediterranean lifestyle appeal.A closed garage accommodates one vehicle, while the private driveway offers parking for at least four additional cars.Key FeaturesPrime location in Las Farolas, El ChaparralApproximately 200 metres from the beach950 m² private plotPanoramic Mediterranean Sea viewsSpectacular sunset viewsLiving room of over 60 m²4 bedrooms plus office with potential for a 5th bedroomPrincipal suite with private terrace, en-suite bathroom and walk-in wardrobeIndependent studio apartment with renovation potentialPrivate swimming poolRecently renovated contemporary kitchenLarge utility roomBasement storage areaClosed private garageDriveway parking for at least four additional vehiclesWalking distance to the beach and beachfront restaurantsMinutes from La Cala de Mijas and FuengirolaExcellent potential as a permanent family home, holiday residence or investment propertyProperties offering this combination of location, space and panoramic sea views are increasingly difficult to find in El Chaparral. With the Mediterranean just a short walk away, generous indoor and outdoor living areas and significant potential to further enhance the property, this villa represents an exceptional opportunity on the Mijas Costa.
…By Annonceur International


This exceptional contemporary villa in Finestrat. on the Costa Blanca. offers 998 m² built on a plot of 890 m². spread over four levels. It has 7 bedrooms and 7 bathrooms. large bright reception areas. an open kitchen and top-of-the-range services. South facing with sea and mountain views. The property benefits from a private swimming pool. a landscaped garden. terraces. a jacuzzi. a barbecue area. an elevator and a garage. Located about 1.5 km from the sea and close to the golf course. shops and restaurants. it combines modern architecture. comfort and Mediterranean lifestyle.
…By Annonceur International


Bespoke architecture, world-class sustainability, and uninterrupted panoramic Mediterranean views in Vista Lago's finest residence. Property Overview Villa Aurion stands as the flagship residence and the first completed villa within the award-winning Vista Lago Residences, situated in the prestigious 200-hectare El Real de La Quinta country club estate in Benahavís. Set on an elevated private plot exceeding 9,600 sq. m and directly bordering the UNESCO Biosphere Reserve and the Sierra de las Nieves National Park, Villa Aurion delivers complete privacy, quietude, and a direct connection to nature. The property showcases an indoor/outdoor living philosophy. Expansive open-concept interiors merge with outdoor living spaces via retractable floor-to-ceiling glass walls, opening up views of the Mediterranean Sea, the Rock of Gibraltar, and the North African coastline. Key Specifications and Property Details - Plot Size: 9,644 sq. m – 9,664 sq. m - Interior Built AreaApprox. 712 sq. m - Terraces and Porches149 sq. m – 230 sq. m (Total built area approx. 992 sq. m) - 3 Bedrooms - 5 Designer bathrooms - Swimming Pool: Private true Infinity pool Eco-Credentials: Built to BREEAM sustainable building standards Security: Gated community within a gated resort with 24/7 security and CCTV Architectural Highlights and Amenities: - Open-Air Central Atrium: A striking architectural centerpiece that infuses the core of the villa with natural daylight and indigenous greenery. - Disappearing Glass Walls: Floor-to-ceiling glazed pockets that slide into the walls, integrating the main salon with the sun-drenched terraces without visual or physical barriers. - True Infinity Pool: Seamlessly positioned at the edge of the plateau, merging the water's surface with the horizon. - Customizable Multi-Use Basement: A light-filled lower ground level prepared for a private cinema, dedicated gymnasium, climate-controlled wine cellar, luxury spa, or executive office suite. - Smart Home Technology: State-of-the-art home automation managing scene lighting, Dolby Stereo surround audio, aerothermal underfloor heating, climate zoning, and smart security systems. Resort Amenities at El Real de La Quinta: Owners at Villa Aurion enjoy full access to the comprehensive leisure and wellness amenities of El Real de La Quinta Country Club: - El Lago Club: A 35,000 sq. m recreational lake featuring a sandy beach, watersports kiosk (kayaking, paddle surfing, rowing), and lakeside dining. -Executive Golf Course: A flexible 6-hole layout (configurable up to 18 holes) designed by Manuel Piñero, complete with a golf academy and practice facilities. - Health and Wellness Center (Le Max Club): A 420 sq. m fitness studio, dedicated yoga/pilates rooms, a 200 sq. m spa, and a 25-meter indoor heated lap pool. - 5-Star Boutique Hotel: Angsana Real de La Quinta, managed by the international Banyan Tree Group. - Connectivity: 10 minutes to the beach, 15 minutes to Puerto Banús and Marbella town, and 35 minutes to Málaga International Airport.
…By Annonceur International
'%20stroke='%23DDAA3A'%20stroke-width='1.909'%20stroke-linecap='square'%20stroke-linejoin='bevel'/%3e%3c/svg%3e)
Receive by email any new listing that may match your search criteria
Your criteria :
By validating this form, you accept the general conditions of use of Le Figaro Properties.
These agencies offer a selection of luxury properties vente in Spain. Feel free to contact them for personalized assistance.


