Get early access to listings that match your criteria
Never miss an opportunity again. Our personalized alerts notify you instantly.

 English$ USD · m²


Barnes International presents this exclusive home with breathtaking views of the Mediterranean Sea. Would you like to live with these views? Can you imagine waking up every day facing the sea and feeling that you’ve finally found your home? This magnificent home is located in Arenys de Mar and offers an exceptional quality of life in a privileged setting, combining the serenity of the Mediterranean with proximity to Barcelona. Additionally, it is close to renowned international schools and the iconic Costa Brava. Recently built in 2025, this brand-new home has been designed with a contemporary and elegant aesthetic. It features five bedrooms and five bathrooms, three of which are en suite, offering spaces designed for maximum comfort and privacy. Natural light and the sea take center stage in every room, with spacious areas opening up to breathtaking ocean views, creating a seamless connection with the surroundings and a sense of absolute calm. Upstairs, a stunning terrace serves as a true private viewpoint, perfect for gazing at the horizon, relaxing, or sharing special moments. The materials have been selected with meticulous attention to detail, combining premium finishes such as marble with high-end fixtures, lending elegance and warmth to every space. The contemporary and functional design envelops the home in a sophisticated and welcoming atmosphere. The spacious terraces and balcony allow you to fully enjoy the Mediterranean lifestyle. The home offers a carefully curated selection of features designed for maximum comfort: a saltwater pool, an advanced security system that provides complete peace of mind, and a two-car garage equipped with an electric charging station. Additionally, it features guest restrooms, separate utility areas, and an efficient geothermal heating system that ensures thermal comfort and sustainability year-round. We offer a virtual tour so you can explore every detail of this property from anywhere. For more information, contact the Barnes Maresme team.
…By Barnes Maresme


Facing the sea, at the foot of the Cathedral of the Snows, lies a 280 m² house that has preserved its character while being completely reinvented. On León y Castillo Street, this two-story home combines traditional Canarian architecture, with restored original hydraulic floors and preserved noble wood carpentry, with a complete renovation that has transformed it into a warm, bright, and absolutely unique space. As soon as you enter, the house embraces you: an interior courtyard with overhead light serves as the heart of the home, surrounded by rooms dressed with a meticulously detailed boho-Canarian aesthetic, kilims, rattan, ceramics, a selection of plants that turn every corner into a small oasis. All plumbing and electrical installations are completely new, and the house features air conditioning and a fully equipped kitchen, ready to be enjoyed from day one. On the upper floor, the house reveals itself completely. A heated rooftop pool, suspended over the city thanks to a specially reinforced iron beam structure to support it, opens to several terraces with views of the sea and the Agaete Cathedral tower. A place to watch the sunset with your feet in the water, with the sound of the village in the background and the Atlantic in front. Five bedrooms and three bathrooms complete a house designed both for living and entertaining: ample space, privacy on each floor, and that boho-chic touch that makes every corner look like it's from an interior design magazine. An exceptional opportunity for those seeking a second home with character in the north of Gran Canaria, or an investment with enormous potential in one of the island's most charming areas.
…By Spain Sotheby's International Realty


BARNES International presents this extraordinary stately residence, a unique architectural masterpiece located in one of the most privileged residential areas of El Masnou, on the Barcelona coast, just a short distance from the Mediterranean and the city of Barcelona. Built at the beginning of the 20th century and listed as part of the municipality's architectural heritage, this elegant French neoclassical-inspired mansion has preserved the character and nobility of an era when architecture was designed to endure. Its generous proportions, high ceilings, large windows and numerous original features make this property a truly exceptional residence. The residence stands on a magnificent plot of approximately 1,400 m² and offers around 871 m² of built area, distributed over several floors connected by a spectacular central staircase, one of the home's most striking architectural features. The main floor brings together the reception and family living areas, with spacious light-filled lounges, an elegant room with a fireplace, a dining room, kitchen and several bedrooms, some of which enjoy direct access to the garden. Each room has its own distinctive character and offers the opportunity to create an exceptional residence while respecting its historic identity and adapting it to contemporary needs. On the upper floor, the numerous bedrooms and bathrooms, together with a bright lounge opening onto the outdoors, allow you to enjoy pleasant views of the sea and the Mediterranean surroundings. The top floor houses an impressive open-plan attic, distinguished by its magnificent exposed wooden beam structure. A space full of possibilities, ideal for creating a principal suite, study, library, home cinema, gym or creative area, complemented by exceptional panoramic views of the sea, the town and the mountains. The property also features a semi-basement level with a garage and spacious auxiliary and service areas, providing exceptional versatility for both residential and professional use. Outside, the private garden surrounds the residence and creates a true oasis of tranquillity, with a swimming pool and various spaces from which to enjoy the privileged climate of the Maresme in complete privacy. A one-of-a-kind property for those seeking history, architecture, generous living spaces and a privileged location by the sea. El Masnou offers the tranquillity and quality of life of a Mediterranean town, excellent connections with Barcelona, beaches, a marina, gastronomy and a full range of services, making it one of the most sought-after locations on Barcelona's northern coast. For further information, please contact BARNES Maresme. Legal notice: In accordance with the regulations currently in force in Catalonia, please note that the published price does not include notarial fees, Land Registry fees or applicable taxes, such as Property Transfer Tax (ITP) or, where applicable, VAT and Stamp Duty (AJD). These amounts may vary depending on the applicable legislation and the value of the property.
…By Barnes Maresme


Located in Monte Pego, one of the most sought-after areas of the Costa Blanca, this superb villa offers an exceptional lifestyle, combining generous living spaces, quality features and breathtaking panoramic views over the sea and the surrounding area. Set on a carefully landscaped plot, the property stands out for its excellent layout and strong potential, whether as a main residence, a holiday home or a family project with independent accommodation. The main villa features a spacious and bright living area with an open-plan lounge and dining room leading outside, as well as a recently renovated, modern and functional kitchen. Large openings allow you to fully enjoy the sea views from the main living spaces. The sleeping area comprises three comfortable bedrooms, offering peace and privacy, along with two bathrooms, one of which is en suite, perfectly suited to family living or welcoming guests. A real highlight of this property is the independent guest apartment, which includes a living room, dining area, fully equipped kitchen, one bedroom and a bathroom. An ideal space for hosting family and friends or for potential rental use. Outside, the villa offers beautiful terraces, a fully equipped summer kitchen for outdoor dining, and relaxing areas, all facing an exceptional panoramic setting. The property also benefits from a comprehensive range of features: Air conditioning Oil-fired central heating Solar panels Large garage with automatic door Ample storage space A perfectly maintained villa with multiple possibilities, offering spectacular sea views in a quiet and highly desirable area of the Costa Blanca. A rare opportunity in Monte Pego, not to be missed.
…By Luxury Properties Spain


In Los Monteros, one of the most sought-after and established residential enclaves in Marbella East, this villa occupies a particularly rare beachfront position overlooking the beach and protected sand dunes. Set on a landscaped plot of 2,467 m², the property offers approximately 388 m² arranged over two levels, complemented by a garage, basement and additional storage areas. Its south-facing orientation and privileged setting create a constant connection with the gardens and the Mediterranean. The current layout comprises 7 bedrooms and 5 bathrooms, together with a separate guest WC. Four bedrooms are located on the ground floor, while a further three occupy the upper level. The generous reception spaces allow for a variety of living environments throughout the house. The ground floor features two separate lounge and living areas, while the upper level offers an additional lounge and a second sitting area. A private office provides a dedicated workspace away from the main living areas. The villa also features two kitchens, complemented by a pantry, utility room and an additional dedicated laundry area. This arrangement makes it easy to separate family living from service functions, a particularly practical feature for a residence of this scale. The interiors open onto several covered porches on the ground floor and a generous terrace on the upper level. Outside, the private swimming pool sits within an expansive landscaped garden, creating a natural extension of the living spaces and an ideal setting for enjoying the Costa del Sol climate. The property also benefits from a garage, basement and independent storage area, providing valuable additional space. Above all, however, it is the location that sets this villa apart. Positioned directly on the beachfront in Los Monteros, it enjoys views towards the beach and protected dunes in one of Marbella East’s most established residential areas. With 7 bedrooms, multiple reception spaces, a private garden and swimming pool, and an exceptional seaside setting, the property offers all the qualities of a substantial family residence in Marbella, equally suited to everyday living and entertaining. The property also presents outstanding development potential. A new-build project has been studied for the site, offering the opportunity to completely reimagine this exceptional beachfront address. Plans and further information are available upon request.
…By Kretz Spain - Family Real Estate


In a quiet residential area of Font de Sant Llorenç, in Lloret de Mar, we find this spacious property with magnificent panoramic sea views and a layout that offers multiple possibilities. With two independent apartments, a tourist license, and a plot of approximately 800 m², it is a particularly attractive option for families as well as those seeking a property with investment potential.The main apartment occupies approximately 150 m² and is distributed on a single floor. Upon entering, there is a foyer leading to a spacious living room with a fireplace, a separate dining room, and a separate kitchen. This floor also has three bedrooms, a full bathroom and a guest toilet, as well as a laundry room, storage room, and parking space.The living room has air conditioning, while the entire floor has oil-fired central heating. The current layout offers spacious and comfortable rooms, with the potential for adaptation to create an even more personalized home.On the lower floor, there is a second apartment of approximately 55 m², recently renovated and with a separate entrance. It has two bedrooms, a full bathroom, and a living room with an integrated kitchen, as well as a ducted air conditioning system with a heat pump. Its independence from the main house makes it a perfect space for family, guests, or as rental accommodation.The property also has a tourist license, a significant added value for those looking to combine private use of the home with potential income through holiday rentals.The exterior offers a plot of approximately 800 m² with plans for the construction of a swimming pool. It also includes a utility room, a storage room, and a second parking space located on the lower street, providing additional space and convenience.Font de St Llorenç is a residential area of Lloret de Mar characterized by its tranquility, privacy, and natural surroundings, with numerous properties enjoying open views of the Mediterranean. Its location allows you to combine the tranquility of living in a residential development with the proximity of Lloret de Mar, its beaches, coves, shops, restaurants, and all necessary amenities. Furthermore, its proximity to areas like Cala Canyelles and excellent road connections make it easy to enjoy the main attractions of the Costa Brava.This property offers great potential, particularly appealing due to its two separate living spaces, sea views, tourist license, and planned swimming pool. It presents an opportunity for those seeking space, independence, and investment potential in Lloret de Mar.Legal Information: In compliance with Law 3/2017 of February 13, Book Six of the Civil Code of Catalonia, the client is informed that notary fees, registration fees, applicable taxes (Property Transfer Tax or VAT + Stamp Duty), and other expenses inherent to the sale are not included in the price.[IW]
…By Sale And Rental Spain


Tucked away in the prestigious heart of Guadalmina Alta, this fully renovated villa (finishes February 2026) is a refined statement of modern Mediterranean luxury, designed for effortless living and exceptional long-term value. Set close to renowned golf courses and enjoying a prime south-facing orientation, the property is flooded with natural light throughout the day and perfectly positioned for year-round outdoor living. Expansive terraces frame the home, creating seamless transitions between interior elegance and open-air relaxation. The main level is thoughtfully designed for both everyday comfort and entertaining. A sleek, contemporary kitchen anchors the floor, flowing into several open relaxation areas that invite conversation and calm. A large and beautifully appointed dining room serves as the social heart of the home -ideal for hosting memorable evenings with family and friends. Upstairs, the villa offers generously proportioned bedrooms, each with its own bathroom and walk-in closets, ensuring privacy and comfort for residents and guests alike. The master suite is particularly impressive: a spacious private retreat featuring a lounge area, extensive wardrobe space, and a luxurious oversized bathroom. From the upper floor terrace, a private jacuzzi awaits, offering breathtaking views that stretch from the Mediterranean Sea to the surrounding mountains - an exceptional setting for sunset moments. Outdoor living is elevated to resort level with a beautiful, large swimming pool in the center, sun-soaked lounging areas, and beautifully balanced spaces designed for both relaxation and entertainment. A private gym and additional jacuzzi further enhance the lifestyle appeal of this remarkable home. Completing the property is a substantial garage with space for multiple vehicles and extensive storage - ideal for permanent living without compromise. With its prime location, high-end renovation, and timeless appeal, this villa is perfectly suited as a luxurious permanent residence or a strong long-term investment in one of Marbella’s most desirable residential areas
…By Barnes Marbella


Located in the highly sought-after residential area of El Padrón, just a few minutes from the centre of Estepona and the coastline, this elegant family villa enjoys a privileged setting combining peace, privacy, and nature. Set on a generous 3,000 m² landscaped plot, the property stands out for its outdoor volumes, mature vegetation, and serene atmosphere. The outdoor living areas have been designed to fully embrace the Mediterranean climate, featuring a large swimming pool, multiple relaxation zones, and a viewpoint offering breathtaking 360º panoramic views over the surrounding countryside. At the heart of the villa, a central patio illuminated by a skylight structures the entire home and naturally organises the different living spaces, creating a seamless flow and remarkable natural light throughout. The interiors offer generous volumes and a well-balanced layout: a spacious reception area opening onto the garden, 6 bedrooms including a master suite with private terrace, as well as a lower level dedicated to leisure featuring a games room, bar, and direct access to the outdoors. One of the most distinctive features of the property is its swimming pool, fitted with large glass panels providing a unique underwater perspective. A closed garage for three vehicles, two independent access points, and an ideal location between Marbella and Estepona complete this character-filled property, perfectly suited as either a primary residence or a high-end holiday home.
…By Barnes Marbella


BARNES International presents this elegant Mediterranean-style villa in the exclusive Supermaresme residential development, in Sant Andreu de Llavaneres, Costa Barcelona, an exceptional property combining natural light, privacy and a privileged setting with stunning views over the Mediterranean Sea. Set on a magnificent 2,052 m² plot, the villa offers 617 m² of built space, with spacious and bright interiors thoughtfully distributed to provide a comfortable and sophisticated lifestyle, whether enjoying time with family or entertaining guests. The main floor features a bright living and dining room with direct access to the covered porch, garden and swimming pool, creating a seamless connection between the indoor and outdoor spaces. A fully equipped kitchen, practical pantry and laundry area complete this level. There are also three bright bedrooms with direct access to the garden and pool, as well as a guest bedroom with a private bathroom. This floor also provides access to a large parking area. The first floor comprises an additional bedroom, an open, bright and versatile space with access to a spectacular terrace offering beautiful Mediterranean views, as well as a full bathroom. The lower floor offers a spacious area currently used as a gym, cinema room and games area, together with a bedroom and a full bathroom. An ideal space for leisure and wellbeing, or to adapt according to each family’s needs. The outdoor areas are one of the villa’s main highlights. The beautifully maintained garden features a play area and sports court, while the pool area includes a jacuzzi, creating a private oasis to enjoy the Mediterranean climate throughout the year. The location offers the tranquillity and exclusivity of the Maresme while maintaining excellent connections to Barcelona. The villa is close to renowned international schools, approximately 30 minutes from Barcelona city centre and around 45 minutes from Barcelona-El Prat Josep Tarradellas Airport. A villa designed for those seeking natural light, privacy, sea views and an authentic Mediterranean lifestyle, in one of the most privileged residential locations on the Costa Barcelona. For further information, please contact the BARNES Maresme team. A virtual tour of the property is also available. Legal notice: In accordance with current regulations in Catalonia, please note that the published price does not include notarial or land registry fees, nor applicable taxes such as ITP or, where applicable, VAT and AJD. These amounts may vary depending on the applicable legislation and the value of the property.
…By Barnes Maresme


This impressive property enjoys a privileged location on the Begur coastline, one of the most iconic areas of the Costa Brava. Set 90 metres above sea level, it offers spectacular panoramic views of the nearby beaches, located just five minutes away. Its south-facing orientation also ensures excellent natural light throughout the day. The estate comprises two independent residences, each situated on its own plot and with separate entrances and garages. The two homes are connected through the garden, creating an integrated estate that allows the spaces to be enjoyed together while preserving the independence and privacy of each residence. In total, the property offers 1,032 m² of built area on 3,700 m² of gently sloping land. The interiors blend seamlessly with the outdoor spaces, where olive trees adorn a spectacular Mediterranean garden surrounding a swimming pool with sea views. Originally built in the 1970s, both residences have been renovated. The main house has also been extended on several occasions, with the most recent work carried out approximately 25 years ago. Arranged across several levels, the main residence features six bedrooms. The main floor is distinguished by its welcoming living room with large windows, which open onto a spacious terrace with impressive Mediterranean views—an ideal setting for outdoor dining and entertaining. The principal suite occupies the upper floor and includes a private office, a bedroom with access to two terraces, a spacious dressing room, a jacuzzi, a bathroom with a large shower and a sun terrace. At garden level, there are two additional suites, a children’s playroom, a covered porch, a wine cellar with a fireplace and a spacious covered garage accommodating four vehicles. The residence is also equipped with air conditioning and an alarm system. The second residence, which is fully independent and has also been renovated, has its own entrance and garage. Its interior comprises a living room, kitchen, four bedrooms and three bathrooms. This is a truly exceptional estate comprising two independent yet interconnected residences in one of the Costa Brava’s most privileged locations. It represents a unique opportunity to enjoy privacy, generous proportions, versatility and extraordinary panoramic views of the Mediterranean.
…By Barnes Costa Brava


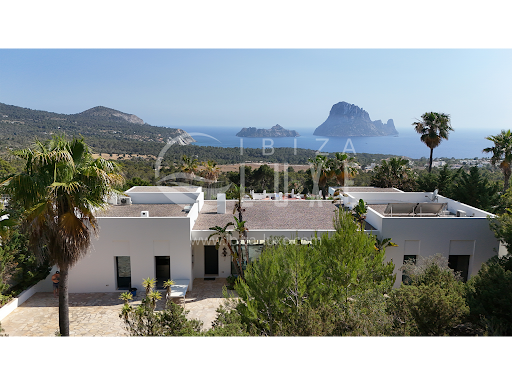

Sublime modern designer villa, remarkable for its original architecture. It was built in 2012-2013 by a renowned French architect, on a 5,820 m² plot. It is located in a fully protected natural park, with impressive views of the sea, the famous Es Vedra Rock, and the mountains. The house offers: An entrance opening onto a living room, a fully equipped contemporary kitchen, a dining room, a large workspace (which can be converted into a bedroom), a guest toilet, another very large, very bright and spacious living room with a fireplace. 1 bedroom with a private bathroom and the master suite with a dressing room, bathroom, a fitness room/lounge, and a bathtub for two, facing Es Vedra. The garage, located in the basement, can accommodate several cars and is connected to the kitchen by an elevator or stairs. It also includes a pantry, a technical room (with radiant underfloor heating, pool water treatment, and solar water heating), a laundry room with a washing machine and dryer, and a small apartment (with a fully equipped kitchen, bathroom, and terrace overlooking Es Vedra). The infinity pool (15m x 4m) is equipped for heating and counter-current swimming. Particular attention has been paid to the garden (equipped with automatic irrigation and night lighting), which blends naturally into the landscape with its century-old olive trees, giant cacti, and countless plants, palm trees, and magnificent flowers. The villa faces south, enjoying sun from morning to night. Far from the noise of the clubs, it is 5 km from the village of San José, 20 km from the center of Ibiza, and 15 km from the airport. Wi-Fi throughout the house, a security system with cameras, an alarm, underfloor heating, a water softener, an osmosis system, an indoor and outdoor sound system, and two water tanks under the pool (one for drinking water and the other for rainwater collection). The villa has all legal documents in order and includes a project allowing for the creation of several additional bedrooms.
…By Ibiza-luxe


Discover an exceptional property nestled in a highly secure private complex, in one of the most sought-after addresses on the Costa del Sol: Sotogrande Alto. Offering a perfect blend of Andalusian charm and contemporary comfort, this 702 m² villa stands in the heart of a magnificent 2,090 m² landscaped garden, with swimming pool and views of the Mediterranean. Behind its elegant façade and traditional tiled roofs, the villa houses 5 spacious en suite bedrooms, each with its own private bathroom and top-of-the-range amenities. The living spaces are generous and bathed in light, all opening onto large terraces, ideal for entertaining or relaxing in total privacy. Outside, a covered living area harmoniously extends the interior towards the garden, facing a sparkling swimming pool surrounded by greenery and Mediterranean flowers. All of this in a peaceful, exclusive and private setting. A rare property for a discerning clientele, just minutes from prestigious golf courses, the port of Sotogrande, international schools and the beaches of the Costa del Sol.
…By Barnes Marbella


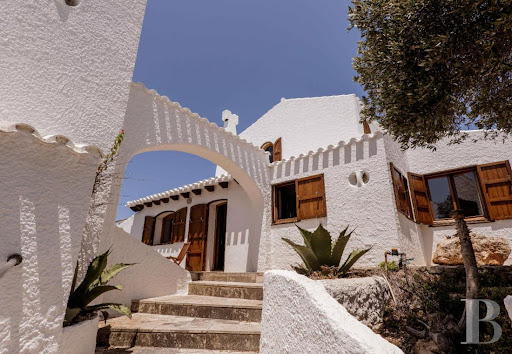

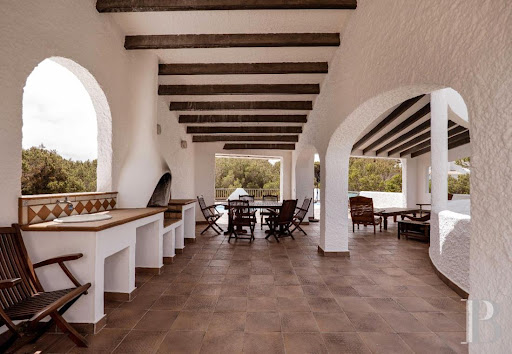
In Cala Morell, on the northwest coast of Menorca, a 478-square-meter villa on approximately 4,000 square meters .... Cala Morell isn’t something you discover. It’s something you reach. The white rock, the pine forest, and the cove come together to form a landscape that Menorca has managed to protect from everything else. Above it, a 478-square-meter villa built of marès stone with exposed beams occupies some 4,000 square meters of land with the discretion of structures that understand their surroundings. The rooftop terrace takes in the entire cove. The pool looks out only onto the pine trees and the sea. Cala Morell, all around, does the rest.
…By Patrice Besse


This villa is located in one of the most prestigious areas of southwest Mallorca: Cala Llamp, Puerto de Andratx. Recently renovated with the best materials, the property perfectly combines modern design, privacy, and stunning sea views. With 448 m² of built space on a generous plot of 900 m², the villa is designed to offer maximum comfort and luxury. It is distributed over two main floors plus an underground garage, all connected by a private elevator. The ground floor of 150 m² is the heart of the home. A spacious and bright living and dining room with an open concept kitchen and elegant island creates the perfect focal point for socializing. From here, you have direct access to a covered porch of 43 m², sunny terraces, and a spectacular infinity pool with a waterfall, all with panoramic views of the Mediterranean. The first floor of 189 m² houses the bedrooms with four spacious bedrooms, each with built-in closets. One of the bedrooms has a private dressing room, adding a touch of exclusivity. Three bedrooms have en-suite bathrooms with walk-in showers, and an additional bathroom ensures comfort. On the lower level, the garage offers space for two vehicles, providing both practicality and security. Built to the highest standards, the villa features elegant stone flooring, underfloor heating, ducted air conditioning plus an additional split unit, private rear terrace with garden, electric water heater, Climalit aluminum windows, lacquered white wood interior carpentry, and an elevator connecting all levels. Cala Llamp is a hidden gem on the prestigious coast of Andratx. Here, tranquility meets sophistication. Residents enjoy direct access to coves with crystal clear waters, unforgettable sunsets, and proximity to the luxurious Puerto de Andratx. This villa offers the ultimate Mediterranean lifestyle, where privacy and natural beauty seamlessly blend.
…By Spain Sotheby's International Realty


All-Comfort South-Facing Villa with Breathtaking Views of the Bay of Roses An architectural masterpiece facing the Mediterranean! Built on an elevated 1,270 sqm plot, this sumptuous contemporary villa of approximately 581 sqm built offers rare luxury features and a spectacular 180° panorama encompassing the entire Bay of Roses and the surrounding hills. Benefiting from an ideal full-South exposure, it is bathed in natural light throughout the day. Main Floor: A Majestic Reception Area & 2 Luxury Suites Designed to provide a seamless transition between indoor and outdoor living: Exceptional Living Space (~110 sqm): Vaste layout featuring a refined living room, dining room, and top-of-the-line fully equipped kitchen, all opening through immense glass sliding doors onto the Bay of Roses.Master Suite 1: Sumptuous master suite with a walk-in dressing room and a prestige bathroom (walk-in shower and hydromassage bathtub), opening onto a private sea-view terrace.Master Suite 2: Second suite with dressing room and private shower room with toilet, also opening onto the terrace facing the sea.Bathrooms: 1 separate guest toilet + 1 outdoor-access shower room with toilet.Main Outdoors: An immense terrace of nearly 200 sqm offering a 180° panoramic view of the sea and mountains.Lower Floor: Sleeping Area & 100 sqm Independent Apartment This level offers flexible, versatile living spaces: Main Sleeping Area: Entrance hall leading to 2 additional master suites, each equipped with a dressing room, private shower room with toilet, and direct access to the sea-view terrace.Independent Apartment (~100 sqm): A true self-contained unit ideal for guests or staff, including a sea-view living-dining room, an open kitchen, 1 large sea-view master suite (shower room, toilet, walk-in closet), a second shower room with toilet, a utility/laundry room, and an exceptional wine cellar. All complemented by a private sea-view terrace.Outdoor Facilities, Smart Home Automation & Technical Features Swimming Area: A sublime 10 x 5 m infinity saltwater pool overlooking the sea, with its dedicated pump house.Parking & Accessibility: Secure private parking for 4 vehicles on the property. Pre-installed shaft for an elevator/lift.High Energy Standards: Premium insulation, solar panels, integrated smart home automation system.Strategic & Accessible Location Immediate proximity to the beaches and shops of Roses.Transport Links: 15 km from the AP-7 / A9 motorway. Figueres High-Speed TGV Train Station (Paris in 5h30). Girona, Barcelona, and Perpignan airports within 45 minutes. Cadaqués just 15 km away.Energy Performance Certificate Consumption: D 98 kWh/sqm year Emissions: D 16 kg CO2/sqm year Check our listings to discover other villas for sale on the Costa Brava.
…By N°1 Immobilier France Espagne 1987 Sl


Welcome to this exquisite residence in Santa Susanna, where elegance and comfort seamlessly blend in an idyllic setting!With a surface area of approximately 281 square meters, this house is situated on a double flat plot of approximately 2134 square meters, offering an oasis of tranquility. From the moment you enter, you'll be greeted by an impressive foyer that leads you into a spacious dining and living area, highlighted by a cozy fireplace perfect for relaxing on cooler evenings.On the main floor, you'll find a separate, fully equipped kitchen and a renovated bathroom with a shower. Additionally, a loft-style bedroom and a luxurious suite with built-in closets and a dreamy bathroom await to provide you with maximum comfort.The charm continues with beautiful wooden ceilings that add warmth and character to every corner. From the bright living room, you can access a charming glassed-in porch with sea views, creating an ideal space to enjoy the Mediterranean climate throughout the year. It also provides access to the lower floor where you'll find a basement housing a large garage and a cellar, currently used as an additional dining area, perfect for family and social gatherings.On the upper floor, two exterior double bedrooms offer panoramic views of the surrounding majestic mountains, complemented by another full bathroom.Outside, you'll find a fantastic area with a beautiful garden and terrace. Here, you'll also find a lovely pool, a large storage area, a barbecue area, and beautiful views of both the sea and the mountains.The house is located in Santa Susanna, nestled in the charming region of Maresme, near Barcelona, offering an incomparable lifestyle. With excellent transport connections and a wide range of amenities, this area is perfect for both residents and tourists. Additionally, its proximity to beautiful beaches, outdoor activities, and a rich cultural offer make Santa Susanna a coveted destination for those seeking the perfect blend of luxury and tranquility.Don't miss the opportunity to make this house your new home in the coastal paradise!In compliance with Law 3/2017, of 13 February, Book Six of the Civil Code of Catalonia, the client is hereby informed that notarial fees, Land Registry fees, applicable taxes (Property Transfer Tax (ITP) or VAT + Stamp Duty (AJD)), and any other costs inherent to the purchase transaction are not included in the sale price.[IW]
…By Sale And Rental Spain


This beautiful luxury house is large and is located in Roca Grossa, which has the tranquility of a residential area, proximity to the center and the best views in the area.The house has 3 floors, with the possibility of putting an elevator. Upon entering we find a large entrance porch that gives access to the main floor.On the main floor, we find a large hall. On this floor we find a large living room, with a separate dining area, a spacious room with lots of natural light, with access to a large covered terrace, ideal for eating outdoors, which allows us to appreciate the fantastic views of the sea and the mountains. . We also find a beautiful fully equipped independent kitchen, with a dining area and access to the covered terrace with beautiful views of the sea.This floor has a laundry room, a bathroom with a shower, fitted wardrobes in the hallway and a double bedroom with an en-suite bathroom and a fabulous dressing room.On the second floor there are a total of 4 bedrooms, one of them with an en-suite bathroom and another full bathroom. Note that the bedrooms are exterior and have access to another large terrace.On the top floor we find a large multipurpose room, with a living area, kitchenette and dining area, perfect for large family meals or with friends. This area has access to a terrace with a barbecue area that communicates with the garden.In the outdoor garden we find a beautiful flat garden, and a fantastic pool. It also has a covered outdoor parking area with space for several cars.The house is ready to move into, with parquet floors, gas heating and electric shutters. In addition, it is located just a few minutes from both the beautiful beaches in the area and the center of Lloret, all its services and shops.Come see it, you will love it!In compliance with Law 3/2017, of 13 February, Book Six of the Civil Code of Catalonia, the client is hereby informed that notarial fees, Land Registry fees, applicable taxes (Property Transfer Tax (ITP) or VAT + Stamp Duty (AJD)), and any other costs inherent to the purchase transaction are not included in the sale price.[IW]
…By Sale And Rental Spain


This impressive modern luxury house located in the exclusive area of Urcasa, in Lloret de Mar, with panoramic sea views. With a total of 361 m2 built and a large flat plot of approximately 1173 m2, this property offers a perfect combination of elegance, comfort and beautiful sea views.Upon entering the home, you will be greeted by a magnificent foyer with a large glass window that allows natural light to enter and creates a bright environment. On this main floor, you will find a bathroom with a shower, ideal for receiving your guests. In addition, this area has a spacious area with windows that offers impressive views of the sea, where there is a spacious living room with a fireplace, perfect for relaxing and enjoying cozy moments. The elegantly designed American kitchen complements this space, and has all the necessary appliances to satisfy your culinary needs. You will also find a practical laundry room.The house has two stairs located on both sides of the hall. One of them will take you to another level where there are three bedrooms in total. One of them has an en-suite bathroom, while the other two bedrooms share another beautiful en-suite bathroom. All bedrooms are equipped with fitted wardrobes, offering ample storage space. In addition, although they are all exterior, one of the bedrooms offers beautiful views of the sea, which adds a special touch.Going up the other staircase, you will discover the master bedroom, a true jewel of this house. The master bedroom offers access to a private solarium with panoramic sea views, where you can enjoy moments of tranquility and contemplate the impressive landscapes. Additionally, the master bedroom has a large walk-in closet that meets all of your storage needs. The luxurious en-suite bathroom is another highlight of this property, with a spacious shower and a beautiful bathtub overlooking the sea, creating an atmosphere of relaxation and luxury.Outside, you can enjoy a beautiful infinity pool, which adds a touch of freshness and beauty to this wonderful property. Here, you can relax, swim and enjoy the sun while admiring the sea views.The house also has a private garage for your convenience and security.This modern luxury house in a residential area with few neighbors, just a few minutes from the center of Lloret and Tossa de Mar, combines contemporary architecture, spacious and elegant spaces, and impressive views to provide you with an exclusive and comfortable lifestyle.Do not miss the opportunity to visit this beautiful house, contact us!In compliance with Law 3/2017, of 13 February, Book Six of the Civil Code of Catalonia, the client is hereby informed that notarial fees, Land Registry fees, applicable taxes (Property Transfer Tax (ITP) or VAT + Stamp Duty (AJD)), and any other costs inherent to the purchase transaction are not included in the sale price.[IW]
…By Sale And Rental Spain


This is a fantastic house with a tourist license, ready to move into or for use as a tourist rental, thanks to the great profitability of the area.The house has a total of 2 houses with independent entrances. The main house has a spacious living room with kitchenette, fireplace and direct access to the garden through large windows that provide plenty of natural light and from where we can appreciate the beautiful views of the sea. It also has a full bathroom and a bedroom with a built-in wardrobe and views of the pool area.This floor has another living room with a sauna area, views of the garden and pool area, fantastic to enjoy all year round. On the upper floor we find the main bedroom, with an en-suite bathroom with a shower, fitted wardrobes and a fantastic conservatory with panoramic views of the sea and the mountains, a fantastic space to relax.The guest area, with a separate entrance, has a living room with kitchenette with direct access to a barbecue area in the garden. You also have a bathroom with a shower and 2 large bedrooms, both with a seating area.The house has incredible and very private outdoor areas, with several terraces from which to enjoy the views, barbecue areas, swimming pool. It also has good finishes, central heating, air conditioning and plenty of outdoor parking area.Located in a quiet residential area, surrounded by nature and close to the beautiful towns of Tossa de Mar and Lloret de Mar and their incredible beaches.Do not hesitate and come see it, you will love it!In compliance with Law 3/2017, of 13 February, Book Six of the Civil Code of Catalonia, the client is hereby informed that notarial fees, Land Registry fees, applicable taxes (Property Transfer Tax (ITP) or VAT + Stamp Duty (AJD)), and any other costs inherent to the purchase transaction are not included in the sale price.[IW]
…By Sale And Rental Spain


Discover this magnificent villa in Lloret de Mar, a jewel of modern architecture with all the comforts you could wish for and stunning sea views that will leave you breathless!Located in the exclusive Tortuga urbanization, this impressive recently built residence offers the perfect balance between luxury and comfort. With a surface area of about 369 m2 and a generous plot of about 1074 m2, this property features intelligent design and carefully crafted spaces to meet all your needs.Upon entering, you will be greeted by a foyer. On the main floor, the heart of the house, you will find a spacious living room with fireplace, ideal for family and social gatherings, with direct access to the terrace and the pool, where you can enjoy the Mediterranean climate and the breathtaking sea views. There is also a dining area that connects to a modern fully equipped kitchen, with access to a cozy outdoor dining area, perfect for enjoying meals al fresco with sea views. It is worth noting that the kitchen is large, providing space for dining and has a separate laundry room.On the upper floor, you will find three spacious bedrooms, two of which are suites with built-in wardrobes, ensuite bathroom with shower and a luxurious bathtub, and a private balcony with sea views. The third double bedroom also has a dressing area and private balcony, offering abundant natural light and spectacular views. This area has another bathroom with shower and direct access to a large outdoor sunbathing area.On the lower floor, you will find a spacious garage with capacity for two cars, a full bathroom, a shower area, and a luxurious sauna, perfect for relaxing and unwinding. Additionally, there is an elevator that connects all floors of the house.We highlight that this property has a tourist license, making it an excellent investment for those looking to generate additional income through vacation rentals.Don't miss the opportunity to live in this exclusive villa in Lloret de Mar, just minutes from the city center and the beautiful beach of Tossa de Mar. It is located just a few meters from the beach and the coastal path.Contact us today to schedule a visit and make your dream of living by the sea on the Costa Brava a reality!In compliance with Law 3/2017, of 13 February, Book Six of the Civil Code of Catalonia, the client is hereby informed that notarial fees, Land Registry fees, applicable taxes (Property Transfer Tax (ITP) or VAT + Stamp Duty (AJD)), and any other costs inherent to the purchase transaction are not included in the sale price.[IW]
…By Sale And Rental Spain


New development of single-family home located in the Els Pinars urbanization of Lloret de Mar just 3 km from the sea with high quality interior finishes, and with sea views.The house is made up of 3 floors plus a covered floor for a solarium where the pool is located. The distribution of the house is as follows:- Basement: useful garage of 129.37m2, room for air conditioning/heating/ACS equipment of 5.57m2 and 5.57m2 for storage room- Ground floor: room (3) double suite with its own bathroom of 22.14m2 + bathroom (3) of 5.58m2, double room (2) of 12.76m2, double room (1) of 12.76m2, bathroom ( 1-2) of 7.60m2- First floor: double room (4) suite with its own bathroom of 12.81m2, living room with fireplace + kitchen with island of 45.88m2, bathroom (4) of 6.21m2 and laundry of 5.55m2.-Covered floor: Solarium with sea views 61.64m2This home has been designed to enjoy maximum comfort and maximize energy savings. In this sense, the home has an exterior thermal insulation system (SATE) that gives the property high energy efficiency and high-quality glazing and exterior carpentry. Special attention has also been paid to accessibility for people with reduced mobility, allowing them to move anywhere in the house.Housing facilities:- Air conditioning: The home is equipped with a heating/cooling and DHW system using high-performance and highly energy-efficient aerothermal equipment. Heating is distributed throughout the different floors using underfloor heating and cooling or air conditioning using fan-coils. Individual air vents for each room or room of the home installed in a false ceiling.- DHW+solar DHW: The home has a DHW system (domestic hot water) through the 200L aerothermal system and also has a 160L solar production system to optimize energy savings.- Lighting: The entire home has lighting equipment with LED technology- Home automation: The home has an integrated automated control system for different functions, control of exterior blinds, video intercom access control, irrigation control, pool ignition control, interior and exterior lighting ignition control, air conditioning system control, control ACS production, this entire system can also be used through mobile APP.- Photovoltaic: The house is equipped with pre-installation to be able to install up to 14 solar panels, approximately 6kW of electrical power and with spaces to house the solar inverter and the storage battery as well as the electric charger for your vehicle.- Elevator: Elevator equipment with capacity for 6 people, suitable for people with reduced mobility- Pool: Pool with salt chlorination system and LED lighting.- Kitchen: Designer kitchen made up of appliances with A+ classification integrated into the furniture and with an island for sink and cooking.In compliance with Law 3/2017, of 13 February, Book Six of the Civil Code of Catalonia, the client is hereby informed that notarial fees, Land Registry fees, applicable taxes (Property Transfer Tax (ITP) or VAT + Stamp Duty (AJD)), and any other costs inherent to the purchase transaction are not included in the sale price.[IW]
…By Sale And Rental Spain


It is a beautiful house located in a quiet residential area of Cala Canyelles, with fantastic views of the sea.The house has a total of 464 m3 with a large plot of about 927 m2.On the main floor we find a bedroom, a complete bathroom and it has a spacious living room with sea views, access to a beautiful covered porch with a fireplace. It has a beautiful independent kitchen, very large, with space to eat in it and direct access to the outside of the house. The kitchen has a large room that can be used both as a laundry room and as a pantry.On the upper floor we find 2 full bathrooms and a total of 5 double bedrooms, with access to a large terrace that surrounds the house and with impressive views of the sea.Outside we find a beautiful porch, from where you can enjoy beautiful views, a barbecue area and a beautiful pool, as well as a flat garden area.The house has heating and a large garage on the lower floor, a storage room and a toilet.It is a fantastic house, with beautiful views of the sea. Located in one of the best areas of the Costa Brava, between the towns of Tossa and Lloret de Mar, with beautiful coves around it.Do not hesitate and come visit her!In compliance with Law 3/2017, of 13 February, Book Six of the Civil Code of Catalonia, the client is hereby informed that notarial fees, Land Registry fees, applicable taxes (Property Transfer Tax (ITP) or VAT + Stamp Duty (AJD)), and any other costs inherent to the purchase transaction are not included in the sale price.[IW]
…By Sale And Rental Spain


There are places that are not simply inhabited, but truly lived. Fornells is one of them. At the heart of one of the Mediterranean’s most beautiful and iconic bays, this exclusive property offers the perfect balance between architecture, landscape and lifestyle. A home designed for those seeking the tranquillity of the sea, privacy and the privilege of enjoying views that change with the light and the seasons. Spread over four floors, the homes have been designed so that every space benefits from exceptional natural light and a constant connection with the outdoors. The spacious terraces become true vantage points overlooking Fornells Bay, inviting you to enjoy the tranquillity and one of the most exclusive landscapes in Menorca. The property features three spacious bedrooms, four bathrooms, a practical service area, several terraces, an elegant barbecue area, a private swimming pool with breathtaking views over the bay, as well as a private garage for each residence, with space for two vehicles. The architecture masterfully combines traditional Menorcan character with contemporary sophistication. Noble materials such as marès stone and distinctive wild olive wood frames blend seamlessly with high-quality finishes, creating character, authenticity and timeless elegance. More than just a home, this is a private retreat where luxury is expressed through space, light, tranquillity and the beauty of its surroundings. An exceptional opportunity to enjoy one of the most exclusive and sought-after locations in Menorca.
…By Fincas Mantolan S.l.


Villa Armonia is a private villa nestled in a hill, in the most exclusive area of Ibiza, in Es Cubells. The Villa has been recently renovated and furnished offering five en-suite bedrooms. All bedrooms have been carefully decorated to the highest standard with a personal touch. Featuring also an exquisite outdoor living space with a fully equipped kitchen, a lovely alfresco table and lounge. Children are welcome and have their own place to enjoy on a different level.MAIN HOUSEVilla Armonia consists in two main levels with a living room on each and several terraces.Main Level:- Entrance leads to an open fully equipped kitchen with an office and a laundry with an extra fridge, washing machine and a dryer.- Living room with TVLevel 1:- Additional living room with big TV flat screen.- Bedroom 1: Double bedroom, king size bed, TV, ensuite bathroom with bath tub and shower. The bedroom opens onto a terrace with amazing sea views.- Bedroom 2: Double bedroom, two single beds, ensuite bathroom with shower, opening to the terrace.- There is a gym area on the terrace.Level -1: Pool level- Bedroom 3: Double bedroom with double bed, TV, ensuite bathroom with shower.- Bedroom 4: Double bedroom with two single beds, ensuite bathroom with shower.Level -2: Guest room, independent from the main house.- Bedroom 5: Double bedroom with two single beds, ensuite bathroom with shower, TV.GROUND & POOL- Swimming poll with 8 sunbeds.- Jacuzzi.- Outdoor kitchen fully equipped with BBQ alfresco dinning table, lounge area.- Childen playground.- Parking space for2/3 cars.- Fenced plot.AMENITIES & FEATURES- Air conditioning throughout.- Internet, Satellite TV, Alarm system, Safe box.- Indoor and outdoor Sonos.- Gym, Jacuzzi.
…By Estela Exclusive Homes Ibiza


This exceptional detached villa in Aiguablava offers impressive panoramic views of the Mediterranean Sea, the mountains and the iconic Punta d'Es Mut, in one of Begur's most exclusive areas. Set on a 1,162 m² plot, it enjoys unobstructed views over Aiguablava Bay and Fornells, with a protected green area in front of the property providing additional privacy and tranquillity. Built below street level on a mostly flat plot, it offers a particularly private setting. The property has six bedrooms, two spacious living areas and a flexible layout arranged over two floors, with the main rooms facing the sea. At street level, there is a large outdoor parking area, the main entrance and a spacious enclosed garage for at least two vehicles, as well as storage and laundry space. The upper floor offers a second living room with spectacular views and access to a large terrace. This level includes three bedrooms, two of which have sea views and access to the terrace, including one with an en-suite bathroom, as well as a shared bathroom. The main floor features the principal bedroom with sea views, access to the terrace and an en-suite bathroom, as well as two further double bedrooms sharing a bathroom. The living area includes a spacious open-plan living and dining room with a fully equipped kitchen and direct access to a large covered terrace. From here, there are magnificent views of the sea, Punta d'Es Mut and the mountains, with direct access to the large heated swimming pool, sun terrace and low-maintenance Mediterranean garden. The property is in excellent condition and benefits from individual split air-conditioning and heating systems in all bedrooms. An exceptional opportunity combining outstanding views, privacy, generous space and a privileged location in Aiguablava.Marketed by Dils Lucas Fox (Lucas Trading, S.L., company registration number B64125438), acting as a real estate intermediaryThe information provided is for information purposes only, based on details supplied by the owner, and is subject to change. It does not constitute a contractual offer.
…By Dils Lucas Fox Costa Brava
'%20stroke='%23DDAA3A'%20stroke-width='1.909'%20stroke-linecap='square'%20stroke-linejoin='bevel'/%3e%3c/svg%3e)
Receive by email any new listing that may match your search criteria
Your criteria :
By validating this form, you accept the general conditions of use of Le Figaro Properties.
These agencies offer a selection of luxury properties vente in Spain. Feel free to contact them for personalized assistance.


