Get early access to listings that match your criteria
Never miss an opportunity again. Our personalized alerts notify you instantly.

 English$ USD · m²


Located within one of Marbella’s most exclusive enclaves, overlooking the prestigious Marbella Club Golf, Casa Flotante is an international award-winning architectural masterpiece. More than a residence, it’s a sensory experience—where every line, material, and perspective has been designed to move you. Here, raw concrete becomes poetry. Bold lines frame a cascading waterfall behind a 23-foot ficus bonsai, illuminated from above by natural light. From the moment you cross the bamboo bridge, you're immersed in a world suspended between architecture and nature. Inside, natural light flows through expansive glass walls, enhancing the fluid, intuitive layout. The five en-suite bedrooms include a striking master suite with dual Febal Casa dressing rooms and a skylit bathroom open to the stars. Highlights include a Modulnova kitchen with Gaggenau and Smeg appliances, a fireplace lounge with a vertical garden, a high-end cinema beneath the infinity pool (98-inch screen, immersive sound), and an outdoor shower under the sky. Fully equipped with alarm system, video surveillance, and motion sensors, Casa Flotante offers a rare blend of refined luxury and raw authenticity—a sanctuary where nature, design, and exclusivity converge.
…By Kretz Spain - Family Real Estate


BARNES presents this detached villa with bioclimatic design in Begur, set in a residential area surrounded by nature and just five minutes from the coves of Aiguablava. The property offers 230 sqm of built area on an 800 sqm plot and has been designed according to Passivhaus principles, with an A+ energy rating. The house is arranged over two floors. On the ground floor, an open-plan space brings together the living room, dining area and designer kitchen with a central island, all connected to the terrace and garden through large windows. This floor also includes a guest suite with a private bathroom and a closed garage for two vehicles, with a laundry area. The upper floor is home to the principal suite, featuring a bespoke natural oak dressing room and a private terrace, as well as two double bedrooms and a full bathroom. Outside, the Mediterranean garden features a 6 × 3 metre saltwater swimming pool, a reed-covered porch and a fire-pit area. The property is equipped with aerothermal heating, photovoltaic panels, underfloor heating and cooling, and a double-flow ventilation system with heat recovery, designed to provide year-round comfort. It also has a rainwater collection and filtration system for the garden. A property that combines architecture, well-being and energy efficiency in a privileged location from which to enjoy Begur and the Costa Brava coastline. Contact us for further information or visit: www.barnes-barcelona.com
…By Barnes Costa Brava


Comprehensively renovated, this south-facing Elviria villa brings together refined contemporary interiors, private wellness and beautifully conceived outdoor living. Most of the principal accommodation is arranged on one level, creating an easy connection between the open-plan living spaces, terraces and garden. The interiors have a warm, understated character, combining chevron timber flooring, natural stone and bespoke carpentry. The kitchen is finished with Miele appliances and Taj Mahal quartzite surfaces, while a marble fireplace anchors the adjoining living area. Wellness is unusually well integrated into the home, with a private spa and steam room, fully equipped gym and a dedicated yoga or Pilates area. Outside, mature Mediterranean landscaping and fruit trees create an attractive setting around the heated saltwater pool with counter-current system. Generous terraces and an outdoor kitchen extend the living spaces into the garden, while the 45 m² rooftop terrace offers an additional place to relax, with views towards the Mediterranean. Offered furnished, the villa also features underfloor heating, centralised climate control, flexible guest accommodation, storage and private parking for four vehicles. Its residential setting in Elviria, Marbella East, combines tranquillity with convenient access to beaches, golf, restaurants, shopping and international schools.
…By Spain Sotheby's International Realty


This unique property is situated in a prime location overlooking the harbor, surrounded by a lot of more than 6,000 m² in the heart of one of the Costa Brava’s most authentic fishing villages. Its elevated position offers spectacular 360° panoramic views of the harbor, the Mediterranean, the mountains, and the beach. The original part of the house was built in the 1940s and gradually expanded over the following decades. It currently features six bedrooms, four bathrooms, and a separate kitchen on a single level, as well as a guest apartment on the lower level. The spacious, rounded living room, with wooden beams and large panoramic windows, forms the heart of the home and combines traditional charm with an exceptional setting. The exterior features a well-maintained Mediterranean garden and two swimming pools, one of which is filled with seawater. There is also a large area that was formerly used as a tennis court and offers a variety of potential uses. Furthermore, there is the possibility of expanding and modernizing the property in accordance with current zoning regulations. The harbor and the beach are located directly below the property and are easily accessible. Restaurants, bars, and the town center are just a few minutes’ walk away. The coastline of Port de la Selva is one of the most beautiful on the Costa Brava and offers excellent conditions for sailing and water sports. Dock spaces can be purchased or rented, subject to availability. The area is also particularly popular for windsurfing and wingfoiling. An iconic property in an exceptional location, ideal for those seeking privacy, authenticity, and the true Mediterranean lifestyle by the sea.
…By Barcelona & Costa Brava Sotheby’s International Realty


Set in the established residential enclave of Hacienda Las Chapas, this contemporary villa combines sea views, refined architecture and a seamless connection between its interiors and landscaped outdoor spaces. Expansive glazing and generous architectural volumes bring natural light into the principal living areas, which flow directly onto the terraces, garden and heated swimming pool. The open-plan living and dining spaces are complemented by a Modulnova kitchen, while the interiors are conceived with clean lines, carefully selected materials and a restrained contemporary palette. The villa is currently under construction, with completion anticipated for January 2027. The specification reflects the same attention to detail, with Cortizo Vision Plus glazing, Caccaro wardrobes, frameless ADL Tesa doors and Dekton flooring, alongside underfloor heating, aerothermal air conditioning, home automation and a Schindler lift. A separate garage provides additional practicality. The lower level includes laundry, storage and technical areas, as well as approximately 180 m² of unfinished space offering considerable flexibility for future adaptation, subject to the relevant permissions. Hacienda Las Chapas is a leafy, low-density residential area in Marbella East, within easy reach of the Mediterranean coastline, golf courses, international schools and restaurants. Marbella's centre and its year-round dining, shopping and leisure amenities are also readily accessible.
…By Spain Sotheby's International Realty


Completely renovated in 2025, this beautiful Andalusian-style villa occupies an elevated, south-facing corner position in one of Estepona's sought-after residential areas, enjoying panoramic views of the Mediterranean Sea and the iconic La Concha mountain. Now offered at 2,195,000 (previously 2,390,000), this exceptional residence is priced to sell and represents an incredible opportunity in today's market. A welcoming entrance hall leads into an elegant living room arranged into sitting and dining areas, where large windows frame the views and a distinctive stone feature wall adds character. A separate study offers additional versatility, while the 30 m² designer kitchen features a central island, breakfast area, high-quality appliances and a separate laundry room. The villa offers six spacious bedrooms, three with en-suite bathrooms, together with four additional bathrooms and a guest toilet. The principal suite includes two large fitted wardrobes, an en-suite bathroom and direct access to a private terrace with spectacular sea and mountain views. The bedrooms benefit from independent air conditioning, while the property also features pre-installation for underfloor heating, with the infrastructure ready to be connected to the heating unit. Designed for year-round outdoor living, the villa offers multiple patios and terraces, a contemporary swimming pool and an approximately 50 m² pergola with pre-installation for a 9.6 kW photovoltaic system. An enclosed garage accommodates at least six vehicles, complemented by additional outdoor parking for approximately four more cars.Conveniently located close to the golf courses of Atalaya, Guadalmina and El Paraíso, Guadalmina Beach, international schools, supermarkets and restaurants, the property is approximately 4 km from Puerto Banús and 10 km from Marbella.An exceptional Costa del Sol residence combining traditional Andalusian character and contemporary comfort.
…By Spain Sotheby's International Realty


Set within one of the last exceptional residential locations on the seafront of Estepona, this private collection offers a new vision of Mediterranean living on the Costa del Sol. Set across more than 33,000 m² of landscaped grounds, the development comprises just 48 residences, including 6 private seafront villas and 42 apartments and penthouses. Contemporary architecture, generous outdoor spaces and expansive openings create a seamless connection between the interiors and the Mediterranean. Conceived as a truly private residential resort, the development offers an exclusive selection of services and amenities, including an outdoor swimming pool, spa and wellness area, Technogym gym, landscaped gardens, concierge service and 24-hour security. A privileged location on the Costa del Sol Just minutes from Estepona’s historic centre and marina, this exceptional address enjoys a strategic setting between the sea, nature and Mediterranean living. Marbella and the Golden Mile are approximately 15 minutes away, while Puerto Banús, renowned golf courses, restaurants and some of the Costa del Sol’s most prestigious beach clubs are all within easy reach. A rare setting for a lifestyle defined by the sea, while remaining connected to some of the most sought-after destinations in Andalusia. 6 villas | 42 apartments & penthouses | 33,346 m² of land | Seafront | Estepona | Costa del Sol
…By Kretz Spain - Family Real Estate


Located in one of the most prestigious residential areas of the Maresme, this elegant villa offers an exceptional combination of space, privacy and views of the Mediterranean. Situated in Vilassar de Dalt, just a few minutes from Barcelona, the property enjoys a peaceful and exclusive residential setting. Built on a plot of approximately 1,139 m², the property boasts 775 m² of built space distributed over three floors and stands out for its generous interiors and excellent orientation. Pleasant sea views can be enjoyed from various rooms and terraces, creating a wonderful sense of space and natural light. The main floor features an elegant entrance hall leading to a spacious living area comprising several lounges and dining rooms with fireplaces and direct access to the garden. The spacious and functional kitchen connects to a pleasant summer porch, perfect for enjoying al fresco meals during the warmer months. This floor is completed by a service area and a separate guest area. The first floor features a cosy sitting room with a fireplace and access to a terrace overlooking the sea. The sleeping quarters include several double bedrooms and a spectacular master suite with a dressing room, private bathroom and a large sun terrace. The lower floor offers a particularly versatile space, with a garage for several vehicles, a large multipurpose room and several areas dedicated to wellbeing. The gym, sauna and jacuzzi turn this level into a truly private relaxation area. The exterior is one of the property's main attractions. The garden surrounds the house and offers different settings for enjoying the Mediterranean climate, with a swimming pool completing this space designed for leisure and family living. Vilassar de Dalt offers the perfect balance between tranquillity, nature and proximity to Barcelona. Located in the hills of the Maresme, the municipality enjoys a privileged residential setting, with easy access to the coastal beaches, an excellent gastronomic offering and all the services needed for everyday life. Its proximity to Barcelona allows residents to enjoy a more peaceful lifestyle without giving up convenient access to the city. An ideal property both as a permanent residence and as a second home for those seeking space, privacy, sea views and an authentic Mediterranean lifestyle on the Barcelona Coast. Legal notice: According to current regulations in Catalonia, please note that the published price does not include notary, registry, or applicable taxes, such as the ITP or, where applicable, VAT and AJD. These amounts may vary depending on legislation and the value of the property.
…By Barnes Maresme


Dils Lucas Fox presents this cozy single- floor house for sale in the quiet and exclusive residential area of Rosamar, in a privileged area of the Costa Brava and just a five-minute walk from the beautiful Canyerets beach, known for its crystal clear waters and spectacular natural surroundings. The property is conveniently laid out on a single floor and features four bedrooms, two bathroom with showers, an open-plan gas kitchen connected to a pleasant and bright living room with a fireplace. From here, there is access to several terraces perfect for family meals or gatherings with friends. Exterior, the property boasts a lovely garden, perfect for enjoying the Mediterranean climate and the tranquility that characterizes this privileged residential area. It also includes a garage. The property has double-glazed windows in the day area and shutters in the night area, for greater comfort and privacy. An excellent opportunity to enjoy a comfortable and functional house, a few minutes' walk from the sea and surrounded by a privileged natural environment. Feel free to contact us to arrange a visit or request more information.
…By Lucas Fox Platja D'aro (espagne)


We are delighted to offer for sale this newly built 8-bedroom villa in Llança in the northern Costa Brava. The villa is situated in a prime location, only a few metres from the coastal path and the sea. The beach of Cau del Llop is only a 10-minute walk away and the centre and port of Llança a 20-minute walk away. The property was built by its present owners to accommodate their large family, and it is designed in such a way that it can be easily be divided into three separate apartments, each with its own separate entrance, living room, kitchen, bedrooms, bathroom and terrace. Upon entering the property from street level, we come into the entrance hall. Leading off the hall, we find a bedroom/office and a bathroom. Also leading off the entrance hall, we come into the large open-plan kitchen and reception room with large floor-to-ceiling windows offering an abundance of natural light and views over the garden. Leading off the living room, we find the large main bedroom with fitted wardrobes and an en-suite bathroom. Stairs lead off the living room up to the first floor where we find six bedrooms, two bathrooms, two guest toilets and two reception rooms. The two reception rooms are fitted with a preinstallation for a kitchen. Both reception rooms open out onto a large terrace which enjoys lovely sea and mountain views. Leading off the main reception room on the ground floor we find a large covered terrace, perfect for outdoor dining in the summer months, and the infinity swimming pool. An automatic watering system has been installed in the garden around the property. The property also benefits from a large double garage. Please contact us for further information. Marketed by Dils Lucas Fox (Lucas Trading, S.L., company registration number B64125438), acting as a real estate intermediary The information provided is for information purposes only, based on details supplied by the owner, and is subject to change. It does not constitute a contractual offer.
…By Dils Lucas Fox Costa Brava


Set in an exclusive residential area of Adeje, this modern-style villa offers privacy, refined design and exceptional panoramic views across the Atlantic Ocean, La Gomera and the surrounding coastline. The property provides 182 m² of thoughtfully designed living space, with bright interiors and a seamless connection between indoor and outdoor areas. It features four spacious bedrooms, each with fitted wardrobes and en-suite bathrooms, together with an elegant guest cloakroom. A climate-controlled wine cabinet adds a distinctive touch, while hot and cold air conditioning throughout the property ensures year-round comfort. An 11.5 kW solar panel installation further enhances the villa’s energy efficiency. The outdoor areas are among the home’s most impressive features. Expansive terraces provide an exceptional setting for enjoying Tenerife’s climate and spectacular sunsets, complemented by a fully equipped outdoor gas kitchen. The private heated swimming pool features a professional counter-current system, ideal both for exercise and relaxation. Additional balconies and terraces offer further vantage points from which to enjoy the surrounding landscape and ocean views. The villa is sold fully furnished with modern, high-quality pieces carefully selected to complement its architecture and interiors. A covered carport provides parking for two vehicles. Combining panoramic views, generous outdoor living, modern comfort and privacy, this is an exceptional residence suitable both as a permanent home and as a luxury retreat in Tenerife.
…By Spain Sotheby's International Realty


Located in a privileged residential area of Camp de Mar, this modern villa is currently under development and promises to be an architectural masterpiece of contemporary style. With a built area of 600 m² and a design that ensures spacious and functional interior spaces, this property features four bedrooms and five bathrooms, all en suite, with a designer open-plan kitchen equipped with a central island, making it the heart of the home. Within this exclusive villa, you will experience a true oasis of comfort thanks to elements such as advanced security system, sauna, private gym, spacious dressing rooms, and a laundry area. It also has an individual garage, private pool, garden, and chill-out areas that offer a perfect space to relax or entertain guests, enjoying stunning panoramic views of the bay. Final building inspection is expected in Q4 2026. Located in Mallorca, close to essential educational, health, and leisure services, this property not only offers an exceptional home but also an enviable environment where the quality of life is among the highest. Within walking distance of the beach, this villa offers a perfect balance between luxury and comfort, ideal for those seeking exclusivity and privacy in one of the most desirable locations on the island.
…By Spain Sotheby's International Realty


Located in an emblematic area of serenity and panoramic beauty, this newly constructed villa is for sale. With a built area of 550 m², this residence features four bedrooms, five bathrooms, and is set on a spacious plot of land. In addition to its privacy ensured by a modern security system, the property stands out for its designer kitchen with a central island and open plan layout, perfect for those who enjoy gastronomy and entertainment. Completing the home is a private garden, pool, sauna, exercise room, home gym, and a terrace that promises to be the setting for memorable sunsets with views of the sea and mountains. Completion is currently planned for January 2027, with the final building inspection expected in Q1 2027. As for location, the villa is situated in a prestigious district, highly sought after for its access to beaches, quality hospitals, and renowned educational centers, ensuring an excellent quality of life for its residents. This magnificent property not only offers a home but an enviable lifestyle near all urban conveniences.
…By Spain Sotheby's International Realty


Discover this stunning residential villa in development, a modern 550 m² sanctuary located in an iconic coastal neighborhood where design meets comfort. The property, designed to meet the demands of modern lifestyle, includes four spacious bedrooms and five full bathrooms, each with high-quality finishes and a contemporary design that ensures privacy and luxury. The kitchen, with a central island and high-end equipment, opens up to a spacious living room with areas designated for exercise and a window offering panoramic views of the ocean and the bay. Outside, the private garden hosts a pool and a chill-out area, ideal for enjoying the mild climate and water views. The villa's amenities include an individual garage, advanced security system, sauna, home gym, and a terrace capturing the splendor of the natural surroundings. Private elevators and central heating complement this exclusive offer. Completion is currently planned for March 2027, with the final building inspection expected in Q1 2027 Located near prestigious schools and health centers, this villa represents a unique opportunity for those seeking an exceptional home in one of the most desirable areas of the region, perfect for enjoying direct access to serene beaches and vibrant local life.
…By Spain Sotheby's International Realty


Villa Elysium — The Architecture of Independence On the slopes of Roque del Conde, facing the Atlantic, Villa Elysium represents a new vision of contemporary luxury, where architecture, technology, and autonomy are part of a single concept. Currently under construction, the villa combines contemporary lines, large glazed surfaces, and open spaces towards terraces, gardens, and pool, taking advantage of the light and the exceptional climate of southern Tenerife. Its main distinguishing feature lies in its technical conception. The residence has been designed to produce, store, and intelligently manage its resources, integrating photovoltaic energy, storage, high-efficiency air conditioning, water management and treatment, lighting, solar protection, pool, and electric mobility within an integrated technological ecosystem. The goal: maximum comfort, efficiency, and reduced dependence on conventional supplies. As it is still under construction, the future owner will have the opportunity to participate in the final definition of the residence, selecting colors and certain interior and exterior finishes, as well as incorporating improvements and additional equipment according to their preferences, subject to technical feasibility and independent budget. Villa Elysium is a residence designed for a new way of experiencing luxury: more personal, smarter, and more independent. *The images show an indicative representation of what the space might look like after the renovation.
…By Spain Sotheby's International Realty


In one of the most exclusive areas in the south of Tenerife, in Costa Adeje (Las Rosas), this project of an author-designed contemporary villa is presented as a unique offering in the new build market. Designed from an approach where architecture, light, and environment integrate as a continuous system, the residence stands out for its organic lines and its ability to create a fluid experience between interior and exterior, maximizing privacy, views, and sense of space. The project is developed on a plot of approximately 1,150 m², with about 594 m² built over three levels. The layout includes 4 spacious suites with private bathrooms, two independent infinity pools, and a wellness area of approximately 77 m², with multiple usage possibilities. This is a new build property with a granted license, ready for immediate construction. The future owner can adapt and personalize the project, adjusting layout, finishes, and functionalities while maintaining the already defined architectural essence. With 180º panoramic views of the Atlantic Ocean and a privileged location within Costa Adeje, this villa represents an exceptional opportunity to develop a truly unique property. *The images show an indicative representation of how the space could look after the reform.
…By Spain Sotheby's International Realty


Located in the exclusive Los Naranjos Urbanization in El Sauzal, one of the most coveted and serene residential areas in the north of Tenerife, stands this majestic independent villa of undeniable colonial character. Just a few steps from the cliff, the property enjoys a truly privileged location, offering unparalleled panoramic views where the vastness of the Atlantic Ocean merges with the imposing presence of Mount Teide. The residence, with 500 m² of built area, sits on a generous private plot of 1,500 m² surrounded by a well-established garden and its own private pool, creating an intimate oasis where you can enjoy the enviable climate of the area year-round. Upon entering the home, the main floor unfolds a spacious, fully equipped independent kitchen that seamlessly and harmoniously connects with a bright dining room, designed to turn every evening into a contemplative experience by the sea. This same floor houses three spacious bedrooms where natural light is the main protagonist. Descending to the lower level, the property reveals a large versatile space with endless possibilities for adaptation, ideal for additional suites, a private cellar, entertainment room, or an independent workspace. The lower level is completed with a comfortable garage area with capacity for several vehicles and ample storage areas. Beyond its solid architecture and classic elegance, the villa represents a blank canvas full of potential. Although the stately essence and the structure of the building retain exceptional value, the estate offers a magnificent opportunity for updating and upgrading, especially in its outdoor spaces and landscaping. This renovation will allow the new owner to reinterpret colonial luxury with a contemporary perspective tailored to their preferences, reinforcing one of the most representative and exqui
…By Spain Sotheby's International Realty


Located in the highly sought-after residential area of El Padrón, just a few minutes from the centre of Estepona and the coastline, this elegant family villa enjoys a privileged setting combining peace, privacy, and nature. Set on a generous 3,000 m² landscaped plot, the property stands out for its outdoor volumes, mature vegetation, and serene atmosphere. The outdoor living areas have been designed to fully embrace the Mediterranean climate, featuring a large swimming pool, multiple relaxation zones, and a viewpoint offering breathtaking 360º panoramic views over the surrounding countryside. At the heart of the villa, a central patio illuminated by a skylight structures the entire home and naturally organises the different living spaces, creating a seamless flow and remarkable natural light throughout. The interiors offer generous volumes and a well-balanced layout: a spacious reception area opening onto the garden, 6 bedrooms including a master suite with private terrace, as well as a lower level dedicated to leisure featuring a games room, bar, and direct access to the outdoors. One of the most distinctive features of the property is its swimming pool, fitted with large glass panels providing a unique underwater perspective. A closed garage for three vehicles, two independent access points, and an ideal location between Marbella and Estepona complete this character-filled property, perfectly suited as either a primary residence or a high-end holiday home.
…By Barnes Marbella


Tourist accommodation establishment located in the Bay of Algeciras, in a strategic enclave between the Mediterranean Sea and the Atlantic Ocean. The property is located a short distance from urban beaches and has direct access to the main services and areas of interest in the area, which promotes a constant tourist demand throughout the year. The location combines scenic beauty and urban functionality, making it suitable for both vacation tourism and short stays. The property offers a diverse range of rooms, catering to different demand profiles: -Double rooms with balcony and sea views. -Triple and quadruple rooms, aimed at families and groups. -Suites with front sea views, aimed at a segment of higher added value. -Services and facilities The establishment has functional facilities and a design focused on guest comfort. Its immediate proximity to the beach is one of the main attraction factors, along with a peaceful and well-connected environment.
…By Spain Sotheby's International Realty
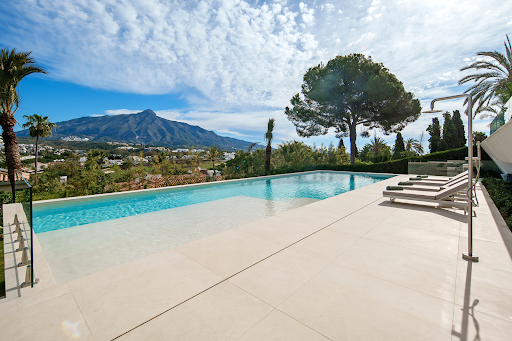


Set just off the fairways in the heart of Nueva Andalucía, this villa by Cogitari Homes assumes you recognise quality without it being explained. 986 m² built on a 1,727 m² plot, with five bedrooms and five en suite bathrooms. The figures are clear, but the real point is how the space has been resolved. The ground floor is structured with intent. Kitchen, dining, and living align in a single, coherent flow, all opening directly onto the terrace and pool. There is no excess circulation, no forced transitions. Movement is intuitive, and the house reads as one continuous environment. Bedrooms are positioned with separation in mind. Guests are accommodated without compromise, while the principal suite is given the privacy it requires. The distinction is evident without being overstated, which tends to be the mark of considered design. The lower level operates independently. It is not secondary space, but a complete extension of the house. Entertainment room, gym, sauna, cold plunge, wine storage, and a self-contained studio apartment. It prompts a practical question about how far you intend to use what is available. Outside, terraces are arranged in layers, creating defined areas for dining, lounging, and poolside living. The pool is placed to align with open views across golf, valley, and mountain. Materials remain consistent and controlled. The house does not try to impress. It expects recognition.
…By Spain Sotheby's International Realty


On the seafront promenade and in the heart of the old town of L'Escala, we find this wonderful house from 1943 built on 4 levels and each one enjoying impressive views of the sea. The ground floor consists of a large garage and a room that could be used as a business. The first and second floors consist of several rooms and rooms with sea views. The top floor consists of a spacious room with spectacular high ceilings and a large terrace with unbeatable views of the city, the sea and the Pyrenees. The house needs renovation but has a lot of potential, either to create a permanent home or to separate it into several tourist apartments and generate significant income. Do not hesitate to contact us to have all the information about this unique property in the heart of l'Escala. Marketed by Dils Lucas Fox (Lucas Trading, S.L., company registration number B64125438), acting as a real estate intermediary The information provided is for information purposes only, based on details supplied by the owner, and is subject to change. It does not constitute a contractual offer.
…By Dils Lucas Fox Costa Brava


Lucas Fox presents this 218 m² house, located in Sa Venda de Es Monestir, near the cliff, on a rustic building enclosed by ancient dry-stone walls. La Finca consists of three areas: a pine and juniper forest, a middle area with olive and fruit trees, and the main entrance area with several Formentera fig trees bearing fruit and a garden area with typical local plants. From the house you can enjoy fantastic views of the sea, the fields of La Mola and the forest, as well as beautiful sunsets. The house is spread over three floors. On the ground floor, there is a large entrance porch, four double bedrooms with built-in wardrobes, two bathrooms, a fully equipped kitchen open to the dining room , and a large, double-height living room, 6 meters high. From the living room , you can access the upper floor , which features a balcony-like space, a library, and the main bedroom with an en-suite bathroom with a built-in bathtub and access to the balcony with sea views. All the ceilings in the house are Catalan vaulting ceilings, approximately 3.5 meters high. The balcony provides access to the covered terraces. On the lower ground floor, we find the garage with capacity for two cars, the laundry area with two small Roca sinks, a washing machine and a clothesline, as well as several storage cabinets and a large open area. On the main façade there is a large porch and on the rear façade there is a large terrace covered with a pergola made of material resistant to the weather and climate of the island and an exterior shower. In the fig tree area there is also a wooden and bamboo shed, capable of accommodating two cars. The entire house is air-conditioned with heat pumps, and in the living room, in addition to the heat pump, there is a Nordic wood-burning stove. It is built with quality materials, double-paned exterior walls with a cavity filled with insulation, and terracotta tiled floor . It also includes teak access doors to La Finca , Climalit glass, PVC carpentry and shutters, and blackout curtains in all rooms. All the house's windows have mosquito nets, and the French doors have folding mosquito nets. It has two cisterns, holding 70,000 and 10,000 liters, with rainwater collection from the roofs and terrace. The roof is flat with an air chamber and thermal insulation. Water from the large cistern is pumped to the small cistern, located below the terrace, for use by the property. Above the large cistern, located in the olive plot , is the typical Formentera chapel, which provides direct access to the cistern. At the rear are the drip irrigation control devices for the olive and fruit trees. To the right of the main entrance to the house, there is a 12 m² stone storage room for bicycles, firewood, and more. It is attached to a raised dry-stone flowerbed planted with prickly pears. The house has undergone continuous maintenance both inside and exterior since its construction in 2001. This is a very functional, move-in ready home, fully equipped with all the amenities and necessities for year-round living. Contact us for more information. Marketed by Dils Lucas Fox (Lucas Trading, S.L., company registration number B64125438), acting as a real estate intermediary The information provided is for information purposes only, based on details supplied by the owner, and is subject to change. It does not constitute a contractual offer.
…By Dils Lucas Fox Ibiza


Ibiza-style villa that combines elegance and comfort in Ibiza, located in a quiet area with breathtaking views of the sea and mountains. The residence has a built area of 327 m² and is situated on a 2200 m² plot, offering a sophisticated design and quality construction. The property features six bedrooms and six full bathrooms, ensuring privacy and comfort for all occupants. The interiors are bright with a designer kitchen, spacious living areas including a home gym and exercise area. Step outside to find a private garden, a stunning pool, terrace, a rooftop with a chill-out area, and panoramic views that capture the essence of Mediterranean lifestyle. Perfectly located in a community respectful of the natural tranquility of the area, the villa is just a short walk from the beach and close to essential amenities such as schools and hospitals, offering an ideal blend of peaceful retreat and convenient access to services. This property guarantees an unparalleled lifestyle in one of the most sought-after destinations.
…By Spain Sotheby's International Realty


Lucas Fox presents this project under construction of a modern villa in a minimalist style, with four bedrooms, a pool and a garage, located a short walk from the beach of Cala Bona. It is a villa with a kitchen open to the living room, four bedrooms, all facing the sea, a garage at street level and a swimming pool. It is located in a cul-de- access and with a green area at the back of the house with some paths for hiking. In addition, it is located a short distance from the beach and is very close to the Marimurtra botanical garden and the town of Blanes. According to the project, the villa is distributed on a single main floor with the exception of the master suite that is located on the upper floor . It has a living-dining room with a kitchen open to the living room. On the side of the kitchen, there is access to the utility room. The rest area is made up of three double bedrooms: the master suite with its own bathroom and dressing area; and two other bedrooms that share a complete bathroom . The master suite is located just above the living room and enjoys the best views. All bedrooms have direct access to the garden and pool. At street level, we have a garage with capacity for three cars. Get in touch for more information. Marketed by Dils Lucas Fox (Lucas Trading, S.L., company registration number B64125438), acting as a real estate intermediary The information provided is for information purposes only, based on details supplied by the owner, and is subject to change. It does not constitute a contractual offer.
…By Dils Lucas Fox Costa Brava


Located on Ibiza’s prestigious west coast, this exceptional managed villa offers a rare opportunity to combine private ownership with the comfort and security of a fully serviced luxury resort environment. The property offers approximately 204.9 sqm of interior living space, comprising four bedrooms and generous open-plan living areas designed to maximise natural light and panoramic sea views. Expansive outdoor areas define the lifestyle experience, including a remarkable 347 sqm terrace with private swimming pool, rooftop jacuzzi, and landscaped Mediterranean gardens overlooking Ibiza’s iconic sunset coastline. Designed in refined Ibicencan style, the villa blends contemporary elegance with natural textures and high-quality materials, integrating seamlessly into its clifftop surroundings. Ownership includes access to premium hospitality services and resort-level amenities such as spa and wellness facilities, fitness centre, curated dining experiences and concierge services. The residence benefits from a professional management structure, offering a seamless and discreet ownership experience with optional rental management. Set within one of Ibiza’s most established luxury destinations, this property represents both a sophisticated lifestyle acquisition and a secure long-term investment within a high-demand hospitality environment.
…By Spain Sotheby's International Realty

Receive by email any new listing that may match your search criteria
Your criteria :
By validating this form, you accept the general conditions of use of Le Figaro Properties.
These agencies offer a selection of luxury properties vente in Spain. Feel free to contact them for personalized assistance.



