Get early access to listings that match your criteria
Never miss an opportunity again. Our personalized alerts notify you instantly.

 English$ USD · m²


In the privileged lower area of Santa Úrsula, one of the most valued residential areas in the north of Tenerife, lies this magnificent property, highlighted by its extraordinary location and its truly spectacular views of the Atlantic Ocean, the majestic Teide, and the entire bay of Puerto de la Cruz. A unique natural environment where the landscape and the light of the northern island create an unparalleled setting. The main feature of the home is its impressive infinity pool, oriented towards the horizon and designed as a private lookout over the sea. From here, you can enjoy some of the island's most beautiful sunsets in an atmosphere of absolute tranquility and privacy. The property is move-in ready, offering bright and comfortable spaces that seamlessly combine the interior with outdoor areas. Additionally, it includes an independent apartment for guests, ideal for hosting family and friends or providing greater versatility to the home. Santa Úrsula has become one of the most desirable locations in the north of Tenerife due to its balance between residential tranquility and proximity to all amenities. Just a few minutes away is Puerto de la Cruz, with its wide range of dining, shopping, and cultural options, as well as excellent connections to Santa Cruz and the northern airport. Furthermore, the property presents an interesting investment potential. Once the currently active moratorium in the Canary Islands ends, the home can continue offering vacation rentals, as it complies with the requirements established by the Government of Canarias for obtaining the corresponding license. A unique opportunity to enjoy a property with open ocean views, privacy, and a privileged location in the north of Tenerife.
…By Spain Sotheby's International Realty


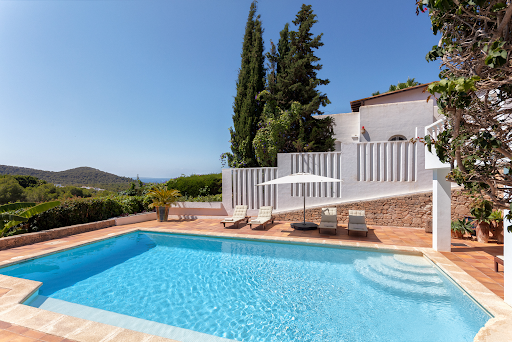


Spectacular villa with tourist license located in the exclusive Can Furnet urbanization, in Nuestra Señora de Jesús, just a few minutes from the center of Ibiza. With a total built area of 600 m², this three-story property offers the perfect balance between comfort, design, and unbeatable views of the sea and the city. The house has five spacious bedrooms, four bathrooms, and a guest toilet, as well as two parking spaces, air conditioning, central heating radiators, and a cozy fireplace. The property has a tourist rental license, making it an excellent investment opportunity. On the entrance level, there is an independent apartment with its own full bathroom and small kitchen, ideal for staff. On the main floor, there is a spacious terrace with a barbecue area, summer dining room, and large pantry. The private pool is the perfect place to enjoy the incredible panoramic views. On this same level, the house boasts two living rooms - one with an elegant fireplace, a fully equipped kitchen, and a very bright dining room. From the entrance and down a level, there is a bedroom with a full bathroom and a desk area. Finally, on the upper floor, there are three bedrooms, including a master suite with a bathroom and a private terrace, another full bathroom, and a second terrace from which you can also enjoy the spectacular views of the sea and the city of Ibiza. Can Furnet is one of the most prestigious and secure private urbanizations on the island, with controlled access and 24-hour surveillance. Surrounded by nature and tranquility, it is the ideal place for those seeking privacy without giving up proximity to the city. Just 10 minutes from Ibiza center and the port, and a few minutes from Santa Eulalia and the most exclusive beaches on the island, Can Furnet offers a perfect strategic location for both permanent and vacation residence. A privileged enclave in the heart of authentic Ibiza.
…By Spain Sotheby's International Realty


Sol de Mallorca, Calvià, Majorca. This contemporary luxury villa, built in 2024, offers a unique living experience. It features 5 bedrooms and 7 bathrooms, providing ample space for a comfortable life. The villa stands out with its direct access to the sea via a sea platform, offering breathtaking views of the Mediterranean coastline. It is equipped with modern amenities such as air conditioning, underfloor heating, an elevator, and a garage that can accommodate more than 6 cars. With several terraces and a pool overlooking the ocean, this 1014 m² property (including 430 m² on the lower ground floor, 288 m² on the ground floor, 261 m² on the upper floor, and 34 m² of annex) is ideal for those seeking a blend of comfort, style, and natural beauty. Located less than 30 minutes from Palma de Mallorca International Airport, it offers proximity to lively amenities while maintaining a peaceful atmosphere.
…By Kretz Spain - Family Real Estate


Villa Cypress is one of the Casablanca Beach Villas, located in a well established beachside urbanisation with easy access to the beach and all amenities of Marbella Golden Mile. Casablanca Beach Villas combine designer architecture and interiors with all the modern comforts, set within a utopian setting just moments from the beach. These four and five-bedroom properties are located in a small and exclusive residential area, a short walk from the centre of Marbella and offering privacy and tranquillity. Modernist architectural edges of glass and concrete is complemented by the addition of wooden facades and botanical bricks to create vast living walls. This eye-catching exterior is perfectly balanced by the interiors, which offer designer living and the best home comforts including a 5-star spa, high tech domotic system and luxurious use of materials including Negro Marquina marble and stone while providing respect to the environment.
…By Selection Med


BARNES International presents this exceptional newly built contemporary villa, located in Cabrils, Costa Barcelona. With 712 m² of built area, the property offers impressive views of the Mediterranean Sea and a carefully conceived architectural design. Located in the upper part of Cabrils, in the heart of the Maresme, the villa enjoys a privileged setting between the sea and the mountains, just 10 minutes from the beach and approximately 25 minutes from central Barcelona. A peaceful and exclusive residential environment, renowned for its quality of life, gastronomy and proximity to international schools and all essential amenities. The contemporary architecture is defined by clean lines, high-quality materials and a carefully considered integration with its surroundings. Floor-to-ceiling windows allow natural light and Mediterranean views to become part of the interior spaces. Double-height ceilings and natural wood details create a sense of space and warmth. The main floor accommodates the living areas, conceived as open spaces connected to the outdoors. An elegant high-end kitchen and dining area open onto a spacious terrace, while the living room, featuring a double-sided fireplace, enjoys its own connection to the garden and views. The outdoor terraces include a barbecue area, creating an ideal setting for enjoying the Mediterranean climate throughout the year. The private area comprises four bedrooms, all bright and complemented by terraces. The master suite features a spacious dressing room, private bathroom and fireplace, as well as a private terrace overlooking the sea. On the lower floor, at garden level, there is a dedicated wellness and entertainment area, including a guest suite, gym, wine cellar with tasting area, private soundproof cinema room and additional utility spaces. The garden has been carefully landscaped with native species and offers different settings around the saltwater swimming pool and chill-out area, providing privacy and a strong connection with nature. The property offers a high level of comfort and efficiency thanks to its integrated home automation system, aerothermal heating, underfloor heating, solar panels, ducted air conditioning, high-security glazing, natural oak flooring and electric shutters. It also features a 35,000-litre rainwater collection tank, osmosis water system, provision for the installation of a lift and a private garage for three vehicles with direct access to the house. A unique property combining contemporary architecture, technology, privacy and Mediterranean living, in one of the most attractive residential locations on the Costa Barcelona. A virtual tour is available. For further information or to arrange a private viewing, please contact the BARNES team. Legal notice: In accordance with current regulations in Catalonia, the published price does not include notarial and land registry fees or applicable taxes, such as ITP or, where applicable, VAT and AJD. These amounts may vary depending on legislation and the value of the property.
…By Barnes Maresme


Barnes International presents a contemporary newly built residence in Can Sans, one of the most prestigious residential areas of Sant Andreu de Llavaneres, just 3 minutes on foot from the beach and Port Balís. With 251 m² of built area and 236 m² of usable space, the property is set on a private 701 m² plot. A bright and comfortable residence, thoughtfully designed to offer an exceptional quality of life by the Mediterranean. The layout has been carefully designed to distinguish the living and sleeping areas while maintaining a sense of space and connection. The property offers five bedrooms, with one bedroom on the main floor and four on the upper floor, several of them with direct access to outdoor areas. Three full bathrooms, a separate laundry area and an open-plan living area complete the layout. The kitchen, integrated into the living and dining area, combines functionality and design and is equipped with integrated Siemens appliances. An ethanol fireplace adds warmth to the main living space. Outside, the private garden and swimming pool with shower create an intimate setting for enjoying the Mediterranean climate. A pergola provides two parking spaces and includes pre-installation for electric vehicle chargers, as well as water points. Interior comfort is enhanced by an aerothermal heating and cooling system, underfloor heating and high energy-efficiency solutions. The property also incorporates a rainwater collection system for garden irrigation and a greywater reuse system for toilet cisterns, together with pre-installation for solar panels. The location is one of the property's key assets. The beach and Port Balís are just a three-minute walk away, providing easy access to the sea, nautical activities and the area's gastronomic offering. Sant Andreu de Llavaneres offers an exceptional quality of life throughout the year, with golf courses, nature and local amenities nearby, while Barcelona is easily accessible. A contemporary residence by the Mediterranean, in one of the Maresme's most sought-after locations. BARNES Maresme offers a virtual tour of the property. For further information or to arrange a private viewing, please contact our BARNES Maresme team at our office in Port Balís. Legal notice: In accordance with current regulations in Catalonia, the published price does not include notarial and land registry fees or applicable taxes, such as Transfer Tax (ITP) or, where applicable, VAT and Stamp Duty (AJD). These amounts may vary depending on the applicable legislation and the value of the property.
…By Barnes Maresme


Siam Blue, an unparalleled collection of just 10 exclusive villas located in the prestigious area of Caldera del Rey, just above the iconic Siam Park. Designed by renowned Canarian architect Leonardo Omar, this development redefines the concept of elegance and comfort in the south of Tenerife. Each villa is a true masterpiece, perfectly integrated into the natural rock formations of the Caldera del Rey Natural Monument. This fusion between contemporary design and the island’s wild beauty creates an unmatched residential setting, designed for those seeking the extraordinary. Natural light floods every corner through its immense floor-to-ceiling windows, blurring the line between indoor and outdoor spaces. Finishes in natural stone, noble woods, and top-quality materials bring sophisticated warmth to each room. Outside, a spectacular infinity pool merges with the horizon, offering a peaceful retreat to enjoy the sun year-round, with breathtaking panoramic views of the Atlantic Ocean and the magical sunsets over La Gomera island. The villas, available in 3 and 4-bedroom configurations, are designed for maximum comfort and connected by an elegant interior elevator and stairs: On the upper floor, a majestic open-concept space houses the living room, dining area, and a fully equipped designer kitchen with high-end appliances. This level provides direct access to the main sun terrace and the infinity pool. On the middle floor, bright master suites, each with spacious walk-in closets, luxurious en-suite bathrooms, and on the lower, an impressive main entrance, technical room, laundry room, large storage space, and the flexibility to adapt the remaining area.
…By Spain Sotheby's International Realty


Located in Calpe, in the province of Alicante, discover Villa Montabord, a unique residence with sleek architecture and contemporary lines inspired by the elegance of a boat moored facing the Mediterranean. Every room in this exceptional villa offers breathtaking views of the legendary Penyal d’Ifac, an iconic symbol of the Costa Blanca. Here, nothing is left to chance; every room has been designed to maximise natural light, with high-end finishes that create an atmosphere that is both comfortable and warm. Its three levels are accessed via a sculptural staircase made of wood and stainless steel or by a lift. The spaces are generous, including a reception room of over 120 m² that opens onto a vast terrace with an infinity pool. In the sleeping quarters, the villa features 5 en-suite suites with private bathrooms, toilets and walk-in wardrobes, each opening onto a terrace or covered walkway. The basement is both spacious and versatile, comprising a four-car garage, utility rooms and a 192 m² space with openings that can be converted as required into a gym, workshop or wellness area. As for the outdoor areas, the 1,600 m² plot has been laid out with practicality in mind, minimising maintenance requirements with terraces, palm trees and Mediterranean plants. Energy rating: A Asking price: €5,250,000 (€5,000,000 net to the seller and 5% agency commission)
…By Arnold Immobilier


The extraordinary Villa is located in the guarded and secure residential complex "Roca Llisa" right next to the only golf course on the island. The luxury Villa on a mountain-plot it offers magnificent views to Ibiza town, sea view to Formentera and a mountain-valley view to the north of the island. From this central location you can reach all the courses on the island in 35 minutes. The drive to this property from the town is only 10 minutes and 20 miutes to the airport. The ports of Ibiza Town and Santa Eulalia are only 10 minutes away. Arrival is on the 210m2 rooftop level oft he Villa with a covered carport for 2 cars. From there you land on the rooftop terrace with a bar area, a 285x235 cm Jacuzzi and a lounge area with spectacular sea views. From there, a lift transports you to all levels of the villa. On the first floor with 161m2 is the master/apartment suite with 2 bedrooms, 2 bathrooms and a walk-in wardrobe and a perfect privacy. Next to the master suite is the main guest room. On the ground floor with 192m2 is a spacious living area, a large kitchen with walk-in refrigerator, a fireplace and a bedroom. On the souterrain/basement there is a large party and cinema area, pre-installation for a kitchen-bar, 3 bedrooms with bathrooms, a SPA area with sauna, a large laundry room, storage rooms and the complete technical installations. On the groundfloor ist the big main terrace with 234 m2 around the large pool (20x4,5x1,4 meters), the two waterfalls and watergames. The water features at the entrance and around the main terrace on the ground floor create a mgic oceanic atmosphere. Below on two terraces is the guest house area – totally independet. The guest house with 86m2 has 2 bedrooms and a two bathrooms, a kitchen and a living area, a separate entrance and an own parking area for 2 cars. In this area your guests will enjoy their stay and enjoy their privacy. It is a real oasis for nature lovers, with all kind of trees from the island and a tropical garden around the main terrace. The garden stretches around the entire house and giving a unique experience of nature. Beautiful plants in nice pots complement the natural spectacle on the 5 terraces. Located in a beautiful area on the south part of the island, south-west facing and open views over the valley, the mountains, the city and the sea to Formentera. The unobstructed 290 degree view shows you all facets of the fantastic island. IDEAL FOR/POS If you are looking for a large, luxurious and high quality house with optimal security on a mountain with fantastic views, a good neighbourhood with privacy in a central location, you will find all these features and much more in Villa Las Dos Lunas.
…By Spain Sotheby's International Realty


BARNES presents this extraordinary contemporary villa situated directly on the seafront in Colera, one of the most peaceful and unspoilt locations on the Costa Brava. Surrounded by nature and offering spectacular views of the Mediterranean, the property enjoys a privileged setting defined by privacy and tranquillity. Built in 2020, the villa offers 587 m² of constructed space on a generous 2,621 m² plot. It features 6 bedrooms, 4 bathrooms and spacious, light-filled interiors designed for comfortable family living and entertaining guests. The living room opens directly onto a magnificent sea-facing terrace, creating a seamless connection between the indoor and outdoor spaces. The principal bedroom benefits from its own private terrace overlooking the Mediterranean, while the south-east orientation provides excellent natural light throughout much of the day. Outside, the garden features a spectacular 72 m² infinity pool that appears to merge with the horizon. Its elevated position above the Camí de Ronda ensures exceptional privacy while providing immediate access to this iconic coastal path and some of the area’s most unspoilt coves. The property also includes a lift, approximately 90 m² of terrace space and parking for four vehicles. Its location provides easy access to places such as Garbet Beach and Cala Rovellada, ideal for enjoying the sea, snorkelling or exploring the coastline. A truly exceptional property for those seeking an exclusive family residence by the sea, surrounded by nature and away from the busier areas of the Costa Brava. Please do not hesitate to contact us for further information or to arrange a viewing.
…By Barnes Costa Brava


Renovated Villa Divided into 2 Sea-View 2-Bedroom Apartments in a Sought-After Area Panoramic sea views combined with high rental potential! Located in a highly sought-after area of Roses, just 500 meters from the beach and shops, this magnificent renovated villa of approximately 168 sqm built on a 386 sqm plot offers an ideal layout. Set up as 2 independent 2-bedroom (T3) apartments, it features an active official tourist license (HUTG) for a turn-key, top-tier investment. A Smart Layout into 2 Independent 2-Bedroom Apartments A thoughtful layout offering comfort, privacy, and superb sea views on each level: Main Floor (First Sea-View Apartment):A smooth and functional entrance hall.A warm living-dining room bathed in natural light.A modern, fully equipped open-plan kitchen.2 Lovely, very comfortable bedrooms.1 Contemporary shower room + 1 separate toilet.The Covered Terrace: A superb covered terrace offering an exceptional panoramic sea view.Lower Floor (Second Sea-View Apartment):An independent entrance hall.A bright living/dining room opening onto the outdoors.A fully equipped separate kitchen.2 Spacious bedrooms.1 Shower room + 1 separate toilet.The Pergola Terrace: A pleasant terrace fitted with a pergola for outdoor dining with a sea view.Exceptional Features, Jacuzzi & Amenities The Relaxation Space: A beautiful terrace equipped with a private sea-view jacuzzi, ideal for relaxing under the Mediterranean sky.Parking: 1 enclosed garage (approx. 19 sqm), private parking space in the gated courtyard, plus additional private outdoor parking options.Storage: A large private storage room (cellar), perfect for bicycles, water sports equipment, or personal belongings.Rental Income Asset: Active official tourist license (HUTG), offering excellent seasonal rental yields on one or both apartments.The Location: Fine sandy beach and all shops within walking distance at just 500 meters. Check our listings to discover other villas for sale on the Costa Brava.
…By N°1 Immobilier France Espagne 1987 Sl


Panoramic sea view villa, exceptional garden, close to beach and shops The prestige of a spectacular panoramic sea view combined with modern design and absolute comfort. Located in a sought-after area of Roses, close to the beach and all shops, discover this exceptional villa of approximately 215 sqm built. Nestled in the heart of a superb landscaped garden and fitted with high-end features, this property offers an idyllic living environment facing the Mediterranean. A Modern and Spacious Interior Layout Ground Floor (Main Sleeping Area): The Entrance: An elegant entrance hall that distributes the bedrooms on this level.The Bedrooms: 3 beautiful, spacious, and bright bedrooms, 2 of which enjoy panoramic sea views.The Restrooms: A separate toilet with washbasin.Lower Floor (Living & Reception Area): The Living Space: A large, warm living-dining room enhanced by a fireplace, bathed in natural light and focused on the sea horizon.The Kitchen: A modern open-plan kitchen, fully fitted and equipped, ideal for sharing convivial moments.The Bathroom: A contemporary shower room with toilet.The Outdoors: Direct access to a magnificent terrace with breathtaking sea views.An Independent Studio for GuestsThe property features a self-contained guest studio offering a beautiful sea view, complete with its own private terrace and barbecue area. It is the perfect setting to host family and friends in complete privacy. Exceptional Outdoors, Relaxation Area & Additional Amenities Swimming & Relaxation: A lovely private 6x3m pool surrounded by relaxation areas.Gardens & Solarium: An exceptional landscaped garden and a large solarium terrace offering a breathtaking 180° panoramic view over the Bay of Roses.Storage & Services: A large storeroom / utility room space, essential for daily convenience.Parking: A large private parking area on the plot easily accommodating 2 cars and a motorcycle.Check our listings to discover other villas for sale.
…By N°1 Immobilier France Espagne 1987 Sl


Discover every detail and essence of Villa Adel through its exclusive 360º video tour, available at the following link: virtea.com/tours/75fc4b9085 Villa Adel stands majestically at the start of the prestigious Altea Hills urbanisation, one of the most exclusive and valued residential enclaves on the Spanish Costa Blanca, known for its 24/7 private security, natural surroundings and high-end Mediterranean lifestyle. This gated community combines privacy, tranquillity and panoramic views of the sea and the mountains, all just a few minutes from the centre of Altea and its beaches, services and cultural and leisure activities. Set on an elevated plot of 1,337 m², Villa Adel enjoys a south, east and west orientation, providing natural light throughout the day and open views from which you can partially contemplate the sea, pine forest and mountains. The elevated position and mature gardens ensure at the same time absolute privacy and permanent contact with the privileged natural environment of Altea Hills. The villa was built in 2007 and completely refurbished in 2015 with the highest quality materials. With a stately classic style, it presents a luxurious interior design and an excellent state of conservation. With a constructed area of 453 m² and distributed over three floors, the property is sold fully furnished with high-level furniture and finishes. Main floor: Entering through an elegant porch with columns and double wooden doors, you enter a double-height marble hall illuminated with a crystal chandelier. From here, you can access a large living room with different rooms and a fireplace. It opens through a large window to the covered outdoor terrace. The kitchen, fully equipped with a central island, induction cooking area with integrated extraction, conventional and steam oven, boiling water tap and bar for six people, also has a pantry and office with a designer wine cellar lined in leather and an industrial storage chamber. There is also a guest toilet and wardrobe. First floor: It has 3 spacious suites, all with fitted wardrobes and access to terraces. The master suite also includes a dressing room with vanity. Juliette balconies with interior views of the hall and surroundings. Semi-basement floor: It includes a hall, equipped laundry (with two washing machines and two dryers), a storage room, a space adaptable as a double bedroom with access to the garage, an additional guest toilet, a double bedroom with en-suite bathroom and another bedroom with a built-in wardrobe and window. There is also internal access to the closed garage for two cars and a large carport for two more vehicles. The exteriors of Villa Adel have been conceived as an authentic Mediterranean refuge, where each space invites you to enjoy the outdoors with maximum comfort throughout the year. The protagonist is its elegant heated infinity pool, equipped with saline purification and automatic cover, which blends harmoniously into the environment and allows bathing in any season. Around it, the solarium area and cocktail space create a sophisticated and relaxed atmosphere, ideal for both relaxation and social life. The property also has a well-kept outdoor kitchen with Broil King barbecue and summer dining area, perfect for long evenings outdoors. The gardens, designed to offer absolute privacy, combine high-quality artificial grass with mature vegetation, automatic irrigation and landscape lighting that enhances the whole at dusk. Various terraces, covered and uncovered, equipped with integrated heaters, expand the outdoor living areas, and the spaces open to the outside in a fluid way, with direct access from the living room and kitchen to large terraces, including a spectacular terrace prepared to accommodate an outdoor dining room for up to ten people, ideal for enjoying unforgettable meetings in a privileged environment. All this is completed with a petanque court and an indoor and outdoor sound system that envelops the house in an exclusive and enveloping atmosphere. Villa Adel offers a level of comfort designed for an exclusive lifestyle, where functionality, comfort and technology are naturally integrated. The property has a water deposit, additional storage room and a perfectly organised technical area, guaranteeing efficiency and tranquillity on a day-to-day basis. Inside, well-being is assured thanks to ducted air conditioning and underfloor heating, which maintain an ideal temperature all year round, while the fireplace in the living room adds a cosy and sophisticated touch in the cooler months. Security is reinforced with a state-of-the-art alarm system and high-quality wooden exterior carpentry that combines insulation, elegance and durability. Located in a privileged natural environment on the hills of Sierra de Bernia, Altea Hills offers a quiet but connected lifestyle: just a short drive away are the centre of Altea, its beaches, haute cuisine restaurants, marina and a wide range of outdoor activities such as golf or hiking. #ref:KV138V
…By Koch & Varlet Luxury Realtors


Visit our Virtual Tour: virtea.com/tours/f4701b40db Villa Melody is located in the area of Balcón al Mar, Javea, from where it enjoys open views of the Montgo and sea views from its terrace. The villa has been completely renovated from the ground up and executed with top quality materials, offering bright interiors, comfort and elegance. The house sits on a private plot of 874 m² and has 260 m² built, distributed over two floors that maximise natural light, open views and the fluid connection between interior and exterior. The heart of the house is a large open space with high ceilings, fireplace and large floor-to-ceiling windows that frame the panoramic views of the sea, the Cumbre del Sol and the Montgó. The high-end kitchen, equipped with a central island, integrated extractor fan and custom-made furniture, integrates naturally with the dining and living areas, creating an elegant and functional atmosphere for both day-to-day use and for receiving guests. Villa Melody has four bedrooms, each with an en-suite bathroom, fitted wardrobes in natural veneer and premium finishes. The master suite, located on the lower floor, offers a private retreat with a dressing room, en-suite bathroom and its own terrace. Maximum comfort is guaranteed all year round thanks to the zoned underfloor heating and the hot/cold air conditioning system with integrated linear diffusers, carefully hidden to preserve the aesthetics of the design. Outside, the property invites you to fully enjoy the Mediterranean lifestyle. The plot is home to an elegant mosaic swimming pool prepared for heating, a spacious solarium terrace and a well-kept low-maintenance Mediterranean garden with automatic irrigation. The covered terrace with dining area, the outdoor lounge and the barbecue area create the ideal setting to enjoy the Costa Blanca climate all year round. The villa is completed with a private entrance with gate, garage, parking for several vehicles, storage room, double glazing and a careful selection of luxury details and finishes that reinforce its exclusive character. Located in a quiet and consolidated residential area, Villa Melody offers an exceptional combination of privacy, open views and proximity to beaches, restaurants, amenities and golf courses, making it an ideal residence both as a permanent residence and as a high-end investment. #ref:1202V
…By Koch & Varlet Luxury Realtors


Located in one of the most exclusive areas of Isla Plana, this frontline sea property offers a truly unique lifestyle experience. Positioned on a promontory overlooking the Mediterranean, the home gives the impression of being suspended above the water, like a private yacht. From the terraces and main living spaces, the sea views are completely open and breathtaking. The property is composed of two separate dwellings: a main house with 4 bedrooms and an annex with 3 additional bedrooms, ideal for guests or family. In total, the property offers 7 bedrooms and 7 bathrooms across both buildings. The living areas include a lounge, dining room, and fully fitted open-plan kitchen, all facing the sea. Outside, 3 south-facing terraces allow year-round enjoyment of the Mediterranean climate. The property also includes a basement level, a garage, and a secondary independent house. It is equipped with air conditioning, individual electric heating, double glazing, and an electric gate. Security is ensured through alarm system, intercom, video surveillance, and telesurveillance. A truly unique home for those seeking a direct connection to the sea in a privileged location.
…By Kretz Spain - Family Real Estate


In Costa Teguise, a 1993 architect-designed villa on the waterfront. A volcanic island does not produce marble. The marble that has adorned so many homes and churches in the Canary Islands since the 18th century has always had to cross the sea—shipped from Andalusian ports and unloaded at a cost that made each slab precious even before it was cut. What the land of Lanzarote lacked, trade came to provide. One villa carries on this same island tradition: marble has been chosen throughout the home, with the generosity afforded by an island that has always known how to import what it lacked rather than do without it. Built in 1993 on a private road along the coast, it draws from this tradition a taste for materials that never come from here, yet always end up feeling right at home.
…By Patrice Besse


A newly built villa designed to combine contemporary architecture, spaciousness, and a privileged relationship with the Mediterranean landscape. The home offers 366.88 m² of built space and features seven bedrooms, all with en-suite bathrooms, in addition to an eighth bathroom. Its large floor-to-ceiling windows frame views of the Mediterranean and allow natural light to fully integrate into the interior spaces, while a series of terraces connect the different rooms with the outdoors. The outdoor area has been designed for entertaining and hosting guests, with a private heated pool and spacious terraces offering different spaces for relaxation and entertainment. On the rooftop, a lounge area with a barbecue provides an additional space to enjoy long days outdoors and views of the surroundings. The property is completed by an independent annex, ideal for accommodating guests or staff, and a private automatic garage with access via a motorized door. Its combination of generous spaces, privacy, and contemporary design makes it a residence designed to enjoy the Mediterranean lifestyle during long stays and gatherings in good company.
…By Spain Sotheby's International Realty


This contemporary residence is designed to offer comfort, privacy, and a relaxed Mediterranean lifestyle, where clean architectural lines and a careful selection of materials define each space. The spacious terraces surround a private pool and extend to a rooftop with a lounge area and barbecue, creating different settings to enjoy the outdoors. A space designed for long outdoor meals and moments of relaxation under the Ibiza sky, in an environment where architecture and landscape naturally integrate.
…By Spain Sotheby's International Realty


Dils Lucas Fox presents this exclusive villa in one of the most privileged areas of the Costa Brava, just minutes from Sant Feliu de Guíxols. It is situated in a tranquil natural setting surrounded by pine trees and boasts sea views. It is also very close to the beach, the marina, and the vibrant centre of Sant Feliu de Guíxols, which offers a lively atmosphere year-round. The property was built in 2018 with the highest quality materials and has a facade clad in travertine marble. This comfortable property is distributed over three floors. The main floor features a spacious and bright living room with a fireplace, direct access to the garden , and a charming summer dining area . The modern kitchen- dining room also has access to the exterior and comes fully equipped, including a dumbwaiter for transporting dishes to the upper terrace. On this same floor, there is a beautiful bedroom with a dressing room, en-private bathroom , and access to the garden, ideal as a main bedroom or guest room, as well as a guest bathroom. The upper floor offers three bedrooms, all with sea views. The elegant main bedroom features a spacious en-private bathroom and a private terrace with panoramic views. The other two bedrooms, both generously sized doubles, share a full bathroom . This floor is completed by a sun terrace, perfect for relaxing and enjoying the sun, sea views, and garden vistas. On level -1 there is a comfortable guest bedroom , a quiet spa area with sauna, a full bathroom and the machine room. The exterior offers a private garden , a barbecue area and a magnificent heated pool with a counter-current swimming system, ideal for both relaxing and practicing sports throughout the year. The property is equipped with underfloor heating, air conditioning and an osmosis system and enjoys spectacular sea views from almost every room. A luxurious and comfortable property with the best sea views in a prime location on the Costa Brava. Ideal as a permanent residence or as a high-end second home.
…By Lucas Fox Platja D'aro (espagne)


Situated in an elevated position on the hills of Es Cubells, this villa renovated in 2007 enjoys a privileged location and spectacular open views of the Mediterranean, the Porroig peninsula, and Formentera. The property sits on a 6,000 m² plot, surrounded by nature and designed to enjoy privacy, tranquility, and a genuine connection with Ibiza's landscape. Facing south, the main residence is distributed over three levels. The upper floor houses two en-suite bedrooms, including the master suite, which opens to a spacious terrace with panoramic views. On the main floor, the living areas enjoy abundant natural light and are organized around a living room and a semi-open kitchen, both oriented toward the landscape. Below the pool level are two more suites, along with a third bedroom with an independent entrance. The property also features a guest house integrated within the Mediterranean vegetation and native trees. It offers two en-suite bedrooms, a kitchen, a terrace, and sea views, providing an independent space for family or guests with a high degree of privacy. The exteriors are designed to fully enjoy the surroundings, with Mediterranean gardens, spacious terraces, and various lounging areas. A heated pool with a chill-out area and a private tennis court complete the outdoor spaces and expand the possibilities of enjoying the property year-round. The villa also has central heating and a fireplace, providing comfort during the cooler months. Its location allows easy access to Cala d'Hort and Es Torrent within minutes, while the village of Sant Josep is approximately a 10-minute drive away. A tranquil and secluded residential environment, with excellent views and a privileged connection with some of the most emblematic landscapes in the south of Ibiza.
…By Spain Sotheby's International Realty


In Cala Morell, an architect-designed villa of approximately 272 m² on a lot of about 927 m², perched on a cliff overlooking the Mediterranean. It took the sea several millennia to sculpt the Roca de l’Elefant, that rock just a few steps away that erosion eventually shaped into the form of an animal. Nothing about this design was intentional: only the wind, the water, and time, working on the stone with no other intention than patience. The villa overlooks this very same work of art from its commanding vantage point. It does not seek to rival what nature has taken so long to create, but simply to harmonize with it—two stories open to the light and the sea, where every floor-to-ceiling window seems to have been designed so as not to miss a single moment of this slow, endless spectacle.
…By Patrice Besse


Just a few minutes from Ciutadella, a rustic Menorcan home with two separate units and a view of the sea. On this coast, country houses have long gazed out at the sea without ever quite drawing near it, as if the caution of their ancestors had dictated their placement. This one is no exception: set back from the shore and facing inland, it finally opened up a view of the horizon the day the old porch, beneath the roof, was converted into a bedroom. Since then, the sea and the countryside have shared the same window. Downstairs, the vaulted ceilings have retained their original thickness—that of houses built to last longer than a single lifetime. More than half a century in the same family has given each generation time to add its own room, without ever taking anything away from the previous one.
…By Patrice Besse


Large estate in Son Vida offering panoramic views of the Bay of Palma, including the city, cathedral, port, and sea, with exceptional privacy in a prestigious residential development over the golf course. Designed as a private complex, the property features multiple independent but connected living areas, providing remarkable flexibility for family life, guests, and professional use. The main residence is complemented by guest accommodations, extensive service areas, gym facilities, offices, and meeting rooms. Three elevators effortlessly connect the different levels of the property, ensuring comfort and accessibility at all times. In total, the property offers 15 bedrooms, 14 bathrooms, and 5 additional guest toilets, reflecting the exceptional scale and comfort of the residence. A guest wing includes three large bedrooms with en-suite bathrooms, with more en-suite accommodations spread throughout the property. Lifestyle amenities are extensive, including six kitchens with a large main kitchen, a heated pool, and a private sports field with grass. The flat and well-maintained garden is a rare feature in this elevated setting, enhancing both usability and outdoor living. Security and convenience are fully prioritized, with a gated entrance, 24/7 surveillance, and both covered and outdoor parking facilities. Despite its privacy, the property is just minutes from the center of Palma, international schools, hospitals, and key services, with several nearby golf courses, offering an exceptional lifestyle that combines privacy, convenience, and leisure. *Some of the images presented have been generated with artificial intelligence and are indicative representations. Their content does not constitute a contract, part of a contract, or a guarantee.
…By Spain Sotheby's International Realty


Located within the Natural Park of the Strait, this property combines three rustic estates that total approximately 12,000 square meters of land, several buildings with a total surface area of 242 square meters built, and open views towards the Dune of Bolonia and the Atlantic Ocean. The main estate features a construction conceived as a fully equipped loft. Its large windows frame the views towards the Dune of Bolonia and the pine forest, enhancing the entry of natural light. The interior offers open spaces, microcement flooring, and a fireplace, while the natural stone terraces extend the living space outdoors. The second estate remains without buildings and retains its rustic character. It allows for the presence of animals, and with administrative authorization, there's the possibility to request an installation intended for a stable. The third estate has a construction pending renovation, located in a private area of the complex and with open views towards the Dune of Bolonia and the Atlantic Ocean. The property is situated in a unique enclave on the Cádiz coast, close to Bolonia Beach and surrounded by the natural landscape of the Natural Park of the Strait, with a high degree of privacy.
…By Spain Sotheby's International Realty


In one of the most privileged enclaves of Atlanterra, Villa Las Calendas is situated on a 1,120 square meter plot, with a southwest orientation and open sea views. Built in late 2006, the property combines contemporary architecture with sleek lines and a careful relationship between indoor spaces and the landscape. The main house has five bedrooms, all with en-suite bathrooms, plus a guest toilet. The living room, dining room, and kitchen are organized as a continuous space and open onto the terraces and porches, allowing light to enter and connect with the garden. The exterior is designed to enjoy the surroundings year-round, with a 14-meter-long pool by four meters wide, chill-out area, outdoor dining, and barbecue, surrounded by vegetation and sea views. The property also includes an independent guest apartment, with a sixth bedroom, bathroom, living-dining room, kitchen, terrace, garden, and private pool, offering an autonomous space for family or guests. Notable construction features include the ventilated facade, galvanized steel structure, safety glass, and continuous Porcelanosa flooring, extending from the interior to the exterior. The villa also has renovated windows, automatic blinds and awnings, air conditioning, security systems, 4.5 kW solar panels, solar-powered hot water, and a 3-cubic-meter water tank. A unique residence where architecture, nature, and sea blend into a sophisticated Mediterranean experience, designed to enjoy privacy, light, and Atlanterra's views. Its indoor and outdoor spaces connect naturally, while the independent apartment expands the property's usage options.
…By Spain Sotheby's International Realty

Receive by email any new listing that may match your search criteria
Your criteria :
By validating this form, you accept the general conditions of use of Le Figaro Properties.
These agencies offer a selection of luxury properties vente in Spain. Feel free to contact them for personalized assistance.


