Get early access to listings that match your criteria
Never miss an opportunity again. Our personalized alerts notify you instantly.

 English$ USD · m²


The Roundhouse in Hablingbo - Stylish Residence in Southern Gotland Upon entering the Roundhouse, the landscape opens up into an expansive view with protective pine forests framing the sides and open farmland straight ahead. This dream home, housed in the former roundhouse, is quietly and privately situated on flat grassy areas, presenting a striking contrast with its clean lines in soft red brick against a black base and roof. A residence completely secluded from view and free from passing traffic. There isn’t really a road, just two wheel tracks in the grass passing by the neighbor in the old station house. The neighbor with horses in the adjacent summer pasture. The poppies sway, and a pair of pheasants slowly stroll through the grass. I walk through the glass doors and am greeted by a bold industrial vibe, a stylish simplicity, and tasteful interior design. Sunlight streams in through the mullioned arched windows, and I’m captivated by the gray color scheme against whitewashed wood and black-painted concrete. The locomotive shed has now been transformed into a unique home offering quality of life for those seeking something original. Throughout, there’s an appealing simplicity and charm.
…By Sweden Sotheby's International Realty


Forest, exploitation or small horse farm Property with the option to buy three different parts. A: Trotakan 1:4 Björnberga, land for development SEK 3,500,000 B: Trotakan 1:4 Stendalen, productive forest. SEK 7,500,000 C: Trotakan Norra 2, 6 rok 262 sqm, farm with residence SEK 5,500,000 Total area: 1,014,570 sqm Forest property of approximately 96 hectares of forest land divided into two parcels. Included in the larger hunting conservation area for elk hunting and the village's property for small game hunting. Both Glafsfjorden and Björntjärn, which are located in the middle of the unit, have abundant fish stocks - approved as food. In addition to the forest, there is also the opportunity to buy a horse farm of approximately 4 hectares. A modern home in the center of the unit, old outbuildings, arable land, meadow and woodland. Located approx. 4 km from the center of Arvika with a bus stop 60 meters from the home, 3 km to preschool, primary and secondary school. 400 meters to the west there is a marina where the residential property has its own mooring and membership in Sjöhaget's road association for an annual fee. Larger municipal swimming area and camping 2 km. In winter, a coffee house up on the mountain open to exercisers. The whole area has an excellent network of roads for walking, horse riding and quad biking for many kilometers in different directions. The property can therefore be bought in its entirety with both properties Trotakan 1:4 and Trotakan 1:5 for those who want both farm and forest and subdivision possibilities. Alternatively, each part can be purchased separately.
…By Sweden Sotheby's International Realty


Generous, child-friendly and stylish at Hotellviken in Saltsjöbaden Very well-planned villa of 8-9 rooms, of which 6 bedrooms on a generous and child-friendly plot with a wonderful sunny location by Hotellviken with nice walking paths along the water. It offers, among other things, a living room with a ceiling height of 2.75 meters and a magnificent fireplace. The house has wooden floors throughout and Jämtland limestone on the floors, as well as a practical all-terrain plan. Communications, restaurants, baths and tennis courts are within a few minutes' walking distance.
…By Sweden Sotheby's International Realty


Generous property on a large plot in Skanör's old town centre On sought-after Mellangatan, in the middle of Skanör, we now offer a property with great potential. At the moment, the areas are distributed between the main residence, a guest apartment and two premises totaling approx. 350 square meters. Externally, there are sought-after plots of land in several directions as well as lovely surroundings around Mellangatan. Lots of charm and flexibility to manage and further develop.
…By Sweden Sotheby's International Realty


Opportunity to acquire a newly built villa near Kärleksstigen Property located in a zoned area near the border between Skanör and Falsterbo. A chance to build your architect-designed dream home in collaboration with the developer Dast, in a truly prime location in Skanör.
…By Sweden Sotheby's International Realty


In one of Brantevik’s most sought-after coastal locations, with uninterrupted views over the Baltic Sea, stands a building that unmistakably leaves its own mark on the surrounding landscape. Constructed by Skanska in the late 1990s with a solid lightweight concrete block (Leca) structure, the house offers an architectural composition with a strong identity and an uncommon sense of scale. The distinctive glass gables and uninterrupted sightlines create a direct connection to the sea throughout the house. Large black steel-framed windows meet corten steel and rendered volumes in warm earth tones, a meeting of the industrial and the organic that makes the house impossible to confuse with anything else. The volumes are generous, and the floor plan provides the conditions for both private living and commercial use within the same structure. For a period, the property has been used for both purposes, offering a buyer the opportunity to adapt and further develop the house according to their own needs and ambitions. There is a clear foundation to build upon, whether the intention is a purely residential home or an integrated live/work solution. A business has been operated here throughout the years, and the possibility of acquiring the company is available. The entrance and kitchen form a central part of the overall composition. The kitchen is a Jacob Jensen kitchen equipped with Gaggenau appliances, developed under the project management of the renowned Ola Silved, where influences from Japanese design are reflected in both the choice of materials and the design language. From the dining area, you look directly out over the sea through floor-to-ceiling windows—an experience that is repeated from room to room. The bedrooms and attic spaces on the upper floor follow the dramatic geometry of the roof, where timber-clad vaults and sculptural panelling create a spatial atmosphere entirely their own. Several bedrooms have the horizon as their backdrop. The architect-designed garden is inspired by Japanese architecture, where levels, waterfalls, pathways, and materials interact with the house’s architectural expression. A landscaped pond with reeds and stone lies directly adjacent to the house and can be experienced from several rooms. The swimming pool was installed in 2000 and was recently fitted with new pool lining in 2025. The house has stood in its place for nearly three decades and bears the marks of the time that has passed. It is a property for someone who appreciates originality and wants to leave their own mark on its next chapter, with architecture, location, and history as the natural starting point.
…By Sweden Sotheby's International Realty


Well-maintained villa in popular Enebyberg. The property consists of a residential house that was built in 1950 and was later complemented with an extension in 2011. The house offers a functional floor plan with good room connections and generous natural light through large windows. With a living area of 241 sqm, a total of five bedrooms and large social areas, this is an ideal home for the large family. The extension contributes additional living space and creates a modern contrast to the original building with a ceiling height of 330 cm as well as beautiful sliding doors leading to the terrace. The exterior is characterized by a combination of rendered façade and timber cladding, giving the house a cohesive and well-maintained appearance. The plot is level and easy to maintain with lawns, plantings and mature vegetation. Adjacent to the house is a patio with space for outdoor furniture and social activities. The garden offers good opportunities for both recreation and cultivation. The property is located in an established villa area with close proximity to services, public transport and green areas. Ground Floor The ground floor comprises four rooms as well as a spacious hall with very good storage possibilities and direct access to the staircase leading to the upper floor. The bathroom was renovated in 2016 and is equipped with a shower, wall-mounted WC and vanity unit as well as access to the terrace. On the ground floor there is also a spacious laundry room that was renovated in 2025 and also has access to an exterior door. At the far end of the house is the extension, which is currently used as a generous living room. In 2011, insulation and installation of underfloor heating were carried out. Upper Floor Here there are two generous bedrooms with built-in wardrobes. The bathroom was renovated in 2018 and offers a shower, fully tiled walls as well as a tiled floor with underfloor heating. A spacious area that is currently used as a dining room with space for many guests. The large living room has generous windows, a ceiling height of 330 cm and access to the terrace. Kitchen from Puustelli, installed in 2011, with cabinet doors repainted in 2026. The kitchen is equipped with Siemens appliances as well as a practical kitchen island. In 2011, new wooden floors were installed throughout the entire upper floor as well as in large parts of the ground floor. Area Enebyberg is a highly appreciated area thanks to its safe and green environment. Here you live with close proximity to a wide range of services, good public transport, schools and recreational areas.
…By Sweden Sotheby's International Realty


Situated in one of the finest locations on Lake Öresjön, this private property is tucked away at the end of a quiet cul-de-sac, enjoying an elevated and secluded setting with stunning lake views and a private boat berth included with the property. Several rooms in the house benefit from beautiful views of the lake, while two generous terraces provide abundant sunshine from morning until evening. The guest house is equipped with both a shower and toilet. Solar panels and an EV charging station, installed in 2025, contribute to low operating costs. Fiber broadband is available. A swimming beach and marina can be reached within just a few minutes. This is an exceptional home within commuting distance of Gothenburg, Borås, Varberg, and Gothenburg Landvetter Airport. The entrance hall, featuring built-in sliding-door wardrobes, welcomes you into the home. The living room boasts large windows overlooking the lake, a wood-burning stove, and vaulted ceilings that create a wonderful sense of space. Adjacent to the living room is the spacious principal bedroom, complete with sliding-door wardrobes, lake-facing windows, and direct access to the terrace. The kitchen is fitted with a cooktop, oven, dishwasher, refrigerator, and freezer. From the dining area, you can access a private, sheltered terrace. A family room/bedroom with lake views follows, along with an additional bedroom also overlooking the water. The laundry area is equipped with a washing machine and tumble dryer and is complemented by a spacious walk-in closet. This floor also offers a fully tiled bathroom with underfloor tiles and a shower, as well as a separate guest WC. The upper floor comprises a landing and a bedroom with generous wardrobe space. The guest cottage, approximately 25 sqm, includes both a shower and toilet and is ideal as additional guest accommodation. There is also a storage building on the property. The paved driveway provides parking for several vehicles. The lush garden is equipped with a robotic lawn mower for easy maintenance. Örby is a highly desirable place to live and, together with Kinna and Skene, forms the central area of the Municipality of Mark. Residents enjoy close proximity to both nature and everyday amenities, while excellent transport connections provide easy access to neighbouring towns. The area is home to, among other facilities, Örbyskolan (grades F–6), while secondary schools are located in nearby Kinna and Skene.
…By Sweden Sotheby's International Realty


Welcome to a tastefully and comprehensively renovated home where exceptional quality, carefully selected materials, and generous living spaces create a residence truly beyond the ordinary. The house offers a well-planned and highly functional layout with surprisingly spacious accommodation spread across multiple levels. Here, you enjoy a highly sought-after location, with the waters of Edsviken, scenic waterfront promenades, and the beautiful surroundings of Edsberg Palace Park just moments from your doorstep. The entrance level features an open and airy floor plan with soaring ceiling heights, elegant herringbone parquet flooring, a fireplace, and large glazed sections that open onto the sunny pool terrace. The exclusive HTH kitchen, fitted with solid oak cabinetry, granite details, and premium Miele appliances, is seamlessly integrated with the dining area and living room. The home offers four to five bedrooms, several flexible living and entertaining spaces, as well as a charming and fully fitted attic level. The completely renovated lower ground floor maintains the same high standard throughout, featuring generous ceiling heights, a luxurious bathroom with sauna, a separate laundry room, and carefully selected materials including handcrafted terracotta flooring. The beautifully landscaped and easy-to-maintain garden provides a private and secluded oasis with an ideal south-facing aspect. A generous timber deck surrounds the sunken swimming pool, creating a wonderful holiday-like atmosphere. Mature plantings, apple trees, level lawn areas, and thoughtfully designed outdoor spaces make this the perfect setting for family life, entertaining, and long sunny days outdoors. Landsnora is one of Sollentuna’s most desirable residential areas, idyllically situated between the beautiful shores of Edsviken and the historic Edsberg Palace Park, whose origins date back to the 17th century. Here, you live in a peaceful and family-friendly environment with close proximity to schools, preschools, local amenities, and a wide range of recreational activities. The area offers scenic walking trails, swimming opportunities, and excellent transport links to both Sollentuna Centre and central Stockholm. The property has been pre-inspected by OBM-Gruppen.
…By Sweden Sotheby's International Realty


Welcome to Sjögunnarsbo 101 – a west-facing waterfront property where light, water, and the horizon define the entire living experience. Here, a rare combination of contemporary architecture and a truly prime waterfront setting is offered, where each day concludes with spectacular sunsets over the lake. The property comprises approximately 3,400 sqm of land with its own shoreline and an open west-facing position. During the summer months, the evening sun lingers well into the night, and from the pier and the lawns by the water, it can be enjoyed until around 10:30 PM – a quality of life that is difficult to surpass. Built in 2018, the detached villa offers approximately 147 sqm of living space, featuring a thoughtfully designed floor plan, refined material selections, and expansive windows that beautifully frame the surrounding views. Natural light flows throughout the home, creating a seamless connection between indoors and outdoors, with nature becoming an integral part of everyday living. In addition to the main residence, there is a separate guest cottage providing flexible opportunities for visitors, a home office, or multi-generational living, as well as a garage that adds practical functionality to the property. Together, the buildings create a complete and well-balanced estate. The outdoor environment has been carefully designed with a combination of open lawns and natural landscape elements. There is ample space for relaxation, social gatherings, and an active waterfront lifestyle – whether enjoying an early morning swim, boating activities, or long dinners in the evening sun. This is a property for the discerning buyer seeking something truly exceptional, where location, natural light, architecture, and quality of life come together in perfect harmony. A distinctive estate with enduring appeal, strong market demand, and excellent potential for long-term value appreciation, equally attractive as a permanent residence or an exclusive holiday retreat.
…By Sweden Sotheby's International Realty


Welcome to Hwalstaberg. Nestled in the heart of Södermanland, between the royal estate of Stenhammar Palace and the government retreat of Harpsund, just 130 kilometres from Stockholm, Hwalstaberg enjoys a magnificent setting on historic and distinguished land. A rare opportunity is now offered to acquire these properties and create a grand country estate with exceptionally generous land areas and extensive building rights. These properties are truly unique, as planning permission for larger manor houses and multiple residences on heritage land in this area is virtually never granted. Hwalstaberg offers the extraordinary possibility of establishing a prestigious estate in one of Sweden’s most exclusive rural settings, neighbouring both the King’s estates and the government retreat at Harpsund. Within the detailed development plan, there is scope to construct classic Södermanland manor houses across seven separate properties. The approved zoning plan and building permits allow for 240 sqm of building footprint and approximately 400 sqm of living space, together with 180 sqm of ancillary buildings per property. Across all seven properties, this represents a total of approximately 2,800 sqm of residential accommodation and 1,260 sqm of supplementary space, suitable for uses such as hunting lodges, garages, stables, or facilities for wine production. Bordering Hwalstaberg to the north lies Hwalstaskogen, a separate forest and lake estate extending to approximately 66 hectares. The property includes hunting and fishing rights, private forest roads, shoreline, a jetty, its own islet, and protected nature reserve areas. Hwalstaskogen supports abundant wildlife, including moose, deer, roe deer, wild boar, woodland birds, and waterfowl. Together, the properties offer outstanding opportunities for development focused on hunting, equestrian pursuits, food and wine production, hospitality, and recreation. Here, you can create your own estate surrounded by bright, leafy groves to the southwest and beautifully landscaped gardens. Arriving at your land, you are welcomed by the light, fresh air, natural scents, and sweeping views across rolling fields and meadows. Take a walk through Hwalstaskogen down to the jetty for a sauna and a refreshing swim in Lake Valdemaren. Perhaps you will row across the forest lake, setting crayfish traps in preparation for the traditional crayfish party to be held on the estate later in the season. During hunting seasons, holidays, and celebrations, you and your guests will enjoy unforgettable experiences amid extensive and beautiful surroundings, both indoors and out.
…By Sweden Sotheby's International Realty


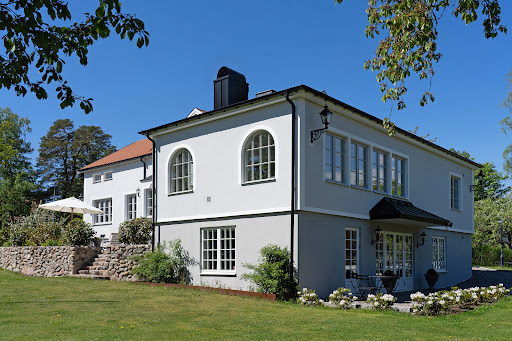
Idyllically situated in Ekeby on a corner plot, this beautiful home dates back to 1916 and was extensively rebuilt in 2020. Meticulously renovated to an exceptional standard with great respect for its cultural heritage, the property features premium materials and a refined, understated colour palette. The villa retains charming period details from the 1920s, including traditional mullioned windows, and offers a total area of 457 sqm, of which 417 sqm is living space. The entrance floor comprises a generous hall, a dining room with a bay window, a living room with access to the west-facing garden, and a study. Also on this level is an exclusive custom-built kitchen featuring a long worktop and a central island in Carrara marble, opening onto a spacious social area designed for entertaining. One of the home’s defining qualities is the exceptional natural light provided by windows facing all directions. A fireplace enhances the dining area, while a second fireplace is located in the living room, which also opens onto a magnificent south-facing terrace. An elegant Carrara marble bathroom is conveniently located adjacent to the kitchen. The upper floor features a family room and four well-proportioned bedrooms, including a spacious master bedroom with an adjoining bathroom and sauna. The walk-out lower ground floor offers a large entrance hall with glazed doors allowing abundant natural light, excellent storage facilities, a bedroom/home office/gym, laundry room, bathroom, and wine cellar. There are also two highly attractive self-contained apartments with kitchenettes and separate entrances, ideal for rental income. These rooms can also be accessed directly from the main house and used as additional bedrooms if desired. The child-friendly plot of more than 2,000 sqm is distinguished by flowering gardens, fruit trees, gravel pathways, stone walls, and beautiful natural rock formations. Offering ample space for both family life and social gatherings, and located close to Lake Ekebysjön, Altorpsskogen nature area, Ekebyskolan, and the Roslagsbanan commuter railway, this property represents an unrivalled idyll in Djursholm.
…By Sweden Sotheby's International Realty


Behind the black-painted wrought-iron fence at Michael Löfmans gata 1 stands one of Tågaborg’s most beautiful villas—a stately stone residence dating from 1924, distinguished by its steep gable, newly laid red-tiled roof, and a classical elegance that has only grown more refined with time. Between 2023 and 2025, the property underwent one of the area’s most extensive and meticulously executed renovations. The soul of the house has been carefully preserved—its proportions, decorative cornices, curved balcony balustrades, and the characteristic round windows overlooking the kitchen remain intact—while every surface, installation, and detail has been thoughtfully and consistently brought into the present day. The result is a home where everything has been completed and renewed, allowing its next owners to focus on what matters most: enjoying life within it. Michael Löfmans gata borders Vikingsbergsparken, one of Helsingborg’s most cherished green spaces, and from the upper-floor balconies the sea can be glimpsed through the treetops. From here, one can walk to schools, the beach, Pålsjö Forest, and the city’s cafés and restaurants before returning home through the lockable gates to a private garden that surrounds the house on all sides. The 624 sqm plot is mature and beautifully landscaped, having recently undergone a comprehensive redesign. Tall hedges, newly laid granite setts and cobblestones, and carefully selected plantings of rhododendrons, hydrangeas, and peonies ensure that the garden remains in bloom from early spring until late autumn. At the rear of the property, a raised 60 sqm terrace facing northwest provides the perfect setting for long dinners in the evening sun. At the front, there is parking for four vehicles, two installed Tesla charging stations, and a garage for one car. A custom-built stone staircase leads to a black entrance door, opening into a generous entrance hall that immediately sets the tone. Limestone flooring from Stiltje, light oak parquet flooring from Bjelin, a gracefully curved staircase clad in sisal carpet, and a sense of understated symmetry create an elegant flow throughout the home. The living room connects naturally to a bespoke library with floor-to-ceiling bookshelves. A fireplace forms the heart of the space, while windows facing three directions allow natural light to move beautifully through the room throughout the day. Beyond lies the dining room and the open-plan Kvik kitchen, installed in 2024, featuring composite worktops, marble splashbacks, and integrated Siemens appliances. The distinctive round windows—one of the home’s original architectural signatures—are positioned above both the sink and the cooker. The dining room opens directly onto the terrace, while a fully tiled bathroom completed in 2024 is conveniently located by the side entrance. The upper floor serves as the home’s private retreat. Here, a principal bedroom is accompanied by a walk-in wardrobe, alongside an additional bedroom and a room equally suited as a study or children’s bedroom. A bright family room opens onto a balcony, while a spacious bathroom with double washbasins also enjoys balcony access. Bjelin parquet flooring extends throughout the floor, complemented by elegant marble window sills. Beneath the vaulted dormer ceilings, a private attic level offers two large rooms and a walk-in wardrobe. This sophisticated space is ideal as a teenager’s suite, guest accommodation, or additional living quarters, with views across Tågaborg’s sea of red-tiled rooftops and glimpses of the Øresund shimmering between the trees. The former basement has been transformed into a fully integrated additional floor of 103 sqm. Underfloor-heated ceramic tile flooring unifies the various spaces, which include a spacious laundry room with double Electrolux washer and dryer sets and a drying cabinet, a billiard room, gym, sauna with shower, wine and food cellar, separate WC, and several practical storage rooms.
…By Sweden Sotheby's International Realty


Villa Ester is an architect-designed stone residence that draws inspiration from classical architecture while offering a floor plan, material palette, and technical standard firmly rooted in contemporary living. Smooth rendered façades with rusticated corner detailing, white limestone mouldings, and a hipped metal roof lend the property a refined and timeless expression that harmonises with the neighbouring Art Nouveau and National Romantic villas without imitating them. The residence is arranged over three levels and entered through a private courtyard, revealing itself only once the gates are opened rather than from the street at first glance. Behind the masonry walls lies a heated swimming pool, a beautifully landscaped garden with mature plantings, clipped hedges and ornamental trees, as well as an elevated outdoor entertaining area sheltered beneath a painted pergola. Large-format stone paving extends from the automatic wrought-iron gates across the driveway, which is prepared with an electric vehicle charging point, and continues towards the main entrance. The pool is finished in blue mosaic tiles and framed by timber decking, discreetly screened by surrounding hedges that provide both privacy and shelter from the wind. From the courtyard, double timber doors open into an entrance hall with natural stone flooring. Inside, solid dark timber floors run throughout the main level, while a bespoke staircase in matching timber with glass and steel balustrades connects the floors. Throughout the home, timber-framed windows and French balconies with wrought-iron railings create a recurring architectural motif that links the interior spaces with the courtyard and gardens beyond. The entrance floor accommodates a library and home office enclosed by glass partitions and fitted with custom-built timber shelving, a living room centred around a double-sided gas fireplace framed in black steel, a dining room with direct access to the pergola terrace, and a bespoke kitchen crafted in dark timber with worktops and an island in light natural stone. The kitchen is fully equipped with premium Miele appliances. Adjacent to the entrance is a guest WC finished in black marble with a freestanding porcelain basin. The upper floor comprises two bedrooms and a shared bathroom clad in light natural stone, featuring a freestanding bathtub, separate shower area, and double washbasins. The walk-out lower ground floor is dedicated to the home's more private and social spaces. The principal bedroom overlooks the pool and opens directly onto the timber deck. This level also includes a walk-in wardrobe and one of the property's most luxurious rooms: a master bathroom finished in natural stone from floor to ceiling, complete with an integrated sauna featuring timber benches, a freestanding jacuzzi positioned against a natural stone feature wall, and a carefully curated material palette inspired by distinguished European luxury hotel spas. Also on this level are a lounge with direct access to the pool area, a laundry room, and storage facilities. Security and technology have been seamlessly integrated without compromising the architectural experience. Retractable security grilles protect the ground-floor windows, while alarm systems and smart controls for heating, sound, and lighting remain discreetly concealed from view. From Magnus Erikssons gata in Olympia, Helsingborg city centre, the Central Station with rail connections to Copenhagen and Stockholm, and the passenger ferry terminal to Helsingør can all be reached within a few minutes on foot. The restaurants and waterfront promenade of Norra Hamnen are within easy cycling distance, as are Helsingborg City Theatre and the city's beaches. The property offers the rare combination of a central location in one of Sweden's largest cities and the tranquillity of a cohesive villa neighbourhood characterised by its elegant turn-of-the-century architecture.
…By Sweden Sotheby's International Realty


Beautifully situated by Framnäsviken stands the former gatehouse, designed by Lars Israel Wahlman in the Art Nouveau style, constructed in brick and crowned with a steep hipped roof inspired by English architecture. The house, once belonging to the now-demolished Villa Björkeberga, holds significant cultural and historical value. Originally built in 1909, it was later extended in the late 1920s. During the 1960s, the property was given its present appearance when several elaborate architectural details from Villa Björkeberga were carefully preserved and incorporated into the gatehouse, where they remain to this day. The property, Ysäter 42, is framed by stone walls with cast-iron railings, while the entrance side facing the street features stone staircases and walls adorned with limestone spheres and figurines. In the 1960s, Villa Björkeberga was demolished and the estate was subdivided into several separate plots, one of which became Ysäter 42. The gatehouse is the sole remaining structure from Villa Björkeberga, and demolition permits were denied by both Danderyd Municipality and the County Administrative Board. When the current owners acquired the property, the house had stood uninhabited for many years. A commencement notice was granted in September 2022, after which extensive work began to remove older materials and secure the structural integrity of the building. Today, the house benefits from newly constructed floor joists, a new frontispiece, a renovated roof, and updated insulation, and is now ready for its next phase. The current building permit allows for the property to be expanded to approximately 340 sqm. It is now time for the next family to create a modern home within this historic residence, exclusively positioned among beautiful neighboring homes and the waterfront promenade of Framnäsviken. Please also see the landscape architect’s proposal and vision presented in the attached film. Centrally located with close proximity to nature, scenic walking paths, boating life, as well as Djursholm Square, schools, and sports facilities. There is also an opportunity to enter into a lease agreement with Framnäsvägens Bryggförening for a berth at the association’s pier located just below the property. Please contact the agent to arrange a private viewing.
…By Sweden Sotheby's International Realty


In scenic Stallarholmen, a well-planned and tastefully designed house with a total living area of 227 sqm is now offered for sale, enjoying a waterfront setting and beautiful views over Lake Mälaren. Built in 2006, the property is set on a generous 1,788 sqm plot with a peaceful location bordering grazing fields and woodland, completely shielded from neighboring properties. The meticulously maintained garden features a pool deck and a kidney-shaped swimming pool equipped with a pool guard. A large double garage of approximately 55 sqm is located by the driveway and offers additional storage possibilities above. The property provides comfortable modern living with municipal water and sewage, geothermal heating, and an FTX ventilation system for an energy-efficient and pleasant indoor climate year-round. A boat berth is located approximately 150 meters away, and a sandy beach can be reached within about 400 meters through the community association. Ground Floor The entrance hall features tiled flooring, generous hanging space, and a sliding-door wardrobe. Adjacent to the hall is a spacious bathroom with a shower. The generously sized kitchen from Vedum, with solid wood cabinetry, offers excellent workspaces and a social layout centered around a brick-built kitchen island with a breakfast bar. Granite countertops, stainless steel appliances, and an induction cooktop complete the kitchen. Nearby are a bay-window dining area, dining room, and living room with oak flooring and a wood-burning stove. A terrace wraps around the house with access from the main living areas on the ground floor, providing several pleasant seating areas to enjoy the sun throughout the day. At the rear of the house is a glazed sunroom with lovely views over Lake Mälaren. A practical secondary entrance combines a laundry room and utility room. Upper Floor A custom-built oak staircase leads to the upper floor, which offers four spacious bedrooms, a walk-in closet, and a comfortable family room with access to a balcony overlooking the water. Oak flooring throughout creates a cohesive and exclusive atmosphere. This floor also includes additional wardrobe space and a generous bathroom featuring a bathtub, separate shower, sauna, and a wide vanity with double sinks. The area is peaceful and family-friendly, characterized by a mix of villas, holiday homes, and newer residential developments. Nature is ever-present, and the proximity to the water with opportunities for swimming and boating is unmistakable. The surroundings offer beautiful scenery with open fields, woodland, and stunning views of Lake Mälaren. Nearby are several charming marinas, swimming spots, as well as cycling and walking paths. During the season, the area is rich in mushrooms and berries. Stallarholmen offers both preschool and elementary school (F–6), while secondary and upper secondary schools are located in Strängnäs. The area also features Toresund sports ground and activity park, offering an outdoor gym, athletics facilities, artificial turf field, skate area, and a pump track for cycling. The property enjoys convenient access to central Strängnäs, Mariefred, and Eskilstuna. Stockholm can be reached in approximately one hour by car. Bus connections are available to Strängnäs and Läggesta Station, where trains continue towards Stockholm and Eskilstuna. Despite being a smaller town, Stallarholmen offers a good range of services including a grocery store, inn, restaurants, and bakery. A wider selection of shopping and services can be found in Strängnäs and nearby towns. Welcome to a home close to tranquility, water, and nature, while still within comfortable reach of Stockholm and other larger cities!
…By Sweden Sotheby's International Realty


Storlien is situated 620 meters above sea level, close to the Norwegian border, and offers spectacular mountain views. The area is characterized by its proximity to magnificent alpine landscapes with reindeer grazing lands, as well as direct access to ski lifts, ski and snowmobile trails, and the renowned Storliens Högfjällshotell. With approximately one hour’s travel time to Trondheim Airport, which offers direct flights to destinations including London and Paris, the area is increasingly opening up to an expanding international market. This is reflected in the growing number of visitors and the rising interest in the destination. The project comprises 53 undeveloped plots strategically positioned on an attractive mountainside, on the eastern side adjacent to Storliens Högfjällshotell. The adopted detailed development plan allows for generous building rights, creating excellent conditions for flexible and attractive development for both holiday homes and permanent residences. The plan enables a carefully considered expansion of the area with a focus on mountain living in harmony with the surrounding natural environment. The combination of a larger number of plots and favorable planning regulations provides developers and investors with excellent opportunities to create a long term sustainable and highly sought after residential area. With access to a new and modern wastewater treatment facility in Storvallen, completed in 2022, the area benefits from excellent infrastructure conditions for sustainable long term development. Transport connections are well established, including overnight trains directly to Stockholm from the village, as well as the proximity to Trondheim. In addition, the local hotel is currently undergoing a phase of development, further enhancing the attractiveness of the area. Altogether, this creates exceptional conditions for a sustainable, commercially attractive, and future proof project. At present, infrastructure within the area itself, such as roads, electricity, water, and sewage systems, has not yet been developed. However, connection points for water and sewage are available within the planned development area.
…By Sweden Sotheby's International Realty


Newly built lakeside villa in an exceptional south-facing position. Here you live in a home built in 2019 with a very high standard, set on its own waterfront plot in scenic Gesebol. Perfectly located to enjoy the tranquility of nature while still offering convenient commuting distance to Gothenburg, Borås, and Alingsås, as well as proximity to an international airport. The villa’s curved design and generous panoramic windows embrace and connect the beautiful surroundings with the interior. From the well-equipped kitchen through the living room and bedrooms, the views and the peaceful natural setting are ever-present. Spacious social areas are combined with a consistent sense of quality and attention to detail throughout. The living room is centered around a solid soapstone stove from Finnish Tulikivi, creating a natural gathering place for cozy moments with family. In summer, meals are enjoyed on the large terrace, where you can take in the afternoon sun and surrounding nature. Between the house and the lake lies an easy-to-maintain, lush lawn—perfect for play and relaxation. A private jetty, wood-fired sauna, and hot tub invite you to unwind while enjoying stunning lake views. The kitchen is equipped with a large gas stove, a spacious kitchen island, and a walk-in pantry. Cooking becomes an experience in itself, with plenty of room for both family and friends. Adjacent to the kitchen is the dining area, where the lake provides a beautiful backdrop for dinners and celebrations. The house offers four spacious bedrooms, including a master suite with a walk-through closet leading to a private bathroom and direct access to the large terrace that runs along the lakeside. An adjacent office also has access to the terrace. Two additional bedrooms and a second bathroom provide ample space for a large family and overnight guests. Next to the main building is a generously sized double garage with underfloor heating, ample storage, and a separate technical room housing the battery system for the home’s solar panels. Upstairs, there is also a self-contained guest apartment with three rooms and a kitchen, complete with a south-facing balcony and lake views—ideal for visiting guests, multi-generational living, or rental opportunities. Gesebol is surrounded by around twenty fishing waters and beautiful lakes for swimming. In summer, you can enjoy swimming, fishing, and hiking, while in winter the snow-covered lakes and forests offer opportunities for skating and skiing. The proximity to central Borås, Gothenburg, and Landvetter Airport makes this a home that perfectly combines the calm of nature with the convenience of city life. Welcome home to Gesebol—where lake, nature, and comfort meet in perfect harmony.
…By Sweden Sotheby's International Realty


*]:pointer-events-auto R6Vx5W_threadScrollVars scroll-mb-[calc(var(--scroll-root-safe-area-inset-bottom,0px)+var(--thread-response-height))] scroll-mt-(--header-height) dir=auto data-turn-id=edb6b2c7-52c1-49c8-a9dd-03bed9434d94 data-testid=conversation-turn-9 data-scroll-anchor=false data-turn=user> *]:pointer-events-auto [content-visibility:auto] supports-[content-visibility:auto]:[contain-intrinsic-size:auto_100lvh] R6Vx5W_threadScrollVars scroll-mb-[calc(var(--scroll-root-safe-area-inset-bottom,0px)+var(--thread-response-height))] scroll-mt-[calc(var(--header-height)+min(200px,max(70px,20svh)))] dir=auto data-turn-id=request-WEB:7a4e6221-f31c-487c-bc80-9fc94b25f105-4 data-testid=conversation-turn-10 data-scroll-anchor=false data-turn=assistant> Architect-designed beachfront villa with private sea area – Sundsandvik 419, Uddevalla Welcome to Sundsandvik 419 – an architect-designed beachfront villa of the highest standard. This is a rare opportunity to acquire a property with its own shoreline and even a portion of the sea included in the plot—truly a coastal gem with exceptional qualities. The property enjoys a sunny southwest-facing position, offering fantastic natural light throughout the day and magical evenings on the generous terrace deck. The secluded pool creates a private oasis for relaxation and socializing in a prime setting—where sea, sky, and nature meet. A stylish pool house complements the outdoor environment and serves as a natural gathering place for both everyday living and entertaining. The main residence, spanning 195 sqm, is thoughtfully designed with great attention to both form and function. Carefully selected materials, harmonious color schemes, and a layout suited for both daily life and hosting create a home of true comfort and elegance. Here, an exclusive lifestyle is combined with practical features: a double garage with storage, a private wine cellar, and modern energy solutions including solar panels and an electric vehicle charging station. The location is peaceful and private, yet easily accessible with good transport connections and close proximity to the natural beauty, boating life, and amenities of the Bohuslän coast. A home that must be experienced in person—for those seeking a residence in direct contact with the sea, where nothing has been left to chance.
…By Sweden Sotheby's International Realty


Exclusive Estate from 1929 near Kivik, 945 sqm A rare opportunity to acquire one of Skåne’s most distinguished estates, located just minutes from the white sandy beaches of Österlen. This four-wing property, completed in 1929 with origins dating back to the 19th century, has undergone an extensive renovation where heritage meets quality and modern comfort. The result is a residence of remarkable scale and cohesion, offering eleven suites, each carefully refurbished with attention to detail. The estate is thoughtfully arranged to support both private living and hosting, with a main residence, additional guest accommodations, an orangery, a converted barn, garage buildings, greenhouse and two separate guest houses. The layout allows for a flexible use, whether as a private family residence, a multi-generational home or a retreat for extended stays with family and friends. Set within approximately 11 hectares of land, the grounds include open grazing fields, natural woodland, an orchard and landscaped garden elements such as a rose garden and a natural pond. A tree-lined approach enhances the sense of arrival, while the surrounding landscape offers both openness and privacy. The architecture reflects a refined rural character, where proportions, materials and light are carefully balanced. Each building contributes to a cohesive whole, creating a natural flow between indoor and outdoor spaces, as well as between private and social areas. Österlen is widely regarded as one of Sweden’s most sought-after coastal regions, known for its distinctive light, agricultural heritage and understated lifestyle. From the estate, the sea is within easy reach, along with nearby villages, local producers, galleries and restaurants that define the area. This is a property that offers both immediate quality and long-term potential. For an international buyer seeking a private residence in Sweden, Ekenäs Gård provides a natural base to return to, combining scale, setting and a strong sense of place. Total area: 945 sqm Main residence (1929): 320 sqm total area (ground floor 140 sqm, upper floor 65 sqm, basement 115 sqm) Additional residential building: 325 sqm including upper floor Barn: 138 sqm Garage building: 58 sqm excluding loft space Vineyard room: 18 sqm Garden suite: 32 sqm including sleeping loft Garden storage: 31 sqm Single-level suite: 23 sqm
…By Sweden Sotheby's International Realty


Welcome to this summer paradise with unbeatable views of the sea and surrounding nature—a true gem in the summer haven of Båstad. The property enjoys a fantastic location overlooking apple orchards, the sea, and the stunning landscape of western Båstad, while still being close to all the action and amenities. Set on a large, lush garden plot of just over 2,500 sqm, this charming 1930s house retains beautiful original details and offers spacious outdoor areas with breathtaking views. Inside, the living room and kitchen are arranged in an open-plan layout with access to a glazed veranda and multiple terraces. The home includes one bedroom, a loft, attic space, and a fully tiled bathroom with shower. Throughout the house, there is birch parquet flooring, elegant interior doors and windows, and ceilings open to the ridge. The glazed veranda, equipped with infrared heating, enjoys spectacular sea views over the apple orchards and is currently used as a dining area. There is also a simple guesthouse with two bedrooms and a covered patio, a newly built small house (friggebod) with large glass panels and a terrace facing the water, currently used as a living space. On the property, a service building provides an extra shower, toilet, laundry room, workshop, and woodshed. Together with the guesthouse, the property currently offers three bedrooms and a loft, totaling approximately 100 sqm of finished living space. The property offers great potential for anyone wishing to create their own summer retreat in a beautiful location with stunning views. With over 2,500 sqm of land outside the detailed development plan, yet in close proximity to Båstad, there are ample opportunities to realize your dream home. The mature and lush garden features several fruit trees, rhododendrons, magnolias, and many other seasonal plants on a sloping site with beautiful views over the entire Laholm Bay. West of the church in Båstad, this area enjoys proximity to both the sea and the village, making it attractive for permanent residences as well as holiday homes. The area is characterized by green spaces, orchards, coastline, and scenic surroundings. Along the beach promenade, you can easily reach the harbor and Båstad center on foot or by bike, with its entertainment, restaurants, and shopping. Most houses enjoy sea views as the land slopes from the ridge down toward Laholm Bay, with Paulins bathing pier at the shoreline. To the west, Norrvikens Gardens is just a short walk away, offering not only a magnificent garden but also various events, restaurants, exhibitions, and markets. Nature is a central part of life on the Bjäre Peninsula. Along the coast, there are numerous beaches and swimming opportunities, both sandy and rocky. For those who prefer outdoor activities, there are many opportunities for hiking and cycling in and around Hallandsåsen. By car, you can reach several golf courses, shopping, and breathtaking natural areas within 15 minutes, as well as the E6 highway, which takes you to Malmö in the south or Gothenburg in the north in about 1.5 hours. Public transport options include local buses, and train connections provide good commuting opportunities to Malmö, Copenhagen, Halmstad, and Gothenburg. From Ängelholm Airport, you can reach Stockholm in about an hour. Båstad’s vibrant harbor area, offering shopping, concerts, cafés, bars, and restaurants, is nearby and easily accessible by a short walk or bike ride. In central Båstad, you have everything you could possibly need within reach.
…By Sweden Sotheby's International Realty


A villa with an exceptional waterfront location, offering 365 sqm of living space across three well-designed levels—perfect for both family life and social gatherings. Here, you enjoy beautiful views over the shimmering water, surrounded by tranquil nature with close proximity to both forest and sea, while still having easy access to the city’s amenities. The plot spans a total of 11,178 sqm, of which 3,950 sqm is water area—ideal for boating and swimming enthusiasts, complete with a private dock with sailing depth. Built in 2008, the home is defined by light and space. The entrance level features generous social areas with an open-plan kitchen and dining space, an elegant dining room, an inviting living room with a fireplace, and a bedroom. Large floor-to-ceiling windows create a wonderful flow of natural light, and the concrete floors are equipped with underfloor heating. From this level, you access two elevated terraces facing the water. A bathroom with shower is also located by the entrance. Upstairs, you’ll find a მშვიდ and private sleeping area with beautifully whitewashed pine floors. The master bedroom serves as a private retreat with its own balcony. This level also includes two additional bedrooms, a cozy lounge area, and a bathroom. The lower ground floor offers a charming wine lounge with wooden shelving, a spacious laundry room, and ample storage. A newly built relaxation area becomes the natural gathering point of the home, featuring a pool, gym, sauna, shower, and WC, with direct access to a large, newly constructed terrace overlooking the water. The property also includes a heated garage with tiled flooring and a glazed sunroom with water views. Svininge is a pleasant and family-friendly area in the municipality of Österåker, known for its peaceful, nature-close setting with scenic walking paths, coastal surroundings, and boating opportunities. The area offers a local convenience store and restaurant, as well as proximity to preschools and schools. For commuters, the location is ideal: Arninge and Åkersberga are just 10–15 minutes away by car, and central Stockholm can be reached in approximately 25 minutes. A bus stop for line 683 is located just a few meters from the property, providing connections to the Roslagsbanan in Arninge, Danderyd Hospital, or central Stockholm via Kulla vägskäl, where you’ll also find convenient park-and-ride facilities. Welcome to a home where quality of life takes center stage.
…By Sweden Sotheby's International Realty


At the very edge of the sea, along Löjtnant Flinths väg in Böste, lies this dream home with its own plot extending all the way down to the wide, sandy beach. The fishing village of Böste was largely developed during the 19th century and is one of the best-preserved coastal settlements along the Skåne shoreline. A wonderful home for year-round living or as a complement to another residence, offering relaxation and unforgettable days by the sea. Main house, guest house, and several outdoor seating areas – with the sea and beach constantly present. A classic double door leads into the main residence, built over 1.5 storeys in an angled layout. The entrance hall features tiled flooring and storage and leads into the kitchen, which was renovated in 2023 in a traditional style. Hand-painted Italian tiles add beautiful character together with the elegant brick floor. Modern amenities include a Lofra double oven and a full-size wine cooler. The latest addition is an Invicta wood-burning stove, installed this past winter, and the kitchen also benefits from underfloor heating. To the south, there is direct access to the garden and the beach. Adjacent to the kitchen is the living and dining area, offering lovely views and double doors opening onto the terrace. Deep window niches are a reminder of the home’s history. The ground floor also includes a bedroom, a WC with shower, and a utility/laundry room. Upstairs, accessed via a staircase from the kitchen, is a living area with a dormer window facing the Baltic Sea. From here, there is access to a WC with shower, and in the western gable lies the master bedroom with its own walk-in wardrobe. From the double bed, one can enjoy the closeness of the sea first thing in the morning. The upper floor continues in an angled layout with three rooms in sequence, ending with a small staircase leading back down to the entrance hall. The property offers wonderful outdoor areas, both in the paved courtyard and in the garden leading down towards the sea. At the very bottom of the plot, a pair of comfortable sun loungers can be placed directly on the sandy beach. The property also includes a complementary building with two guest bedrooms, WC/shower, a kitchenette, and a private outdoor area. There is also a storage room for additional space. In summary, this is a truly unique home with outstanding qualities, located directly on the white sandy beach along the south coast of Skåne. Short commuting distances from this seaside location to Malmö, Lund, and Copenhagen, as well as convenient access to flights via Sturup and Kastrup airports.
…By Sweden Sotheby's International Realty


Welcome to a charming little holiday cottage, just minutes from the salty sea breeze and sunny beaches. The generous plot of 1,610 m² offers plenty of space for play, gardening, and relaxation, while also providing building rights for a detached dream home of up to 322 m². Here, you have a unique opportunity to create your own coastal paradise in the sought-after area of Steninge. The house is characterized by genuine charm and a warm atmosphere, with details that tell their own story. You are welcomed into a small, inviting hallway with space for coats and shoes. Immediately to the right is the bathroom, and further in opens the country-style kitchen with a classic open shelf unit and a wood-burning stove. The living room invites you to socialize and unwind in a cozy setting. An external staircase leads to the upper sleeping loft, which accommodates up to four beds—perfect for family or overnight guests. Outside, a sunny wooden deck awaits, overlooking the lush, easy-to-maintain garden—a place for long summer evenings, al fresco dinners, and peaceful moments surrounded by greenery.
…By Sweden Sotheby's International Realty


Smart, tasteful, and comfortable A strong emphasis on aesthetics and comfort guided the creation of this exceptional property, which we are delighted to present. Completed as recently as 2020, the residence is thoughtfully divided into several sections: an L-shaped villa offering 225 sqm of living space, a well-planned 45 sqm guest unit, a carport, and a 25 sqm office space connected to a 31 sqm garage. The plot measures 1,531 sqm of easy-to-maintain land. For those who enjoy spending time outdoors, there are excellent seating areas on both floors and in all directions. Stepping inside, immediately to the right of the entrance, you are struck by the breathtaking open-plan layout. The ceiling height is impressive, and the social areas feel endless, seamlessly combining a vast living room, a spacious dining area, and an inviting kitchen. The kitchen, complete with a fully equipped island (featuring an induction hob, built-in FRANKE extractor fan, fridge/freezer, dishwasher, and built-in oven), is arranged at an angle with a generous utility room, storage, and a large separate guest section extending beyond. The flooring in the living areas is Italian stone, and large glass panels open out onto the terrace. The utility room is fully tiled with ceramic flooring and equipped with a washing machine and tumble dryer from Husqvarna. Directly to the left of the entrance is one of the home’s four bedrooms, with access to a stylish WC featuring black tiles on both walls and floors, a glass-enclosed shower, a wall-mounted toilet, and a vanity unit. Upstairs, you’ll find three additional bedrooms, along with a bathroom equipped with WC and shower, finished with black tiles and a glass shower enclosure, as well as a vanity unit. The master bedroom features a walk-in closet and a balcony with double doors offering sea views. It also boasts an elegant en-suite bathroom with large black floor tiles, green mosaic wall tiles, a glass-enclosed shower, a toilet, and a spacious washbasin—adding a distinct touch of luxury. This level also offers a shared lounge area, where the sloped ceilings enhance the cozy atmosphere. Båstad Väster – a harmonious blend of old and new The area known as Båstad Väster lies on the western edge of the town. Here, historic summer villas and country estates coexist with charming residential homes and newly built properties. Set along the slope of the ridge, the area offers beautiful views of the sea. Nearby is the historic Larsbacka farm, with roots dating back to the 18th century. Within a pleasant 20-minute walk, you can reach several bathing piers, the beach at Skansenbadet, open grazing fields, the tennis stadium, the shops along Köpmansgatan, scenic walking trails, Norrviken Gardens, charming waffle cafés, and—if you pick up the pace—the picturesque harbor of Kattvik. Idyllic Båstad Despite its modest size, Båstad is one of Sweden’s most renowned destinations. Beautifully situated on the Bjäre Peninsula in northwestern Skåne, it offers expansive beaches along Laholm Bay and the beech forests of Hallandsåsen as a dramatic backdrop. The area provides a wide range of activities, including golf, boating, beach life, horseback riding, hiking, cycling, and tennis. The internationally renowned tennis tournament held over two weeks in July is a highlight of the summer season. A full range of services—including grocery stores, pharmacies, healthcare, schools, and childcare—makes year-round living both easy and convenient. From central Båstad, several bus routes connect to the surrounding area and train station, while excellent rail and air connections, along with proximity to the E6 motorway, make commuting to southern Sweden, Stockholm, or even parts of Denmark highly convenient.
…By Sweden Sotheby's International Realty
'%20stroke='%23DDAA3A'%20stroke-width='1.909'%20stroke-linecap='square'%20stroke-linejoin='bevel'/%3e%3c/svg%3e)
Receive by email any new listing that may match your search criteria
Your criteria :
By validating this form, you accept the general conditions of use of Le Figaro Properties.
These agencies offer a selection of luxury properties vente in Sweden. Feel free to contact them for personalized assistance.
