Get early access to listings that match your criteria
Never miss an opportunity again. Our personalized alerts notify you instantly.

 English$ USD · m²


Introducing Eagle Bay's newest and most spacious waterfront floor plan, thoughtfully designed to blend elevated coastal style with everyday functionality. Situated along a peaceful canal with private dock access to Choctawhatchee Bay, this beautifully crafted four-bedroom, three-bath residence offers an exceptional opportunity to enjoy the best of South Walton waterfront living. The light-filled, open-concept design creates an inviting atmosphere for gathering and entertaining, centered on a gourmet kitchen with premium finishes, a gas range, an expansive island seating area, and seamless flow into the dining and living areas. An electric fireplace adds warmth and character, while large windows frame tranquil canal views throughout the main living spaces. Upstairs, the spacious primary suite serves as a relaxing retreat with peaceful water views and a beautifully appointed ensuite bath. Three additional bedrooms provide flexibility for family and guests, while the oversized upstairs laundry room offers abundant cabinetry, generous counter space, and exceptional storage to simplify everyday living. Step outside to the covered porch overlooking the canal, the perfect place to enjoy morning coffee, evening sunsets, or watch boats pass by. Complete with a private dock and direct access to the bay, this thoughtfully designed home offers the ideal balance of luxury, comfort, and waterfront adventure. Located just minutes from the white-sand beaches of 30A, Grand Boulevard, shopping, dining, and outdoor recreation, Eagle Bay delivers an unmatched coastal lifestyle in one of South Walton's most desirable locations.
…By Scenic Sotheby's International Realty


Discover classic coastal style at this immaculate 4-bedroom and 3.5-bath home positioned on a coveted corner location just steps from the community amenities. A covered front porch welcomes you into open spaces with solid hardwood floors, designer light fixtures and a serene color palette. Abundant natural light shines through the multitude of windows. The spacious living, kitchen and dining areas provide ample room to gather. The gourmet kitchen features stainless steel appliances plus an additional custom cabinetry nook. Spend lazy afternoons on the screened porch fronting the fenced backyard. The oversized primary suite includes an ensuite with dual vanities, shower and walk-in closet. An additional guest bedroom with ensuite, powder bath and laundry complete the first floor. Upstairs, find an additional two guest bedrooms and a full bath. An attached two-car garage makes it easy to store all the needs of the beachside lifestyle. Watersound Origins offers residents the perfect combination of natural beauty and modern amenities. Surrounded by towering pines and Lake Powell, the community is only two miles from the vibrant beaches of Scenic Highway 30A. The Village Commons serves as the neighborhood hub, featuring a resort-style pool, fitness center, playground, pickleball and tennis courts, and an event lawn. Residents enjoy access to the highly rated Origins Golf Course, scenic walking and biking trails, Lake Powell access, and the upcoming Art Park. Additionally, the Watersound Town Center at the entrance to the community offers dining, shopping, a Publix grocery store, medical facilities, and more.
…By Scenic Sotheby's International Realty


Among some of the most desirable lots in Emerald Isle are located on this street. The sunsets are second to none, and you have unobstructed views of the sound, the inlet and the Atlantic Ocean! Located by ''The Point'', this location has all that you need for life long family memories. This one owner custom built home offers numerous quality details throughout including large bright rooms on each level with wonderful views plus a living room on each level one of which has a cathedral T& G ceiling. The master suite is on the primary living level. So much storage space and so much more in this home. This home has numerous custom details throughout you should actually see for yourself, it will not disappoint, I promise! Please do not miss seeing this spectacular home in this ''Special Location'' with unforgettable sunsets and amazing views.
…By Landmark Sotheby's International Realty


Located at the end of a quiet cul-de-sac within Newport Beach’s prestigious gated enclave of Harbor Ridge, 17 Napoli is a custom estate commanding panoramic views from an extraordinary vantage point. Positioned on a rare 9,600 square foot pie shaped lot, the residence offers a rare and remarkable sense of privacy, scale, and grandeur. Spanning approximately 7,844 square feet with 5 bedrooms and 8 bathrooms, the home is introduced by a dramatic curved staircase and a sequence of expansive living spaces designed to showcase the breathtaking surroundings. Walls of glass frame sweeping vistas that transition effortlessly from sparkling harbor lights to distant mountain silhouettes, creating an ever-changing backdrop from sunrise to sunset. Rich in architectural character, the main level interiors include a stately wood paneled office with a fireplace, a guest suite, a dramatic formal living room anchored by a striking marble fireplace, and a warm, inviting den clad in wood and stone that opens seamlessly to the resort inspired outdoor terraces. The chef’s kitchen features a generous island, granite countertops, rich wood cabinetry, and a sunlit breakfast nook where every meal is accompanied by spectacular views. On the upper level, the large primary suite has equally commanding views and a beautifully renewed primary bath featuring a new soaking tub, shower enclosure, and premium hardware. Also on the upper level are three secondary bedrooms. Designed for both intimate gatherings and grand scale entertaining, the lower level features a large entertainment room, bar, brick arched wine cellar, and a fitness room with private sauna. Beyond the interior, an exceptional outdoor setting awaits - complete with a sparkling pool and spa, multiple terraces, and beautifully refreshed landscaping inviting effortless indoor-outdoor living beneath the California sky. Recently updated with full interior and exterior paint, new carpeting throughout, new interior door hardware, new interior and exterior light fixtures, the residence presents with a fresh, sophisticated aesthetic while preserving its timeless architectural appeal. 17 Napoli represents a rare opportunity to own a substantial custom estate with unrivaled panoramic views, exceptional privacy, and extraordinary potential within one of Newport Beach’s most coveted gated communities. It is a residence that offers refined coastal living today while presenting an exceptional opportunity to create a legacy for generations to come.
…By Pacific Sotheby's International Realty


Centrally located in the guard-gated community of Castaway Cove, this beautifully maintained five-bedroom, five-bath residence is situated on .48 acres with deeded beach access. Mexican shell stone flooring, granite and quartzite countertops, and skylights create a bright, elegant interior. Designed for indoor-outdoor living, the home features a screened, heated pool and spa, spacious outdoor entertaining area, four-car garage, tile roof, 37kW whole-house generator, 2023 HVAC, and impact-resistant windows and doors. Ideally positioned mins from St. Edwards School, premier shopping, dining, and the best of Vero Beach.
…By One Sotheby's International Realty


Just minutes from the sugar-white sands of the Santa Clara Regional Beach Access, this brand-new residence in Gulf Shore Manor is designed for elevated coastal living with a polished and intentional point of view. Gulf views set the tone while multiple living spaces create an easy rhythm for hosting friends, gathering family, or simply stretching out and enjoying the setting. The first level is grounded in shellstone tile that feels cool and refined underfoot, while engineered hardwood flows through the remaining living areas with tile thoughtfully placed in each bath. The heart of the home is a striking kitchen anchored by a custom Venetian plaster vent hood and outfitted with Sub-Zero and Wolf appliances, offering both visual drama and serious culinary capability. Generous counter space and an open layout allow the kitchen to perform beautifully for everyday living and larger-scale entertaining alike. Multiple living areas provide flexibility and privacy, making it easy for everyone to find their own favorite corner. Professionally decorated and furnished, the interiors carry a cohesive coastal aesthetic that feels current yet timeless, allowing the home to be enjoyed from day one without additional effort. Outdoor living is equally compelling. A private pool and hot tub create a resort-style escape while an outdoor kitchen extends gatherings well beyond sunset. Whether hosting a casual afternoon swim or an evening dinner under the stars, the outdoor spaces are designed to feel like a natural extension of the home. A two-car garage adds practicality while preserving the property's clean architectural lines. With its thoughtful finishes, prime proximity to the beach, and turnkey presentation, this home offers a rare opportunity to enjoy new construction with immediate lifestyle appeal in one of the area’s most desirable coastal settings. Gulf Shore Manor is a quiet coastal neighborhood prized for its relaxed atmosphere, understated charm, and proximity to some of the area’s most beautiful beaches. Characterized by custom homes and low-density surroundings, the community offers a sense of privacy and ease, removed from the crowds yet close to dining, shopping, and everyday conveniences. With deeded access to the gulf just moments away, Gulf Shore Manor appeals to those who value walkable beach days, sunset strolls, and a refined yet unpretentious coastal lifestyle.
…By Scenic Sotheby's International Realty


Welcome to exceptional direct beachfront living with breathtaking panoramic views of sandy Wells Beach and unforgettable sunrises from this stunning shoreline home. This impeccably maintained gem beautifully blends classic beach charm with modern updates, bathed in an abundance of natural light that streams through expansive windows, highlighting the waterfront setting. Thoughtful and one-of-a-kind details from a renovation by Chase Construction combine the elegance of built-in cabinetry, dining banquette seating, hardwood floors, and a three-story custom staircase with the necessary precautions of ensuring the home is protected for all of Maine's seasons. The well-designed kitchen features a Sub-Zero refrigerator, freezer drawers, a Thermador gas range, and quartz countertops. Step through the living room doors onto a wraparound porch that leads to brand-new decks, a private beachfront terrace and direct access to the sandy beach. A marble-appointed full bath showcases a relaxing Kohler air tub and a convenient stackable washer and dryer, adding both luxury and practicality to the first floor. The home offers four distinct bedrooms, two on the second floor and two on the third, including a primary suite that overlooks the beach and a third floor bunkroom. This Smart Home, powered by Savant, provides peace of mind whether you're at home or away. Enjoy state-of-the-art security features, including full perimeter video surveillance, an integrated alarm system, remote water shut-off, heating and cooling temperature control, and interior and exterior lighting control--all accessible from your smartphone for effortless management from anywhere. Built with helical piles for optimal foundation support and equipped with hurricane windows, this home also includes up-to four on-site parking spots, a premium feature for Wells Beach. A beach lover's dream, this home is ready to be the backdrop for your Maine memories.
…By Anne Erwin Sotheby's International Realty


Coastal living meets modern elegance at this nearly new home perfectly situated south of Highway 98, offering convenient access to 30A's renowned beaches, upscale shopping, and dining. Designed by one of the premier builders on 30A, this 4-bedroom, 3.5-bathroom home beautifully blends thoughtful craftsmanship with functional design. Step into the open floor plan, where upgraded lighting fixtures and stainless-steel appliances, gold fixtures and marble countertops elevate the gourmet kitchen. Honey-toned wide plank wood floors and white walls create a soothing sanctuary throughout the home. The open living and dining areas are bathed in natural light and open to a covered patio overlooking the forest. The second-floor primary suite is a tranquil haven featuring a seamless glass shower with designer tile, while the first-floor guest suite boasts a private en-suite bathroom for added comfort. Two additional second-floor bedrooms share a bathroom. A one-car garage provides convenience and extra storage. Sugar Sands Estates is a boutique community surrounded by lush State Preserve lands with both a community pool and clubhouse, perfect for leisurely afternoons. With no short-term rentals permitted, this neighborhood ensures a serene and private atmosphere, allowing for leases of six months or longer. Don't miss this opportunity!
…By Scenic Sotheby's International Realty


Designed by renowned architect Dudley Newton, this extraordinary stone carriage house, set on over ½ acre, is a rare blend of architectural significance and timeless character, owned by the same family for 140 years. Originally built as the stable and staff quarters for a grand estate, this landmark building was thoughtfully transformed into two exceptional residences complemented by private patios adorned with manicured hedges, hydrangeas, specimen plantings, and stone walls. Each unit possesses its own distinct architectural detail with classic finishes and décor featuring soaring 12-foot ceilings, floor-to-ceiling sliding barn doors, stunning wood paneling and exposed stonework and beams. The property offers exceptional flexibility – ideal as a multigenerational estate, an income producing investment or private family compound. A truly unique opportunity where historic grandeur, sophisticated design, and modern comfort come together in one of the area’s most distinctive properties.
…By Gustave White Sotheby's International Realty


This extraordinary Polynesian-inspired residence, in the prestigious Estates of Marco Island on the island's desired street, Caxambas Court, represents the pinnacle of coastal living. With 112 feet of waterfront, direct and quick Gulf boating access, and sweeping water views, it captures the essence of the island lifestyle. Set on over half an acre with desirable southern exposure, the home is framed by lush tropical landscaping and welcomes guests with a grand double-door entry and an oversized circular driveway, creating a private and inviting retreat. The split-bedroom floor plan includes three bedrooms, two-and-a-half baths, a den and a three-car garage. Inside, vaulted ceilings, plantation shutters, recessed lighting and expansive windows fill the open living spaces with natural light. The chef's kitchen is stylish and functional, offering abundant cabinetry, a center island with an electric cooktop, a breakfast counter illuminated by pendant lighting, and a charming built-in bench nook. A large pass-through window above the sink ideally frames the long and wide water views. Pocket sliders open to the dining area and great room, where a fireplace, wet bar, and panoramic vistas create a seamless transition to the lanai for effortless indoor-outdoor living. The owner's suite is a serene escape, accessed through double doors, and features sliders to the lanai, a cozy sitting area, and two spacious walk-in closets with mirrored hallways. The luxurious en-suite bath includes dual vanities with a makeup counter, a glass-enclosed walk-in shower, and a jetted soaking tub with tranquil tropical views. A guest bedroom used as an office features built-in cabinetry, shelving and water views, with access to an en-suite powder bath that doubles as the pool bath. The second guest bedroom sits adjacent to a skylit bath with a shower-tub combo and glass enclosure. The oversized laundry room provides exceptional functionality, with white cabinetry, a utility sink, hanging rack, built-in desk, storage closet, and GE washer and dryer. The outdoor living space is a showpiece, offering a screened lanai with a heated pool and spa, generous covered seating and dining areas, and breathtaking wide-water panoramas. The newer 2022 corrugated seawall ensures lasting strength and peace of mind. Ideally in the Estates neighborhood, this home provides easy access to award-winning beaches, waterfront dining, boutique shopping, golf, tennis, pickleball, kayaking and cultural attractions such as Marco Island Historical Museum, art center and theater. Close to quality schools and the executive airport, this residence embodies the ultimate in refined island living. The possibilities are endless!
…By Premier Sotheby's International Realty


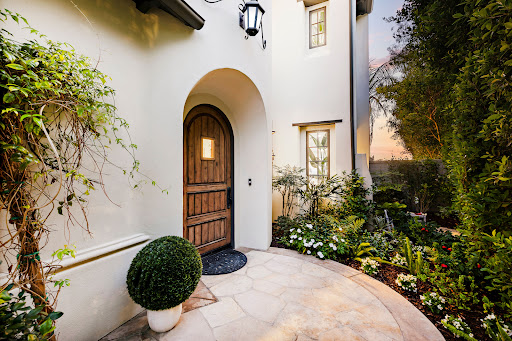


Located at the end of a serene cul-de-sac within the guard-gated enclave of Crystal Cove, 8 Baffin Bay is a newly transformed coastal estate that captures the essence of California Riviera living, framed by sweeping ocean vistas and an atmosphere of understated luxury. Set on a rare pie-shaped homesite of ~7,621 square feet, this exceptional 5-bedroom, 5-bathroom residence spans approximately 4,300 sq. ft. and commands sweeping views of the Pacific Ocean, Catalina Island, and the sparkling coastline. Extensively updated in 2023 and again in late 2025, the home has been thoughtfully curated to elevate both form and function. A dramatic two-story foyer with soaring ceilings and a graceful, curved underlit staircase introduces interiors defined by refined finishes, abundant natural light, and seamless indoor-outdoor living. Expansive gathering spaces with hardwood flooring flow effortlessly from one to the next, framed by walls of La Cantina-style glass doors that open to showcase breathtaking ocean vistas at every turn. At the heart of the home, a stunning designer kitchen features a striking porcelain-slab island, custom white oak cabinetry, a Wolf six-burner range with dual ovens and grill, and a wine cooler. Two main-level bedroom suites offer exceptional versatility for guests, a private office, or wellness space. Upstairs, the primary suite is a sanctuary unto itself, with new La Cantina-style doors dissolving the boundary between indoors and out, inviting coastal breezes from a private ocean-view terrace where sunsets unfold. The spa-inspired bath with ocean views is designed for indulgence, with dual vanities, a soaking tub, makeup station, and a generous walk-in wardrobe illuminated by natural light. Also upstairs is a sizeable bonus room, laundry room, and two additional fully renovated bedroom suites. Beyond the interiors, tranquil outdoor spaces provide a picturesque backdrop of sky and sea for relaxation and entertaining. This property also offers the rare opportunity to add an ADU, with conceptual plans available upon request. Residents also enjoy exclusive access to Crystal Cove’s renowned Canyon Club amenities, including a pool and spa, fitness center, tennis and sports courts, along with private access to Crystal Cove State Beach. Moments from Fashion Island, Laguna Beach, and some of Southern California’s finest dining and shopping destinations, 8 Baffin Bay represents a rare offering in one of the coast’s most coveted communities.
…By Pacific Sotheby's International Realty


This bright and spacious 2-bedroom, 2-bathroom home is located in Montereys sought-after Skyline Forest neighborhood. Vaulted ceilings and oversized windows capture stunning views of the Monterey Bay. The expansive 10,000+ sq ft lot features a large deck and a fully fenced backyard, providing the perfect space for privacy and outdoor relaxation. Beautiful, low-maintenance landscaping blends seamlessly into the natural forest backdrop. An attached two-car garage offers convenience and extra room for storage. Enjoy the quiet serenity of a forest setting while remaining just minutes from the world-class dining, shopping, and beaches Monterey Bay has to offer.
…By Sotheby's International Realty – Carmel Brokerage


Located in the gated community of Beachwalk I in Port Aransas, this beautifully maintained 3-bedroom, 2-bath coastal home offers privacy, comfort, and true island living—without the wear and tear of rental use. Sold fully furnished and truly move-in ready, this property is ideal as a primary residence or second home retreat. Designed for easy living, the open-concept layout connects the kitchen, dining, and living areas—perfect for entertaining or relaxing after a day at the beach. The spacious primary suite offers a peaceful escape, while two additional bedrooms provide flexibility for guests. One of the standout features is the detached two-car garage topped with a rooftop terrace—an incredible space to enjoy sunrise coffee or sunset skies with Gulf breezes. The home also offers golf cart access to the private beach boardwalk, basketball court, making trips to the sand effortless and convenient. Residents of Beachwalk I enjoy a gated entrance and a community pool, creating a quiet, well-kept environment just minutes from everything Port Aransas has to offer. If you’re looking for a non-rental property that has been lovingly cared for and is ready for immediate enjoyment, this is the one.
…By Kuper Sotheby's International Realty


Welcome to 280 Wild Heron Road, a beautifully updated ranch-style home in a classic St. Simons Island neighborhood - Wymberly on the Marsh. Thoughtfully renovated with quality craftsmanship and timeless design, this home offers effortless one-level living with exceptional indoor and outdoor spaces. A spacious family room addition and convenient half bath create the perfect layout for entertaining and everyday living. Throughout the home, you'll find stunning v-groove ceilings, hardwood flooring in all living areas, custom-built closet systems, and designer finishes that set this home apart. The updated kitchen features KitchenAid appliances, beautiful cabinetry, and functional workspace, while the renovated bathrooms and laundry room provide modern style and convenience. At the heart of the home is an incredible fireplace with the best of both worlds—a gas starter for convenience and a traditional wood-burning fireplace for cozy evenings. Outside, extensive landscaping enhancements, tree removal to open the backyard, and a newly added patio have transformed the outdoor living space into a private retreat. The attached two-car garage provides ample storage and functionality. Located in one of St. Simons Island's most desirable neighborhoods, this move-in-ready home offers the perfect combination of thoughtful updates, timeless character, and exceptional location—just minutes from shopping, dining, schools, and the beach.
…By Deloach Sotheby's International Realty


Set within one of Newport Coast’s most coveted gated communities, this stately Palladian-style custom villa commands a premier front-row position in Pelican Ridge, capturing sweeping canyon vistas that extend to the Pacific Ocean beyond. Prominently positioned, three feet above grade, on an approximately 13,591-square-foot homesite, the residence blends timeless architecture, eye-pleasing symmetry, exceptional privacy, and refined coastal living in one of Southern California’s most sought-after settings. A dramatic double-height entry introduces approximately 6,461 square feet of thoughtfully designed interiors defined by soaring ceilings, abundant natural light, gracious proportions, no level changes on each floor provides an effortless flow between formal and casual living spaces. Designed for both everyday comfort and sophisticated entertaining, the home offers four bedrooms and five baths, including a desirable main-level junior suite ideal for guests, extended family, or multigenerational living. Expansive living and entertaining areas are framed by large-scale windows that showcase picturesque canyon and ocean views, creating a constant connection to the surrounding landscape. At the heart of the home, the gourmet kitchen is complemented by a butler’s pantry, breakfast nook, and informal sitting room, forming a warm and inviting gathering space. An office, or optional bedroom suite, further enhances the flexibility and functionality of the main level. Occupying a privileged position at the rear of the upper level, the primary suite serves as a private sanctuary, offering tranquil canyon and ocean views, luxurious finishes, a spa-inspired atmosphere, and private balcony with sweeping ocean and canyon views. A recently added bedroom suite and adjoining sitting room complete the upper floor, providing additional comfort and versatility with ocean and canyon views. Equally impressive is the rare four-car subterranean garage, finished with epoxy floors and fresh paint and accessed via a subtle-grade entry. Designed to accommodate automotive enthusiasts while offering exceptional storage and practicality, this distinctive space elevates the home’s appeal. Outside, the property’s commanding front-row setting showcases the natural beauty of Newport Coast, where rolling canyons meet the Pacific horizon. Residents enjoy access to amenities at the Newport Coast Community Center including pools, sport courts, and a clubhouse, as well as convenient proximity to world-class shopping and dining, championship golf, renowned beaches, and nearby John Wayne Airport. Representing a rare combination of scale, setting, architectural distinction, and lifestyle, this exceptional estate embodies the very best of Newport Coast living.
…By Pacific Sotheby's International Realty


Tucked within one of Portsmouth's most cherished and established neighborhoods, this exceptional residence offers far more than a home, it offers a lifestyle that has drawn generations to the Little Harbor community. Set among mature shade trees and classic New England streetscapes, Richards Avenue enjoys a coveted location within the Little Harbor School district and is just a short walk to Leary Field, the Portsmouth Public Library, and the vibrant shops, restaurants, and waterfront attractions of downtown Portsmouth. Here, daily life is defined by proximity, community connection, and the unmistakable character that makes Portsmouth one of New England's most desirable coastal cities. Mornings begin with a stroll beneath tree-lined streets. Afternoons are spent enjoying neighborhood parks, youth sporting events, and the countless recreational opportunities that surround the area. Evenings offer the chance to walk downtown for dinner, live music, theater, or a sunset along the waterfront. It is a lifestyle that seamlessly blends neighborhood charm with the energy, culture, and coastal character that have made Portsmouth one of New England's most celebrated destinations. Properties in this neighborhood rarely become available, and opportunities on Richards Avenue are even more uncommon. Anticipation is beginning to build around this exceptional offering as it makes its debut to the market on June 11. The first public showings will take place during Open House events on Saturday, June 13, and Sunday, June 14, from 12:00 PM to 2:00 PM. For buyers who have been waiting for an opportunity in Portsmouth's coveted Little Harbor neighborhood, this may be the moment they have been hoping for. Some homes are defined by their architecture. Others by their location. The most memorable properties are defined by the life they make possible, and Richards Avenue is one of them.
…By Tate & Foss Sotheby's International Realty


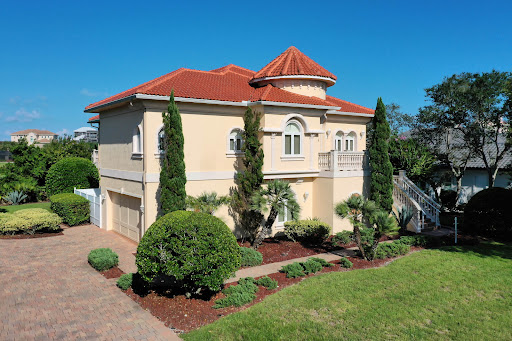

One or more photos has been virtually staged. Experience architectural excellence and timeless elegance in this distinctive Skyway Builders Mediterranean Estate Home, perfectly positioned on the 14th hole of the Hammock Beach Golf Course. Built in 2007, this two story residence exudes sophistication, craftsmanship, and breathtaking golf and ocean views. The multiple generational living quarters are superior. Handicap accessible features were thoughtfully built into the design. A short drive into this gated neighborhood of gorgeous homes leads you through a forged iron front door into a grand foyer that sets the tone for the homes dramatic interior, featuring double tray ceilings, graceful arches, columns and custom lighting throughout. Floors are Porcelano Brazilian rectified tile, with mosaic accents in the foyer and Spanish tile featured elsewhere in the home, adding to its distinctive character. The great room offers soaring ceilings and a wall of impact rated, tinted windows and French doors framing spectacular course views. The chefs kitchen is designed for both beauty and function, showcasing custom cabinetry, granite counters, a 36 inch gas cooktop with grill, built in wall oven, cabinet pantry and wet bar with under and upper cabinet lighting. A breakfast nook with chandelier and adjoining gathering room with wet bar, plus formal dining, powder room and elegant office complete the upper levels elegant flow perfect for entertaining. Also on this floor is the primary suite, a serene retreat with private foyer, perfect for coffee bar, dressing and exercise room, spa style bath with soaking tub and oversized shower, large walk in closet with custom shelving, expansive separate linen closet with window, three vanities and water closet with bidet. Elevator access in the middle of the home takes you down to the lower level offering exceptional versatility. Featuring three bedrooms total on first floor, one of which could make an amazing game or craft room with double walk ins and the other two with bathroom ensuites, one with walk in, plus another powder bath, wet bar with a mini fridge in another living room, perfect in law suite for one or two sets of parents, plus large laundry room. Tiled, tandem four car garage, 20.8' by 30.6' provides generous space for vehicles, golf carts and storage, with additional utility and under stairs storage areas. Outdoor living includes two covered porches, gas fireplace, tiled patios and decorative balustrade railings surrounding multiple terraces, perfect for relaxing or entertaining while enjoying panoramic views. Summer kitchen includes exhaust fan vent with switch. Ample space to add a pool if desired. Additional features include owned, but disconnected alarm system and newer air conditioners one to two years old, ensuring comfort and peace of mind. Crowning this home is a stunning Belvedere tower with spiral staircase, offering one of the most captivating vantage points in Hammock Beach, sweeping views of the golf course, club and Atlantic Ocean. From barrel tile roof and handcrafted finishes to grand chandeliers, niches and architectural details, this home is a masterpiece of design and quality. Located in gated North Shore section of Hammock Beach, this property offers ultimate blend of luxury, privacy and proximity, just moments from the beach and world class golf.
…By One Sotheby's International Realty


Beach days are just a short walk away at this inviting townhome in Horizon South, a gated resort-style community in the heart of Panama City Beach. Offering low HOA fees, covered parking, and access to an extensive collection of amenities, the property is well-suited as a primary residence, vacation getaway, or investment opportunity. Designed for comfortable coastal living, the interior features bright, open gathering spaces that flow seamlessly between the living room, dining area, and kitchen. Whether hosting family and friends or returning from a day on the sand, the layout provides plenty of room to relax and reconnect. Outdoor living spaces offer a peaceful setting for morning coffee, evening conversations, or dining in the fresh gulf air. The two-bedroom floor plan includes two full bathrooms and a convenient half bath. The primary suite features a private balcony and ensuite bath, while the guest bedroom enjoys its own ensuite bathroom, creating privacy and flexibility for owners and guests alike. One of the property's standout features is its proximity to Horizon South's impressive amenity package. Just across the street, residents and guests can enjoy four swimming pools, a hot tub, an 18-hole miniature golf course, tennis and pickleball courts, shuffleboard, basketball courts, and a state-of-the-art fitness center. Located less than two miles from Pier Park, the home is close to some of the area's best shopping, dining, and entertainment. Conservation Park, Topgolf, and St. Andrews State Park provide additional opportunities for outdoor adventure, while 27 miles of sugar-white beaches remain the centerpiece of the Panama City Beach lifestyle. Combining walkable beach access, exceptional amenities, and a central location, this townhome offers a compelling opportunity along the Emerald Coast.
…By Scenic Sotheby's International Realty


Set on the second floor and shaded by a sweeping magnolia, this fully furnished one-bedroom villa offers a calm coastal rhythm, open golf-course views, and a thoughtful layout designed for easy living and effortless getaways. Positioned within the gated grounds of Edgewater Beach Resort, the residence balances privacy with access to one of the area’s most amenity-rich resort environments. Glass sliding doors in both the living area and bedroom open to a private balcony overlooking the course, creating a seamless indoor-outdoor connection and a sense of space rarely found in a one-bedroom offering. Inside, tile floors run throughout, and the kitchen has been refreshed with granite countertops and new cabinetry, complemented by new appliances and fresh paint. The primary suite is generously sized with its own bath featuring granite finishes and updated cabinetry, while the guest bath includes a walk-in shower for added convenience. The home is offered turnkey and fully furnished, making it equally well-suited for personal use or rental. A short walk or quick shuttle ride leads to the beach and main pool complex, while several additional pools are located nearby for quieter afternoons closer to home. Residents enjoy an expansive lineup of resort amenities, including a beachfront restaurant with room service, multiple heated pools and outdoor hot tubs, a fitness center, spa and salon services, tennis and pickleball courts, shuffleboard, a par-3 executive golf course, splash pad, on-site dining and market option,s and a full calendar of activities hosted at the conference center. The homeowners' association covers nearly all expenses, including water, cable, internet, trash, golf, and resort amenities, leaving only electric as a separate utility. Located in Panama City Beach, the villa places shopping, dining, recreation, and coastal adventure close at hand while maintaining a relaxed setting framed by green space and mature landscaping. This is a low-maintenance coastal retreat that pairs comfort, convenience, and resort living in one inviting address.
…By Scenic Sotheby's International Realty


Perched majestically atop 1.62 acres of prime ocean-view land within The Bluffs exclusive gated community at Mauna Kea Resort. Mauna Kea Resort, is a premier destination offering world-class amenities and 1800 acres of breathtaking natural beauty. The resort features two renowned hotels, the Mauna Kea Beach Hotel, and The Westin Hapuna, sited on 2 of the best beaches in Hawaii along with two championship golf courses; including the newly imaged Robert Trent Jones course. Include oceanfront tennis courts and you understand the rarity of this offering. This 6,300-square-foot sanctuary offers six private bedrooms and six and a half baths, seamlessly blending Balinese, Chinese, and Hawaiian design elements into an architectural masterpiece. The separate 4 Bedroom Guest Villa ensures peaceful multigenerational living. Celebrated by Architectural Digest, this estate epitomizes refined island living. The property celebrates the Big Island’s indoor-outdoor lifestyle, with over 2,000 square feet of covered lanai spaces. Custom-designed outdoor showers enhance the tropical ambiance, while 200 degree panoramic ocean views, including Maui, elevate the estate's allure. An outdoor kitchen and dining pavilion, surrounded by tranquil Koi ponds, create an idyllic setting for entertaining or quiet reflection. The 80 ft infinity-edge pool connects the main hale to the primary suite and poolside pavilions. After the dramatic bridge entrance over koi ponds, you enter the Great Room with high ceilings and retractable pocket doors that open to meticulously landscaped gardens. The adjacent @4 acres of unbuildable common area adds to the absolute privacy of the estate. A complete solar array provides sustainable power, underscoring harmony with the environment. Discover Hawaiian elegance at Hale Kiekiena, between two white sand beaches—where luxury and natural beauty converge. Be sure to click on the camera and the Video icon at the top of the page...fabulous!
…By Aloha Sotheby's International Realty


Welcome to 622 1st Place. A rare rear-unit townhome offering exceptional privacy in one of Hermosa Beach's most desirable locations. Built in 2022 and meticulously maintained, this like-new contemporary Townhouse combines modern design with an unbeatable coastal lifestyle just blocks from the beach, the Greenbelt, Hermosa Beach Pier, and an abundance of restaurants, shopping, and entertainment. The open-concept main living area is filled with natural light and features wide-plank wood flooring, creating an inviting space for everyday living and entertaining. The designer kitchen is appointed with premium stainless steel appliances, custom cabinetry, and a large center island with bar seating. Just off the living area, a spacious balcony provides the perfect spot to enjoy your morning coffee or unwind at the end of the day. The thoughtfully designed floor plan offers four spacious bedrooms, including a luxurious primary suite with a walk-in closet and a spa-inspired bathroom featuring dual vanities, a freestanding soaking tub, and an oversized walk-in shower. The additional bedrooms provide outstanding flexibility for family, guests, a home office, or a home gym. An in-home elevator services every level, adding convenience and accessibility throughout the home. At the top, an expansive private rooftop deck showcases ocean views and is fully equipped with a sink, mini refrigerator, and built-in gas BBQ—an exceptional space for outdoor dining, entertaining, or simply relaxing while enjoying the coastal breeze. Completing the home is an oversized garage with ample space for multiple vehicles, storage, and all your beach gear. Offering the privacy of a rear-unit location, contemporary finishes, and an ideal South Hermosa Beach location, this turnkey home is perfectly suited for families, professionals, or anyone seeking luxury living by the beach.
…By Vista Sotheby's International Realty


Welcome to your soon-to-be-completed home in Treetop Village, a desirable gated community just steps from Seacrest Beach, with deeded beach access and a private seasonal beach tram. Built by Fox Construction and designed by James Design Company, this residence pairs quality craftsmanship with thoughtfully curated finishes. Spanning three levels, the home offers a floor plan designed for both everyday living and entertaining. The first floor features a guest bedroom along with an open-concept kitchen, living, and dining area that serves as the heart of the home. The second floor includes a spacious primary suite complemented by a dedicated office and two guest bedrooms. The third level offers a fifth bedroom, an oversized bonus room, and a large screened porch—providing exceptional flexibility for family and guests. The kitchen is beautifully appointed with quartzite countertops, a gas range, stainless steel appliances, and designer selections that balance style with everyday function. Multiple covered porches extend the living space outdoors, creating inviting spaces to relax after a day at the beach. Owners and guests enjoy exclusive access to a community pool, deeded beach access, and a private seasonal beach tram. Ideally located between Highway 98 and Scenic Highway 30A, the home is just minutes from the new Watersound Publix and Town Center, as well as the shopping, dining, and beaches of Alys Beach, Seacrest Beach, and Rosemary Beach. Whether you’re looking for a full-time residence, a second home, or a high-performing vacation rental, this home offers an exceptional opportunity to enjoy the best of the 30A lifestyle, where thoughtful design, timeless architecture, and a premier coastal location come together.
…By Scenic Sotheby's International Realty


An extremely rare Late Modern masterpiece, completely restored and located in the architecturally significant neighborhood of Crestwood Hills in Brentwood. The Gelber Residence was designed by esteemed architect, Martin Gelber, FAIA, who was mentored by such architectural giants as, A. Quincy Jones and Richard Neutra. Not only a rare but a beautifully private property with panoramic views of the canyon, city, and ocean. As you step into the house you are surounded by natural light, the beautiful sculptural design, and the floor-to-ceiling windows all framing the stunning views. To your right is a studio/office space looking out on those views. To the left, you find a den/bedroom, bath, and the ensuite primary bedroom with a fireplace and those forever views. Down the ergonomically designed stairway, an oculus lights the way, to the left is a guest bedroom with its own entrance, deck and hall bath. Turning to the right and opening in front of you is the dining room, living room, conversation area, bar, fireplace, and the galley kitchen, all graced by the custom 18-foot, Clear Heart Redwood ceiling. Surrounding it all is the deck and views. Entertain an intimate group or big party. This property lends itself to both. All cabinetry is custom-made and created to make a simple but powerful architectural statement. The exterior is made of clean angular lines or "fins". This sustainable design is specifically created to keep the house cool in the summer and warm in the winter. Because of this unique energy-conserving element, the property was certified as the first passive solar house in California. In keeping with the sustainable energy-saving properties, the house is also designed to catch cross breezes. Indoors and out, the openness and quiet extends in all directions. The four currents of 1970s Modernism are in perfect balance here. The expansive backyard offers space suitable for a pool or other uses. An unfinished basement allows you to customize for yourself.
…By Sotheby's International Realty - Brentwood Brokerage


Tucked beneath a canopy of century-old live oaks, this beautifully appointed residence in the coveted Carson Oaks enclave embodies the timeless charm and relaxed sophistication of Florida cottage living. Built by Huff Development and thoughtfully enhanced, 214 Carson Oaks Lane offers an exceptional blend of refined finishes, modern updates, and a lifestyle defined by both tranquility and connection. Spanning approximately 2,438 square feet, the home features three bedrooms and three full baths, gracefully arranged across two levels. Upon arrival, a welcoming Charleston-style front porch sets the tone, inviting quiet mornings and evening gatherings. Inside, 10-foot ceilings and an open-concept living, dining, and kitchen area create an airy, elegant atmosphere ideal for both everyday living and entertaining. The kitchen is appointed with granite countertops, refreshed cabinetry (2026), and stainless steel appliances, seamlessly blending style and functionality. The main level offers a private guest suite with a full bath, along with beautifully updated flooring including travertine and engineered hardwood plank. The living space extends effortlessly to a spacious screened-in porch, where lush landscaping and a fenced backyard create a serene outdoor retreat. Upstairs, the primary suite and an additional bedroom each feature ensuite baths, complemented by a generous secondary living area—perfect as a media room, office, or additional gathering space. Additional highlights include Hunter Douglas window treatments, a metal roof, new HVAC systems (2022), new water heater, exterior repainting, and a convenient carport with adjacent storage. Carson Oaks is a hidden gem along the Emerald Coast, offering residents exclusive access to a private deep-water boat launch on Mack Bayou with direct access to Choctawhatchee Bay, along with gated boat storage, a dock, and a waterfront pavilion complete with a fireplace and picnic areas. Community amenities also include a resort-style pool, pickleball court, and tranquil green spaces woven throughout the oak-lined neighborhood. Ideally located just minutes from Grand Boulevard, Sandestin, Sacred Heart Hospital, and the sugar-white beaches of South Walton, this residence presents a rare opportunity to enjoy refined coastal living in one of the area’s most charming and well-appointed communities.
…By Scenic Sotheby's International Realty


Discover your personal waterfront sanctuary on Grand Lagoon—a rare gem that blends effortless luxury with the serene rhythms of coastal life. This beautifully maintained 3-bedroom, 2-bathroom home offers 1,537 square feet of thoughtfully designed living space and panoramic lagoon views that will take your breath away. Step outside and discover a private paradise designed for both relaxation and recreation. From the paver-lined drive to the low-maintenance Bahama rock landscaping, every detail speaks to ease of ownership. The Trex decking flows seamlessly to a covered dock outfitted with a boat lift, inviting you to launch into St. Andrew Bay or head straight to the Gulf. A heated and cooled pool ensures year-round enjoyment—ideal for cooling off on warm afternoons or enjoying a quiet dip under the stars. Inside, the open-concept layout is bathed in natural light and oriented toward the water, framing postcard-perfect views at every turn. With furnishings negotiable, this turn-key retreat is ready for immediate enjoyment or prime for short-term rental income. Located just moments from the beach and surrounded by three convenient boat launches, it's the ideal home base for boaters, beachgoers, and dreamers alike. Whether you're seeking a permanent residence, a vacation hideaway, or a high-performing investment property, this Grand Lagoon gem checks every box. Waterfront opportunities like this are becoming exceedingly rare—don't miss your chance to own a slice of paradise. Reach out today to schedule your private showing. All information and measurements are deemed reliable however not guaranteed. Buyer should confirm all information.
…By Scenic Sotheby's International Realty
'%20stroke='%23DDAA3A'%20stroke-width='1.909'%20stroke-linecap='square'%20stroke-linejoin='bevel'/%3e%3c/svg%3e)
Receive by email any new listing that may match your search criteria
Your criteria :
By validating this form, you accept the general conditions of use of Le Figaro Properties.
These agencies offer a selection of luxury properties vente in United States. Feel free to contact them for personalized assistance.



