Get early access to listings that match your criteria
Never miss an opportunity again. Our personalized alerts notify you instantly.

 English$ USD · m²


Dating to the 1830s and thoughtfully renovated through the 1990s and early 2000s, this Vermont homestead blends historic character with the comforts of modern living. Set on 12 mostly open, level acres surrounded by mountains, it offers the kind of setting people dream about but rarely find. Start your morning with coffee overlooking the meadow as mist rises from the fields and the sound of the rushing brook across the road fills the air. Just steps away, enjoy your own frontage on Wardsboro Brook, where you can create a private swimming hole, gather around a campfire under the stars, or simply relax and listen to the water flow by. The land invites endless possibilities. Picture horses grazing in the pasture, chickens in the barn, vegetable gardens and fruit trees, or create winding paths through wildflowers in the meadow. Old stone walls trace portions of the property's boundaries, while mature apple and pear trees provide seasonal harvests. The property includes a spacious 3-bedroom main residence with both formal and informal living areas, offering flexibility for entertaining or quiet evenings at home. An attached 2-bedroom guest apartment provides space for visitors, extended occupancy, or a home office setup. Between the house and barn, a fenced outdoor area offers a convenient space for recreation, pets, gardening, or outdoor gatherings. The circa-1942 barn stands ready for animals, equipment, hobbies, storage, or agricultural pursuits, while the attached 2-car garage adds everyday convenience. Located just minutes from Mount Snow and Stratton Resort, and with convenient access to the village center of Wardsboro, this property combines the peace and beauty of country living with easy access to recreation, dining, and community amenities.Come experience the sights, sounds, and possibilities of a Vermont property where history, nature, and lifestyle come together.
…By Four Seasons Sotheby's International Realty


Positioned behind a tree-lined private drive in the Hanover countryside, Ivy Knoll is a nearly 9,000 square foot estate of uncommon intention, a property conceived not as a collection of rooms but as a complete environment, one where architecture, materials, technology, and landscape have been orchestrated with a precision rarely encountered outside the world's great private residences. From the motor court, the statement is immediate. A facade of solid white rises with the quiet authority of something built to last generations, its custom stone surrounds and sills framing every arched window with the kind of detail that signals the quality concealed within. The Italian fountain at the entrance confirms what is already understood. After dark, the exterior soffit lighting, architectural uplighting, and professionally designed landscape illumination give the estate a nocturnal presence that is, in equal measure, theatrical and refined. The interior rewards a slow walk. The foyer opens onto rooms of genuine depth and character: a custom Italian marble fireplace surrounds the living room, designer wallpaper envelops the master suite, and custom cabinetry flows through every level of the home. The kitchen is appointed with professional grade appliances throughout. The master bath features a zero entry shower. A hidden pantry with a sliding library ladder is concealed behind a seamless wall. The piano room occupies the turret, its custom built-in bench following the gentle curve of the rounded walls. A walk-up third floor attic expands the footprint further still. No room speaks more directly to the spirit of Ivy Knoll than the Jungle Room, opening off the kitchen with its own dedicated entrance from the rear grounds and parking court. A hand-painted tropical mural covers every surface floor to ceiling, a custom octagonal-shaped bar anchors the space, and guests arriving from the back of the property move directly into the gathering without touching the rest of the house. It is a room with a name because it has earned one. The outdoor environment is its own destination. A saltwater heated pool and spa finished in bullnose travertine, flanked by fire bowls and a fire pit table, is managed through a single integrated system. Water spouts animate the pool. A putting green with LED cups extends the grounds into the evening hours. The heated screened porch, accessible through an accordion door, closes the distance between inside and out without sacrificing either. Forested land frames the entire property on all sides. The estate's technical infrastructure is equally serious. A smart home system governs audio, lighting, climate, security, and surveillance from three mounted touchscreen panels throughout the home. Interior and exterior surround sound with subwoofer is present throughout. A whole house generator ensures uninterrupted operation. A whole house water filtration system, conditioned crawl space with three access points, and roof drains encircling the entire home complete the picture of a residence engineered without compromise. There is no comparable property in the Richmond region.
…By The Steele Group Sotheby's International Realty


Nestled in the heart of Salemtown, this 2021 custom build from Martin Construction, the neighborhood's most prolific builder, pairs a charming exterior with a contemporary interior. Thoughtful upgrades set this home apart, including a fully fitted outdoor kitchen ready for entertaining inside a screened-in porch, a butcher block counter in the main kitchen that adds warmth to the modern design, and a fully custom wood-paneled office offering a refined space to work from home. The property's garage also features interior-facing doors, allowing the detached structure to be used as extended living space. Built with craftsmanship and attention to detail, this home delivers move-in-ready quality in one of Nashville's most sought-after urban neighborhoods. Whether hosting on the patio, enjoying the local businesses, or unwinding in a beautifully finished interior, this property offers the perfect blend of style, function, and location just minutes from downtown. NOTE: Property is under contract with a Buyer’s First Right of Refusal. There is a 48 hour notification window.
…By Zeitlin Sotheby's International Realty


A distinctive expression of Wine Country luxury in the coveted Coombsville AVA, 1145 3rd Avenue is set within a landscape rich with volcanic soils, cool coastal influences, and the serene rural character that distinguishes this celebrated pocket of Napa Valley. Set across a beautifully curated acre, the residence forms an extraordinary connection between indoor refinement and immersive outdoor living. Extensively rebuilt with uncompromising craftsmanship, the mostly single-level residence offers a highly functional layout featuring four bedrooms, three and a half bathrooms, and a flexible-space room currently serving as an executive office. Expansive architectural windows frame picturesque garden views, while glass-paneled doors draw abundant natural light throughout the interiors and open onto natural wood porches, lawn areas, view decks, and surrounding grounds. The primary suite serves as a private sanctuary, complete with direct outdoor access, a dedicated lounge, and a custom changing room featuring a center island and extensive built-in cabinetry. At the heart of the home, the chef's kitchen and dining spaces are meticulously executed with bespoke deVOL cabinetry, premium Sub-Zero and Wolf appliances, quartzite and soapstone surfaces, a substantial center island, and an adjoining bar with a preparation area designed for effortless hosting. The living experience extends naturally outdoors to a fully equipped alfresco kitchen featuring a built-in BBQ, prep sink, refrigeration, and integrated entertainment systems. Beyond the main home, mature landscaping surrounds a series of outdoor gathering areas. Key amenities include a heated plunge and swim spa, a wood-burning outdoor fireplace, a cozy gas fire pit, an open-air sky patio, a greenhouse, raised vegetable gardens, and a custom temperature-controlled wine room accommodating approximately 1,000 bottles for the serious collector. Two newly constructed detached accessory structures totaling approximately 2,000 square feet introduce remarkable versatility, offering expansive space for a vehicle collection, workshop, artist studio, recreation hall, or storage for an RVwith future ADU conversion potential (buyer to verify approvals). Modern infrastructure includes owned solar with dual Tesla Powerwalls, four-zone HVAC, and updated mechanical systems. (3,046 SF total living/conditioned space incl. 170 SF finished wine room/closets vs. 2,876 SF per Assessor. Buyer to verify.)
…By Sotheby's International Realty - Wine Country – Sonoma Brokerage


Happy Canyon Retreat offers the rare opportunity to remake an extraordinary legacy estate into your vision. Across 136± acres in the esteemed Happy Canyon AVA, the property already possesses an exceptional sense of place and an extraordinary breadth of resources: expansive open land, mature California Heritage Oaks and Sycamores, dramatic mountain backdrops, a private lake, substantial water resources (3 wells w/ potential of 300gpm), multiple residences, and extensive ranch infrastructure. Part of a historic cattle ranch rich in Valley history, it has 3 distinct residences totaling over 13,000 ± square feet allowing for a generational living opportunity. At the center of it all, a 7,700 ± square-foot manor overlooks the lake, with ancient oaks and rolling lawns visible from almost every room. Its architecture has an old world aesthetic with the refined sensibility of an East Coast estate. The residence remains unfinished, leaving its final expression to its next owner. Open patio areas and a modest lap pool are thoughtfully integrated into the space. In addition, a renovated 4200 ± square foot farmhouse, including 6 bedrooms and 6 baths, sits across the lake and features sun lit rooms from walls of glass, soaring ceilings and a comfortable country vibe. The possibilities extend across the acreage. At the forefront of the property is a level ± 20 acres that would lend itself to a regulation polo field or premium vineyard with well above average water resources to support either. The land, water, residences, and existing improvements could support an equestrian estate, working cattle ranch or a private family retreat. The final concept can be designed entirely around the way you want to live. Additional improvements include a 1400 ± square foot manager's residence plus a 40' x 96' working barn supporting ranch operations and storage needs. A professionally designed motocross track has been created at the back of the property and provides high entertainment value for the enthusiast. Riding trails and grazing pastures are established for cattle and horses with unimpeded views of the San Rafael Wilderness. Only 12 minutes from downtown Santa Ynez, this retreat offers ultimate privacy yet easy access to all valley amenities.
…By Sotheby's International Realty - Santa Ynez Valley Brokerage


1850 New England Farmhouse sitting with a commanding position on 80 acres of rolling, usable landscape with multiple connected outbuildings, detached barn/garage structure and in-ground pool with pool house. This is a once-in-a-lifetime opportunity, complete with a plug and play living space in the main house along with multiple opportunities throughout the structures and landscape for an entrepreneurial or enthusiastic party. This home has been loved and cared for as a family property with a large porch overlooking the in-ground pool and front yard, as well as a large, open kitchen with attached dining area adjacent to the spacious living room with built in shelving, as well as the laundry room and first floor full bathroom. The second level of the home has the four bedrooms, as well as access to the attic spaces of the attached barn structures with the removal of winterization behind a closed door. Each bedroom has adequate space for desks, furniture, or working space if additional bedrooms are not needed. The attached barn continues both above and below grade, with space to be used for agricultural endeavor, automotive endeavors, or whichever pursuits your imagination can create that fit within the space. The detached barn/garage structure has great potential as well. Modern electrical work has recently been performed in the barn structures, and the entirety of the primary residence is modern and upkept. Choose between burning wood or oil in the forced air unit for the home, use the rolling landscape for farming endeavors or for recreational pursuits. Come and see how your vision can apply to this unique property.
…By Four Seasons Sotheby's International Realty


Welcome to an elevated desert retreat, where sweeping mountain views, privacy, and effortless entertaining come together across 3.59 acres. Perched on a hilltop, this 2,889 square foot home features a thoughtfully designed split bedroom floor plan with 4 spacious bedrooms, a den/flex space and 3 full baths. A charming gated courtyard creates a beautiful first impression, while fresh interior paint provides a crisp, refreshed backdrop throughout the home. The generous primary suite offers direct access to the patio, inviting you to step outside and take in the surrounding beauty at any moment. At the heart of the home, the open concept kitchen impresses with a large center island with breakfast bar, perfect for casual gatherings, and flows easily into the living spaces for more formal occasions. Every window seems to frame the surrounding desert beauty. The outdoor living experience is truly exceptional. A sparkling pool and spa are perfectly positioned to capture the extraordinary mountain vistas, creating a private setting for relaxing, entertaining, and enjoying Arizona sunsets. An expansive covered patio, lush turf, built-in fire pit with seating, and an official horseshoe pit make the grounds as functional as they are inviting. Adding even more versatility is the detached Art Haus--an inspiring flex space with endless possibilities. Whether envisioned as a creative studio, private workspace, exercise room, hobby retreat, or additional storage, it offers the freedom to make the space uniquely your own. Rainwater harvesting barrels further complement the property's thoughtful desert lifestyle. And the location is hard to beat. With no HOA, ample acreage, and convenient access to everyday amenities, this private haven also places you near the natural beauty of Mount Lemmon and Saguaro National Park East. A rare opportunity to enjoy expansive space, breathtaking views, resort-style amenities, and the freedom of acreage--all in one remarkable property.
…By Russ Lyon Sotheby's International Realty


Two Homes with abundant outdoor space in San Roque! A true two-home property in the desirable Hope School District, ideal for rental income, extended family, live/work or a 1031 Exchange. Centrally located for easy Santa Barbara living and ready for immediate occupancy. The front house offers 3 bedrooms and 1 bath and features outdoor living with a large deck and two patios. The separate rear house has 1 bedroom and 1 bath with its own backyard space. The property has a garage, carport and room for a few additional cars on the newly slurry-sealed motor court, also ideal for sports and play. Recent improvements include fresh interior paint, newer flooring, composition roof layer, and the property has been nicely prepared for sale. The rear house kitchen is stylish and up to date, while the front house kitchen offers an opportunity to add your own touches. Set on approximately .32 acres with mature fruit trees, beautiful landscaping, pretty plantings and view corridors to the west. The front wall and fencing create a great setup for a future electric gated entry. Convenient to shopping and schools, and just minutes to the beach, hiking and biking. Two homes, one lot, great outdoor living and a true Santa Barbara setting.
…By Sotheby's International Realty - Montecito - 1290 Coast Village Road Brokerage


Over $100,000 in projected annual rental revenue! Welcome to Stags Manor, an extraordinary rustic-contemporary retreat overlooking panoramic layered mountain views, protected U.S. National Forest land and unforgettable North Georgia sunsets. Designed for elevated mountain living, the open-concept interior showcases a gourmet kitchen with Viking appliances, custom concrete countertops, artisan stonework, an oversized island and spacious dining area, all centered around a dramatic four-sided fireplace. Glass sliders open to an expansive covered deck with a linear fire table, grilling station, comfortable lounge areas and endless views. The upper-level primary suite features private laundry, a coffee and wine bar, office space and generous custom storage. On the terrace level, a spacious bunk room, fireplace, full bath and gaming area open to a private patio with a hot tub. The finished two-car garage offers an additional game room, media lounge and den, while a private bedroom suite above includes a kitchenette. Offered fully furnished with designer lighting, upscale décor and an exceptional finishes package, this remarkable property also features a concrete driveway and easy access to premier hiking and biking trails, the Toccoa River and Lake Blue Ridge—an ideal full-time residence, luxurious getaway or income-producing mountain retreat.
…By Mountain Sotheby's International Realty


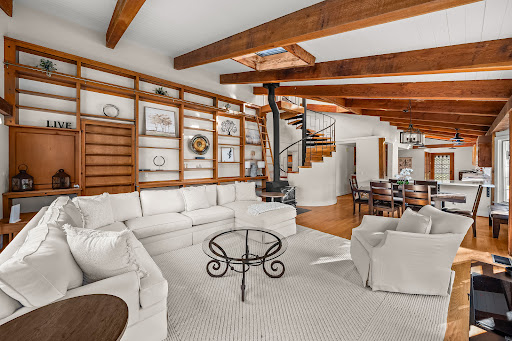
A winding paved driveway creates a welcoming approach through the park-like grounds, leading to a home surrounded by trees and open space. Inside, the kitchen features granite countertops, while a surround sound system adds to the enjoyment of the living spaces. The main living area features dramatic vaulted exposed-beam wood ceilings with rich natural wood paneling, creating warmth, character and an inviting architectural focal point. The home has updated Bathrooms, Granite Kitchen and beautiful flooring. Vaulted ceilings and expansive windows bring in abundant natural light and connect the interior with the surrounding park-like setting. The true heart of the property may be the expansive covered rear patio, accessed through a slider from the home. It extends the living space outdoors and adjoins a spa/hot tub an ideal place to unwind at the end of the day or entertain friends. Nearby, a fire pit creates a cozy gathering place for cool Grass Valley evenings. For the creative spirit, a separate Artist Studio provides a special space for painting, crafts, music, photography, a home office or other pursuits. A storage shed provides additional room for tools and equipment. Practical amenities are equally impressive, including RV parking and a covered additional 2-car carport, providing flexibility for vehicles, recreational equipment and guests. With its peaceful setting, winding driveway, mature grounds and abundance of usable outdoor living space, this is more than a home it is a private Grass Valley retreat designed for enjoying life, entertaining and pursuing the things you love. The Alta Sierra Community is located just a few miles South of Grass Valley and offers an 18 hole Golf Course, Swimming Pool, Tennis Court, Club House, Air Strip and Optional HOA membership.
…By Nick Sadek Sotheby's International Realty


Design forward, extensively updated and set against one of Lake Arrowhead’s most compelling ridgeline views, The Tollhouse is a modern mountain classic, beautifully reimagined without losing its original character. With lake rights, level parking for three vehicles and two expansive decks, this three story retreat is made for effortless mountain living. Soaring wood clad ceilings, exposed beams and a dramatic wall of glass define the main living space, while an impressive stone fireplace brings warmth and mountain character. The completely remodeled kitchen features soft white cabinetry, stone countertops, floating wood shelving and warm gold details. New sliding glass doors open the living room to the deck and sweeping ridgeline beyond, where fog rolls through the treetops below. The king primary suite is conveniently located on the main level with a fully remodeled en suite bath and statement shower featuring designer tilework. Upstairs, a queen bedroom, generous bunk room, loft and 3/4 bath provide plenty of space for family and guests. Downstairs, an expansive game room with bar and its own deck offers incredible flexibility for entertaining, a second living space or additional guest suite. A half bath and dedicated laundry room with new washer and dryer complete the level. Recent improvements include new central air conditioning, three new mini splits, recessed lighting in the kitchen and game room, and resealed windows. Outside, mornings begin with miles of forest and evenings are made for roasting marshmallows around the fire as the sun fades behind the ridgeline and fog drifts through the trees. Offered fully furnished, The Tollhouse boasts an impeccable short term rental history and consistent five star guest ratings, equally suited as a private Lake Arrowhead retreat, full time residence or proven hospitality offering.
…By Vista Sotheby's International Realty


Welcome to this beautifully maintained 3-bedroom, 2 full and 2 half bath home on 1 acre of land in the highly sought-after Village of Skaneateles. Blending timeless charm with modern comfort, this inviting residence offers spacious living areas, abundant natural light, and a thoughtfully designed floor plan ideal for both everyday living and entertaining. Seasonal lake views provide an added bonus. The main level has a well-appointed kitchen which flows seamlessly into the dining and living spaces, creating a warm and welcoming atmosphere. Upstairs, the primary suite features a private full bath, while two additional bedrooms and full bath provide flexibility for family or guests. A separate loft area is perfect for extra living space, a home office or potential bunk room. The first level features an open plan allowing a fun recreation/family room. With two additional half baths, convenience is built into every level of the home. Outside, enjoy a private yard perfect for relaxing, gardening, or hosting gatherings, all just moments from the village's boutique shops, acclaimed restaurants, parks, and the crystal-clear waters of Skaneateles Lake. Whether you're looking for a year-round residence or a weekend retreat, this exceptional property offers the rare opportunity to enjoy village living in one of Central New York's most desirable communities.
…By Finger Lakes Sotheby's International Realty


Welcome to the Rainier by Riverwood Homes, part of the Designer Collection—where thoughtful design, quality craftsmanship, and an impressive list of included features come together in one beautifully finished 2,432 sq. ft. home. The Rainier offers a functional layout featuring 3 bedrooms + den, 2.5 bathrooms, providing plenty of flexibility for today’s lifestyle. The dedicated den is ideal for a home office, homework space, or flex room, while the open living areas create an inviting space for everyday living and entertaining. The kitchen is designed with both style and function in mind, including a massive pantry that provides exceptional storage. As part of Riverwood’s Designer Collection, the finishes, colors, and details have been professionally curated to create a cohesive, polished look. But what really sets this home apart is everything Riverwood includes. Riverwood Homes standard features include: solar panels, cold-climate heat pump, tankless hot water heater, pre-wire for a 50-amp EV plug, rain gutters with downspouts and bubblers, 8’ interior doors, soft-close cabinetry, quartz countertops, full-height tile backsplash, double ovens, covered patio, full landscaping, block fencing, gas fireplace with mantle, plus access to the community pool and multi-use pickleball/basketball court. With so many of the features buyers want already included, the Rainier delivers more than a great floorplan—it delivers the quality, efficiency, comfort, and value that make up the Riverwood Difference. 2,432 Sq. Ft. | 3 Bedrooms +Den | 2.5 Bathrooms | Designer Collection | Massive Pantry | Loaded with Riverwood standard features Come see why it pays to compare what is actually included in your new home.
…By Retter & Company Sotheby's International Realty


Tucked along the rim of Kalama Valley, this beautifully renovated home offers a rare combination of privacy, views and indoor-outdoor living. Set on an elevated 7,086 sq. ft. lot backing to conservation land, the property enjoys peaceful valley views with no homes directly behind. The heart of the home opens to an expansive outdoor deck—an ideal setting for morning coffee, outdoor dining, entertaining or simply relaxing while taking in the quiet surroundings. Mature landscaping includes banana, papaya and calamansi trees, adding to the tropical setting. Inside, the home is beautifully maintained and move-in ready with a renovated interior and fresh interior and exterior paint. The spacious primary suite is thoughtfully separated from the additional bedrooms for privacy, features a large walk-in closet and an amazing primary bathroom. Located in desirable Kalama Valley, enjoy a peaceful residential setting while remaining minutes from Hawaii Kai shopping and dining, Koko Head, Sandy Beach and the scenic East Oahu coastline.
…By List Sotheby's International Realty


Set on meticulously landscaped acreage in a gated neighborhood of The Hayfield, known for its gas lantern street lights, tree-lined drive, and copper mailboxes, this distinguished residence blends timeless architectural beauty with elevated upgrades throughout. A sweeping front porch lit by gas lanterns opens into a radiant two-story foyer. To one side, a private study with French doors and board and batten paneling offers a peaceful retreat. Opposite, a formal dining room features an exposed brick accent wall and French doors to the front porch, perfect for entertaining or quiet evenings. The main living room unfolds beneath a coffered ceiling, centered around a stately fireplace with custom built-ins. French doors flood the room with natural light and open to a sprawling rear deck, ideal for entertaining. The gourmet chef's kitchen is a true showpiece: custom white cabinetry to the ceiling, dual oversized islands topped with three-inch marble, and a dramatic gas fireplace add warmth and elegance. Premier appliances include a Sub-Zero refrigerator, a Wolf six-burner range with double ovens, two Bosch dishwashers, and a Sub-Zero wine refrigerator. A farmhouse sink and sunny breakfast area overlook the private backyard, while a walk-in pantry - with a second refrigerator, coffee/appliance bar, and abundant storage - offers unmatched convenience. A second friend's entry on the main level with a charming Dutch door leads to the main level laundry room, a large mudroom with six built-in sections, and two half baths, which round out the main living areas with both function and style. The main-level owner suite is a serene retreat with a bay window seating alcove, a wood-beamed ceiling, and a marble-surround fireplace. The spa-inspired owner's bath features dual marble-topped vanities, a freestanding soaking tub set against a dramatic glass-tiled accent wall, a marble shower, a water closet with a bidet, and a custom walk-in closet with built-ins and a large central island. Upstairs, a centrally located secondary primary suite or upper bonus features a vaulted ceiling, custom built-ins, and a luxurious en suite bath. The upper holds five additional bedrooms, each with en suite baths, as well as a convenient second laundry room. Tucked between two upper bedrooms, you will find a private, flexible area that would work well for a study space, reading area, or upper play zone. The finished terrace level offers stylish entertaining and everyday comfort. A full kitchen and lounge flow into a second family room with a whimsical playhouse. A spacious guest bedroom, a gym with spa-like bath, and a movie room with built-in speakers create versatile living spaces. A flex room awaits your vision-whether a wine cellar, art studio, or meditation space. A storm room with reinforcement offers the potential for a secure space for a safe room, gun room, or storage. Additional space is entered from the media that lends itself to an optional golf simulator room. French doors open to the covered patio and a resort-style saltwater gunite pool with tanning ledge. A level lawn is bordered by mature trees, a playset, and lush landscaping. In 2023, the grounds were refreshed with new sod, irrigation, wood fencing, and vibrant plantings-hydrangeas, roses, and sculpted hedges. Upgraded exterior lighting creates a magical ambiance at dusk. An oversized three-car side garage accommodates SUVs, golf carts, or recreational gear with ease. The home is set in the most popular trio of schools, including Milton, Northwestern, and Birmingham Falls. Located in the quiet, sought-after neighborhood of The Hayfield with walkability (back walkway in neighborhood with its own gate) to The Union Restaurant and Bar and just minutes from Downtown Crabapple/Milton, Downtown Alpharetta, and Avalon. This is a home where luxury, comfort, and convenience meet. Welcome Home! (The primary image has been digitally altered to show the home painted white)
…By Atlanta Fine Homes Sotheby's International Realty


Set behind private gates on nearly an acre in one of Pinecrest's most coveted settings, this exceptional contemporary estate embodies refined architecture and effortless luxury. A thoughtfully designed two-story floor plan offers six bedrooms, seven full baths, and one half bath, with the primary suite privately situated on the main level, featuring tranquil views of the resort-style grounds and a spa-inspired bath with a freestanding soaking tub. Walls of impact glass flood the interiors with natural light, while expansive living spaces, complemented by a sophisticated living room wet bar, flow seamlessly to a covered terrace overlooking the heated saline pool with a tanning ledge, summer kitchen, and cabana bath. The gourmet kitchen is appointed with designer appliances, a wine cooler, and a generous walk-in pantry. Upstairs, spacious en suite bedrooms open to a sweeping terrace. Complete with a whole-house generator, a three-car garage, mature tropical landscaping, and a private gated entrance, this remarkable residence offers an exceptional blend of privacy, craftsmanship, and timeless contemporary design.
…By One Sotheby's International Realty


Prime location on one of Key Biscayne’s most exclusive residential streets, surrounded by some of the island’s most prestigious waterfront estates. An exceptional opportunity to own a substantial residence in the heart of Miami’s island paradise. Situated on a generous 10,000 SF lot, this light-filled home offers 4,759 SF of living space, five bedrooms, four full bathrooms and one half bathroom, providing wonderful space, privacy, and flexibility for today’s lifestyle. High ceilings and abundant natural light enhance the home’s generous proportions, while well-defined living, dining, and family areas create a comfortable and functional floor plan for both everyday living and entertaining. The interior spaces open to an expansive covered terrace, creating a natural connection to the outdoors and allowing for year-round enjoyment of South Florida living. Surrounded by lush, mature landscaping, the private backyard features a beautiful swimming pool and generous areas for outdoor dining, entertaining, and spending time with family and friends. Built in 1995 and complete with a garage, the residence can be enjoyed as it is today while offering endless possibilities to personalize and enhance over time. A rare opportunity to make this home your own while enjoying an exceptional address, privacy, and the extraordinary lifestyle that make Key Biscayne one of South Florida’s most desirable places to call home
…By One Sotheby's International Realty


Set on approximately 1.5 private acres in the heart of Buckhead, 1466 Peachtree Battle Avenue offers an exceptional combination of space, privacy and everyday livability. A gracious entry opens to light-filled formal living and dining rooms, while hardwood floors and classic architectural details carry throughout the home. At the center of the main level, the beautifully appointed kitchen features a large center island, custom cabinetry and a premium appliance package including a Miele refrigerator, Wolf range and Cove dishwasher. The kitchen opens seamlessly to the breakfast area and inviting keeping room, creating an ideal setting for both everyday living and entertaining. An additional private office provides a dedicated space to work from home. The spacious primary suite offers a vaulted ceiling, well-appointed bath and custom walk-in closet. Three additional bedrooms provide ample space for family and guests. The finished terrace level expands the living space with a media room, wet bar and direct access to the outdoors. Outside, the expansive, wooded property creates a remarkably private setting designed for both relaxation and entertaining. The swimming pool features an integrated spa with a cascading waterfall, while extensive landscape and architectural lighting beautifully illuminates the grounds and outdoor living areas after dark. Multiple spaces for gathering and entertaining take full advantage of the property's peaceful, private setting. The two-car garage features epoxy flooring and an available EV charger, adding both function and a polished finish. Notable improvements include a new roof and replacement of all windows in 2021. The home's sought-after Buckhead location provides convenient access to Morris Brandon Elementary, private schools, shopping, dining and the city's major business districts. A rare opportunity to enjoy approximately 1.5 acres of privacy in one of Atlanta's most established residential neighborhoods.
…By Atlanta Fine Homes Sotheby's International Realty


Set at the end of a private lane in the center of Montecito, this south-facing property offers two separate homes on a full, usable acre. A single-level 3 Bed/2 Bath California ranch style main house anchors the property, accompanied by a detached, 1 Bed/1 Bath guest house that lends itself equally well to extended family, visiting friends or a private office. All south-facing rooms in the main house, including the primary suite, open to a generously sized deck - the perfect setting for entertaining. Measured at just over an acre, the land is surrounded by mature fruit trees and open lawns with views of the mountains rising to the north. Located in Cold Spring School District, 625 Parra Grande Lane is a wonderful opportunity to own a multi-structured compound on a private acre in between Montecito's coveted Upper and Lower Villages. Beaches, hiking trails, and the whole of Santa Barbara are just minutes away.
…By Sotheby's International Realty - Montecito - Coast Village Road Brokerage


Sleek, airy, and designed for effortless Wine Country living. This beautiful 3 bedroom 2.5 bath North Napa home was designed by architect Robert Keenan and features a spa inspired primary bath with a walk in shower and sunken tub that opens to the outdoors for a striking, retreat like experience. High ceilings and abundant natural light enhance the home's clean, contemporary lines. The modern kitchen is a showpiece equipped with top of the line appliances and sleek finishes creating a streamlined space for cooking, entertaining and every day living. A dedicated laundry room with sink and an attached garage add everyday convenience. Outside, a large covered patio overlooks a resort style backyard with a gorgeous pool perfect for morning laps as hot air balloons drift overhead. Evenings bring unforgettable sunsets, completing the ultimate Napa lifestyle. This North Napa home is a gem. Don't miss the rare opportunity to make this your home.
…By Sotheby’s International Realty - St. Helena Brokerage


A fresh new look, in this contemporary Colonial offering generous living space, wonderful natural light, and a peaceful setting on a cul-de-sac. Set on more than half an acre, this custom-built home combines a sense of privacy with exceptional convenience to Providence and the East Bay. Step inside to a two-story foyer, where soaring ceilings and natural light create a bright and welcoming first impression. The spacious eat-in kitchen has plenty of room for casual dining, an easy flow into the sun-filled family room and its inviting gas fireplace. A gracious front-to-back living room provides wonderful space for entertaining, relaxing, or gathering with family and friends. The thoughtfully designed first floor also includes a convenient laundry room, flexible study or guest bedroom with access to a full bath ideal for overnight guests, a private home office, or first-floor living needs. The second floor is highlighted by a spacious primary suite with beautiful windows overlooking the surrounding landscape, a walk-in closet, and a private en-suite bath. Two additional well-proportioned bedrooms and another full bath complete this level, offering comfortable accommodations and peaceful woodland views. Surrounded by mature trees and tucked away, this property offers the rare combination of a tranquil neighborhood setting and easy access to everything the area has to offer. Fresh, spacious, and move-in ready, this special home is ready to welcome its next owner.
…By Mott & Chace Sotheby's International Realty


HUGE INVESTMENT & MULTIGENERATIONAL OPPORTUNITY! Two neighboring homes, 247 Bunny Road and 221 Juniper Lane, are both available for purchase. Buy one or purchase both to create a private mountain compound, a multigenerational living arrangement, or live in one home while potentially using the other as a rental or guest property. Finding two homes side-by-side in a beautiful mountain setting is a rare opportunity! Built with beautiful D-log construction, this mountain home offers warmth, character, and true Colorado charm. Both bedrooms feature ensuite bathrooms, providing privacy and convenience for owners and guests alike. Step outside onto the huge custom deck, completed in 2025, and take in the peaceful mountain setting and beautiful views. On clear days, you can even catch a glimpse of Pikes Peak. The property is surrounded by abundant wildlife and is especially impressive for birdwatchers, with a wide variety of birds regularly visiting the area. Recent improvements include a Class 4 shingle roof installed in 2024 and LeafGuard-style gutter protection completed in 2024. A custom wood timber carport adds even more mountain character while providing covered parking. Quiet, peaceful, and surrounded by nature, this property offers the Colorado mountain lifestyle so many buyers are looking for—whether as a full-time residence, weekend retreat, or part of a unique two-property opportunity with neighboring 221 Juniper Lane.
…By Liv Sotheby's International Realty


Conceptualize this beautiful mountain home in the Foothills at Francis, a thoughtfully positioned community with easy access to everything the Kamas Valley and Park City area have to offer. While currently under construction, this is a rare opportunity to step into a thoughtfully deigned new construction home while there is still time to personalize select finishes and details to reflect your individual style. Set against the backdrop of the Wasatch Mountains with broad views of Deer Valley and the Timpanogos, the Foothills at Francis offers a peaceful mountain setting surrounded by open space and natural beauty. The community provides convenient access to Deer Valley East Village, Jordanelle Reservoir, Historic Main Street Park City, Heber City, and the town of Kamas. As a huge bonus, this community backs up to expansive BLM managed open land enhancing the feeling of privacy. Enjoy year-round recreation including world-class skiing, golf, hiking, biking, fishing, boating, and more, all while experiencing the space, views, and small-town character of the Kamas Valley. This is an exceptional opportunity to create a new mountain residence in one of Summit County's most desirable emerging communities. Images provided are solely for illustrative purposes and may not accurately represent the final construction of the home. Floor plans, features list, and finishes may vary based upon the plans and specifications and are not guaranteed. Layout and finishes for completed construction may vary from those contained in the renderings and plans. The specific features, floor plans, square footage, dimensions and design elements in the home are subject to change or substitution at the discretion of the Seller until such time as a final purchase contract is entered into between a buyer and seller.
…By Summit Sotheby's International Realty


Set along the 4th fairway of Mid South Club, this 2024-built Modern Farmhouse home offers expansive golf views and more than 3,100 square feet of thoughtfully designed living space in Palmers Preserve. The custom kitchen features floor-to-ceiling cabinetry, Quartz and Soapstone countertops, a large butler's pantry, and an easy connection to both the dining and living spaces. A gas fireplace separates the living area and Carolina Room, creating a comfortable gathering space while keeping the golf course views front and center. With five bedrooms, the floor plan offers plenty of flexibility. A main-level bedroom with a nearby full bath is ideal for guests or a home office. Upstairs, the spacious primary suite overlooks the course and is joined by additional bedrooms, a full bath, large laundry room, and an oversized fifth bedroom that can also serve as a media or recreation space. The unfinished 500+ square-foot walk-up third floor provides excellent storage and the opportunity to add finished living space, giving the home even more versatility and potential value. The impressive three-car garage offers plenty of room for vehicles, a golf cart, and storage, with finished epoxy flooring for a clean, polished look. Fresh landscaping, French drains, and an exceptional golf-front setting round out this well-maintained home in one of Mid South Club's desirable neighborhoods.
…By Pines Sotheby's International Realty


Move right into this fabulous Sunny and Bright 5 bedroom Colonial. Centrally located in Roslyn Heights this house has an spacious open floor plan and is close to the arteries, school and shopping. The main floor has a large Living Room, Den, Formal Dining Room, Open Kitchen and Spacious Bedroom and Bathroom. Second Floor has 4 Bedrooms , two Bathrooms and Laundry Room. Special Amenities include a Full House Generator, Electric Car Charger and Smart Thermostat.
…By Daniel Gale Sotheby's International Realty

Receive by email any new listing that may match your search criteria
Your criteria :
By validating this form, you accept the general conditions of use of Le Figaro Properties.
These agencies offer a selection of luxury properties vente in United States. Feel free to contact them for personalized assistance.



