Get early access to listings that match your criteria
Never miss an opportunity again. Our personalized alerts notify you instantly.

 English$ USD · m²


Hyères City Center – Prime location, everything on foot! Character villa with stone walls and traditional masonryIdeally located in the heart of the city of Hyères, in a sought-after environment allowing walking access to shops, schools, services, and activities in the city center, this beautiful traditional construction villa offers approximately 170 m² of living space on a closed and landscaped plot of 420 m².This property offers a particularly interesting configuration thanks to its two independent dwellings, ideal for a large family, a professional activity, a rental project, or hosting loved ones.Ground floor – 88 m² of living spaceThe first dwelling consists of an entrance, a hallway, a fitted and equipped kitchen, a bright living room, two bedrooms, a shower room with WC, a pantry, as well as a superb heated and air-conditioned veranda of approximately 27 m², a true additional living space opening onto the garden.Main level – 82 m² of living spaceAccessible independently, the second dwelling includes an entrance, a hallway, a fitted and equipped kitchen, a pleasant living room, three bedrooms, a dressing room, a shower room with WC, and several storage spaces.Heating is provided by a gas installation on this level.The exteriorsOutside, you will discover a fully landscaped, planted, and fenced garden, meticulously maintained, offering a warm and intimate atmosphere.The property also features:- a garage of approximately 17 m²,- a shed of approximately 12 m²,- an automatic gate facilitating access to the property.The advantages- City center of Hyères- Shops and services within walking distance- Two independent dwellings- A total of 5 bedrooms- Heated and air-conditioned veranda- Garage and shed- Landscaped and fenced garden- Strong family or rental potential- Character villa with stone walls and traditional masonryA rare property in the sector, offering numerous development possibilities and a particularly pleasant living environment in the heart of Hyères.Expert's opinion:Located in the heart of Hyères, this character house is charming for its configuration of two independent dwellings, its pleasant landscaped garden, and its strong family or rental potential. A rare property allowing everything to be done on foot while enjoying a real quality of life.To discover without delay. The fees are the seller's responsibility.Information about the risks to which this property is exposed is available on the Géorisques website: www.georisques.gouv.fr.Contact Valérie CODRETTO Individual Entrepreneur, OptimHome Commercial Agent (RSAC No. 503 106 916 Toulon Registry) 07 66 16 65 31 (ref. 609889)This description has been automatically translated from French.
…By Optimhome - Valérie Codretto


For sale: Authentic character property with independent gîte in Mallemoisson (04). Just minutes from Digne-les-Bains, in a verdant setting with beautiful views of the hills of the Alpes-de-Haute-Provence, this character property offers nearly 400 m² of living space, divided between a main house of approximately 350 m² and an independent gîte of approximately 45 m². Over the years, this historic building has been carefully renovated, respecting its architecture and character. Stone, pebbles, exposed beams, and antique materials lend the whole a warm and authentic atmosphere. The house is organized around several living spaces, offering comfortable volumes and pleasant circulation. The cathedral-ceilinged living room is undoubtedly one of the most remarkable rooms in the property. Bright and open to the outside, it offers a living environment that is both convivial and elegant. The spacious kitchen is designed as a true living and dining area. The sleeping quarters comprise several bedrooms, complemented by office spaces, dressing rooms, and bathrooms, making it suitable as either a primary residence or a family home for entertaining. Independent of the main house, the gîte benefits from its own access and outdoor space. It provides a valuable addition, whether for accommodating family and friends or for developing a hospitality business. The exterior spaces contribute significantly to the charm of the property. Surrounding the house, several terraces, a landscaped courtyard, gardens, and various relaxation areas allow residents to fully enjoy the changing seasons. Beyond the house, the property extends into a vast natural area. Part of this land is currently used as pasture and is home to a few animals. This space would be ideal for buyers wishing to have land for horses or other animals, create an orchard, or simply enjoy an open and unspoiled environment. The entire property benefits from a particularly pleasant living environment, in close proximity to Digne-les-Bains, its shops, schools, services, and infrastructure, while retaining a true rural character. This property will appeal to lovers of character homes seeking an authentic setting, offering generous proportions, ample living spaces, and great potential for entertaining. Key features include: * Approximately 400 m² of living space * Main house of approximately 350 m² * Independent gîte of approximately 45 m² * Cathedral-ceilinged living room * Several reception areas * Terraces, courtyard, and landscaped gardens * Meadow suitable for horses or other animals * Outbuildings * Ample parking * Just minutes from Digne-les-Bains The fees are to be paid by the seller. Les informations sur les risques auxquels ce bien est exposé sont disponibles sur le site Géorisques : www. georisques. gouv. fr. Contact your local agent, Fabienne ROUSSELLE, DIGNE LES BAINS, Optimhome Associate Estate Agent at 06 82 60 53 64 (ref 610198)
…By Optimhome - Fabienne Rousselle


Built in 1903, this south-facing Provençal farmhouse on a 1,524 m2 plot benefits from a privileged location on the outskirts of the village, allowing for immediate access to shops on foot. Located in Maillane, the village of the poet Frédéric Mistral, this property enjoys a sought-after location, near Saint-Rémy-de-Provence and just 10 minutes from the TGV train station. In its 275 m2 living area, composed of 4 bedrooms and several living spaces, it has managed to preserve most of its original features. In addition, there are nearly 180 m2 of outbuildings ready to be transformed. Currently, the house has two independent staircases that facilitate circulation and open the way to various layout projects. Its architecture retains the original layout of the rooms, offering harmonious circulation and timeless charm. The ceiling heights, from 3.20 m to 3.60 m, give each space a rare elegance. The traditional old fireplaces and the cement tiles already set the tone for the upcoming decoration. With 454 m2 of built surface, this farmhouse offers a fully usable whole, revealing many development possibilities in the hands of attentive owners. Property tax: 1581 eurosMandate No210 - Fees payable by the seller - No fund holding DPE: D/D - www.georisques.gouv.fr Contact: Blandine AUGUSTIN 06.12.11.66.73This description has been automatically translated from French.
…By Baradat Immobilier


Some properties offer much more than a place to live: they evoke emotion. This elegant contemporary villa is undoubtedly one of them. Nestled in a privileged residential environment, within a private and secure residence, it benefits from an exceptional location in Issambres, just one kilometer from the first beaches and a few minutes from the center of Saint-Aygulf. Here, the tranquility is absolute, nature omnipresent, and the view extends into a spectacular panorama where the Mediterranean meets the verdant hills of the Maures massif. From the entrance, the feeling of space and light naturally asserts itself. The large glass doors erase the boundaries between indoor and outdoor, allowing the view to become the true guiding thread of the house. At any time of day, the landscape offers a permanent spectacle, between the infinite shades of blue of the sea and the Mediterranean vegetation surrounding the property. The spacious, light-filled living room opens generously onto an elegant terrace that extends the reception areas. A covered part allows for family or friends meals facing a truly remarkable panoramic sea view, while each sunset transforms this setting into a living picture. The kitchen, perfectly integrated into the living spaces, also benefits from this opening to the outside, inviting you to fully enjoy this art of living turned towards the sea. The main level’s sleeping area hosts a first suite with its private bathroom, two additional bedrooms, a second bathroom, a dressing room, and independent toilets, offering a layout that is both functional and elegant. Upstairs, the master suite is a true retreat. About 28 m² in size, it has a private terrace with no overlooking, overlooking an exceptional panorama of the Mediterranean and the Maures massif. From the moment you wake up, the view is a rare privilege. A dressing room, a bathroom equipped with a bathtub and a shower, and independent toilets complete this space, entirely devoted to comfort and privacy. Outside, the landscaped garden of 1,187 m² blends harmoniously into its natural environment. The 10 x 5 meter pool seems to melt into the landscape, offering a real relaxation space facing the sea. Its approximately 25 m² pool house, equipped with independent toilets, pleasantly extends the summer days in an elegant and convivial atmosphere. The total basement of about 100 m² provides rare comfort with a large garage for up to three vehicles, a laundry room, and numerous storage spaces. Two outdoor parking spaces also complement the amenities. The secure residence offers its residents a communal swimming pool and a tennis court, further enhancing the privileged character of this address. Recently built, the villa offers quality features: excellent energy performance (DPE C), reversible air conditioning in all rooms, aluminum joinery with pocket doors and double glazing, electric shutters, automated gate, motorized garage doors, and a recently renovated facade. Rare due to its situation, environment, and especially the quality of its panorama, this property will appeal to lovers of exceptional places looking for a residence where luxury is primarily expressed through space, light, tranquility, and an absolutely breathtaking panoramic sea view. An exclusive address where each day offers the privilege of a unique spectacle, between sky, sea, and nature. A property of exceptional quality to discover without delay.
…By Eurl Bird


In the 8th arrondissement of Marseille (13008), this 5-room house offers an ideal living environment. Located in a sought-after and quiet area, close to amenities, this property is secure, air-conditioned, and equipped with fiber optic for optimal comfort. Its south-facing exposure will delight sun lovers, and its garden provides a pleasant outdoor space, complemented by two parking spaces.With a living area of 101 m², this house spans three levels and includes 4 bedrooms, 2 shower rooms, and 2 toilets. On the ground floor, there is a bright living room with an open kitchen, one bedroom, a shower room, and a toilet. On the first floor, there are two bedrooms with access to the terrace, a shower room, and a toilet. Finally, on the top floor, there is a fourth bedroom and a terrace with a sea view. A character property, ideal for a family seeking comfort and tranquility by the Mediterranean.The property includes one lot and is located in a condominium of 5 lots (the average annual current condominium fees are €250, and the homeowners' association is not subject to proceedings referred to in article L. 721-1 of the construction and habitation code).Information on the risks to which this property is exposed is available on the Géorisques website: www.georisques.gouv.frSelling price: €750,000Fees charged to the sellerContact your SAFTI advisor: Valérie BREST, Tel: 0627286630, E-mail: [email protected] - EI - Commercial agent registered with the RSAC of Marseille under number 440971265This description has been automatically translated from French.
…By Safti


Single-storey architect-designed villa with pool – The art of living in ProvenceJust a 5-minute walk from the center of the village of Noves, discover this elegant single-storey architect-designed villa of 144 m², where comfort, light, and a gentle way of life combine perfectly. The spacious living room, enhanced by a cathedral ceiling with exposed beams, opens onto a high-end contemporary kitchen and sun-drenched terraces. The villa offers 3 bedrooms, 2 bathrooms, and remarkable comfort thanks to its underfloor cooling, particularly appreciated during the summer. Outside, the fully enclosed garden hosts a magnificent 5 m x 10 m swimming pool and a superb fully equipped pool house, a true summer kitchen open to the terraces, ideal for hosting family and friends in a decidedly Provençal atmosphere. Perfectly maintained, this property benefits from a privileged location, just minutes away from shops and a few minutes from Avignon, Saint-Rémy-de-Provence, and the most beautiful landscapes of the Alpilles. Exceptional: DPE: B – GES: A. A home where every detail invites you to fully enjoy Provence, from the Alpilles to the Luberon. A visit will be enough to fall under its spell. Information about the risks to which this property is exposed is available on the Géorisques site: www.georisques.gouv.fr. Contact LUX* Immobilier & FORTIS Immo — Alpilles • Provence • PACA • Paris • International Laurence Isselin — Real Estate Agent +33 6 31 95 10 31 [email protected] "Where your dreams take root, excellence finds its address" (siren 943 598 086)This description has been automatically translated from French.
…By Fortis Immo Transaction


Just one kilometer from Débarquement Beach, in one of La Croix-Valmer most sought-after residential areas, this elegant 225 sqm Provençal villa offers an exceptional living environment in a peaceful, secluded setting. Built on a magnificent 1,600 sqm landscaped plot facing south, the property boasts unobstructed views of the pine forest and an intimate atmosphere where the interior and exterior spaces blend harmoniously. The villa impresses with its generous proportions and abundant natural light. Upon entering, the spacious, light-filled living room opens onto a large terrace overlooking the garden, perfect for enjoying the panoramic views and the Mediterranean climate. The contemporary kitchen, fully equipped with high-end appliances, extends seamlessly from the living areas. The main floor also features two beautiful bedrooms, including a spacious 22 sqm master suite, a bathroom, and a separate WC. The lower level, opening onto the garden and pool, is designed to comfortably accommodate family and guests. It comprises three comfortable suites, each with its own private bathroom, a second living room, a laundry room, a pantry, and a separate WC. Outside, the meticulously landscaped garden invites relaxation around a superb 10 x 5 meter swimming pool and a charming pool house with a summer kitchen, a true living space throughout the season. A 31 sqm outbuilding completes the property and offers significant potential for conversion to suit your needs: a self-contained apartment, a wellness area, a gym, an office, or a garage. It is already equipped with an electric vehicle charging station. Several parking spaces and air conditioning throughout the villa further enhance this property. A secluded address, just minutes from the beaches and the village, ideal as a primary residence or an elegant holiday home on the French Riviera.
…Private owner


Les informations sur les risques auxquels ce bien est exposé sont disponibles sur le site Géorisques : www.georisques.gouv.fr
…By Lord & Sons


Located in one of the most exclusive and sought-after areas of Aix-en-Provence, just a few minutes from the historic heart of Aix-en-Provence, this remarkable contemporary single-story property, completed in 2020, offers approximately 212 m² of living space within a private, closed, and secure residence. Its privileged location provides a spectacular and unobstructed view of the Sainte-Victoire Mountain. Designed for an elegant and fluid lifestyle, the house charms from the entrance with its generous volumes and omnipresent brightness. The vast reception area, subtly organized around a refined living room, a friendly dining room, and a fully equipped open kitchen, opens widely to the outside thanks to large bay windows. This design creates a natural continuity between the interior spaces and the terraces, ideal for hosting and fully enjoying the surrounding environment. The sleeping area, perfectly distinct, offers four bedrooms with quality features and integrated storage. The master suite, a true private cocoon, has direct access to the garden, an extremely spacious walk-in closet for both, and a bathroom with clean lines featuring a double sink. One bedroom has its own private shower room, while two other bedrooms, one with garden access, share a spacious bathroom that includes a bathtub, shower, and double sink. Outside, the landscaped grounds of approximately 2,700 m², perfectly maintained, provide a rare living environment, imbued with serenity and intimacy. A superb 120 m² terrace, complemented by a summer kitchen, invites outdoor receptions facing nature. The heated swimming pool measuring 10 x 5 meters, the pétanque court, and relaxation areas create a harmonious environment, conducive to the sweetness of Provençal living. A tiled garage of about 50 m², featuring a window and direct access to the garden, a carport that can accommodate three vehicles equipped with an electrical outlet, as well as ample parking space, complete this rare property. Aix en Provence - Sotheby's International Realty, the international reference for prestigious real estate in Aix en Provence (contact: Fabrice LENOIR / 06 24 65 19 64).This description has been automatically translated from French.
…By Aix-en-provence - Sotheby's International Realty


Mon Office Immobilier Luberon presents for sale a magnificent 18th-century bastide in a peaceful, wooded setting. Location and context: Situated in the heart of the Luberon Regional Natural Park, near the villages of Ansouis, Cucuron, and Lourmarin, this property is just 10 minutes from Pertuis and 30 minutes from Aix-en-Provence. The bastide, in a quiet location and a short walk from the center of the village of La Tour d'Aigues, offers easy access to local amenities. Description: The main residence, approximately 250 m², is characterized by its generous proportions, including an entrance hall, a living room, a library, a dining room, and a separate kitchen on the ground floor. The sleeping area comprises six bedrooms spread over two levels, some with en-suite bathrooms, as well as an attic that could be converted. In addition, there are several outbuildings with distinctive charm: two vaulted rooms to renovate, an independent artist's studio, a small two-room detached house, a ruin to be restored, and potential for expansion according to the Local Urban Development Plan (PLU). Exterior features: Set on over 7,600 m² of land, a Diffazur swimming pool blends harmoniously into the wooded grounds, with a covered terrace for relaxing moments. Additional amenities: The property also includes a borehole, a well, and a connection to mains drainage, as well as two cellars and five parking spaces. The property address, virtual tour video, and all financial information are available online on the Mon Office Immobilier website with reference 6066-ANC (Direct link to photos). -- -- À votre service : Christophe CHAPELON - +33676751405 Agent commercial Mon Office Immobilier immatriculé au RSAC de Avignon - N°340351881 Référence annonce : 6066-ANC Le DPE est visible dans l'onglet informations énergétiques. Le prix indiqué comprend les honoraires à la charge du vendeur d'un montant de 4.50% inclus dans le prix affiché. Les informations sur les risques auxquels ce bien est exposé sont disponibles sur le site Géorisques : www.georisques.gouv.fr
…By Mon Office Immobilier


Fabre Immobilier Prestige Exclusive Within walking distance of the charming Provençal village of Vauvenargues (primary school, shops, restaurants), discover this peaceful 1950s property of approximately 150 sqm, set on a landscaped plot of over 4,000 sqm, surrounded by lush greenery and mature trees, and enjoying breathtaking panoramic views of the iconic Sainte-Victoire Mountain. The main house features a spacious living room with a striking cathedral ceiling and generous ceiling height, an open-plan kitchen, two bedrooms, a bathroom, and a separate WC. An adjoining yet fully independent living area completes the property. It includes its own open-plan kitchen, one bedroom, a shower room, and a separate WC, offering a variety of possibilities for guest accommodation, rental income, or multigenerational living. To the rear of the house, an adjoining 40 sqm outbuilding/garage offers excellent potential for conversion into additional living space, a workshop, or a studio. Outside, the beautifully landscaped grounds include fruit trees, a vegetable garden, and a swimming pool overlooking the spectacular Sainte-Victoire Mountain. The property requires renovation, providing an excellent opportunity to redesign and enhance this home while unlocking its full potential in one of the area's most sought-after locations, at the gateway to the Sainte-Victoire. Technical Features Natural zoning (Zone N) Mains water Private well Air conditioning in some rooms Oil-fired central heating Contact Christophe BENOIT Phone: +33 (0)6 37 96 93 17 Email: [email protected] Fanny IMBAULT Phone: +33 (0)6 60 52 79 54 Email: [email protected] Sale Price (excluding agency fees): euros818,000 Agency Fees (payable by the purchaser): euros32,000 incl. VAT (3.91% incl. VAT) Sale Price (agency fees included): euros850,000 Information regarding potential natural and technological risks affecting this property is available on the French government's Géorisques website: https://www.georisques.gouv.fr (3.91 % fees incl. VAT at the buyer's expense.)
…By Fip Fabre Immobilier Prestige


Located in the heart of Saint Rémy de Provence, on a quiet lane and just a 5-minute walk from the church, you're sure to fall under the spell of this charming village house! Completely renovated and modernized while preserving its original charm and materials, it offers approximately 150m² of living space in total, with 3 bedrooms (a main living area of approximately 110m² plus converted outbuildings). The garden is enclosed, landscaped with trees, with a pool. Bright, comfortable, and ideally situated in the village, this 'gem' will be the perfect 'pied-à-terre' in Provence, in the heart of the most vibrant village in the Alpilles. For more details, please contact us.
…By Saint-rémy-de-provence Sotheby's International


This exceptional waterfront villa enjoys a rare setting with direct sea access and breathtaking panoramic views. Arranged over four levels served by an elevator, the property offers generous volumes, abundant natural light and outstanding amenities throughout. Designed by a renowned architect, it features a spacious reception room with spectacular cathedral style ceiling, an elegant dining area and a fully equipped kitchen. Seven en suite bedrooms, including a refined primary suite with private terrace, provide luxurious accommodation. Set within 2,477 sq m of landscaped grounds, the estate boasts a swimming pool and beautiful outdoor relaxation areas overlooking the Mediterranean sea. Energy class: A/A.
…By Savills Nice


Exclusive listing. Just minutes from the town center, this beautiful property sits on approximately 1.3 hectares of land planted with Mediterranean species, including olive trees, cypresses, lavender, and other typical regional vegetation. The property offers approximately 480 sq m of living space and comprises a main house and a guest house. Completely renovated to a high standard, the property boasts spacious rooms, abundant natural light, and considerable charm. The living areas are comfortable and elegant: living rooms with fireplaces, beautiful fitted and equipped kitchens, and more. A large covered terrace, opening onto the swimming pool, allows you to fully enjoy outdoor living during the warmer months. The property has a total of seven en-suite bedrooms: four in the main house and three in the guest house. A refined property, combining modern comfort, character, and a relaxed lifestyle in a privileged setting. For further information, please contact us.
…By Saint-rémy-de-provence Sotheby's International


At the foot of the Alpilles, in one of the most sought-after areas of Saint-Rémy-de-Provence, this contemporary 260 sqm property stands out for the quality of its construction, its generous volumes and its high-end features. From the moment you enter, the house offers bright, open and well-designed living spaces, including a spacious living room, a dining area and a fully equipped semi-professional walnut kitchen, all extended by large openings onto the terraces and the landscaped garden. The sleeping area includes several bedrooms, notably a private and well-integrated master suite, as well as an office that can easily adapt to the needs of a primary or secondary residence. The amenities meet high expectations: underfloor heating and cooling via heat pump, noble materials, refined finishes and complete technical equipment. Outside, the landscaped grounds of approximately 2,800 sqm offer a turnkey lifestyle with no work required. A heated 13 x 5.5 m swimming pool with pool deck, a fully equipped pool house (summer kitchen, fireplace, bathroom facilities), a guest bedroom with en-suite shower room, and large covered terraces… everything is in place to fully enjoy the property. A 62 sqm garage and an independent chalet complete the property. A granted building permit allows for an extension up to approximately 280 sqm, offering additional potential. A turnkey property combining comfort, efficiency and prime location, just minutes from the center of Saint-Rémy-de-Provence. For any inquiries or to arrange a visit, please contact Valentin Lamont directly at +33 6 88 94 71 93 (calls / SMS / WhatsApp available).
…By Kretz & Partners
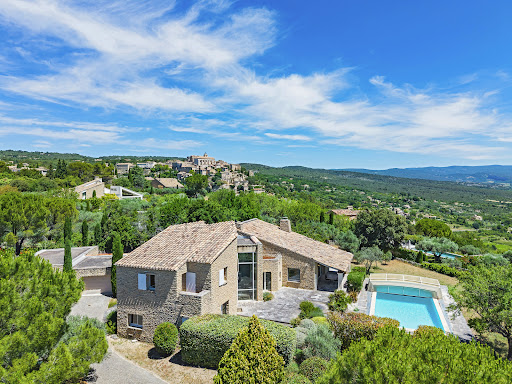


A few minutes' walk from Gordes. Stone property with roughly 290 sqm floor space, set in 2 480 sqm grounds, in superb location, with exceptional panoramic view of the Luberon massif. Spacious, light-filled residence featuring grand, double-height entrance hall, vast living room leading onto terraces and bespoke kitchen with high-end fixtures and fittings. Master bed suite on ground floor, with private terrace, plus two bedrooms on upper floor. 12 x 6 m outdoor pool with commanding view, pool house, workshop and garage complete offer. Exceptional property, perfect for enjoying the Provençal lifestyle. Energy class: D/D.
…By Boschi Immobilier Prestige Ménerbes


In the residential neighborhood of St François in Grasse, discover this 250 m² architect-designed home, set on a plot of approximately 1,850 m² with complete privacy and no overlooking neighbors. This exceptional property captivates with the unique character of its softly curved rotunda and arch-rhythmed facades. Built over two distinct levels with generous proportions, the home offers a seamless layout. The main level hosts a vast living area enhanced by exposed beams and an imposing stone fireplace. Extending directly from an independent kitchen adorned with terracotta tiles and woodwork, a pleasant terrace welcomes outdoor gatherings. The sleeping quarters consist of four spacious bedrooms and several bath/shower rooms, ensuring privacy for everyone. Ample built-in storage, a cellar, and a carport add to the overall functionality of the property. Outdoors, the gently sloping land with its terraced gardens (restanques) planted with Mediterranean species surrounds a sleekly designed swimming pool and its sunbathing area. Continuous balconies featuring intricate wrought-iron details and various terraces allow you to fully enjoy the peaceful surroundings?just moments from schools, shops, and main roadways?while taking in unobstructed views of the hills. A character property representing unique, high-end real estate on the Côte d'Azur. ENERGY CLASS: C / CLIMATE CLASS: A Estimated average annual energy expenditure for standard use, based on 2024 energy prices: between euros2,630 and euros3,600. Information on the risks to which this property is exposed is available on the Géorisques website: www.georisques.gouv.fr
…By Espaces Atypiques Nice


Facing the majestic Mont Ventoux, this remarkable stone-built property enjoys a rare setting within 2.3 hectares of preserved countryside, including 1.8 hectare of productive olive groves. Offering absolute tranquillity, the property features a light-filled 220 sqm residence, generous terraces, a swimming pool with pool house, and breathtaking panoramic views over the Provençal landscapes. A truly privileged place where authenticity, elegance, and nature come together in perfect harmony. A confidential retreat to experience Provence at its most beautiful. Energy class: C/C.
…By Lord & Sons


The notarial office OLLIVIER and associate, SCP offers you: Rural house for sale in Interactive Real Estate - - - - - - - - - - - - - - - - - - - - - - Address of the property: 657 Chemin de la Santonne 84400 APT - - - - - - - - - - - - - - - - - - - - - - Real Estate.notaires and the notarial office Master Emmanuel OLLIVIER offer you: House for sale in Interactive Real Estate - - - - - - - - - - - - - - - - - - - - - - In Apt, in a calm and preserved environment, discover this real estate complex composed of two independent single-storey dwellings, built on a large plot of 9,960 m², nearly one hectare, planted with cypress, a Lebanon cedar, a large lime tree, olive trees, oaks, fruit trees, as well as a lavender field. The main house of approximately 107 m² includes an entrance, a living/dining room with a fireplace, an independent kitchen, three bedrooms, an office, a bathroom, two toilets, a covered terrace, an outdoor terrace, and a garage. Refreshment work will reveal its full potential. The second dwelling, independent and more recently renovated, with an area of approximately 68 m² offers a living room with kitchen, two bedrooms with closet, a shower room, an independent toilet and a terrace. It is immediately habitable and will be perfect for a family project, welcoming relatives or for a rental activity. The property benefits from two wells, double-glazed wooden joinery and numerous outdoor spaces. The absence of overlooking, the size of the land and the presence of two separate dwellings are real assets for lovers of nature and tranquility. This property is offered in Interactive Notary Sale. Showings are organized on Tuesday, August 25 from 10 a.m. to 11:30 a.m. and Thursday, September 10 from 2 p.m. to 3:30 p.m. Showings are mandatory to participate in online offers from Thursday, September 17 at 1 p.m. to Friday, September 18 at 1 p.m. - - - - - - - - - - - - - - - - - - - - - - Sale conditions: The property is presented in Interactive Real Estate for bidding: - First possible offer: starting from 290,000.00 euros (negotiation fees included) - Subsequent offers: multiples of 3,000 euros. - Receipt of offers from 09/17/2026 1:00 p.m. to 09/18/2026 1:00 p.m. on the Immobilier.notaires website. - - - - - - - - - - - - - - - - - - - - - - Contact: 04.90.27.29.00 - - - - - - - - - - - - - - - - - - - - - - Sale conditions: The property is presented in Interactive Real Estate for bidding: - First possible offer: starting from 290,000 euros (negotiation fees included) - Subsequent offers: multiples of 3,000 euros. - Receipt of offers from 09/17/2026 at 1:00 p.m. to 09/18/2026 at 1:00 p.m. on the Immo-interactif® site. - - - - - - - - - - - - - - - - - - - - - - Announcement of the study OLLIVIER and associate - Notaries in Avignon - SIRET number: 82040232900016 - - - - - - - - - - - - - - - - - - - - - - Immo-interactif®: the auction system for real estate without constraint, transparent and secure, offered by your notary.This description has been automatically translated from French.
…By Immo-interactif


Recently renovated house for sale in Saint-Rémy-de-Provence by our Janssens Immobilier agency. In a quiet and sought-after area of Saint-Rémy-de-Provence, this charming single-storey house has recently been renovated. The property offers around 180 m² of floor space. It includes a bright living/dining room with fireplace and a pleasant mezzanine, a fitted kitchen, a first en-suite bedroom with shower room and WC, 2 bedrooms sharing a bathroom, guest WC and a laundry room. Connected to the main house but also with an independent entrance, a lovely 52 m² apartment (included in the 180 m²) offers a living room with kitchenette, a 4th bedroom with its own shower room and WC, as well as a small mezzanine with extra bed. A 17 m² garage completes the property. The enclosed garden of around 1,900 m² enjoys open views and features a lovely 10 x 4.5 m heated swimming pool, secured with an electric cover. A covered dining area completes the outdoor space. Superb location in a natural environment, just 3 minutes by car from the town centre. Nearby: Avignon TGV station: 25 minutes Marseille-Provence airport: 55 minutes Property for sale with our Saint-Rémy-de-Provence agency. More information about potential risks for this property is available on the website www.georisques.gouv.fr In accordance with current regulations, the DPE surface of this property is based on a standard measurement of the habitable area. This measurement may differ from the total surface area measured precisely by our commercial teams. Thanks to our exclusive partnership with Knight Frank, a global leader in luxury real estate, Janssens Immobilier offers each property exceptional international visibility. This alliance strengthens our local expertise with the power of a network present in more than 50 countries.
…By Janssens Immobilier Knight Frank Saint-rémy-de-provence


Ref: Bel 67 EXCLUSIVITY!!! Discover this opportunity to acquire the walls and the business of a hotel establishment in Saumane de Vaucluse, offering a total of 15 comfortable rooms and numerous annexes, including a large dining room for breakfast with a veranda and terrace. Many possibilities are available to you given the location and capacity of this property. In total, you have approximately 600 m² of surface area, and renovations will be needed to improve the comfort. You also benefit from a completely independent accommodation, a T4 apartment on the upper floor that could serve as potential staff housing. On the exterior side, an area of approximately 2200 m² with parking and a swimming pool in a peaceful environment. This establishment is ideally located, close to Isle sur la Sorgue and Fontaine de Vaucluse, just steps away from the Saumane golf course. Everything is gathered for a great adventure!!! DPE Virgin Price: 1,190,000 € HAI For more information about this property and to schedule your visit, contact Bel Air Immobilier agency. Jean-Christophe BOS Tel: 0622137619 / Email: [email protected] Information about the risks to which this property is exposed is available on the geo-risk website: www.georisques.gouv.fr Agencies of France – SIREN: 899413603 – Holder of card T: 29012021000000009 not authorized to collect fundsThis description has been automatically translated from French.
…By Agences De France


EXCLUSIVE TO AGNES MALECKI AGENCY - In a secluded and secluded estate surrounded by nature, this charming Provençal villa, built in 1981 and meticulously maintained by its owners , faces southwest and boasts stunning sea views. The fully landscaped grounds cover 1643m2 and feature an 8 x 4m swimming pool (with active oxygenation) and a paved deck. The villa has a footprint of 176m2. The layout comprises two levels. The ground floor features a living room with adjoining lounge accessing the garden and sea views, a fully fitted and equipped kitchen, and a few steps leading to a fully air-conditioned bedroom, shower room, WC, laundry room, cellar, and detached garage. Upstairs, the ground floor entrance hall, accessible from the outside, leads to a room that could be used as an office or bedroom, three lovely bedrooms (including a master suite), a bathroom, and a separate WC. Features include electric gate, mains drainage, numerous west-facing terraces, automatic watering system, central heating with connected radiators, reversible air conditioning, and underfloor heating (needs to be reconnected). A landscaped park surrounds the property!
…By Agence Agnès Malecki Cavalaire


Ideally located in one of the most sought-after areas of Aix-en-Provence, this elegant property benefits from a green environment, with no overlooking neighbors, in absolute tranquility yet not isolated, just a few minutes from the city center. This exceptional setting, rare on the market, attracts with its perfect harmony between tranquility, nature, and proximity to amenities. From the entrance, the house charms with its welcoming atmosphere and the flow of its layout. On the ground floor, a beautiful living room opens onto the terrace and garden. The independent kitchen, friendly and functional, is extended by a utility room-laundry. Three comfortable bedrooms, a bathroom, and an additional room for versatile use (office, workshop, or guest bedroom) complete this level. Upstairs, two additional bedrooms and a second bathroom provide a peaceful night space, ideal for hosting or creating an area reserved for children or guests. The garden, a true green sanctuary, reflects constant care: olive trees, Mediterranean species, and flowering beds coexist in perfect harmony. This property is designed for those seeking a living environment that is both elegant and soothing, while being close to everything (renovations to be expected). Aix en Provence - Sotheby's International Realty, the international reference for luxury real estate in Aix en Provence (contact: Fabrice LENOIR / 0624651964).This description has been automatically translated from French.
…By Aix-en-provence - Sotheby's International Realty


House for sale in Saint-Marc-Jaumegarde – a rare setting overlooking Sainte-Victoire Just a few minutes from the centre of Aix-en-Provence, this property enjoys a highly sought-after location in Saint-Marc-Jaumegarde, surrounded by exceptional natural scenery. From the moment you enter through the gate, your eyes are drawn to the majestic Sainte-Victoire mountain. On the forest side, no future construction will ever disturb this remarkable view, as the property borders an extensive protected natural area where building is prohibited, ensuring lasting peace, privacy and an unspoilt landscape. Another rare privilege is the direct access from the property to the hiking trails of the Grand Site Sainte-Victoire, while Lake Bimont can be reached on foot within just a few minutes. A unique lifestyle for nature lovers, without compromising on the immediate proximity of Aix-en-Provence. Set on a beautifully landscaped, south-facing level plot of almost 5,450 sqm, the property offers approximately 230 sqm of total living space, including a self-contained one-bedroom apartment of around 45 sqm. The main house features bright and practical living areas. The living room with fireplace, open-plan kitchen and study extend naturally onto the terraces and the garden. Four ground-floor bedrooms, a bathroom and a first-floor principal suite provide comfortable accommodation for both family and guests. Outside, the recently renovated 12 × 5 metre swimming pool, secured by an electric cover, blends perfectly into the lush surroundings, with Sainte-Victoire forming a spectacular backdrop. The independent apartment is a valuable asset, ideal for welcoming family and friends, creating a home office or generating seasonal rental income. A double garage of approximately 50 sqm and a garden shed complete the property. More than simply a house, this property offers a privilege that has become increasingly rare: living in direct contact with Sainte-Victoire, in a protected natural environment, while remaining only minutes from Aix-en-Provence. House for sale through our Aix-en-Provence agency. Thanks to our exclusive partnership with Knight Frank, a global leader in luxury real estate, Janssens Immobilier provides each property with exceptional international visibility. This alliance strengthens our local expertise through the power of a network present in more than 50 countries. Information on the risks to which this property is exposed is available on the Géorisques website: www.georisques.gouv.fr In accordance with current regulations, the DPE surface of this property is established on the basis of a standardized measurement of the living area. This measurement may differ from the total surface precisely measured by our commercial teams.
…By Janssens Immobilier Aix En Provence - Marseille


25 minutes from GAP, restored property offering quality services, built on a very wooded and closed ground of 18128 m2, in a lush green setting, offering a living area of approximately 260 m2, comprising: on the ground floor: a large entrance hall of 34 m2, a fitted kitchen of 22 m2 opening onto a veranda of 12 m2, a cellar of 6 m2, a beautiful living room of 48 m2 opening onto the terrace with a beautiful open view, a wine cellar of 7 m2 , on the ground floor: a bedroom of 21 m2 with bathroom opening onto the terrace, boiler room, FLOOR: a corridor of 13 m2, a bedroom of 23 m2 opening onto the terrace, a toilet, a bathroom with shower and bathtub of 10 m2, a bedroom or office of 24 m2, a parental suite of 37 m2 opening onto a solarium, a dressing room of 9 m2, exterior: 5 carports, a closed workshop, 2 wooden chalets, a summer kitchen, a kennel, to see absolutely, a visit is essential!!!!!!!Contact: Mrs Gendronneau on 06 07 76 97 04.
…By Mg - Immobilier
'%20stroke='%23DDAA3A'%20stroke-width='1.909'%20stroke-linecap='square'%20stroke-linejoin='bevel'/%3e%3c/svg%3e)
Receive by email any new listing that may match your search criteria
Your criteria :
By validating this form, you accept the general conditions of use of Le Figaro Properties.
These agencies offer a selection of luxury properties vente in Provence-Alpes-Côte d'Azur. Feel free to contact them for personalized assistance.
For your search for an exceptional property, select from our luxury houses with panoramic views in Provence-Alpes-Côte d'Azur, starting at $263,858. Offering exceptional panoramas, these 2,183 residences overlook the city and its surroundings. As the seasons pass, the spectacle is renewed without ever becoming tiresome. Depending on the area you are looking for, such as Cannes, Mougins and Sainte-Maxime, the living areas may vary and start at a minimum of 50 m². The largest properties rise to 3,800 m².
Set down your suitcases without waiting: our catalog brings together 784 furnished luxury houses in Provence-Alpes-Côte d'Azur, with a starting price of $229,574. From the living room to the bedrooms, each residence is tastefully furnished and ready to live in. Property listings are particularly numerous in the following areas: Mougins, Cannes and Sainte-Maxime. The average price of this furnished stock stands at $14,251 per square meter. Living areas reach 2,500 m² for our largest properties.
As part of your search for properties of excellence, browse our privileged selection of 8,914 luxury houses with a pool in Provence-Alpes-Côte d'Azur available from $229,442. These exceptional residences enjoy prime locations, particularly in Aix-en-Provence, Mougins or Sainte-Maxime. Whether the architecture of these houses incorporates a covered indoor aquatic space or a vast outdoor pool, each property flourishes amid remarkably landscaped grounds measuring between 1 ha and 300 ha.
Your receptions deserve a setting to match: discover 104 luxury houses with a reception room in Provence-Alpes-Côte d'Azur, starting at $618,346. These residences combine family privacy with spaces dedicated to major events. Family gatherings, business dinners or parties with friends naturally find their place there. The fashionable addresses are located in Ménerbes, Aix-en-Provence and Arles. Depending on the property, the property area extends up to 230 ha.
The beach as an extension of the garden: this is the spirit of 2,222 luxury houses by the sea in Provence-Alpes-Côte d'Azur, for sale from $447,669. Your life there will be organized to the rhythm of the coastline, between sea bathing and walks. Cannes, Sainte-Maxime and Grimaud enliven the local market. In these residences, the minimum recorded living area is 39 m².
The sea horizon as a guiding thread: explore the 2,570 luxury houses with sea views in Provence-Alpes-Côte d'Azur, with prices starting at $447,669. The sea accompanies your days, from sunrise to the last light. A daily privilege that few addresses can claim. Browse the listings in Cannes, Sainte-Maxime or Grimaud first. In terms of dimensions, the living areas start at a minimum of 39 m² and the grounds at 1 ha.
Anchor your daily life at the water's very edge: this is what the 55 luxury houses right on the water in Provence-Alpes-Côte d'Azur allow, for sale from $608,021. These rare residences provide direct access to the shore, with no obstacle to cross. In the geographical area, Nice, Saint-Tropez and Les issambres account for a significant share of our listing catalog. The average price per square meter stands at $28,549. Expect living areas measuring between 42 m² and 2,500 m². In our selection of listings, a property can have up to 32 rooms.
Within our catalog, 75 luxury houses listed as historic monuments in Provence-Alpes-Côte d'Azur are for sale, starting at $395,787. These residences perpetuate exceptional architectural expertise. Acquiring one means continuing a story that began long before you. Your search can focus on Mougins, Cannes and Villefranche-sur-Mer. The properties recorded in our listings have between 1 and 13 bedrooms. The grounds in our collection measure 8 ha. This can rise to 11.7 ha depending on the property.




