Get early access to listings that match your criteria
Never miss an opportunity again. Our personalized alerts notify you instantly.

 English$ USD · m²


Just a short walk from downtown, 468m2 of land, U-shaped architecture designed for living both outdoors and indoors: this property is unlike anything else on the market.This is not a formula. It is an observation. Because what I discovered here is unlike anything I visited in Cassis. Not a villa. Not really an apartment.Something else — a single-story house that organizes around a center, like a stage around which everything revolves. This center is the pool. Not relegated to the back of the garden. Not stuck between two hedges. Nestled within the U, facing the kitchen, visible from the living room, accessible from almost everywhere. The water is there, present, as a full architectural element.It is the center of the layout. On one side of the L: the communal living area. A large kitchen opening onto the pool — this arrangement is not by chance, it is intentional. A spacious living room. And the master suite, complete with a dressing room, bathroom with bathtub and shower, and toilet. In the basement, a projection room and a music room.On the other side: two bedrooms with their own bathrooms, without interior communication with the rest of the house. This architectural detail says something important about how this property was conceived. Not for cohabitation. For coexistence. Your guests have their own world. Your adult children have theirs. You have yours.Four cars can park. A garage accommodates motorcycles, bicycles, paddles. And for large gatherings, a dedicated terrace awaits those who love to entertain on a grand scale. This property isn’t described by its surface area. It is described by its uses.This description has been automatically translated from French.
…By Agence Michèle Falque


Located in the highly desirable Minelle district of Mandelieu-la-Napoule, this elegant residence boasts remarkable architectural charm and approximately 320 sqm of living space, offering generous volumes and exceptional natural light. The property features four bedrooms, including a spacious master suite, a large living room with a fireplace, several terraces, a generous garage, and ample storage space. Outside, the beautifully landscaped garden, swimming pool, and pool house provide the perfect setting to enjoy the Mediterranean lifestyle. Close to shops, schools, and beaches, this rare property perfectly combines comfort, character, and an outstanding quality of life.
…By Michaël Zingraf Christie's International Real Estate Estérel


Overlooking the Gulf of Saint-Tropez, this exceptional property enjoys a prime location in a peaceful and preserved natural setting, offering spectacular panoramic views of the Mediterranean Sea, the village of Gassin, Port Grimaud and the surrounding vineyards. Set within approximately 2 hectares of beautifully landscaped grounds, it combines complete privacy, tranquility and easy access to the beaches, golf courses and the village of Saint-Tropez. With approximately 376 sq.m of living space, the property features a spacious main villa with a bright living room, dining room, fully equipped kitchen and two suites, including a superb master suite with dressing room, bathroom and sauna, all enjoying breathtaking views over the Gulf of Saint-Tropez. It also includes an independent studio, a separate bedroom with en-suite bathroom, a fitness room, and an independent guest apartment comprising a living room with kitchen, dining area and one en-suite bedroom. Designed for maximum comfort, the property offers quality amenities including central air conditioning, underfloor heating, Wi-Fi, international satellite TV, a fitness room, an alarm system, two secure gated entrances with video surveillance and centrally controlled security shutters. The outdoor areas are an invitation to enjoy the Mediterranean lifestyle, with several covered and open terraces, an elegant mosaic courtyard, a superb heated infinity swimming pool with a counter-current swimming system, and beautifully landscaped gardens planted with Mediterranean species, creating an exceptional setting to admire the panoramic views. Perched like an eagle's nest above the Gulf of Saint-Tropez, this unique property is ideally located just a few minutes from Pampelonne beaches, the villages of Gassin and Saint-Tropez, several golf courses and all local amenities.
…By Magrey & Sons Saint-tropez


The agency 3Gimmo offers for sale, in the AIX MONTAIGUET area - 2 km from Aix city center, a traditional villa built in the 1980s, benefiting from bioclimatic and seismic standards, which gives it low energy costs and exceptional construction stability for the period. It develops more than 240m2 of surface area over two levels (ground floor and first floor), with a very large garage, a large outbuilding, and an independent T2 on the ground floor. On the first floor, there is a type 4 apartment (3 bedrooms) benefiting from a large south-facing terrace. The plot of 1850m2 is enclosed with an automatic gate. A heated and covered pool with circular counter-current swimming completes this rare property on the market, both for its location close to the city and for its construction qualities. Property tax 1420€Fees of 2.57% VAT included, payable by the buyer (973,000€ excluding fees). Your commercial agent 3G IMMO on site EI - Valérie CERRIANA registered at the RSAC of AIX-EN-PROVENCE No. 498 824 622. According to Article L.561.5 of the Monetary and Financial Code, for the organization of the visit, a piece of identification will be requested. Information on the risks to which this property is exposed is available on the Géorisques website: www.georisques.gouv.frThis description has been automatically translated from French.
…By 3g Immo Prestige


Nestled in the picturesque alleys of one of the most beautiful wine-growing villages in Provence, this charming village house of approximately 105 m2 of living space captivates with the perfect balance between old-world charm and contemporary comfort. Completely and carefully renovated, it has retained all its authenticity thanks to its original terracotta tiles and characterful materials, while benefiting from modern equipment such as controlled electric heating and a heat pump, guaranteeing excellent living comfort in all seasons. The bright and welcoming living room offers nearly 35 m2 and includes a fully equipped kitchen. It opens directly onto a pleasant terrace, a true extension of the living space, ideal for enjoying balmy Provençal evenings. The house has four bedrooms, a mezzanine office, a shower room, two toilets, as well as a laundry room and a pantry. A rare asset in the heart of the village: a large garage of approximately 50 m2, which can accommodate two vehicles while still providing storage or workshop space. A charming, move-in ready house, ideal as a main residence, holiday home or pied-à-terre in the heart of the famous Dentelles de Montmirail vineyards. Les informations sur les risques auxquels ce bien est exposé sont disponibles sur le site Géorisques : www.georisques.gouv.fr
…By Lord & Sons


A magnificent contemporary villa of 140 m2 living space and 371 m2 on the ground, 3 bedrooms, swimming pool, unobstructed view. Layout of the two levels: Upstairs: the large living room with an American kitchen of over 50 m2 opening onto a shaded terrace of about 70 m2, 3 beautiful bedrooms, including 2 with their own bathroom, a dressing room, a large bathroom, and 2 toilets. From the terrace, you have the swimming pool and jacuzzi with a stunning panoramic view of the plains and the village of Cuges in the distance. Downstairs at garden level: a garage of about 60 m2 and a gigantic basement of over 170 m2 to be arranged as desired. Land of 6484 m2. Construction from 2017, single storey. 2 Levels. In a rural setting, quiet, and without vis-à-vis. A few minutes from the center of Cuges les Pins. Techniques: a fully equipped house with a heat pump, with underfloor heating and cooling. The construction of this house and the various works have been completed to perfection, and with beautiful materials. The plus: several possible arrangements. A double dwelling, a classic dwelling on 2 levels, or creating a gym, wine cellar, cinema room, storage for various materials, games room, etc. on a total surface area of 370 m2. This advertisement is offered to you by DEJONGHE Geert - SARL - NoRSAC: 799703905, Registered at the Commercial Court Registry of DRAGUIGNAN - Announcement written and published by a Mandated Agent -This description has been automatically translated from French.
…By Victoria Immobilier


Cap de Nice Exceptional Renovated Villa with Panoramic Sea Views Nestled in the heart of the prestigious and highly sought-after Cap de Nice, this beautifully renovated villa enjoys breathtaking panoramic sea views and offers approximately 198 sq m (2,131 sq ft) of refined living space set on a 332 sq m (3,574 sq ft) plot. Arranged over three levels, the villa combines elegant contemporary interiors with exceptional natural light and stunning Mediterranean vistas. The garden level features a spacious living area of over 30 sq m, two comfortable bedrooms, a bathroom, and a laundry room. This level opens directly onto the landscaped outdoor spaces and the swim spa, creating an ideal setting for relaxation and entertaining. The principal reception floor comprises a magnificent 45 sq m open-plan living and dining room, complemented by a stylish contemporary kitchen. Bathed in natural light, the entire space enjoys spectacular sea views and extends seamlessly onto a delightful terrace overlooking the coastline. A library, an impressive master suite of more than 27 sq m, and a guest powder room complete this level. The upper floor accommodates two additional bedrooms sharing a modern shower room. Offering an exceptional location, elegant finishes, and captivating sea views, this turnkey property presents a rare opportunity to enjoy the very best of the French Riviera lifestyle.
…By Sunset Properties
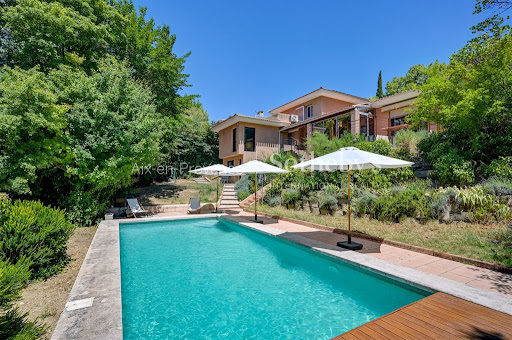


Aix-en-Provence – Elegant property with panoramic views in a quiet setting EXCLUSIVE LISTING – Located in one of the most sought-after areas of Aix-en-Provence, just a short walk from the historic city center, this beautiful 6-room residence of 351 m² offers peace and privacy, nestled in an elevated position with open views, in the heart of a landscaped park of 2,053 m², sheltered from view. Facing due south, the property boasts generous volumes, plenty of natural light, and elegant indoor-outdoor living spaces that make it ideal as a primary or secondary residence, or for multi-generational living. Layout: Ground floor: • Spacious entrance hall • Double living room with fireplace opening onto a covered terrace • Fully equipped kitchen with pantry • Guest WC Upper floor: • A bright master suite with private bathroom Garden level: • 4 comfortable bedrooms with built-in storage • Laundry room, additional pantry • Self-contained apartment with living room and kitchen – ideal for guests, staff, or a professional activity Exterior features: • Swimming pool surrounded by greenery • Large mature garden, fully fenced and landscaped • Garage and multiple parking spaces • Secure gate, tranquil environment, full privacy Key information: • Living space: 351 m² • Land size: 2,053 m² • South-facing • Walking distance to city center – Cézanne district • Ref. VP5-935 – Mandate no. 1409 • Asking price: €2,895,000
…By Aix-en-provence - Sotheby's International Realty


For sale in La Cadière d’Azur, a beautifully renovated 223 sqm villa featuring a large landscaped garden, swimming pool, garages, and 4 bedrooms. Set on the heights of La Cadière d’Azur, in a highly sought-after residential area offering absolute peace and quiet, this superb contemporary home is nestled on an expansive 3,019 sqm plot. Fully renovated with great attention to detail, both in its design and the layout of its indoor and outdoor spaces, the property stands out for its elegant architecture with natural tones, perfectly blending into its surroundings. On the ground floor, you will be immediately impressed by a spectacular, light-filled living area of nearly 100 sqm, comprising a double reception room and an open-plan kitchen, extended by a pantry. A master suite with a shower room completes this level. Large sliding pocket doors open fully onto a spacious terrace, offering unobstructed views of the surrounding hills. The beautifully landscaped outdoor area features a swimming pool and a fire pit area, ideal for enjoying sunny days in a privileged setting. Upstairs, the sleeping area offers three lovely suites, including two with shower rooms and one with a bathroom, as well as a dressing room and a study area. The property also benefits from rare additional features: dual access, two independent garages, and the potential to create a carport accommodating up to eight vehicles. A truly exceptional property combining generous volumes, high-end finishes, and an idyllic living environment.
…By Sanary-sur-mer Sotheby's International Realty


In one of the most sought-after private and secure estates in Sainte-Maxime, overlooking the beaches of La Croisette, this Mediterranean-style property was renovated in 2020 and elegantly combines contemporary comfort with generous living spaces. Ideal for a large family, whether as a year-round residence or for unforgettable holidays, it ensures everyone's privacy thanks to three suites with independent entrances, each featuring a jacuzzi, with one also benefiting from a private swimming pool. Built mainly on one level, the villa reveals, from the moment you enter, a spacious living area flooded with natural light thanks to its large picture windows, which seamlessly blend the indoor and outdoor spaces. The warm and inviting kitchen, enhanced by a central island that serves as both a dining table and a workspace, opens onto the outdoor living areas, with the swimming pool and lush greenery as the backdrop. The high ceilings, framed by an elegant mezzanine, create the welcoming atmosphere and visual warmth of a family home. A superb master suite offers an intimate setting with its walk-in wardrobe, en-suite bathroom, and direct access to the terrace. A second suite, also located on the ground floor, completes the sleeping area harmoniously. Upstairs are two bedrooms, one of which features a balcony and a mezzanine, as well as a shower room and a separate toilet. An internal staircase leads to the double garage and the laundry room/cellar. Outside, the landscaped garden invites relaxation around the heated swimming pool and jacuzzi, with spacious sun-drenched terraces and several plane mulberry trees providing natural shade during the hot summer days. A summer kitchen equipped with a wood-fired oven completes this entertaining area, ideal for sharing memorable moments with family and friends. The features meet the highest standards: ample parking, a double entrance, reversible air conditioning, electric roller shutters, quality materials, a borehole, and meticulous finishes. Villa for sale through the Janssens Immobilier real estate agency in Sainte-Maxime. Thanks to our exclusive partnership with Knight Frank, a global leader in luxury real estate, Janssens Immobilier offers each property exceptional international visibility. This alliance strengthens our local expertise with the power of a network present in more than 50 countries. Information on the risks to which this property is exposed is available on the Georisques website : http://www.georisques.gouv.fr In accordance with current regulations, the EPC surface area of this property is calculated based on a standardised measurement of the living space. This measurement may differ from the total surface area measured accurately by our sales teams.
…By Janssens Immobilier Sainte-maxime


Located within a secure estate close to Port Grimaud and the beaches, this Provençal-style villa, offering a sea glimpse, was built in the early 1990s and features approximately 170 sqm of living space, set on a beautifully landscaped 2,414 sqm plot. On the ground floor, the villa comprises an entrance hall with cloakroom and guest WC, a living room with fireplace, and a separate kitchen opening onto the exterior through two large covered terraces. There is also a bedroom, a bathroom with WC, as well as a second bedroom set on a mezzanine with an adjoining attic. A garage and a utility room/laundry complete this level. Upstairs, the property offers two additional bedrooms, a spacious bathroom, and a roof terrace. The landscaped grounds, planted with Mediterranean species (olive trees, oaks, palm trees, pines), feature numerous open and covered terraces surrounding the villa. The property also includes a 10 x 5 m swimming pool with cover, surrounded by generous sun terraces. An adjacent workshop provides storage areas and sanitary facilities and could easily be converted into a pool house. A second gated entrance provides access to a second garage and serves as a service entrance for garden maintenance. The villa is in good overall condition but would benefit from modernisation, and also offers a significant residual building potential, representing a genuine opportunity for further development.
…By Jager Immobilier


Very beautiful sea view and enormous charm for this single-storey house of approximately 80 m² in a very sought-after area of Grimaud. Just a stone's throw from the Beauvallon golf course and very close to the beach, this villa offers us a living room with a wood stove, an open-plan fully equipped kitchen, all opening onto the terrace and the south-facing pool. On the same level, there are three bedrooms and two shower rooms. Outside, numerous parking spaces, a small storage basement, and a petanque court. A very pleasant living space that is rare at this price in this area.This description has been automatically translated from French.
…By Jager Immobilier


SIX-FOURS-LES-PLAGES, THE GRAND CHRESTIAN, TOWNHOUSE OF 186 m2 WITH 624 m2 OF QUIET GARDEN, just steps from the town center. This house, elevated over two floors with a ground floor, faces south and has a dining room with a large open kitchen, a living room with a fireplace, 5 bedrooms, an office/library, two bathrooms, and two toilets. A large tree-filled garden suitable for a pool, with a summer kitchen and a garage completes this property. The roof was redone and fully insulated two years ago, double-glazed windows, heat pump, and solar panels, which ensures excellent energy performance DPE B. To be discovered quickly.... Offered by Thierry ZAGORI, Commercial Agent registered under number 950 852 582 at the TOULON RSAC. Information on the risks to which this property is exposed is available on the Géorisques website: www.georisques.gouv.frThis description has been automatically translated from French.
…By Les Agences Des Copains


LES ISSAMBRES (83380) - BRAND-NEW CONTEMPORARY VILLA WITH OCEAN VIEWS In a sought-after residential neighborhood, in a setting of absolute tranquility, this sumptuous brand-new contemporary villa spanning 218 m² offers exceptional views of the Mediterranean Sea and the surrounding hills. Built on a magnificent, south-facing landscaped lot of 1,808 m², this home captivates with its elegant lines, generous spaces, and abundant natural light. It's expansive living area of over 70 m², consisting of a living room and a fully furnished and equipped open-concept kitchen, opens wide onto spacious terraces facing the sea, creating a seamless transition between indoors and outdoors. The villa features five bedrooms, three of which are true master suites. The Master Suite, located on the main level, spans over 40 m² and includes a separate walk-in closet as well as a full bathroom with a shower, bathtub, and toilet. The other two suites, along with two additional bedrooms, offer direct access to the pool area. Designed as a haven dedicated to the Mediterranean art of living, the outdoor spaces are centered around a heated Bali stone pool, a bocce court, and a golf driving range, complemented by spacious panoramic terraces and a landscaped Mediterranean garden featuring carefully selected plants. Never previously occupied, this exceptional property features high-end finishes and state-of-the-art amenities: ducted reversible air conditioning, home automation, centralized and remote-controlled roller shutters, an elevator connecting the garden level to the main floor, an alarm system, a keypad entry system, a motorized gate, fiber-optic internet, and a modular outdoor kitchen. A double garage that can accommodate two to three vehicles, along with five outdoor parking spaces, round out this rare property, ideally located just a few minutes from the beaches and local amenities. An exclusive address in Les Issambres, combining absolute comfort and a relaxed lifestyle overlooking the Mediterranean. Nestled between the Gulf of Saint-Tropez and Cannes, the seaside resort of Les Issambres is a hidden gem where elegance, nature, and the Mediterranean way of life come together in perfect harmony. Price: €2,490,000 (broker's fees paid by the seller)This description has been automatically translated from French.
…By 3g Immo Prestige


At the gateway to the Luberon, just 17 kilometers from Aix-en-Provence, in the sought-after town of Rognes, this elegant, fully renovated property stands out for its exceptional setting, absolute tranquility, and meticulous attention to detail. Set on approximately 6,000 m² of landscaped grounds, this harmonious ensemble comprises two independent dwellings, offering a perfect blend of comfort, privacy, and the Provençal lifestyle. The main house, bathed in light thanks to its southwest exposure, boasts generous and perfectly arranged living spaces. The entrance, enhanced by a contemporary glass roof, opens onto a living area of approximately 50 m², combining a lounge and a salon. The high-end kitchen extends onto an elegant teak terrace overlooking the garden. It offers five bedrooms, including a master suite on the ground floor with a full bathroom and dressing room. The additional spaces—pantry, fitted laundry room, garage with mezzanine—enhance the overall comfort and functionality. The second house, approximately 45 sq m, is completely independent and boasts its own private garden. It provides an ideal space for discreet entertaining or for high-quality rental investment. Outside, the wooded grounds offer a particularly pleasant living environment, punctuated by various relaxation areas. The 5 x 10 meter saltwater swimming pool, secured and perfectly integrated, blends elegantly into this natural setting. The amenities confirm the property's high standard: ducted air conditioning, solid oak parquet flooring, a high-quality fitted kitchen, high-performance windows and doors, fiber optic internet, an electric vehicle charging station, and automatic gates. A meticulously maintained and refined property, offering an exceptional quality of life, in the immediate vicinity of Aix-en-Provence, in a sought-after natural setting. Agency fees payable by vendor - Montant estimé des dépenses annuelles d'énergie pour un usage standard, établi à partir des prix de l'énergie de l'année 2021 : 1050€ ~ 1430€ - Serge HADIDA - Agent commercial - EI - RSAC Aix en Provence 443235338
…By Barnes Pays D'aix-en-provence


Set in a peaceful location beside a prestigious wine estate, this charming single-storey Provençal villa enjoys complete tranquillity on approximately 7,000 m² of terraced grounds, planted with 65 olive trees and offering beautiful open views across the surrounding hills and mountains. Inside, the house offers bright and welcoming living spaces. The spacious living room features a fireplace and large French doors opening onto covered terraces on two sides, allowing seamless indoor-outdoor living throughout the year. The generous kitchen is practical and well laid out, while three comfortable bedrooms and two bathrooms provide ample accommodation for family and guests. For year-round comfort, each bedroom and the living room are equipped with individually controlled reversible air conditioning, allowing everyone to set their preferred temperature. Outside, the 12 x 5 metre swimming pool with its pool house creates the perfect setting for relaxing summer days. A garage completes the property. The villa has been exceptionally well maintained and is ready to move into. While some cosmetic updating could be considered to suit personal taste, the property is in excellent overall condition. Whether you are looking for a permanent family home or a charming holiday retreat in the heart of Provence, this property offers an exceptional lifestyle in a beautiful natural setting.
…By New Home Fayence


HOUSE FOR SALE in Fayence, in a sought-after residential area, a perfectly maintained single-storey villa, offering a calm living environment without vis-à-vis, just a few minutes from shops, schools, and amenities. Set on a beautiful flat and wooded plot of about 1,830 m², the house benefits from a South/Southeast exposure and a privileged environment. It consists of a bright living room open to the garden, a fitted kitchen opening onto the terrace, a separate living room, three comfortable bedrooms, two shower rooms, two toilets, as well as a laundry room, a cellar, and many storage spaces. Outside, you will enjoy an easily maintainable and usable plot, a carport for two vehicles, a workshop, and a wood shed. Easy parking within the property. For comfort, the house has reversible air conditioning, a fireplace, recent double glazing, mosquito nets, as well as a photovoltaic system and a thermodynamic water heater allowing for a significant reduction in energy consumption. The property is connected to the sewer and requires no work. A rare property in the area, combining comfort, functionality, and quality of life! Information on the risks to which this property is exposed is available on the Géorisques website: www.georisques.gouv.frThis description has been automatically translated from French.
…By Neyrat Immobilier


Marseille 9th – Mazargues Heights - Stunning panoramic view Contemporary house set in a peaceful environment, a true hidden paradise, just 5 minutes from Mazargues village. Renovated 1980s house, arund 200m2 in total and 136 sqm of living space over 2 levels: 4 bedrooms, 2 bathrooms,2 toilets, loft style salon open on the Beautiful 150 sqm terrace on one level with breathtaking views over Marseille. Closed garden/forest with direct acces to the Calanques. Closed garage of 40 sqm. 15 min from the center of Marseille, 35min from the airport. Very rare house.
…By Kretz & Partners


Exclusive Listing Jame's Property invites you to discover a stunning home, fully renovated with care, located in Maussane-les-Alpilles, just a few minutes' drive from the town center. This bright residence, highlighted by a skylight, welcomes you with a spacious entryway leading to a fully equipped kitchen, open to the living areas. On the ground floor, you'll find a large master suite with its own private entrance. Upstairs, three additional bedrooms, including two en-suite, provide a comfortable space for hosting family and friends. In the garden, there is a 22.5m² outbuilding, which can be transformed into an office, studio, or extra bedroom. The exterior features a park spanning over one hectare, adorned with a magnificent century-old plane tree shading a vast 120 m² terrace. Numerous fountains and water features grace the garden. A heated pool and its pool house add the finishing touch to this exceptional property. For more information, feel free to contact us. Details about potential risks for this property can be found on the Géorisques website: www.georisques.gouv.fr.
…By Jame's Property


SOLE AGENT Located on the heights of Grimaud, in the prestigious private gated estate of Beauvallon Bartole, this contemporary villa enjoys a prime position with stunning panoramic views of the sea, the surrounding countryside, and the Gulf of Saint-Tropez. Beautifully designed and ready to move into, this modern villa offers approximately 240 m² of living space with bright, spacious interiors. Set over two levels, it features five bedrooms. The property sits on a beautifully landscaped plot of 3,308 m² and offers an infinity pool and large terraces, perfect for enjoying the exceptional surroundings. Additional features include a laundry room, an alarm system with security cameras, underfloor heating, reversible air conditioning, a garage, and several parking spaces. A rare property in a peaceful and sought-after setting, just a few minutes from the prestigious Beauvallon Golf Club, with exceptional views over the Gulf of Saint-Tropez.
…By Magrey & Sons Saint-tropez


At the foot of the Luberon, in a privileged rural setting, this private property is located just five minutes from the centre of Cheval-Blanc. Hidden from view, in the heart of a park of over 18,000 m2 dotted with majestic shade trees, this former early 20th-century farmhouse has undergone a meticulous renovation, complemented by a contemporary extension perfectly integrated into the existing structure. Every space has been designed to offer comfort, light, and a fluid sense of space. Upon entering, one's gaze is immediately drawn to the spectacular cathedral-ceilinged living room, spanning over 57 square meters. Bathed in light thanks to its immense bay windows, it opens seamlessly onto the covered terrace and garden. The fireplace adds to the warm and refined atmosphere. The contemporary kitchen, arranged around a central island, extends the reception areas and leads to a second, more intimate living room, a true invitation to relaxation. The house offers four bedrooms, including an elegant ground-floor suite opening onto the grounds. Upstairs, three additional bedrooms, including a suite with a dressing room and private bathroom, share the sleeping area. A large mezzanine, currently used as an office, and an additional room offer numerous possibilities for conversion, particularly for working from home or creating a fifth bedroom. Outside, the 13 x 5 meter heated swimming pool blends harmoniously into its natural surroundings. A dozen olive trees, a symbol of the Mediterranean lifestyle, allow guests to produce their own olive oil and enjoy a rare and authentic luxury. Here, time seems to stand still. The absolute calm, the mild climate and the beauty of the Luberon landscapes combine to create an exceptional living environment. A 22 m2 wine cellar, underfloor heating, fiber optics, and a large carport complete this rare address, intended for lovers of authenticity, space, and discretion. The nearest shops are a 3-minute drive away, the center of Cheval-Blanc is 5 minutes away, Avignon TGV train station is 40 minutes away, as is Marseille-Provence airport.
…By Vallis-clausa-immobilier


With its vernacular-inspired architecture, between the ridge road and the majestic Cap Canaille, this single-storey house of 196 m2 built on a plot of 3,000 m2 breathes the Provençal garrigue distilled with Mediterranean sea spray. Built in the 2000s, this property, incorporating Provençal architectural codes with its terracotta floor, pink tiles and the use of ochre colors, is distinguished by its decidedly generous volumes conducive to a family life punctuated by the song of the cicadas. From the moment you discover the garden and its vast covered terrace, the charm takes hold. Surrounded by olive trees and open to the surrounding hills, the property evokes a profoundly Provençal atmosphere, imbued with a gentle way of life so dear to the world of Marcel Pagnol. Inside, there is an entrance leading to the living areas on one side and the main sleeping areas on the other. The eye is immediately drawn to a bright living room with comfortable volumes, opened by large bay windows overlooking the shaded terrace and its views: veritable paintings of the surrounding nature. This vast space opens onto a beautiful kitchen with a curved hood typical of Provençal houses, revolving around the outdoor space in a most appreciable fluidity. On this wing of the house stands out a pantry, a modular space with a beautiful ceiling height allowing for easy projection into a games room with its mezzanine, a workshop with Cassidian sunlight or even a bedroom with a dormitory feel. On the bedroom side, the space features three beautiful, light-filled bedrooms, one of which has its own en-suite shower room with its distinctive 1970s-inspired glass tiles. A larger family bathroom and a spacious walk-in closet complete this decidedly family-friendly and practical space. Finally, a garage completes the whole thing. All that remains is to make this house, with its many advantages, your own in order to reveal its full potential. A family home to reinvent with typical Provençal architectural codes between sea and hill and a stone's throw from the heart of the village of Cassis.
…By Archik Marseille


Discover this superb modern house built in 2021, with a surface area of approximately 160 m², set on a plot of 637 m², ideally located just a few minutes from the center of Saint-Cyr-sur-Mer.The property is spread over three levels and offers beautiful features.Ground floor:A true asset: a 2/3 type independent apartment of approximately 37 m², connected to the main house. Perfect for hosting family and friends privately or generating attractive rental income.Garden level:From the entrance, you will be charmed by functional spaces with storage and a separate WC. An elegant master suite, followed by a superb living space flooded with light featuring a living room and open kitchen, ideal for sharing convivial moments.Outside, let yourself be charmed by a beautiful terrace with a shaded shelter, extended by a pool and a petanque court — a true haven of relaxation with Southern accents.Upper floor:An exceptional space: a magnificent 38 m² rooftop terrace offering unobstructed views with a glimpse of the sea, perfect for enjoying sunsets. An office (or third bedroom) and a second master suite complete this level, combining comfort and privacy.Parking with electric charging station, perfect for recharging your car.A rare property, recent and without any work needed, combining modern comfort and quality of life, in a sought-after area close to shops, schools, and beaches.Agency reference: 2246This description has been automatically translated from French.
…By Orpi - Agence Paris Mer Le Port


In the heart of the Verdon Regional Natural Park, just a few minutes from the center of Gréoux-les-Bains, known for its spa and relaxed way of life, discover this beautiful 210 m² stone bastide, combining the timeless charm of the old with high-quality contemporary features. Set in a calm and privileged environment, the property enjoys a clear view of the Provençal countryside thanks to its location. A true invitation to serenity, it will appeal to lovers of authenticity, space, and comfort. From the entrance, the generous spaces and natural light reveal a warm and refined atmosphere. The large living room with lounge and dining area opens onto a superb custom-made Italian kitchen, designed to combine aesthetics and functionality. A ground-floor bedroom with its own bathroom completes this level. Upstairs, the master suite offers a true private space with a large bedroom, a dressing fitted and an elegant bathroom. The top floor houses a third bedroom with its own toilet and sink. Outside, everything is set up to fully enjoy the Provençal way of life: a friendly summer kitchen, an annex, a carport, and a beautiful 8 x 4 meter pool. The property is fully fenced and carefully landscaped. This character property is a rare find in the area, ideal as a primary residence, a vacation home, or for a high-end seasonal rental project, in one of the most sought-after parts of the Verdon region.
…By Kretz & Partners


Perched above Aups, the gateway to the Verdon Gorges, this unique neo-Provençal villa unfolds like a true belvedere overlooking the surrounding countryside. Nestled within a 1.8-hectare enclosed estate planted with over two hundred olive and fruit trees, this 200 sqm residence offers complete immersion in the absolute tranquility of the Haut-Var region. The interior architecture surprises with its singular details. The fluid layout leads from a separate kitchen with rustic charm to a winter garden with dry-stone walls, bathed in light year-round. The sleeping quarters comprise five bedrooms, including a functional office and a spacious, generously proportioned room with a sloping ceiling on the top floor. Traditional materials, such as terracotta floor tiles, complement the panoramic windows that frame the hills like living paintings. Outside, the grounds are laid out in gently sloping terraces irrigated by an automatic watering system fed by a private spring. A swimming pool with an electric cover completes this relaxing space. For guests or a rental investment, a separate 20 sqm studio with a kitchen and bathroom offers complete independence. A garage/workshop and a shed further enhance the amenities of this agricultural and residential estate. Located just minutes from the town center, this property blends Provençal charm with bold architectural design. Contact our agency for a private viewing of this secluded retreat. ENERGY RATING: D (245 kWh/sqm/year) / CLIMATE RATING: B (8 kg CO2/sqm/year). Estimated average annual energy costs for standard use, based on 2021 energy prices: between EUR2,460 and EUR3,390. Philippe PEPOS - RSAC Advisor 423 308 154 - Fréjus
…By Espaces Atypiques Saint-tropez
'%20stroke='%23DDAA3A'%20stroke-width='1.909'%20stroke-linecap='square'%20stroke-linejoin='bevel'/%3e%3c/svg%3e)
Receive by email any new listing that may match your search criteria
Your criteria :
By validating this form, you accept the general conditions of use of Le Figaro Properties.
These agencies offer a selection of luxury properties vente in Provence-Alpes-Côte d'Azur. Feel free to contact them for personalized assistance.
For your search for an exceptional property, select from our luxury houses with panoramic views in Provence-Alpes-Côte d'Azur, starting at $263,858. Offering exceptional panoramas, these 2,172 residences overlook the city and its surroundings. As the seasons pass, the spectacle is renewed without ever becoming tiresome. Depending on the area you are looking for, such as Cannes, Mougins and Sainte-Maxime, the living areas may vary and start at a minimum of 50 m². The largest properties rise to 3,800 m².
Set down your suitcases without waiting: our catalog brings together 777 furnished luxury houses in Provence-Alpes-Côte d'Azur, with a starting price of $229,574. From the living room to the bedrooms, each residence is tastefully furnished and ready to live in. Property listings are particularly numerous in the following areas: Mougins, Cannes and Sainte-Maxime. The average price of this furnished stock stands at $14,187 per square meter. Living areas reach 2,500 m² for our largest properties.
As part of your search for properties of excellence, browse our privileged selection of 8,895 luxury houses with a pool in Provence-Alpes-Côte d'Azur available from $229,442. These exceptional residences enjoy prime locations, particularly in Aix-en-Provence, Mougins or Sainte-Maxime. Whether the architecture of these houses incorporates a covered indoor aquatic space or a vast outdoor pool, each property flourishes amid remarkably landscaped grounds measuring between 1 ha and 300 ha.
Your receptions deserve a setting to match: discover 103 luxury houses with a reception room in Provence-Alpes-Côte d'Azur, starting at $618,346. These residences combine family privacy with spaces dedicated to major events. Family gatherings, business dinners or parties with friends naturally find their place there. The fashionable addresses are located in Ménerbes, Aix-en-Provence and Bonnieux. Depending on the property, the property area extends up to 230 ha.
The beach as an extension of the garden: this is the spirit of 2,212 luxury houses by the sea in Provence-Alpes-Côte d'Azur, for sale from $447,669. Your life there will be organized to the rhythm of the coastline, between sea bathing and walks. Cannes, Sainte-Maxime and Grimaud enliven the local market. In these residences, the minimum recorded living area is 39 m².
The sea horizon as a guiding thread: explore the 2,560 luxury houses with sea views in Provence-Alpes-Côte d'Azur, with prices starting at $447,669. The sea accompanies your days, from sunrise to the last light. A daily privilege that few addresses can claim. Browse the listings in Cannes, Sainte-Maxime or Grimaud first. In terms of dimensions, the living areas start at a minimum of 39 m² and the grounds at 1 ha.
Anchor your daily life at the water's very edge: this is what the 55 luxury houses right on the water in Provence-Alpes-Côte d'Azur allow, for sale from $608,021. These rare residences provide direct access to the shore, with no obstacle to cross. In the geographical area, Nice, Saint-Tropez and Les issambres account for a significant share of our listing catalog. The average price per square meter stands at $28,549. Expect living areas measuring between 42 m² and 2,500 m². In our selection of listings, a property can have up to 32 rooms.
Within our catalog, 73 luxury houses listed as historic monuments in Provence-Alpes-Côte d'Azur are for sale, starting at $395,787. These residences perpetuate exceptional architectural expertise. Acquiring one means continuing a story that began long before you. Your search can focus on Mougins, Cannes and Antibes. The properties recorded in our listings have between 1 and 13 bedrooms. The grounds in our collection measure 8 ha. This can rise to 11.7 ha depending on the property.





