Get early access to listings that match your criteria
Never miss an opportunity again. Our personalized alerts notify you instantly.

 English$ USD · m²


83170 BRIGNOLES - Delphine DENEAU from 3g immobilier Néoules offers you this magnificent traditional-style villa in a sought-after residential area, quiet and without vis-à-vis, close to amenities and schools (city center, future cinema complex Pôle Liberté). The villa, approximately 165 m² over two levels, offers on the basement floor a converted area with an independent entrance, a "through" bedroom that could serve as an office/playroom, a laundry room, a small cellar, a master bedroom (with its own shower room and toilet) with direct access to the garden, and a veranda (16 m² in addition to the 165 m²), to be arranged. On the ground floor, there is a through living/dining room leading to the terrace, with a dominant and unobstructed position, a fitted kitchen, a master bedroom with its shower room, 2 other bedrooms, a bathroom, separate toilet, and a dressing room. Possibility of creating two distinct living spaces. Outside, a plot of approximately 1370 m² entirely fenced, featuring a pool house, workshop/pool technical room, plot-registered shed, concrete pool (6*12), and the possibility to park several vehicles. The villa has been completely renovated. Must visit quickly, a real favorite. Panoramic view.This description has been automatically translated from French.
…By 3g Immo Prestige


A stone’s throw from the famous village of Saint-Paul-de-Vence, within a private and secure domain, this prestigious villa is in a dominant position with an unobstructed view all the way to the sea. The Provençal atmosphere that emanates from it, combining refinement and authenticity, makes it a truly extraordinary residence. With nearly 1,170 m² of total surface area, the living spaces are generously spread out: a bright triple living room including a fully glazed corner facing the garden, an elegant dining room, a gourmet kitchen with central island and scullery with a cold room. At night, the villa offers 5 private suites including a master bedroom on one level to which is added an independent suite ideal for receiving guests. The lower floor reveals a complete wellness area: gym, spa with massage room, office, cellars, laundry room and numerous rooms with flexible uses. A 187 m² garage that can accommodate up to 9 vehicles completes the package. Outside, an entirely flat park of approximately 1 hectare (5,000 m² in full ownership, 5,000 m² in use) surrounds a large swimming pool in a green setting conducive to serenity and absolute rest.
…By Sunset Properties
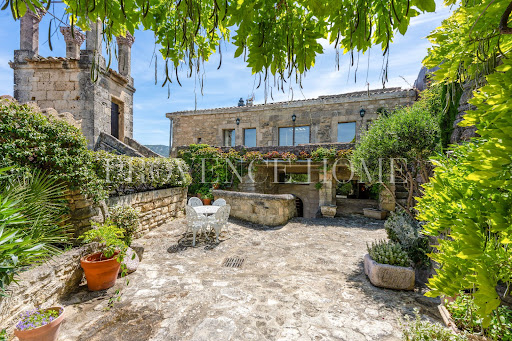


Provence Home, the Luberon real estate agency, is offering for sale in Lacoste, a charming village house steeped in history, offering approximately 175 sqm of living space. Nestled in the heart of the village, it enjoys terraces and exceptional panoramic views over the Luberon, providing a rare and inspiring living environment. SURROUNDINGS OF THE PROPERTY Located on the heights of Lacoste, this residence benefits from a privileged setting. Backing onto the famous Château de Lacoste, in the heart of an authentic stone village, it embodies the Provençal art of living, blending history, charm, and tranquility. EXTERIORS OF THE PROPERTY From the moment you arrive, a magnificent wrought-iron gate sets the tone and reveals the unique character of the property. An elegant stone staircase leads either to the house or to a charming outdoor courtyard. There, the eye is immediately drawn to the village bell tower rising against a breathtaking 180° panoramic view over the Luberon — a truly living masterpiece. A small plunge pool carved into the stone, currently requiring renovation, promises refreshing moments during warm summer days. A covered stone terrace invites intimate outdoor dining, while a second terrace extending alongside the living room beautifully prolongs the living spaces outdoors. INTERIORS OF THE PROPERTY From the entrance, a warm and authentic atmosphere prevails. Every detail tells a story: vaulted ceilings, exposed beams, and ancient stonework all contribute to the timeless charm of this home. The intermediate level features an independent studio of approximately 55 sqm, ideal for hosting family and friends in complete privacy or for considering a rental activity. The ground floor offers two beautiful suites: a first bedroom of approximately 27 sqm with built-in wardrobes, shower room, and WC; and a second suite of approximately 25 sqm with adjoining bathroom and separate WC. A magnificent stone staircase leads to the main living room of approximately 47 sqm, bathed in natural light and offering breathtaking panoramic views. An adjoining kitchen completes this bright and welcoming space. This exceptional property will appeal to lovers of historic residences and unique homes, seeking a character property in the heart of one of the Luberon’s most iconic villages. A truly unique place where the charm of stone architecture and the beauty of Provençal landscapes combine to offer an incomparable quality of life. FEATURES OF THE PROPERTY Oil-fired central heating Fireplace Mains drainage Plunge pool Mains water Terrace and courtyard Fiber optic internet ACCESS 10 minutes from Gordes, 50 minutes from Avignon TGV station, and 1 hour from Marseille-Provence International Airport. PROVENCE HOME – Charming and prestigious real estate [email protected] – +33 (0)4 90 74 54 47
…By Provence Home


In the countryside, sleeps up to 20 people!! Ideal for several families... Comprising 5 separate living areas: approximately 565 m² of floor space, an authentic farmhouse dating from 1870 with approximately 366 m² of living space, 18 rooms, 11 bedrooms, set on grounds of approximately 11,000 m². Ideal for large families, gatherings of families and friends, and activities. A ground-floor dwelling of approximately 125 m² comprising a lounge, living room, kitchen, 2 bedrooms, bathroom, toilet, a pantry of approximately 22 m² and a garage of approximately 104 m². A shed of approximately 68 m², garages of approximately 70 m². Carport of approximately 32 m². On the first floor, a self-contained flat of approximately 133 m² comprising: living room, kitchen, 3 bedrooms, bathroom, toilet and a terrace of approximately 130 m². On the opposite side, on the first floor, a studio of approximately 25m² with a shower room, toilet and bedroom. 2 separate gîtes: the first of approximately 57m² with a veranda, living room-kitchen, 2 bedrooms, bathroom and toilet. The second gîte, approximately 64 m², features a living room/kitchen area, 2 bedrooms, a study/bedroom, shower room and toilet. 2 boreholes and canal water. Great potential for various activities, large families, orchards, vegetable gardens, gîtes, guest dining, animals, horses...
…By Iad France - Aerts Jean-pierre


Located at the foot of the village of Grimaud, these exceptional properties for sale within a new private development embody elegance and the comfort of a secure, privileged lifestyle. With a surface area of approximately 184 m², this villa offers a beautiful living environment and well-designed spaces. It comprises an entrance hall with guest WC leading into a dining room and a kitchen area (to be created). A spacious, dual-aspect living room opens onto a private terrace on one side and the garden on the other. Two bedrooms, each with their own bathrooms, complete the ground floor. On the first floor, the sleeping area offers two bedrooms with en-suite bathrooms, including a spacious principal suite. Designed to offer complete peace of mind, the residence enjoys a quiet, peaceful setting while remaining close to local amenities. With a limited number of homes, it ensures an intimate and exclusive atmosphere, further enhanced by the absence of short-term rental opportunities. Every detail has been carefully considered: high-quality materials, refined finishes, and complete privacy with no overlooking properties. The landscaped gardens add a harmonious touch of greenery, perfect for relaxing on a daily basis. In terms of amenities, everything has been designed to simplify everyday living: maintenance fully managed by the co-ownership, low service charges, private parking for each property, and numbered sun loungers around the pool for optimal and personalised comfort. A rare address where understated luxury meets an exceptional quality of life. 3D projection images Estimated co-ownership charges: €295.82/year Share allocated to House 1: 248/1000 Estimated property tax + housing tax: €4,292.00/year For further information, please contact our Grimaud agency. Thanks to our exclusive partnership with Knight Frank, a global leader in prime real estate, Janssens Immobilier provides each property with exceptional international exposure. This alliance strengthens our local expertise through the power of a network present in over 50 countries. Information regarding potential risks to which this property is exposed is available on the Géorisques website: http://www.georisques.gouv.fr In accordance with current regulations, the energy performance (DPE) surface area is based on a standardised measurement of the habitable space and may differ from the total surface area measured precisely by our sales teams.
…By Janssens Immobilier Knight Frank Grimaud


Situated in a peaceful and highly desirable countryside setting, this exceptional property offers gorgeous views towards the Luberon mountains and a rare blend of charm, comfort and privacy. With its secluded location at the end of a quiet country lane, it remains nonetheless within walking distance to a renowned restaurant and easy reach of local amenities. Filled with natural light, and thoughtfully redesigned to create a wonderful sense of space and flow, the house combines elegant interiors with refined Provençal character, making it an ideal main residence or turnkey Luberon retreat. The layout ensures a clear separation between the principal suite and guest accommodation. Beautifully renovated in 2020 using high-end materials and finishes, the property presents in excellent condition throughout. The accommodation comprises: spacious open-plan living area with dining space and sitting room arranged around a fireplace; superb fully-equipped kitchen, featuring petrol blue cabinetry, granite worktops and excellent storage; generous principal suite with walk-in dressing room, en suite shower room and WC; two well-proportioned guest bedrooms; separate guest shower room; guest WC; utility room with washer and dryer and extensive storage; large attic accessible from the corridor, providing additional storage. Outside, a sweeping driveway lined with cypresses frames the immaculately maintained landscaped garden. With its lawn, shrubs and gorgeous flower beds featuring lovely blooms such as Annabelle hydrangeas, it reflects the same attention to detail found within the house. There are delightful spaces for al fresco dining and relaxation throughout the seasons, including a large L-shaped terrace with vine-draped pergola. The pool area enjoys open views towards the Luberon, creating a particularly tranquil setting for summer days, and features a swimming pool (10m x 4m), outdoor shower, and a dedicated changing room. The pool technical room is housed in an authentic borie. A charming wooden garden shed adds further character. The property is set within over four acres of land, including manicured private woodland on a series of terraces, and two productive olive groves yielding approximately 900 kg annually. Amenities include: ducted reversible air-conditioning throughout; wood-framed double glazing; mains water; Canal de Provence water for irrigation; automatic watering system; water softener; septic tank conforming to regulations; fully fenced grounds; fibre internet; garage (offering potential to be converted into a further bedroom suite); workshop; ample parking; automatic gates. In a sought-after countryside location offering excellent privacy, yet close to all amenities, this property provides an exceptional balance between seclusion and accessibility. Just an hour from Marseille airport and under an hour from Avignon TGV station, it is a perfect pied-à-terre for exploring the glorious Luberon villages such as Gordes, Ménerbes, Goult, Bonnieux and Roussillon. With its high-quality renovation, elegant design and beautiful surroundings, it will appeal to buyers seeking a refined, ready-to-enjoy home in one of the Luberon’s most desirable settings.__________Information on the risks to which this property is exposed is available on the Géorisques website: https://www.georisques.gouv.frFees payable by the seller
…By Maison Victoire


This handsome contemporary property enjoys a privileged setting at the foot of the legendary village of Gordes, with a postcard-perfect view of the village rising above the surrounding countryside. Set amongst mature oak trees, the property benefits from a wonderful sense of privacy, while remaining just minutes from the heart of the village. Recently constructed, the house offers generous volumes, oversized windows, and a walled garden with a freeform swimming pool. Although contemporary in design, the use of natural stone, mature landscaping, refined interior tones and natural materials bring warmth, character and authenticity to this modern home. The accommodation comprises: spacious open-plan living area combining sitting room, dining space and fully fitted kitchen arranged around a wood-burning stove; large pantry, ideal for storage and preparing food; generous principal suite with private bathroom and WC; study; garage; additional room which is currently undecorated offering scope for a variety of uses. A beautiful contemporary staircase leads to the first floor, which features: shower room with space for a washing machine and dryer; WC; three spacious bedrooms each with doors leading to a large outside terrace providing a superb additional outside living area, with fabulous views toward Gordes. Outside, the tone is set by magnificent mature oak trees whose leafy canopy provides shade and dappled sunlight throughout the garden. The superb heated freeform swimming pool, bordered by generous sun terraces, invites relaxation throughout the summer months. Elegant paved dining terraces and a pétanque court further add to the Provençal art of living. The property enjoys complete privacy within a serene and peaceful setting. Amenities include: heat pump underfloor heating and cooling; air-conditioning on the first floor; double glazing; fibre-optic internet; visiophone; alarm system; automatic gates; heat pump pool heating; fully fenced garden; outdoor lighting; automatic garden irrigation. Just minutes from Gordes, renowned for its weekly market, remarkable valley views, rich history and enduring appeal, this property enjoys one of the Luberon’s most sought-after locations. Private, easy to maintain and thoughtfully conceived, it would serve equally well as a lucrative seasonal rental property, a refined Luberon retreat, or a spacious family home close to local schools, shops, transport links and amenities.__________Information on the risks to which this property is exposed is available on the Géorisques website: https://www.georisques.gouv.frFees payable by the seller
…By Maison Victoire


Provence Home, the real estate agency of the Luberon, is offering for sale in Oppède a house of approximately 187 sqm, in a unique setting. The possibility to increase the living area or to build an additional construction is a key highlight. It features a spacious 90 sqm living room, 4 bedrooms on a half-level, and a 2,431 sqm garden with a swimming pool. With open views over the Luberon, peaceful without being isolated, and close to the village and its amenities, it is ideal as a main residence or a lovely holiday home. SURROUNDINGS OF THE HOUSE: At the end of a quiet cul-de-sac, tucked away at the end of an intimate little lane, the house blends discreetly into a natural environment that remains close to life. It enjoys open views over the Luberon and the surrounding vineyards, and is about a 15-minute walk from the village centre, its shops, and the many walks and trails the Luberon has to offer. OUTDOOR SPACES OF THE HOUSE: The 2,431 sqm outdoor area forms a beautiful, fully enclosed rectangle, with an entrance and dedicated parking on one side, and on the other a terrace, landscaped garden, wooded area, and an 8.5 x 4.5 m shell pool with a tiled sun deck, sheltered from view. INTERIOR SPACES OF THE HOUSE: The house offers single-storey living with large openings and views onto the garden. The main living area of 90 sqm includes a lounge and dining room open onto the kitchen, complemented by a pantry-laundry room and a separate toilet. On a half-level, two bedrooms share a bathroom, while two additional bedrooms benefit from a shower room, a dressing room, and a separate toilet. A basement garage provides generous storage space of around 90 sqm. FEATURES OF THE HOUSE: Insert fireplace and reversible air conditioning Shell pool with tiled deck 8.5 x 4.5 m Septic tank (to be brought up to standard) Mains water and electricity Dry-stone well Automatic gate with video intercom 90 sqm basement garage ACCESS Close to villages with all amenities and to a lively market town in the Luberon, 45 minutes from Avignon TGV station and Marseille Provence International Airport. PROVENCE-HOME, sale of charming and prestige properties in the Luberon – [email protected] +33 (0)4 90 74 54 47
…By Provence Home


Beautiful village house fully renovated, approximately 120 m², right in the heart of La Garde Freinet All shops within walking distance and just 20 minutes from the beach Lovely cozy living room with wood-burning fireplace, large dining room with fully equipped open kitchen. Upstairs, 2 very spacious bedrooms with wardrobes, including one en suite with its own shower room, a second shower room, and 2 toilets. On the top floor, an exceptional 38 m² terrace with a fully outfitted summer kitchen including sink, stove, fridge, and plancha. On the ground floor, a large garage and a laundry room A true gem to discover as soon as possible
…By Jager Immobilier


The advertiser did not provide an english description for this listing.
…By Llinares Immobilier


Discover this magnificent property located in Saint-Saturnin-lès-Apt, offering breathtaking panoramic views of the Luberon Mountains. This spacious home, with 325 m² of living space, stands in the heart of a landscaped, enclosed 5,620 m² estate. Combining elegance and comfort, it features five bedrooms with en-suite bathrooms, 100 m² of living areas, a 195 m² underground infinity pool, and a 35 m² covered patio terrace. The main living area, bathed in light thanks to its south-facing orientation, centers around a 68 m² living room and a fully equipped kitchen with a central island. The interior layout prioritizes comfort with high-end finishes, while the exterior invites relaxation with its pétanque court and tree-lined garden. A full 195 m² basement comprising cellars and garages completes this exceptional property. Features Land: 5,620 m² Living area: 325 m² View: Panoramic view of the Luberon Number of bedrooms: 5 Living spaces: 68 m² living room Kitchen: Fully equipped with a central island Basement: 195 m² (garages, laundry room, cellars...) Pool: Resin infinity pool Garden: Landscaped with a pétanque court Additional features: Fiber optic internet, alarm system, electric gate and shutters, double garage Ideally located, this property represents a rare opportunity for lovers of Provence seeking prestige and tranquility. Its prime location and generous floor plans make it a prime acquisition. Translated with DeepL.com (free version)
…By Agence Rosier - Gordes Immobilier Depuis 1970


A rare private estate near Saint-Tropez, this exceptional 19th-century Provençal property embodies all the charm and authenticity of Provence across nearly 9 hectares of land. Set within a peaceful and preserved environment, the stone-built residence offers approximately 500 sqm of living space, along with an independent guest house and several outbuildings. The property is surrounded by a magnificent olive grove of around 1,000 olive trees with its own olive oil production, as well as orchards planted with citrus and avocado trees. A truly rare setting, ideal as a prestigious family residence, while also perfectly suited for hosting receptions, events, or weddings in the South of France. The estate features vast reception areas, several lounges, 10 bedrooms, two swimming pools, a summer kitchen, shaded terraces, and a pétanque court. Located just 10 minutes from the beaches, the property also enjoys quick access to the motorway, offering the perfect balance between privacy, nature, and accessibility. A rare character property currently offered for sale, combining Provençal heritage, high-quality agricultural production, and the Mediterranean lifestyle just moments from the Gulf of Saint-Tropez.
…By Savills Saint Tropez


Discover this villa in an exceptional location. Situated on a plot of 1080 m², this villa of 130 m² of living space offers great potential with an additional livable area of over 70 m². The property also includes a 30 m² garage and several terraces facing the sea. Enjoy an exceptional panoramic sea view in tranquility, with optimal exposure.This description has been automatically translated from French.
…By Millesime Immobilier Agay


Le Cannet Victoria villa 200 sqm land 1350 sqm panoramic sea views infinity pool garages This villa located in Le Cannet Victoria, close to shops and Cannes, offers approximately 200 sqm of living space set on a 1,350 sqm plot. Reception Areas The property features a bright living room, a fully equipped open plan kitchen and a TV lounge, all opening onto a large terrace with panoramic sea views. Bedrooms The villa includes three bedrooms with the possibility to create a fourth, offering flexibility for residential use. Outdoor Spaces The property benefits from a heated infinity pool, landscaped outdoor areas and a summer lounge designed for entertaining, all enjoying views over the bay of Cannes and the Estérel. Additional Features An artist studio with sea view, three garages and multiple parking spaces provide rare practicality for this location. This property is suitable for a primary residence or a secondary home in one of the most desirable areas near Cannes. Location Prime residential area of Le Cannet with quick access to Cannes, shops and amenities. For further information or to arrange a private viewing, please contact Côte d’Azur Sotheby’s International Realty, your expert in Le Cannet.
…By Côte D'azur Sotheby's International Realty


Cavalaire sur mer Discover this pleasant house located on 800 m² of land, a 10-minute walk from one of the most beautiful beaches in Cavalaire and a listed natural site, offering spacious rooms and many modern amenities. It comprises three spacious bedrooms, a sleeping area in the attic, two bathrooms, and two toilets. The property also includes a 25 m² outbuilding, ideal for an office, additional accommodation, or a separate space. For parking and storage, you will benefit from a large 53 m² garage and a second 15 m² garage. The house is equipped with two automatic gates and a fast charging station for electric cars. For your everyday comfort, it has a heat pump heating and air conditioning system, supplemented by solar panels. The roof was completely redone in 2008 and the house is connected to fiber optics. The windows are double-glazed, with the exception of the dressing room window. The fitted kitchen is included in the sale, with high-quality appliances, including a La Cornue range cooker (valued at €22,000), a hood, a dishwasher, and a fridge-freezer. Outside, you can enjoy a terrace with an electric awning, which is also present on the outbuilding. A rare property offering comfort, modern amenities, additional space, and proximity to amenities.
…By Century 21 Bianchi Transactions


In a calm and sought-after environment, this elegant house of approximately 155 m² will charm you with its exceptional brightness and perfectly landscaped outdoor areas.The sleeping area, located on the ground floor, includes three bedrooms, ideal for family life or entertaining, as well as a shower room.Upstairs, the house reveals a superb living area with its beautiful high ceilings and the open mezzanine further enhances the feeling of space. The terrace and the open kitchen harmoniously integrate into the overall design and extend the reception areas.Outside, you will enjoy a terrace and a magnificent landscaped garden, carefully maintained, which features a swimming pool surrounded by a wooden deck, creating a true holiday spirit.A garage completes the amenities of this perfectly maintained property. (5.92 % fees inclusive at the expense of the buyer.)This description has been automatically translated from French.
…By Manaranche Immobilier Arlesienne De Gestion


Mandelieu-la-Napoule, contemporary seafront villa Located in Mandelieu-la-Napoule, within an extremely sought-after residential area, this contemporary seafront villa, built between 2023 and 2025, offers approximately 500 m² of living space (300 carrez law). The architecture stands out with mass-colored concrete in a red-ochre tone, echoing the rocks of the Estérel massif, combined with high-end materials such as walnut, Azul Bahia granite, and sipo wood. The ground floor is organized around spacious volumes open to the sea. It features a fully equipped kitchen with integrated wine cellar and central island in Azul Bahia granite, a dining area set within a cathedral-style central volume reaching 5.80 meters in ceiling height, and a living room with an open gas fireplace integrated into a granite wall. The entire space opens generously to the outdoors through Skyframe glass doors along the façade, including a 6 x 6 meter motorized central section. Ceiling height is 2.95 meters outside the cathedral volume. The upper floor, accessible by staircase or elevator, is entirely dedicated to the sleeping quarters. It comprises four suites, all enjoying sea views and access to a private balcony. Two lateral suites each feature a bathroom clad in De Gournay wallpaper with shower, bathtub, Azul Bahia granite washbasin, WC, and a walnut dressing room. Two central suites offer a similar layout, with a De Gournay bathroom equipped with shower, double Azul Bahia granite washbasins, and WC. A hallway overlooking the dining area provides an unobstructed view of the sea. Ceiling heights are 2.70 meters in the bedrooms, 2.40 meters in the bathrooms, and 2.30 meters in the hallway. The basement includes a garage for four to five vehicles, equipped with two electric charging stations, as well as a technical room. Interior finishes include silver travertine flooring on the ground and upper floors, mass-colored concrete in the basement outside living spaces, and fully custom walnut fittings for closets, dressing rooms, staircases, and integrated furniture. The villa is equipped with a whole-house audio system, an elevator serving all three levels, underfloor heating, and reversible air conditioning with independent room control. A video surveillance system with web access and recording is installed, along with a backup generator ensuring operation of the water pumps for up to two days. Set on two cadastral plots totaling 1,140 m², the property benefits from landscaped outdoor spaces including a heated saltwater pool measuring 11.5 x 3.5 meters with a depth of 1.40 meters, a 4 x 2 meter jacuzzi, a 25 m² terrace by the kitchen, and a 60 m² terrace by the pool. The entire garden is equipped with integrated lighting and sound systems. This exceptional property is presented by the Private Desk of Côte d’Azur Sotheby’s International Realty, the benchmark for luxury real estate on the Côte d’Azur.
…By Côte D'azur Sotheby's International Realty


Aix-en-Provence center town by walk, in the highly sought-after Aix La Torse district, this exceptional 200 sqm property offers a privileged lifestyle just 1 km from the city center, set in a शांत and green environment on a fully enclosed 715 sqm plot. The house features a bright and spacious living area, a functional kitchen, 5 bedrooms, and 5 bathrooms, providing comfort and privacy for family and guests alike. South-facing, the property enjoys optimal sunlight throughout the day. Its outstanding brightness enhances the high-end features and impeccable condition of the home. Outside, you will appreciate a pleasant terrace and a swimming pool, perfect for enjoying sunny days. An independent studio completes the property, ideal for hosting guests or for rental purposes. The property also includes a garage and 3 parkings A rare opportunity combining tranquility, comfort, and immediate proximity to the center of Aix-en-Provence.
…By Aix-en-provence - Sotheby's International Realty


Aix city center, completely renovated, quiet 230m² townhouse with a 60m² garden, south-facing swimming pool, terrace, and garage. This property, located in the Aix City Center district, offers 230m² of interior space and the convenience of being close to the city center. It comprises a very large 55m² living room with a fitted kitchenette and a toilet. Upstairs, there is a hall, a large master suite with a dressing room, a terrace, a 55m² bathroom, a laundry room, and a toilet. On the second floor, a hallway leads to three bedrooms of 14, 15, and 16m², each with a shower room. The top floor features a 26.3m² room that can be converted into a bedroom, office, or home theater. The southern exposure is an undeniable asset: you'll enjoy sunshine all day long. It also features air conditioning. We particularly appreciate its superb exposure, excellent condition, and excellent brightness. A turnkey property.
…By Aix-en-provence - Sotheby's International Realty


Exceptional property with high-end amenities, ideally located in Fuveau, in immediate proximity to the golf course and just 15 minutes from Aix-en-Provence. Built in 2008 and set within a privileged environment, this character-filled residence offers approximately 290 sqm of living space and is nestled in the heart of a beautifully landscaped one-hectare park, ensuring absolute peace and privacy. From the moment you enter, the property impresses with its generous volumes and outstanding natural light. It features an elegant reception area with a spacious living room and dining room enhanced by a Focus fireplace, as well as a fully fitted contemporary Schmidt kitchen, all seamlessly opening onto the outdoor spaces. The night area comprises five bedrooms, including a superb master suite, along with two bathrooms and two shower rooms, designed for optimal comfort. Outdoors, the property embodies a refined lifestyle, with a swimming pool set within a dedicated relaxation area and complemented by a 23 sqm pool house, perfect for entertaining. A 44 sqm veranda, designed as a winter garden, extends the living spaces throughout the year. Technical features meet the highest standards, including underfloor heating and cooling on the ground floor, along with a ducted air system upstairs and in the main living areas, ensuring year-round comfort. A 33 sqm garage and a spacious cellar of approximately 80 sqm complete this exceptional property. Ideally located and well connected, this residence is perfectly suited as a prestigious primary home or a luxurious holiday retreat, combining elegance, comfort, and an exclusive lifestyle. A rare property with unique charm, designed for discerning buyers seeking privacy and refinement.
…By Aix-en-provence - Sotheby's International Realty


Situated in the heart of the highly coveted and prestigious secured estate of Parc St. Paul, nestled within the exclusive La Californie district in Cannes, this exceptional villa enjoys a truly unique living environment on the French Riviera. The property harmonizes beautifully with its surroundings, offering residents absolute tranquility, complete privacy, and enhanced security, all magnified by panoramic views over the azure waters of the Mediterranean Sea and the islands of St. Marguerite and St. Honoré. Set within a sumptuous and expansive 9-hectare landscaped park, this gated community—highly secured 24 hours a day with two guarded entrances—offers premium sports and leisure facilities, including two swimming pools, tennis courts, a football field, and an outdoor gym. The residence itself features approximately 360 m² of living space , thoughtfully distributed over two levels with generous, light-filled volumes. On the upper floor, the reception areas flow around a vast and bright main living room that opens harmoniously onto large adjacent terraces —true outdoor summer lounges designed to contemplate the landscape and the sea. This level also includes a large, fully equipped independent kitchen , as well as several elegant suites , including the master bedroom which comes with its own large private dressing room and an en-suite bathroom. The ground floor offers a second, equally convivial and spacious living space , enhanced by a lounge with a pool table and an integrated secondary kitchen , opening directly onto a terrace overlooking the swimming pool. This lower level is completed by additional en-suite bedrooms ideal for guests or staff , a functional utility room , and a high-end wellness area equipped with a sauna and Jacuzzi —a true haven of peace and relaxation within the comfort of your own home. To perfect the logistical convenience of this exceptional estate, the exterior features enclosed garages as well as private parking spaces. Finally, this rare property on the market stands out for its rich and fascinating historical legacy: originally built for King Edward VIII , the residence was later acquired from the British Windsor Royal Family in the 1970s by Corporatie Doromidie to create this ultra-exclusive residential estate. It represents an incomparable opportunity for a discerning clientele seeking historical prestige, serenity, and an unparalleled lifestyle on the Azure coast.
…By Kretz & Partners


Le Petit Mas embodies the rare property with authentic charm, ideally nestled in the heart of a lush, serene, and preserved setting, while benefiting from immediate proximity to the village and all daily amenities. Grandly built over three levels, this character home reveals a remarkable and highly functional interior layout, including two vast 4-room apartments with generous volumes, a large, fully flexible space on the top floor letting your projects run wild, as well as an authentic dovecote cleverly converted into an independent 2-room accommodation. The floor areas and the smart distribution of the rooms offer multiple and valuable possibilities for customization. Outside, the enchantment continues within a magnificent and vast 3,400 sqm wooded garden, a true landscaped natural haven that hosts a swimming pool perfect for relaxation, a closed garage to protect your vehicles, and a large private parking area that easily accommodates around ten vehicles. In short, this property stands out as a unique and highly sought-after estate, perfectly combining absolute tranquility, the character of a timeless architecture, and great potential for layout options.
…By Kretz & Partners


EXCEPTIONAL PROPERTY IN THE HEART OF VAISON-LA-ROMAINE Prestigious Real Estate Ensemble in the Historic District of the Cathedral Vaison-la-Romaine 84110 Located in the highly sought-after historic district of the Cathedral, just a few steps from the old town of Vaison-la-Romaine, this rare and unique property embodies a unique art of living between Provençal heritage, contemporary architecture, and exceptional exploitation potential. Developing approximately 480 m² of living space on a cadastral area of 638 m², this confidential property elegantly combines remarkable volumes, rare outdoor spaces in the city center, and multiple layout possibilities. An inspiring place intended for lovers of atypical and characterful properties, ideal for a prestigious residence, an artistic project, professional use, or a large-scale real estate investment. A rare real estate potential Located in zone UB3 of the PLU, this ensemble benefits from a particularly favorable urban framework: • Unregulated ground coverage • Unregulated floor area ratio • Multifunctional zone allowing for housing and compatible economic activities This configuration opens the door to numerous ambitious and heritage-rich real estate projects. A spectacular contemporary loft with unique charm The true centerpiece of the property, a superb loft apartment of approximately 140 m² immediately enchants with its generous volumes, its omnipresent brightness, and its decidedly contemporary aesthetic. Designed as a living space open to the outside, it offers: • A vast reception area with a high-end open kitchen • A dining area • An elegant living room bathed in light • Three bedrooms with integrated wardrobes • Two shower rooms with Italian-style showers • Three toilets • Numerous custom storage solutions • Large bay windows in all rooms opening onto the terraces Comfort is ensured by underfloor heating and reversible air conditioning. Exceptional outdoor spaces in the heart of the city A rare privilege in this historic area, the property boasts magnificent outdoor spaces totaling nearly 240 m² of teak terraces, alternating between covered and open spaces. True outdoor living areas, these terraces offer remarkable views of the medieval castle and the Cathedral of Vaison-la-Romaine, in an intimate and preserved atmosphere. In the center of the property, a superb inner courtyard adorned with olive trees of approximately 280 m² creates a peaceful and authentically Provençal environment. Dependencies & professional spaces The ensemble also includes: • A charming dependency of approximately 20 m² with a water point, an ancient fireplace, and original cement tiles • Three independent professional or commercial spaces of approximately: ◦ 60 m² ◦ 50 m² ◦ 100 m² These spaces offer remarkable potential for: Liberal activities Gallery or artist studio Showroom Offices Event activities Rental project or high-end hospitality Additional features • Private garage of approximately 25 to 30 m² • Secure entrance courtyard with automatic wrought iron gate • Independent toilet • Storage space • Preserved ancient elements, including an old forge • Exceptional volumes • Unique atmosphere blending heritage and contemporary architecture A prestigious address in the heart of Provence Iconic historic district of Vaison-la-Romaine One-way quiet street Free parking nearby Shops and amenities accessible on foot Exceptional cultural and heritage environment This rare property develops a unique atmosphere where the charm of the old converses with spectacular contemporary volumes and exceptional outdoor spaces. An inspiring, confidential, and decidedly extraordinary property. Agency reference: 3207This description has been automatically translated from French.
…By Orpi - Voconce Immobilier


A carqueiranne,In a true green setting, where charm and serenity meet...Shielded from prying eyes, in the heart of a preserved natural environment, this property boasts a genuine character that elegantly embodies a rare art of living.Built on a sumptuous wooded park of 5,200 m², this 170 m² living space enchants with its authenticity, generous volumes, and peaceful atmosphere.The main house offers particularly comfortable single-story living with three bedrooms, two of which have closets and one with a dressing room, a bathroom, and a shower room. The living areas include a kitchen opening onto a bright and friendly living room, complemented by a laundry room and a wine cellar. The house is equipped with air conditioning with a heat pump, underfloor heating, and enjoys a very well-maintained roof, providing optimal comfort in every season. A beautiful fireplace enhances the living room for enjoying warm winter evenings.Upstairs, a lovely bedroom with its shower room has access to a solarium and a pleasant terrace, offering an intimate and privileged space.Outside, the setting is simply enchanting: numerous terraces, a swimming pool, a pool house with a summer kitchen, as well as several fitted annexes allow for hosting family and friends with complete independence.The property also includes a garage and offers the possibility to easily park several vehicles within its grounds.Every detail invites serenity and escape, in a calm and privileged environment, just a few minutes by car from amenities.A confidential address for exceptional quality of life.Agency reference: 951This description has been automatically translated from French.
…By Orpi - Victoire Immobilier


Elegant Renovated Provençal Villa with Contemporary Interiors on foot to Valbonne Village !! This beautifully renovated traditional villa seamlessly blends timeless Provençal charm with sophisticated contemporary design, offering approximately 338 sqm of refined living space. From the moment you step inside, the home impresses with a striking entrance opening onto panoramic views of the landscaped garden and sleek lap pool. The expansive open-plan living and dining area is bathed in natural light and flows effortlessly into a fully equipped, high-end modern kitchen, all with direct access to the outdoor terraces. Designed for seamless indoor-outdoor living, the property features generous surrounding terraces, including a covered summer dining area and an elegant poolside lounge—perfect for entertaining in style. The main level hosts two beautifully appointed en-suite bedrooms: one with a full bathroom (bathtub and walk-in shower) and dual terraces, and a second bedroom with its own shower room and private terrace. A guest WC completes this level. Upstairs, the luxurious master suite offers a private office, dressing room, and a refined shower room with WC. It opens onto a spacious covered terrace boasting breathtaking open views over lush greenery, the Brague valley, and even a glimpse of the sea! On the garden level, an additional guest suite with shower room and WC overlooks a charming courtyard. This level also includes a private home cinema and a wine cellar. Set within beautifully maintained grounds of approximately 1,751 sqm, the property features an impressive 20 x 3.5 m lap pool and jacuzzi. Ideally located in a prestigious and highly sought-after residential area, the villa is within walking distance of the village while offering complete peace and privacy. Parking and a double garage. Fees to be paid by the seller. Energy class A, Climate class A Estimated average amount of annual energy expenditure for standard use, based on the year's energy prices 2021: between 1516.00 and 2052.00 €. Information on the risks to which this property is exposed is available on the Geohazards website: georisques.gouv.fr.
…By Exp Global France
'%20stroke='%23DDAA3A'%20stroke-width='1.909'%20stroke-linecap='square'%20stroke-linejoin='bevel'/%3e%3c/svg%3e)
Receive by email any new listing that may match your search criteria
Your criteria :
By validating this form, you accept the general conditions of use of Le Figaro Properties.
These agencies offer a selection of luxury properties vente in Provence-Alpes-Côte d'Azur. Feel free to contact them for personalized assistance.
For your search for an exceptional property, select from our luxury houses with panoramic views in Provence-Alpes-Côte d'Azur, starting at $263,858. Offering exceptional panoramas, these 2,172 residences overlook the city and its surroundings. As the seasons pass, the spectacle is renewed without ever becoming tiresome. Depending on the area you are looking for, such as Cannes, Mougins and Sainte-Maxime, the living areas may vary and start at a minimum of 50 m². The largest properties rise to 3,800 m².
Set down your suitcases without waiting: our catalog brings together 777 furnished luxury houses in Provence-Alpes-Côte d'Azur, with a starting price of $229,574. From the living room to the bedrooms, each residence is tastefully furnished and ready to live in. Property listings are particularly numerous in the following areas: Mougins, Cannes and Sainte-Maxime. The average price of this furnished stock stands at $14,187 per square meter. Living areas reach 2,500 m² for our largest properties.
As part of your search for properties of excellence, browse our privileged selection of 8,904 luxury houses with a pool in Provence-Alpes-Côte d'Azur available from $229,442. These exceptional residences enjoy prime locations, particularly in Aix-en-Provence, Mougins or Sainte-Maxime. Whether the architecture of these houses incorporates a covered indoor aquatic space or a vast outdoor pool, each property flourishes amid remarkably landscaped grounds measuring between 1 ha and 300 ha.
Your receptions deserve a setting to match: discover 103 luxury houses with a reception room in Provence-Alpes-Côte d'Azur, starting at $618,346. These residences combine family privacy with spaces dedicated to major events. Family gatherings, business dinners or parties with friends naturally find their place there. The fashionable addresses are located in Ménerbes, Aix-en-Provence and Bonnieux. Depending on the property, the property area extends up to 230 ha.
The beach as an extension of the garden: this is the spirit of 2,212 luxury houses by the sea in Provence-Alpes-Côte d'Azur, for sale from $447,669. Your life there will be organized to the rhythm of the coastline, between sea bathing and walks. Cannes, Sainte-Maxime and Grimaud enliven the local market. In these residences, the minimum recorded living area is 39 m².
The sea horizon as a guiding thread: explore the 2,560 luxury houses with sea views in Provence-Alpes-Côte d'Azur, with prices starting at $447,669. The sea accompanies your days, from sunrise to the last light. A daily privilege that few addresses can claim. Browse the listings in Cannes, Sainte-Maxime or Grimaud first. In terms of dimensions, the living areas start at a minimum of 39 m² and the grounds at 1 ha.
Anchor your daily life at the water's very edge: this is what the 55 luxury houses right on the water in Provence-Alpes-Côte d'Azur allow, for sale from $608,021. These rare residences provide direct access to the shore, with no obstacle to cross. In the geographical area, Nice, Saint-Tropez and Les issambres account for a significant share of our listing catalog. The average price per square meter stands at $28,549. Expect living areas measuring between 42 m² and 2,500 m². In our selection of listings, a property can have up to 32 rooms.
Within our catalog, 73 luxury houses listed as historic monuments in Provence-Alpes-Côte d'Azur are for sale, starting at $395,787. These residences perpetuate exceptional architectural expertise. Acquiring one means continuing a story that began long before you. Your search can focus on Mougins, Cannes and Antibes. The properties recorded in our listings have between 1 and 13 bedrooms. The grounds in our collection measure 8 ha. This can rise to 11.7 ha depending on the property.





