Get early access to listings that match your criteria
Never miss an opportunity again. Our personalized alerts notify you instantly.

 English$ USD · m²


Rayol Canadel – Exceptional contemporary villa with panoramic sea views for sale. Nestled in a privileged setting, just a few minutes’ walk from the beach, this outstanding 204 sqm villa offers breathtaking views over the sea and Cap Nègre, providing a rare and highly sought-after lifestyle. Set on landscaped grounds of 1,120 sqm, the property captivates with its elegant architecture, abundant natural light, and remarkable quality of finishes. It features a master suite with a private terrace facing the sea, three additional generously proportioned bedrooms, and a swimming pool perfectly integrated into its surroundings. Absolute comfort is ensured through the use of premium materials, air conditioning, underfloor heating, and a fireplace that creates a warm and refined atmosphere. A unique property combining luxury, an exceptional location, walking distance to the beach, and panoramic sea views—designed for a discerning clientele seeking a rare gem on the French Riviera.
…By Sanary-sur-mer Sotheby's International Realty


FAVORITE BY THE SEA - A UNIQUE LOCATION The Bec-Capron agency, specializing in charming and prestigious properties, presents this favorite house 40 minutes from Aix en Provence, benefiting from a unique and extremely rare location. This property offers direct access to the sea from its terrace, without any intermediate road or path. Enjoy an unobstructed view of the sea as far as the eye can see, without neighbors or overlooked, while remaining perfectly connected to local amenities. You can easily reach shops, restaurants, brasseries and the port on foot. Floor space of approximately 150 m2 for the main house. Independent apartment. Seawater infinity pool with integrated jacuzzi. Breathtaking view. Information on the risks to which this property is exposed is available on the Géorisks website: www.georisks.gouv.fr
…By Bec Capron Immobilier


Located in the highly sought-after South district of La Seyne-sur-Mer, at the heart of the magnificent Côte d'Azur, discover this superb contemporary villa with high-end amenities. Set on a landscaped and tree-filled plot of 2,379 m² with a pool, perfect for enjoying the Mediterranean climate, this exceptional property offers over 370 m² of living space and will charm you with its modern architecture and generous volumes. This property includes: a spacious and bright living area, 5 bedrooms with dressing rooms, several shower/bathrooms, a gym, and a rooftop terrace offering a sea view on the horizon.A visit is a must! ! ! Agency reference: 38034This description has been automatically translated from French.
…By Orpi - Papazian-chovelon Porte Marine


In a green setting, and in a dead end, ImmoProvence by Victoria Immobilier offers you this beautiful T5 family house, located in a residential area of the famous tourist village of Cotignac, in complete peace and quiet, and close to the village. The property, very well-kept, will immediately seduce you with its beautiful features, its peaceful environment and all its convivial, richly appointed spaces. Garden level: Bedroom with shower room (sink, WC), large bedroom of 17.33 m2 with dressing room, and adjoining renovated shower room with WC. This level is accessible via a separate entrance with a terrace, which can be perfectly suited to a rental (B&B) or easily converted into an annex (family reunification, rental investment or liberal activity). 1st floor (by ramp or stairs): Lovely glazed attic living room, particularly bright, offering a green and unobstructed view, opening onto a charming living room, with semi-cathedral ceiling, and insert equipped with a recuperator. Separate kitchen, generous in volume and storage, fully equipped and recent, opening onto a sheltered terrace, leading to the garden and the swimming pool. Hallway leading to a large bedroom of 14.7 m2 with wardrobe, a beautiful renovated shower room with exotic parquet flooring (double sink, suspended toilet), and a storage space. Attic: office area and pretty attic bedroom with shower room (WC, sink and storage) providing a significant additional surface area. The plot offers beautiful landscaped areas, divided into terraces laid out with beautiful stones, with several gravelled parking spaces, a terrace on each level, ground ramps for easy access, a garage, a carport, an electric gate, a woodshed and a shed. A superb 10 x 5 swimming pool with a wide paved deck, completed by a large pool house, overlooks the property, allowing you to fully enjoy the landscape, the tranquility, and the surrounding nature (technical room with new pump). The house is equipped with air conditioning, solar panels (with resale), and double-glazed PVC windows with mosquito nets, for optimum comfort. Crawl space. Mains water. Septic tank up to standard (SPANC inspection July 2025). An enchanting property, which will lend itself to numerous projects: visit without delay! Cotignac, a typical Provençal village renowned for its cliffs and authentic charm, and classified among the 'most beautiful villages in France', is an unmissable place in green Provence, where life is particularly good, with its shops, restaurants, weekly market, schools and medical services, and quick access to Brignoles, Aix-en-Provence and the Mediterranean coast.
…By Victoria Immobilier


In the quiet of a small street in the heart of the City of Popes, just 300 meters from the ramparts, lies a true paradise. This 1930s villa, with its elegant architecture, offers an absolutely exceptional living environment. Spanning approximately 280 m² over three levels, its primary appeal lies in the multitude of living possibilities it offers, tailored to your needs and desires. Several options can be combined. For example, it could be a single, large family home or a main residence with a separate apartment for rent or for hosting friends. The ground floor comprises an apartment with its own entrance, kitchen, living room, three bedrooms, and direct access to the garden with its private terrace. This apartment is connected to the rest of the house. A fourth bedroom, a garage, a workshop, and a cellar/storage room complete this level. The main living area is located on the first floor. A spacious, light-filled living room with a fireplace opens onto a south and west-facing loggia terrace of approximately 30 sq m. A large kitchen, a smaller one, three bedrooms (one with an en-suite shower room), a separate bathroom with a shower and a whirlpool bath, and an office offer comfortable, practical, and refined living spaces. There is the possibility of installing an elevator. The second floor reveals a very pleasant rooftop terrace of approximately 35 sq m, providing access to the converted attic, which has been transformed into a large penthouse suite with a little kitchen, a shower room and toilet. Its second major attraction is its 787 sq m plot, fully enclosed and beautifully landscaped with trees and flowers. It has been thoughtfully designed to create distinct areas, alternating between convivial and private spaces. Set apart, a heated and secure 10m x 5m swimming pool awaits you for a refreshing dip in the summer or for fun and sporting activities in any season. Adding to your enjoyment, a charming veranda invites you to relax, read, or indulge in artistic or culinary pursuits with its adjoining summer kitchen. This little paradise wouldn't be complete without its finishing touch: a sauna area with a shower and toilet! Currently, the owners partially manage the property through seasonal rentals, generating excellent income that covers the costs and maintenance of their home. Possibility of renting 2 parking spaces directly opposite in addition to the existing garage. A truly exceptional property! Your contact for this property: Adley LINQUE at +33 6 62 32 22 88.
…By Deflandre Résidences & Propriétés


Californian-inspired architecture, this 265 m2 architectural complex forms several housing units on a unique former agricultural and horticultural plot of 1,055 m2 in the heart of downtown La Ciotat. Here, time seems to stand still. Exuberant vegetation creates a living tableau where bamboo, Mediterranean species, eucalyptus and soon-to-be-century-old pines create a veritable canopy. An unexpected haven, invisible from the street, protected from any visual or noise nuisance. The whole unfolds like a composition in four acts, where interior and exterior are constantly intertwined. The old part of 105 m2 , carefully renovated, retains its authentic character while accommodating two independent dwellings. Testimony of a preserved past, it today dialogues with contemporary architecture with a flat roof. The modern section, designed as a modernist cabin inspired by Le Corbusier, covers 160 m2. Three distinct volumes form a graphic and refined living unit: a main building houses the kitchen, a true American dinner, and two living rooms, largely open onto the garden patios. A second building is dedicated to the night, with three bedrooms including a master suite with its own bathroom. Finally, a third volume, designed for work and contemplation, houses an office on the garden level and, upstairs, a vast space designed around a century-old pine tree that literally crosses the architecture. The entire building is imbued with an architectural culture reminiscent of California and its art of living. The outdoor spaces naturally extend the living areas and blur the inside/outside boundary. An aerial walkway connects the three buildings, integrating the outdoor spaces into the very heart of daily circulation. Here, the terraces, patios, and gardens are not annexes but rooms in their own right. The shadows of the foliage are projected in changing patterns on the white facades, in a sensitive and soothing graphic style. At the center of this composition, the swimming pool becomes a gathering place, a point of convergence for the tribe that this house can accommodate. Three outdoor parking spaces complete this property. A rare balance between heritage and contemporary architecture, between intimacy and openness, between design and nature.
…By Archik Marseille


ORPI Exclusivity - Rare for sale For sale Mas/Farm in GRAMBOIS 84240, near PERTUIS 84120, near AIX EN PROVENCE 13100, near CEA/ITER Located 50 minutes from the Aix-TGV station and 1 hour from the airport, east of the Luberon Regional Natural Park. Its "calade" streets and central fountain, typically Provençal, have charmed filmmaker Yves Robert. Several scenes from his film La Gloire de mon père (1990), based on the famous novel of the same name by Marcel Pagnol (the petanque game and the return from hunting bartavelles) were shot here; as well as the sequel, Le Temps des secrets by Christophe Barratier. The village is also mentioned in the works of Jean Giono. For sale: A real estate complex of stone featuring 6 units with 17th-century outbuildings, totaling 1400m² of built area on 5 hectares adjacent with a lovely view over the countryside, the Alps, and the Gorges du Verdon, in a peaceful environment. A rare property for sale that needs to be restored to create an elegant home or several rental units or seasonal accommodations... You will be charmed by its exceptional volumes! 6 UNITS (400m² TOTAL): 1. A T3 dwelling of approximately 55m² (South). 2. A 2nd T2 dwelling of approximately 60m² on the 1st floor with a terrace (South) + 60m² of outbuildings on the ground floor. 3. A 3rd T4 dwelling of 100m² (East). 4. A 4th T3 dwelling of approximately 90m² (North). 5. A T2 pigeon loft of approximately 60m² (South). 6. A small house of approximately 30m² (East). OUTBUILDINGS (1000m² TOTAL): 7. A stone barn of approximately 150m². 8. A washhouse. 9. A sheepfold of approximately 300m². 10. A space of approximately 400m² above the sheepfold. 11. A metal shed of approximately 200m². Significant renovation work required (roofs, interior fittings, septic tank...) Technical Details: Energy Performance Certificate (DPE): C (155) and Greenhouse Gas Emissions (GES) A (4) Annual energy costs: €830 and €1,180 (pigeon loft) Price: €1,449,000 (agency fees included, excluding notary fees) Mandate n°143 – N° Siren: 929 384 352 Agency reference: 143This description has been automatically translated from French.
…By Orpi - Lubimmobilier


Bouches-du-Rhône Near Alpilles1.8 hectares Approximately 900 m² of living space 9 bedrooms 4 independent living spaces Ideally located at the foot of the Alpilles, this remarkable Provençal estate offers a privileged living environment, combining elegance, comfort, and nature. From the entrance, a beautiful driveway lined with plane trees leads to an authentic farmhouse surrounded by its outbuildings. Set in a peaceful and green environment, this property of around 2 hectares underwent a complete renovation in 2020, carried out with care and precision, giving the place a unique character and great versatility of use. Developing nearly 900 m² of built area, the estate includes: A main farmhouse of approximately 270 m² Three independent suites A studio A guest house Numerous relaxation areas, both indoors and outdoors: sauna, swimming lane, terraces Designed for a tourist reception activity, the property offers a modular organization that can adapt to numerous projects (accommodation, events, family residence). Horse lovers will be charmed by high-quality equestrian facilities, including: Barns with boxes and terraces Dressage arena Lunging ring Year-round grass paddocks The entire setup has been designed to ensure the comfort and well-being of the horses: stabilized floors, suitable coverings, ventilation and misting equipment, shaded areas, and abundant access to water. Warehouses and storage spaces complement these functional infrastructures. This rare property embodies a perfect harmony between Provençal authenticity and contemporary features, in the heart of a sought-after area, close to all amenities. Quick access: 7 min highways 13 min Mouriès 25 min Arles / Salon-de-Provence 45 min Aix-en-Provence and Marseille-Provence airport Our opinion: an exceptional property combining a privileged location, noble materials, and high-end amenities – a rare opportunity on the market. Complete file available upon request.This description has been automatically translated from French.
…By Laure Taberne


Discover this charming 130 m² house, ideally located in Sausset-les-Pins, which will captivate you with its perfect blend of modernity and tranquility. Upon your arrival, you will be welcomed by a refined interior where every detail has been thoughtfully considered. The open, modern, and functional kitchen harmoniously integrates with a bright dining room, offering breathtaking views of the sea. This friendly space is perfect for hosting your loved ones and sharing unforgettable moments.The living room, bathed in light thanks to its double exposure, opens onto a private pool, allowing you to fully enjoy the exceptional view of the sea. It is the dream place to create memorable memories with family or friends.Upstairs, three spacious bedrooms await you, each providing an intimate and soothing setting. A bathroom complements this sleeping area, ensuring comfort and practicality. The carefully maintained garden surrounds the pool and offers an ideal setting to relax and enjoy sunny days.The geographical location of this house is a real asset, with schools and shops in immediate proximity. Whether you are looking for a primary or secondary residence, this rare property combines generous volumes and an exceptional view.Technical features- Area: 130 m²- Number of rooms: 4- Number of bedrooms: 3- Number of bathrooms: 1- Year of construction: 1991- Land area: 400 m²- Heating and water: electricity, individual- Energy performance rating: C- Property tax: €1729Legal mentions:Elements related to natural, technological, or mining risks, as well as servitudes and urban planning prescriptions applicable to this property, are accessible via the website www.georisques.gouv.fr. This data is provided for informational purposes only and cannot replace mandatory diagnostics, independent expertise, or recommended technical checks before any purchase decision. The announcement's sole purpose is to present and describe the property, in a non-contractual manner and without legal commitment on the part of its publisher.Announcement broadcast by Zefir.For any questions, contact Zefir at 07 57 91 70 93.This description has been automatically translated from French.
…By Zefir


Gordes. Exclusive. From the moment you arrive, an authentic emotion seizes you. Sheltered from view, nestled in a natural setting of nearly 4 hectares in terraces, fully enclosed, lies a rare property where stone, light, and silence engage in perfect harmony. Originally built in 1974, then completely rebuilt, expanded, and renovated in 2019, this dry stone farmhouse, oriented to the Southeast, gracefully integrates into the landscape. A majestic driveway lined with Mediterranean species leads to the main house, subtly located in the heart of a landscaped park. (Another entrance, for service, provides direct access to the pantry and kitchen). Offering 317 m² of living space over two levels, the property, decorated with the help of a prominent Parisian decorator, elegantly combines the charm of Provençal architecture with contemporary comfort. The volumes are generous, the materials noble, and the light omnipresent, creating a soft and warm atmosphere, resolutely turned towards nature. It consists of 7 independent suites, several living areas, a sumptuous two-story library-living room with a custom-designed fireplace, and a light-filled veranda that extends the seasons. An ideal place to host family and friends in complete intimacy throughout the year. The exteriors reflect the essence of the place: natural, elegant, and inspiring. The heated pool offers a spectacular view of the valley, and the vast terraces invite sharing, relaxation, and contemplation. The vegetable garden and orchard are abundantly fertile, yielding tomatoes, artichokes, zucchini, peppers, Provençal herbs, goji berries, almonds, cherries, grapes — not to mention a remarkable and discreet production of truffles. In the park itself, (where a large children's play area has been created) more than 1500 trees and rare plants have been planted over ten years, most of which require no watering. The garden blooms throughout spring, summer, and fall. A stream and a fountain accompany a lavender field. In the shade of cedars and oaks, a pétanque court recalls the Provençal art of living, while a converted caravan, accommodating 4 people, adds a bohemian and poetic touch to the place. A carport for 6 vehicles completes the ensemble. The neighborhood is peaceful and quiet. Only a few minutes from the center of the village of Gordes, one of the most beautiful villages in the world. A rare living place, a haven of serenity and inspiration, designed to host both everyday moments and exceptional occasions, in an inspiring, peaceful setting, resolutely turned towards the art of living and hosting.This description has been automatically translated from French.
…By Kretz & Partners


Ideally located in the heart of the shopping streets, just steps from the port, the market, and the beaches, this brand-new, Mediterranean-inspired contemporary home combines a prime location, a garage for two cars with absolute tranquility. Spanning approximately 280 sq m, this elegant, high-end townhouse offers generous living spaces and meticulous attention to detail. The ground floor is centered around a vast, light-filled reception area of over 100 sq m, encompassing a living room, dining room, and a fully equipped kitchen with top-of-the-range finishes. This space opens onto a private outdoor area featuring a heated swimming pool. A master suite on the same level, extending onto a terrace, completes this floor. Upstairs, an open-plan layout leads to three suites, each with its own private terrace, offering comfort and privacy. Ideal as a primary or secondary residence, in one of the most sought-after locations on the Var coast. Price includes agency fees payable by the seller. Mandate No. 8015. Energy rating A. Information on the risks to which this property is exposed is available on the Géorisques website: http://www.georisques.gouv.fr
…By Kretz & Partners


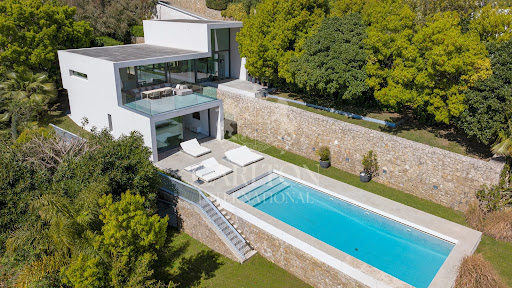

Discover this contemporary villa of around 220 m2 set on a 1,800 m2 plot with panoramic sea views, in absolute calm, with no vis-à-vis. Ideally located in Golfe-Juan, close to beaches and port. It boasts high ceilings and plenty of natural light. On 2 levels, it comprises a beautiful entrance hall, reception room with living room, dining room and open kitchen, all opening onto a large terrace. On the garden level, an en-suite master bedroom, three bedrooms with bathroom and shower. A seafront swimming pool completes this rare villa on the market. Ref FRE-00945 Average energy costs in 2021 will be between €1,289 and €1,745 per year. Agency fees are payable by the seller. Information on the risks to which this property is exposed is available at: https://www/georisques.gouv.fr
…By Carlton International Cannes


TOULON CAP BRUN - A subtle blend of elegance and comfort, this magnificent 430 m2 property nestled in the heart of a landscaped park of over 4,600 m2 planted with Mediterranean species, close to schools, shops and beaches. The main house of 280 m2, which communicates with the swimming pool and its pool house, is composed of: a bright living room of 70 m2 with a dining room and a lounge decorated with a magnificent fireplace creating a warm and welcoming atmosphere, a large open kitchen with its back kitchen, a laundry area, a TV lounge as well as a master suite on one level. Upstairs: 4 bedrooms, a 22 m2 office, 3 shower rooms and a WC. An internal staircase connects the main house to a 125 m2 apartment on the garden level, which includes a spacious living room with open kitchen, two bedrooms, a lounge, a shower room, a games room, laundry room. The 70 m2 pool house, sublimely integrated into the living spaces and the environment, has a large lounge area, a kitchen and a dining area. A cellar and a pantry complete the ensemble. Drilling, garage, disabled access, parking. RARE IN THE AREA!
…By Canat & Warton Toulon


Neoclassical 5-room villa with swimming pool and garage, 200 meters from shops. 3 bedrooms, one of which is a ground-floor en suite bedroom and office; large 53 sqm south-facing living room; separate fitted kitchen; large sunny terrace; large basement; garage; well; automatic watering system; all south-facing and completely private.
…By Canat & Warton - Saint-raphaël


Charming detached house of approximately 235 m² built in 2008, located in the peaceful town of Grimaud and divided into two separate living units. Ideal for a family or for rental purposes.The first unit includes a living room with an open, fully equipped kitchen, two bedrooms, and two bathrooms. The second unit features a living room, an independent fully equipped kitchen, a TV lounge, three bedrooms, and three bathrooms.The single-level layout ensures easy movement throughout. Enjoy optimal thermal comfort thanks to reversible air conditioning and a well-maintained interior. The spacious 1500 m² plot includes two sunny terraces, an automatic gate leading to four parking spaces (two for each unit in tandem), and a stunning pool with a waterfall.The garden offers a peaceful view, giving the entire property a truly exceptional setting. The house is connected to the main sewage system. High-end features: double glazing, complete tranquility. Come and discover this peaceful retreat.
…By Grimaud Immo


Located in Roquebrune-Cap-Martin, just minutes from Monaco, discover this superb 240 sqm home set over two levels, featuring a remarkable yet warm architectural style. Fully renovated by an architect in 2025, it is nestled within a discreet and highly privileged hamlet, offering absolute tranquility and a sought-after living environment. From the moment you enter, the main level reveals a spacious, light-filled living area composed of an elegant lounge, a welcoming dining room, and a fully equipped open-plan kitchen with high-end finishes. This space opens seamlessly onto the outdoors and overlooks the surrounding landscape, creating a perfect sense of continuity and elevation. This level also features a first en-suite bedroom with dressing room and bathroom, ideal for single-level living, as well as a guest toilet. The lower level is entirely dedicated to the sleeping area. Here, you will find two additional en-suite bedrooms, each with its own dressing room and bathroom, along with a magnificent master suite with impressive volumes. This suite includes a vast custom-made dressing room and a unique rotunda-style bathroom, fitted with a bathtub with a view and a double shower, offering a true wellness space. An independent studio of approximately 24 sqm, with its own bathroom and accessible from outside the house, completes the property—perfect for hosting guests, accommodating staff, or considering a rental project. Outdoors, the property boasts a beautiful, private terrace designed as a true living space. It features a swimming pool, a summer kitchen, a barbecue area, and a pizza oven. The landscaped Mediterranean garden, carefully designed, is adorned with citrus trees, olive trees, and aromatic plants, enhancing the authentic charm of the setting. A closed garage completes the features of this rare property, ideal as both a primary or secondary residence, just moments from Monaco while enjoying a peaceful and exclusive environment.
…By Kretz & Partners


This 320 m² villa located in Les Issambres offers a panoramic view of the Mediterranean Sea and the Estérel Mountains. Close to the golf course and beaches, it consists of 4 bedrooms, including a master suite with a walk-in closet, as well as 3 bathrooms and one additional bathroom with a bathtub and shower. The spacious 100 m² living room includes a dining area and fully-equipped American kitchen. Large sliding glass doors open to the exterior, providing exceptional natural light throughout the day. Outside, the villa features 3 terraces oriented to enjoy the view and an outdoor area with a summer kitchen, plancha, and barbecue. The heated infinity pool invites relaxation. The property is equipped with a carport, a closed garage, a video surveillance system, double glazing, an intercom, and a fireplace. An exceptional villa offering high-quality features in a privileged location.
…By Côte D'azur Sotheby's International Realty


Tucked away in unspoiled natural surroundings at the foot of the village of Bonnieux, this authentic country house offers remarkable potential. In need of complete restoration, it is surely poised to become one of the Luberon's finest properties. Boasting a simply breathtaking view stretching from the Luberon to Mont Ventoux, the property is centred around a main house of approximately 350 sq.m of generous living area, including a magnificent vaulted room with a fireplace. The first floor, which backs onto a terrace, offers the potential to create up to six suites. There are two additional rooms and a panoramic terrace on the second floor. A separate, adjoining building (also in need of restoration) could be converted into a guest house, a caretaker's cottage or an independent living area. Outside, you will find a landscaped garden with a swimming pool in private and natural surroundings. Full of character, this property stands out for its sought-after location and endless development potential.
…By Emile Garcin - Luberon


Just 10 minutes from the beaches and the village of Pradet. Nestled in a green setting, this rare family property embodies the art of living in the Var in all its splendor. On a landscaped and perfectly fenced plot of 1,176 m², the main house offers about 180 m² of bright and generous spaces. Upstairs, the main residence features four bedrooms, a layout designed for family life, and a large panoramic terrace extending the living spaces onto the garden and pool: every detail invites relaxation and conviviality. On the garden level, a completely independent apartment of 82 m² with two bedrooms is a major asset: a warm welcome for family and friends, or immediate rental potential to monetize your investment. The well-maintained and functional outdoor areas perfectly complete the whole with a large pool, a carport, and two closed garages. Light, space, autonomy, serenity, this exceptional property ticks all the boxes for a large family, a second residence, or a high-potential rental project. Rare and sought-after in this prized area of Var. Patrice Filippi Specialist in the Le Pradet/Carqueiranne area, request a non-binding and confidential property value appraisal. Information about the risks to which this property is exposed is available on the Géorisques website https://www.georisques.gouv.fr/ Patrice FILIPPI (EI) Commercial Agent - RSAC Number: 399 746 379 - TOULON.This description has been automatically translated from French.
…By Walter & De Maison


Just 10 minutes from the highway and 40 minutes from Cannes, this exceptional property, a former Provençal farmhouse and stone sheepfold, has been entirely renovated with high-quality materials, offering an authentic yet modern living experience. Located in the hinterland of the Côte d'Azur, this property combines the charm of historical architecture with contemporary functionality. With a living area of 250 m², the house features a large living space of over 170 m² with a central fireplace, stone vaults, high ceilings, and a Burgundy stone floor, creating a warm and bright atmosphere ideal for hosting guests. The property includes three bedrooms, with one master suite offering a bathroom, dressing room, and independent access to the garden via an exterior staircase, plus two additional shower rooms. A cozy mezzanine with a fireplace provides additional living space, and ample storage areas optimize the layout. The independent Provençal-style kitchen is fully equipped and includes a utility room and a back kitchen. Outside, the 1,660 m² landscaped garden features a swimming pool with an open view, a summer kitchen with a traditional bread oven, a convertible outbuilding, and a double garage. A rare and exceptional property offering a harmonious blend of history, authenticity, and modern comfort in the Côte d'Azur’s peaceful hinterland. Offered by Côte d'Azur Sotheby’s International Realty.
…By Côte D'azur Sotheby's International Realty Mougins


For nature lovers, I offer this beautiful, peaceful property with unobstructed views in a verdant setting. Built on two levels on a 2,500 m² plot, it comprises: On the garden level: an entrance hall, a semi-open kitchen, a spacious living room, a guest toilet, a first bedroom with a dressing room and en-suite bathroom and toilet, a second bedroom with a shower room and toilet, a third bedroom, a laundry room, and a garage. Upstairs: two further bedrooms, a shower room, and a toilet. A lovely 5m x 10m saltwater swimming pool. An outbuilding includes a small wooden house. The entire property is in excellent condition. You will be charmed by this comfortable and pleasant villa in an idyllic residential setting. You can also enjoy beautiful walks to the Cascade de l'Aille waterfall, which is truly enchanting. Les honoraires sont à la charge du vendeur. Les informations sur les risques auxquels ce bien est exposé sont disponibles sur le site Géorisques : www. georisques. gouv. fr. ** ENGLISH SPEAKERS: please note that Capifrance has an international department that can help with translations. To see our range of 20,000 properties for sale in France, please visit our Capifrance website directly. We look forward to finding your dream home!
…By Capifrance


They say that a property is visited... this one is felt from the very first line. In Chateauneuf-Le-Rouge, in a preserved and particularly sought-after environment, in absolute calm, this 160 m² house sits on a magnificent flat plot of 1,900 m², offering an unobstructed view that immediately captures attention. A rare setting where space, light, and potential come together clearly. From the entrance, the ground floor reveals beautiful volumes with a large kitchen opening onto a vast, light-filled living room, designed for moments of life and sharing. Upstairs, a second kitchen, four bedrooms, and a terrace structure the sleeping area, revealing numerous layout possibilities according to your desires, whether for a large family home, an evolving project, or intelligent division. Outside, the perfectly usable land hosts a new 8 x 4 meter swimming pool that harmoniously integrates into this green setting. Parking is simple and comfortable thanks to a closed garage and a space accommodating several vehicles. This property is not limited to what it is today. It is above all an obvious opportunity for those who can recognize the potential of a place capable of transforming into an exceptional property.This description has been automatically translated from French.
…By 3g Immo Prestige


BOUC-BEL-AIR – 10 MINUTES FROM AIX-EN-PROVENCE – IN THE VILLAGE – COUNTRYSIDE VIEWS – 160 m² HOUSE ON A 500 m² PLOT – 5 BEDROOMS – OFFICE – BASEMENT – GARDEN – SWIMMING POOL – TERRACES — “L'Orée du Bois” — A home in the village of Bouc-Bel-Air, bordering the forest “L'Orée du Bois” offers rare potential, ideal for those seeking a peaceful, green setting with complete privacy, within walking distance of the village and its amenities. Nestled at the end of a cul-de-sac, 4-minute walk from the village's central square, its shops and transport links, the house enjoys open views on one side over the swimming pool and, in the distance, the village and its château, and on the other side the forest, offering absolute tranquility and an exceptional quality of life. Set over two levels with two independent entrances, the property offers the possibility of creating two separate dwellings, ideal for combining family living with rental investment, multi-generational living, or running a professional practice. The ground floor features a spacious 45 m² living area opening onto the terrace and swimming pool, as well as two bedrooms. Upstairs, a generous principal suite of approximately 26 m² — formerly the living room — includes a dressing room (potential to add a shower room) and enjoys superb views over the forest and the village. This level also offers two additional bedrooms and an open-plan room — formerly the kitchen — now arranged as an office and library. From the balcony, also accessible via an external staircase, you can take in uninterrupted views of the surrounding countryside. The basement, with its own independent external access, offers plenty of additional spaces (office, games or fitness room, laundry, storage). Outside, the garden and terraces feature a swimming pool, sheltered from view and the wind, as well as a courtyard allowing parking for more than six vehicles, with an electric car charging point. Ideally located, the property is less than 10 minutes from schools, the middle school, Lycée Georges Duby, and international schools (IBS, CIPEC), 12 minutes from the centre of Aix-en-Provence, 15 minutes from the TGV train station, and 20 minutes from Marseille Provence Airport. — The Soul of the Place — “Our little haven… A harmonious living space with a cosy exterior offering terraces in the shade and the sun. The birdsong at dusk often stops conversation and directs your attention to the closeness of nature around.” — The Owner Les honoraires d'agence sont à la charge de l'acquéreur, soit 6,00% TTC du prix hors honoraires. Les informations sur les risques auxquels ce bien est exposé sont disponibles sur le site Géorisques : www. georisques. gouv. fr. ** ENGLISH SPEAKERS: please note that Capifrance has an international department that can help with translations. To see our range of 20,000 properties for sale in France, please visit our Capifrance website directly. We look forward to finding your dream home!
…By Capifrance - Sophie Van Boeijen


The Aix-en-Provence Real Estate Agency presents for sale a renovated townhouse of approximately 195 m² with a secluded rooftop terrace, double garage, and cellar. Location and setting: Located just steps from the Allées Provençales and the Rotonde, in the heart of Aix-en-Provence. Close to shops, restaurants, and public transportation. Interior description: This approximately 195 m² house has been fully renovated with contemporary finishes. Ground floor: entrance hall, two bedrooms, shower room, and a TV/playroom. Upstairs: a beautiful, bright living area comprising a living room, dining room, and a fully equipped open-plan kitchen. Solid wood flooring and air conditioning throughout. This level also includes a bedroom that could be used as an office, a shower room, and a master suite with a dressing room and bathroom. Exterior features: A rooftop terrace of approximately 60 m² furnished with a bioclimatic pergola, offering a secluded dining area and unobstructed views over the rooftops. Additional amenities: Double garage, cellar. Solid wood flooring, air conditioning, and meticulous renovation with contemporary finishes. -- -- À votre service : Audrey SALA - +33757907469 Agent commercial Mon Office Immobilier immatriculé au RSAC de Aix en provence - N°88922840 Référence annonce : 6587-AUS Le DPE est visible dans l'onglet informations énergétiques. Le prix indiqué comprend les honoraires à la charge du vendeur d'un montant de 3.95% inclus dans le prix affiché. Les informations sur les risques auxquels ce bien est exposé sont disponibles sur le site Géorisques : www.georisques.gouv.fr Le bien est soumis au statut de la copropriété. Dans une copropriété de 60 lots. Sans procédure en cours. Environ 5 160 € de charges annuelles de copropriété.
…By Mon Office Immobilier


On the outskirts of the village, bright and comfortable 90 sqm home part of a small, secure condominium complex featuring a pool and garage offering a pleasant living room with an open-concept kitchen opening onto a spacious south-facing terrace, as well as 3 bedrooms, including a suite with an en-suite bathroom. High-quality finishes, premium materials, a landscaped garden and two private parking spaces round out this pied-à-terre, just steps away from restaurants and shops. Energy class: C/B.
…By Agence Rosier - Gordes Immobilier Depuis 1970
'%20stroke='%23DDAA3A'%20stroke-width='1.909'%20stroke-linecap='square'%20stroke-linejoin='bevel'/%3e%3c/svg%3e)
Receive by email any new listing that may match your search criteria
Your criteria :
By validating this form, you accept the general conditions of use of Le Figaro Properties.
These agencies offer a selection of luxury properties vente in Provence-Alpes-Côte d'Azur. Feel free to contact them for personalized assistance.
For your search for an exceptional property, select from our luxury houses with panoramic views in Provence-Alpes-Côte d'Azur, starting at $263,858. Offering exceptional panoramas, these 2,172 residences overlook the city and its surroundings. As the seasons pass, the spectacle is renewed without ever becoming tiresome. Depending on the area you are looking for, such as Cannes, Mougins and Sainte-Maxime, the living areas may vary and start at a minimum of 50 m². The largest properties rise to 3,800 m².
Set down your suitcases without waiting: our catalog brings together 777 furnished luxury houses in Provence-Alpes-Côte d'Azur, with a starting price of $229,574. From the living room to the bedrooms, each residence is tastefully furnished and ready to live in. Property listings are particularly numerous in the following areas: Mougins, Cannes and Sainte-Maxime. The average price of this furnished stock stands at $14,187 per square meter. Living areas reach 2,500 m² for our largest properties.
As part of your search for properties of excellence, browse our privileged selection of 8,895 luxury houses with a pool in Provence-Alpes-Côte d'Azur available from $229,442. These exceptional residences enjoy prime locations, particularly in Aix-en-Provence, Mougins or Sainte-Maxime. Whether the architecture of these houses incorporates a covered indoor aquatic space or a vast outdoor pool, each property flourishes amid remarkably landscaped grounds measuring between 1 ha and 300 ha.
Your receptions deserve a setting to match: discover 103 luxury houses with a reception room in Provence-Alpes-Côte d'Azur, starting at $618,346. These residences combine family privacy with spaces dedicated to major events. Family gatherings, business dinners or parties with friends naturally find their place there. The fashionable addresses are located in Ménerbes, Aix-en-Provence and Bonnieux. Depending on the property, the property area extends up to 230 ha.
The beach as an extension of the garden: this is the spirit of 2,212 luxury houses by the sea in Provence-Alpes-Côte d'Azur, for sale from $447,669. Your life there will be organized to the rhythm of the coastline, between sea bathing and walks. Cannes, Sainte-Maxime and Grimaud enliven the local market. In these residences, the minimum recorded living area is 39 m².
The sea horizon as a guiding thread: explore the 2,560 luxury houses with sea views in Provence-Alpes-Côte d'Azur, with prices starting at $447,669. The sea accompanies your days, from sunrise to the last light. A daily privilege that few addresses can claim. Browse the listings in Cannes, Sainte-Maxime or Grimaud first. In terms of dimensions, the living areas start at a minimum of 39 m² and the grounds at 1 ha.
Anchor your daily life at the water's very edge: this is what the 55 luxury houses right on the water in Provence-Alpes-Côte d'Azur allow, for sale from $608,021. These rare residences provide direct access to the shore, with no obstacle to cross. In the geographical area, Nice, Saint-Tropez and Les issambres account for a significant share of our listing catalog. The average price per square meter stands at $28,549. Expect living areas measuring between 42 m² and 2,500 m². In our selection of listings, a property can have up to 32 rooms.
Within our catalog, 73 luxury houses listed as historic monuments in Provence-Alpes-Côte d'Azur are for sale, starting at $395,787. These residences perpetuate exceptional architectural expertise. Acquiring one means continuing a story that began long before you. Your search can focus on Mougins, Cannes and Antibes. The properties recorded in our listings have between 1 and 13 bedrooms. The grounds in our collection measure 8 ha. This can rise to 11.7 ha depending on the property.




