Get early access to listings that match your criteria
Never miss an opportunity again. Our personalized alerts notify you instantly.

 English$ USD · m²


Overlooking Monaco and offering a panoramic sea view of the Principality, the Mediterranean Sea, and the Italian coast, this villa of 225 m2 and a plot of 1162 m2 combines privacy, comfort, and immediate access to Monaco. A pedestrian path from the property leads directly to Monaco, and soon beaches and amenities. The landscaped outdoor areas reflect the art of living on the French Riviera, with a beautiful saltwater infinity pool, spacious sunny terraces, a barbecue area equipped with a grill, an outdoor shower, and a traditional pétanque court. The ground floor is designed both for relaxed family living and for hosting friends in complete privacy. A lounge centered around a magnificent fireplace naturally opens onto the dining room and a fitted kitchen. Designed for demanding cooks, the kitchen is equipped with a prestigious Lacanche stove with five gas burners, two electric ovens, an integrated plancha, and a built-in Miele cooker, as well as a wine cellar. Large sliding glass doors open onto a spacious terrace, creating a natural extension of the living space and framing spectacular views of the distant sea. Also on the ground floor, the master suite has two walk-in closets for him and her and a spacious en-suite bathroom equipped with both a walk-in shower and a bathtub, with guest toilets completing this level. The lower level is dedicated to the sleeping area, centered around an entertainment lounge with a projector and a fully equipped bar. With its wine cellar, ice machine, and additional dishwasher, this space is ideal for entertaining family and friends. Three additional bedrooms with private bathrooms are located on this level. A laundry room and numerous storage spaces complete this floor. Throughout the villa, underfloor heating and air conditioning ensure year-round comfort, while additional storage space in the attic further enhances its practicality. Private parking for three vehicles, including two covered parking spaces and a fully enclosed garage.
…By John Taylor - St Jean Cap Ferrat


Offer accepted / Perched on the hills above Saint-Jeannet, in the sought-after Château Bresson area, this property enjoys a south-facing orientation and an exceptional panoramic ocean view stretching from Nice to Cap d’Antibes. Built on terraced land of approximately 3,700 sqm in a completely peaceful setting, it offers nearly 220 sqm of living space spread over two levels. The main level features a bright living room that opens widely onto the sea through generous windows, a separate kitchen with direct access to the terraces and the veranda—which has been converted into a summer kitchen—as well as three bedrooms, a bathroom, a walk-in closet, and a separate half-bath. The living spaces take full advantage of the view and the exposure, creating a pleasant flow between indoors and outdoors. On the garden level, a second living room opens directly onto the outdoor spaces and the pool. This level also includes a kitchen, a laundry room, an office, and two en-suite bedrooms, offering true independence and numerous layout possibilities for accommodating family, guests, or staff. The outdoor spaces blend harmoniously into a preserved natural environment. The various terraced gardens provide several areas for relaxation, while the pool enjoys a commanding position offering a remarkable panoramic view of the Mediterranean, the surrounding hills, and the Côte d’Azur coastline. The property requires renovation to rethink the layout and amenities to meet current expectations, while fully highlighting the quality of its location, its ideal exposure, and its potential. Renovation enthusiasts will find here the opportunity to create a residence with character in one of the most sought-after residential areas of the Nice hinterland. Workshops, ample parking, and solar panels round out this rare property, located just minutes from local amenities, Saint-Paul-de-Vence, Nice, and the international airport. Fees payable by the buyer.
…By Michaël Zingraf Real Estate Nice


In the heart of the village, this 400m2 house on three levels embodies elegance and refinement. Just 20 minutes from Aix-en-Provence and the Luberon, with its magnificent wine estates, you will be seduced by the harmonious blend of traditional architecture and modern comfort. On the ground floor, a spacious 50 m2 garage, adjacent to a rented commercial space housing a wellness institute, guarantees rental profitability. This garage is directly connected to the upper floor, either by an elegant staircase or by an elevator that serves all levels of the house, adding a touch of comfort to your daily life. On the first floor, let yourself be charmed by a large living room of 60 m2, bright and welcoming, decorated with a bar area perfect for enjoying an aperitif with friends or family as well as a fireplace creating a friendly atmosphere for memorable evenings. The kitchen, separated by a sliding glass door, is fully furnished and equipped, offering both functionality and style. An elegant hallway leads to an intimate bedroom, complete with a shower room and private terrace, as well as a desk, perfect for an inspiring workspace. On the second floor, you will discover a haven of peace with three attic bedrooms, each equipped with its own bathroom. Among them, a sumptuous master suite offers you an intimate and refined space, ideal for recharging your batteries in complete tranquility. This house, a true architectural gem, invites you to live a unique experience, where the charm of yesteryear meets contemporary luxury. With a property tax of 1200?, this property is a rare opportunity to acquire an exceptional property in an enchanting environment, close to the treasures of Provence. EXPERTIMO est le leader français des réseaux dédiés aux mandataires expérimentés
…By Expertimo


EXPERTIMO est le leader français des réseaux dédiés aux mandataires expérimentés
…By Expertimo


A Saint-Chaffrey, au coeur de la vallée de Serre Chevalier, ce chalet de 445,46 m² se développe sur trois niveaux et se compose de trois appartements indépendants. Entièrement rénové, il propose de beaux espaces de réception, plusieurs cuisines, 13 chambres et de nombreuses salles d'eau, offrant une capacité d'accueil remarquable. Une extension réalisée avec soin complète harmonieusement le chalet. Les terrasses, les volumes généreux et la vue dégagée sur les montagnes en font un bien particulièrement agréable à vivre. Garage, prestations de qualité et proximité immédiate des pistes et des commodités viennent compléter cet ensemble, idéal pour une résidence familiale ou un investissement locatif.
…By Cimalpes Serre Chevalier


MARSEILLE 12TH 4 BEDROOM VILLA WITH SEA VIEW Located in an upmarket area between Les Caillols and Les Trois-Lucs , in the 12th arrondissement of Marseille , this sumptuous 167 m2 villa, in a dominant position , offers high-quality services , a beautiful view of the sea and absolute calm . It consists of 4 bedrooms , 2 of which are on the ground floor with French windows opening onto the garden , as well as a kitchen area open to the dining room and the living room, facing south , offering beautiful light throughout the day. An additional advantage: a mezzanine , ideal for creating a relaxation area or an additional office. The house also has 2 bathrooms and 2 separate toilets for greater comfort on a daily basis. The exterior is a true haven of peace, with a large wooded plot and a beautifully landscaped garden , as well as an 80 m³ free-form swimming pool with its pool house . The whole is secure thanks to a fully fenced property and a secure pool area . The terrace, the pool area and the pool house are entirely clad in travertine , bringing a touch of elegance and refinement to this exceptional outdoor space. In terms of amenities, this house benefits from solar panels , underfloor heating , double glazing , as well as a garage , a storeroom and a private parking area . You will appreciate its ideal location between Les Caillols and Les Trois-Lucs , close to shops and amenities , while enjoying a preserved and peaceful environment. EXPERTIMO est le leader français des réseaux dédiés aux mandataires expérimentés
…By Expertimo


Countryside property with pool near Martigues. The Actus Immobilier team presents this beautiful property in the countryside near Martigues. In a privileged natural setting, this former bastide sits within a beautifully landscaped park of nearly 4,000 m². The house, approximately 210 m², comprises a lovely living room opening onto a large shaded terrace and the garden. The separate kitchen includes a breakfast area and also leads to the terrace. Also on the ground floor is a magnificent and spacious master suite with a private bathroom and dressing room. The upstairs sleeping area consists of four bedrooms, a bathroom, and a separate toilet. The grounds are very pleasant, perfectly maintained, and feature a large swimming pool. Outbuildings include a summer kitchen and a large workshop. A beautiful natural setting near Martigues. Become our VIP and entrust us with your search to benefit from our latest listings before anyone else. Actus Immobilier, your real estate agency specializing in charming and prestigious properties. Free appraisals.
…By Actus Immobilier


In Pradet, just minutes from the beaches and the Var coast, this elegant property of nearly 300 m2 of living space flourishes within a wooded park of about 2,000 m2.Designed to host family and friends, the house offers beautiful volumes bathed in light, several warm living spaces, and spacious terraces opening onto nature. Outside, the pool and gardens create a true haven of peace, conducive to relaxation and shared moments.Blending Provençal charm with a privileged environment, this rare property enchants with its unique atmosphere, where time seems to slow down.A confidential address, between sea and nature, to fully enjoy the Mediterranean art of living. Renovations to be planned.This advertisement is brought to you by DUFFORT Sophie - SASU - NoRSAC: 789442555, Registered with the Commercial Court of TOULON.
…By Prestige Signature


In Gassin, in a peaceful setting at the heart of the Saint-Tropez Golf Club (18 holes + 9), within a gated community featuring a swimming pool, 3 tennis courts, a gym, a gourmet restaurant, and 24/7 security, we offer a beautiful golfer's house with approximately 85 sq m of living space plus a 17 sq m basement, for a total area of 102 sq m. The ground floor comprises an entrance hall, a well-equipped kitchen, a guest WC with shower, and a living/dining room with a fireplace opening onto a covered terrace and garden with unobstructed views of the golf course and the surrounding hills. The first floor features an en suite bedroom with its own bathroom and two further bedrooms (one currently used as an office) which share a bathroom. The lower level includes a 17 sq m room currently used as a home cinema. The house benefits from a beautiful exposure, a magnificent open view of the golf green and private parking outside.
…By Immobiliere Des Champs Elysees


In the sought-after area of Croix des Gardes, discover this pleasant individual house of approximately 142 m², set on a meticulously maintained plot of 577 m².Currently divided into two 3-room apartments of about 71 m² each, this house offers an ideal configuration for various projects. The two units can be easily reunited, allowing the creation of a beautiful family home while maintaining the option of having two independent living spaces.This layout can also suit a family project, with the possibility of accommodating parents, children, or relatives, or as an investment project with a primary residence and a second space that can be rented.Outside, the flat and well-maintained 577 m² plot provides a pleasant living space and numerous landscaping possibilities. The property also features ample parking, making it easy to host family and friends.The location is a true asset: the house is situated in a quiet cul-de-sac, just a few minutes' walk from the beaches, public transport, schools, shops, and amenities, as well as the center of Cannes.A property offering space, tranquility, outdoor areas, and proximity to all amenities, with great potential for development according to your desires.Do not hesitate and contact the Otlet Immobilier agency at 04 93 93 13 51 for more information or to schedule a visit.This description has been automatically translated from French.
…By Otlet Immobilier


Located north of Aix-en-Provence in Puyricard—just minutes from all amenities—this property offers a quiet setting without being isolated, making it an ideal *pied-à-terre* in Provence. This charming, authentic, and pleasant renovated townhouse (127 m² total area / 111 m² *Carrez* law area) features a small garden and a shaded terrace, along with modern amenities such as reversible air conditioning. The ground floor boasts a bright, spacious living area (50 m²) comprising a beautiful, fully equipped kitchen open to a large living room with a fireplace insert and dining area; there is also a bedroom with an en-suite shower room and terrace access, a study (or additional bedroom), a separate toilet, and a laundry room. Upstairs: a bedroom with an en-suite shower room and toilet. A unique, highly private property offering a blend of apartment and house living.
…By Aix En Provence International Sotheby's Realty Territoires Ouest


In the heart of the Cadière countryside, discover this magnificent property of 232 m2, situated on a superb flat and well-maintained plot of 5,000 m2, adorned with many Mediterranean species. You will enjoy a beautiful heated swimming pool area, equipped with a modular shelter.From the entrance, you will be charmed by a cathedral hall offering more than 5 meters of ceiling height. The ground floor consists of a bright 50 m2 living room, enhanced by a central fireplace and extended by a large terrace, an independent fully furnished and equipped kitchen of 18 m2, open to a dining room of 21 m2, giving access to a pleasant terrace with a summer kitchen.This level also includes three bedrooms: two each with their own shower room, and a third with a shower room, independent WC, and direct access to the terrace as well as the swimming pool area, along with an office.Upstairs, you will find a bedroom with a shower room, an independent WC, and a spacious master suite of 37 m2 including a bathroom, a dressing room, and an independent WC.The 120 m2 basement houses a large garage, a suite, a cellar, and a workshop.Finally, a completely independent T3 type annex of more than 40 m2, featuring its own pool and a pétanque court, constitutes an ideal space to host family and friends or to develop a rental activity.This description has been automatically translated from French.
…By Fc Agence Sanary


Immobilier.notaires® and notary office SASU AMALVY, notaire associé offer :House/Villa for sale - EYRAGUES (13630)- - - - - - - - - - - - - - - - - - - - - -- - - - - - - - - - - - - - - - - - - - - -Visits: By appointment.Contact: 06.13.04.35.50- - - - - - - - - - - - - - - - - - - - - -A notary real estate ad of SASU AMALVY, notaire associé - Notaries in Maussane-les-Alpilles - N° SIRET : 42316558800025- - - - - - - - - - - - - - - - - - - - - -Immobilier.notaires® : Value, buy & sell with notaries everywhere in France. 12.000 notaries, experts and negotiators assist you in your real-estate project with confidence.
…By Immo-interactif


ANTIBES – ARCHITECT-DESIGNED VILLA WITH THE UNIQUE CHARM OF A LOFT, FEATURING A SWIMMING POOL AND GARDEN IN A PRIVATE, EXCLUSIVE ESTATE – €1,550,000.00 (agency fees included) Some houses have a real soul; this one is undoubtedly one of them. Set in the heart of a small, secure private estate comprising just three properties, this VILLA of approximately 224 m² (192 m² Carrez area) captivates from the very first moment with its distinctive architecture, its light-filled spaces and its utterly welcoming atmosphere. Set on magnificent landscaped grounds of approximately 1,500 m², it enjoys beautiful unobstructed views over the hills in a peaceful, secluded setting, free from overlooking neighbours, where tranquillity and privacy reign. As soon as you step inside, you’ll be captivated by the superb reception area. Its entrance hall, leading into a cathedral-ceilinged living room inspired by the industrial loft style, impresses with its high ceilings and the sense of space it provides. The large windows naturally extend the living space out onto the large terrace and the Mediterranean garden, creating a seamless flow between indoors and outdoors. The fitted and equipped kitchen, which could be updated to suit your taste, opens onto the living area and features a large fitted pantry with a utility area. The ground floor also comprises a bedroom with a mezzanine and an en-suite shower room of over 20 m², a guest toilet area with a shower room, complemented by a studio with a separate entrance, measuring approximately 30 m², ideal for entertaining family and friends, running a business, giving a teenager their own space, or even considering a holiday let. Upstairs, accessed via an elegant spiral staircase, the house reveals its finest feature: a magnificent master suite of over 44 m², occupying the entire floor to itself. A fully fitted walk-in wardrobe, a bathroom with a bath and shower, generous proportions and absolute privacy make this a truly exceptional space. Outside, the large terrace invites you to make the most of sunny days, overlooking the recently renovated swimming pool, surrounded by a carefully maintained Mediterranean garden where fruit trees, native species and lush greenery create a living environment that is as elegant as it is soothing. A spacious courtyard in front of the house provides parking for at least four cars, complemented by a large, enclosed garage of approximately 110 m², currently converted into a games room and gym. A few aesthetic updates will bring out the full potential of this wonderful property full of character. A discreet location for lovers of properties with character, just a few minutes’ drive from the beaches, the centre of Antibes, Sophia-Antipolis, Juan-les-Pins and the main roads of the Côte d’Azur. Legal Mentions (in French) : Prix net vendeur : 1.472.500,00 € honoraires exclus. Honoraires de 77.500,00 € TTC à la charge de l'acquéreur. Les informations sur les risques auxquels ce bien est exposé sont disponibles sur le site Géorisques : www.georisques.gouv.fr .
…By Re/max Sunset


Carqueiranne, in a sought-after area offering calm and quality of life, discover this property with generous volumes benefiting from a privileged location between the coast and the hills. Situated on a landscaped plot of approximately 1,910 m2, it offers nearly 231 m2 of living space and enjoys a sought-after location, just minutes from the beaches, the port, and amenities. The villa features beautiful living spaces, with a living room of about 50 m2 opening to the outside through large patio doors. The interior layout prioritizes comfort and functionality with four bedrooms, one of which is located in a mezzanine and has its own outdoor space with a private terrace. A true plus for this property is an independent T2 apartment of approximately 61 m2. This separate space allows for welcoming family and friends in complete privacy, setting up an independent office, or even considering rental income. To complete the ensemble, the house has a garage of 19 m2 as well as several parking spaces on the property. With its generous volumes, landscaped grounds, pool, and potential for development, this villa represents a rare opportunity in Carqueiranne, ideal for a primary or secondary residence in the heart of the Côte d'Azur. Sale price: 1,380,000 euros including fees. Contact: 06 59 74 60 20 « Information on the risks to which this property is exposed is available on the Géorisques site: https://www.georisques.gouv.fr/ ». This description has been automatically translated from French.
…By Prestige Signature


iad France - Olivier Combeau offers you: Exclusivity — Domaine de Bartole Character dwelling Land of over 2,700 m²Within the prestigious Domaine de Bartole, this vast character dwelling offers an exceptional setting for an ambitious and rewarding renovation project.Set on a secure land of over 2,700 m², the property currently has a built volume of approximately 785 m² of floor area, spread over three levels: 585 m² of main volumes plus nearly 200 m² of annexes including the attic and the garage.The ground floor offers spacious and bright living areas opening onto two large terraces — one of which is partially covered with a sea view — as well as a large office, three bedrooms with shower rooms, and a kitchen at the back. Upstairs, a master suite of about 70 m² benefits from a beautiful sea view, a private shower room, and a bedroom overlooking the garden. Large unconverted attics complete the potential of the whole.In the garden level, the property has two independent apartments, a garage of approximately 70 m², as well as a 45 m² outbuilding ideally positioned to be transformed into a pool house.A beautiful renovation and optimization project of the building is feasible on this property. For any additional information about the possibilities offered by the urban planning framework, I invite you to contact me directly.This real estate advertisement aims at 1 lot located in a co-ownership of a total of 295 lots and is not subject to any ongoing procedure as mentioned in Article L. 721-1 of the Construction and Housing Code. Average monthly charges declared by the seller: €133.33 per month (or €1,600 annually). Agency fees to be borne by the seller. Energy display information for this property: ENERGY class C index 176 and CLIMATE class A index 5. Information about the risks to which this property is exposed, including the legal obligation for clearing, is available on the Géorisques website: http://www.georisques.gouv.fr. This real estate advertisement has been written under the editorial responsibility of Mr. Olivier Combeau, independent real estate agent (without holding funds), commercial agent of the SAS I@D France registered with the RSAC of CANNES under number 838059533, holder of the real estate canvassing card on behalf of the I@D France SAS company.
…By Iad France


Nestled in one of the most sought-after neighborhoods of Toulon, this remarkable 1920s villa, just steps from the sea, embodies the very essence of Art Deco style, where elegant lines and refined architectural details harmoniously come together. The volumes and ceiling heights with Haussmann-style moldings will surely charm you. Built on a poolable plot of 930 m2, this beautiful 170 m2 residence, along with a semi-buried basement of over 80 m2, will captivate you with its timeless aesthetics and privileged location just steps from the beaches and amenities. From the outside, the villa enchants with its south-facing main facade, enhanced by a play of balconies and characteristic embellishments of the interwar period, sculpted arches, slender pillars, and ornate balustrades give the whole a noble yet welcoming appearance. Inside, the living spaces reveal all the refinement of that era. The double living room with its high ceilings, moldings, and bow window, all bathed in light, creates a warm and elegant atmosphere. Its closed and equipped kitchen as well as a study or bedroom complete this first level. Upstairs, three large bedrooms with balconies overlooking the garden, a dressing room (which can serve as an additional bedroom), as well as two shower rooms, a bathroom, and a toilet perfect this sleeping area. Due to its location, this villa could serve as an exceptional primary or secondary residence. A living testimony of the Art Deco style, ready to write a new chapter in its history.This description has been automatically translated from French.
…By Prestige Signature


In Mougins, a charming property offering 327 m² of living space in the heart of a 1,591 m² plot. The property consists of 13 rooms including 10 bedrooms, as well as several outbuildings offering numerous development possibilities. The property benefits from a pleasant garden, terraces, and a swimming pool, in a privileged environment. A character property with generous volumes, ideal for a family residence or a prestigious project on the Côte d’Azur. Price: €2,950,000.This description has been automatically translated from French.
…Private owner


Located in the Gulf of Saint Tropez, just 1.5 km from the Mediterranean and Port Grimaud, this villa was fully renovated in 2024 and is set within a private and secure estate surrounded by greenery. The property offers approximately 300 sqm of living space within more than 2,400 sqm of landscaped grounds. The principal reception area comprises a bright double living room opening onto a large terrace, creating a natural connection between the interiors and the garden. The villa features six en suite bedrooms, most with their own sitting areas and direct outdoor access. Four bedrooms are located on the garden level and share a library lounge, providing an additional communal space particularly suited to family life and visiting guests. Two further bedrooms occupy the upper floor and are separated from the main living areas, providing additional privacy. Outside, the property features a swimming pool with an equipped pool house and outdoor showers. A pétanque court is integrated into the landscaped garden and provides an additional leisure area. An approximately 50 sqm space beneath the terrace offers further potential for future use. A gym, spa or wellness area could potentially be considered according to the buyer’s requirements and subject to technical feasibility and any necessary permissions. Fully renovated in 2024, the property benefits from abundant natural light and an open outlook. Presented by Côte d’Azur Sotheby’s International Realty, this six bedroom property combines a secure private estate, extensive grounds, swimming pool and close proximity to Port Grimaud and the Mediterranean in the Gulf of Saint Tropez.
…By Côte D'azur Sotheby's International Realty


In one of the most sought-after areas of Nice, discover this beautiful house of about 120m2, built only two years ago, offering modern amenities and a layout suited for family living. On the ground floor, the house consists of a pleasant living room with a lounge opening onto a lovely terrace, ideal for enjoying sunny days, as well as a friendly and functional open kitchen. A bedroom and an independent toilet complete this level.Upstairs, the sleeping area offers three bedrooms, one of which has its own private shower room. There is also a bathroom and an independent toilet. Recently built, this house benefits from a privileged environment in the FABRON sector, appreciated for its residential setting, tranquility, and proximity to amenities. A rare property on the market, ideal for a family looking for a recent, comfortable house located in a desirable area of Nice. A MUST SEEThis description has been automatically translated from French.
…By Orpi - Riviera Ts Immobilier


Since 1994, at your servicemore than 250 five-star reviewsyour favorite real estate agent.Welcome to our charming village of ColomarsJust a few minutes from the Promenade des Anglais in Nice.In one of the most appreciated residential areas of Colomars due to its dominant location,this superb contemporary villa designed by an architect in the 1970s and renovated in 2010, with a stunning sea view.It stands out with the tranquil elegance of those who have nothing to prove.Over 217 m2 of generous volumes, bathed in light, without vis-à-vis,where it is naturally pleasant to live.On one level, a vast convivial living room with an open equipped kitchen and a spacious master bedroom,with its bathroom, toilet, and a superb outdoor fireplace for star gazing.On the garden level with direct access to the pool,three large bedrooms, two bathrooms, and a sauna,with the possibility of creating an independent apartment.From the terrace, the gaze naturally glides towards the sea, the hills, and the mountains as well as the pool,a discreet luxury that transforms every summer into an enchanted interlude.Around it, the landscaped garden unfolds its greens and shadows, inviting leisurely strolls as well as outdoor meals,long and unhurried, just as we love them in the Mediterranean.The triple east-south and west exposure ensures brightness and intimacy in all seasons, as well as the sunset offered,while the proximity of communication routes reminds us that calm here does not rhyme with isolation.For those who love to live in a place as much as to dream of it.Solar panels are installed allowing you to produce and sell your energy.A lovely electric gate to enter your home, as well as an outdoor visitor parking space.A rare property on the market.Agency reference: 7782This description has been automatically translated from French.
…By Orpi - Rubens & Partners


Mouans Sartoux, a privileged area, magnificent 4-room villa renovated with high-end materials of 194 m², on a plot of 1419 m² with pool, facing southeast, possibility of an extension of 40 m² (possible master suite), valid permit. It consists as follows: On the garden level: an entrance with storage space and laundry room, an independent toilet, an open kitchen fully equipped leading to a living room-dining room of over 70 m² with direct access to the terrace. On the ground floor: 3 bedrooms including a master suite with its shower and bath, a shower room, an independent toilet, laundry room, various storage spaces. - Electric charging station for two vehicles - 8 minutes on foot from the city center - Immediate access to main roads - Quiet - No overlooking Offered exclusively by your real estate agency ORPI. Sylvie GOUBET Commercial agent EI Registered with the RCAS 500377619 of Romans Agency reference: 4336This description has been automatically translated from French.
…By Orpi - Alliance Immobilier


The Cap Agency offers you this villa located in Saint-Raphaël, in the sought-after Agay area, within a secure subdivision, close to the sea and shops accessible by foot.The villa has more than 230 m² spread over two levels. The main part, on one level and directly accessible from the garage, includes an entrance with a guest toilet, a bright living room of approximately 40 m² opening onto a terrace of 35 m², also accessible from the kitchen, as well as an en-suite bedroom.Upstairs, you will find two bedrooms, a shower room, and an independent toilet.On the garden level, the property has an independent 3-room apartment of approximately 117 m², which can be connected to the main part from the inside according to your project.The upper part of the villa remains to be finalized, particularly regarding electricity, plumbing, and insulation. However, this situation offers a real opportunity to design the finishes and fittings according to your tastes and needs, in order to create a property perfectly suited to your project.A property with great potential, ideal for a family project or for those wishing to create a large villa with an independent space.Contact us for more information. (5.00% VAT included fees payable by the buyer.)This description has been automatically translated from French.
…By Agence Du Cap Immogolf


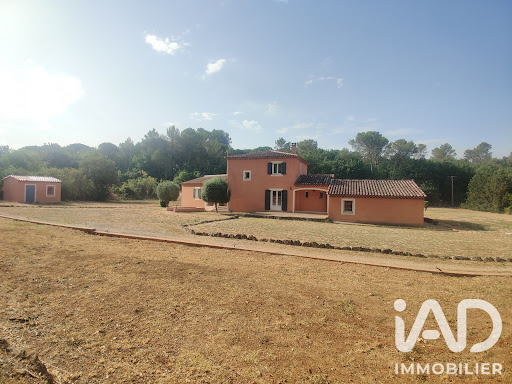


iad France - Saraï Jimenez offers you: EXCLUSIVITY - TOURVES - TRADITIONAL HOUSE - 7 ROOMS - 173M² - GARAGE - PARKING - VERY GOOD CONDITION - BRIGHT - 15,122 m² Offering remarkable brightness, this house in Tourves captivates at first glance with its careful architecture and full southern exposure. Built in 2008 and maintained in very good condition, it develops 173 m² of usable living space on a vast plot of 15,122 m², in a calm and open setting. Upon entering, you will discover a living area of 70 m² including a living room and an equipped kitchen, a sleeping area with two bedrooms, an office, a large bathroom, a separate toilet, as well as a pantry at the back of the kitchen. Upstairs are 2 bedrooms with their shower room, a dressing room, and a separate toilet. A 20 m² room, as well as a large garage of 43 m², accessible from the house, and a south-facing terrace of 100 m² complete this property. The +++ * Geothermal heating with underfloor heating. * Fiber optic. * Wrought iron pergola. * Borehole. * Water softener. * Central vacuum system. * Motorized aluminum shutters. * Septic tank with favorable opinion from SPANC. Contact us to arrange a visit and discover for yourself the potential of this beautiful house. Agency fees to be borne by the seller. Presentation of a valid identification document will be requested during the visit, in accordance with Article L.561-5 of the Monetary and Financial Code. Information about the risks to which this property is exposed, including the legal obligation for clearing, is available on the Géorisques website: http://www.georisques.gouv.fr. This real estate advertisement was drafted under the editorial responsibility of Ms. Saraï Jimenez, independent real estate agent (without holding funds), commercial agent of SAS I@D France registered with RSAC DRAGUIGNAN under number 837784206, holder of the real estate solicitation card on behalf of the company I@D France SAS.This description has been automatically translated from French.
…By Iad France


Exclusivity! Nestled in a peaceful, bucolic environment with no overlooking neighbors, just a few minutes from amenities, discover this magnificent single-story house with a surface area of 170 m2, built on a landscaped and wooded plot of 600 m2, complete with a swimming pool.The ground floor consists of an entrance, a fitted and equipped kitchen of 21 m2 open to a bright living room of 55 m2, which leads to a covered terrace facing south. You will also find a master suite of 24 m2, a bedroom with a shower room, a laundry room, and an independent WC.Upstairs, two bedrooms, a shower room, and an independent WC complete the sleeping area.A basement of 120 m2 including a garage, a workshop, two sleeping areas, plenty of storage, and several parking spaces perfect this exceptional property.For additional daily comfort, the property benefits from access to the Canal de Provence. Information on the risks to which this property is exposed is available on the Géorisques website: www.georisques.gouv.frThis description has been automatically translated from French.
…By Fc Agence Sanary
'%20stroke='%23DDAA3A'%20stroke-width='1.909'%20stroke-linecap='square'%20stroke-linejoin='bevel'/%3e%3c/svg%3e)
Receive by email any new listing that may match your search criteria
Your criteria :
By validating this form, you accept the general conditions of use of Le Figaro Properties.
These agencies offer a selection of luxury properties vente in Provence-Alpes-Côte d'Azur. Feel free to contact them for personalized assistance.
For your search for an exceptional property, select from our luxury houses with panoramic views in Provence-Alpes-Côte d'Azur, starting at $264,219. Offering exceptional panoramas, these 2,168 residences overlook the city and its surroundings. As the seasons pass, the spectacle is renewed without ever becoming tiresome. Depending on the area you are looking for, such as Cannes, Mougins and Sainte-Maxime, the living areas may vary and start at a minimum of 50 m². The largest properties rise to 3,800 m².
Set down your suitcases without waiting: our catalog brings together 774 furnished luxury houses in Provence-Alpes-Côte d'Azur, with a starting price of $229,756. From the living room to the bedrooms, each residence is tastefully furnished and ready to live in. Property listings are particularly numerous in the following areas: Mougins, Cannes and Sainte-Maxime. The average price of this furnished stock stands at $14,200 per square meter. Living areas reach 2,500 m² for our largest properties.
As part of your search for properties of excellence, browse our privileged selection of 8,910 luxury houses with a pool in Provence-Alpes-Côte d'Azur available from $229,756. These exceptional residences enjoy prime locations, particularly in Mougins, Aix-en-Provence or Sainte-Maxime. Whether the architecture of these houses incorporates a covered indoor aquatic space or a vast outdoor pool, each property flourishes amid remarkably landscaped grounds measuring between 1 ha and 300 ha.
Your receptions deserve a setting to match: discover 100 luxury houses with a reception room in Provence-Alpes-Côte d'Azur, starting at $619,191. These residences combine family privacy with spaces dedicated to major events. Family gatherings, business dinners or parties with friends naturally find their place there. The fashionable addresses are located in Ménerbes, Aix-en-Provence and Bonnieux. Depending on the property, the property area extends up to 230 ha.
The beach as an extension of the garden: this is the spirit of 2,223 luxury houses by the sea in Provence-Alpes-Côte d'Azur, for sale from $448,024. Your life there will be organized to the rhythm of the coastline, between sea bathing and walks. Cannes, Sainte-Maxime and Grimaud enliven the local market. In these residences, the minimum recorded living area is 39 m².
The sea horizon as a guiding thread: explore the 2,569 luxury houses with sea views in Provence-Alpes-Côte d'Azur, with prices starting at $420,166. The sea accompanies your days, from sunrise to the last light. A daily privilege that few addresses can claim. Browse the listings in Cannes, Sainte-Maxime or Grimaud first. In terms of dimensions, the living areas start at a minimum of 39 m² and the grounds at 1 ha.
Anchor your daily life at the water's very edge: this is what the 55 luxury houses right on the water in Provence-Alpes-Côte d'Azur allow, for sale from $608,852. These rare residences provide direct access to the shore, with no obstacle to cross. In the geographical area, Nice, Saint-Tropez and Les issambres account for a significant share of our listing catalog. The average price per square meter stands at $28,581. Expect living areas measuring between 42 m² and 2,500 m². In our selection of listings, a property can have up to 32 rooms.
Within our catalog, 70 luxury houses listed as historic monuments in Provence-Alpes-Côte d'Azur are for sale, starting at $976,462. These residences perpetuate exceptional architectural expertise. Acquiring one means continuing a story that began long before you. Your search can focus on Mougins, Cannes and Antibes. The properties recorded in our listings have between 1 and 13 bedrooms. The grounds in our collection measure 8 ha. This can rise to 11.7 ha depending on the property.