Get early access to listings that match your criteria
Never miss an opportunity again. Our personalized alerts notify you instantly.

 English$ USD · m²


In the heart of a secure domain, this villa occupies a commanding position in Peymeinade, offering a panoramic view extending to the sea as well as a wide perspective of the surrounding hills. Set on a generous plot of 2,200 m², carefully embellished with Mediterranean flora, the property combines serenity, greenery, and immediate access to shops and amenities. With an area of approximately 180 m², the villa includes three bedrooms, including a spacious master suite, a vast cathedral living room drenched in light, a dining room open to the equipped kitchen, a back kitchen, and an office that can easily accommodate a fourth bedroom if needed. An adjoining garage completes the ensemble. The sliding glass doors open widely to the outdoor spaces, allowing for daily enjoyment of the terraces, the panorama, and the privileged climate. Nestled away from prying eyes, this address will appeal to those seeking tranquility, nature, and sea views, without compromising on proximity to services.
…By Michaël Zingraf Christie's International Real Estates Opio


Located in one of the most sought-after areas of Saint-Paul-de-Vence, this elegant stone property of approximately 300 sqm was fully renovated in 2023 and beautifully combines the authentic charm of traditional Provençal architecture with refined contemporary finishes. Set within landscaped grounds of approximately 11,000 sqm, the property enjoys a peaceful and preserved environment, offering complete privacy as well as breathtaking panoramic views over the Mediterranean Sea and the picturesque village of Saint-Paul-de-Vence. The villa features generous and light-filled living spaces. The main living room, enhanced by a fireplace and impressive ceiling height, opens through large pocket sliding doors onto the terrace, creating a seamless connection between indoor and outdoor living while enjoying the sea view. A high-end open-plan kitchen completes this welcoming reception area. The ground floor also includes a spacious master suite with a hammam and direct access to the outdoors, as well as a laundry room. Upstairs, three bright bedrooms open onto terraces. One benefits from its own en-suite bathroom, while the two others share a stylish shower room. The beautifully landscaped outdoor areas offer an exceptional setting, featuring a stunning swimming pool and a pool house, perfect for enjoying the Mediterranean lifestyle. The property also includes a large annex of approximately 120 sqm, of which around 60 sqm are already fitted as a guest apartment, while the remaining space can be arranged according to your needs, whether as a wellness area, gym, additional guest accommodation, or garage. A rare property combining a prime location, spectacular views, and high-quality renovation, just minutes from the iconic village of Saint-Paul-de-Vence. Energy class : B – Climat class : A / estimated annual costs for standard use : between €1,220 and €1,720 (ref year 2021) Information on the risks to which this property is exposed is available on the Geohazards website : www.georisques.gouv.fr Property located in an area subject to compulsory brush clearance. Represented by Amélie DOLLÉ, acting in his capacity as authorized service provider, with full powers for the purposes hereof.
…By Barnes Saint-paul-de-vence


Puyricard – An Exceptional Village Estate with a 2,300 m² Private Park and Spectacular Sainte-Victoire Views 265 m² HOUSE – 2,300 m² LAND – 6 BEDROOMS – GARAGE – FULL PLANNING COMPLIANCE Nestled in the heart of the highly sought-after village of Puyricard, just minutes from the historic centre of Aix-en-Provence, this exceptional property offers an exceptionally rare lifestyle: the comfort and security of a turnkey village home with shops, cafés, and everyday amenities all within walking distance, while enjoying the privacy of a secure 2,300 m² landscaped park, a true green oasis in the centre of the village. Fully renovated to the highest standards, this elegant residence offers approximately 265 m² of living space. Its contemporary architecture, expansive floor-to-ceiling windows, and south-facing orientation fill the home with natural light throughout the day. The spacious living area opens onto a magnificent 100 m² teak terrace, seamlessly extending the indoor living space and offering breathtaking panoramic views of the iconic Sainte-Victoire Mountain. The heated 12 x 3 metre swimming pool is beautifully integrated into the landscaped gardens, creating an idyllic setting for relaxation in complete peace and privacy. Entirely enclosed and beautifully landscaped, the private park is a truly rare privilege in the heart of Puyricard. Sheltered from view, it provides an exceptional outdoor living environment where privacy, security, and the Provençal art of living come together in perfect harmony. The house features a generous, light-filled living room, a fully fitted and equipped contemporary kitchen, six bedrooms, including an elegant principal suite, four bathrooms, and three separate guest toilets. The generous proportions make it ideal for both family living and entertaining. The property is appointed with high-end amenities throughout, including air conditioning, an efficient heating system, mains drainage, mains water, a garage, and impeccable finishes. The home is presented in turnkey condition, with no work required. This outstanding residence will appeal to discerning buyers seeking a truly unique property that combines the convenience of village life—with shops, schools, and services all within walking distance—with the comfort of a prestigious family home set within expansive private grounds, offering complete privacy and one of Provence's most iconic views. A confidential address where elegance, security, nature, and the authentic Provençal lifestyle come together in perfect balance.
…By Aix-en-provence - Sotheby's International Realty


In the heart of the highly sought-after Cap d’Antibes, just 200 meters from the Mediterranean coastline, this exceptional property harmoniously combines the timeless charm of Provençal architecture with contemporary luxury standards. Located in a discreet residential setting, this remarkable villa has undergone a complete renovation carried out with absolute care, highlighting noble materials, high-end finishes, and an impeccable level of amenities. Offering nearly 432.35 m² of living space, the property impresses with its generous volumes, abundant natural light, and refined atmosphere, with every space designed to provide absolute comfort and a lifestyle focused on conviviality. From the entrance, natural stone, elegant façades, and open perspectives onto landscaped gardens give the property a unique identity, while the spacious reception rooms, filled with light through large bay windows, seamlessly extend the living spaces outdoors. The villa features seven bedrooms, true havens of serenity, offering family and guests an outstanding level of comfort, with interiors elegantly combining contemporary design, exceptional materials, and discreetly integrated technologies. Designed as a residence dedicated to well-being, the property also includes an elegant private cinema room and an independent annex, ideal for hosting guests, staff, or family members in optimal conditions. Outside, the carefully landscaped garden creates a true Mediterranean green oasis around a superb sleek-lined swimming pool, while the large south-facing terraces provide the perfect setting for entertaining or simply enjoying the mild Riviera climate. The location is undoubtedly one of the property’s greatest assets, close to iconic beaches, the port, shops, and the finest addresses of the Riviera, offering an exclusive lifestyle in one of the most sought-after areas of the French Riviera. Rare on the market, this residence is offered as a new property, providing the advantage of reduced notary fees — a particularly attractive opportunity for a home of this standing. A discreet address intended for a demanding clientele seeking excellence in one of the Mediterranean’s most emblematic locations.
…By Michaël Zingraf Christie's International Real Estate Cap D'antibes


CAVALAIRE-SUR-MER Tucked away from prying eyes, in the heart of a peaceful cul-de-sac and just a stone's throw from the beaches and town centre, this elegant architect-designed villa reveals its full charm within a magnificent landscaped and wooded plot of approximately 1,500 m², enhanced by a swimming pool. Primarily on one level, the property offers generous spaces and remarkable natural light. Upon entering, the living areas open harmoniously onto the outdoors. The light-filled living room offers a soothing view of the garden, extending into a cosy dining room and a kitchen with direct access to the terraces. A utility room, a garage and a cellar complete this area. The sleeping area features a master bedroom with a walk-in wardrobe and en-suite bathroom, enjoying direct access to the terraces and the swimming pool. Upstairs, a sumptuous master suite of approximately 38 m² provides a true haven, with its bathroom fitted with a bath and shower. A separate annex of approximately 35 m² completes the property, ideal for entertaining family and friends or for rental purposes, featuring a bedroom, kitchen, shower room and WC. A rare property, combining elegance, serenity and immediate proximity to the finest locations in Cavalaire-sur-Mer.
…By Century 21 Bianchi Transactions


In the heart of a sought-after area of Saint-Raphaël, within easy reach of shops, the Valescure golf courses, and the beaches, this 185 sqm family villa combines elegance, comfort, and a relaxed lifestyle in a highly desirable residential setting. From the moment you enter, the generous proportions and abundant natural light reveal the character of the property. The cathedral-ceilinged living room, extending into a welcoming dining room, opens generously onto the terraces through large sliding glass doors. The separate kitchen harmoniously complements this living space, which is oriented towards the outdoors. The ground floor comprises three bedrooms, each with its own bathroom, offering both comfort and privacy for family and guests. Upstairs, an office and a master suite with a dressing room and bathroom create a more intimate space. Opening onto a sun terrace, the latter enjoys unobstructed views that offer glimpses of the Mediterranean. Hidden from view, the 1,280 sqm landscaped garden invites relaxation around the mosaic-tiled swimming pool and pétanque court, in a distinctly Mediterranean atmosphere. Recently renovated, this property charms with its perfect balance of Provençal authenticity, contemporary amenities, and a prime location in one of Saint-Raphaël's most sought-after areas. ENERGY RATING: C (124 kWh/sqm/year) / CLIMATE RATING: A (4 kg CO2/sqm/year). Estimated annual energy costs for standard use: between EUR1,820and EUR2,530, indexed to 2021, 2022, and 2023 (including subscription). Stéphanie GODEFROY - Real Estate Agent RSAC 878 193 911 - Fréjus Condominiums of 30 units (No proceedings in progress). Annual expenses : 1478 euros.
…By Espaces Atypiques Saint-tropez


iad France - Olivia Marquès offers you: What if your next crush was here? Located just 10 minutes from the sea, in one of the most sought-after areas of the 8th arrondissement of Marseille, discover a family home where calm, spaciousness, and a pleasant lifestyle come together perfectly. Behind its lush garden, this 145 m² property offers a rare living environment. From the entrance, the spaces seduce with their brightness and friendliness. The expansive living room with a fireplace opens onto the garden and invites you to share precious moments with family. An independent kitchen, an office, and an additional room that can become a guest bedroom, playroom, or workshop complete the ground floor. Upstairs, three bedrooms accommodate the whole family, two of which have a balcony offering a pleasant view of the sea and Notre-Dame de la Garde. A bathroom, a shower room, and two toilets ensure optimal comfort for daily life. Outside, the charm is immediate. A 4 x 8 pool, a shaded terrace with a barbecue, generous vegetation, and an intimate atmosphere create a true green cocoon where each season is savored. A peaceful residential environment, immediate proximity to shops, schools, and beaches, as well as the quality of life this house offers, make it a rare property in the area.This description has been automatically translated from French.
…By Iad France


Ventabren - maison d'environ 174 m2 située dans un environnement calme, avec toutes les commodités accessibles à pied : crèche, écoles maternelle et primaire, commerces. Implantée sur un terrain de plus de 1 000 m2, cette maison sur plusieurs niveaux bénéficie de nombreuses expositions, offrant une belle luminosité et des espaces de vie variés. Elle se compose actuellement de 5 chambres avec différentes possibilités d'aménagement. Fort potentiel : la maison peut être simplement rafraîchie ou faire l'objet d'une rénovation plus complète selon votre projet. La configuration permet de nombreuses transformations. Idéale pour une famille recherchant calme, praticité et proximité à pied des écoles. CONTACT DIRECT CLEMENCE : 06 12 69 63 60 Ventabren - house of approximately 174 m2 located in a quiet environment, with all amenities within walking distance: nursery, preschool and primary schools, shops. Situated on a plot of more than 1,000 m2, this multi-level house benefits from numerous exposures, offering beautiful light and varied living spaces. It currently consists of 5 bedrooms with different layout possibilities. Great potential: the house can be simply refreshed or undergo a more complete renovation depending on your project. The layout allows for numerous transformations. Ideal for a family seeking peace and quiet, practicality and proximity to schools within walking distance. DIRECT CONTACT: CLEMENCE 06 12 69 63 60
…By Jvt Immo


Carqueiranne - Stunning sea view for this contemporary architect villa. Ideally located, this superb architect villa will charm you with its generous volumes, exceptional brightness, and breathtaking sea view. Access is on one level, offering optimal comfort of living. From the entrance, there is a reception area consisting of a living room with a fireplace, a dining room, and an open kitchen. The large bay windows and remarkable ceiling height provide an unparalleled sense of space and light. The main level also hosts a master suite with a bathroom and toilet. Upstairs, a very large mezzanine fitted as an office and TV area can easily be transformed into an additional bedroom. You will also find a second master suite with a bathroom, toilet, private terrace, and a magnificent sea view, as well as two other bedrooms sharing a shower room. Facing the pool, an independent bedroom allows for hosting family and friends in complete privacy. The property also includes a very large garage and numerous outbuildings.This description has been automatically translated from French.
…By La Galerie- L'art De L'immobilier


EXPERTIMO est le leader français des réseaux dédiés aux mandataires expérimentés
…By Expertimo


For sale in the heart of the village of Trans-en-Provence, this early 20th-century bourgeois residence offers 358 sqm of living space (248 sqm of which is habitable) on a landscaped plot of 969 sqm. Renovated while preserving its character, it retains its original cement tiles, moldings, and marble fireplaces. The contemporary kitchen, located under a large glass roof, opens directly onto the swimming pool, terraces, and garden lounges, creating a seamless flow between indoors and outdoors. The house features four bedrooms, an office with a sink, and a 94 sqm relaxation area under the eaves, ideal as a playroom or reading nook. All the windows and doors have been replaced. Adjoining the house is a barn of approximately 70 sqm, currently used as a garage, with windows and a ceiling height of nearly 7 meters. Subject to obtaining the necessary permits, this property offers interesting potential for creating a self-contained rental unit or a commercial space. A vaulted cellar completes this property, which combines period features, contemporary renovation, and development potential. ENERGY RATING: C (144 kWh/sqm/year) / CLIMATE RATING: C (22 kg CO2/sqm/year). Estimated annual energy costs for standard use are between EUR3,010 and EUR4,160, indexed to 2021, 2022, and 2023 (including subscription fees). Vincent DURAND - RSAC Advisor: 828 209 809 - Fréjus
…By Espaces Atypiques Saint-tropez


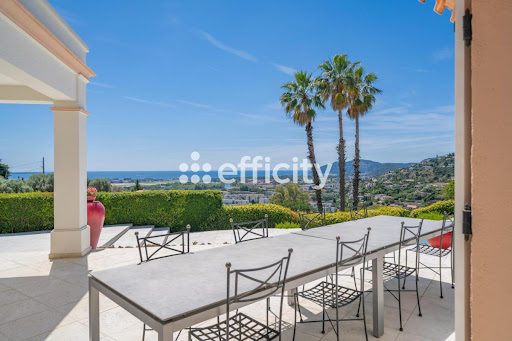
06210 MANDELIEU CAPITOU - PRESTIGIOUS VILLA OF 312 M² ON A LAND OF 5062 M² - DOMINANT PANORAMIC VIEW OF THE BAY OF CANNES AND THE ESTÉREL MASSIF! EXCLUSIVE!In the sought-after area of Capitou, discover this prestigious property in absolute calm and without vis-à-vis. Offering an exceptional and dominating panoramic view of 180° over the bay of Cannes and the Estérel massif, set in a privileged residential environment.Built on landscaped grounds of 5062 m², this exceptional villa embodies elegance and is just a few minutes from the beaches, the port, golf courses, and amenities.The property consists of:-On the ground floor:An entrance leads to magnificent reception areas bathed in light, a spacious living room opening onto the terrace and enjoying an exceptional panoramic view. The kitchen has direct access to the terrace and is ideally suited for receptions as well as daily life. A single-storey master suite constitutes a true private space. It features a large custom dressing room, a bathroom, and opens directly onto the main terrace. An elegant billiard room completes this level alongside a laundry room.-On the first floor:The sleeping area accommodates two beautiful bedrooms, each with a large shower room and a spacious dressing room. An office completes this floor.-Independent guest apartment:Perfectly arranged to receive guests under the best conditions, the apartment includes a bright living room, an independent kitchen, two bedrooms, and a shower room. The whole opens onto a large private terrace offering a panoramic view, ensuring total independence for its occupants.Parking: 4 garages, including 1 adjacent to the villa and several spaces inside.Solar panels for optimized energy production. Heat pump ensuring thermal comfort and energy efficiency.Information and visits: Tarek BOU-KHALIL 06.87.02.96.64. Information on the risks to which this property is exposed is available on the Georisque website: georisques.gouv.fr. Tarek Bou-Khalil - EI - is a Commercial Agent mandated in real estate, registered in the Special Register of Commercial Agents of the Cannes Commercial Court under number 532595683. Headquarters of the principal: effiCity, 48 avenue de Villiers - 75017 PARIS - Simplified Joint Stock Company, with a capital of 132,373.05 euros, registered with the Paris RCS 497 617 746 and holder of the professional card CPI 7501 2015 000 002 025 - CCI Paris IDF - Guarantee Fund: GALIAN Assurances 89 rue de la Boétie 75008 ParisThis description has been automatically translated from French.
…By Efficity


MOUGINS, offering quick access to the old village of Mougins as well as the International Mougins School, a superb detached villa of 270.32m² offering a very nice sea view, facing full south. The property features a landscaped plot of 1557m² with a beautiful swimming pool area without vis-à-vis, the house is composed as follows:On the Ground Floor:Entrance leading to a spacious, bright living/dining room opening onto a terrace with sea view.Equipped kitchen.1 Large Master Suite on the same level (bedroom, closets, bathroom).1 office.Guest toilet.On the Garden Level:4 beautiful bedrooms with closets, with direct access to the garden.3 shower rooms and storage.Air-conditioned, double glazing, fiber.Numerous parking spaces.This property is exclusively offered to you by your MOUGINS real estate agency Orpi.Agency reference: 8166This description has been automatically translated from French.
…By Orpi - Mougins Immobilier Tournamy


iad France - Alexandra Aune offers you: TOURRETTES-SUR-LOUP – EXCEPTIONAL PROPERTY - T8 245M² - TOTALLY UNOBSTRUCTED SEA VIEW - SWIMMING POOL - GARAGE - PARKINGIn Tourrettes-sur-Loup, an exceptional stone property designed by an architect and recently renovated with remarkable taste. Let yourself be seduced at first glance by its strong character and absolute charm.In a dominant position, it opens onto a lush garden of 4,300m2, fully flowered and complemented by several fruit trees and a beautiful swimming pool. From this very calm haven of peace, you enjoy a spectacular and completely unobstructed panoramic view: the sight overlooks the treetops to beautifully embrace the sea on the horizon.Spread over 2 levels for a living area of 244 m², it offers an elegant, functional, and bright living environment thanks to its southern and northern exposures.The entrance introduces a carefully arranged interior, where the volumes flow smoothly. The living room with its fireplace and the separate dining room come together to form a friendly living space ideal for entertaining. The kitchen completes this living area coherently. 2 offices with independent access provide true versatility to this set, while a pantry, a cellar, and a laundry room ensure a pleasant daily comfort.On the same level, the superb master suite offers a permanent panorama of the sea. Designed like a private SPA with its dressing room, glass shower, and bathtub (+WC), the sea view invites itself everywhere: from the bed to the heart of your shower for a total feeling of escape.Upstairs, 4 bedrooms offer comfortable resting spaces, accompanied by a shower room and independent WC — an organization designed to meet the needs of a large family or to welcome friends. Extending this nighttime space, a custom-designed video projection corner has been carefully thought out.On the parking side: 2 garages, 5 indoor parking spaces, and 3 outdoor parking spaces complement this remarkable property. The property is equipped with a heat pump, underfloor heating, and fiber optics. The entire land is fenced.A rare opportunity on the market for lovers of unique places and a lifestyle. An invitation to discover the extraordinary.Agency fees are the responsibility of the seller. A valid ID will be requested during the visit, in accordance with article L.561-5 of the Monetary and Financial Code. Information about the risks to which this property is exposed, including the legal requirement for clearing brush, is available on the Géorisques website: http://www.georisques.gouv.fr. This real estate advertisement has been written under the editorial responsibility of Ms. Alexandra Aune, independent real estate agent (without holding funds), commercial agent of SAS I@D France registered in GRASSE with the number 750821837, holder of the real estate solicitation card for the benefit of I@D France SAS.
…By Iad France


***** ADDITIONAL HD PHOTOS and 4K VIRTUAL TOUR ON OUR WEBSITE *****CUERS (Valcros 5 minutes from downtown)JCG IMMO offers you, EXCLUSIVELY, this superb INDIVIDUAL VILLA with a total living area of 294 m2, built in a traditional manner in 2004, facing SOUTH/WEST, on a wooded and landscaped plot of 2,006 m2 with a swimming pool, pool house, carport, terraces, and other quality amenities.It comprises:GROUND FLOOR (134 m2)On the daytime side, an entrance hall gives you access to a spacious living area of 43 m2 with a cathedral ceiling, a fitted and equipped kitchen, and a dining room with access to a covered terrace of 22 m2 with a dominant view of the hill.On the nighttime side, 3 bedrooms (11.29m2/13.28m2/13.24m2), including a master suite, a shower room, a bathroom, a dressing room, and a separate WC.FIRST FLOOR (158 m2)A converted basement with 2 independent areas including:A T2 of 61 m2, a living room of 24 m2, a bedroom, a shower room, a semi-open kitchen and a terrace space.A first games room of 20m2, a pantry of 15.86m2, and a utility room of 12m2.A second games room tiled of 52 m2 (former garage) will allow you to enjoy an additional recreational space.EXTERIORA landscaped garden with numerous Mediterranean species, with no vis-à-vis or proximity, a terrace of 250 m2, a saltwater swimming pool (8m/4m), a pool house, and a pétanque court will allow you to enjoy very pleasant moments with family or friends at all times of the day in a living environment in the countryside and close to all amenities!The icing on the cake is a second vehicle access for an additional flat entrance to the house but also to park 2 vehicles safely.ANNEXESA carport to benefit from covered parking and a large additional space to park 3/4 other vehicles.PERFORMANCE: DPE = CSANITATION: Town water - Septic tank (awaiting SPANC report).AMENITIESAir conditioning (living room, dining room, bedrooms), pellet stove, electric underfloor heating (kitchen, bathroom, bedrooms), 2 fitted and equipped kitchens, electric roller shutters, sliding bay, aluminum shutters, swimming pool with guarantee, slatted cover, automatic aluminum gate, motorized sectional garage door, attic with concrete floor, automatic watering, pétanque court, pool house, outdoor lighting, carport, wood shed, alarm, fiber internet.OUR OPINION: A heart stroke for this villa where you immediately feel good. Indeed, the quality of all the amenities, the brightness of the places, the countryside setting, and the volumes all make you want to stay in this house. A true cocoon of greenery and tranquility. Well thought-out spaces to enjoy with family and friends with minimal maintenance. Not to mention access to all amenities just 5 minutes from schools, roadways, or other essential facilities for a very pleasant quality of life on a daily basis. You just have to plan your projects and enjoy this beautiful house!TO VISIT QUICKLY! RARE ON THE MARKET! HEART STROKE ASSURED!IDEAL MAIN OR SECONDARY RESIDENCE!Do not DELAY if you WISH to be among the FIRST to VISIT!PROPERTY TAXES 2025: 3,468 EURInformation about the risks to which this property is exposed is available on the Géorisques website: www.georisques.gouv.frThe displayed price includes agency fees.Arnaud Fanny collaborator card no. 948 202 890 registered with the RCS of TOULON No. 7 953 190 of GAN insurance.
…By Jcg Immobilier


For sale charming 6 rooms villa located in Agay facing a stunning view on the red rocks of the Esterel. The villa offers 120m² of living surface and195m² total with the annexes, everything built on a 1314m² verdant and wooded land. Exceptionally peaceful area 15 min by walk from the beach and shops, and 5 min by walk from hiking in nature, perfect for sunsets lovers. The two separate levels of the villa provide the benefit to use the house as 2 apartments and could be connected by stairs in the future. Each ground is composed by 2 bedrooms, bathroom, terraces and the upper one have the benefit of a living room with separate kitchen wit dinning corner. This well-maintained villa with significant potential for expansionthanks to its highly desirable outbuildings. Rare opportunity in a prime location. Condominiums of 240 units (No proceedings in progress). Annual expenses : 800 euros.
…By Millesime Immobilier Agay


Exclusive listing: Nestled in the heart of a pine forest and on a magnificent wooded plot of over 12,000sqm, this contemporary villa boasts all the attributes of a charming home in the highly sought-after Pinchinats district, just 5 minutes from the historic center of Aix-en-Provence. Video and virtual visit on request. The house is arranged over three levels. On the ground floor, an entrance hall leads to a 50sqm living/dining room bathed in light from immense bay windows. Also on the ground floor is a dining room with a bar, which flows into a large, modern kitchen opening onto a west-facing wooden terrace of over 60sqm. Beyond this, a large wooden terrace of over 40sqm, draped with elegant sailcloth, offers stunning views of the pine forest and garden. A guest toilet completes this level. On the first floor, there is a bathroom, a children's bedroom, and a master suite with a bedroom, dressing room, shower room, and toilet. Large windows overlook the surrounding countryside. On the garden level, there are three guest bedrooms, two with en-suite shower rooms. Each bedroom has direct access to the west-facing garden. A toilet, a large laundry room, and a 32sqm cellar complete this level. Outside, a 14.5 x 4.5m saltwater swimming pool with spacious terraces allows you to enjoy the tranquility and the surrounding nature. This property, located just 5 minutes from the historic center of Aix-en-Provence, offers a rare find on the market thanks to its location, the quality of its surroundings, and its amenities. The house, fully renovated in 2013, boasts excellent energy efficiency, a heat pump, and a compliant septic tank. It features underfloor heating and cold, air conditioning, and fiber optic internet. Ample parking is available. This property is secure and equipped with an alarm and video surveillance system. Sale price, including fees: EUR2,900,000. Buyer's fees: EUR100,000 (including VAT), representing 3.6%. Net seller's price: EUR2,800,000. Contact: Marc FABRE: 33 6 11 43 31 31 Email: [email protected] Information on the risks to which this property is exposed is available on the Géorisques website: https://www.georisques.gouv.fr. Contact: Marc FABRE: 33 6 11 43 31 31 Email: [email protected] (3.57 % fees incl. VAT at the buyer's expense.)
…By Fip Fabre Immobilier Prestige


PRESTIGE SIGNATURE presents to you: In the commune of Castellet, in the heart of the vineyards, a beautiful Provençal bastide from the 1970s, completely renovated in 2020, combining modern comfort with old-world charm. From the moment you enter, you will be captivated by its beautiful high ceilings with exposed beams. A spacious living room with an American kitchen and an insert fireplace extends to a lovely terrace protected by a pergola, offering a panoramic view of the vines and the Sainte Baume massif. In the night area, you will find two bedrooms on the ground floor, including a master suite, as well as two other bedrooms with a shared bathroom on the upper floor. The original turret has been enhanced by its restoration and will offer you an office under its magnificent framework on the upper floor, with a full view of the surrounding nature. In the semi-underground basement, you will find a pantry, a large heated laundry room, and a 38m2 garage. Features: underfloor heating, ducted air conditioning, recent double-glazed windows, aluminum shutters, automatic gate, automatic outdoor lighting. No work needed! The 8700m2 land, arranged in terraces, houses olive trees and vines in the pure Provençal tradition. You will also find a large number of citrus varieties (lemon, kumquat, cedrat, Buddha's hand...). This property currently does not have a pool but is poolable. A pool area development project can be presented to you during the visit. A haven of peace and greenery in close proximity to amenities, to be visited without delay! Bénédicte de Vandeul - 06 63 65 54 39 This ad is brought to you by DEVANDEUL Bénédicte - - NoRSAC: 934490129, Registered at the Toulon Commercial Court.
…By Prestige Signature


In a sought-after residential area, just steps from the beaches, discover this superb villa, fully renovated in 2026, offering elegant sea views, modern amenities, and a particularly peaceful setting. With approximately 164 sq m of living space, the house captivates from the moment you enter with its bright, airy rooms, carefully selected materials, and warm atmosphere that blends Mediterranean charm with a contemporary feel. The main level features a spacious, light-filled living area with a cathedral ceiling and a fully equipped open-plan kitchen, extending into a functional utility room. A guest cloakroom and a separate WC complete this level. The sleeping area comprises a master suite with a full bathroom and WC, two additional bedrooms each with its own shower room, a guest WC, and a laundry room. Outside, the spaces have been designed to fully enjoy the Mediterranean climate: an 8 x 4 m heated saltwater swimming pool, large sunny terraces, a pétanque court, a landscaped garden with Mediterranean plants, and a garage. The villa also benefits from sought-after technical features: crawl space, fiber optic internet, ducted air conditioning, recent complete renovation, and no work required. A rare property, ideal as a primary or secondary residence, combining modern comfort, elegance, and a relaxed lifestyle just minutes from the beaches and shops of Saint-Aygulf.
…By Agence Du Cap Les Issambres


iad France - Isabelle Ilo offers you: Imagine starting each day facing an exceptional panorama, where the Provençal hills and the Sainte-Baume massif are presented to you! In one of the most sought-after neighborhoods of Garéoult, this superb fully renovated villa combines high-end features, absolute tranquility, and incomparable quality of life. A rare property, designed for those who do not wish to make any compromises.This property perfectly combines the charm of a quality construction with the comfort of modern amenities. Bright, functional, and impeccably maintained, it boasts a pleasant single-level living space of 195m², a magnificent swimming pool, and a vast basement of 120 m². From the entrance, the tone is set with an elegant travertine porch and a large hall equipped with a closet and solid parquet flooring. You will then discover a superb living space bathed in light, enhanced by a spectacular view thanks to its large bay windows. The living room with a wood stove invites conviviality, while the semi-open contemporary kitchen, fully equipped, will delight lovers of beautiful features. An adjoining laundry cellar completes this space. The sleeping area offers an ideal layout with a first large bedroom equipped with closets, an independent WC with a washbasin, two bedrooms with closets communicating through an elegant travertine bathroom with a double basin in solid wood and WC, and finally a magnificent master suite including a modern shower room with an Italian shower, contemporary glass roof, and a large bedroom opening directly onto the terrace and panorama. A true asset completes this property: an independent studio, also accessible from the house, equipped with its own kitchen and a modern shower room with WC. It will be perfectly suited for hosting family and friends, conducting a professional activity, housing a teenager, or developing a rental income. Outside, the features are on par with the property. The vast travertine terrace overlooks the hills and offers an exceptional setting to enjoy the beautiful days. The pool, equipped with a reinforced liner and an automatic pH regulator, also benefits from this breathtaking view. The garden, nicely landscaped with numerous plants, requires little maintenance. A wooden garden shed with a terrace completes the amenities. In terms of parking, a motorized gate leads to a large space allowing several vehicles to be parked. The 120 m² basement includes a 76 m² garage with a motorized door, numerous storage spaces, and access to the crawlspace. The advantages that make the difference: • Exceptional 180° panoramic view • Calm residential environment with no overlooking • Complete renovation with quality materials • Solid traditional construction, perfectly maintained • Large bright living space with a dominant view • Very comfortable single-level living • 4 bedrooms + independent studio • Beautiful travertine terrace and swimming pool • 120 m² basement with 76 m² garage • Numerous parking spaces on the property A rare property on the market of Garéoult, ideal for a family seeking beautiful volumes, meticulous features, and above all, an exceptional panorama that one never tires of. Agency fees are at the seller's expense. A valid ID will be requested during the visit, in accordance with Article L.561-5 of the Monetary and Financial Code. Information on the risks to which this property is exposed, including the legal obligation for clearing, is available on the Géorisques website: http://www.georisques.gouv.fr. This real estate advertisement has been drafted under the editorial responsibility of Ms. Isabelle Ilo, independent real estate agent (without fund retention), commercial agent of SAS I@D France registered with the RSAC of DRAGUIGNAN under number 803631902, holder of the real estate marketing card on behalf of the company I@D France SAS.This description has been automatically translated from French.
…By Iad France


The charm of the 1920s, the serenity of the new: A rare gem in the sought-after Pinède neighborhood. Located in the highly desirable and residential area of Lautin in Cagnes-sur-Mer, just steps from the beaches and shops, discover this fully transformed villa from 1920. New roof, newly renovated facade, high-performance insulation (excellent energy performance rating) and superior quality materials: the charm of the old combines with the absolute comfort of the new. Spanning 131.65 m2 (including integrated veranda) on a beautiful landscaped plot of 108 m2, this high-end furnished property immediately adapts to two distinct life projects: THE FAMILY PROJECT OPTION: Independence under one roof Are you looking for a large 7-room house where everyone has their space? This villa is ideal for accommodating teenagers seeking autonomy, setting up a quiet telecommuting space, or housing relatives. Even better: live in the main space and rent out the outbuildings to self-finance a large part of your loan. THE INVESTOR OPTION: A turnkey cash flow machine The property is configured into 3 completely independent units ready to be rented out starting tomorrow (seasonal or long-term): a large bright 3/4 room unit on the ground floor with its superb veranda, a spacious 2-room unit on the upper floor with a private terrace, and an independent studio at the back of the courtyard. Premium location, high rental demand, and no renovations needed. The standout features: reversible air conditioning, fiber internet, and the absolute luxury for the neighborhood: two private parking spaces as well as plenty of external storage (technical rooms and garden shed). A complete file and diagnostics are available upon request. Come and discover the unique potential of this villa. Tyfanie 06.98.74.99.19 Information on the risks to which this property is exposed is available on the Géorisques website: www.georisques.gouv.frThis description has been automatically translated from French.
…By M. Casa Immobilier


Luxury villa with panoramic views in Cabris near Grasse and Cannes, French Riviera Located in the highly desirable hilltop village of Cabris, overlooking the beautiful countryside surrounding Grasse, this elegant single-level villa offers approximately 250 sqm of living space within beautifully landscaped grounds of approximately 2,864 sqm, enjoying uninterrupted panoramic views over the surrounding hills and picturesque Provençal landscape. Ideally positioned only minutes from Grasse, several prestigious golf courses, Sophia Antipolis, approximately thirty-five minutes from Cannes and within easy reach of Nice Côte d'Azur International Airport, the property perfectly combines tranquillity with excellent accessibility. The spacious reception areas benefit from abundant natural light and open directly onto panoramic terraces, creating a seamless connection between indoor and outdoor living. The generous living room and fully equipped kitchen both enjoy spectacular open views across the surrounding countryside. Accommodation includes a luxurious principal suite with dressing room and en-suite bathroom, two additional bedrooms, a study and a separate shower room. A spacious workshop offers excellent development potential, while an independent guest studio provides ideal accommodation for family members, guests or staff. The landscaped gardens feature a beautiful heated saltwater infinity swimming pool, several panoramic terraces, a pétanque court and extensive parking facilities. Offering exceptional privacy, quality finishes and panoramic views within one of the French Riviera's most desirable countryside locations, this property represents a rare opportunity close to Cannes while enjoying the authentic lifestyle of Provence. Presented by Côte d'Azur Sotheby's International Realty. Complete sales documentation and confidential private viewings are available upon request.
…By Côte D'azur Sotheby's International Realty Mougins


Stunning 6-room villa with breathtaking fairway views. Nestled in a quiet residential area, this magnificent villa offers 4 bedrooms and a large, bright living room with a fireplace. The separate kitchen, equipped with a pantry, completes this generous living space. Facing south, the villa benefits from large sliding glass doors that flood the rooms with natural light and open onto large, sunny terraces, ideal for enjoying the 1,300 sqm garden with complete privacy. Amenities: Swimming pool, Double garage, Underfloor heating, Air conditioning, Unobstructed fairway views, Shops nearby. An exceptional setting combining modern comfort, tranquility, and panoramic views.
…By Canat & Warton - Saint-raphaël


A rare gem facing the Mediterranean Treat yourself to the privilege of owning an exceptional property, nestled on the heights of Les Issambres, with a breathtaking panoramic sea view. Designed for lovers of prestige and refinement, this exceptional villa combines architectural elegance, absolute comfort, and exceptional materials. A heated salt-water pool overlooking the sea, luxurious suites with private terraces, a stone summer kitchen, a cinema room, an elevator, and a four-car garage? Every detail has been designed to create a unique experience where the Mediterranean art of living combines with exclusivity. A unique place for a clientele in search of the exceptional and the rare.
…By Agence Du Cap Les Issambres


83870 - SIGNES - SAINT-FLEURS - 6 ROOMS - 5 BEDROOMS - 169.95 SQM - EXCEPTIONAL HOUSE WITH TERRACE AND 30 SQM STUDIO - QUIET AND PRIVILEGED ENVIRONMENT - LARGE WOODED LAND 6500 SQM - NEXT TO THE CASTELLET CIRCUIT AND THE SIGNES BUSINESS AREA EffiCity, the agency that evaluates your property online, offers you this magnificent house located in the Saint-Fleurs subdivision in Signes. Nestled in a quiet and privileged environment, this 169.95 sqm house on two levels offers you an exceptional living space. With 5 spacious bedrooms, you will have all the space needed to accommodate your family and friends in optimal comfort. 3 terraces of 400 sqm facing South will allow you to enjoy moments of relaxation outdoors while admiring the unobstructed view of the surroundings. Built between 1970 and 1989, this house also has a 40.0 sqm basement, offering additional development possibilities according to your needs. The large wooded land of 6500.0 sqm adds a touch of nature and tranquility to the whole, ideal for nature and space lovers. - Garage of 26.16 sqm - Main house composed of 140 sqm - Ground floor living room of 54 sqm with fireplace - 1 bedroom with bathroom and toilet of 11.80 sqm - 1 equipped kitchen of 17.20 sqm with Provençal tiles - 1 individual toilet First floor by stairs - 4 bedrooms of 15.77 sqm, 17.39 sqm, 10.72 sqm - 1 bathroom with bathtub of 8.96 sqm and separate toilet of 1.74 sqm - several terraces at the front and back of the house - One-room studio with independent access attached of 28.18 sqm, bathroom and toilet of 2.43 sqm - air-conditioned Equipped with a kitchenette and furnished Saltwater pool with jacuzzi, tiled beach Telescopic protection cover for petanque field, Garden shed and wooded pine area. Electric gate with remote control and intercom Boules court Ideally located, you will find shops, schools, and roads nearby, offering you a practical and comfortable daily life. The construction period allowed the use of quality materials, ensuring strength and durability throughout the house. Do not miss this rare opportunity to acquire an exceptional house in Signes. Contact me now to organize a visit: Marion GENADINOS - 06 13 61 92 82 - EffiCity real estate advisor
…By Efficity
'%20stroke='%23DDAA3A'%20stroke-width='1.909'%20stroke-linecap='square'%20stroke-linejoin='bevel'/%3e%3c/svg%3e)
Receive by email any new listing that may match your search criteria
Your criteria :
By validating this form, you accept the general conditions of use of Le Figaro Properties.
These agencies offer a selection of luxury properties vente in Provence-Alpes-Côte d'Azur. Feel free to contact them for personalized assistance.
For your search for an exceptional property, select from our luxury houses with panoramic views in Provence-Alpes-Côte d'Azur, starting at $263,858. Offering exceptional panoramas, these 2,172 residences overlook the city and its surroundings. As the seasons pass, the spectacle is renewed without ever becoming tiresome. Depending on the area you are looking for, such as Cannes, Mougins and Sainte-Maxime, the living areas may vary and start at a minimum of 50 m². The largest properties rise to 3,800 m².
Set down your suitcases without waiting: our catalog brings together 777 furnished luxury houses in Provence-Alpes-Côte d'Azur, with a starting price of $229,574. From the living room to the bedrooms, each residence is tastefully furnished and ready to live in. Property listings are particularly numerous in the following areas: Mougins, Cannes and Sainte-Maxime. The average price of this furnished stock stands at $14,187 per square meter. Living areas reach 2,500 m² for our largest properties.
As part of your search for properties of excellence, browse our privileged selection of 8,904 luxury houses with a pool in Provence-Alpes-Côte d'Azur available from $229,442. These exceptional residences enjoy prime locations, particularly in Aix-en-Provence, Mougins or Sainte-Maxime. Whether the architecture of these houses incorporates a covered indoor aquatic space or a vast outdoor pool, each property flourishes amid remarkably landscaped grounds measuring between 1 ha and 300 ha.
Your receptions deserve a setting to match: discover 103 luxury houses with a reception room in Provence-Alpes-Côte d'Azur, starting at $618,346. These residences combine family privacy with spaces dedicated to major events. Family gatherings, business dinners or parties with friends naturally find their place there. The fashionable addresses are located in Ménerbes, Aix-en-Provence and Bonnieux. Depending on the property, the property area extends up to 230 ha.
The beach as an extension of the garden: this is the spirit of 2,212 luxury houses by the sea in Provence-Alpes-Côte d'Azur, for sale from $447,669. Your life there will be organized to the rhythm of the coastline, between sea bathing and walks. Cannes, Sainte-Maxime and Grimaud enliven the local market. In these residences, the minimum recorded living area is 39 m².
The sea horizon as a guiding thread: explore the 2,560 luxury houses with sea views in Provence-Alpes-Côte d'Azur, with prices starting at $447,669. The sea accompanies your days, from sunrise to the last light. A daily privilege that few addresses can claim. Browse the listings in Cannes, Sainte-Maxime or Grimaud first. In terms of dimensions, the living areas start at a minimum of 39 m² and the grounds at 1 ha.
Anchor your daily life at the water's very edge: this is what the 55 luxury houses right on the water in Provence-Alpes-Côte d'Azur allow, for sale from $608,021. These rare residences provide direct access to the shore, with no obstacle to cross. In the geographical area, Nice, Saint-Tropez and Les issambres account for a significant share of our listing catalog. The average price per square meter stands at $28,549. Expect living areas measuring between 42 m² and 2,500 m². In our selection of listings, a property can have up to 32 rooms.
Within our catalog, 73 luxury houses listed as historic monuments in Provence-Alpes-Côte d'Azur are for sale, starting at $395,787. These residences perpetuate exceptional architectural expertise. Acquiring one means continuing a story that began long before you. Your search can focus on Mougins, Cannes and Antibes. The properties recorded in our listings have between 1 and 13 bedrooms. The grounds in our collection measure 8 ha. This can rise to 11.7 ha depending on the property.


