Get early access to listings that match your criteria
Never miss an opportunity again. Our personalized alerts notify you instantly.

 English$ USD · m²


ref916ON: INTERACTIVE SALE, the displayed price corresponds to the amount of the first possible offer, including negotiation fees. Each offer will be forwarded to the sellers, who will remain free to respond favorably. No additional fees will be charged to either the buyers or the sellers. Just a few minutes from Dieulefit, discover this elegant bastide with an atypical character, offering nearly 300 m² of living space. Nestled in the heart of a tree-filled park of about one hectare, it appeals with its beautiful volumes and brightness: a large living room of over 60 m², a friendly kitchen open to the dining room, and a ground-floor master suite. The upper floor offers five additional bedrooms. Outside, you will enjoy two pleasant terraces, one of which is covered, a swimming pool for sunny days, and several practical outbuildings (garage, shelter, workshop). A rare and characterful property to discover without delay.This description has been automatically translated from French.
…By Swixim International Provence


From it's elevated position in Upper Passy, this detached chalet with swimming pool enjoys exceptional views across the Mont Blanc massif and towards the surrounding Aravis peaks. Set on a 610m² plot, the property offers approximately 130m² of habitable space, plus a further 30m² of useful space beneath the eaves, an integrated garage and an independent studio apartment overlooking the pool. Originally built in 1979, the chalet has been progressively extended and comprehensively renovated since 2012, including a new roof, façades, electrical and plumbing systems and a full refurbishment throughout, giving the property the feel and comfort of a much more recently renovated home. The garden level comprises a garage, large gym with glass-fronted walls overlooking the terrace, sauna, utility room, dressing room, WC and two double bedrooms, one with an en-suite shower room. The principal living level is bright and spacious, with quadruple-aspect windows, a generous open-plan kitchen and dining area with double-height ceiling, office and cosy lounge opening onto a roof terrace with access to the garden. A family bathroom and separate WC complete this level. The mezzanine provides a further double guest bedroom, TV snug and useful storage beneath the eaves. Outside, the property benefits from a south-facing elevated sun terrace, large wooden terrace for alfresco dining, swimming pool, private garden, ample parking and no direct vis-à-vis. A stunning newly renovated independent studio apartment with kitchen and bathroom provides additional accommodation for up to three guests, family or potential rental use. Ideally positioned for enjoying the wider Mont Blanc and Aravis mountain areas, the chalet offers easy access to Saint-Gervais, Combloux, Chamonix and Megève, making it an excellent base for year-round mountain living. A beautifully evolved and extensively renovated chalet combining spectacular views, privacy, generous outdoor spaces, swimming pool and independent accommodation. Référence agence : 10172
…By Alpine Property


A stone Provencal farmhouse and former artist’s residence, with a swimming pool, near Châtillon-en-Diois, at the base of the Vercors Mountains. Once an artist’s residence and studio, this Provencal farmhouse features an interior and exterior layout designed successively around its many patios, staircases and terraced gardens. Built out of stone, the three-storey dwelling is accessible from multiple entrances, while the property also includes several outbuildings, a swimming pool as well as different outdoor areas planted with a variety of different vegetation. From the village’s heights, an alleyway, lined with ancient walls, leads to a blue wrought-iron gate, topped with an original bell, which opens on to an initial patio surrounded by rosebushes and facing the stunning countryside, whereas circulation between the different levels is facilitated thanks to several exterior stone staircases, including one that passes under a masonry arch. As for its barrel vaults, original terracotta floor tiles, visible ceiling beams and wood-framed windows, they make up the essential architectural vocabulary for this Provencal farmhouse, the latter of which has been preserved in its original state and layout.
…By Patrice Besse


Exceptional Estate – 585 m² of Living Space (330 m² Carrez Law) on Over 5 Hectares in the Heart of the Monts d’Ardèche Nestled in a pristine natural setting, this former Cistercian residence from the Mazan Abbey – later transformed into a silk mill – embodies the perfect balance between historical heritage and contemporary art of living. Just minutes from Aubenas, within the Monts d’Ardèche Regional Natural Park, this remarkable estate unfolds across more than five hectares of wooded grounds, home to centuries-old trees and nourished by two precious natural springs. The property offers 585 m² of total living space, including beautifully vaulted outbuildings. The 330 m² fully restored with artisanal care showcase exceptional volumes: a grand 70 m² reception room with a soaring 5-meter-high ceiling, a living room adorned with French-style ceilings and 12th-century stone flooring, a convivial kitchen and dining space, and seven luminous bedrooms, each with refined en-suite bathrooms. Modern comfort meets the authenticity of noble materials: solid wood parquet, marble fireplaces, and natural insulation such as wood wool and cork ensure excellent thermal and acoustic performance. Outdoors, the landscaped garden is designed around a heated and secured swimming pool. A clever rainwater harvesting system irrigates the vegetable garden, flower beds, and orchard. Two charming outbuildings enhance the property: a former 145 m² silkworm house (magnanery) and a 110 m² stable with recently restored roofing and flooring—offering endless possibilities for conversion. Clearings, a zen garden, henhouse, and poetic walking trails complete this rare sanctuary, ideal for inspiration, rejuvenation, or an ambitious hospitality project. Only one hour from the Rhône Valley and a high-speed TGV connection, this unique estate will captivate lovers of nature, heritage, and meaningful
…By Kretz Real Estate


Architect's property on 4.6 hectares. Location: In Savoie, in the commune of Saint-Genix-sur-Guiers. Purpose: main residence + Professional activity (seminars, training, etc. Pension for ponies, double-ponies. (The adjacent hilly lands, free of rent, are composed of meadows and woods with wood shelters). Quiet, in a dominant position, altitude 226 meters, close to all amenities. A43 toll Belmont-Tramonet 6 KM away. Living space: Built in 2002. High-end features, large volumes bathed in light. Sliding doors, electric aluminum shutters. Terraces, balconies. Collective sanitation. Underfloor heating at low temperatures. Oil boiler. Alarm. Air/air heat pump air conditioning. Centralized vacuum system. Elevator serving the basement, ground floor, and first floor. Living area: Ground floor: 307 m². Entrance, hall, WC, dressing room, living room with open fireplace, dining room/kitchen equipped with a central island with work surface, storage, induction plate, and hood. American fridge, ovens, dishwasher. Parental suite. Office. Library. --------------------------------------------------------------------------------------------------- First floor: 187 m². Landing, 4 bedrooms, office, mezzanine. --------------------------------------------------------------------------------------------------- Second floor: 89 m². Large room and SPA. --------------------------------------------------------------------------------------------------- Basement: 21 m². Summer kitchen, WC, shower room. --------------------------------------------------------------------------------------------------- Basement: 358 m². Corridor, wine cellar, technical room, boiler room, cinema room, game room, 2 locker rooms, pool house, underground access garages for 4 vehicles. --------------------------------------------------------------------------------------------------- Outbuildings: 259 m² Ground floor: Laundry, WC, orangery, workshops, office, shower room, storage room with 75KVA diesel generator, garage. Outbuilding with independent entrance and wood storage. One floor: 219 m². Air conditioning room, shed, storage rooms. --------------------------------------------------------------------------------------------------- Heated and secured swimming pool. Well. Vegetable garden, fruit trees. Entrance courtyard: Motorized sliding gate. Fire hydrant. Video of the property on the site https://3gimmo.com/grisolano Fees payable by the seller Your 3G IMMO commercial agent on-site EI - Denis GRISOLANO registered at the RSAC of VIENNE No. 312 920 754 According to article L.561.5 of the Monetary and Financial Code, for the organization of the visit, a piece of identification will be requested. Information about the risks to which this property is exposed is available on the Géorisques site: www.georisques.gouv.frThis description has been automatically translated from French.
…By 3g Immo Prestige


Located in the heart of Buis-les-Baronnies, in the Drôme Provençale, this fully restored private mansion benefits from an interior courtyard with a swimming pool and an ideal location in the center of the village. With an area of approximately 400 m2, it consists of 7 suites, each with its own bathroom with toilet. The ground floor offers a large entrance, an office, a toilet, a living room with a fireplace overlooking the courtyard, a dining room open to the outside, as well as a kitchen with a pantry. On the first floor, a landing leads to four suites, two of which have direct access to the outside. The second floor offers three additional suites, including one with a terrace and another with a mezzanine. The property also includes a cellar, two terraces, one of which is located on the first floor, a canopy, a technical room, a laundry room and a garage of approximately 50 m2. The entire property is fully air-conditioned and is perfectly suited for use as a guest house, holiday cottage, or a large, charming family residence. Les informations sur les risques auxquels ce bien est exposé sont disponibles sur le site Géorisques : www.georisques.gouv.fr
…By Lord & Sons


The Lyaudet Drajnudel agency, specializing in commercial and residential real estate, offers for sale exclusively this superb contemporary architect-designed house of approximately 240 m², located in Riorges, near Beaulieu Park. Built in 2006, this property benefits from a privileged location in a sought-after residential area, quiet yet close to shops, schools, transport, and the center of Roanne. Entirely designed on one level, the house impresses with its architecture, generous spaces, and its layout. Upon entering, you will discover beautiful reception areas totaling nearly 100 m², comprising a vast living room/lounge, a fitted kitchen, and a second lounge. Large sliding bay windows naturally extend the living areas to the terraces, garden, and pool, offering beautiful brightness and true continuity between indoors and outdoors. An office, a pantry, a laundry room, and numerous storage spaces complete the house. The sleeping area has been perfectly designed to preserve everyone’s privacy. It includes three bedrooms, a bathroom, and a shower room. Detached from the others, the master suite, facing the pool, has its own bathroom with a shower and bath, as well as a large custom-fitted dressing room. Outside, the entirely enclosed and wooded land, with no overlooked areas, forms a true cocoon around the house. The terraces and pool integrate harmoniously into this particularly pleasant and intimate environment. The property boasts quality features: underfloor heating, air conditioning, aluminum sliding windows, centralized electric shutters, central vacuuming, numerous storage options, and custom fittings. A garage of approximately 33 m² with a mezzanine, as well as various external storage areas, complete the whole. A rare property in Riorges, combining contemporary architecture, spaciousness, single-level comfort, and intimacy, in one of the most appreciated sectors of the Roanne agglomeration.This description has been automatically translated from French.
…By Lyaudet Drajnudel Immobilier


Charbonnières-les-Bains Architect-designed villa of 185 m².In immediate proximity to the center and shops, discover this high-end architect-designed villa project of 185 m², located on a plot of over 1,300 m².The house offers beautiful volumes, contemporary architecture, premium amenities, and a 50 m² garage.Designed as a turnkey project, it is offered at a global price, all included, with no surprises for the buyer, covering all the amenities and finishes specified in the project (notary fees, VRD, connection, terraces, pool, landscaping).A rare opportunity in Charbonnières-les-Bains to enjoy a privileged residential setting, just minutes from Lyon.This description has been automatically translated from French.
…By Selection Artisanale


Housing: In the heart of the Pierres Dorées sector, discover a characterful property of approximately 430 m² of living space, with no work required, combining residential living, tourist activity, and rental potential. The main residence (375.16 m² over ground floor and 2 levels) Living spaces: Entrance hall, fitted kitchen with pantry, dining room, and spacious living room. Night area: 8 bedrooms, each equipped with a shower room and WC (5 of which are currently operated as guest rooms). Technical & annexes: Laundry room and boiler room. Independent gîtes Gîte 1 (25.77 m²): Open kitchen to living room, one bedroom, shower room/WC. Gîte 2 (29.04 m²): Kitchen/living room, one bedroom, shower room/WC. Outdoor spaces, leisure, and outbuildings Relaxation: Swimming pool with facility, wellness area, former cellar & outbuildings: Workshop, garage, separate box, and 10 parking spaces. Equipment: Mixed heating (heat pump, gas, and wood), double glazing throughout the estate. Property: Pleasure garden of 1,848 m². Vineyard plot: 3,000 m² of vines rented to a local operator. Mission and issues Safer on this property - Energize agriculture and forestry. This is a redirection of an agricultural property (maintenance and acquisition of land by farmers already in place on another part of the property); this property is intended for a primary residence project with a diversified activity (rural tourism, beekeeping, etc.). Please note that some advertising sites do not allow our service to be displayed correctly. For complete and accurate information, we invite you to visit our website or contact us directly. Photos: © Copyright Safer - Use prohibited without the author's consent.This description has been automatically translated from French.
…By Safer Auvergne Rhone-alpes


Just twenty minutes from the gates of Lyon, in the heart of a sought-after village in Beaujolais, a rare property reveals itself where time seems suspended.Behind its tall walls, the residence cultivates the art of discretion. Nothing suggests the universe that opens up once you cross the gate. The gaze is lost in a park of over 4,400m², a true green oasis, where cypress trees create an elegant Mediterranean atmosphere.Developing nearly 400 m² of living space, the house is subtly organized in an L-shape, designed to offer perfect harmony between reception areas and private spaces.The ground floor revolves around a vast entrance that naturally leads to a magnificent dining room opening onto a reception lounge with generous volumes. The kitchen, perfectly integrated into this ensemble, reveals or disappears at will thanks to elegant pocket doors.Two independent staircases distribute the sleeping areas, ensuring privacy and independence for everyone.A first wing constitutes a true private apartment. It includes a spacious living room, an office, a bedroom, a shower room, and independent toilets. Upstairs, two additional bedrooms each have their own shower room and toilets.The parental wing hosts two bedrooms, a shower room, a bathroom, independent toilets, and a spacious dressing room.The outbuildings meet the demands of a property of this quality: cellar, workshop, laundry, large capacity garage, and a fully equipped pool house with summer kitchen and sanitary facilities, truly extending the living spaces during the beautiful season.Outside, the park invites contemplation. The landscaped perspectives, majestic trees, and Mediterranean essences compose a decor of rare elegance, offering a feeling of permanent escape.A highly sought-after asset, the land is buildable, opening up numerous possibilities: creation of a second dwelling, guest house, family project, or heritage enhancement.This residence is not just about its volumes or its amenities. It offers a lifestyle. That of large family properties, where each season reveals a new face and where nature becomes the greatest luxury.A confidential address, a privileged environment, a property destined for a discerning clientele in search of authenticity, character, and serenity.Information about the risks to which this property is exposed is available on the Géorisques website: www.georisques.gouv.frThis description has been automatically translated from French.
…By Agence Pierres Dorees


Very rare in the area, hidden from view, this exceptional property is located in the heart of the village of Reyrieux. It offers 260 m² of living space on a landscaped plot of approximately 1000 m², crossed by a stream and entirely surrounded by walls. Built in the 18th century, this charming residence attached to the village oil mill captivates with its U-shaped architecture, its intimate inner courtyard with a fountain at its center, which serves as the vibrant heart of the property. On the ground floor, you will find reception areas, with an equipped kitchen, an elegant living room with a fireplace, a dining room, and a music room, all overlooking the inner courtyard and garden. On the upper floor, 4 bedrooms including 2 suites with shower rooms, as well as a superb bathroom with shower and bathtub, and a spacious dressing room make up the sleeping area. In the other wing of the house, a large independent office offers several possibilities for use. Outside, the magnificent perfectly maintained garden features an old-fashioned swimming pond measuring 12 x 4 m, several sheltered terraces, and a petanque court. This residence has undergone a global renovation of very high quality, combining modern comfort while respecting the charm and character of the old. A large laundry room, a shed, and a technical room for the pool complete the whole. In summary, come and discover this unique place, steeped in history and emotion, intended for lovers of exceptional properties, with character while preserving the privacy of each individual. Agency reference: 0000This description has been automatically translated from French.
…By Orpi - Direct Habitat


Tassin-la-Demi-Lune. Discover this contemporary home built in 2013, offering approximately 134 sqm of living space, ideally located in the town of Tassin-la-Demi-Lune. Enjoy the proximity to schools and shops, as well as quick access to the highway, just a 5-minute drive away. As soon as you enter, you’ll be charmed by a modern, fully equipped and furnished kitchen, perfect for preparing meals with your family. The spacious and bright living room, offering a view of the pool and direct access to the terrace, is the ideal place to relax or entertain friends. Upstairs, you’ll find five comfortable bedrooms, including a master suite with an en-suite shower room for added comfort and privacy. A full bathroom completes this floor. Outside, enjoy an enclosed space featuring a pool, terrace, greenery, and two parking spaces. Numerous amenities and energy efficiency close to Class A. Don’t miss this unique opportunity to live in a peaceful, comfortable setting, just steps away from all amenities. This property is presented by Claudine DEPRAETERE, independent real estate agent, registered with the RSAC of Lyon under No. 949 597 280. Agency fees payable by vendor - Montant estimé des dépenses annuelles d'énergie pour un usage standard, établi à partir des prix de l'énergie de l'année 2021, 2022, 2023 : 870€ ~ 1240€ - Les informations sur les risques auxquels ce bien est exposé sont disponibles sur le site Géorisques : www.georisques.gouv.fr
…By Barnes Lyon 02 - St Antoine


Away from the hustle and bustle, this peaceful 10-hectare site embodies calm and the sweetness of life, ideal for developing a tourist activity or simply enjoying a privileged living environment, at the rhythm of the seasons. Nestled in the heart of Ardèche, within the regional natural park of Monts d'Ardèche, the charming village of Silhac offers a preserved natural setting, between green hills and authentic panoramas. The main house (BLUE building) - divided into two parts: The private part: A superb living room with a closed insert fireplace, A large dining room and its terrace, with a breathtaking view of the mountains, A fully equipped kitchen with its pantry, Two bedrooms including one with a dressing room, A bathroom (bathtub, Italian shower, and sink), Separate toilets, A laundry room. The gîte part - Capacity: 12 people A duplex including a living room, kitchen, dressing room, and shower room on the ground floor, with a sleeping area on the first floor A second duplex with bedroom, shower room, and separate toilets on the ground floor, and a children's bed upstairs A large room of about 30 m² remaining to be fitted out (ideal suite) A large bedroom with dressing room, shower room, and separate toilets A common room with a bar, ideal for a catering activity A professional kitchen Accessible toilets The dormitory (RED building) - Capacity: 9 people A large sleeping area organized into beds for two or three people, complemented by a shower room with double sinks, two showers, and two toilets. The large gîte (GREEN building) - Capacity: 12 people Access is through a large south/west-facing terrace, A dining room with a wood stove and fully equipped open kitchen, A living room with a wood stove, Five bedrooms, Two shower rooms (Italian shower and sink), Two toilets, A laundry room. The small gîte (ORANGE building) - Capacity: 4 people A living room with equipped kitchen, living area (with wood stove), and access to the outdoor terrace, A bedroom, A shower room. The equestrian part: A covered riding arena (40x20m), A fibered and sub-irrigated riding arena (60x30m), Three boxes (3.5x3.5m) and a mare box (6x3.5m), A 20 m2 tack room, Two grooming areas and a shower, A storage tunnel for forage, A storage shed equipped with photovoltaic panels. Others: A 10x5m pool heated by a heat pump, A pétanque court, A large workshop. More photos and a file available upon request. Price: €1,300,000 seller net (+ 5% agency fees, or €1,365,000 HAI). Information about the risks to which this property is exposed is available on the Géorisques website: www.georisques.gouv.fr.This description has been automatically translated from French.
…By Immobiliere Le Palatin


EXCEPTIONAL GRAND-STANDING PROPERTY 366 SQM ON 1,000 SQM OF LAND WITH SWIMMING POOL FOR SALE IN LYON 3, MONTCHAT, PARC CHAUSSAGNE In the heart of the highly sought-after Parc Chaussagne, this exceptional, light-filled property was originally built at the beginning of the 20th century. Its prestigious renovation harmoniously combines modern comfort while preserving the elegant Art Nouveau architecture of this warm and distinguished residence. Offering 366 sqm of living space, the property comprises 10 principal rooms. The majestic reception areas open seamlessly onto the garden, creating a delightful indoor-outdoor living experience. The eat-in kitchen is fully fitted and equipped with high-end appliances. The sleeping quarters feature 6 beautiful bedrooms, including a superb master suite with its own private terrace enjoying charming views over Lyon Fourvière, as well as an en-suite bathroom and dressing room. In total, the property offers 1 bathroom, 3 shower rooms, and 3 guest toilets. A study and a laundry room complete the interior layout. The bedrooms and office are air-conditioned. For relaxation and entertaining family and friends, the home features a cinema lounge, along with a magnificent swimming pool area sheltered from view. As an annex, the property includes a charming winter garden house. No overlooking neighbors ensure complete privacy. Enjoy absolute tranquillity in the enclosed, landscaped garden, planted with a variety of mature trees and species, offering the pleasant feeling of countryside living while remaining ideally located: 5 minutes from hospitals, 15 minutes from Place Bellecour, and 13 minutes from Part-Dieu railway station. Additional features enhancing this prestigious property include: wine cellar, boiler room, laundry facilities, large garage for two cars plus one motorcycle, workshop, and two additional parking spaces. The property is presented in excellent overall condition and has been regularly maintained (roof replaced in 2023, pool tiling renewed in 2025, façade recently refurbished).
…By Stone & Living


EXCLUSIVE TO JANSSENS – Character Manor House for Sale Between Vaison-la-Romaine and Nyons Discover this remarkable manor house for sale between Vaison-la-Romaine and Nyons, in the heart of the Provençal Baronnies, in a village with shops and local amenities. This exceptional property combines history, remarkable architecture and a unique atmosphere in a privileged setting close to Vaison-la-Romaine. Behind its stone façades and impressive arched carriage entrance lies a truly rare residence, shaped and enriched over the centuries. Parts of the property may date back to the 15th century, before being carefully adapted over time to offer greater comfort while preserving its original soul. Once home to a renowned gourmet restaurant and later a private residence for several decades, this property possesses an essential quality: it was designed for welcoming guests, entertaining and enjoying an elegant lifestyle. Interior Description The generous interior spaces reveal a character-filled architecture where period materials blend harmoniously with impressive volumes. From the moment you enter, the house offers a fluid layout centred around the reception rooms, including a spacious living room with a pellet stove, a convivial kitchen open to the living areas, and an additional sitting room full of warmth and authenticity. The upper floors accommodate several bedrooms and comfortable living spaces, complemented by shower rooms and ancillary rooms. A library, a television lounge and large attic spaces complete the property. Exposed beam ceilings, solid wood doors, stone surrounds and numerous historic architectural details further enhance the charm and personality of this unique residence. Outdoor Areas and Provençal Lifestyle The landscaped inner courtyard forms the true heart of the property, offering privacy, tranquillity and an exceptional quality of life. Historic stone troughs, traditional openings and period façades bear witness to the property's rich history and contribute to its authentic character. Local Environment This Provençal village is highly sought after for its natural surroundings, vineyards and olive groves, as well as its proximity to Vaison-la-Romaine. It offers a wonderful lifestyle combining heritage, nature and the gentle way of life for which Provence is renowned. More than simply a period residence, this property is a destination with a genuine identity. A rare place where history, character and elegance come together to create a truly unique living environment. This property is for sale through our real estate agency Janssens immobilier in Vaison-la-Romaine. Contact us now for more information or to arrange a viewing: + 33 4 90 41 82 40, available 7 days a week. Information regarding the risks to which this property is exposed is available on the Géorisques website: www.georisques.gouv.fr In accordance with current regulations, the floor area used for the Energy Performance Certificate (DPE) has been established using a standardised measurement of habitable floor space. This measurement may differ from the total floor area precisely measured by our sales team. Through our exclusive partnership with Knight Frank, the global leader in luxury real estate, Janssens Immobilier provides every property with outstanding international exposure. This alliance combines our local expertise with the strength of a network present in more than 50 countries worldwide.
…By Janssens Immobilier Vaison La Romaine


Discover this character property for sale in Buis-les-Baronnies, in the heart of the Drôme Provençale. This former presbytery charms with its authenticity, generous volumes, and privileged setting within a lively and sought-after village. Nestled in a typically Provençal environment, this residence offers an elegant and warm atmosphere, ideal for a hospitality business or a large family home. Thoughtfully arranged around beautiful reception areas and independent suites, it harmoniously combines comfort and character. Character property in the heart of Buis-les-Baronnies Numerous suites with independent access Authentic and highly desirable living environment Interior description From the moment you enter, the impressive volumes are immediately apparent, with a spacious hall leading to an office, a guest WC, a living room with fireplace opening onto the courtyard, and a dining room extending to the outdoors. A separate kitchen with pantry completes this welcoming living area. The first floor features four suites, each with its own identity, some benefiting from independent outdoor access. The second floor offers three additional suites, including one with a terrace and another with a mezzanine, ensuring comfort and independence for each occupant. The layout has been carefully designed to balance privacy and conviviality, with a fluid circulation and features well suited for a guesthouse project or a large residence. Outdoor spaces & lifestyle The property benefits from several terraces, covered areas, and a pleasant courtyard, allowing full enjoyment of the Provençal climate. A concrete 5.5x5.5 swimming pool with heat pump completes this relaxation-oriented setting. Additional spaces such as a covered area, laundry room, technical room, and garage enhance daily comfort and functionality. Local life & proximity Buis-les-Baronnies is a dynamic and sought-after village, renowned for its market, shops, and exceptional natural setting between mountains and olive groves. It offers an ideal quality of life, whether as a primary residence or for a tourism project. This property in Buis-les-Baronnies represents a rare opportunity, ideal for a hospitality project or a spacious family home, in the heart of an authentic Provençal setting. This property is for sale through our real estate agency in Vaison-la-Romaine. Contact us now for more information or to arrange a viewing: + 33 4 90 41 82 40, available 7 days a week. Information regarding potential risks to which this property is exposed is available on the Géorisques website: http://www.georisques.gouv.fr In accordance with current regulations, the DPE surface area of this property is based on a standardized measurement of the living area. This may differ from the total surface area precisely measured by our sales teams. ''Thanks to our exclusive partnership with Knight Frank, the global leader in luxury real estate, Janssens Immobilier provides each property with exceptional international visibility. This alliance strengthens our local expertise through the power of a network present in more than 50 countries.''
…By Janssens Immobilier Vaison La Romaine


What if your next home was one where the whole family could finally have their space? In Viry, in a peaceful residential area, discover this pleasant individual house of 166 m² living space, set on a generous plot of 1,720 m². About 30 minutes from Geneva and Annecy, it offers a sought-after balance between tranquility, space, and proximity to amenities and major roads.SPACES FOR THE WHOLE FAMILYThe house is organized around a beautiful bright living room, enhanced by a wood stove, and a semi-open equipped kitchen. In its extension, a heated veranda naturally enlarges the living space. A true additional area to enjoy all year round.The main level includes:• 2 beautiful bedrooms• 1 office that can also serve as a child's bedroom• 1 bathroom with WCThe lower level offers even more possibilities:• 2 additional bedrooms• A room dedicated to leisure, sports or games• A shower room with WC• A laundry room• A cellar• A boiler room• A garage of 30 m²An ideal layout for a family wanting several independent spaces, without lacking storage.A REAL GARDEN TO ENJOY THE BEAUTIFUL DAYSWith its 1,720 m² plot, this property offers a particularly pleasant and rare outdoor space. You can enjoy: A pool with a shelter Three terraces A large garden offering many possibilities A recently renovated facade Roof redoneA perfect setting for outdoor meals, family moments, or summer days by the pool.DAILY COMFORTThe house also benefits from several facilities to improve comfort and energy efficiency:• Heat pump• Photovoltaic panels• Wood stove• Heated veranda• Numerous storage spacesA PRACTICAL LOCATION FOR FAMILY LIFELocated in a calm residential environment, the house notably has a daycare located just opposite, a real advantage for daily life. Geneva and Annecy remain easily accessible, as do the main roads. Located away from air and airport noise.WHY IT DESERVES YOUR VISIT? 166 m² living space 1,720 m² plot Pool with shelter 6 bedrooms Heated veranda 30 m² garage Heat pump Photovoltaic panels Recently renovated facade and roof Three terraces Calm residential environment Daycare in immediate proximity Geneva and Annecy quickly accessible Bus stop 100m awayA generous, functional, and pleasant house that deserves to be discovered on site.Technical characteristics- DPE: in progressLegal mentions:The information presented in this advertisement has been prepared by Zefir from the elements communicated and available at the time of writing, in order to provide you with a clear and faithful vision of the property. They are provided for informational purposes and do not replace mandatory regulatory diagnostics or technical and administrative checks that accompany any real estate acquisition, such as examination of urban planning rules or potential easements. For official data relating to natural, mining, or technological risks, we invite you to consult the public service Géorisques. Zefir aims to assist you with transparency and seriousness at every stage of your buying project. For any questions, contact Zefir at 07 57 91 70 93.This description has been automatically translated from French.
…By Zefir


Situés dans un secteur confidentiel et intimiste, découvrez Les "Chalets Du Raffort", superbe opportunité au coeur du domaine des 3 Vallées. Le programme se compose de 5 chalets, offrant des prestations haut de gamme et matériaux uniques. Ce chalet d'une surface habitable de 323,01m² s'imprègne parfaitement avec l'architecture locale grâce à l'utilisation du vieux bois et de la pierre du pays. Son exposition sud-ouest et ses ouvertures offrent une généreuse luminosité dans tout le chalet, avec vues sur la Saulire. Édifié sur 3 niveaux, ce bien propose 6 chambres en suites, un ski-room et un espace bien être avec piscine et sauna en rez-de-chaussée. La magnifique pièce de vie avec plafond cathédrale dispose d'un vaste espace d'environ 100m2 et offre une ambiance feutrée avec une vue sur la nature. Une cuisine d'été est également prévue pour déjeuner sur la grande terrasse et profiter de cet environnement calme. En annexes, ce bien est vendu avec 4 places de parking. Possibilité de récupération de TVA et frais de notaire réduits
…By Cimalpes Méribel


EXCLUSIVITY – Signed by a prestigious architectural firm in Lyon, this contemporary property of 365 m² presents a rare approach to living, where architecture, light, and landscape are in constant dialogue. Built in full concrete structure and constructed without compromise, it involved some of the most recognized craftsmen in their fields to achieve a notably remarkable level of execution. Every detail, every material, and every volume were conceived with absolute rigor. From the very first looks, the architecture reveals its ambition. A large 68 m² garage is complemented by an elegant double carport topped by a spectacular circular oculus crossing the concrete slab. A true open-air architectural sculpture, this iconic element immediately announces the level of demand and sophistication of the project. The inverted architecture reveals three spacious bedrooms on the first level, widely open to the landscape. With omnipresent vegetation, unobstructed perspectives, and a view of Fourvière in the background, each space maintains a privileged connection with its natural environment. Two bathrooms complete this level. A staircase with sleek lines then leads to the heart of the house. Spanning nearly 80 m², the reception area impresses with its volumes, fluidity, and total openness to the terraces. Organized around a remarkable landscaped patio, which serves as the backbone of the project, the house benefits from omnipresent light that accompanies each space throughout the day. Remarkable full-height woodwork with minimalist profiles blur the boundaries between indoor and outdoor, naturally extending living spaces towards the terraces, the landscaped patio, and the surrounding landscape. The Modulnova kitchen, enhanced by an impressive nearly six-meter long ceramic countertop and fully integrated V-ZUG appliances, harmoniously interacts with the reception areas. The finishes selected from the finest Italian houses, the integrated furniture, and the finishes demonstrate a level of execution rarely encountered. On this same level, two independent offices and a spectacular 52 m² master suite designed as a true private suite are situated. The lower level accommodates a private cinema room, a gym, as well as a space designed to house a custom wine cellar, offering even more layout possibilities. Outside, the landscaping work constitutes an essential component of the architectural project. The various carefully selected plant species create an elegant and soothing atmosphere around the vast terraces and the remarkable infinity tiled pool, perfectly integrated into the whole. Dual-flow VMC, low-consumption underfloor heating, home automation, full security, and cutting-edge equipment round out this exceptional ensemble. A rare architectural achievement in the Lyon market, where the quality of design, mastery of details, and excellence of execution are expressed without overt demonstration.This description has been automatically translated from French.
…By Kretz Real Estate


Just a few minutes from the Swiss border, in the sought-after town of Bossey, this architect-designed home from the 1980s--completely renovated in 2021--is nestled in a quiet, leafy residential neighborhood. Set on a spacious, tree-lined lot, it offers pleasant, unobstructed views and a privileged living environment close to amenities. The generous floor plans, the abundance of natural light in the living areas, and the numerous openings leading to the terraces create a seamless flow between indoor and outdoor spaces. The recent upgrades and the inclusion of a separate apartment provide comfort and versatility for everyday living. With approximately 327 m2 of usable space spread over three levels, the home is organized around a spacious cathedral-ceiling living room with a fireplace, which flows into a dining room that opens onto a fully equipped kitchen renovated in 2021. An office that can double as a bedroom, a bedroom, and a bathroom complete this level. The upper floor features a master suite with a walk-in closet and bathroom, as well as three bedrooms, each with its own private shower room. On the garden level, a separate apartment comprising a living room, kitchen, bedroom, and shower room provides an ideal space for entertaining or accommodating a loved one with complete independence. The 3,423 m2 fenced and landscaped property features a wooded park, several terraces, a swimming pool, a hot tub, and a courtyard with ample parking space in addition to the garage. The buildable lot also offers potential for future development, with the possibility of subdivision for new construction. This property combines spaciousness, comfort, and development potential in a sought-after area, and is ideal for both a family and a buyer looking to enjoy separate living spaces or develop an investment property. Information regarding potential risks to which this property is exposed is available on georisques.gouv.fr. Agency fees payable by the seller.
…By Stone & Wood


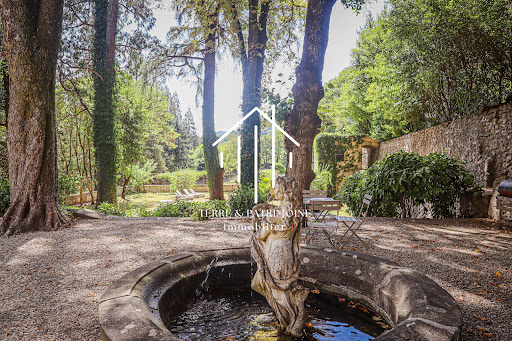

At the gates of Vals-les-Bains, this elegant mansion reveals itself at the end of a private access crossing a bridge, before opening onto a vast landscaped park of more than 8,000 m².Set in a lush and preserved environment, the property benefits from a privileged setting, giving the residence an atmosphere that is both peaceful and intimate.Rising on cellars and vaults, the house offers more than 465 m² of living space and features beautiful volumes as well as a layout characteristic of homes from its era.The property includes several reception rooms, with various lounges and dining rooms, allowing for full enjoyment of the volumes and personality of the residence. It also has five bedrooms, as well as several shower rooms and bathrooms distributed over the different levels.The configuration of the house also suggests interesting potential for expansion. Several currently unused spaces can be developed to create new rooms and further increase the living area, according to the projects envisioned.Outside, the park of over 8,000 m² forms a true setting around the house. Landscaped and arranged, it offers different spaces conducive to walks, relaxation, and the creation of new installations, while preserving the privacy of the place.A family residence that lends itself equally well to a project for a principal residence as to contemplation around a hospitality activity or a heritage project.This description has been automatically translated from French.
…By Terre & Patrimoine Immobilier


SOUTH ARDÈCHE – FAMILY CAMPING WITH ABOUT 100 PLOTS – Ref. 7358In the heart of a privileged natural environment in South Ardèche, discover this family campsite passionately managed by the same owners for over 25 years. This establishment, perfectly maintained and benefiting from a loyal clientele, spans a vast landscaped area and offers nearly 100 plots in a calm, green, and sought-after setting. The campsite notably features: 31 rental accommodations including mobile homes, bungalows, and chalets; Two swimming pools; A children's play area; Functional and regularly maintained sanitary facilities; Welcoming common areas; A restaurant currently operated under management for the 2026 season, as part of a seasonal contract. The establishment also presents a strong potential for development for a buyer wishing to continue the current operation or develop new activities. The quality of the existing infrastructure, the maintenance of the establishment, and the loyalty of the clientele are solid assets to ensure the sustainability and growth of this activity. A rare opportunity to acquire a turnkey campsite, benefiting from a loyal clientele, quality facilities, and a privileged location in the heart of South Ardèche. Selling price: €1,010,000 excluding fees Agency fees: €40,000 including VAT to be borne by the buyer Selling price including fees: €1,050,000 including VAT ORPI Drôme Ardèche Gard, your partner for your real estate project. Agency reference: 7358This description has been automatically translated from French.
…By Orpi - Charme & Caractère


The house is located in the highly sought-after area of Chezeneuve (38300), on the plateau, and enjoys a full south exposure that enhances the already exceptional natural brightness offered by its large openings. Built in 2021 in a contemporary style, it boasts 194 m² of living space on more than 950 m² of land and stands out mainly by the way the interior opens onto the exterior, creating a rare living environment in the area. One can live both indoors and outdoors, and the pool almost becomes an additional room as it is visually present from the heart of the house. The living area revolves around a light-filled lounge where a beautiful high ceiling enhances the feeling of space, extended by a dining room and a furnished and equipped American kitchen. The whole area benefits from a direct link to the garden thanks to the sliding glass doors, providing a seamless continuity between the spaces. The master suite is located on the same level, with direct access to the pool, a dressing room, and its own bathroom, while a second bedroom also opens to the outside, highlighting the desire to live oriented towards the terrace and light. Upstairs, a vast open space can become a second living room or a large playroom with an unobstructed view, complemented by two additional bedrooms and a bathroom equipped with a shower and a bathtub, as well as a toilet. The garden has been designed as a true living space, featuring a heated pool measuring 4.5 m by 10 m equipped with a submerged shutter and a heat pump, a pool house, a jacuzzi, a double garage, and a courtyard offering several parking spaces. It is a place where one can enjoy the sun, the view, and an almost summery atmosphere all year round. The house benefits from reversible heat pump heating supplemented by a wood stove, allowing it to achieve excellent energy performance rated A. The bus stop is five minutes away on foot, shops are ten minutes away, and access to the A43 is easy and quick. This is a rare property, designed for those who love light, space, and the feeling of being constantly connected to the outside. Information on the risks to which this property is exposed is available on the Géorisques website: www.georisques.gouv.fr Sale price: €595,000 Fees charged to the seller. Contact your SAFTI advisor: Turgay ARKAC, Tel: 0616724527, Email: [email protected] - EI - Commercial agent registered at the VIENNE RSAC under number 480976232This description has been automatically translated from French.
…By Safti


Villa of approximately 171 m² set on a beautiful flat plot of 956 m², ideally located in a quiet residential area close to amenities. This warm and bright villa, perfect for a large family, is organized as follows: * A generous entrance hall leads to an office that can be used as a bedroom, a bright living room opening onto the terrace and garden, and a separate equipped kitchen also opening onto the outdoors. This level also features a large bedroom with a custom-made dressing room, separate toilets, and a shower room. * The first floor has three spacious bedrooms, two of which have adjoining storage space that could be converted into dressing rooms, and a bathroom with toilet. * The converted attic has a mezzanine (ideal for a games room or TV room) and a bedroom. * A large basement accessible from the kitchen and garage has two cellars (storage, boiler room, laundry room, workshop) and a single garage. * The exterior features a large, ideally exposed garden with a swimming pool and a beautiful terrace overlooking the garden.
…By Jardin Privé Immobilier


5-BEDROOM CHALET WITH POOL AND MONT-BLANC VIEW 74700 SALLANCHESIn a particularly sought-after area of Sallanches, discover this superb chalet built in 1998, set on a magnificent plot of 1,080 m². Offering approximately 190 m² of living space, this property benefits from a privileged environment and an exceptional quality of life, ideal for a family looking for space, comfort, and tranquility. From the entrance, the volumes and quality of life offered by this chalet are appealing. The ground floor consists of a beautiful bright living space combining a living room, dining room, and fully equipped open kitchen, as well as a pleasant television or office area. This level also includes a large bedroom with storage, a bathroom, an independent WC, a laundry room, and a pantry. Upstairs, a corridor leads to four particularly spacious bedrooms, including a master suite with a shower room. Two of the south-facing bedrooms enjoy a balcony offering a remarkable view of the Mont-Blanc massif. An additional bathroom and an independent WC complete this floor. Outside, the property reveals all its potential with a superb heated pool of 5 x 10 meters, perfectly integrated into the continuation of the composite deck. The 1,080 m² plot offers a nice area to fully enjoy beautiful days with family or friends. The property also has a charming mazot fully equipped with electricity, which can be used according to your needs, as well as a large garage with automatic door, a wine cellar, and numerous storage spaces. Access to the property is secured by an automatic gate. A rare property in the area, offering beautiful volumes, numerous amenities, and a privileged environment, all with a magnificent view of Mont-Blanc. This chalet is an ideal opportunity for a family primary residence or a quality second home in the heart of the Mont-Blanc region. My opinion: Very well-maintained chalet, functional, sought-after location, electric underfloor heating on both levels, heated pool with a heat pump, no work required, possibility of selling fully furnished. Do not hesitate to contact us for any additional information. Price: €895,000 Energy performance = E Fees are the responsibility of the seller. Information about the risks to which this property is exposed is available on the Géorisques website: www.georisques.gouv.fr Fees are the responsibility of the seller. Energy class E, Climate class B Estimated amount of annual energy expenses for standard use: between €3,225.00 and €4,363.00 for the years 2021, 2022, and 2023 (including subscriptions). Information about the risks to which this property is exposed is available on the Géorisques website: georisques.gouv.fr. This property is offered by a commercial agent (Sole Proprietorship). Your Cimm Immobilier SALLANCHES advisor: Mathieu VESSAIRE Commercial agent (Sole Proprietorship) RSAC 514 791 698 - AnnecyThis description has been automatically translated from French.
…By Cimm Immobilier Sallanches

Receive by email any new listing that may match your search criteria
Your criteria :
By validating this form, you accept the general conditions of use of Le Figaro Properties.
These agencies offer a selection of luxury properties vente in Rhône-Alpes. Feel free to contact them for personalized assistance.
For your search for an exceptional property, select from our luxury houses with panoramic views in Rhône-Alpes, starting at $226,356. Offering exceptional panoramas, these 583 residences overlook the city and its surroundings. As the seasons pass, the spectacle is renewed without ever becoming tiresome. Depending on the area you are looking for, such as Megeve, Saint-Gervais-les-Bains and Combloux, the living areas may vary and start at a minimum of 58 m². The largest properties rise to 13,299,999,744 m².
As part of your search for a luxury property, discover our catalog of 2,977 luxury houses with a terrace in Rhône-Alpes, offered from $226,356. Outdoor meals or summer receptions, the terrace extends the house outdoors. Property listings are found in particular in Megeve, Chamonix-Mont-Blanc and Saint-Gervais-les-Bains. The houses listed in our listings offer attractive living areas measuring between 26 m² and 28,920 m².
Set down your suitcases without waiting: our catalog brings together 243 furnished luxury houses in Rhône-Alpes, with a starting price of $226,356. From the living room to the bedrooms, each residence is tastefully furnished and ready to live in. Property listings are particularly numerous in the following areas: Megeve, Le Grand-Bornand and Les Houches. The average price of this furnished stock stands at $10,064 per square meter. Living areas reach 1,400 m² for our largest properties.
Your receptions deserve a setting to match: discover 645 luxury houses with a reception room in Rhône-Alpes, starting at $246,526. These residences combine family privacy with spaces dedicated to major events. Family gatherings, business dinners or parties with friends naturally find their place there. The fashionable addresses are located in Megeve, Les Houches and Divonne-les-Bains. Depending on the property, the property area extends up to 118 ha.
The beach as an extension of the garden: this is the spirit of 3 luxury houses by the sea in Rhône-Alpes, for sale from $649,933. Your life there will be organized to the rhythm of the coastline, between sea bathing and walks. Aiguebelette-le-Lac, Annecy-le-Vieux and Thonon-les-Bains enliven the local market. In these residences, the minimum recorded living area is 102 m².
The sea horizon as a guiding thread: explore the 18 luxury houses with sea views in Rhône-Alpes, with prices starting at $638,727. The sea accompanies your days, from sunrise to the last light. A daily privilege that few addresses can claim. Browse the listings in Publier, Thonon-les-Bains or Neuvecelle first. In terms of dimensions, the living areas start at a minimum of 102 m² and the grounds at 460 m².
Anchor your daily life at the water's very edge: this is what the 27 luxury houses right on the water in Rhône-Alpes allow, for sale from $649,933. These rare residences provide direct access to the shore, with no obstacle to cross. In the geographical area, Sciez, Thonon-les-Bains and Annecy account for a significant share of our listing catalog. The average price per square meter stands at $16,875. Expect living areas measuring between 102 m² and 1,361 m². In our selection of listings, a property can have up to 18 rooms.
Within our catalog, 10 luxury houses listed as historic monuments in Rhône-Alpes are for sale, starting at $280,143. These residences perpetuate exceptional architectural expertise. Acquiring one means continuing a story that began long before you. Your search can focus on Megeve, Sciez and Bourg-en-Bresse. The properties recorded in our listings have between 4 and 12 bedrooms. The grounds in our collection measure 195 m². This can rise to 8,850 m² depending on the property.



