Get early access to listings that match your criteria
Never miss an opportunity again. Our personalized alerts notify you instantly.

 English$ USD · m²


By Chalets Et Demeures
Just a stone's throw from the pedestrian area of the village centre (less than 100 metres), this magnificent chalet was lovingly renovated in 2024. Luxury and refinement are the order of the day, this property with its hushed atmosphere spans four levels and more than 470 m2 of living space, complete with a lift, vast cathedral-style living room, open-plan kitchen with wine cellar and dining room with fireplace, 5 en-suite bedrooms including 2 masters, top-of-the-range amenities, swimming pool, hammam, gym and double garage complete this exceptional development. For more information, contact Yannick Bardel Chalets et Demeures Including fees of 5% TTC to be paid by of the purchaser. Price excluding fees 8 523 810 €. Energy class B, Climate class A Estimated average amount of annual energy expenditure for standard use, based on the year's energy prices 2024: between 3320.00 and 4520.00 €. Information on the risks to which this property is exposed is available on the Geohazards website: georisques.gouv.fr.
…


A brand-new 360 m² 5-bedroom chalet enjoying breathtaking views from La Flégère to Le Tour, located in the highly sought-after village of Le Lavancher, between Chamonix and Argentière. This remarkable chalet is arranged over four levels, three of which are connected by a lift. The ground floor comprises a large garage, a ski room, a utility room and a cloakroom. The first floor features four large en-suite bedrooms, each with its own balcony. The second floor hosts a spacious open-plan living area with a fully fitted kitchen, breathtaking views and access to two large terraces and a balcony. An indoor swimming pool, a sauna and a cinema room complete this level. The top floor offers a magnificent and generously sized principal bedroom with balcony, bathroom with bath and shower, storage space and a study area. The chalet also benefits from reduced notary fees and the possibility of reclaiming VAT on the purchase price (20%) in the case of a para-hôtellerie scheme, resulting in a netprice of €4,979,166. At a time when new-build second homes in Chamonix have become exceptionally rare, Chalet Combes du Chapeau represents a unique and valuable opportunity. Designed with meticulous attention to detail, the chalet stands out for the quality of its materials, its refined finishes and the impeccable standard of construction, combining contemporary elegance with authentic Alpine charm. For further information, please contact Barnes Chamonix on +33 4 50 18 52 38. Information regarding the risks to which this property is exposed is available on the website: https://www.georisques.gouv.fr/
…By Barnes Chamonix


On the heights of Saint-Jorioz, this contemporary villa boasts exceptional panoramic views over Lake Annecy and the surrounding mountains. Offering 353 sq m of living space on a plot of over 2,000 sq m, it features generous proportions and a design created to embrace the outdoors. The 57 sq m living area, extending onto an 84 sq m panoramic terrace, takes full advantage of the breathtaking views. The property offers 4 suites, including a nearly 70 sq m master suite, as well as a two-room apartment, ideal for accommodating family and guests. A glass-enclosed wine cellar, internal lift, swimming pool, jacuzzi and 68 sq m garage complete the property. A rare property combining lake views, generous volumes, privacy and high-quality amenities, just minutes from the shores of Lake Annecy and the city of Annecy. Information and viewings available 7 days a week.
…By Kretz & Partners


Nestled in one of the most sought-after residential areas of Annecy-le-Vieux, this elegant architect-designed villa combines contemporary architecture, generous living spaces, and high-end finishes in a peaceful setting just minutes from the lake and the city centre. Offering approximately 265 sq.m of living space and more than 420 sq.m of total usable space, the property showcases a resolutely contemporary design where expansive glazing and open volumes seamlessly connect the indoor and outdoor living areas. From the moment you enter, the impressive proportions and abundant natural light create an exceptional sense of space. At the heart of the home lies a spectacular 80 sq.m reception area, bringing together the living room, dining area and open-plan kitchen. Designed for both entertaining and everyday living, this inviting space opens directly onto the terraces and landscaped garden, creating an exceptional indoor-outdoor lifestyle throughout the year. The ground floor also features a luxurious primary suite with its own dressing room and en-suite bathroom, while a dedicated office provides the perfect setting for remote working or a private study. Upstairs, three further bedrooms accommodate family and guests, including a second suite with its own shower room. The lower level extends the home's exceptional amenities with a spacious leisure and wellness area, complemented by a wine cellar, laundry room, extensive storage space and a large garage. Outside, the landscaped grounds have been designed with the same attention to detail as the house itself. Expansive terraces surround an elegant swimming pool, offering a private and tranquil setting for relaxing and entertaining. Originally built in 2007 and extended in 2020, the villa benefits from high-quality technical specifications, an excellent energy performance rating (Energy Rating: C), and meticulously maintained equipment throughout. Entirely conceived and styled by a professional interior designer, the property can also be sold fully furnished and decorated. This rare turnkey opportunity allows the future owner to enjoy a beautifully curated home where every piece of furniture, material and decorative element has been carefully selected to create an elegant, warm and timeless atmosphere. This remarkable villa will appeal to buyers seeking a refined family residence, combining contemporary architecture, premium materials and an exceptional location close to all amenities, making it one of Annecy's rarest opportunities. For further information or to arrange a private viewing, please contact BARNES Annecy. Information regarding the risks to which this property is exposed is available on the Géorisques website: www.georisques.gouv.fr.
…By Barnes Annecy


This four-bedroom chalet with lovely authentic architecture is ideally situated on the Mont d’Arbois plateau close to the golf course and the ski slopes. Smartly designed property featuring a spacious living area with an open plan kitchen, a dining room, a lounge and a TV room. Four bedrooms with ensuite bathrooms or shower rooms. Stunning wellness area. High-end features throughout the property including an indoor pool, a hammam and a cinema room. A garage and laundry room complete this property. Information on the risks to which this property is exposed is available on the Géorisques website: www.georisques.gouv.fr
…By Barnes Megève


Chamonix Sotheby’s International Realty presents Chalet Edenn, a prestigious property featuring 5 bedrooms, 4 bathrooms, an indoor pool, and over 376 m² of living space. This property enjoys panoramic views of the mountain range and benefits from optimal sun exposure. Every detail has been carefully thought out to provide absolute comfort, with modern amenities and spacious living areas. With high-end finishes and remarkable architecture, this former ironworks building stands out for its elegance and refinement. The materials used have been meticulously selected, combining oiled oak and solid walnut wood, providing a carefully crafted aesthetic and a warm atmosphere. Each floor has private balconies, allowing you to make the most of the spectacular surrounding views. You can enjoy the outdoor spaces in complete tranquility thanks to a meticulously maintained garden. The chalet is laid out as follows: A magnificent living area including a library corner, offering breathtaking views of the Aiguille du Midi and the Bossons Glacier. The fully equipped kitchen opens onto a dining room and a living room, all benefiting from high ceilings. This spacious area is enhanced by a central fireplace and bathed in light thanks to its numerous windows. The large south-facing rooftop terrace offers spectacular views of the Bossons Glacier. The entire upper floor has been designed to offer a magnificent master suite, including a balcony with an unbeatable view of the Aiguille du Midi, a sitting area, a walk-in closet, and an en-suite shower room. The chalet’s main entrance offers a generous space with plenty of storage. The four bedrooms are generously sized and boast lovely views. Two of them feature walk-in closets and en-suite bathrooms. The chalet also benefits from a beautiful relaxation area with an indoor pool, sauna, and shower. Additional features include a charming wine cellar with a glass hatch, a ski room, a laundry room, a garage for two vehicles, and four outdoor parking spaces. The garden, perfect for relaxation, allows you to fully enjoy the natural surroundings. The Bossons area is highly sought after for its tranquility, its views, and quick access to Chamonix town center. It offers all the necessary amenities for daily life and is just five minutes by car from downtown Chamonix and close to the ski lifts. Public transport (bus and train) is a short walk from the property, and many hiking trails are easily accessible nearby. For more information, please contact Carla VUILLAUME, Chamonix Sotheby’s International Realty, at +33 6 49 78 96 01.
…By Chamonix Sotheby's International Realty


ANNECY SOTHEBY’S INTERNATIONAL REALTY presents this elegant property located in La Balme-de-Sillingy, in a peaceful and green residential setting. The property offers 363,98 sq.m. of living space and 434.50 sq.m. of total floor area, set within 2,556 sq.m. of grounds. The house is distinguished by its generous proportions, the variety of its living spaces and its particularly well-designed layout over three levels. The garden level features a spacious entrance hall leading to the various living areas. The heart of the home is centred around a 67 sq.m. living room and open-plan fitted and equipped kitchen, both opening onto the outdoor areas. This level also includes a pantry, a second living room, an office, a guest bedroom with its own shower room, a cloakroom and a guest toilet. The numerous openings provide a wonderful connection with the garden and swimming pool. The upper floor comprises three bedrooms, including a beautiful principal bedroom with bathroom, dressing room, toilet and access to the balcony. The two additional bedrooms also have access to a balcony. A second bathroom, toilet and laundry room complete this level. Spacious hallways and landings add to the overall feeling of comfort. The basement offers a range of additional spaces dedicated to leisure and well-being, including a fitness room, shower and changing room, as well as a wine cellar with its wine tasing area, a laundry room and various storage areas. An annexe completes the property, with a garage, craft-room and additional storage space. Outside, the 2,556 sq.m. grounds feature a heated swimming pool, a large terrace combining timber decking and tiled areas, as well as beautifully landscaped gardens. The open views over the surrounding countryside and mountains, create a wonderful feeling of space and tranquillity. The property benefits from a range of features including an electric gate, alarm system, water softener, central vacuum system, roller shutters and photovoltaic solar panels. A spacious and elegant property offering a privileged lifestyle, where generous volumes, privacy, nature and conviviality come together, just a few minutes from Annecy. ANNECY SOTHEBY'S INTERNATIONAL REALTY your expert in the sale and rental of luxury properties in the Annecy area and the Aravis mountains and Aix-les-Bains area.
…By Annecy Sotheby's International Realty


307 m2 living space (341 m2 on the ground)1,323 m2 of landView of the Jaillet estate and the Aravis mountain range6 bedrooms, with the possibility to create a 7th for a caretakerOutdoor pool, hammam, possibility to create a fitness area2 master bedrooms, one of which is on the garden level, at the level of the living areasGarden facing full southNo overlookingClose to the center (2 min by car) and the slopes (2 min by car)This description has been automatically translated from French.
…By Ares Immobilier


À quelques pas du charmant village suisse d'Hermance et à seulement quelques minutes du centre de Genève, BEAUMAS présente l'une des propriétés les plus rares de la rive française du lac Léman. Édifiée directement au bord de l'eau, cette remarquable demeure d'inspiration toscane développe plus de 1 129 m² habitables, répartis en 14 pièces, au cœur d'un parc paysager clos de 4 197 m² bénéficiant d'un accès privé au lac et d'un ponton. Les vastes réceptions s'ouvrent sur des panoramas spectaculaires, prolongés par une élégante terrasse et une somptueuse piscine à débordement réalisée en pierre de Vals, dont la ligne se confond naturellement avec les eaux du Léman. Chaque espace reflète un niveau de finition exceptionnel : boiseries sculptées, pierres nobles, ferronneries d'art, menuiseries sur mesure et matériaux d'exception, réalisés par des artisans de tout premier ordre. Une demeure où l'élégance intemporelle s'allie aux plus hauts standards de confort, de sécurité et de technologies contemporaines. Une maison de gardien indépendante, de nombreux stationnements et des prestations de très haut niveau complètent cet ensemble unique. Une propriété de transmission, rare et confidentielle, offrant un art de vivre incomparable entre Genève et le lac Léman, destinée à une clientèle internationale en quête d'un patrimoine véritablement irremplaçable.
…By Beaumas


ANNECY SOTHEBY’S INTERNATIONAL REALTY is pleased to present this architect-designed villa ideally located in the highly sought-after Petit Port district. Nestled in one of the most desirable areas of Annecy-le-Vieux, this villa enjoys a peaceful and privileged setting, just steps away from the lake and local amenities. Generous volumes, abundant natural light and open views toward the shimmering tones of the lake create an elegant and instantly welcoming atmosphere. Outside, the wooden terrace, swimming pool and perfectly level garden seamlessly extend the interior living spaces, forming a true haven of tranquillity. The layout of the home ensures comfort and privacy for each occupant, all within an exceptional and rare living environment in one of Annecy’s most coveted neighbourhoods. ANNECY SOTHEBY'S INTERNATIONAL REALTY, your expert in the sale and rental of luxury properties across the Annecy basin and the Aravis.
…By Annecy Sotheby's International Realty


ANNECY SOTHEBY’S INTERNATIONAL REALTY is pleased to present this elegant townhouse ideally located in Annecy-le-Vieux, between Petit Port and the center of Albigny. Set on the front line of the lake, just a two-minute walk from the shoreline and local shops, the property enjoys a rare and highly sought-after setting combining immediate proximity, residential calm, and exceptional quality of life. Fully renovated, the home offers 254 sq.m. and approximately 310 sq.m. of usable space. The generous volumes and refined layout are perfectly designed for comfortable family living. The property features four bedrooms, three bathrooms, and a study. The already converted attic space offers flexibility for a playroom, home cinema, or additional office. The fully fitted lower level includes ample storage, a laundry room, and a self-contained one-bedroom apartment, ideal for guests or rental use. Outside, a large swimming pool blends harmoniously into a private landscaped garden, while a spacious double garage completes this rare offering. Combining the charm of a character residence with the comfort of a contemporary renovation, this home provides a privileged lifestyle just steps from the lake, in one of the most desirable areas of the Annecy basin. ANNECY SOTHEBY'S INTERNATIONAL REALTY, your expert in the sale and rental of luxury properties around Lake Annecy and the Aravis area.
…By Annecy Sotheby's International Realty


ANNECY SOTHEBY'S INTERNATIONAL REALTY is delighted to present this exceptional contemporary villa, ideally located between lake and mountains, in a peaceful and preserved setting. It reveals a perfect harmony between architecture, light, and nature. Facing due south, its elegant lines frame a daily spectacle over Lake Annecy and the surrounding peaks. The generous volumes, enhanced by a cathedral ceiling, allow natural light to flow through the living spaces. Every detail has been carefully designed to combine modernity and serenity: an open kitchen leading onto the summer terrace, a welcoming living room, and spacious bedrooms bathed in light. The master suite, with its private outdoor space and open-plan bathroom, offers a true cocoon suspended between sky and lake. The exteriors reflect the same sense of refinement and calm, with a heated swimming pool, covered terraces, and peaceful lounging areas from which to enjoy the panoramic view and absolute tranquillity. Perfectly located just minutes from Annecy and Geneva, this contemporary villa with its pure design embodies the Alpine art of living in all its splendour—a rare address where elegance, comfort, and serenity meet. ANNECY SOTHEBY'S INTERNATIONAL REALTY, your expert in the sale and rental of prestigious properties in the Annecy basin and the Aravis mountains.
…By Annecy Sotheby's International Realty


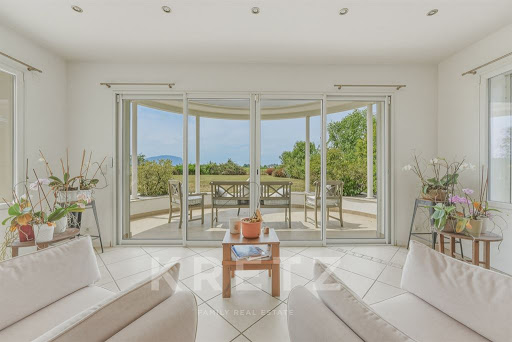

Just minutes from Geneva and a stone's throw from the lake, this 436 sq.m property located in Veigy-Foncenex enjoys absolute tranquility in a peaceful setting with total privacy. Set on a plot of over 2,000 sq.m, it offers an exceptional panorama with unobstructed views of the Jura mountains, Mount Salève, and the surrounding countryside. Completely renovated by its current owners, the residence combines the charm of a grand contemporary estate with high-end modern amenities, offering an exceptional turnkey property. Living Spaces & Entertaining Ground floor: A light-filled 75 sq.m living room featuring a cozy fireplace opens onto a large 150 sq.m South-West facing terrace. A contemporary open kitchen with its dining area and an adjoining pantry complete this primary living space. Sleeping Quarters Upper level: The night area comprises four refined bedrooms, including two master suites with private shower rooms. Two additional bedrooms and a family bathroom complete this floor designed for ultimate comfort. Lower Level & Premium Amenities The lower floor, bathed in natural light thanks to lightwells, offers a unique lifestyle: An independent apartment (living room, kitchen, 2 bedrooms, shower room, private entrance), ideal for staff accommodation (live-in couple, au pair) or hosting guests in full autonomy. A private movie theater, a beautiful custom wine cellar, and a laundry room. Outdoor & Wellness The landscaped grounds invite relaxation with a 60 sq.m swimming pool, a fully equipped covered summer kitchen for outdoor hosting, as well as a double garage and several outdoor parking spaces. Key Features: Size: 436 sq.m living space on a +2,000 sq.m plot Location: Veigy-Foncenex — Jura & Salève views, close to Geneva & Lake Layout: 6 bedrooms, 75 sq.m living room, separate studio, cinema, wine cellar, 60 sq.m pool
…By Kretz & Partners


In the commune of Manigod, within a sheltered, sun-drenched setting, stands a magnificent timber-framed chalet built in 2008 and fully renovated in 2020, offering 190 sqm of usable floor space. It enjoys an exceptional location, free from any overlooking neighbours, and commands a 180o view over the finest peaks of the Aravis range. The living room unfolds beneath a soaring cathedral ceiling and opens directly onto the terrace. The fitted open-plan kitchen extends from it. A reception lounge is arranged around the fireplace, while a cosy TV area nestles on the mezzanine, beneath the exposed timber framework. The chalet has four bedrooms, including a bunk room, along with three bathrooms. A ski room completes the layout. Facing the panorama, the expansive terrace features a heated swimming pool, a six-seater jacuzzi and a bubble sauna, inviting you to enjoy the fresh mountain air in every season. This warm and welcoming chalet is ideally suited to a family seeking a home whether a primary or second residence in search of tranquillity at the heart of the mountains. For information on potential risks related to this property, visit georisques.gouv.fr. Agency fees payable by the seller.
…By Stone & Wood


The advertiser did not provide an english description for this listing.
…By Capifrance - Anaïs L'heudé


Set in an exceptionally privileged setting, this outstanding property offers a spectacular 180° panorama, taking in the lake, the mountains, Annecy Castle, the Baie de l’Impérial and the beaches on the opposite shore. A breathtaking view, the defining feature of this home designed to make the most of its surroundings. As soon as you enter, the lake view draws you in and exceeds your expectations. The entrance hall leads to an elegant sitting room before opening onto a superb, light-filled reception room. This space combines two living and dining areas, as well as a cosy winter lounge opening onto the terraces. The large bay windows naturally extend the living spaces onto a magnificent wooden terrace. The glass balustrades blur the boundaries between indoors and outdoors, allowing the eye to wander over one of the most beautiful panoramic views that Lake Annecy has to offer. A few steps down, a separate office area with a walk-in wardrobe provides the ideal space for working from home or any activity requiring peace and privacy. The lower level houses a cellar and a self-contained ground-floor flat, perfect for entertaining family and friends or for independent use. The sleeping area, arranged upstairs around an elegant mezzanine, comprises three bedrooms, including the master bedroom. Information on the risks associated with this property is available on the website https://www.georisques.gouv.fr/
…By Barnes Annecy


The advertiser did not provide an english description for this listing.
…By Orpi Eurimo Agence Immobilière Messery


Facing the majestic Mont-Blanc mountain chain, this superb chalet enjoys stunning views and an exceptional setting. Built on a plot of 1 211 m², it also boasts an outdoor heated swimming pool. Divided over three levels, the chalet offers plenty of accommodation with it's five bedrooms which includes a real master-suite taking up the whole of the top floor with a full bathroom and private balcony. Let yourself be charmed by the traditional and authentic Savoyard interiors, the superb woodwork and a fireplace which provides a warm and elegant atmosphere. The main living/reception area, bathed in natural light, is made up of several spaces: the living room with fireplace, an adjoining TV/lounge area as well as a pleasant dining area with direct access to a fully equipped kitchen. Externally, the chalet is extended by a large balcony/terrace area on two levels. With it's dual South-East and South-West aspect, 8m x 4m swimming pool and the uninterrupted Mont-Blanc views, this is the perfect setting to fully enjoy all year round. In addition, the chalet has a garage for one vehicle and outdoor parking spaces. Fees to be paid by the seller. DPE in progress. Information on the risks to which this property is exposed is available on the Geohazards website: georisques.gouv.fr.
…By Allard Cooke & Associés


Contemporary villa with panoramic views of Lake Geneva. Located on the heights of Ballaison, in a sought-after environment, this property benefits from a rare location offering exceptional openness and panoramic views of Lake Geneva and the Swiss Jura, with remarkable sunsets. Offering 250m² of living space, the villa revolves around a signature living area, the true heart of the home. Spacious and bathed in light, it features a first lounge facing outward toward the pool, a large dining room with an open contemporary kitchen, as well as a second lounge area enhanced by a wood stove. At this level, an office, a bedroom, a shower room, and a toilet complete the ensemble. Upstairs, a master suite enjoys a balcony and a dominant view of the lake, visible from the moment you wake up. It has its own shower room and a dressing room. The fully finished basement provides additional spaces with a spacious bedroom, a gym, and a cinema room. Outdoors: saltwater pool, carport, and storage annex. Heating is provided by a heat pump (underfloor heating and radiators), supplemented by photovoltaic solar panels and a wood stove. A rare property, combining location, space, and quality of life, offering a unique view of Lake Geneva. Estimated annual energy costs for standard use range between €2700 and €3710, indexed to the years 2021, 2022, 2023 (subscriptions included).This description has been automatically translated from French.
…By Century 21 Agence Du Lac


Ideally situated just 600 meters from the port of Sciez and the shores of Lake Geneva, in a sought-after residential environment, discover this individual villa of 198 m² living space, offering beautiful volumes and a privileged living setting. The ground floor consists of a vast bright living area, open to the outside and a veranda, an open kitchen, a bedroom, and a shower room. Upstairs, the sleeping area offers four bedrooms and two bathrooms, providing all the necessary comfort to accommodate a family. The house also has a garage. In terms of comfort, it is equipped with individual gas heating and solar panels with electricity resale. Outside, you will enjoy a landscaped and well-maintained garden, a pleasant terrace, and a swimming pool, perfect for fully enjoying the sunny days. Close to shops, schools, public transport, and just a few minutes' walk from the lake, this villa combines a quality location, generous volumes, and ideal amenities for family life. Contact us today to arrange a visit and discover your future home. Estimated amount of annual energy expenses for standard usage between €1190.0 and €1610.0, indexed to the year 2021 (subscriptions included).This description has been automatically translated from French.
…By Century 21 Agence Du Lac


For sale: Authentic farmhouse with pool in Loisin (74140) Charm, character, and potential just a few minutes from the Moniaz border. Located in a peaceful and green environment, this property is full of charm. An old adjoining stone farmhouse, approximately 190 m² usable, it offers generous volumes and a beautiful living space. Main house: 4 bedrooms including a large room of over 30 m². A spacious ground floor room of more than 40 m² that can be adapted (games room, office, master suite, etc.) Efficient heating via aerothermal heat pump. Carnotzet, ideal for convivial moments. Outbuildings: cellars, workshop. Exteriors: Enclosed and landscaped land of 1,521 m² with the possibility of division. Beautiful sunny pool measuring 10 x 5 meters, perfectly integrated into the garden. Attached barn of more than 100 m², offering strong potential for development (additional housing, workshop, professional space, etc.) Environment and amenities: 4 minutes from shops (Super U, Biocoop, etc.) Schools and green spaces just steps away. Immediate access to nature: forests accessible on foot in less than 10 minutes. Machilly train station is 6 minutes away for quick access to Geneva. An authentic property, rare to be on the market, ideal for a family. Great potential for evolution according to your desires. A Century 21 Agency du Lac exclusive.
…By Century 21 Agence Du Lac


Nestled in a peaceful, residential setting in Beaumont, just 10 minutes from the Swiss border, this architect-designed villa boasts 192 sqm of living space, contemporary styling and top-of-the-range features. The interior comprises a spacious rooms bathed in natural light, including a magnificent living room with accesses to the terraces, the heated swimming pool and the landscaped garden. This includes a modern, fully-equipped kitchen, a lounge with a wood-burning stove and a dining room. 4 bedrooms, including a master suite with shower room and dressing room. Bathroom with island bath and walk-in shower. Lower ground floor with cinema room, utility room and large double garage. Carport and parking spaces Just a few minutes from all amenities, this property is a rare opportunity for families looking for comfort and a peaceful, leafy setting, close to Geneva and Annecy. Information on the risks to which this property is exposed is available on georisques.gouv.fr Agency fees chargeable to the seller.
…By Stone & Wood


Here is the English translation of your text: In the highly sought-after area of Lucinges, discover this sumptuous architect-designed villa nestled on a 2630 m² plot, offering an exceptional 180-degree panoramic view over the Geneva basin and Mont Salève. From the moment you enter, this exceptional property impresses with its generous spaces and refined layout. The spacious, light-filled living room of nearly 50 m² invites relaxation, while the fully equipped independent kitchen, complete with a pantry, will delight culinary enthusiasts. The master suite, a true haven of comfort, features a walk-in closet, a private bathroom, and a balcony with breathtaking views. On the garden level, you will find a second suite and two spacious bedrooms, all opening onto a sun-drenched terrace. The wellness area is a major asset of this villa, offering an indoor pool, a relaxation area with a sauna, a large gym, and a jacuzzi nestled in an intimate corner of the garden. An independent garage of over 40 m² with a workshop space and a new two-bedroom apartment (T3) perfectly complements this rare property on the market. Located just "0 minutes from Geneva, this unique property combines luxury, serenity, and an exceptional natural setting, ideal for lovers of wide-open spaces and high-end amenities. Information about the risks this property may be exposed to is available on the Géorisques website: www.georisques.gouv.fr Agency fees payable by vendor - Montant estimé des dépenses annuelles d'énergie pour un usage standard, établi à partir des prix de l'énergie de l'année 2021 : 2300.6€ ~ 2670€
…By Barnes Pays De Gex & Genevois


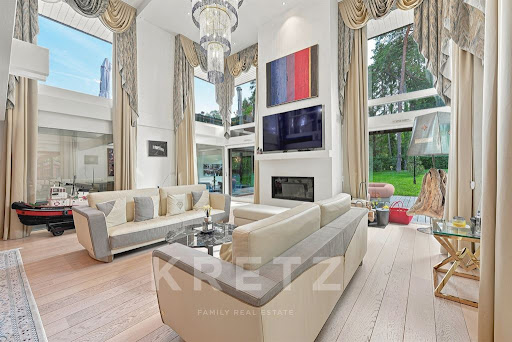


Sciez-sur-Léman — Gated Community of Coudrée 330 sq.m 5 En-suite Bedrooms 2,406 sq.m Plot Art of living & serenity by Lake Geneva Nestled in the heart of the highly exclusive and secure private estate of Coudrée, just steps from the lake and its private beaches, this property offers approximately 330 sq.m of living space set within a 2,406 sq.m landscaped parkland. Designed by AXE&D, this architectural villa features contemporary lines blending a steel structure, noble wood, and majestic volumes in an atmosphere of absolute serenity. Main Villa, arranged over two levels: spacious light-filled living area featuring three reception lounges opening onto the garden and terraces, centered around a fully equipped open contemporary kitchen. The night area offers 5 en-suite bedrooms, including a master suite with a generous custom walk-in closet and a high-end bathroom. Outdoor Spaces & Amenities: fully fenced, private grounds featuring a heated swimming pool surrounded by expansive wooden decking and multiple outdoor lounge areas to enjoy the peaceful surroundings. Annexes & Parking: enclosed double garage, modern carport, and a large paved driveway accommodating several prestige vehicles. Just minutes from local shops, schools, and Geneva, the property enjoys exclusive access to the estate's private beaches, harbors, tennis courts, and a private mooring ring.
…By Kretz & Partners


In the heart of Megève, just steps from the Place de l'Église and the Chamois gondola lift, the Les Frimas development offers an exceptional chalet perfectly sized for a family seeking the very best in luxury. This detached chalet spans five levels, totaling 817 sq m of living space, including a full basement of 346 sq m, plus 53 sq m of terraces, a 242 sq m garden, and 73 sq m of balconies. On the main level, a 49 sq m living room opens onto a large outdoor terrace adjacent to a 38 sq m dining room and a 23 sq m kitchen. Six bedrooms, each with its own private bathroom, including a 27 sq m master suite with a dressing room, are complemented by a 23 sq m dormitory and a games room. The lower level houses 131 m² dedicated to wellness and reception: a cinema room, gym, sauna, hammam, lounge and tea room, ski room, and bicycle storage. There is the possibility of adding an indoor swimming pool (to be discussed). Three to five private parking spaces and staff accommodation complete the property. Brief technical description: shingle roof, copper gutters, reclaimed wood cladding, large wooden joinery. Inside, oak parquet flooring, ceilings adorned with moldings and cornices, brushed larch, heat-treated spruce, and granite. Geneva is 1 hour away, Sallanches TGV station is 13 km away, and Megève altiport is 7 km away. Property sold inclusive of all taxes. 20% VAT is recoverable for use as a tourist residence or aparthotel, subject to conditions.
…By Blue Bear Capital


Nestled within the prestigious Evian Golf Course and perfectly sheltered from outside views and any disturbance, this exceptional architect-designed villa offers a rare sense of privacy and tranquillity. Surrounded by beautifully landscaped grounds, the property combines refined architecture with a warm and welcoming atmosphere. From the moment you arrive, the house feels remarkably comfortable and inviting, with generous proportions, abundant natural light and carefully selected materials creating an elegant yet homely environment. The living spaces are designed to make the most of the extraordinary setting. Large windows and open views frame a spectacular panorama stretching across Lake Geneva towards the Jura mountains, creating an ever-changing backdrop throughout the day. The villa features beautifully appointed reception areas, six bedrooms and five bathrooms, together with a generous living and dining area opening onto the kitchen. A private cinema room provides an additional space dedicated to relaxation and entertainment. Outside, more than 3,300 m² of mature landscaped grounds create a wonderfully peaceful setting. A large south-west-facing terrace extends the living spaces outdoors, while the heated swimming pool provides the perfect place to enjoy the exceptional surroundings during the warmer months. A truly private and peaceful retreat, combining architectural character, refined comfort and an extraordinary natural setting. A rare opportunity to enjoy life at the heart of the Evian Golf Course, in complete privacy and surrounded by one of the region’s most remarkable views.
…By Fgp Swiss & Alps Sa


iad France - Nathanaelle Burgnard offers you: Between contemporary comfort and preserved nature, this property boasts a remarkable unobstructed view facing the Crêtes d'Hirmentaz. Built on a plot of 964 m², this wooden frame chalet constructed in 2006 develops nearly 196 m² on the ground and offers a privileged living environment in the heart of the Vallée Verte. The living room of about 55 m² with an open kitchen benefits from beautiful brightness and naturally opens onto the outdoor spaces. Fully renovated three years ago, the kitchen brings a contemporary and elegant touch to the whole. The interior space includes three bedrooms, an office, a bathroom, a second shower room with a double sink, as well as an independent living space, ideal for welcoming loved ones, teleworking, or carrying out a professional activity. Outside, everything has been thought out to fully enjoy the surrounding area: multi-level terrace with a sunbathing area, buried heated swimming pool, spa, and relaxation areas benefiting from an unobstructed view of the mountains. Air/water heat pump, Flamme Verte wood stove, DPE B, integrated garage of 37 m², independent garage of 27 m², carport for motorhome, and storage spaces complete the property. A property where comfort, serenity, and quality of life come together daily. For any further information or to arrange a private visit, please do not hesitate to contact me. Agency fees are the responsibility of the seller. A valid form of identification will be required at the visit, in accordance with article L.561-5 of the Monetary and Financial Code. Information on the risks to which this property is exposed, including the legal obligation for clearing, is available on the Géorisques website: http://www.georisques.gouv.fr. This real estate ad has been drafted under the editorial responsibility of Mrs. Nathanaelle Burgnard, independent real estate agent (without holding funds), commercial agent of SAS I@D France registered with the RSAC of Thonon les Bains under number 938504610, holder of the real estate marketing card on behalf of I@D France SAS.This description has been automatically translated from French.
…By Iad France


Located near the heart of the highly sought-after medieval village of Nernier, this exceptional property offers a seamless blend of contemporary architecture, dramatic proportions, and refined living. Bordering protected farmland, the estate enjoys absolute serenity while remaining just a short walk from the harbor, cobblestone streets, lakeside promenades, and ferry connections to Switzerland. Light-Filled Living Spaces Designed to maximize natural light, the ground floor features floor-to-ceiling glass windows and a fluid layout: Reception Area: A split-level living space featuring a sun-drenched dining room and inviting lounge areas centered around a custom-built library. Contemporary Kitchen: Recently fitted with a central island, integrated dining bar, and an adjoining pantry/utility room. Office & Guest Suite: A dedicated private study and a ground-floor guest suite with an en-suite shower room and direct garden access. Mezzanine Artist's Studio: A light-filled suspended loft space, ideal for a creative atelier or an inspiring workspace overlooking the pool and countryside. Bedrooms & Additional Living Quarters First Floor: A master suite complete with a walk-in dressing room and en-suite shower room, along with two additional bedrooms sharing a family bathroom. Converted Attic: A second-floor space beneath the timber beams offering four additional sleeping spaces and its own shower room. Basement: A functional lower level with a wine cellar, extensive storage, and utility/plant rooms. An Outdoor Haven Close to the Village Center Set on a fully enclosed 1,676 sqm plot, the landscaped grounds offer complete privacy: Heated Swimming Pool: Powered by its own heat pump and protected by an all-season telescopic enclosure. Pool House & Summer Kitchen: Covered terrace with a fully equipped outdoor kitchen, wood-fired oven, and bar area. Amenities: Vegetable garden, ornamental pond, enclosed garage, and a double carport. Comfort & Energy Efficiency: Geothermal heating system (Energy Class C), full double glazing, and integrated solar protection blinds. Information & Private Viewings: Full dossier available upon request
…By Kretz & Partners


Ideally located along the Annecy–Geneva axis, in a preserved and residential environment, this contemporary villa with elegant architecture offers a rare living setting. South-facing and bathed in natural light, it boasts a panoramic view of Lake Annecy and the surrounding mountains. Spacious and luminous, it strikes the perfect balance between modern refinement and family comfort, thanks to its U-shaped layout. On the ground floor, a large entrance hall sets the tone. The fully equipped kitchen opens onto a generous, covered terrace—ideal for summer dining. The cathedral-style living room impresses with its soaring volumes and extends to a 60 m² open-air terrace. This level also includes two bedrooms (one with a walk-in closet), a bathroom, separate toilets, and a storage room. Upstairs, a mezzanine hosts an open TV lounge overlooking the main living area. A superb master suite offers a private balcony, walk-in closet, and a luxurious open bathroom with bathtub, double shower, and toilet—creating an elegant and comfortable night space. In the opposite wing, a large bedroom with private balcony and en-suite shower room, along with a versatile room (office or extra bedroom), ensures privacy and flexibility. On the garden level, a workshop with its own shower room and toilet can be converted into an independent studio with dedicated access. The basement level is appointed to the highest standards and includes a double garage with storage space, laundry room, mudroom, wine cellar, traditional cellar, and technical room. Outdoors, the beautifully landscaped plot centers around a heated 13 x 3.5 m swimming pool with integrated roller cover. Multiple terraces, balconies, and relaxation zones allow for full enjoyment of the sunshine and breathtaking views throughout the day. Only 15 minutes from Annecy and 20 minutes from Geneva, this property enjoys a strategic location that combines tranquility, easy access to major routes, and an exceptional panorama. Schools, shops, and amenities are within easy reach, all while preserving a serene and natural atmosphere.
…By Barnes Annecy
'%20stroke='%23DDAA3A'%20stroke-width='1.909'%20stroke-linecap='square'%20stroke-linejoin='bevel'/%3e%3c/svg%3e)
Receive by email any new listing that may match your search criteria
Your criteria :
By validating this form, you accept the general conditions of use of Le Figaro Properties.
These agencies offer a selection of luxury properties vente in Haute-Savoie. Feel free to contact them for personalized assistance.
For your search for an exceptional property, select from our luxury houses with panoramic views in Haute-Savoie (74), starting at $241,243. Offering exceptional panoramas, these 310 residences overlook the city and its surroundings. As the seasons pass, the spectacle is renewed without ever becoming tiresome. Depending on the area you are looking for, such as Megeve, Combloux and Saint-Gervais-les-Bains, the living areas may vary and start at a minimum of 19 m². The largest properties rise to 1,361 m².
As part of your search for a luxury property, discover our catalog of 865 luxury houses with a terrace in Haute-Savoie (74), offered from $338,890. Outdoor meals or summer receptions, the terrace extends the house outdoors. Property listings are found in particular in Megeve, Chamonix-Mont-Blanc and Les Houches. The houses listed in our listings offer attractive living areas measuring between 19 m² and 1,361 m².
Set down your suitcases without waiting: our catalog brings together 147 furnished luxury houses in Haute-Savoie (74), with a starting price of $608,852. From the living room to the bedrooms, each residence is tastefully furnished and ready to live in. Property listings are particularly numerous in the following areas: Megeve, Chamonix-Mont-Blanc and Le Grand-Bornand. The average price of this furnished stock stands at $12,114 per square meter. Living areas reach 1,359 m² for our largest properties.
Your receptions deserve a setting to match: discover 20 luxury houses with a reception room in Haute-Savoie (74), starting at $1,872,509. These residences combine family privacy with spaces dedicated to major events. Family gatherings, business dinners or parties with friends naturally find their place there. The fashionable addresses are located in Megeve, Chatel and Annecy-le-Vieux. Depending on the property, the property area extends up to 1.2 ha.
The beach as an extension of the garden: this is the spirit of 1 luxury house by the sea in Haute-Savoie (74), for sale from $1,838,045. Your life there will be organized to the rhythm of the coastline, between sea bathing and walks. Annecy-le-Vieux enlivens the local market. In this residence, the recorded living area is 480 m².
Anchor your daily life at the water's very edge: this is what the 15 luxury houses right on the water in Haute-Savoie (74) allow, for sale from $2,825,995. These rare residences provide direct access to the shore, with no obstacle to cross. In the geographical area, Annecy, Anthy-sur-Léman and Chens-sur-Léman account for a significant share of our listing catalog. The average price per square meter stands at $20,040. Expect living areas measuring between 120 m² and 1,361 m². In our selection of listings, a property can have up to 25 rooms.
Within our catalog, 6 luxury houses listed as historic monuments in Haute-Savoie (74) are for sale, starting at $2,986,824. These residences perpetuate exceptional architectural expertise. Acquiring one means continuing a story that began long before you. Your search can focus on Megeve, Sciez and Chens-sur-Léman. The properties recorded in our listings have between 5 and 6 bedrooms. The grounds in our collection measure 630 m². This can rise to 895 m² depending on the property.


