Get early access to listings that match your criteria
Never miss an opportunity again. Our personalized alerts notify you instantly.

 English$ USD · m²


Situated in Saint-Martin-Bellevue, in a highly sought-after residential setting, peaceful yet within immediate reach of the main routes to Annecy and Geneva, this elegant contemporary villa offers approximately 169 sq m of living space (235 sq m in total), set within beautifully landscaped gardens. From the moment you enter, the generous proportions, natural light and quality of finishes create an atmosphere that is both refined and warmly contemporary. Flooded with natural light, the impressive reception room of approximately 60 sq m opens seamlessly onto the terraces, swimming pool and beautifully landscaped gardens, creating a perfect harmony between indoor and outdoor living. The property features four bedrooms, each with its own shower room, together with exceptional leisure facilities including a private cinema room, games room and pétanque court. The south-west facing terraces, swimming pool and landscaped grounds combine to create a truly private and impeccably maintained living environment. A substantial garage of over 50 sq m, a cellar and a generous utility/storage room complete the property. Quality features include underfloor heating via heat pump, a contemporary kitchen, central vacuum system, electric shutters, fibre broadband, alarm system and automatic irrigation. Designed with comfort and privacy in mind, the property harmoniously separates the children’s quarters, principal suite and guest accommodation, offering a refined and discreet lifestyle whilst remaining conveniently close to major transport links. Only: 35 minutes from Geneva Airport 4 km from the motorway 18 minutes from Lake Annecy Full dossier and private viewing available upon request.
…By Barnes Annecy


LAC LEMAN SOTHEBY'S INTERNATIONAL REALTY presents: Ideally located just 25 km from the center of Geneva (Mont-Blanc bridge) and only a few steps from the port of Yvoire, this elegant contemporary villa with neo-Provençal style, built in 2001 and fully renovated with high-quality features, captivates with its charm and modernity. From the moment you enter, the generous volumes and natural light are striking. The ground floor opens onto a spacious reception area of approximately 95 m², where the living room, dining area, and open-plan kitchen flow harmoniously, all enjoying beautiful views of the lake. This level also offers two ground-floor bedrooms, including a suite with an en-suite shower room, as well as an independent bathroom, a laundry room, and direct access to the outdoor terraces. Upstairs, the master suite stands out with its walk-in wardrobe, private shower room, and large south-facing terrace offering unobstructed views of Lake Geneva. An office, which can be converted into an additional bedroom, completes this level. The full basement includes a double motorized garage, a fitness or games room, a shower room, and a wine cellar. Set on a landscaped plot of 1,797 m², the property features a west-facing swimming pool and several relaxation areas. Technical amenities include geothermal heating, a fireplace, a recent ventilation system (VMC), and new aluminum window frames, ensuring thermal comfort and energy efficiency (energy rating C). LAC LEMAN SOTHEBY'S INTERNATIONAL REALTY — your expert in the sale of luxury properties on Lake Geneva and its surroundings.
…By Lac Leman Sotheby's International Realty


In Publier, in a prime location with beautiful lake views, this contemporary villa, currently under construction, sits on a 1 290 sqm plot. Offering approximately 227 sqm of living space, it has been designed as a two-story structure (souplex) to fully showcase the views from the living areas. The upper level features a spacious, light-filled living room with large windows opening onto a terrace with a swimming pool, as well as a dining room, a kitchen, and an office. The lower level is dedicated to the sleeping area and includes four bedrooms, one of which is a master suite. The basement comprises a double garage and several storage and recreation areas. The villa is currently watertight and weatherproof: the structural work is complete, while the plumbing, electrical wiring, and all interior fittings remain to be installed, allowing for complete customization of the finishes to your liking. Some photos are not contractual.
…By Barnes Léman


An Exceptional Haven of Peace in the Heart of the Tarentaise This architect-designed chalet enjoys an absolutely privileged location, perfectly tailored for mountain and ski enthusiasts. Ideally situated for quick access to the largest Savoyard ski resorts, it stands out as a true cozy cocoon where, from the moment you step through the door, you will want to drop your luggage and never leave. Here, every detail has been carefully curated to offer an unparalleled living experience: the spaces are generous, the contemporary design is subtly crafted, and the panoramic view of the surrounding peaks is simply magnificent. Vast, Bright, and Inviting Living Spaces Right from the entrance, the main living area impresses with its natural light and high ceilings. Bathed in sunlight thanks to large floor-to-ceiling windows, it features a top-of-the-line open kitchen, fully equipped with premium materials and state-of-the-art appliances. This space opens onto a warm and inviting dining room, promising great dinners with family or friends, and extends into a cozy living room centered around a modern fireplace. The Night Area: Intimate Comfort and Premium Amenities The interior layout preserves everyone's privacy thanks to a smart distribution of spaces across multiple levels: On the upper floor: A splendid master suite, a true sanctuary of tranquility, complemented by a sun-drenched office space offering an incredible view over the valley—ideal for remote work or reading. On the lower level: Three beautiful, spacious bedrooms decorated with care. Each of them features its own private en-suite shower room for absolute comfort and total independence. Exceptional Outdoor Spaces Facing the Mountains Outside, the enchantment continues. The large wooden terrace, perfectly exposed and intelligently designed, invites you to enjoy long, contemplative aperitifs facing the sunset over the mountain ranges. You will also enjoy a lovely flat plot of land—a rare feature in the mountains—which includes a magnificent private swim spa. This is the property's true highlight, perfect for relaxing after a long day on the slopes or for cooling off during the summer. A Strategic Geographical Location Perfectly quiet and shielded from the hustle and bustle of resort centers yet ultra-connected, the chalet is located: Just 15 minutes from Les Arcs (Paradiski domain). Within 30 minutes of the 13 major resorts of the Tarentaise valley (Courchevel, Méribel, Val d'Isère, Tignes, etc.). A rare property on the market, combining luxury, serenity, and easy access to the most beautiful peaks in Europe.
…By Kretz & Partners


The advertiser did not provide an english description for this listing.
…By 3g Immo Prestige


Just a few minutes' walk from the center of Thônes, in a particularly peaceful and sunny residential area, lies this property offering over 300 sq m of floor space (195 sq m of living space). The chalet boasts unobstructed views of the mountains and the village church steeple, in a tranquil environment close to all amenities. Designed to offer a living environment that is both functional and pleasant, this chalet meets accessibility standards and features an elevator serving two levels, ensuring optimal comfort every day. From the moment you step inside, the spaciousness is captivating. The kitchen opens onto a vast living and dining room bathed in natural light thanks to its large windows. A pellet stove adds a warm and inviting atmosphere. The living areas open directly onto a large southwest-facing terrace with an existing swimming pool, which, while in need of renovation, offers remarkable potential. This level also includes a master suite with a shower room and toilet, as well as an additional bedroom. Upstairs, an open mezzanine and two very large bedrooms, each with access to a lovely balcony, allow you to fully enjoy the beautiful view. A shower room and a separate toilet complete this floor. Accessible by elevator, the lower level comprises a laundry room, a cellar, a huge garage of approximately 75 m², and a separate 30 m² studio apartment. Equipped with solar and photovoltaic panels as well as a pellet stove, the property benefits from excellent energy cost control, with estimated annual expenses of around €1,000 (including heating, hot water, electricity, and pellets). A 2 mn from the center of Thônes, 17 minutes from La Clusaz, 17 minutes from the lake (Menthon-Saint-Bernard), and 49 minutes from Geneva Airport. To arrange a visit or for more information, contact Valérie Sergent – EI Sales Agent – +33 6 27 57 52 46 or by email at [email protected]
…By Annecy Tour Des Lacs - Immobilier


Tresserve, high ground, 5 minutes from the center of Aix les Bains, beautiful family house from 2010 semi-detached at the back and composed as follows: Entrance to open equipped kitchen, living-dining room with large bay window, laundry area, individual toilet. On the first floor, a landing providing access to 2 bedrooms, one with a dressing room, a bathroom with shower and bathtub, individual toilet. On the second floor, under the eaves, two bedrooms and a shower room with toilet. On the exterior: a beautiful tiled terrace, a garden, a relaxation area with an above-ground pool 4.5 x 2.80 x 1.40m (with heat pump) on a wooden terrace, a pétanque court, a 28m² garage with a motorized sectional door, all on a plot of 434m², with a private and reserved parking space in the common courtyard.This description has been automatically translated from French.
…By Comparet Immobilier


Situated on the heights of Saint-Jeoire-Prieuré, just 10 minutes from Chambéry, your Arolla Immobilier agency is pleased to present for sale this superb modern villa of 260 m² on its plot of over 1400 m².Built in 2023, fully furnished and equipped, this house offers beautiful spaces and natural light throughout the day thanks to its South / South-West exposure.Organized over 3 levels, you will access its 80 m² living area right from the entrance, which opens onto a large 32 m² terrace. This single level allows you to enjoy a space of over 110 m² fully oriented towards the surrounding landscapes.On the upper level, there is a 33 m² bedroom, an office, and a 12 m² bathroom. If needed, this space could be divided to create an additional bedroom.On the lower level, you will first find a bedroom, a shower room, and a separate toilet. Then comes a spacious master suite that offers over 50 m² with a dedicated bedroom area, a fully equipped dressing room, and a shower room. The latter is very bright with glass surface throughout its length.The villa also features a large individual swimming pool with a spacious terrace area. A pool house could easily be created there. A 24 m² garage and several parking spaces will offer you numerous parking options depending on your needs.In summary, the highlights of this house:- Modern villa with high-end amenities- Unobstructed view and South / South-West exposure- Energy class A - Low energy consumption- Living area and terrace of over 110 m²- 3 bedrooms including a master suite, all with a dedicated shower room- A large individual swimming pool- 1 closed garage of 24 m², several outdoor parking spaces- 1425 m² enclosed and secured plotIf you are looking for a villa with high-end amenities, close to Chambéry and the transportation routes to the mountain resorts, this house should undoubtedly appeal to you with its numerous advantages.Seller's fees. Energy class A, Climate class A Average estimated amount of annual energy expenses for standard use, based on 2021 energy prices: between €600.00 and €900.00. Information on the risks to which this property is exposed is available on the Géorisques site: georisques.gouv.fr.Your Arolla Immobilier advisor: Real estate agent - Thibault BuhagiarThis description has been automatically translated from French.
…By Arolla Immobilier


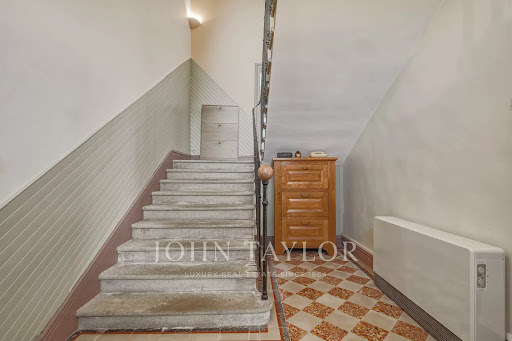
20 minutes south of Vienna, beautiful old building from 1856, renovated, with a living space of 277 m² over 2 levels, spacious and bright, south facing, with the charm of the old (beams, stones, fireplaces, wood floors and beautiful volumes), on its enclosed and landscaped plot of 2,762 m², including a swimming pool and its pool house, a borehole and convertible outbuildings. The living rooms open onto the terrace, with an exceptional view. The entrance hall leads to the left to the living room with fireplace and parquet flooring, and to the right, the dining room, the kitchen and the laundry room with a toilet and shower room, as well as a large cellar. A stone staircase leads to the first floor, where there are 5 large bedrooms (one in duplex), including the master suite with bathroom and shower, double sink and dressing room. The house has a total of 4 water points and 3 toilets. Two outbuildings, one adjoining the house, perpendicular to it, serving as a garage and barn, the second can be converted into guest rooms with independent entry (it has a kitchen). Heating is by wood or electricity, the house is on individual sanitation compliant with standards. The courtyard can accommodate up to 5 vehicles. The house is located 500 m from the village, 8 minutes from major highways and 50 minutes by train from Lyon.Energy class: 210 - D / Climate class: 7 - BAverage estimated amount of annual energy expenses for standard use, based on energy prices from 2021: €4,603 and €6,227.Information on the risks to which this property is exposed is available on the Géorisques site: www.georisques.gouv.fr. Agency fees payable by the seller. For any information, contact Claire Barralon at 07 60 13 70 00, [email protected], real estate agent registered with the RSC of LYON under number 904 488 533.This description has been automatically translated from French.
…By John Taylor Lyon


Situated at the end of a cul-de-sac, in a quiet and privileged setting, this character estate enjoys an exceptional location in Southern Ardèche, at the heart of an area sought after for its quality of life and proximity to the region's emblematic sites. Set on a carefully landscaped and fully secured plot, the property comprises an elegant stone house as well as several independent accommodations, offering a rare ensemble combining charm, comfort and privacy. With a floor area of approximately 271 m², the main house stands out for its authenticity and generous volumes. It features 5 master suites and benefits from quality fittings: reversible air conditioning, double-glazed aluminum joinery. A heated swimming pool and three garages complete this living space. Designed to host family and guests with complete independence, several self-contained units make up the estate: - A villa of approximately 140 m² with 5 bedrooms, fitted kitchen and heated swimming pool - A villa of approximately 99 m² with 3 bedrooms and private swimming pool - Two villas of approximately 71 m² with 2 bedrooms and private swimming pool Three caravans complete the ensemble, with a shared swimming pool, adding a distinctive and friendly touch to the property. The estate also includes a reception room of approximately 129 m² with a fitted kitchen, ideal for entertaining in a privileged setting. The wooded grounds are perfectly maintained thanks to an automatic irrigation system. Several electric gates, an alarm system and a large parking area ensure comfort and security. A children's play area has also been created. Sanitation is provided by a collective system sized for the entire property. This unique estate is an ideal property for a character family residence, allowing relatives and guests to be accommodated in complete independence. It also represents a rare opportunity to develop a hospitality business in a sought-after setting, in the heart of a highly attractive region. Main house: EPC B KWH / A 2 KG CO2 Estimated annual energy costs for the dwelling: Between 1,230 and 1,720 Transaction fees payable by the seller. No proceedings in progress. Information on the risks to which this property is exposed is available on the Géorisques website: www.georisques.gouv.fr Villa 1: EPC B 81 KWH / A 2 KG CO2 Estimated annual energy costs for the dwelling: Between 720 and 1,040 Transaction fees payable by the seller. No proceedings in progress. Information on the risks to which this property is exposed is available on the Géorisques website: www.georisques.gouv.fr Villa 2: EPC B 103 KWH / A 3 KG CO2 Estimated annual energy costs for the dwelling: Between 500 and 720 Transaction fees payable by the seller. No proceedings in progress. Information on the risks to which this property is exposed is available on the Géorisques website: www.georisques.gouv.fr Villa 3: EPC B 99 KWH / A 3 KG CO2 Estimated annual energy costs for the dwelling: Between 480 and 710 Transaction fees payable by the seller. No proceedings in progress. Information on the risks to which this property is exposed is available on the Géorisques website: www.georisques.gouv.fr Villa 4: EPC B KWH / A 2 KG CO2 Estimated annual energy costs for the dwelling: Between 590 and 870 Transaction fees payable by the seller. No proceedings in progress. Information on the risks to which this property is exposed is available on the Géorisques website: www.georisques.gouv.fr
…By Engel & Völkers Lyon


MONT D'ARBOIS - TRADITIONAL 4-BEDROOM CHALET REF 7644, located close to the ski-slopes and golf course, in a residential area. Built on four levels, this chalet combines stone and aged-wood and offers spacious rooms: * In the basement, an indoor swimming pool with skylight, hammam, shower room and cinema room, laundry room; * On the garden level, easy access to the garage and ski room; three en-suite bedrooms (including a family room with two additional bunk beds) with bathroom/shower room; * Upstairs, a large living room with exposed beams, fireplace, bar area, TV room, open-plan fitted kitchen opening onto the dining room, all opening onto a balcony; * On the top floor, a master en-suite bedroom with bathroom/shower room and large dressing room. Functional and well laid out, this chalet offers beautiful features over a total surface area of more than 370 Sqm. Flat plot of land of 847 Sqm. Fees to be paid by the seller. Energy class E, Climate class B Estimated average amount of annual energy expenditure for standard use, based on the year's energy prices 2021: between 4590.00 and 6290.00 €. Information on the risks to which this property is exposed is available on the Geohazards website: georisques.gouv.fr.
…By Boan Immobilier


This skillfully renovated 19th-century farmhouse is located just minutes from essential shops and schools, and not far from the historic center of Aubenas. It sits on a 1,216 sqm plot. A rear adjoining property has no impact on the property. Numerous trains, two motorway exits, and a recent bypass bypassing Le Teil provide convenient access from Montélimar in around forty minutes. A solid entrance porch invites you to discover the intimate, delightfully flowery interior courtyard, where a discreet swimming pool nestles, flanked by a pool house. The vaulted cellars offer great potential for those wishing to develop an artistic or relaxation activity, and perhaps even to produce and age Ardèche wines. A useful workshop even houses a precious well collecting spring and rainwater. A vaulted space has also been converted into a laundry room with its own toilet. A plush stone staircase leads you upstairs and reveals a spacious 80 sqm semi-covered terrace topped with an impressive roof structure. A superb unobstructed view reveals the old heart of the village with the heights of Escrinet and the mountains of the Coiron basalt plateau as a backdrop. The entrance to the living space reveals a vast and bright kitchen-dining room adorned with a fireplace with insert and reversible air conditioning, like the cozy and cozy adjoining living room. Lime-pointed stones, warm paints, and well-chosen woodwork contribute to the charm of the building. You will appreciate the judicious and welcome reuse of certain materials and elements of the building. A bleached solid chestnut parquet floor, brightly colored cement tiles, and beautiful terracotta adorn the floors on this level. The latter also includes three bedrooms, a storeroom, a bathroom, and a toilet. Renting part of the property as a guest house is entirely possible. Good insulation under the recent roof, double-glazed window frames, wooden shutters and dual-flow ventilation optimize energy performance. A beautifully crafted custom-made staircase in wood, metal and glass, bathed in light, leads to the top level where there are two bedrooms equipped with storage and a beautiful sky-blue bathroom with bamboo flooring and toilet. On the other hand, a third smart bedroom is arranged in an alcove with an integrated dressing room and small office. The exteriors are not left out and will convince you of the virtues of gardening. A vegetable garden area supplied with water via the well is of course fully operational along the mulberry trees and other fruit trees planted on the land. Parking for your vehicles within the property and in front of the entrance porch is also possible. Mountain biking and jogging enthusiasts will also be delighted with the passage of the recent greenway 100 meters from the house. This perfectly renovated property offers many advantages. We bet that it will allow you to fulfill your new life projects! Condominiums of 2 units (No proceedings in progress).
…By Espaces Atypiques Drome-ardeche


This superb manor house - formerly a farm belonging to the Cistercian monks of Mazan Abbey - has managed to survive the centuries while retaining all its splendor. Located near Aubenas in a protected setting in the heart of the Monts d'Ardèche Regional Natural Park, this property comprises three sandstone buildings set within a large plot of over five hectares, offering excellent development potential. The main house, measuring 330 sqm, sits atop beautiful vaulted cellars, which include two wine cellars, a laundry room, the original medieval kitchen, the pool equipment room, and a convenient shower room with WC after sunbathing. A wide external staircase leads to the living areas on the first floor. A fully equipped kitchen opens onto an elegant living room featuring a beautiful fireplace, a French-style ceiling, and 12th-century flagstone flooring. A charming family bedroom with its own bathroom and WC completes this level, which opens onto a shaded terrace adjoining the property's heated and secure swimming pool. A grand internal staircase leads to the upper floors. This leads you to the second floor of the house, where a hallway provides access to three spacious and bright east-facing bedrooms, each exquisitely furnished with meticulous attention to detail: solid wood floors, decorative marble fireplaces, and carefully chosen ethnic rice-leaf wallpapers designed by Béatrice Laval adorn the space. Each bedroom boasts an impeccably clean en-suite bathroom with a walk-in shower and toilet. A final flight of stairs then provides easy access to the top floor, where a useful office and two spacious bedrooms with large west-facing skylights are nestled beneath a brand-new roof. Walk-in showers and toilets also grace this comfortable and tranquil sleeping area. You will also appreciate the building's thermal and acoustic comfort, achieved through the use of excellent natural insulation materials such as wood wool and cork. Two large, partially restored outbuildings flank the main house, including a former silkworm farm of 145 sqm built over cellars, comprising two reception rooms. An imposing contemporary fireplace... [Focus exit] Dominique Imbert's workshops grace a beautiful open space with high ceilings, laid out like a large living room. A second room with independent access lends itself to numerous projects, such as an artist's residency. The second outbuilding, measuring 110 sqm - the former stables and hayloft - has been recently roofed and fitted with new flooring, ideal for increasing the living space. It opens onto a charming patio with its tree-lined Zen garden and a respectable porch leading to a bucolic country lane. The well-maintained and landscaped grounds benefit from an ingenious rainwater harvesting and storage system, meeting the water needs of the garden and vegetable patch. Two valuable springs are also located on the wooded property. Beautiful clearings suggest ample space for horses or for developing your hospitality project. A shaded chicken coop has even found its place within this setting. This attractive manor house certainly has no shortage of features. It has many advantages and can even accommodate a whole family, just an hour from the Rhône Valley and a TGV station. Video on demand
…By Espaces Atypiques Drome-ardeche


Perched on the exclusive heights of Corenc, this characterful 1920s house, brilliantly redesigned by an architect, offers 170 sqm of unique living space. Set on a 1280 sqm enclosed and landscaped plot, the property enjoys a commanding position with breathtaking panoramic views of the Grenoble valley and the Belledonne mountain range - a spectacle that never ceases to amaze. The entrance, tucked away at the end of a cul-de-sac for complete privacy, opens onto a refined reception area with a cloakroom. This level provides access to the sleeping quarters, comprising four bedrooms, including two suites. These suites feature private bathrooms and direct access to suspended terraces, veritable vantage points overlooking the garden below and the mountain horizon. The interior architecture plays with light and perspective, inviting nature onto every floor. A grand staircase, facing the expansive bay windows, leads to the living area. This spacious ground-floor room is arranged around a welcoming living room with an inset fireplace and a convivial dining area. Adjoining this is the high-end contemporary kitchen, complete with a pantry, a true gem of functionality for entertaining. The exterior is equally impressive: a large stone terrace extends from the living room to the secure 10 x 4 m swimming pool, promising moments of absolute relaxation with panoramic views. In addition to these living spaces, a basic garage offers remarkable potential for transformation. This extra space could easily be converted into an independent studio, ideal for hosting guests with complete privacy, or into a dedicated workspace, thus meeting the demands of modern lifestyles that blend private comfort with work needs. A wooden outbuilding used as a workshop, an attic, a cellar, and a laundry room complete this exceptional property. This bold renovation, blending period charm with modern comfort, perfectly embodies luxury real estate in the Grésivaudan Valley. A visit is essential to fully appreciate the discreet charm of this exceptional property. Property tax 2025: EUR3,493 ENERGY RATING: F / CLIMATE RATING: C Estimated average annual energy costs for standard use, based on 2021 energy prices: between EUR5,660 and EUR7,730. This property has excessive energy consumption. Information on the risks to which this property is exposed is available on the Géorisques website: www.georisques.gouv.fr Contact: Marie-Laure - 33 6 84 97 46 73 Independent Sales Agent - RSAC Grenoble 890 478 670
…By Espaces Atypiques Grenoble


RENOVATED FARM - PRESTIGE - SWIMMING POOL - LAND OF 5,081 M² - PANORAMIC VIEW - BASEMENT - VANZY 74270Welcome to L'Agence Immo, your trusted real estate partner. Mélanie GUEYFFIER, a real estate expert in the Pays de Gex area and surrounding regions, is delighted to present this exceptional property. Built in the 19th century and completely renovated, this farm combines authenticity and modern comfort over a total area of 294 m² (193.70 m² of living space). The house features 4 bedrooms, including a master suite, a spacious living area with equipped kitchen, 3 toilets, and generous ancillary spaces. Set on a land of 5,081 m² organized in terraces, it reveals a unique setting: a swimming pool perfectly integrated at its heart, inviting moments of relaxation and serenity, a stream below, and in the background, the majesty of the mountains.Interior Layout: The spacious entrance of 26.08 m² accesses the different living areas and sets the tone for a home where elegance and authenticity prevail. It leads directly to the splendid living room of 73.86 m², which includes a high-end kitchen by Veneta Cuisine, a convivial dining area, and a bright living room highlighted by a suspended wood stove. This opens onto a magnificent balcony offering an unobstructed view of the property's park and, in the background, the surrounding reliefs, while a concrete and wrought iron staircase provides access to the upper level.On the first floor, the master suite of 43.51 m² embodies refinement with its spacious dressing room, elegant bathroom equipped with a stone bathtub and Italian shower, a private toilet, as well as a mezzanine offering an intimate space, perfect for an elegant office or reading nook. Two other bedrooms and a shower room with double sinks complete this level, accompanied by a separate toilet. The top floor features an open mezzanine, ideal as a guest room or relaxation area. Finally, the basement, with a total area of 49.65 m², hosts cellars and technical rooms, providing practical comfort and additional storage.Exterior Layout: The 5,081 m² plot, completely enclosed except for the river side, unfolds in several carefully arranged terraces. The central level, dedicated to the heated swimming pool, evokes the refined atmosphere of a holiday residence, a true haven of relaxation. The other terraces feature a pétanque court, an ancient fountain, and direct access to the Ruisseau de Marsin which borders the property in an enchanting natural setting.Features and Equipment: The complete renovation, carried out with noble materials, endows this building with modern comfort without denying its historical soul. The recent and efficient oil boiler, combined with the wood stove, ensures excellent energy efficiency (DPE rated C). A water recovery tank of 7,500 L supplies the toilets, washing machine, and automatic watering of nearly 200 plants and hedges. Fiber optics, an alarm system, and double-glazed wooden windows complement this set designed to meet the expectations of a demanding clientele.Location and Amenities: Located in Vanzy, this property benefits from a calm and privileged environment, just 30 minutes from Annecy and 40 minutes from Geneva. Schools are accessible in immediate proximity: nursery and elementary...
…By L’agence Immo


In Crozet, near Geneva and CERN, a rare ensemble consisting of two renovated village houses, resulting from the complete transformation of an old barn.The property offers approximately 430 m² of living space, divided into 5 independent living areas, with equipped kitchens, bathrooms, parking spaces, and a swimming pool.Village house A:- Main T4 of about 140 m²- Pool 8 x 4 m, approximately 32 m²- Each bedroom has its own shower room- Master bedroom with private bathroom, shower, and bathtub- Independent T3 of about 60 m²- Equipped kitchen- Each bedroom has its own shower room with toiletVillage house B:- T4 of about 120 m²- T3 of about 85 m²- Studio of about 25 m²- Equipped kitchens- Each bedroom has its own shower room with toiletThe property benefits from 4 private parking spaces, as well as a common visitor space.A part of the property is currently rented furnished to CERN employees, confirming the rental attractiveness of the area.- Current rental income: approximately €7,000 / month.- Estimated rental potential: approximately €10,500 to €11,000 / month, or about €126,000 to €132,000 / year, depending on the management mode, occupancy rate, and rental organization chosen.Major advantage: transport stop about 50 m away, with direct links to CERN, Geneva, and the Geneva basin.Renovation carried out with care, blending stone, wood, spaces, and modern amenities.Possibility of partial acquisition: Village house A can be purchased separately for the price of €980,000.DPE C / GES BRare property in the sector, suitable for rental investment, a primary residence with supplementary income, or a wealth strategy.Complete file available upon request.Fees are the responsibility of the seller.Information on the risks to which this property is exposed is available on the Géorisques website: www.georisques.gouv.fr.Real Estate Network CAPIFRANCE - Your commercial agent (RSAC N°980 133 383 - BOURG EN BRESSE Registry) Cristian ABARZUA MELO Individual Entrepreneur 07 83 79 80 21 - Ref.944449This description has been automatically translated from French.
…By Capifrance - Cristian Abarzua Melo


The advertiser did not provide an english description for this listing.
…By Cesar Et Brutus


The advertiser did not provide an english description for this listing.
…By Ambiance Immobilier


Lord and Sons presents this exceptional property located in Reilhanette, at the confluence of the Anary and Toulourenc rivers, surrounded by picturesque hills. Overlooked by the ruins of its medieval castle and the majestic Mont Ventoux, this property sits in a charming village just under 2 kilometers from Montbrun-les-Bains and its renowned thermal baths. Built in 1671, this fully restored mill offers 308 m2 of living space on a 7.48-hectare plot of land. The property boasts breathtaking 360-degree panoramic views of the surrounding landscapes. The spacious and bright interior includes a 75 m2 living room, ideal for entertaining family and friends. The fully equipped kitchen combines charm and practicality, while a 22 m2 conservatory allows you to enjoy the scenery year-round. The house features 4 bedrooms, one with a tubed fireplace, a study, two bathrooms with toilets, and several additional rooms for various uses. Outside, a swimming pool invites you to relax while enjoying the spectacular views of the surrounding area. For more information about potential risks associated with this property, please visit the Géorisques website: www.georisques.gouv.fr. Les informations sur les risques auxquels ce bien est exposé sont disponibles sur le site Géorisques : www.georisques.gouv.fr
…By Lord & Sons


EXCLUSIVE CO-LISTINGWe are pleased to present a property of unique charm, just 12 minutes from Bourgoin-Jallieu. This elegantly reinvented former barn has undergone a complete extension and renovation, combining authenticity and modernity. It now offers 315 m² of living space, with an energy performance rating classified as B. Designed for comfort and spacious living areas, this property is appealing for its generosity and versatility. Whether as a family home, a convivial reception venue, or a guest house project, it adapts to all your desires. From the entrance, the feeling of well-being is evident: a peaceful setting in a preserved village, close to nature without being isolated. The house comprises a light-filled living room of 78 m², a gym, 6 bedrooms, and 2 bathrooms. Built on a plot of approximately 4,500 m², this property leaves the potential for an additional construction, ideal for hosting a family project or a second home. And that's not all... An attached barn on two levels with 50 m² on the ground, a cellar, a pool house, a pétanque court, and a swimming pool with a beach complete this rare property, designed to enhance your daily life. Who said dreams couldn't come true? The fees are the responsibility of the seller. Information on the risks to which this property is exposed is available on the Géorisques website: www.georisques.gouv.fr.Real Estate Network CAPIFRANCE - Your commercial agent (RSAC No.798 478 467 - Greffe de VIENNE) Yan LABRIT Individual Entrepreneur 06 67 34 32 20 - Ref.951909
…By Capifrance - Yan Labrit


ANNECY SOTHEBY'S INTERNATIONAL REALTY presents this superb character property offering 469 sq.m of living space, set on beautifully landscaped grounds of 2,200 sq.m. Featuring a magnificent fish-scale slate roof, the property provides a peaceful setting, ideal for sharing special moments with family and friends. Located in Marigny-Saint-Marcel, just 15 minutes from Annecy and 40 minutes from Geneva, the property comprises five bedrooms, a kitchen, three bathrooms, an impressive reception room and a spacious living area. You will also enjoy a wellness area featuring a sauna and an indoor swimming pool. Underfloor heating across all three levels, combined with high-performance insulation, ensures optimal comfort throughout the year. Spread over three levels, the property also benefits from a vast basement including a beautiful wine cellar. Open views over the surrounding countryside. The property is sold with a 70 sq.m garage that could easily be converted into an independent living space. ANNECY SOTHEBY'S INTERNATIONAL REALTY, specialists in the sale and rental of exceptional properties around the Annecy area, the Aravis mountains, Aix-les-Bains and surrounding areas.
…By Annecy Sotheby's International Realty


ANNECY SOTHEBY'S INTERNATIONAL REALTY offers you this sumptuous villa on the heights of Annecy-le-vieux. Ultra-contemporary architecture in a prime suburban location. This property is fully equipped with top-of-the-range amenities. A swimming pool will also enable you to take full advantage of the wooded exteriors. ANNECY SOTHEBY’S INTERNATIONAL REALTY, specialist in the sale and rental of exceptional properties in the Annecy basin, the Aravis, Aix-les-Bains and its surroundings.
…By Annecy Sotheby's International Realty


ANNECY SOTHEBY'S INTERNATIONAL REALTY offers you this sumptuous villa on the heights of Annecy-le-vieux. Ultra-contemporary architecture in a prime suburban location. This property is fully equipped with top-of-the-range amenities. A swimming pool will also enable you to take full advantage of the wooded exteriors. ANNECY SOTHEBY’S INTERNATIONAL REALTY, specialist in the sale and rental of exceptional properties in the Annecy basin, the Aravis, Aix-les-Bains and its surroundings.
…By Annecy Sotheby's International Realty


ANNECY SOTHEBY'S INTERNATIONAL REALTY is pleased to present this house to renovate in a prime location. Located on 2,000m2 of land, a few steps from the lake and in a quiet area, this villa with swimming pool and mountain view is facing East/South-East. Superb potential for this property composed of a living room, a fireplace area, a semi-open kitchen, a master suite, 3 bedrooms, a large mezzanine (70m2), 2 shower rooms and 1 bathroom. Rare property for sale. ANNECY SOTHEBY’S INTERNATIONAL REALTY, specialist in the sale and rental of exceptional properties in the Annecy basin, the Aravis, Aix-les-Bains and its surroundings.
…By Annecy Sotheby's International Realty


Lyon 4 – Croix-Rousse. In the heart of one of Lyon's most sought-after and iconic neighborhoods, this elegant family property spans approximately 365 m² of usable space and benefits from a rare environment that is both confidential and privileged. Nestled in the unique spirit of Croix-Rousse, where Lyon authenticity and art de living meet, this house captivates with the charm of its architecture, the quality of its renovation, and its generous volumes.Completely rethought and renovated in 2020 with particular attention to materials, finishes, and comfort, the property now offers a contemporary, warm, and perfectly functional living environment. Each space has been designed coherently to create an elegant and family-friendly atmosphere where natural light plays a central role.From the entrance, the volumes impress with their fluidity and balance. The reception areas naturally revolve around a vast reception lounge of remarkable proportions, bathed in light and open to the outdoors. A second, more intimate TV lounge creates a warm and comfortable relaxation space, while the dining room harmoniously extends the living areas in a friendly and refined spirit.The dining kitchen, fully furnished and equipped, has been designed as a true sharing space for everyday life. Functional and contemporary, it benefits from high-quality features.The night area includes four comfortable bedrooms, two of which are magnificent suites with private bathrooms and custom closets. The volumes, integrated storage, and quality of features lend the whole a sophisticated, soothing atmosphere perfectly suited for family life.The basement ideally complements the house with additional spaces that are particularly rare in the city center. A summer kitchen, a wine cellar, a game room, and a large office allow for various uses according to needs: reception area, remote work, leisure, or extra storage.Outside, the property reveals an intimate, carefully landscaped environment. The pool, perfectly integrated into the ensemble, creates a real relaxation space shielded from view. The terraces and outdoor reception areas allow for full enjoyment of the beautiful days in a calm and privileged atmosphere, right in the heart of Lyon.This rare property harmoniously combines contemporary elegance, family comfort, and an exceptional location. A confidential address offering a particularly sought-after balance between urban living on foot, immediate proximity to shops and schools in Croix-Rousse, and true serenity in everyday life.A singular and particularly rare property on the Lyon market.This description has been automatically translated from French.
…By Kretz & Partners
'%20stroke='%23DDAA3A'%20stroke-width='1.909'%20stroke-linecap='square'%20stroke-linejoin='bevel'/%3e%3c/svg%3e)
Receive by email any new listing that may match your search criteria
Your criteria :
By validating this form, you accept the general conditions of use of Le Figaro Properties.
These agencies offer a selection of luxury properties vente in Rhône-Alpes. Feel free to contact them for personalized assistance.



