Get early access to listings that match your criteria
Never miss an opportunity again. Our personalized alerts notify you instantly.

 English$ USD · m²


Nestled in the heart of the Dombes, a beautiful natural region renowned for its thousands of lakes, exceptional wildlife and thriving tourism, this charming character estate offers a rare opportunity to combine an outstanding lifestyle with a hospitality business or holiday rental project. Located in Saint-Nizier-le-Désert, just a few minutes from the renowned Parc des Oiseaux, one of France's most famous bird parks, the property enjoys complete privacy in an unspoilt natural setting, with over 10,987 m² (2.7 acres) of landscaped grounds featuring a swimming pool, relaxation areas and an adjoining pasture. The estate offers approximately 399 m² (4,295 sq ft) of living accommodation divided into three fully independent dwellings. Main Residence – 238 m² A beautifully renovated traditional farmhouse comprising: Spacious living room, lounge and fully equipped kitchen Master suite Two additional bedrooms Home office (or fourth bedroom) Mezzanine Shower room Utility room This comfortable family home combines character, generous living space and peaceful country living. Established Holiday Cottage – 46 m² Built in 2012 and formerly awarded the prestigious Gîtes de France (3-épis) classification, this independent holiday cottage is ready to operate immediately. It comprises: Two guest bedrooms with private shower rooms (one requiring final finishing) Open-plan living area with fitted kitchen Potential to create a third en-suite bedroom (+17 m²) Outdoor storage building The cottage has already generated seasonal rental income and offers excellent opportunities for further development. Independent Duplex – 115 m² Created in 2010 by converting the former barn, this fully independent accommodation includes: Three bedrooms Living room with kitchen Two shower rooms Dressing room and storage The current planning regulations allow this building to be converted into a second holiday cottage, offering excellent additional tourism potential (subject to any necessary permissions). A Unique Lifestyle and Business Opportunity This versatile estate is perfectly suited to a variety of projects, including: Immediate operation of the existing holiday cottage Development of a second independent holiday rental Expansion into a two-cottage hospitality business A lifestyle change combining home and business A family residence with additional rental income Comfort and Modern Amenities The estate is presented in excellent condition and is ready for immediate occupation or business operation. A modern air-source heat pump, installed in 2022, efficiently heats both the main residence and the duplex. The swimming pool was renovated in 2023 and is a major asset for welcoming holiday guests. Outdoor facilities include several terraces, a pool house, a technical room, an automatic irrigation system and a carport, providing both comfort and practicality for everyday living and hospitality management. Key Features Three independent dwellings Established holiday cottage ready for immediate operation Exceptional hospitality and tourism business potential Over 10,987 m² (2.7 acres) of land Renovated swimming pool Peaceful setting with no immediate neighbours Highly sought-after location in the Dombes region Easy access to Lyon, Geneva and major transport routes A Prime Location Situated in one of France's most attractive natural regions, the estate offers a unique balance between tranquillity and accessibility. Within easy reach of Lyon, its international airport and high-speed rail connections, the Dombes is renowned for its lakes, birdlife, cycling routes and outdoor leisure activities, making it an increasingly popular destination for nature lovers and holidaymakers alike. REQUEST THE FULL INFORMATION PACK A comprehensive information pack, including details of the existing holiday cottage operation, its rental history and the property's development potential, is available upon request. For further information or to arrange a private viewing, please contact: Axelle Aubert Independent Real Estate Consultant – SAFTI Prestige ? +33 6 70 84 66 59 ? [email protected]
…By Safti


Located in a peaceful residential area, just moments from the Geneva border, shops, schools, public transport and local amenities, this detached manor-style residence, built in 2003, sits on a flat, beautifully landscaped plot of approximately 2 400 sqm. Presented in excellent condition throughout, the property offers 268 sqm of living space, complemented by a fully tiled 135 sqm basement. The ground floor opens onto an entrance hall leading to two separate reception rooms, including a formal living room with a fireplace. A dining room, a fully fitted and equipped kitchen, and a guest cloakroom complete this level. The first floor comprises four bedrooms. The principal suite features a walk-in dressing room, an en-suite bathroom with both a bathtub and a walk-in shower, as well as a private balcony. A second bedroom also benefits from its own en-suite bathroom with a bathtub and walk-in shower. The fully tiled basement includes a boiler room, a laundry room, two cellars, and a spacious 65 sq.m multipurpose room equipped with TV and telephone connections, offering a wide range of potential uses, such as a games room, leisure area, fitness room, or home office. Outside, the property enjoys an attractive swimming pool area. The pool is heated by an air-source heat pump. A pool house with a shower room, washbasin and toilet completes this outdoor space. The flat, landscaped garden is complemented by a large driveway providing ample parking, as well as a garage accommodating two cars and one motorcycle. Some photos are not contractual.
…By Barnes Léman


LA BEGUDE DE MAZENC - EXCLUSIVE OFFER Ideally situated on the heights of the medieval village of La Bégude de Mazenc, let yourself be seduced by this atypical property with its incredible charm! A former residence of the Hospitallers of Jerusalem (the oldest parts date back to the 13th to 16th centuries), this property comprises a main building and a guest house set around an intimate inner courtyard. The tower with its stone spiral staircase leads to the different levels, offering impressive, comfortable and flexible accommodation. You'll love the large overhanging terrace with its breathtaking views over the surrounding countryside, ideal for sunsets. The period features and fittings are unique (16th century fireplaces, ribbed vaulted ceiling in the lounge with frescoes, stone frames, old doors, fully fitted kitchen, underfloor heating via a heat pump and reversible air conditioning, aluminium double-glazed windows, etc.). The interior decoration of the living rooms, bedrooms and bathrooms is inspired by Italy, India or Morocco, and will give you a complete change of scene. Another rare feature in a village: an indoor swimming pool has been created in a beautiful vaulted room. Its heat pump means you can enjoy it all year round. A superb wine cellar and private garage complete the property. This property is for sale at Boschi Immobilier in Grignan 26220. It comprises 3 m² entrance hall Dining room 28 m² with fireplace Vaulted room/office 39 m² with fireplace Vaulted room 35 m² with swimming pool and wooden deck Vaulted wine cellar 23 m². - - - 1st floor - - - Fully equipped kitchen 26 m² with dining area Storeroom 4 m² Separate wc 2 m² Vaulted lounge 47 m² with Renaissance fireplace Duplex master suite with 17 m² bedroom and 16.50 m² bathroom/wc, served by a superb cast-iron staircase Bedroom2 of 27 m² with independent access and shower room of 2.30 m². - - - 2nd Floor - - - Bedroom3 20.50 m² with small sitting room 8 m² access to the 48 m² terrace with awning Study/ dressing room 17 m² Bathroom 14 m² with closed wc 1,35 m². - - - Independent guest house Living room 18 m² with cathedral ceiling 5 m² kitchen Shower room 3.70 m² and closed wc Mezzanine bedroom 12.25 m² Laundry room/summer kitchen 9 m² with access to small garden - - - Private garage - - - Large courtyard with brazier - - - Parking possible in the courtyard - - - Mains drainage Fees to be paid by the seller. Energy class D, Climate class B Estimated average amount of annual energy expenditure for standard use, based on the year's energy prices 2021: between 4010.00 and 5470.00 €. Information on the risks to which this property is exposed is available on the Geohazards website: georisques.gouv.fr.
…By Boschi Immobilier Prestige Grignan


Ref: 2540FP - In the heart of a sought-after and preserved environment, on the Valdaine golf course in Montboucher-sur-Jabron, this elegant villa of 205 m² offers a rare living environment, combining tranquility, comfort, and immediate proximity to Montélimar.Built on a landscaped plot of 1,422 m², suitable for a swimming pool, this property constructed in 2006 features very beautiful volumes bathed in light. The ground floor offers a living room of 68 m² with an equipped kitchen, dining room, and lounge with a fireplace, open through large sliding glass doors onto several covered terraces facing south.The house has four bedrooms, including two beautiful suites on the ground floor, as well as very appreciated additional amenities: independent office, painting workshop, pantry, cellar, garage of 39 m², and a three-car shelter.Upstairs, two additional bedrooms, a shower room, and a terrace with panoramic views of the golf course complete the ensemble harmoniously.Perfectly maintained, this villa benefits from high-quality comfort amenities: underfloor heating on both levels, reversible air conditioning, water softener, electric or wooden shutters depending on the rooms, videophone, and meticulous outdoor access via a large concrete driveway.A rare property, ideal for a prestigious primary residence, a family home, or a project combining living and professional activity. Frédéric PERRIER +33665405791 Fees to be paid by the seller - Estimated amount of annual energy expenses for a standard use, based on energy prices in 2024: €1980 ~ €2690 - Frédéric PERRIER - Commercial agent - EI - RSAC 334104049This description has been automatically translated from French.
…By Reseau Swixim


Optimhome presents this beautiful family home of 210 m2 Carrez, with a 77 m2 basement apartment, ideal for an independent professional space. In a calm and sought-after environment, just a few minutes from the center of Lyon, this family home of 280 m² of living space offers a privileged living environment, combining comfort, unobstructed views, and immediate proximity to amenities, schools, and the international school.The house opens onto a spacious living area enhanced by a wood stove and an equipped kitchen, providing direct access to two terraces. A master suite completes this level with a bathroom, WC, dressing room, and a separate WC with a washbasin.On the upper floor: 3 welcoming bedrooms, a bathroom with WC, a shower room, and a large adaptable room, ideal for creating a cinema room, gym, or a 4th bedroom.In the basement: A real asset: an independent apartment including an office, a bedroom, a living area with a shower room and WC. A perfect space for a professional practice, a teenager, or guest accommodation.There is also a garage that can accommodate 3 cars, a 15 m² workshop, a laundry room, and outdoor parking for 2 additional vehicles.The landscaped and fully enclosed garden features a magnificent heated swimming pool made of Bali stone with remote-controlled electric cover. The serene ambiance and unobstructed view make this place a true haven of peace.Additional features:• Double interior/exterior access• Efficient heating and optimized insulation• Alarm, electric gate, roller shutters• Quiet street 10 minutes on foot from shops, schools, and the international schoolAvailable immediately, this rare property combines space, comfort, and quality of life. International school nearby. Agency fees are the responsibility of the buyer, amounting to 3.09% including tax of the price excluding fees. Information about the risks to which this property is exposed is available on the Géorisques website: www.georisques.gouv.fr.Contact Lélia PIQUET Individual Entrepreneur, Commercial Agent OptimHome (RSAC N°522 278 936 Greffe de LYON) 06 22 86 25 59 (ref. 592027)This description has been automatically translated from French.
…By Optimhome - Lélia Piquet


Welcome to one of the most prestigious property offerings in Châtel - a rare opportunity to own one of two stand-alone chalets, nestled in a private domain just 200 meters from the village centre and the historic church. These chalets are meticulously designed to offer the highest standards of luxury and comfort, with stunning panoramic views over the mountains and the valley. About the Location Located in the heart of Châtel, these chalets boast a prime position just 300 meters from the Super Châtel gondola, providing unparalleled access to the slopes. Located in a quiet, private domain, the village centre with its shops, restaurants, and attractions is a mere 200-meter stroll away, ensuring you can enjoy the best of both worlds - serene privacy and vibrant village life. Châtel itself is a charming and lively resort town, known for its beautiful alpine setting and extensive skiing opportunities in the Portes du Soleil ski area. About The Property Each of the chalets is designed to perfection, with this three bedroom property ecompassing 133 sqm with 3 ensuite bedrooms. The attention to detail is evident throughout, with features such as a gym area, while the living room is the heart of the chalet, with double-height windows, cathedral ceilings up to 5 metres high, and large central fireplace. West-facing terraces offer breathtaking views, and the semi-professional kitchen, fully fitted bathrooms, and practical amenities such as laundry room and heated ski locker provide everything you need for a luxurious mountain retreat. Investment Potential Châtel is not only a fantastic place to live or holiday, but it also represents a strong investment opportunity. The high-end finishes, use of aged wood and local stone, and the ability to tailor floorplans and finishes offer the perfect blend of traditional alpine charm with modern luxury. The chalets come with underground parking, ample storage, and the option to personalize your home to your specific tastes and requirements. The exceptional quality of these chalets is unparalleled in the resort, making them a solid investment for both lifestyle and long-term value growth in one of the most sought-after locations in the Alps. As new-build properties, the notary fee is reduced to 2% and you will have the opportunity to reclaim the VAT from the purchase price, saving you 20%. ATHENA ADVISERS - Added value and 360° purchase support since 2003 In addition to organising property viewings from our offices in the French Alps and Cannes, our in-house teams also support clients through every step of the purchase process: accessing the 20% VAT rebate programme, finding the best French mortgage at a low rate, and introducing you to the best rental management company via our in-house service or partner agencies. We also decode the paperwork and contracts and become the bridge between all the different legal and official parties involved in the purchase, guiding our clients through every step of the process. *Please note that the images used throughout are indicative or photographs of previous work from the same developer. Images may not be exactly representative of the property.
…By Athena Advisers


EXCEPTIONAL STONE PROPERTY WITH INFINITY POOL, GENEROUS VOLUMES AND HIGH-END FEATURES. Nestled at the end of a dead-end road, in a true haven of peace where calm and nature reign supreme, this remarkable property benefits from a rare and privileged environment that elegantly combines the charm of the old with the comfort of contemporary amenities. From the entrance, you will be captivated by a magnificent living area of 74m², flooded with light thanks to its impressive XXL bay windows offering an exceptional panoramic view of the surrounding nature. Its spectacular cathedral lounge provides a unique sense of space, while the insert fireplace creates a warm and friendly atmosphere. The modern kitchen, fully fitted and equipped, combines aesthetics and functionality. It is complemented by an adjoining pantry, ideal for storage and daily organization. Upstairs, a large mezzanine converted into an office space overlooks the living room and also benefits from this breathtaking view of the outside. Still on the ground floor, 100m² can be reconfigured as per your desires, currently occupied for a professional activity that could be adjusted according to your needs. The upper floor hosts a spacious master suite, a true cocoon of well-being, featuring a bathroom with bathtub, Italian shower, double sink, and a large dressing room. From this suite, the view of the surrounding countryside invites serenity. Also on this level, you will discover a second 14m² bathroom, 2 large bedrooms with dressing areas, as well as an independent apartment of approximately 50m² connected to the house. This space offers numerous possibilities: seasonal rental, professional activity, accommodation for relatives... Outside, everything has been designed to fully enjoy the exceptional setting. Several terraces allow you to follow the sun throughout the day and contemplate spectacular sunsets. To the East: a 100m² awning. A covered terrace can be closed to gain living space (underfloor heating already in place). The heated infinity pool (saltwater) fits perfectly into this exceptional landscape and extends this feeling of well-being. A double garage equipped with charging stations for electric vehicles completes the property. Also, a barn of 150m² on the ground. The amenities match the level of this property: - aluminum double-glazed windows; - motorized roller shutters; - air/water heat pump; underfloor heating with cooling function. - photovoltaic panels: 9kWc - everything is automated, computer patch bay - surveillance cameras. The landscaped grounds have a spring (with a 5m3 reserve that supplies the house), meadows, and a pond, offering a rare living environment where nature, wildlife, and tranquility are fully preserved. A 3-hectare fenced horse paddock with shelter. This property may also suit event projects: weddings, seminars... This unique property will appeal to those who appreciate character homes in search of a privileged living environment, combining comfort, space, intimacy, and an exceptional setting. A rare property on the market, where every detail invites you to fully enjoy a lifestyle at the heart of preserved nature. ACCESS: - 28 minutes TGV station Valence 26000 - 35 minutes A49 Grenoble 38000 entrance - 35 minutes A7 Tain Hermitage 26600 entrance Information on the risks to which this property is exposed is available on the Géorisques website: www.georisques.gouv.fr Seller's fees Contact Josiane ROANI at 0667896763 06.67.89.67.63 L'ADRESSE IMMOBILIER VALENCE. Seller's fees included - RSAC 894 412 238This description has been automatically translated from French.
…By L'adresse De Prestige


The authenticity of a farmhouse, the spaciousness of contemporary architecture! Nestled in the heart of the verdant and peaceful setting of the village of Chevrier, discover this rare gem: a fully renovated former farmhouse, brilliantly blending the charm of the old with high-end amenities. Boasting a generous usable area of 318.50 sqm (279.37 sqm of living space), this unique property sits on a bucolic 870 sqm plot. From the moment you enter, the tone is set. The ground floor reveals a spectacular living room with a cathedral ceiling, bathed in light. This reception area incorporates a fully equipped modern kitchen, opening onto a vast living-dining room that seamlessly extends the living space into the garden. This level also includes a master suite with a walk-in shower and laundry room, as well as a second multipurpose bedroom, ideal for an office, an artist's studio, or a professional practice. The ascent to the first floor reveals an exceptional volume: an open-plan space of over 91 square meters. This expansive area, warmed by a wood-burning stove, lends itself to all your desires: a living room, a suspended reading nook, a playroom, or a relaxation area facing the balcony. The top floor, more intimate, houses two charming attic bedrooms and an exceptional acacia wood bathroom, a true wellness space complete with a private sauna. Outside, the garden invites leisurely strolls. Between the fragrant shade of the wisteria, the vegetable garden, the pétanque court, and the heated swimming pool, every corner offers a unique ambiance. A summer kitchen and a large workshop with a mezzanine complete this idyllic picture, perfect for a pool house or guest accommodation. ENERGY RATING: C / CLIMATE RATING: A. Estimated average annual energy costs indexed to 2021, 2022, and 2023 (including subscriptions): between EUR2,250 and EUR3,100. Information on the risks to which this property is exposed is available on the Géorisques website: www.georisques.gouv.fr. E UR749,000 including fees, EUR711,550 excluding fees, 5% agency fees payable by the buyer. Contact: Emerick 33 7 63 07 83 55 (5.26 % fees incl. VAT at the buyer's expense.)
…By Espaces Atypiques Annecy


Chalet du Pontet is located in the charming village of La Frasse, which is part of the Les Carroz ski resort, situated just 8 minutes by car. Only a 3-minute walk away, you'll find the stop for the free ski shuttle buses that take you to the main lift in under 10 minutes. This is also the designated stop for school buses taking children to schools in Les Carroz, Cluses, and Taninges. Built in 1996 on a 830 m² plot, the chalet enjoys a lovely flat, lawned garden in front of the south-facing façade, from where you can admire part of the Aravis mountain range. A highlight of the property is its above-ground swimming pool, seamlessly integrated into a brand-new wooden deck — an ideal setting to enjoy sunny days with family or friends. The grounds also include a large double garage of 41 m², an adjoining garden shed, and an attic where a 30 m² studio apartment has been created, featuring a kitchenette, sleeping area, and a shower room with WC. Inside, the chalet is laid out as follows: **Ground floor:** Practical entrance hall with storage for coats and shoes Spacious 48 m² living area with a modern, fully equipped kitchen Lounge area with a wood-burning stove Bedroom Shower room Separate WC Utility/technical room housing the boiler and laundry area **First floor:** Bathroom with both shower and bathtub Separate WC Three additional bedrooms: Two with mezzanines One with a walk-in wardrobe The chalet features underfloor heating powered by a connected De Dietrich gas boiler (installed in 2020), allowing for optimized energy management. Référence agence : 9985
…By Alpine Property
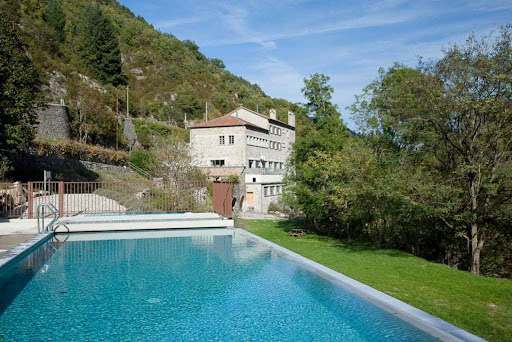


Nestled in the heart of the magnificent, wild, and unspoiled Auzène Valley, where the river of the same name meanders, this property offers a true haven of peace surrounded by nature. Located in the countryside, in a verdant and refreshing setting soothed year-round by the gentle murmur of the water, this former silk mill boasts exceptional surroundings. An ideal starting point for numerous walks, hikes, and bike rides, the site will appeal to nature lovers and those seeking tranquility. The Auzène River, which flows throughout the summer, is also a popular spot for relaxation and leisure. Completely renovated into several apartments, this former silk mill combines charm and potential, ideal for a bed and breakfast business or a co-housing project. A former silk mill situated on the banks of the Auzène River with a swimming pool (5x14m) on a multi-hectare estate within the Monts d'Ardèche Regional Natural Park. This renovated property comprises 6 independent apartments, perfectly suited for rental: --Apartment 1 – Duplex with a large terrace (116 m²) On the ground floor: a kitchen (12 m²) and a spacious 54 m² living room opening onto a superb 22 m² terrace with panoramic views of the river. Upstairs: a large living room (59 m²), 3 bedrooms (13.5/13.7/14.7 m²) and a spacious bathroom (8.7 m²). --Apartment 2 – Ground floor with a private terrace (115 m²) Entrance hall (7.8 m²), large living room with open-plan kitchen (50 m²), three bedrooms (12.1/15.1/21.5 m²) and a bathroom (8.1 m²). --3rd apartment – Ground floor with balcony (44.7 m²) Living room/kitchen (31.6 m²), one bedroom (5 m²), shower room (4.8 m²) and a 20 m² balcony. --4th apartment – 1st floor with large terrace (124 m²) Living room/kitchen (58.4 m²), three bedrooms (12.3 / 13.9 / 16.1 m²), shower room (9.6 m²) and a 38 m² terrace. --5th apartment – Top floor (120 m²) Living room (25.1 m²), kitchen (29.8 m²), four bedrooms (12.1 / 13.1 / 14.4 / 15.2 m²), bathroom (8.7 m²), separate WC and a 20 m² terrace. --6th dwelling – Detached house with outdoor space (58.9 m²) Living room/kitchen (31.4 m²), two bedrooms (8.7 / 13.2 m²), shower room (4.4 m²) and separate WC. AND a MAGNIFICENT VAULTED ROOM (232 m²), formerly the machine room where the workers toiled to spin silk thread. Located below the ground floor, it has large windows overlooking the orangery (38 m²) and a continuous balcony offering a close-up view of the river. A rare property, offering strong rental potential in a privileged natural setting, ideal for a tourism or family project. Located 17 minutes from St Sauveur de Montagut, with its many essential shops (bakeries, butchers, small supermarkets, pharmacy, medical services, garages, etc.) and a lovely market on Saturday mornings, as well as a primary and secondary school, a bus line provides access to Valence city center (1 hour away) and from there to Valence TGV station. The motorway entrances/exits are 50 minutes away. The fees are to be paid by the seller. Les informations sur les risques auxquels ce bien est exposé sont disponibles sur le site Géorisques : www. georisques. gouv. fr. ** ENGLISH SPEAKERS: please note that Capifrance has an international department that can help with translations. To see our range of 20,000 properties for sale in France, please visit our Capifrance website directly. We look forward to finding your dream home!
…By Capifrance - Dominique Dejours


In southern Ardèche, halfway between Montélimar and Aubenas, discover this character property of 398 m² comprising three independent dwellings. Set in the heart of a beautiful tree-lined park of 4172 m² with an exceptional panoramic view, this property benefits from a calm environment, with no overlooking neighbors, while being close to the village center. The independent habitats offer multiple possibilities: family home, vacation rentals, organizing events (weddings, family reunions, seminars, workshops...). The various living spaces are organized as follows: - Housing No. 1 of approximately 75 m² for 8 beds: living room with open kitchen, shower room and WC, and on the upper floor, a bedroom, a WC, and a large landing - Shaded terrace (12 m²). Heating: reversible air conditioning and electric radiator - Electric water heater. - Housing No. 2 of approximately 252 m² for 15 beds: living room/kitchen with wood stove, a magnificent vaulted room of 65 m² with wood stove, a bedroom with private shower room/WC, an independent WC/laundry room, a terrace (16 m²) - Floor 1: 2 bedrooms with private shower room/WC, WC, and a large landing. Floor 2: living room/kitchen, two bedrooms, shower room with WC, balcony. Heating: wood stoves, reversible air conditioning, and electric radiator - Thermodynamic water heater. - Main residence of approximately 60 m² for 6 beds: a living room/kitchen with wood stove, a bedroom with private shower room/WC, a bedroom, a loggia, and a covered terrace with stunning views of the Coiron mountains. Heating: wood stove, reversible air conditioning, and electric radiator - Thermodynamic water heater - Water filtration. In the park, you can enjoy a swim (2 above-ground pools) or settle in your preferred space for a moment of relaxation, in a pleasant and peaceful setting, with no overlooking neighbors! Bonus: the entire land is in a buildable zone, offering the possibility of imagining additional projects. This property has undergone renovations: roofing, electricity, solar panels with batteries, thermodynamic water heater. Well to supply the pools with water and a rainwater recovery tank of 4 m³. Connection to collective sanitation. Sold with all furniture (excluding main residence). Close to Via Ardèche, hiking trails, and tourist sites, the location is ideal for discovering the emblematic places of this beautiful southern Ardèche and enjoying outdoor activities. Montélimar train station and the motorway are just over 30 minutes away. Bus link to SNCF from Villeneuve-de-Berg. A tourist rental activity exists and needs to be optimized. All criteria are in place to ensure rental profitability! Price: €695,000, agency fees payable by the seller. Information on the risks to which this property is exposed is available on the Géorisques website: https://www.georisques.gouv.frThis description has been automatically translated from French.
…By Power Immo


This chalet offers a contemporary and unique interpretation of mountain living, where traditional Alpine architecture blends seamlessly with a strong, confident, and perfectly executed artistic identity. Developed over several levels, it has been conceived as a true residence of character, offering a fluid layout between reception areas and independent suites. The generous proportions encourage both convivial gatherings and moments of privacy, perfectly meeting the needs of families or guests. The interior reveals an aesthetic signature inspired by street art, subtly integrated into elegant Alpine architecture. The materials, interplay of textures, and decorative elements give the chalet a distinctive personality, rare on the market, without ever sacrificing elegance. A true asset of the property is a vast private wellness area that complements the amenities. It features an elegant indoor pool, a sauna, and a hammam, providing an environment entirely dedicated to well-being and relaxation. Conceived as a natural extension of the living spaces, this property invites you to extend your mountain experience in an exclusive and tranquil setting. Located in the unspoiled village of Les Brévières, the chalet enjoys privileged access to one of the largest ski areas in the Alps. A unique property, designed for clients seeking a home where architecture, design, and exceptional amenities blend harmoniously.
…By Vallat Val D'isere


Located halfway between Aubenas and the spa town of Vals les Bains, this beautifully restored medieval castle perched above the Ardèche valley invites you to enjoy a peaceful and authentic lifestyle in the heart of a preserved and carefully restored natural environment. With its panoramic view of the valley, sunny terraces and swimming pool set into the rock, this rare property combines heritage and art de vivre. The charm is evident from the moment you arrive. A wrought iron gate opens onto a winding path that reveals the beautiful building standing proudly on the hill, with over 4,000m² of land and a 180° view. Its panoramic terraces, its swimming pool carved into the rock above and its stone openings dominate the landscape and the terraced gardens planted with around thirty olive trees and fruit trees. Two water cisterns have been built for irrigation. In recent decades, passionate owners, assisted by talented craftsmen, have completely renovated the building, preserving the spirit of the château and its history, favouring a choice of noble materials such as cut stone, wood and terracotta, while providing the modern comforts expected in a prestigious residence. The château, with 380m² of living space divided between a private area and an area dedicated to guest rooms, offers an ideal layout for combining a main residence with a tourist activity. This clever layout preserves the privacy of the occupants while comfortably accommodating visitors seeking an exceptional stay. The interior comprises an entrance hall, a fitted and equipped kitchen with a beautiful, high-performance wood-burning stove ready to cook up delicious meals, a dining room known as the 'Salle des Chevaliers', a beautiful private lounge with a stone fireplace, a storeroom and boiler room, and three bedrooms upstairs that can be converted into private rooms with a bathroom. This part of the house can be used to provide additional guest rooms, ideal for continuing a tourist activity or welcoming family and friends in complete independence. One of the guest rooms is integrated into a studio opening onto the west-facing terrace with direct access to the secure swimming pool. This harmonious layout preserves everyone's privacy while allowing them to fully enjoy the conviviality of the common areas. The generous volumes of these living rooms and bedrooms, each unique, offer a gentle and refined atmosphere, combining authenticity and well-being. All open onto the panoramic view of the site. From the two terraces, the view over the valley is simply breathtaking, a spectacle that changes with the seasons. Convertible outbuildings, such as the two garages, a workshop and storage cellars, complete these spaces, as well as a superb vaulted cellar, perfectly renovated, ideal for receptions or for conversion into a superb wine cellar. Adjacent to the building, a 110m² stone village house in need of complete renovation, with a garden overlooking the valley, completes the ensemble. It has independent access via the typical cobbled streets. This castle, with its medieval origins, played a protective role for the inhabitants of the old village of Ucel, part of which is still inhabited, and an authentic stone keep remains at the rear on the north-east side, providing another, more intimate access to the property, which remains a place steeped in history. Finally, the surrounding area adds to the magic of the place: the picturesque villages of the Ardèche are nearby, as are local shops, schools and markets. Located 2 hours 20 minutes from Lyon and Marseille, 1 hour 30 minutes from Valence TGV, 50 minutes from Montélimar. Lovers of excellence and exceptionality, heritage and authenticity will find here a residence that is warm, elegant and inspiring. The same goes for investment projects for a hospitality business with the existing goodwill, or events, or any other large-scale project.
…By Espaces Atypiques Drome-ardeche


Villa contemporary new build - panoramic view of the Alps mountain range and the Basilica of Notre-Dame de Fourvière, Located within a private, secure lane, only a 10-minute walk from the village center, its shops and transport (school transport), this very bright villa of approx. 200 m² embodies elegance, comfort and modernity in a privileged setting. From the entrance, natural light enhances a vast living area with generous volumes, combining lounge, dining room and a fully equipped kitchen with central island. A corner fireplace in the lounge adds a decorative touch. This living space opens onto a large terrace offering a breathtaking panoramic view. This house benefits from a double entrance: one located near the double garage, ideal for practical day-to-day access, and the other reached via a few steps leading directly to the terrace and the living area. The sleeping area offers four bedrooms, including two master suites, one with a private terrace. Another is located on the ground floor, opening onto the living area. The outdoor spaces invite relaxation: a contemporary swimming pool, accessible from the terrace, equipped with a submerged cover, combining aesthetics and safety. Separate pool room. High-end features complete this property: Double garage, Complete home automation system, Reversible air conditioning, alarm, electric gate. Part of the garden remains to be landscaped to your wishes (file on request). Visit without delay and spend your first summer in the Monts d'Or. Presentation video available after review of the financing file. EPC: Class A 65 kWh/m²/year GHG: Class A - 2 kgCO2/m²/year Estimated annual energy costs for the home: 960 1,360 euros per year. Transaction fees payable by the seller. Information on the risks to which this property is exposed is available on the Géorisques website: www.georisques.gouv.fr
…By Engel & Völkers Lyon


Prestigious villa with its covered pool, close to the Nernier marina. It features a pleasant living room with a fireplace that opens to the pool, a fitted kitchen with pantry, 2 bedrooms, and 2 shower rooms on the ground floor. Upstairs: a mezzanine, 3 bedrooms, 1 bathroom, 1 shower room, and a covered terrace area. Double garage, cellar. Heating via heat pump and photovoltaic panels. Enclosed and wooded plot of 1971 m2. Access to a private beach in co-ownership on Lake Geneva.Brokerage fees are borne by the seller. Your commercial agent 3G IMMO on site EI - Martine DOUSSON registered with the RSAC of BOURG-EN-BRESSE no. 379 747 900. According to Article L.561.5 of the Monetary and Financial Code, a piece of identification will be requested for the organization of the visit. Information on the risks to which this property is exposed is available on the Géorisques website: www.georisques.gouv.frThis description has been automatically translated from French.
…By 3g Immo Prestige


Exclusively in MESSERY, in the heart of a privileged environment, discover this superb property of 201 m² of living space, built on a closed and wooded plot of approximately 1800 m², where every space has been designed to offer comfort, privacy, and quality of life. From the entrance, light invites itself into the generous volumes. The vast living area opens wide onto the terrace and its garden. The contemporary kitchen, fully equipped, naturally extends this convivial space, ideal for hosting friends and family. Outside, the property reveals all its charm. A true invitation to relaxation, it offers an exceptional living environment where one can fully enjoy the beautiful days. The swimming pool, perfectly integrated into the garden, its elegant pool house of 25 m² equipped with a summer kitchen and toilet, and its large terraces create a holiday atmosphere all year round. Here, absolute calm and the surrounding nature provide a feeling of well-being. On the technical side, the pool is heated by a heat pump, allowing for an extended swimming season in the mid-season. The property also has a rainwater recovery tank of over 20 m3, an ecological and practical feature, ideal for watering the garden and maintaining the pool level, especially during hot weather. The sleeping area has been designed for the comfort of a family: on the ground floor, a first master suite with its private shower room offering true independent space. From the upper floor where one can admire a beautiful lake view, there are 3 lovely bedrooms including a second master suite of over 20 m² with private bathroom and dressing room. An independent shower room completes this space with a separate toilet. We also discover a mezzanine that, depending on your desires, can be converted into a relaxation area, office, playroom or provide the potential for a 5th bedroom. Additionally, the house has a complete basement of approximately 120 m² with a gym, home cinema, workshop, boiler room, and storage spaces. Annex: garage of over 30 m² that allows parking for 2 cars. The plus: this garage is equipped with 2 charging stations for electric vehicles. Its courtyard allows for easy parking for 4 additional cars. Expert's opinion: this property is particularly attractive for its remarkable state of maintenance, reflecting the constant care given by its owners. Ideally located near the primary school, school bus stop, amenities, and Lake Geneva, it offers a privileged living environment. Contact me for more information. Fees are the responsibility of the seller. Information about the risks to which this property is exposed is available on the Géorisques website: www.georisques.gouv.fr. CAPIFRANCE Real Estate Network - Your commercial agent (RSAC No. 451 302 822 - Registry of THONON LES BAINS) Carole GROS Individual Entrepreneur 06 13 44 37 45 - Ref.965482This description has been automatically translated from French.
…By Capifrance - Carole Gros


Just a few minutes from Bozel and the 3 Valleys ski area, this magnificent chalet of 226 m² of living space (254 m² on the ground), built in 2009, offers an exceptional living environment combining comfort, quality construction, and modern amenities. Built on a plot of about 800 m², it benefits from a full south exposure, an unobstructed view of the mountains, and a quiet residential environment.A real asset: an independent apartmentOn the garden level, the chalet has a totally independent apartment, ideal for hosting family and friends or generating additional income.It includes: a bedroom, a living room, a shower room with toilet, a private terrace.This space can be rented out year-round or seasonally with an estimated rental income of around €700 per month.The main chaletSpread over two levels, it offers generous volumes and an ideal layout for a large family.The first level features a beautiful bright living area with an open kitchen, dining room, and living room around a fireplace, opening onto the terraces and balconies. A first bedroom with its private shower room completes this level.Upstairs, you will find three bedrooms, an office that can serve as a spare bedroom or a remote work space, as well as a second shower room with a toilet.With quality amenities, built by its owner, a carpenter by trade, this chalet benefits from particularly careful design: Energy performance certificate C, underfloor heating complemented by a fireplace, VMC with a Canadian well, photovoltaic panels generating annual income and reducing consumption, double-glazed wooden windows, double garage, basement, cellar, and numerous storage spaces.Outside, the property features a renovated swimming pool, several terraces, balconies, and a pleasant garden allowing you to fully enjoy the sunny days.Located near the 3 Valleys, in a thriving municipality with projects related to the 2030 Winter Olympic Games, this chalet serves both as a primary residence and a quality investment.For more information or to arrange a private visit, please contact us. This unique chalet offers a level of comfort and potential rarely found in the Bozel area.Fees are the responsibility of the seller. Energy class C, Climate class A Estimated amount of annual energy expenses for standard use: between €2780.00 and €3800.00 for the years 2021, 2022, and 2023 (subscriptions included). Information on the risks to which this property is exposed is available on the Géorisques site: georisques.gouv.fr. This property is offered to you by a commercial agent (Individual company).Your Demeures & Collections advisor: Yann COIC Commercial agent (Individual company)This description has been automatically translated from French.
…By Demeures Et Collections


Courchevel Moriond, nestled in the heart of the La Rosière neighbourhood, 50 meters from the slopes, this sumptuous chalet built over four levels offers generous spaces designed to provide a perfect balance between conviviality and relaxation. On the ground floor, a large entrance hall leads to a ski room and the main bedroom with dressing room and bathroom. The reception room is on the first floor and offers two lounges with a fireplace, a dining room, and a fully equipped open kitchen. A balcony and a terrace extend these spaces. On level -1, there is a cinema room, a family suite, two en suite bedrooms, and separate toilets. On the lower level, designed for well-being, the relaxation area includes a Jacuzzi, a sauna, and an outdoor Jacuzzi. An en suite bedroom completes this level. A rare chalet in Courchevel Moriond.
…By Savills Courchevel 1650


Located near the village of Saint-Michel-de-Chabrillanoux, at an altitude of approximately 600 meters, in the heart of the Eyrieux Valley, this house enjoys a privileged setting. It combines absolute tranquility, proximity to nature, and integration into a vibrant local life, enlivened by numerous associations and cultural events. The house benefits from abundant natural light thanks to its southwest orientation. It features a brand-new, fully equipped kitchen, which opens onto a dining room with a wood-burning stove. The living room offers a pleasant panoramic view stretching to the Ardèche and even Drôme mountain ranges, including the Trois Becs peaks. The sleeping area comprises three bedrooms: two upstairs, one with a sloping ceiling, and one on the lower level. There are also two bathrooms, one of which has just been renovated. Several renovations have recently been carried out, including the replacement of most of the windows and doors, as well as the electrical system. Electric heating is provided by 1000W dry inertia radiators. A water pressure booster has also been installed to ensure optimal comfort. This habitable base still offers excellent possibilities for personalization. Improvements to the insulation, roof, or certain finishes will allow future owners to adapt the house to their project. In addition, a small adjoining building at the rear, currently in ruins, represents a potential extension of approximately 50 sqm. The 2,330 sqm plot offers a garden with breathtaking views of the Vercors mountains, particularly clear during the winter months. Naturally shaded at the end of the day, the terraces invite you to fully enjoy the peace and quiet and the surrounding landscape. A former swimming pool, transformed into a natural pond and recently opened, this bathing area has been designed as a true living ecosystem. It includes a natural filtration zone composed of pebbles and gravel, as well as a water circulation system with a pump, nozzles, and overflow into a well. A vortex and a "live pool" contribute to the aeration and energizing of the water. This environmentally conscious design offers a swimming experience similar to that of a river, without chlorine. Nestled between unspoiled nature, village life, panoramic views, and development potential, this stone house possesses a unique character. A simple property with a soul, ideal for gardening enthusiasts, buyers committed to eco-friendly practices, or anyone wishing to create a personalized and valuable living space.
…By Espaces Atypiques Drome-ardeche


Less than 10 minutes from Montélimar, the exception exists. Tucked away from prying eyes, in the heart of a discreet hamlet located less than 10 minutes from Montélimar, this rare property offers a privileged living environment where absolute calm, privacy, and quality amenities come together. Spanning approximately 420 m² of living space, the home charms with the generosity of its volumes, natural light, and the care taken with the materials. The property features a total of 8 bedrooms (even more depending on the layouts), several shower rooms, and a contemporary open kitchen designed for convivial moments. The main house, dedicated to family life, offers about 310 m² of fully private spaces organized around large reception rooms bathed in light. The living spaces are enhanced by raw solid oak flooring, present on both the ground floor and upstairs, while some rooms reveal beautiful travertine and gravicolore floors, adding character and elegance. A rare asset completes the whole: approximately 110 m² additional space hosting a completely independent apartment or cottage, with its own access, ideal for hosting family and friends or developing a rental activity. Outside, the charm works immediately: • Huge inner courtyard • Covered and heated pool, usable year-round • Fully enclosed property, without overlooking or nuisance. The property also features a covered gym, a covered sports field, a garage, numerous parking spaces, as well as more than 300 m² additional convertible space, offering remarkable potential. A rare property in the area, combining prestige, volume, and potential, just a few minutes from Montélimar. Contact: Morgan FRECHIN Price: 1,240,000 euros - Ref: 1508 Fees to be paid by the seller. Energy class B, Climate class A Estimated annual energy expenses for standard use: between 3,010.00 € and 4,140.00 € over the years 2021, 2022, and 2023 (subscriptions included). Information on the risks to which this property is exposed is available on the Géorisques site: georisques.gouv.fr. Discover this property by making an appointment with your K2 IMMOBILIER Agency. k2-immobilier www.k2-immobilier.frThis description has been automatically translated from French.
…By Agences Privees


Located in Chazey-Bons, right next to Belley, discover this contemporary 2016 home featuring over 200 m² of spectacular living space. Seamlessly integrated into the heart of a fully private, wooded park of over 5,200 m², this high-end property offers an idyllic setting, completely secluded from view and enhanced by breathtaking panoramic mountain views. From the moment you enter, the tone is set: sleek lines, impressive volumes, and an abundance of natural light drawn in by massive glass walls. The entrance leads effortlessly into dual-aspect reception rooms with a ideal south-west exposure, featuring a vast, inviting living room and a fully equipped high-end open kitchen. This sociable living area opens directly onto a suspended wooden terrace of around 150 m², complete with a pool and sauna for ultimate relaxation. An exclusive spa room features a hot tub with an ingenious rail system, allowing it to slide smoothly from indoors to outdoors. The ground floor also hosts a primary suite with a custom walk-in closet and a private bathroom equipped with both a bathtub and a walk-in shower. Upstairs, a bright mezzanine leads to three beautifully proportioned bedrooms and a second shower room. A true haven of peace with total privacy, the grounds feature a modern bioclimatic pergola. A laundry room, pantry, and double garage add to the functionality of this villa. On the technical side, the features are top-tier: heat pump, underfloor heating, and a high-performance thermodynamic water heater. This unique luxury residence embodies the perfect harmony between architectural boldness, modern comfort, and absolute serenity. An exclusive opportunity to arrange a private viewing. ENERGY RATING: B / CLIMATE RATING: A. The estimated average annual energy cost for standard use is between EUR1,430 and EUR2,000 per year (prices indexed to 2021, 2022, and 2023). Information on the risks to which this property is exposed is available on the Géorisques website: www.georisques.gouv.fr. Contact: Marine +33 6 09 77 70 59
…By Espaces Atypiques Annecy


In Saint-Vincent-de-Durfort, high above the Eyrieux Valley in the Ardèche region, this property comprises two single-story houses set on over 6,000 sqm of wooded land with a swimming pool. Completely private and away from main roads, this property offers a total living area of approximately 184 sqm and provides a peaceful, nature-oriented lifestyle with magnificent unobstructed views. The main house, with 103 sqm of living space, features a pleasant and functional single-story layout. It is centered around a 42 sqm living room, a truly spacious and comfortable living area, complemented by two bedrooms and a bathroom. Approximately 15 meters away, the second house, also single-story, offers 72 sqm of living space. It comprises a 21 sq m living room and three bedrooms, offering an ideal layout for entertaining, accommodating an extended family, or considering a hospitality project, depending on your needs. The property has a total of five bedrooms, a bathroom, a shower room, and several toilets. Heating is individual: oil and wood for the main house, and electric for the second dwelling. Three cellars and a 50 sq m attic provide additional storage space. The roofs, redone in 2010, are a significant asset for the peace and quiet of future owners. Fiber optic internet is available at the property line, and the property is connected to mains drainage. The 6,000 sq m wooded grounds include a swimming pool and ensure privacy thanks to the absence of overlooking neighbors. The calm and natural surroundings will appeal to those seeking tranquility and a property away from disturbances, while still having amenities within approximately 15 minutes. With its two dwellings, independent volumes, generous land and preserved setting, this property in Saint-Vincent-de-Durfort offers a rare property suitable for different life projects.
…By Espaces Atypiques Drome-ardeche


In a quiet and green setting close to the Maison Blanche golf course and 15 minutes from Geneva airport. Magnificent farmhouse dating from 1835, offering spacious accommodation and lots of charm and character. Set on approx. 7,000 sqm of enclosed parkland with trees and a swimming pool, the property has approx. 450 sqm of habitable space. It comprises a double height entrance hall, a vast living room with fireplace and a spacious equipped kitchen. 6 bedrooms including a master suite, 4 bathrooms. Basement with wine cellar, relaxation area, utility room and double garage. Information on the risks to which this property is exposed is available on georisques.gouv.fr Agency fees chargeable to the seller.
…By Stone & Wood


There are rare properties. And then there are estates capable of giving rise to extraordinary life projects, family projects, or entrepreneurial ventures. South of Loriol-sur-Drôme, in a privileged environment blending nature, absolute calm, and immediate proximity to amenities, this unique estate with its own spring brings together the timeless charm of stone, contemporary features, and exceptional development potential. Spread over several independent buildings and several thousand square meters of land, gardens, and wooded spaces, this real estate complex constitutes one of the most singular opportunities in the Drôme market.The main residence: 576 m² of elegance and character Nestled in a green setting on a treed plot of 1,198 m², the main building offers 576 m² of fully renovated living space. The impressive volumes immediately catch the eye with over 200 m² of vaulted reception rooms, providing a prestigious setting for hosting and sharing exceptional moments. A majestic original stone staircase leads to the upper floors where six independent suites ranging from 33 to 52 m² reveal themselves, with: - one or more bedrooms - a private living room, - a shower room and WC, - an independent electrical panel, - an individual water heater. This rare configuration allows for considering a high-end guesthouse or bed and breakfast activity while maintaining perfect autonomy for each space. The ground floor also welcomes an additional bedroom, a shower room, and a laundry room. A superb insulated attic completes the ensemble. The complete renovation has been carried out with high standards: - Fully redone roof, - Centralized air/water heat pump, - Centralized roller shutters, - Recent joinery, - Complete electricity (RJ45 in each room, fiber), plumbing, and sanitary facilities - Preservation of old materials (cement tiles, stone walls and staircases...) ensuring freshness in summer and a nice distribution of heat in winter thanks to cast iron radiators. - Excellent energy performance with an energy diagnosis rated B.The independent house: the charm of a family home Accessible through its own independent entrance, this second fully renovated stone dwelling exudes a warm and authentic atmosphere. It consists of: - A pleasant living area with vaults, facing outward. - Three comfortable bedrooms upstairs, - A shower room with bathtub and shower - and a WC on each level Positioned on a magnificent private garden of nearly 3,240 m², it also benefits from: - Fully redone roof, - Wood stove, - Electric roller shutters, - Double-glazed joinery, - Complete electricity (RJ45 in each room, fiber), plumbing, and sanitary facilities - Excellent energy performance with an energy diagnosis rated C. An ideal house for hosting family, friends, caretaking, or independent tourist operation.A third stone building: exceptional potential for valorization The estate is further distinguished by a third stone building of over 280 m², currently divided into three independent units: - An apartment of 70 m² with a private terrace of 20 m², - An apartment of 75 m² with a private terrace of 20 m², - A large dwelling of 160 m² benefiting from a 38 m² terrace upstairs, its own pool, and an adjoining terrace/garden. This entire building has already undergone a major structural renovation including: - Complete roof renovation, - Insulation, - Joinery, - Electricity and plumbing were completed in the 70 and 75 m² apartments. The future owner will be responsible for part of the finishing works, offering the possibility to customize the spaces or adapt the project to their ambitions. Depending on the desired level of finishing, it is possible for these finishing works to be done before the sale, subject to conditions. This property is complemented by over 206 m² of outbuildings, including garages, workshops, and storage spaces. Outside, nearly 8,000 m² more of gardens and wooded areas extend the exceptional nature of the estate and offer a rare natural setting just minutes from amenities.An estate with infinite possibilities Multigenerational family residence, high-end guesthouse activity, guest house, seminars, private events, tourism project, or heritage investment: the perspectives offered by this property are as vast as its volumes. Combining over 1,000 m² of built space, several independent dwellings, outbuildings, remarkable outdoor spaces, a spring available in several locations, and considerable development potential, this estate represents a unique opportunity in the heart of the Drôme. An exceptional property where heritage, authenticity, and the art of living come together to give rise to a truly remarkable place. An invaluable 18th-century estate in the Drôme, destined for lovers of rare places and ambitious projects. To be discovered without delay. Maëva BENZAIDI - Commercial Agent - EI Registered with the RSAC of Romans, no. 793256744 Reference agency: 15464This description has been automatically translated from French.
…By Orpi - Happy Dev Livron


In Southern Ardèche, just a few minutes from some of the region’s most remarkable natural sites — including Balazuc, Bois de Païolive, Grotte Chauvet 2 - Ardèche and the historic center of Joyeuse — lies a rare and confidential estate: a truly private hamlet nestled in the heart of an unspoiled natural environment. Set across more than 12 hectares, this exceptional property offers a unique setting, perfectly suited both for the preservation of a family legacy and the development of a high-end hospitality project. The estate is composed of several 17th-century stone bastides, entirely renovated in 2017 with remarkable attention to detail, where the authenticity of the old harmoniously blends with refined contemporary amenities. Today, the property features 17 independent guest houses, accommodating up to 85 guests, as well as an elegant air-conditioned reception hall of more than 110 sqm, complete with a fully compliant catering preparation kitchen — ideal for hosting weddings, seminars, wellness retreats, or private events. Outside, a magnificent 12 x 6 metre swimming pool integrates beautifully into the surrounding landscape and extends onto spacious terraces overlooking the Ardèche countryside. Every space has been thoughtfully designed to preserve privacy while enhancing conviviality and the art of entertaining. Easily accessible, the property is located approximately 1 hour and 15 minutes from the A7 motorway (Montélimar or Bollène exits) and close to the TGV stations of Avignon and Montélimar, allowing easy access to Paris within just a few hours.
…By Kretz Real Estate

Receive by email any new listing that may match your search criteria
Your criteria :
By validating this form, you accept the general conditions of use of Le Figaro Properties.
These agencies offer a selection of luxury properties vente in Rhône-Alpes. Feel free to contact them for personalized assistance.
For your search for an exceptional property, select from our luxury houses with panoramic views in Rhône-Alpes, starting at $226,356. Offering exceptional panoramas, these 583 residences overlook the city and its surroundings. As the seasons pass, the spectacle is renewed without ever becoming tiresome. Depending on the area you are looking for, such as Megeve, Saint-Gervais-les-Bains and Combloux, the living areas may vary and start at a minimum of 58 m². The largest properties rise to 13,299,999,744 m².
As part of your search for a luxury property, discover our catalog of 2,977 luxury houses with a terrace in Rhône-Alpes, offered from $226,356. Outdoor meals or summer receptions, the terrace extends the house outdoors. Property listings are found in particular in Megeve, Chamonix-Mont-Blanc and Saint-Gervais-les-Bains. The houses listed in our listings offer attractive living areas measuring between 26 m² and 28,920 m².
Set down your suitcases without waiting: our catalog brings together 243 furnished luxury houses in Rhône-Alpes, with a starting price of $226,356. From the living room to the bedrooms, each residence is tastefully furnished and ready to live in. Property listings are particularly numerous in the following areas: Megeve, Le Grand-Bornand and Les Houches. The average price of this furnished stock stands at $10,064 per square meter. Living areas reach 1,400 m² for our largest properties.
Your receptions deserve a setting to match: discover 645 luxury houses with a reception room in Rhône-Alpes, starting at $246,526. These residences combine family privacy with spaces dedicated to major events. Family gatherings, business dinners or parties with friends naturally find their place there. The fashionable addresses are located in Megeve, Les Houches and Divonne-les-Bains. Depending on the property, the property area extends up to 118 ha.
The beach as an extension of the garden: this is the spirit of 3 luxury houses by the sea in Rhône-Alpes, for sale from $649,933. Your life there will be organized to the rhythm of the coastline, between sea bathing and walks. Aiguebelette-le-Lac, Annecy-le-Vieux and Thonon-les-Bains enliven the local market. In these residences, the minimum recorded living area is 102 m².
The sea horizon as a guiding thread: explore the 18 luxury houses with sea views in Rhône-Alpes, with prices starting at $638,727. The sea accompanies your days, from sunrise to the last light. A daily privilege that few addresses can claim. Browse the listings in Publier, Thonon-les-Bains or Neuvecelle first. In terms of dimensions, the living areas start at a minimum of 102 m² and the grounds at 460 m².
Anchor your daily life at the water's very edge: this is what the 27 luxury houses right on the water in Rhône-Alpes allow, for sale from $649,933. These rare residences provide direct access to the shore, with no obstacle to cross. In the geographical area, Sciez, Thonon-les-Bains and Annecy account for a significant share of our listing catalog. The average price per square meter stands at $16,875. Expect living areas measuring between 102 m² and 1,361 m². In our selection of listings, a property can have up to 18 rooms.
Within our catalog, 10 luxury houses listed as historic monuments in Rhône-Alpes are for sale, starting at $280,143. These residences perpetuate exceptional architectural expertise. Acquiring one means continuing a story that began long before you. Your search can focus on Megeve, Sciez and Bourg-en-Bresse. The properties recorded in our listings have between 4 and 12 bedrooms. The grounds in our collection measure 195 m². This can rise to 8,850 m² depending on the property.


