Get early access to listings that match your criteria
Never miss an opportunity again. Our personalized alerts notify you instantly.

 English$ USD · m²


Exceptional chalet in Megève – 12 rooms – 555 m² of living space. Peaceful and preserved area – direct access to the slopes (ski In / ski Out). Set on a beautifully landscaped plot of over 2,800 m², this former farmhouse of character has been completely renovated using the finest materials, blending authentic alpine charm with high-end modern comforts. The property offers 555 m² of bright and refined living spaces. Ground floor: spacious entrance hall with cloakroom and lift, large lounge with billiard table, elegant wine cellar, and four en-suite bedrooms, each with its own private bathroom. Main floor: stunning light-filled living area featuring a lounge with fireplace, a convivial dining area, a bar, and a fully equipped kitchen, along with guest toilets. This level also includes a master suite with dressing room and bathroom, as well as a second en-suite bedroom. Mezzanine: cosy relaxation area arranged as a TV lounge. Outdoors: large south-facing terrace with summer kitchen, swimming pool, sauna, and underground garage for four vehicles. A rare property in Megève, perfectly combining the authenticity of traditional architecture with contemporary luxury, set in an exceptional natural environment. Land area: 2,800 m² 6 bedrooms – 12 rooms in total
…By Vitruve Associés Sa


In the heart of Montchat, a charming family home to renovate, open to the outside, bright, featuring a large lush garden with no overlooking neighbors, and a swimming pool. On the ground floor: spacious living-dining room with parquet floor and stone fireplace, large dining kitchen with access to the terrace, guest toilets, direct access to the outside. On the first floor: four garden-facing bedrooms, a large office, a bathroom, two shower rooms, and toilets. On the second floor: a large games room (possible bedroom), a shower room and toilets. On the top floor: a large attic. Garage. Two large cellars. Numerous potential layouts.This description has been automatically translated from French.
…By Lyon - Sotheby's International Realty


EVIAN SOTHEBY'S INTERNATIONAL REALTY offers you: Sciez, in a private and secure domain in the Coudrée area, single-storey chalet of 127 m2 living space on 2068 m2 of land. Comprising: a separate kitchen, a beautiful living room/dining room, 4 bedrooms, 2 bathrooms and 2 toilets. Basement: cellar. An outbuilding with shower room, toilet and living room. Sauna, swimming pool, terraces. Quiet. EVIAN SOTHEBY'S INTERNATIONAL REALTY, YOUR EXPERT IN THE SALE OF LUXURY PROPERTIES IN EVIAN AND ITS SURROUNDING AREA.
…By Evian Sotheby's International Realty


Argonay, stunning high end designer home in a quiet area on high round with a full view over the lake and mountains. 4 bedrooms, 3 bathrooms and 280m² floor area. Finitions et équipements haut de gamme. Heated swimming pool. Double garage. Landscaped garden 1544m2. Ground floor : entrance hall, cloakroom, sitting room, dining room with wood burning stove, kitchen, bedroom with ensuite shower WC Garden level : 2 bedrooms each with ensuite shower, master bedroom with ensuite bathroom and shower, wardrobe, open-plan office, WC, home gym, spa room with jacuzzi/hammam/WC, wine cellar Double garage on the ground floor with a fast electric charging point Swimming pool 10*4 m with PAC heat pump and electric cover, home automation system, outdoor kitchen, storage space
…By Agence Clerc - Christie's International Real Estate


Are you looking for a property with old-world charm, spacious interiors and exteriors, set in greenery and hidden from view in the very heart of Saint Bonnet de Mure? This superb 1878 building, entirely renovated with taste and quality materials, will seduce you with its amenities and the beauty and calm of its magnificent wooded garden. Ideally located in the center of Saint Bonnet de Mure, in a quiet, natural setting with no overlooking, yet still in the center of the town, on a superb 1,951 m² plot, this property with 286 m² of living space and 440 m² of floor space is a real gem. As soon as you step outside, you'll fall under the spell of the wooded garden, with its multitude of specimen trees including olive trees over 400 years old, jasmine, fig trees,... Outside, you'll enjoy a heated 15 x 6-meter swimming pool, a 5-seater spa, an immense Egyptian stone terrace with properties that allow you to walk barefoot on hot summer days without getting burnt, and a large outbuilding that doubles as a gym and summer kitchen, with a surface area of over 50 m² heated by the floor, insulated for year-round use, and with sliding doors that create a sense of continuity between inside and outside. This room is equipped with a sauna, shower and toilet for pool days with family or friends. Inside, all the rooms on the ground floor open directly onto the terrace. You'll find a large kitchen with dining area, a dining room and a living room that doubles as an office. This last room can also be used as a bedroom on the same level as the bathroom. To optimize space, a large laundry room has been installed behind the stairs. Upstairs, you can admire the view of the garden from the balcony of the master suite, with its splendid bathroom entirely tiled in Bisazza mosaic. The other 2 large bedrooms also share a bathroom, accessed via the hallway, which is illuminated by natural skylights from the ceiling. Do you like surprises? Let your guests discover this magnificent vaulted wine cellar of over 23m². On the parking level, the house includes a 90m² garage with a high ceiling that could be used to create a second level. 3 outbuildings complete this exceptional property, including a workshop, a large technical and storage room and a garden shed. Don't wait any longer to discover this property through the virtual tour that we'll be happy to send you on request after discussing your project. Information on the risks to which this property is exposed is available on the Géorisques website: www.georisques.gouv.fr 0662494659 [email protected]
…By Carle Immobilier


In the heart of the village of Megève, discover this exceptional chalet with a total floor area of approximately 616 m², a true embodiment of the Alpine art of living in a setting that is both refined and warm. This rare property on the market offers high-end features and absolute comfort. Built over five levels served by an elevator, the chalet offers 7 en-suite bedrooms, including a dormitory that can accommodate up to 14 guests. Each bedroom has its own balcony, offering magnificent views of the surrounding mountains. On the first floor, you will enjoy a vast living area composed of two lounges with a fireplace, a fully equipped kitchen with high-quality appliances extended by a dining room, a wine cellar, and three large balconies. For well-being, the garden level features an indoor pool, a relaxation lounge, and an outdoor jacuzzi installed on a spacious terrace. The basement is entirely dedicated to relaxation and fitness, with a sauna, a hammam, a massage room, and a fitness room. Finally, the chalet includes a large garage, a ski room, and a laundry room. For more information or to arrange a visit, please feel free to contact us. A presentation video is available upon request.
…By Antonin Allard


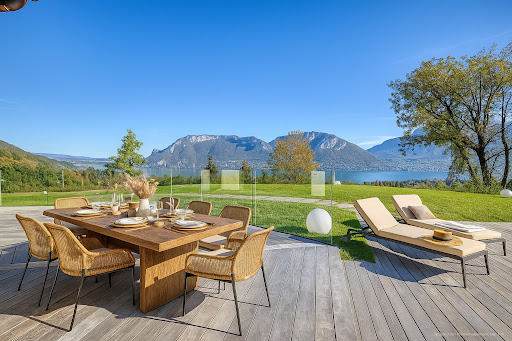


On the heights of Sevrier, a new contemporary property called Belvédère. When discovering the view and the panorama on the Annecy lake, its stage name is obvious! The house of more than 354 sq m + annexes is located on 3252 sq m of land. It offers a superb living room with the centerpiece a helical staircase and a fully equipped kitchen, 4 en-suite bedrooms and a master suite, a fitness room, sauna, wine cellar, laundry room, double garage, swimming pool and a terrace of 130 s qm for relaxing and enjoying the view. Very quiet neighbourhood with easy access. Available immediately Reduced notary fees, work damage insurance DPE in progress Mandate No. 65
…By Five Stars Agency


EVIAN SOTHEBY'S INTERNATIONAL REALTY offers you: House of approximately 307 m2 living space + 60 m2 usable space + 135 m outside the Carrez law on 11,000 m2 of land (not buildable). Comprising: an entrance hall, a fitted kitchen opening onto a living room with access to the terrace (200 m2) and swimming pool, a large bedroom or office upstairs. On the lower level: a large room: with a cinema area, billiards table, bar and dance floor, a storage room, a wine cellar, a toilet, a shower room, a technical room and a laundry room. Next, a garage, a large workshop and two storage rooms. In the second part of the house: a toilet, two bedrooms with adjoining bathrooms, storage and balconies, a large dressing room, a master suite with shower room. Upstairs: a suite: bedroom and shower room. In the annex: a pétanque court, a greenhouse. Oil heating. Sliding door system on both sides that allows the terrace to be closed off. EVIAN SOTHEBY'S INTERNATIONAL REALTY, YOUR EXPERT IN THE SALE OF LUXURY PROPERTIES IN EVIAN AND ITS SURROUNDING AREAS.
…By Evian Sotheby's International Realty


This beautiful individual villa, built in 1974, is organized into two symmetrical wings over two levels above ground with a basement. A spacious central entrance hall distributes the reception areas: two kitchens, two living rooms with dining areas, one of which opens onto a splendid terrace facing the lake. The sleeping area includes seven bedrooms, three bathrooms, four shower rooms, and two toilets. Upstairs, a large multipurpose room in the attic, enhanced by exposed beams and an unobstructed view of the lake, offers numerous layout possibilities. The exterior is equally remarkable: a chalet-style garden shed, a large swimming pool overlooking the lake, as well as a dock equipped with a boat lift. The basement includes the heating rooms as well as a crawl space. This property offers the rare opportunity to live right by the water, in a privileged setting with a breathtaking panorama of the surrounding mountains.This description has been automatically translated from French.
…By Jouan - De Rham


SOUTH ARDECHE 07 - For sale in the LABEAUME area. A holiday village in southern Ardèche set on more than 2.6 hectares of landscaped grounds, featuring a swimming pool. Nestled between the picturesque villages of Labeaume and Saint-Alban-Auriolles, this exceptional property is a true invitation to well-being and the sweet art of living in Ardèche. Here, every stone tells a story, and every space has been designed to offer comfort, authenticity, and conviviality. This holiday village, the result of a passionate family project, has been welcoming a loyal clientele for over half a century, captivated by the quality of the hospitality and the serenity of the surroundings. The establishment now enjoys a strong reputation, a guarantee of a safe and sustainable investment. An ideal setup for hosting: The domain comprises: 11 independent gîtes combining rustic charm and modern comfort. A beautifully designed stone farmhouse offering great potential. A reception hall, perfect for group stays. A swimming pool, a true oasis of freshness and relaxation. All set in a preserved environment, calm, and near the most beautiful natural and tourist sites in the region. A rare opportunity. This property offers the possibility to combine: A privileged quality of life at the heart of a preserved nature. A family-run management that requires little staff. An economic potential, with a tourist activity already in place. This domain perfectly embodies the balance between authenticity and an exceptional living environment. A unique opportunity for any family or investor wishing to engage in sustainable tourism in the heart of southern Ardèche. Characterful stone, absolute tranquility, proximity to villages and rivers. Living area: 640 m². Available in all ORPI agencies or on our website: www.orpi.com. Agency reference: 9974This description has been automatically translated from French.
…By Orpi - Agences Estival Et Sautel


Southern ARDECHE 07 - For sale in the LABEAUME areaA village of gîtes in southern Ardèche located on over 2.6 hectares of wooded land, complete with a swimming pool. Nestled between the picturesque villages of Labeaume and Saint-Alban-Auriolles, this exceptional property is a true invitation to well-being and the ease of living in Ardèche. Here, every stone tells a story and every space has been designed to offer comfort, authenticity, and friendliness. This village of gîtes, the result of a passionate family project, has welcomed a loyal clientele for over half a century, captivated by the quality of service and the serenity of the surroundings. The establishment now boasts a solid reputation, ensuring a secure and sustainable investment. An ideal setup for hosting The estate comprises: 11 independent gîtes, combining rustic charm and modern comfort. A beautifully constructed stone farmhouse offering great potential A reception room, perfect for group stays A swimming pool, a true oasis of freshness and relaxation All set in a preserved environment, calm, and close to the most beautiful natural and tourist sites in the region. A rare opportunity This property offers the chance to combine: A privileged quality of life in the heart of preserved nature A family management approach requiring minimal staff An economic potential with an already established tourist activity. This estate perfectly embodies the balance between authenticity and exceptional living conditions. A unique opportunity for any family or investor wishing to engage in sustainable tourism in the heart of southern Ardèche. Character stone, absolute calm, close to villages and rivers. Living area: 640 m² Viewable in all ORPI agencies or on our website: www.orpi.com Agency reference: 9974This description has been automatically translated from French.
…By Orpi - Agences Estival Et Sautel


Exceptional 239 m² villa on a 752 m² plot, in Monterminod, perched on the heights of Saint-Alban-Leysse. Imagine a prestigious residence that combines comfort, elegance, and modernity. With its elevator, you can easily access each of the three levels, while the air conditioning, cooling floor system, and adjustable sunshades ensure absolute freshness, even on the hottest days. The central vacuum system and heat pump provide optimal everyday comfort. The three spacious suites offer private, luxurious spacesperfect for family living as well as hosting guests in unmatched comfort. The breathtaking view stretching from the villa invites you to relax and marvel every day. The climate-controlled wine cellar is a true treasure for wine enthusiasts, while the Italian-designed furniture lends each room a touch of elegance and refinement. This villa can also be sold furnished as an additional charge. The master suite features its own walk-in closet with terrace access, a jacuzzi, and, once again, stunning panoramic views. On the garden level, a shared dressing room provides practical yet sophisticated storage space, complementing the two other suites. The swimming pool, bio spa, and jacuzzi promise moments of absolute relaxation. For leisure, a pétanque court offers the perfect setting for convivial gatherings. Spread across three levels, the villa includes two welcoming living rooms, a convivial dining area, and a fully equipped kitchen designed with meticulous attention to detail. A double garage allows you to park two vehicles safely. Set in a privileged environment with absolute tranquility, this property is a true haven of peace where every detail has been designed for your comfort and pleasure. This is a residence that embodies pure luxury, taste, and refinement.
…By Opex Avocats


ANNECY SOTHEBY'S INTERNATIONAL REALTY is delighted to present, exclusively, a property located in a rare setting between the waters of the western shore of Lake Annecy and the green slopes of Semnoz. This privileged address offers a unique lifestyle, combining the serenity of the countryside with the pleasures of the lake. Just 10 minutes from the center of Annecy, it enjoys a calm and unspoiled environment, while remaining close to shops, schools, and activities. This family home of approximately 380 m² (including more than 300 m² of living space and 80 m² of annexes) is spread over three levels, offering each member of the family their own distinct space, while allowing for fluid and pleasant movement between rooms. Outside, a wooded park with magnificent trees, sheltered from view, features a swimming pool, two garages, a vegetable garden, and large green spaces ideal for relaxation. ANNECY SOTHEBY'S INTERNATIONAL REALTY, your expert in the sale and rental of luxury properties in the Annecy basin and the Aravis mountains.
…By Annecy Sotheby's International Realty


Immobilier.notaires® and the notarial office SELARL 1594 NOTAIRES offer you: House / villa for sale - GAILLARD (74240) - - - - - - - - - - - - - - - - - - - - - - Semi-detached house with garden in Gaillard. Discover this semi-detached house, built in 2013. With a living area of 83.16 m², this property is ready to welcome your family in a quiet environment close to amenities. The property consists of 4 rooms, including 3 comfortable bedrooms, an equipped kitchen, a living room open to the dining area, a shower room, and a bathroom. Enjoy your own garden, to relax and enjoy the beautiful days. Indoor parking for 2 cars ensures security and practicality. This house is only a 5-minute walk from the customs office. Fees are payable by the seller. Energy class C, Climate class C Estimated amount of annual energy expenses for standard use: between €890.00 and €1,250.00 over the years 2021, 2022, and 2023 (subscriptions included). Information on the risks to which this property is exposed is available on the Géorisques site: georisques.gouv.fr. - - - - - - - - - - - - - - - - - - - - - - Viewings: By appointment. Contact: 07.89.60.74.70 - - - - - - - - - - - - - - - - - - - - - - Ad from the study SELARL 1594 NOTAIRES - Notaries in Annemasse - SIRET No.: 30680773600021 - - - - - - - - - - - - - - - - - - - - - - Immobilier.notaires®: Evaluate, buy & sell with notaries all over France. 12,000 notaries, experts, and negotiators assist you with your real estate projects with complete confidence.This description has been automatically translated from French.
…By Immo-interactif

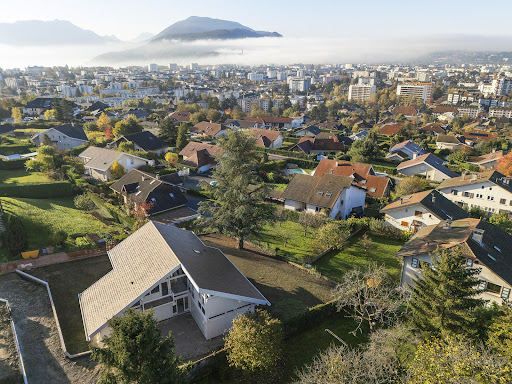


In the heart of the capital of Annecy-le-Vieux, this new 265 sq m villa by Ax&D offers great services and is composed of a very large living space with fully equipped kitchen, bar area, 5 suites, an office, storage spaces, a terrace with swimming pool and garden with great exposure and a double garage. This property benefits from a quiet and residential environment, close to shops, schools and Lake Annecy. A rare opportunity! No contractual interior pictures. VEFA: New house already built with developer’s guarantees and reduced notary fees
…By Five Stars Agency


This architect-designed property, with over 301 m² of living space and 476 m² of floor space, embodies the perfect blend of contemporary design, generous volumes and exceptional features. Set in 1,008 m² of landscaped grounds, it offers a rare art of living, enhanced by a 13 m x 4 m heated magnesium swimming pool, a bioclimatic terrace and a carefully landscaped garden. The first floor opens onto a majestic 27 m² hall, followed by a luminous living space with elegant lines: top-of-the-range custom Caesar kitchen, 30 m² dining room, 40 m² living room. A master suite with dressing room and shower room, plus an additional bedroom (with shower room option) complete this level. Upstairs are 3 bedrooms, including a junior suite with dressing room and shower room, a large bathroom, and a TV room that could be converted into a 6th bedroom or study. A fully finished basement with a 50 m² garage and outbuildings completes this well-thought-out property. Top-level amenities: motorized shutters, acoustic ceilings up to 3 m, underfloor heating, air conditioning, noble materials and outstanding finishes, etc. A rare, confidential and refined property, just a few minutes from Lyon. Information on the risks to which this property is exposed is available on the Géorisques website: www.georisques.gouv.fr 0662494659 [email protected]
…By Carle Immobilier


The advertiser did not provide an english description for this listing.
…By M Concept Immobilier


EVIAN SOTHEBY'S INTERNATIONAL REALTY offers you: Exclusively in Evian, new villa of approximately 200 m2 of living space on 1288 m2 of land with lake view. Comprising on the garden level: Entrance, south-facing fitted kitchen opening onto a large living/dining room with access to a beautiful south-facing terrace and access to the swimming pool, a bedroom with bathroom (shower), a toilet , laundry. Upstairs: 3 bedrooms, a bathroom with bathtub, shower and toilet. On the ground floor: A games room, a technical room, a pantry, a large garage. Heat pump. Portal. Heated salt pool. EVIAN SOTHEBY'S INTERNATIONAL REALTY, YOUR EXPERT IN THE SALE OF LUXURY PROPERTIES IN EVIAN AND ITS SURROUNDINGS.
…By Evian Sotheby's International Realty


Exclusively at your Prestige by arthurimmo.com agency: In a privileged setting, a magnificent 6-bedroom villa, just steps from the city center of BELLEY, approximately 195 m² of living space (+ 40 m² converted outbuilding), registered on 3071 m² of enclosed land. - Ground floor: entrance hall, living room with terrace access, kitchen, toilets. A sleeping area consisting of a shower room, toilets, four bedrooms including a suite with an independent shower room and storage. - First floor: landing, toilets, shower room, two bedrooms including one with a mezzanine. - In the half-basement: garage, storage room, laundry room, cellar, technical room, 40 m² gym with toilets, shower room, opening directly onto the exterior and the pool. This space can easily be converted into an independent studio. Outside, a large terrace with an unobstructed view of the fully enclosed and wooded park, and the surrounding mountains. Pool 11.5 x 5.5 meters. A haven of greenery and tranquility just steps from all the amenities of the city center. Recent renovation, no work required! DPE: C. Central heating by heat pump + wood fireplace. Collective sanitation. Electric gate. Property tax: €2419/year Seller's fees. Information regarding the risks to which this property is exposed is available on the Géorisques site: georisques.gouv.fr.This description has been automatically translated from French.
…By Prestige, By Arthurimmo.com Grand Lac


Pers-Jussy, 20 minutes from the centre of Geneva : stunning property with historical charm , fully renovated, approx. 600 m² interior space. Beautiful garden around 3,1 ha with woodland and meadows. 8 ensuite bedrooms, 2 swimming pools, vegetable garden. Annexe with potential for renovation. Lovely view of the mountains and the valley. Very quiet area Ground floor : entrance hall, living rooms, dining room, professionally laid out kitchen, 2 WCs 1st floor : 4 bedrooms each with shower and WC 2nd floor : 3 bedrooms each with shower and WC, bedroom with a bathroom, shower and WC 3rd floor : large games room, WC basement : wine cellar, boiler room Summer kitchen with shower room and WC, sauna, air conditioned hammam 2 swimming pools 5*10 m and 14*4 m
…By Agence Clerc - Christie's International Real Estate


Set in an exceptional location facing the lake, this contemporary villa of approximately 400 m² of living space (470 m² total) impresses with its bold architecture and high-end features. Designed for ultimate comfort, it offers generous spaces, abundant natural light, and a seamless connection to the surrounding nature. The main living area, bathed in light thanks to large bay windows, includes a spacious 40 m² living room, a 35 m² dining room, and a fully equipped open-plan kitchen of 42 m². The four en-suite bedrooms provide refined and private spaces. A fitness room and a pétanque court complete the leisure facilities. The outdoor space is a true haven of peace, featuring a large southwest-facing terrace—perfect for enjoying stunning sunsets over the lake. The swimming pool, jacuzzi, and fully equipped summer kitchen enhance this idyllic setting. The property sits within a beautifully landscaped and fully enclosed 4,493 m² plot, offering absolute privacy. For parking and storage, the villa includes a closed garage for six cars, a carport for three additional vehicles, and a dedicated bicycle garage. An independent 56 m² apartment, with a bedroom, a living room with kitchen, and a private terrace, is an ideal guest space or rental opportunity. Just a few steps from Chindrieux's port and beach, this villa enjoys a prime location, perfect for water activities and scenic lakeside walks. While nestled in a peaceful setting, it remains close to all amenities and major transport links to Aix-les-Bains and Geneva. **Key features of this property:** - Breathtaking panoramic lake views - Contemporary architecture with spacious volumes - Exceptional outdoor spaces: swimming pool, jacuzzi, summer kitchen, pétanque court - Independent 56 m² apartment - Garage for six cars, carport, and bicycle storage - Landscaped and enclosed 4,493 m² plot - Immediate access to Chindrieux’s port and beach A rare property with outstanding amenities. Contact us today to schedule a private viewing. Information on the risks this property may be exposed to is available on the Géorisques website: www.georisques.gouv.fr
…By Barnes Annecy


Ideally located just minutes from downtown Lyon, this elegant home offers 245 m² of refined living space, combining generous volumes, abundant natural light, and high-end finishes throughout. Upon entering, you are welcomed into a spacious and luminous living area enhanced by a wood-burning stove, creating a warm and inviting ambiance. The open-plan kitchen is fully equipped and ideal for entertaining, blending modern comfort with convivial charm. The layout has been carefully designed and includes four bedrooms, including a beautiful master suite, one bathroom, one shower room, a laundry room, a mezzanine, and a playroom. A basement, workshop, outbuilding, and garage complete the property’s functional appeal. Outdoors, a beautifully landscaped 611 m² garden surrounds a swimming pool seamlessly integrated into a generous terrace, perfect for relaxing or entertaining guests. A bright veranda allows year-round enjoyment of the outdoor space. The home is equipped with underfloor heating, radiators, a high-efficiency gas condensing boiler, and quality insulation. Security and comfort features include an alarm system, intercom, electric shutters, and an automatic gate. The property is in excellent overall condition with no renovation required. Located in the desirable town of Sainte-Foy-lès-Lyon, the property benefits from nearby public transportation, local shops, schools, and village amenities, offering a lifestyle that is both urban and serene. It is also suitable for mixed use (residential and professional).
…By Lyon - Sotheby's International Realty


Charming Equestrian Property – Over 2 ha – Saulce-sur-Rhône (Drôme) Located in a peaceful and green environment, this beautifully renovated former silkworm farm (magnanerie) offers over 2 hectares of land and a wide range of amenities.
…By Laure Taberne


Discover this prestigious chalet, built in 2024, ideally located just a few minutes from the heart of Megève village. Set on a 2,601 m² plot, this 263 m² property offers breathtaking panoramic views of the surrounding mountains. Built with high-end materials, this chalet combines authenticity with modern comfort, creating a warm and inviting atmosphere. The spacious cathedral-style living area is filled with natural light thanks to large picture windows, and features a central fireplace and a fully equipped open-plan kitchen – perfect for entertaining. This level also includes an en-suite bedroom. On the garden level, you will find four additional en-suite bedrooms with direct access to the terrace, a children’s dormitory, a cinema room, and a games room. Outside, the chalet offers a heated swimming pool for year-round use and a sauna for up to six people. A garage with an electric vehicle charging station completes the property.
…By Antonin Allard


The advertiser did not provide an english description for this listing.
…By Demeures Et Collections
'%20stroke='%23DDAA3A'%20stroke-width='1.909'%20stroke-linecap='square'%20stroke-linejoin='bevel'/%3e%3c/svg%3e)
Receive by email any new listing that may match your search criteria
Your criteria :
By validating this form, you accept the general conditions of use of Le Figaro Properties.
These agencies offer a selection of luxury properties vente in Rhône-Alpes. Feel free to contact them for personalized assistance.


