Get early access to listings that match your criteria
Never miss an opportunity again. Our personalized alerts notify you instantly.

 English$ USD · m²


For sale – Exceptional estate in Ardèche, former rehabilitated factory.Nestled in the heart of Ardèche, this exceptional property is a true masterpiece of rehabilitation. A beautifully transformed former factory, it combines the authenticity of its industrial past with refined decoration inspired by the four corners of the world. This rare and unique estate, set on an area of approximately 4,000 m², represents an unparalleled opportunity to acquire a character property, where every detail has been designed to offer its guests an unforgettable experience blending comfort and escape.The main house, adjoining the gîtes, spans 180 m² and is distinguished by its exposed stone walls, testament to the property's deep history. Its three spacious, light-filled bedrooms offer a warm and elegant living environment, both intimate and refined. The authentic atmosphere of the stone harmoniously blends with modern amenities, making this house an ideal living space for a family or a natural extension of the estate's tourist activity.The gîtes, located in the former factory, are a true invitation to travel. Each one boasts a unique decoration, carefully crafted from elements from around the world. Each gîte is a haven of peace, offering a cosmopolitan and refined atmosphere that immerses guests in an immersive experience. One of the gîtes has a private spa area with a jacuzzi, designed to provide visitors with a moment of relaxation in complete privacy.The estate is also equipped with features that enhance its charm. Here you will find a contemporary pool measuring 13 x 15 meters, enhanced by a central island, inviting relaxation and contemplation. A spacious 400 m² pool house, equipped with a restaurant and bar, allows for extended moments of conviviality by the water in an exceptional setting. Local refined cuisine and wood-fired pizzas are offered.A musical cabin, located near the pool, provides an original space dedicated to relaxation and entertainment. A functional laundry room completes the facilities, offering guests a dedicated space for their service needs during their stay.The development potential of the estate is considerable. The possibility of creating a new gîte allows for increased accommodation capacity and thus meets the ever-growing tourist demand in the region. This extension represents an opportunity to increase the profitability of this exceptional place while preserving the soul and character of the estate.Ideally located in the commune of Montréal, in Ardèche, this estate benefits from a strategic location, close to the tourist attractions of the region while being preserved from the bustle. This situation allows the property to offer its guests a total immersion in the Ardèche nature, while being near the must-see sites of the region.Thus, this estate represents a rare opportunity to acquire a property that combines the industrial history of the former factory, cosmopolitan decoration, and modern amenities. It constitutes an ideal opportunity for an ambitious tourist project or an exceptional residence.A visit is essential to discover the richness and potential of this place, a true gem of charm and authenticity.This real estate announcement has been written under the editorial responsibility of Mrs. Marine GODEFROY EI registered at the commercial court of Nîmes under the number RSAC 921 488 342.Agency reference: 13442This description has been automatically translated from French.
…By Lgm Immobilier


Located just a few minutes from the center of the village of Megève, this recently built chalet enjoys beautiful views over the Jaillet hills and the village of Megève. Built on two levels, the property boasts a vast living room that opens onto outdoor terraces and the swimming pool. At night, the chalet offers 5 ensuite bedrooms and a dormitory. In addition to the outdoor swimming pool, there's a sauna, a games area and a cinema room. A laundry room, garage and carport complete this property.
…By Barnes Megève


Kévin DUFOURD MarketPlace Immobilier offers you EXCLUSIVELY a stone Mas in VILLENEUVE-DE-BERG that is completely modulable, with the possibility to create a single 160m² housing unit via an existing interior staircase OR two totally independent apartments (T2-T4) via two also existing independent entrances.This property consists of:- A recently renovated T2 apartment:ON THE GROUND FLOOR: An entrance, a living room/dining room, a kitchen, a bedroom and a shower room with WC- A T5 apartment, formerly used as a gîte:ON THE 1ST FLOOR: A veranda, a kitchen, 2 bedrooms, a shower room with WC and a laundry roomON THE 2ND FLOOR: A dormitory and a shower roomThis property meets all the criteria you can expect from a house with gîte, spacious, functional, in a quiet area, with a large garden, a dug swimming pool with a 50m² Pool House (room + shower + WC + dormitory) and an unobstructed view of the Ardéchois mountains.All these criteria make this property a privileged location for seasonal rental activity (Gîte or Bed and Breakfast), or annual, which can provide additional income.This property still has surprises in store that you will discover during the visit. I remain at your disposal to visit and discover this exceptional property. Contact Kévin DUFOURD from MPI to arrange a visit: TEL: 07.78.55.21.92 - EMAIL: [email protected] - RSAC AUBENAS N° 791 454 366 Independent commercial agent of the national Marketplace Immobilier network N° RSAC: 791454366This description has been automatically translated from French.
…By Marketplace Immobilier

The advertiser did not provide an english description for this listing.
…By Annecy Sotheby's International Realty


Magnificent 15th / 18th century property with more than 500 m² of living space and outbuildings on more than 1 HA. A historic site, between the Rhône valley and the foot of the Vercors mountains. After passing through an imposing porch, you enter an inner courtyard surrounded by outbuildings, sheds, dovecote, wash-house, bread oven, etc. Discover the main house with its sumptuous entrance hall, 3 ground-floor lounges, including the billiards room decorated with paintings by the artist Pizetta, listed in the Inventaire Supplémentaire des Monuments Historiques. A 40 m² living room/kitchen with fireplace, a kitchen, shower room and toilet on the lower half of the floor. A majestic staircase leads to the first floor with 6 bedrooms and a bathroom. On the 2nd floor, attic space for conversion... Basement with cellars. A second courtyard with 3 barns and a 130 m² dwelling with a living room with fireplace, 3 bedrooms and 2 shower rooms on the first floor. The wooded grounds, with their secluded swimming pool.... A place for a large family, a life project to be realised, like me dream and sublimate this rare place...TGV and A7 motorway nearby.
…By Iad France - Aerts Jean-pierre


BARNES Annecy - West shore of Lake Annecy Presents this recent villa nestled in an exceptional panoramic setting. Perched on the highly sought-after heights of Saint-Jorioz, this immaculate 125 m² villa with a swimming pool epitomises refined contemporary living with generous, light spaces, modern comfort, high-end finishes, and a setting of absolute tranquility. The interior comprises a light-filled living area featuring a fully fitted high-end open-plan kitchen, a ground-floor bedroom with its adjoining shower room and large fitted wardrobe, a guest WC, as well as a spacious utility room with direct access to the garden and garage. The upper floor offers two generously sized bedrooms of 13 sq m each, enjoying exceptional panoramic views over the lake and mountains, a spacious bathroom with both a bathtub and a walk-in shower, a separate WC, as well as a bespoke walk-in wardrobe, thoughtfully designed for well-organised and comfortable living. Elegant and cohesive in design, this particularly well-equipped modern villa boasts a reversible hydronic underfloor heating and cooling system on both levels, as well as a central vacuum system. Its enclosed, landscaped garden features a large 80 sq m south-facing terrace with south-east to south-west exposure, including a swimming pool and a spacious bioclimatic pergola, serving as a natural extension of the living area. High-quality features: - Reversible hydronic underfloor heating and cooling - Fully equipped Siemens kitchen - Central vacuum system - Bioclimatic pergola - Custom-made fittings Full photo dossier available on request.
…By Barnes Annecy


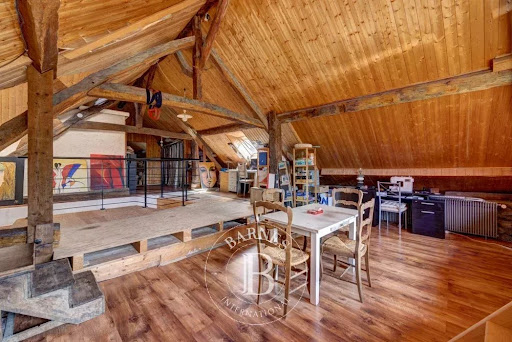
Annecy-Rumilly Axis In a quiet, rural area, discover this 211 m² stone property built on a 8,648 m² plot. The interior layout offers on the ground floor a bedroom suite with bathroom, an office, a living room, a dining room, and an open kitchen with access to the pool terrace. On the first floor, a large mezzanine, two bedrooms, and a bathroom. Located 25 minutes from Annecy and 25 minutes from Aix-les-Bains, shops and a bus station are 15 minutes away. Panoramic mountain views.
…By Barnes Annecy
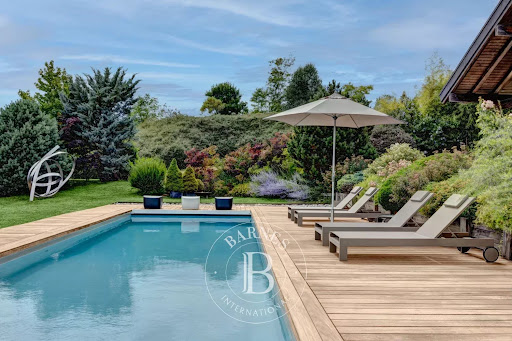


Ideally located along the Annecy–Geneva axis, in a preserved and residential environment, this contemporary villa with elegant architecture offers a rare living setting. South-facing and bathed in natural light, it boasts a panoramic view of Lake Annecy and the surrounding mountains. Spacious and luminous, it strikes the perfect balance between modern refinement and family comfort, thanks to its U-shaped layout. On the ground floor, a large entrance hall sets the tone. The fully equipped kitchen opens onto a generous, covered terrace—ideal for summer dining. The cathedral-style living room impresses with its soaring volumes and extends to a 60 m² open-air terrace. This level also includes two bedrooms (one with a walk-in closet), a bathroom, separate toilets, and a storage room. Upstairs, a mezzanine hosts an open TV lounge overlooking the main living area. A superb master suite offers a private balcony, walk-in closet, and a luxurious open bathroom with bathtub, double shower, and toilet—creating an elegant and comfortable night space. In the opposite wing, a large bedroom with private balcony and en-suite shower room, along with a versatile room (office or extra bedroom), ensures privacy and flexibility. On the garden level, a workshop with its own shower room and toilet can be converted into an independent studio with dedicated access. The basement level is appointed to the highest standards and includes a double garage with storage space, laundry room, mudroom, wine cellar, traditional cellar, and technical room. Outdoors, the beautifully landscaped plot centers around a heated 13 x 3.5 m swimming pool with integrated roller cover. Multiple terraces, balconies, and relaxation zones allow for full enjoyment of the sunshine and breathtaking views throughout the day. Only 15 minutes from Annecy and 20 minutes from Geneva, this property enjoys a strategic location that combines tranquility, easy access to major routes, and an exceptional panorama. Schools, shops, and amenities are within easy reach, all while preserving a serene and natural atmosphere.
…By Barnes Annecy


Discover this magnificent character property nestled in greenery close to all amenities and Bourg-en-Bresse. Built in 1800, this 470 m² farmhouse offers on the ground floor a beautiful entrance, a reception room of 80 m² with a large open fireplace, an equipped kitchen (cellar and storeroom), a more intimate small living room with a fireplace, and a bedroom/office with a shower room and a toilet. Upstairs, discover a master suite with 2 dressing areas and its own bathroom, as well as 5 other bedrooms, one of which has a bathroom, a shower room, and a toilet. Enjoy a lush landscaped park with a water feature, a sun-drenched terrace near the pool, a pool house, and a summer kitchen, all in a park of over 9000 m² with the possibility of acquiring more agricultural land. Close to shops (5 min), 2 TGV train stations within 15 to 20 minutes, and schools, this property can be ideal for those seeking a haven of peace without being too far away. This long house is unique with its vast authentic architecture and its well-maintained park. It could be suitable for a bed and breakfast activity. Contact us for a visit! SARL (Société A Responsabilité Limitée) VERNOUX IMMOBILIER, a company with a capital of €48,000, Professional card CPI No. 0101 2020 000 045 057 issued by the Bourg-en-Bresse CCI Prefecture on 11/04/2020 Represented by Mr. VERNOUX Cyrille RCS: 498234897 Agency reference: 774This description has been automatically translated from French.
…By Orpi - Vip Business


Due to limited land availability and stricter regulations following the new PLU rules in Chamonix, the chalets in Hestia are among the last of their kind. In a region where finding new-build chalets is increasingly difficult, Les Fermes d’Hestia truly stands out. Located just five minutes from the centre of Megève, this exclusive pair of family chalets offers spacious interiors, private gardens and complete wellness suites. As planning regulations tighten across the Evasion Mont-Blanc area, opportunities like this are rapidly diminishing. The timeless design combined with their unmatched rarity means that once these chalets are gone, they cannot be replaced. About the location Located in a peaceful residential area, just a five-minute walk from the centre of Megève via a scenic forest path, Les Fermes d’Hestia occupies a rare elevated plot that offers panoramic views of Le Jaillet. With no direct road visibility and ample private gardens, it provides a true sense of tranquillity, merely moments away from the heart of the resort. The Mont d’Arbois ski area is only a three-minute drive away, with the possibility of ski-in access when snow conditions permit. In a market where buildable land in the centre is nearly non-existent, this location represents one of the last opportunities to acquire a spacious new chalet so close to the village. About the property This project features two chalets, with the first chalet spanning 425 square metres. It includes six en-suite bedrooms, cathedral ceilings and an expansive open-plan living area that opens onto generous terraces offering breathtaking views of Le Jaillet. The property also boasts a private 667-square-metre plot with a landscaped garden and a traditional mazot. Designed with a blend of traditional Alpine architecture and contemporary features, the chalets feature standout amenities, including a swimming pool, jacuzzi, hammam, sauna, and cathedral-style living areas with double-height ceilings and expansive windows. Each property sits on a generous private plot — a rarity in the Alps — offering private gardens and even a mazot, which can be adapted into a spa, children’s playroom or storage. Investment Potential Positioned in a rare elevated setting just minutes from the centre of Megève, these new-build chalets offer a compelling investment opportunity. Properties of this scale and quality are exceptionally scarce, located so close to the village, with access via a scenic forest path or a direct road. Set on a tiered hillside with no road visibility, each chalet enjoys panoramic views over Le Jaillet and Megève. Priced at €15,500 per square metre (incl. VAT), this represents strong value given the prime location, generous interior volumes and high-end specifications. As new-build properties, they benefit from reduced notary fees of just 2% and buyers can reclaim 20% VAT through a rental scheme — a significant financial advantage in a market with consistent demand for luxury second homes. Completion is scheduled for Q2 2027, offering both long-term lifestyle appeal and capital growth potential ATHENA ADVISERS - Added value and 360° purchase support since 2003 In addition to organising property viewings from our offices in the French Alps and Cannes, our in-house teams also support clients through every step of the purchase process: accessing the 20% VAT rebate programme, finding the best French mortgage at a low rate, and introducing you to the best rental management company via our in-house service or partner agencies. We also decode the paperwork and contracts and become the bridge between all the different legal and official parties involved in the purchase, guiding our clients through every step of the process.
…By Athena Advisers


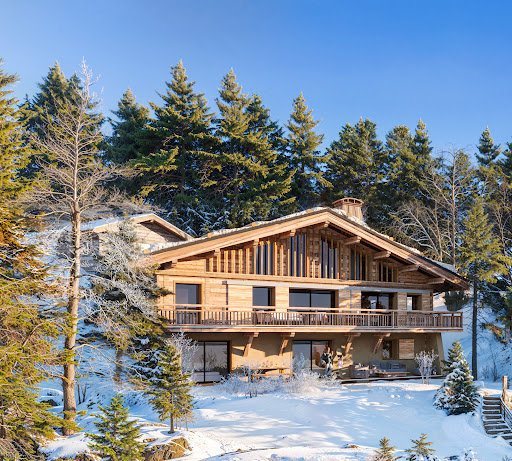


Due to limited land availability and stricter regulations following the new PLU rules in Chamonix, the chalets in Hestia are among the last of their kind. In a region where finding new-build chalets is increasingly difficult, Les Fermes d’Hestia truly stands out. Located just five minutes from the centre of Megève, this exclusive pair of family chalets offers spacious interiors, private gardens and complete wellness suites. As planning regulations tighten across the Evasion Mont-Blanc area, opportunities like this are rapidly diminishing. The timeless design combined with their unmatched rarity means that once these chalets are gone, they cannot be replaced. About the location Located in a peaceful residential area, just a five-minute walk from the centre of Megève via a scenic forest path, Les Fermes d’Hestia occupies a rare elevated plot that offers panoramic views of Le Jaillet. With no direct road visibility and ample private gardens, it provides a true sense of tranquillity, merely moments away from the heart of the resort. The Mont d’Arbois ski area is only a three-minute drive away, with the possibility of ski-in access when snow conditions permit. In a market where buildable land in the centre is nearly non-existent, this location represents one of the last opportunities to acquire a spacious new chalet so close to the village. About the property This project features two chalets, with the first chalet spanning 425 square metres. It includes six en-suite bedrooms, cathedral ceilings and an expansive open-plan living area that opens onto generous terraces offering breathtaking views of Le Jaillet. The property also boasts a private 667-square-metre plot with a landscaped garden and a traditional mazot. Designed with a blend of traditional Alpine architecture and contemporary features, the chalets feature standout amenities, including a swimming pool, jacuzzi, hammam, sauna, and cathedral-style living areas with double-height ceilings and expansive windows. Each property sits on a generous private plot — a rarity in the Alps — offering private gardens and even a mazot, which can be adapted into a spa, children’s playroom or storage. Investment Potential Positioned in a rare elevated setting just minutes from the centre of Megève, these new-build chalets offer a compelling investment opportunity. Properties of this scale and quality are exceptionally scarce, located so close to the village, with access via a scenic forest path or a direct road. Set on a tiered hillside with no road visibility, each chalet enjoys panoramic views over Le Jaillet and Megève. Priced at €15,500 per square metre (incl. VAT), this represents strong value given the prime location, generous interior volumes and high-end specifications. As new-build properties, they benefit from reduced notary fees of just 2% and buyers can reclaim 20% VAT through a rental scheme — a significant financial advantage in a market with consistent demand for luxury second homes. Completion is scheduled for Q2 2027, offering both long-term lifestyle appeal and capital growth potential ATHENA ADVISERS - Added value and 360° purchase support since 2003 In addition to organising property viewings from our offices in the French Alps and Cannes, our in-house teams also support clients through every step of the purchase process: accessing the 20% VAT rebate programme, finding the best French mortgage at a low rate, and introducing you to the best rental management company via our in-house service or partner agencies. We also decode the paperwork and contracts and become the bridge between all the different legal and official parties involved in the purchase, guiding our clients through every step of the process.
…By Athena Advisers


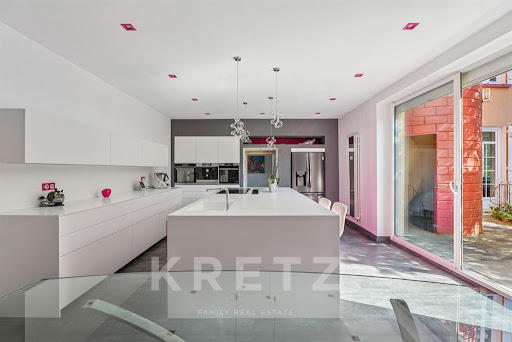
Charming property dating from 1780 offering 435m² of living space. The property combines authenticity and contemporary comfort. Beautiful grounds of 5000m² with century-old trees. Living area: 1 entrance hall, 1 lounge and 1 dining room with period features, 1 modern kitchen with direct access to a terrace, 1 bedroom with shower room and 1 dressing room, 1 large TV lounge. First floor: 2 bedrooms, including one with en-suite shower room, 1 large 40m² study/leisure area, 1 independent 90m² parental area with 2 dressing rooms, 1 bathroom and 1 bedroom. On the lower level, a beautiful 65m² vaulted wine cellar, a garage and a workshop with laundry area. Outside, the property's grounds, comprising a variety of fruit trees, 1 spring-fed pond, 1 swimming pool with safety enclosure, 1 petanque area, 1 barbecue area. 1 outbuilding (small orangery) with additional potential. 1 carport for 2 cars and 2 parking spaces.
…By Kretz & Partners


In a residential area of the Belleysanne countryside, a few minutes from the town center of BELLEY, 30 minutes from CHAMBERY and AIX-LES-BAINS, one hour from LYON and GENEVA, 2 SNCF train stations 15 minutes away. This spacious architect-designed house with quality fittings of approximately 184m2 of living space, nestled away from view in a beautifully landscaped park of 3982m2 with an indoor swimming pool, welcomes you. This property with quality services is composed as follows. For the ground floor in various very bright levels: an entrance, toilet, the equipped kitchen with pantry, a dining area and 2 living areas with generous volumes, all bathed in light with a cathedral ceiling. On the garden level: a master suite (access to one of the terraces) with bathroom (bathtub and whirlpool shower) and a dressing room, an office. The upper floor serves 3 bedrooms, one with a shower room and the other 2 each with a mezzanine, a bathroom, and a toilet. Two garages, one of which is double, boiler room, cellar, workshop, a small chalet (storage space) near the swimming pool complete this complex. Close to all amenities: shops, schools, high school, performance hall, cinema, music conservatory, library, hospital, sports halls and fields, it offers everyone a place to live where everyone will find their place. Technical features: Viessman oil boiler coupled with Dedietrich heat pump, a Focus wood fireplace, central vacuum system, Dejoyau indoor swimming pool with liner (9.50x4.50) sock filtration and counter-current swimming, outdoor lighting and 2 water points. The property is connected to the collective sanitation system. Details on the natural and technological framework around the property are available on the Géorisques website: www.georisques.gouv.fr For any further information, please contact Mr Patrick GIRET at 06 26 54 74 63 (RSAC of BOURG-EN-BRESSE no 491 748 455).
…By Exceptimmo


EXCLUSIVITE : Proche frontière suisse, dans quartier résidentiel calme avec vue lac ,Superbe propriété sur terrain clos et aménagé de 2400m², comprenant une importante villa avec vaste séjour/salon, cuisine équipée, salon tv, bureau, atelier, vaste salon/billard, 5 chambres (chacune avec salle de bains balnéo, wc et dressing), ... Garage triple, Appartement de service de type 2 pièces, Piscine intérieure de 6x12,50m, spa, hammam, sauna, salle de gym, ..., Ascenseur, Climatisation, aspiration centralisée, alarme ....
…By Sweet Home Leman


EXCLUSIVE RIGHTS - Domaine de Coudrée. In a highly sought-after location, this approximately 310 sqm house is set on a 2 841 sqm landscaped plot in a peaceful setting. The two-story property features a large living-dining room and a fully equipped kitchen opening onto a terrace facing the pool and garden. Upstairs, the sleeping area offers a mezzanine, an office, and four bedrooms with en-suite bathrooms, including a master suite opening onto a large terrace with its own bathroom and dressing room. A separate studio is located in the annex of the house, along with a gym. A swimming pool with a dedicated room, a laundry room, a pétanque court, a tennis court, and a carport complete this property.
…By Barnes Léman

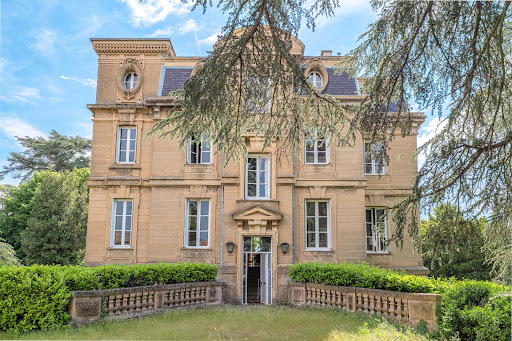


In an exceptional environment preserved from all visual and noise pollution covering almost 6 hectares, this former country estate consists of two houses, outbuildings, barns, a swimming pool, and a tennis court. The 19th-century bourgeois house, with an area of 552m², is spread over 4 levels (a garden level, a ground floor, and two upper floors) and features beautiful castle-like architecture offering terraces and views of the park and the surrounding village. It includes an entrance hall, a large separate kitchen, a dining room, a large living room and a small lounge, 8 bedrooms, 2 shower rooms, 2 toilets with a sink, a bathroom and 3 WCs. On the garden level, we find the family room (formerly a winter garden), the laundry room, and the boiler room. A complete renovation is necessary. A swimming pool and a tennis court complete the property. Furthermore, there is an independent house of 189m² with a garden (currently rented), as well as a barn, a garage, and former outbuildings, spaces currently used as a garage and storage, notably for agricultural equipment from the time, which provide all the features of a large estate. The park with its horse-drawn alley and numerous century-old cedars adds majesty to this exceptional place located 30 minutes from Lyon, ideal for living and/or developing an event business.This description has been automatically translated from French.
…By Lyon - Sotheby's International Realty


DIVONNE SOTHEBY'S INTERNATIONAL REALTY offers you Le Domaine d’Arvillard, located on the heights of Archamps, is an exceptional property offering a unique opportunity to create a living space in your image. Accessible by a private dead-end road, this estate enjoys a breathtaking 180-degree view of the Jura, the Salève, Lake Geneva and its famous water jet. The property is composed of three buildings: a caretaker's house, ideal for accommodating staff, a guest house to accommodate your guests in complete privacy, and a main house of 212 m² comprising three suites. Adjoining the latter, a large barn offers significant potential for rehabilitation, with an additional surface area of 1001.71 m². By redeveloping the whole according to your desires and needs, it is possible to increase the total living space to 1700 m². The estate, which extends over a plot of approximately 4500 m², also has various facilities to renovate. You benefit from a swimming pool, a pool house of approximately 60 m² and a terrace of 300 m². The magnificent wooded garden completes this ensemble, bringing a touch of serenity and greenery. This estate, to be rehabilitated according to your projects, represents a rare opportunity to shape a unique living space, perfectly adapted to your needs and aspirations. DIVONNE SOTHEBY'S INTERNATIONAL REALTY, your expert in the sale of luxury properties in the Pays de Gex and Genevois (Greater Geneva). Géorisques Information on the risks to which this property is exposed is available on the Géorisques website https://www.georisques.gouv.fr
…By Divonne Sotheby's International Realty


Chamonix Sotheby’s International Realty presents Chalet Edenn, a prestigious property featuring 5 bedrooms, 4 bathrooms, an indoor pool, and over 376 m² of living space. This property enjoys panoramic views of the mountain range and benefits from optimal sun exposure. Every detail has been carefully thought out to provide absolute comfort, with modern amenities and spacious living areas. With high-end finishes and remarkable architecture, this former ironworks building stands out for its elegance and refinement. The materials used have been meticulously selected, combining oiled oak and solid walnut wood, providing a carefully crafted aesthetic and a warm atmosphere. Each floor has private balconies, allowing you to make the most of the spectacular surrounding views. You can enjoy the outdoor spaces in complete tranquility thanks to a meticulously maintained garden. The chalet is laid out as follows: A magnificent living area including a library corner, offering breathtaking views of the Aiguille du Midi and the Bossons Glacier. The fully equipped kitchen opens onto a dining room and a living room, all benefiting from high ceilings. This spacious area is enhanced by a central fireplace and bathed in light thanks to its numerous windows. The large south-facing rooftop terrace offers spectacular views of the Bossons Glacier. The entire upper floor has been designed to offer a magnificent master suite, including a balcony with an unbeatable view of the Aiguille du Midi, a sitting area, a walk-in closet, and an en-suite shower room. The chalet’s main entrance offers a generous space with plenty of storage. The four bedrooms are generously sized and boast lovely views. Two of them feature walk-in closets and en-suite bathrooms. The chalet also benefits from a beautiful relaxation area with an indoor pool, sauna, and shower. Additional features include a charming wine cellar with a glass hatch, a ski room, a laundry room, a garage for two vehicles, and four outdoor parking spaces. The garden, perfect for relaxation, allows you to fully enjoy the natural surroundings. The Bossons area is highly sought after for its tranquility, its views, and quick access to Chamonix town center. It offers all the necessary amenities for daily life and is just five minutes by car from downtown Chamonix and close to the ski lifts. Public transport (bus and train) is a short walk from the property, and many hiking trails are easily accessible nearby. For more information, please contact Carla VUILLAUME, Chamonix Sotheby’s International Realty, at +33 6 49 78 96 01.
…By Chamonix Sotheby's International Realty


CARLE IMMOBILIER is pleased to present an exclusive and confidential sale of an exceptional property ideally located in the sought-after commune of Genas. Quietly located, with no overlooked views, come and discover this superb villa with 311 sq.m of living space on 2 levels, plus a 215 sq.m semi-basement with windows, 2.50 m high ceilings and landscaping. All this on a lovely wooded plot of over 2,700 m² with a large swimming pool, pool house and summer kitchen. In the interests of confidentiality, the virtual tour and photos are available on request after discussing your project with Nicolas CARLE. Information on the risks to which this property is exposed is available on the Géorisques website:www.georisques.gouv.fr 0662494659 [email protected]
…By Carle Immobilier


ANNECY SOTHEBY'S INTERNATIONAL REALTY offers you this superb 217 m² recent house, built with carefully selected top-of-the-range materials. Located on the outskirts of Annecy-le-Vieux, the villa enjoys a privileged location with magnificent views of Lake Annecy and the surrounding mountains. The house is laid out over four levels, designed to offer comfort, functionality and art of living. The basement offers ample storage and parking. The first level offers multiple possibilities, with light and airy spaces and direct access to the garden and swimming pool. On the second level, the night space offers two bedrooms, a bathroom, a first suite with shower room, and a master suite with dressing room and shower room. Finally, on the top floor, a vast, light-filled living and dining room opens onto a large terrace. ANNECY SOTHEBY'S INTERNATIONAL REALTY, your expert in the sale and rental of luxury properties in the Annecy basin and Aravis.
…By Annecy Sotheby's International Realty


Discover this superb 170 m² chalet located in the prestigious Les Granges d'en Haut complex in Les Houches, just 5 minutes from the ski slopes and in the heart of the Mont Blanc massif.SOLD WITHOUT A LEASE This rare property has 4 bedrooms, each with its own shower room or bathroom, offering comfort and privacy to all occupants. The chalet also has a private sauna, ideal for relaxing after a day in the mountains. There are two balconies with uninterrupted views of the surrounding peaks, a cosy lounge with fireplace, and a modern, fully-equipped kitchen. Secure underground parking is included with the property. Located in a top-of-the-range residence managed by Deep Nature Resorts, this chalet provides access to a number of luxury services: indoor swimming pool, spa with hammam and jacuzzi, gym, and an on-site gourmet restaurant - La Table des Granges - serving French and European cuisine, with vegetarian and gluten-free options. The setting is calm, prestigious and perfectly integrated into nature. Ideal for ski lovers, hikers or simply for a cocooning stay in the mountains. Average customer rating: 9.4/10. A rare property to be discovered without delay.
…By Alps Property

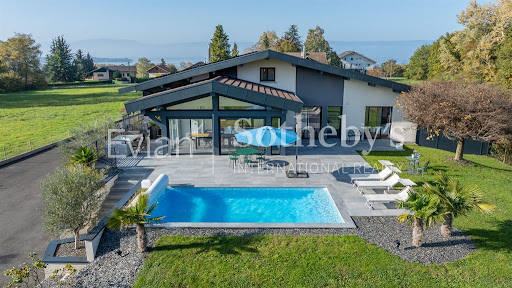


Villa for sale in Anthy-sur-Léman. EVIAN SOTHEBY'S INTERNATIONAL REALTY offers: In Anthy-sur-Léman, an exceptional contemporary villa of 437 m² (400 m² living space) on 3956 m² of enclosed land, fully renovated in 2023, located in a sought-after, quiet lakeside area. It consists of three separate apartments (a 7-room apartment of 237 m², a 4-room apartment of 122 m², and a 2-room apartment of 44 m²), designed to be combined into a single, spacious home. Spread over three levels, it offers a total of 10 bedrooms, several of which are en suite, 4 shower rooms, one with double showers, 3 bathrooms, 3 fully equipped kitchens, 3 spacious living rooms, 2 dining rooms, and a wine cellar. Numerous dressing rooms and storage spaces, a pantry, laundry room, technical room, geothermal boiler room, a water softener, and photovoltaic panels. A wood-burning stove provides a warm atmosphere. Enjoy optimal light all day long thanks to its southwest exposure and numerous bay windows. Luxury amenities: 2 heated pools, a jacuzzi with a retractable roof. Sunny terraces. Heated and cooled floors. Eco-friendly geothermal heating system. EVIAN SOTHEBY'S INTERNATIONAL REALTY, YOUR EXPERT IN THE SALE OF LUXURY PROPERTIES IN EVIAN AND THE SURROUNDING AREA.
…By Evian Sotheby's International Realty


Sale Property PROCHE FRONTIÈRES SUISSE LAKE LEMAN SOTHEBY'S INTERNATIONAL REALTY offers you: Ten minutes from GENEVA, near VESENAZ, a furnished house of 240 m2 with superb views of Lake Geneva and the Jura. Beautiful volume for a living room overlooking the exteriors, including a kitchen open to a living room with floor to ceiling windows with access to a balcony overlooking the panorama, a beautiful mezzanine. Many rooms make up the rest of the interior space: 4 bedrooms, games room, laundry, cellar, garage. The terrace with swimming pool is perfectly oriented for an ideal exhibition, just like the orchard. LAKE LEMAN SOTHEBY INTERNATIONAL REALTY, YOUR EXPERT IN THE SALE OF LUXURY PROPERTIES NEAR GENEVA ON THE EDGES OF LEMAN.
…By Lac Leman Sotheby's International Realty


This villa is simply magnificent and perfectly located in a green setting, just steps away from the lake and close to the center of the village of Messery. With its 226 m² spread over three levels, it offers generous and bright spaces, ideal for a comfortable and happy family life.The living room is bathed in light thanks to numerous bay windows, and it gives direct access to a sunny terrace with a pool — a true little paradise for relaxing or hosting friends. The main bedroom with an ensuite bathroom and dressing room adds extra comfort, while the three other bedrooms upstairs, two of which have balconies, provide great possibilities for a family or guests.The lower level, set up as a relaxation area with a gym, lounge, and sauna, is a real bonus for daily well-being. Not to mention the discreet garden shed, the landscaped and flowered garden, as well as covered parking and a completely enclosed plot with an electric gate, which ensure both security and privacy.Finally, the proximity to public transportation to Geneva and the Hermance border is a notable asset for those who work or wish to enjoy the city while living in a peaceful environment.In summary, this villa combines charm, comfort, and quality of life in an idyllic setting. If you have any further questions or would like clarifications, feel free to ask!Agency reference: 3796This description has been automatically translated from French.
…By Orpi Eurimo Agence Immobilière Messery


Located in a quiet area close to the Swiss border and all amenities, this modern house benefits from a flat plot of 1 248 sqm with swimming pool and garage. The house offers on the ground floor, an entrance with cupboards, a spacious, bright living-dining room and a separate kitchen; these spaces open onto a terrace which surrounds an outdoor swimming pool. A pantry and a bedroom with bathroom complete this level. Upstairs, the house offers 3 other bedrooms all with large closets, one of which is a master suite with dressing room, bathroom and balcony. A bathroom and an office complete this floor.
…By Barnes Léman
'%20stroke='%23DDAA3A'%20stroke-width='1.909'%20stroke-linecap='square'%20stroke-linejoin='bevel'/%3e%3c/svg%3e)
Receive by email any new listing that may match your search criteria
Your criteria :
By validating this form, you accept the general conditions of use of Le Figaro Properties.
These agencies offer a selection of luxury properties vente in Rhône-Alpes. Feel free to contact them for personalized assistance.




