Get early access to listings that match your criteria
Never miss an opportunity again. Our personalized alerts notify you instantly.

 English$ USD · m²
Home to Yellow Rose legend Emily Morgan and the biggest US State after Alaska, Texas has diverse landscapes including mountain ranges, beaches, deserts and the cities of San Antonio, Houston and Dallas, in which you can find a house for sale in Texas whether it's a high-rise apartment or raised ranch, Texas has an abundance of properties.


VA ASSUMABLE LOAN AVAILABLE AT 5.625%! Located in Weston Oaks, this spacious Perry home offers 4 bedrooms, a private study, game room, dedicated media room, 3 car garage, and a private backyard with no rear neighbors—all with no city taxes. A welcoming front porch opens to a living room with tall ceilings, fireplace and a wall of windows overlooking the backyard. The open kitchen features a large island, gas cooking, and included refrigerator. The first floor primary suite is tucked away for privacy and features dual vanities, soaking tub, glass enclosed shower, and two walk in closets. A separate downstairs guest bedroom and full bath is ideal for guests. Upstairs offers two more bedrooms, a large game room, and a dedicated media room complete with screen and blackout curtains —plenty of space for movie nights, gaming, or entertaining. Enjoy the covered back patio and added privacy of having no homes directly behind you. Additional features include a mudroom, utility room with included washer and dryer, tankless water heater, energy efficient features, and a 3 car garage. Weston Oaks residents enjoy low HOA dues plus a community pool, park, and playground. Conveniently located approximately 10 minutes from Alamo Ranch shopping, dining, and everyday conveniences while offering a quieter neighborhood setting away from Culebra Road. Ask about the available 5.625% VA loan assumption and potential monthly payment savings.
…By Kuper Sotheby's International Realty


Privacy, Hill Country charm, and income potential all just blocks from Fredericksburg's vibrant Main Street. Tucked away on a quiet street with mature landscaping, this versatile property offers a rare combination of location, lifestyle, and opportunity. An expansive covered walkway leads through a main corridor and opens to a private patio, welcoming you into a spacious, light-filled great room featuring living and dining areas centered around a stunning floor-to-ceiling stone gas-log fireplace. With five bedrooms, four baths, two living areas, two kitchens, and two dining spaces, the layout is ideal for multi-generational living or owner-occupancy with income potential. The main living area features an open-concept kitchen with a work island, breakfast bar, breakfast nook, and seamless flow into the formal dining and living spaces. Designed for ultimate flexibility, both residences operate independently with their own private entrances, while remaining discreetly connected via a covered outdoor corridor each with its own locked access and an interior lockable door, allowing owners to effortlessly transition between fully separate living and a unified multi-generational home. The back unit features two private ensuite bedrooms, a hot tub, xeriscaped low-maintenance turf, and additional private parking further enhancing its appeal. With a newly added short-term rental permit licensed for up to 6 guests, it is ready to generate income from day one as a STR, long-term rental, or guest accommodations. The front residence enjoys a beautiful courtyard and shaded garden space, while the back accessory dwelling is accessed privately from the rear of the property. Outdoor living shines with two private cedar-stave enclosed courtyards. A tree-lined concrete driveway leads to the attached two-car garage. All of this just minutes from shopping, dining, wineries, and the heart of downtown Fredericksburg.
…By Kuper Sotheby's International Realty


Welcome to this Mediterranean-style ranch situated on 10.337± acres, offering an exceptional blend of luxury, comfort, and country living. Beyond the automated iron gates, this beautifully designed 4-bedroom, 3-bath home features a spacious living area with a wood-burning fireplace and hand-scraped bamboo flooring. The chef’s kitchen is designed for entertaining with double ovens, a gas cooktop, granite countertops, custom cabinetry, and a large walk-in pantry. The spacious primary suite offers a private retreat with dual vanities and closets, a marble steam shower with dual shower heads, and an oversized 6-ft jetted soaking tub. A private guest suite features patio access, a custom copper sink, travertine shower, and walk-in closet. Outdoors, enjoy 4+ cross-fenced pastures, a barn, round pen, and stocked pond, providing an ideal setting for horses, livestock, recreation, and peaceful country living.
…By Martha Turner Sotheby's International Realty - The Woodlands Brokerage


Situated in the heart of 78704, this exceptional custom residence pairs sophisticated design with spaces made for everyday living and entertaining. Thoughtful architecture, elevated materials and a highly considered finish-out distinguish the home at every turn. Inside, wide-plank hardwoods, soaring ceilings and Kelly Wearstler lighting complement hand-selected stone and custom millwork. A Savant smart-home system provides integrated control of lighting, climate, security and entertainment. At the center of the home, the kitchen features custom Kingwood white oak cabinetry, a waterfall island and premium appliances, opening seamlessly to the dining and living spaces. A tucked-away bar and separate butler’s pantry with secondary sink, dishwasher and microwave add exceptional functionality for entertaining. The main-level primary suite opens directly to the backyard and features a gas fireplace, spa-inspired bath with marble surround, soaking tub, walk-in shower, dual vanities and an expansive closet. Secondary bedrooms continue the home’s elevated material palette and attention to detail. Outdoors, the property transforms into a private resort with a pool and spa, cascading water features and a five-hole putting green with chipping area. Covered outdoor living includes a built-in grill, beverage refrigerator, dual televisions and generous storage, while an expansive balcony provides another place to gather. A distinctive offering where architecture, technology and outdoor living come together in one of Austin’s most desirable 78704 locations.
…By Kuper Sotheby's International Realty


Welcome to The Arbor House, an extraordinary modern residence in the heart of Pemberton Heights, one of Austin's most prestigious and established neighborhoods. Overlooking Shoal Creek with private access to Pease Park and the Shoal Creek Trail, this architectural masterpiece offers an exceptional blend of contemporary design, natural beauty, and one of the most coveted locations in Central Austin. Just minutes from Downtown, Clarksville, Tarrytown, The University of Texas, Lady Bird Lake, and Austin's premier dining, shopping, and cultural destinations, the home delivers a lifestyle that is both connected and remarkably private. Designed by renowned architect Sam Burch, built by Risinger Build, and developed by Kalantari Group, The Arbor House is a thoughtful expression of modern architecture rooted in timeless materials and enduring craftsmanship. A dramatic dual sided Presidio glass entry welcomes you into light filled interiors where soaring ceilings, expansive walls of glass, wide plank white oak flooring, custom shiplap detailing, and carefully curated finishes create an atmosphere that feels both refined and inviting. At the center of the home, the chef's kitchen was designed for effortless everyday living and exceptional entertaining. Reclaimed white oak cabinetry pairs beautifully with dramatic soapstone countertops, while a 48 inch Bertazzoni range, premium integrated appliances, and an elegant wet bar finished with viola marble and brass accents elevate both form and function. An adjoining butler's pantry, complete with a timeless grey and white marble checkerboard floor, provides generous prep space and additional storage. The primary suite serves as a private retreat overlooking the property's mature heritage oak canopy and Shoal Creek. A spa inspired marble bath, freestanding soaking tub, oversized walk in closet, and private balcony create a peaceful sanctuary that feels worlds away from the city, despite being only minutes from its vibrant core. Upstairs, a spacious flex living area offers endless versatility as a media room, home office, fitness studio, playroom, or additional lounge, allowing the home to adapt beautifully to every stage of life. Outdoor living has been thoughtfully enhanced to complement the home's exceptional setting. Recent improvements include professionally redesigned landscaping, new sod, expanded planting beds, additional privacy trees, and a striking custom steel front entry gate that creates an even more memorable arrival while enhancing privacy throughout the property. A resort style swimming pool is currently under construction and will soon complete the backyard as a private outdoor retreat beneath the mature heritage oak canopy. A screened porch, outdoor kitchen, and multiple gathering spaces provide the perfect setting for entertaining, while direct access to Shoal Creek, Pease Park, and the Shoal Creek Trail creates an unmatched connection to Austin's outdoor lifestyle. Few homes offer this unique combination of architectural pedigree, direct park frontage, walkability, and access to nature while remaining moments from the city's most sought after destinations. Situated within highly desirable Pemberton Heights, The Arbor House enjoys immediate access to Downtown Austin, Clarksville, Tarrytown, West Austin, Lady Bird Lake, The University of Texas, and many of Austin's leading private schools. With architecture by Sam Burch, construction by Risinger Build, a resort style pool nearing completion, beautifully reimagined grounds, direct Shoal Creek frontage, and private access to Pease Park and the Shoal Creek Trail, The Arbor House represents one of the most compelling luxury offerings in Central Austin. Opportunities to own a home of this caliber, in a setting this rare, are exceptionally few.
…By Kuper Sotheby's International Realty


Beautifully updated 5-bedroom, 3.5-bath home with 3,580 sq. ft. situated atop 9.69 acres with rolling pasture, mature trees and incredible privacy. A long drive winds to the hilltop setting where this thoughtfully updated home welcomes you with a distinctive limewashed exterior. Inside, the spacious open-concept living area features a stone fireplace with gas logs, dining area, and beautifully appointed kitchen, all filled with natural light from a wall of picture windows spanning the back of the home and framing panoramic views of the surrounding natural beauty. The kitchen offers a gas cooktop, stainless steel appliances, large walk-in pantry, and generous breakfast bar for casual dining. Sliding French doors open to a versatile second living area or office, again showcasing beautiful views. The split primary suite is a peaceful retreat with expansive nature views, sitting area, walk-in closet, ensuite bath with soaking tub, double sinks and separate shower, plus a built-in saferoom. Three guest bedrooms are privately located on the opposite side of the home and share a full hall bath. Upstairs, the fifth bedroom/bonus room offers a bath and closet, making it ideal for guests, hobbies, media, or additional living space. Easy-care stained concrete floors throughout. Step outside to the large covered back porch with built-in grill, perfectly positioned to enjoy the tranquil surroundings. Pasture and mature trees completely surround the home, while a creek meanders along the back property line. A three-car garage provides plenty of storage space for vehicles and equipment. Quality construction and exceptional energy efficiency include 16-inch walls and 29 owned solar panels that have reduced electricity bills by approximately 75%! And a chicken coop is present for those wishing to have feathered friends to provide fresh eggs! This is a rare combination of updated comfort, privacy, acreage, and thoughtful design located just minutes from all that South Tyler offers!
…By Staples Sotheby's International Realty


Move-in ready and beautifully updated, this 4-bedroom, 2-bath home offers the space, style, and location buyers are looking for in highly rated Plano ISD. A bright, open feel welcomes you inside, with luxury vinyl plank flooring throughout the living and dining areas and comfortable carpet in the bedrooms. The spacious living room features vaulted ceilings and a fireplace with gas logs, creating an inviting gathering space for everyday living and entertaining. The refreshed kitchen offers granite countertops, updated finishes, and a sunny breakfast area, while both bathrooms have been thoughtfully updated with stylish fixtures and hardware. Outside, a large screened and covered patio extends the living space and provides the perfect spot for morning coffee, family dinners, or entertaining friends. Ceiling fans throughout add year-round comfort. Set in an established, well-maintained neighborhood with convenient access to schools, parks, shopping, dining, and major highways, this home offers an appealing combination of space, updates, and location—an excellent opportunity for buyers ready to make a home their own.
…By Briggs Freeman Sotheby's International Realty


Location, Location, Location! Meticulously maintained Heights home on corner lot featuring 3 beds, 3.5 baths w/inviting indoor and outdoor living spaces. Bricked courtyard and covered front porch welcome you to the leaded glass front door. Spacious living spaces, gleaming hardwood floors throughout, 2 fireplaces, plantation shutters and a wet bar w/stained glass window add charm. Island kitchen features stainless steel appliances, granite countertops, and abundant storage, w/an open connection to the dining room for easy entertaining. Expansive sitting room w/wall of built ins! Primary suite offers a fireplace, walk-in closet, private balcony and ensuite bath with soaking tub, separate shower and granite countertops. 2 secondary bedrooms with ensuites. A versatile bonus room is ideal for a gym or home office. Back bricked courtyard w/plenty of space for entertaining! 2 car detached garage. Steps from the hike-and-bike trail and walkable to Heights Mercantile, MKT, and more! Lovely!
…By Martha Turner Sotheby's International Realty - Central Houston Brokerage


The beautiful 3-bedroom, 2.5-bath townhome with 2,522 sq ft in a gated community right in the heart of the Energy Corridor. This home has a great open-concept layout with hardwood floors, spacious rooms, and plenty of room to spread out. The large kitchen features granite countertops, stainless steel appliances, and a gas cooktop—perfect for everyday living or entertaining. The primary bedroom is spacious and includes a large walk-in closet and an en-suite bath with double sinks, jetted tub, large spacious shower and plenty of storage. You’ll also have a 2-car garage and a private, fenced-in backyard with green space. Great location, great floor plan, and lots of space in a quiet gated community! Don't miss this wonderful opportunity.
…By Martha Turner Sotheby's International Realty - Memorial Brokerage


Welcome to Saltbox Homestead, a picturesque 25-acre country estate tucked away at the end of a private road near Brookshire. Framed by mature pecan trees, hay fields and a private vineyard, the property centers around a timeless Saltbox-style residence thoughtfully designed with the traditional character and finishes synonymous with the architecture. The 5/6-bedroom main home offers 4 full and 2 half baths, wood shingles, a beautiful combination of brick and wood flooring, and a sunroom crowned by a dramatic cathedral ceiling. Beyond the main residence, the property includes a guest house, swimming pool, horse barn, chicken coop and vineyard, creating an exceptional setting for country living and entertaining. Recent improvements include a new septic system and replacement of the sewer line beneath the home in 2026. Private, distinctive and full of character, Saltbox Homestead is a rare opportunity to own an established Texas country retreat.
…By Martha Turner Sotheby's International Realty - Central Houston Brokerage


Located beautiful West University Place, this elegant five-bedroom home with a pool offers a refined blend of comfort and sophistication. The thoughtfully designed floor plan features a first-floor primary guest suite with ensuite bath, formal living and dining rooms connected by a striking double-sided fireplace, and a spacious family room open to a beautifully appointed chef’s kitchen with high-end stainless steel appliances. Upstairs, four additional bedrooms include a generous second-floor primary suite with EXTRA large him and her walk-in closet! The private backyard is a true retreat, featuring a pool added in 2023, artificial turf, and space ideal for outdoor entertaining. Recent updates include 2022 water heaters, turf, kitchen vent hood, iron gates, fencing, audio system, epoxied garage floor, extra large walk-in closet and more!
…By Martha Turner Sotheby's International Realty - Central Houston Brokerage


Welcome to Garner Ranch – Where Legacy Meets Lifestyle! With this builder offering interest rates as low as 4.9%, it allows the opportunity to enjoy refined country living with an attractive financing advantage. Discover Garner Ranch, a boutique, tree-lined subdivision located in the highly sought-after Brock ISD. This thoughtfully planned community offers the perfect blend of peaceful country living and modern convenience—just minutes from I-20 with direct access to Fort Worth and Dallas, and close to the charming towns of Brock and Weatherford for all your shopping, dining, and daily needs. Garner Ranch is rich in history and heart. Named in honor of Jimmy Garner, a Vietnam veteran who was raised on this land and farmed it with his father and brother, the subdivision pays tribute to the legacy of the Garner family. The developer chose to honor this history by preserving the family name in the community’s identity. Built with quality and convenience in mind, Garner Ranch features all underground utilities, including AT&T Fiber for high-speed internet. Roads will be chip-sealed paved, ensuring durability and a polished appearance that blends beautifully with the natural surroundings. Come experience the best of both worlds—a serene, rural lifestyle with modern infrastructure and unbeatable access to the Metroplex. Garner Ranch isn’t just a place to live—it’s a place to belong. Note, there is a $6,500 landscaping package. Completion will be November December 2026.
…By Briggs Freeman Sotheby's International Realty


Newly built in 2023, this custom ranch-style home on 20 Ag Exempt acres in Sunset, Texas offers the privacy, open space, and North Texas country lifestyle buyers are searching for. Backing directly to the LBJ Grasslands, this exceptional acreage property enjoys expansive views and an unmatched sense of seclusion that lives more like a 50-acre ranch. With over 3,400 square feet, this thoughtfully designed single-story home features 4 bedrooms, 3 bathrooms, and a flexible floor plan with space for a home office, second living area, game room, or hobby space. The exterior showcases timeless Texas appeal with Hardie siding, stone accents, and a composition roof. Inside, the home blends warmth and functionality with custom cabinetry, quartz countertops, sealed concrete floors, and beautiful wood trim work throughout. Spacious living areas and an open-concept design create an ideal setting for both everyday living and entertaining. Outdoor living is a standout feature, offering approximately 753 square feet of covered porch space plus additional patio areas perfect for morning coffee, outdoor dining, hosting guests, or taking in breathtaking Texas sunsets. The expansive 1,615-square-foot attached garage provides endless flexibility for workshop space, recreational equipment, storage, and hobby pursuits. The Ag Exempt acreage offers ample room for horses, livestock, recreation, hunting, trail riding, gardening, or future improvements. Whether you're seeking a private country estate, horse property, recreational retreat, or full-time ranch residence, this property delivers the freedom and versatility that acreage buyers desire. Utilities include a private well, private septic system, and propane service, providing the independence and functionality of true rural living. Conveniently located just 20 minutes from Decatur and about an hour from DFW International Airport, this rare North Texas acreage property combines modern construction and direct access to the LBJ Grasslands.
…By Briggs Freeman Sotheby's International Realty


Offered in one of Austin’s most desirable pockets, this LEED-certified residence by award-winning Hayes Builders delivers a clean, modern take on lock-and-leave living in the heart of 78704. Spanning 2,100+ square feet, the home features three bedrooms and two and a half bathrooms, with a layout that feels both intentional and well executed. Floor-to-ceiling black casement windows, a curated material palette, and thoughtful architectural details carry through, creating a cohesive, design-forward environment. The main level is anchored by an open kitchen, dining, and living space with soaring 11-foot ceilings and direct access to the private fenced backyard. The kitchen is equipped with professional-grade Thermador appliances, custom cabinetry, quartz countertops, and an apron-front sink, designed to be both functional and visually refined. A half bath and ample storage complete the first floor. Upstairs, the primary suite offers a sense of scale with 14-foot vaulted ceilings and subtle downtown views. The ensuite bath is well-appointed with a double vanity, seamless glass walk-in shower, freestanding soaking tub, and a custom walk-in closet. Two additional bedrooms, a full bath, and a spacious utility room with built-in cabinetry round out the second level. At the top, a rooftop patio captures elevated views of the Austin skyline, an uncommon and highly sought-after feature in this location. Positioned just minutes from Barton Springs, Zilker Park, and Lady Bird Lake, the home offers immediate access to some of Austin’s most iconic outdoor destinations. A one-car garage with additional on-site parking adds convenience to an already well-considered property.
…By Kuper Sotheby's International Realty


AUCTION BIDDING OPEN! Previously Listed at $3,950,000. Live bidding ends September 29th. Current High Bid is $1,650,000. Showings by Appointment. Perched atop rolling terrain with panoramic views of Lake Ray Roberts, this beautifully renovated estate spans 15 private acres in North Texas. Built in 1998 and renovated in 2025, the residence showcases stucco exteriors, tile roofing, a porte cochere, courtyard, four fireplaces, and a balcony framing hilltop views. Extensive living spaces unfold upon updated features that are complemented by an attached one-bedroom casita finished in Saltillo tile. Additional improvements include a guest house, a workshop, dog kennels, and cross-fenced pastures. A private well, safe room, and gated entrance provide security, while fifty feet of elevation change and mature trees round out the setting. Minutes from downtown Pilot Point and marinas, this offers rare privacy.
…By Briggs Freeman Sotheby's International Realty


Tucked away in a cul-de-sac, on the greenbelt, this spacious 6-bedroom home offers an ideal blend of function, comfort, and outdoor living. The flexible floor plan includes a private study, guest suite, and primary retreat on the first floor, while upstairs features four additional bedrooms and a large game room. The two-story living area opens to a well-appointed kitchen. Outside, enjoy a resort-style backyard complete with a covered patio, pergola, outdoor kitchen/bar, pool, slide and spa. The heated, self-cleaning pool system eliminates the need for a Polaris, making maintenance simple and efficient. The expansive views from the pool to the greenbelt make this property truly special. Top rated schools. Amazing Cinco Ranch neighborhood amenities.
…By Martha Turner Sotheby's International Realty - Central Houston Brokerage


Located just minutes from Lake Ray Hubbard, this well-appointed home offers a smart, functional layout designed for comfortable everyday living and exceptional outdoor entertaining. The open living area features hardwood floor showcasing a modern fireplace, and the kitchen is equipped with stainless steel appliances, a decorative backsplash, and a center island. The primary bedroom includes a walk-in closet and an en-suite bathroom with double sinks. Upstairs rooms offer picturesque views of Lake Ray Hubbard, as does the second-floor covered balcony — a perfect spot to enjoy your morning coffee or unwind at the end of the day. The backyard is where this property truly stands out — a covered patio opens to an impressive outdoor entertaining space complete with a private in-ground pool, pickleball and sports court, and a putting green!
…By Briggs Freeman Sotheby's International Realty


Welcome Home to a beautifully reimagined 3-bedroom, 2-bath home where every detail has been updated from top to bottom. This turnkey property features all-new electrical, HVAC, roof, windows, insulation, flooring, and fixtures—providing the peace of mind of a new build with the charm of an established neighborhood. Step inside to an open, light-filled layout with a brand-new kitchen showcasing quartz countertops, stainless steel appliances, new cabinetry, and an open lay-out perfect for gathering. The spacious living area flows seamlessly for entertaining, while both bathrooms feature new tile tile, modern quartz vanities, and high-end finishes. Outside, enjoy a refreshed exterior, and a large backyard ready for your personal touch. Everything is done—move in and start living. Brook notified Office.
…By Briggs Freeman Sotheby's International Realty


Welcome home to 7506 Cuadro Lane, situated behind the guard gates of Ravenna, one of Houston’s premier communities. The sophisticated front elevations create wonderful curb appeal. Once inside, the first floor includes a true chef’s island kitchen with stainless steel Miele appliances and pull-up breakfast bar, large dining and living spaces, plus a privately situated study/media room. The gorgeous spiral staircase takes you upstairs to an inviting landing that leads to a large bonus room. The primary suite offers a spacious bedroom, luxurious bathroom, and large walk-in closet. There are two large secondary bedrooms with en suite bathrooms. The backyard provides enough space for a pool or an outside living space. The dog park and clubhouse distinguish Ravenna and provide residents with a country club lifestyle, with a resort-style pool, cabanas and clubhouse. Zoned to Spring Branch Middle School and Memorial High School. A hidden gem in central Houston!
…By Martha Turner Sotheby's International Realty - Central Houston Brokerage


Conveniently located in the Les Jardins neighborhood near excellent restaurants, abundant shopping and some of Dallas’ best private schools, this one-story home makes life easy! Built in 1961 and renovated during the last 10 years, the floor plan accommodates various life stages and lifestyles. Stretched across a .38 acre lot there is ample room for 4 bedrooms, 3 baths, 3 living areas and a large, covered patio overlooking the resort-style pool. The spacious kitchen opens to the den and is well-equipped with plenty of counter space, a 6-burner Wolf gas cooktop, double ovens, 2 dishwashers, and an icemaker. A wine fridge is conveniently located in the adjoining breakfast nook. The primary bedroom with gas-log fireplace and ensuite bath is at one end of the home along with two additional bedrooms that share a pass-through bath. The fourth bedroom and bath are located at the opposite end of the home, across from a large flex room that can be used as a game room, workout area or studio. Parking options are abundant with a circular drive in front, plus a rear entry gated driveway leading to the attached 2-car garage. Within the garage there is a sizeable workshop and a storage closet. The driveway makes a nice separation between the pool and grass yard space which could be fenced for pets or play area.
…By Briggs Freeman Sotheby's International Realty


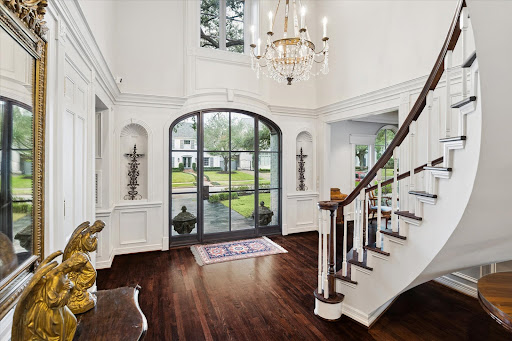

River Oaks at Its Finest. Gracefully situated on a prominent corner lot beneath a canopy of mature oak trees, this stately residence is a distinguished River Oaks offering. Extensively remodeled and thoughtfully expanded, the home blends timeless elegance with refined modern finishes throughout. A grand, light-filled foyer with a sweeping staircase creates a gracious sense of arrival. The formal living room offers an elegant setting for entertaining, with beautiful millwork and pool views, while the open-concept family room flows seamlessly into the gourmet kitchen for effortless everyday living. A richly appointed library and climate-controlled wine room provide a sophisticated retreat. The spacious primary suite offers a serene escape with a spa-inspired bath. The third floor offers two additional bedrooms and a dedicated exercise room. An elevator services all levels.
…By Martha Turner Sotheby's International Realty - Central Houston Brokerage


Amazing One-Story Retreat in Desirable Saddletree Ranch Discover the perfect blend of space, comfort and Hill Country living in this wonderful one-story home, beautifully situated on a gorgeous, level, live-oak dotted lot in the highly desirable community of Saddletree Ranch. Award-winning Dripping Springs schools! With more than 2,700 square feet, this spacious home offers an inviting and flexible floor plan with generously sized living areas, a fantastic game room and a charming screened-in porch designed for year-round enjoyment. Step outside to a sparkling pool, hottub and expansive yard, creating a wonderful setting for relaxing, entertaining and enjoying the best of the Texas Hill Country lifestyle. Additional highlights include a limestone accented fireplace, sunny kitchen, fresh interior paint, new carpet (July 2026) in bedrooms, a fantastic floorplan, a 2-car detached garage and a strong-producing water well. The Seller will replace the roof prior to closing, providing added peace of mind for the next owner. Enjoy the best of both worlds: a peaceful and private setting where you can truly unwind, combined with convenient access in and out of the neighborhood. The location is hard to beat, with easy access to Dripping Springs and Bee Cave, as well as nearby parks, trails, grocery stores, breweries, restaurants, shopping and entertainment. Experience the laid-back lifestyle that Saddletree Ranch is known for plus all the natural beauty and vibrant amenities that make the Texas Hill Country such a special place to call home.
…By Kuper Sotheby's International Realty


Nestled on a generous 0.76-acre lot, this beautifully maintained home offers the perfect blend of comfort, style, and efficiency. With an included solar panel system and energy conscious design throughout, this home offers efficiency without sacrificing its charm. Step inside to discover an open concept floor plan featuring soaring ceilings, stunning wood beam accents, custom built-ins, and a tasteful blend of updated finishes throughout. A dedicated office provides the perfect work-from-home space, while the spacious kitchen serves as the heart of the home. Featuring modern appliances, light colored cabinetry, abundant counter space, and a large center island, the kitchen is designed for both everyday living and entertaining. Open to the living room, you’ll love the seamless flow and the cozy electric fireplace that creates a warm and inviting gathering space. The private primary suite is designed for relaxation, offering tray ceilings, direct patio access, a spa-like bathroom with a soaking tub, separate walk-in shower, dual vanities, and a large walk-in closet. The split floor plan includes four bedrooms and three full bathrooms, with a convenient Jack-and-Jill bathroom connecting the secondary bedrooms. Step outside to an entertainer’s dream. The covered patio showcases beautiful wood ceiling accents, an outdoor grill, TV setup, and an extended concrete patio that provides plenty of space for gatherings or peaceful evenings outdoors. Completing the package is a three-car garage and an unbeatable location just minutes from Interstate 35, Baylor Scott & White Hospital, shopping, restaurants, and everyday conveniences. This is the kind of home that offers room to grow, space to entertain, and features you’ll appreciate for years to come.
…By Kuper Sotheby's International Realty


Set behind the gates of Dos Lagos on 2.44 private acres, this custom-built estate blends thoughtful design, sustainability, and Hill Country beauty in one exceptional offering. Built in 2017 and backing to a serene greenbelt, the property delivers rare privacy, mature landscaping, and a lifestyle centered around comfort, efficiency, and connection to nature. The 2831 SF main residence features 4 bedrooms, 2.5 bathrooms, two spacious living areas, and warm wood flooring throughout both levels. Designed for effortless everyday living and entertaining, the open-concept kitchen, dining, and living spaces flow seamlessly together, complemented by a well-appointed butler’s pantry for additional storage and prep space. A separate 668 SF climate controlled, fully finished studio provides flexibility for entertaining, a private office or creative space. It offers a full bathroom and multiple rooms, including a large air conditioned loft. This flexible space is both functional and inviting. The backyard is professionally landscaped and fenced, creating a private retreat designed for both beauty and functionality. A large, irrigated garden produces a variety of fruits, vegetables, and herbs, while the greenhouse—equipped with plumbing and a wood-burning fireplace—offers the ideal environment for keeping plants thriving year-round. It also doubles as a peaceful retreat for an al fresco dinner or an evening glass of wine surrounded by the beauty of the property. Sustainability is seamlessly integrated throughout the property. The primary water source is an impressive rainwater collection system featuring properly engineered gutters and PVC piping that feed into a 31,800-gallon storage tank. Storage and workspace are cleverly tucked in next to the water storage tank. Additionally, 32 ground-mounted solar panels installed by Native Solar are discreetly positioned out of sight and substantially reduce monthly electric costs. Located within the highly regarded Dripping Springs Independent School District, this property offers a rare opportunity to enjoy luxury living with modern self-sufficiency in one of Dripping Springs’ most sought-after gated communities.
…By Kuper Sotheby's International Realty


Location, Location, Location! Walk to the elementary school, dining, and shopping from this beautifully updated home. Extensively renovated to the studs with over $145,000 in improvements, this move-in-ready property offers exceptional quality. Major updates include a new roof (2020), HVAC system, furnace, water heater, PEX plumbing, all new windows and sliding door, sheetrock, electrical outlets and switches, interior doors and hardware, fresh paint, and updated flooring. The stunning 2021 kitchen remodel features soft-close cabinetry, oversized island, updated countertops, backsplash, appliances, vent hood, and refrigerator. Both bathrooms have been completely remodeled with tiled showers, updated vanities, fixtures, and finishes. Additional upgrades include commercial-grade bedroom carpet, attic stairs, garage improvements, utility room updates, sprinkler system, and sod. A rare opportunity to own a home where virtually every major component has been thoughtfully updated.
…By Martha Turner Sotheby's International Realty - The Woodlands Brokerage
'%20stroke='%23DDAA3A'%20stroke-width='1.909'%20stroke-linecap='square'%20stroke-linejoin='bevel'/%3e%3c/svg%3e)
Receive by email any new listing that may match your search criteria
Your criteria :
By validating this form, you accept the general conditions of use of Le Figaro Properties.
These agencies offer a selection of luxury properties vente in Texas. Feel free to contact them for personalized assistance.
City lovers looking for a house for sale in Texas in prestigious neighborhoods can find some of the best properties in San Antonio, Dallas, Austin and Houston, such as the exclusive 100-acre River Oaks, Piney Point or Highland Park - Dallas's answer to Beverly Hills.
The "Lone Star State" has beautiful coastal beaches in abundance along the stunning Gulf of Mexico, and San Antonio's 100-acre Hill Country featuring wine producers, luxury shopping and mouth-watering Tex Mex dishes is the ideal location to buy a house for sale in Texas.
