Get early access to listings that match your criteria
Never miss an opportunity again. Our personalized alerts notify you instantly.

 English$ USD · m²
Home to Yellow Rose legend Emily Morgan and the biggest US State after Alaska, Texas has diverse landscapes including mountain ranges, beaches, deserts and the cities of San Antonio, Houston and Dallas, in which you can find a house for sale in Texas whether it's a high-rise apartment or raised ranch, Texas has an abundance of properties.


Set on 3.077 acres within the Fredericksburg city limits, 405 Frederick Road offers a rare blend of space, privacy and convenience just minutes from the heart of town. The two-story residence spans approximately 5,032 square feet with five bedrooms, three full baths and two half baths, providing flexibility for everyday living, entertaining, working from home and hosting family or guests. An upstairs loft creates an ideal bunk area, game space or retreat for children and visitors. Vaulted ceilings, a masonry fireplace and generously proportioned rooms create a warm, inviting interior, while views of the surrounding hillsides provide a scenic Hill Country backdrop. Outdoors, the acreage offers room for gardens, recreation, FFA or 4-H projects, a future pool, or additional guest accommodations, workshops or other structures, subject to applicable restrictions and approvals. A substantial workshop with tall roll-up doors is ideal for recreational equipment, creative pursuits or business use. A separate room offers additional flexibility and could be adapted as a private office, studio or apartment. Other features include a private outdoor porch and shaded patio for entertaining, zoned climate control, generous storage, large laundry and mud room, a private well, public sewer, and no HOA. Fredericksburg living is defined by historic Main Street, acclaimed restaurants, boutiques, live music and the vineyards and tasting rooms of Texas Wine Country. Boot Ranch Country Club is approximately five miles away, placing championship golf and world-class club amenities within easy reach. With its impressive scale, usable acreage and desirable in-town location, 405 Frederick Road offers an uncommon combination of comfort, versatility and authentic Hill Country living. The property may also offer future development or division potential, subject to restrictions and governmental approval. Contact the listing agent for additional information.
…By Kuper Sotheby's International Realty


Luxury coastal living with panoramic Gulf views - just steps from the beach. This custom-built 3-story home is designed for both unforgettable vacations and high-performing investment potential, featuring a private elevator, 12’ ceilings, and five spacious balconies to take in sweeping ocean views. The top floor is dedicated to two luxurious ensuite retreats, including a stunning primary suite with vaulted shiplap ceilings, private balcony, and spa-inspired bath with dual shower, soaking tub, and double vanities. The second level is the heart of the home, offering open-concept living, dining, and kitchen spaces framed by breathtaking views. Coastal finishes, natural wood tones, and premium fixtures create a warm yet elevated feel. The chef’s kitchen is equipped with a six-burner gas range, quartz countertops, double cooling drawers, and stainless appliances—perfect for entertaining. Two bedrooms and two full baths complete this level. The first floor is built for enjoyment, featuring a second living area, bunk room, full bath, and beverage center—ideal for guests or maximizing STR income potential. Located directly across from the boardwalk for effortless beach access, this home also includes two tankless water heaters, three HVAC systems with dehumidifiers, and a beautifully turfed yard for low-maintenance outdoor living. A rare opportunity to own a luxury beach house in Port Aransas with strong rental appeal, modern amenities, and unbeatable proximity to the beach.
…By Kuper Sotheby's International Realty


Beautifully maintained 4-bedroom, 2.5-bath home with an open-concept floor plan, first-floor primary suite and spacious upstairs game room! The light-filled family room flows into the island kitchen featuring stainless steel appliances, subway tile backsplash, breakfast bar, abundant cabinetry and pantry storage. The private primary retreat offers dual vanities, soaking tub, separate shower and oversized walk-in closet. Upstairs includes 3 generous secondary bedrooms and a versatile game room ideal for a media room, home office or playroom. Enjoy outdoor living on the covered patio overlooking the fully fenced backyard. Additional features include hard-surface flooring on the main level and a 2-car attached garage. Conveniently located near Hwy. 59, Valley Ranch Town Center, shopping, dining, schools and parks. Move-in ready and offering exceptional value!
…By Martha Turner Sotheby's International Realty - Kingwood Brokerage


Location, location, location! Incredible opportunity in Houston’s highly sought after Spring Branch area, this spacious 2,510 sq ft home features 4 bedrooms, 2/1 baths, and a rare 4 car garage. Per recorded deed restriction amendment for Pine Terrace, commercial use may be permitted on this property, including retail, professional office, and service business uses. Listing Broker and Seller make no representation or warranty regarding permitted use, development potential, zoning, replatting, building requirements, or restriction compliance. Buyer must independently verify all information and consult appropriate professionals prior to purchase. Ideally positioned with convenient access to major highways I-10, 610, and Beltway 8, offering an easy commute to Downtown, the Energy Corridor, Galleria, and Memorial City. Enjoy close proximity to top shopping, dining, and entertainment. A prime property with exceptional potential in a thriving, high-demand neighborhood.
…By Martha Turner Sotheby's International Realty - Central Houston Brokerage


Charming brick home on a cul-de-sac in award-winning Katy ISD! This two-story beauty features classic curb appeal with a brick and stone façade and a stunning arched entry. Inside, rich wood-look flooring flows through an open-concept layout, including a formal dining room with chandelier, a study with French doors, and a bright family room. The chef's kitchen boasts granite countertops, a large island, stainless steel gas appliances, a tile backsplash, and ample cabinet storage. Upstairs, enjoy a spacious game room, a split floor plan, and a primary suite with a garden tub, separate shower, and walk-in closet. A large custom sunroom with A/C is perfect for projects or family fun. Additional features include crown molding, recessed lighting, ceiling fans, and a powder bath. New roof as of 2025 with the sunroom addition. Community amenities include a pool, parks, and playgrounds.
…By Martha Turner Sotheby's International Realty - Central Houston Brokerage


Statuesque, preserved, + a keeper of a century’s worth of stories is 501 N. McCarty in Eagle Lake. An idyllic setting among the oak-lined street, within walking distance to Town Square, this once-in-a-lifetime home asks you to consider its next chapter. Designed by the notable A.E. Barnes, this picturesque residence beckons. The expansive front porch with Haint blue ceiling, the detailed interiors with abundant stained glass, the horse-hair stucco walls, ornate mouldings and ceiling treatments meet as an unapologetic formality of a bygone era that will captivate you. The First floor offers a wealth of living and entertaining spaces, while the Second floor’s 4 bedrooms + 3 bathrooms, along with a sizeable Game Room, offers respite. Other notable features include: a full Basement, Elevator, 3-car garage with 2nd-floor quarters, full Attic, + tennis court on a large, lushly landscaped lot. Come celebrate Eagle Lake’s past and be part of her future in this truly standout estate.
…By Martha Turner Sotheby's International Realty - Central Houston Brokerage


A wonderful opportunity to own in Cinco Ranch Southwest! Zoned to highly ranked Seven Lakes High School, this spacious home boasts five large bedrooms and four and a half baths. Enter to soaring ceilings, dramatic upstairs stair and bridge connecting bedrooms. To your right you find the oversized dining area and to your left, a private office. The den and kitchen are open to each other, the breakfast bar is perfect for entertaining guests. A private second stair leads to the generously sized bedroom and bath over the garage, perfect for a teen or in law suite! The downstairs primary has views to the pool and covered patio. The en suite bath and enormous closet provide all the space you need! Upstairs you will find three more bedrooms and two full baths. The game room is found at the end of the home, allowing for privacy and noise control.
…By Martha Turner Sotheby's International Realty - Memorial Brokerage


Set in the heart of Richardson’s beloved Canyon Creek neighborhood, 3105 Canyon Creek is more than a beautifully renovated five-bedroom home, it is a home designed for living well. The thoughtful floor plan offers something increasingly rare: space, flexibility and privacy for every stage of life. A serene primary suite anchors the main level, while upstairs a second primary suite and three additional bedrooms surround an inviting family room, the perfect setting for movie nights, Sunday mornings and everyday moments together. A dedicated yoga or fitness room provides a private retreat to move, recharge or simply escape. Throughout the home, exceptional storage and a well-planned mudroom make daily life feel effortless. Everything has its place, allowing the home to remain as beautiful as it is functional. Step outside and the lifestyle continues. The expansive backyard invites long dinners under the Texas sky, children playing on the lawn and weekends spent simply enjoying home. Nearby bike lanes, treelined streets and the Canyon Creek Country Club and golf course create a neighborhood where life extends well beyond your front door. Completely renovated, warm and wonderfully livable, 3105 Canyon Creek brings together the best of both worlds, the character of an established neighborhood with the ease of a move-in-ready home.
…By Briggs Freeman Sotheby's International Realty


Built in 1908 and unforgettable in every way, this remarkable Graham residence is a rare opportunity to own a piece of local history—and make it entirely your own. Gracious living spaces unfold throughout the home, designed for everything from intimate evenings to the kind of gatherings and celebrations remembered for years. Every detail feels special, including a spectacular private speakeasy with custom stained glass—an unexpected jewel that gives this home a personality all its own. Outdoors, a spa-like pool creates a luxurious private retreat, while a separate guest house with additional quarters offers exceptional space for family and guests. Rich with character, yet wonderfully suited for the way we live and entertain today, this is the house people have admired, talked about and coveted from afar. Now, for the first time in a new chapter, it can be yours. A truly special Graham home—historic, luxurious and impossible to replicate.
…By Briggs Freeman Sotheby's International Realty


Beautifully reimagined and impeccably updated, 6330 Prestonshire is a timeless Preston Hollow ranch that blends classic character with sophisticated, effortless living. Set beneath mature trees on an expansive 100-by-188-foot lot, the 5,077-square-foot home was thoughtfully designed by Shelley Marron, with every space feeling considered, collected and inviting. Original hardwood floors run throughout, complemented by designer wallpaper and drapery, beautiful millwork and an abundance of natural light. The heart of the home is the updated kitchen, featuring quartzite countertops, all-new appliances and a light-filled breakfast area. Multiple living spaces offer both openness and intimacy, including a sitting room just off the kitchen and a sun-filled sitting room overlooking the pool. A handsome bar with wine refrigerator, ice maker and sink opens to the family room, making entertaining effortless. The primary suite is a private retreat with its own sitting room, dual closets, dual vanities and walk-in shower. With four to five bedrooms and multiple gathering spaces, the floor plan offers exceptional flexibility while maintaining the warmth and comfortable scale that make a classic ranch so appealing. The backyard is where this home truly shines. French doors and walls of windows create a seamless connection to a beautifully landscaped outdoor setting designed for long lunches, family dinners and evenings with friends. A generous covered patio features a fully equipped outdoor kitchen with built-in grill and refrigerator, along with a television for game days. Beyond, a pool and spa, firepit and multiple seating areas are framed by mature trees and lush landscaping, creating a private retreat in the heart of Preston Hollow. A rare combination of character, style and livability, 6330 Prestonshire is Preston Hollow at its best.
…By Briggs Freeman Sotheby's International Realty


1011 West Washington Street is a discreet, low slung, modern dogtrot home on the northwestern edge of Marfa. Just across Washington street from miles of open ranch land, this home sits in the center of an acre and a half lot covered in native vegetation. The home's design joins a vernacular 1940's adobe home with a modern guest suite added in 2007 for the perfect stylistic marriage of 'old' and 'new' Marfa. The original adobe home has a spacious kitchen, office, two bedrooms with a jack-and-jill bath, original wood floors and numerous windows providing substantial natural light. Across the dogtrot's covered outdoor living space, the suite has vaulted ceilings in the open studio room with kitchenette, luxurious full bath with soaking tub, and a spacious store room accessed from the attached carport. A corrugated metal roof spans the entire home, unifying the structures and offering visual continuity from the east to west ends. To the south of the home the back yard has a raised garden along the east wall, mesquite trees scattered over the gramma grass, and a smaller welded-wire pet yard attached to the adobe home.
…By Kuper Sotheby's International Realty


Welcome to Victoria Commons, located in the culturally rich and vibrant Lavaca Neighborhood, part of Southtown. Steps from everything Downtown San Antonio has to offer, including award-winning restaurants, cocktail lounges, coffee shops, vibrant arts scene, theater and music venues, Alamodome, Hemisphere-Civic Park, Riverwalk, Blue Star Arts Complex, Museum and Mission Reach, and ease of access to major expressways. Don't miss out on the chance to experience the best of city living in this truly exceptional home. Experience the Granada floor plan, a seamless blend of contemporary design and everyday comfort. The entry-level features a private en-suite bedroom with its own entrance, perfect for guests or a dedicated home office, plus a convenient two-car garage. An open-concept main floor centers on a bright living area that flows into the dining and kitchen. The kitchen features quartz countertops, a generous island, tasteful backsplash, sleek appliances, gas cooking, custom cabinetry, and a pantry. The primary suite offers a tranquil retreat with a dual-vanity bath, walk-in shower, and a generously sized closet. A versatile third level hosts a spacious loft ideal for a movie room or home gym, plus a third bedroom and full bath. Thoughtful design, abundant upgrades, and energy-efficient, low-maintenance features make everyday living effortless. Listing images are for representation purposes only and vary for all floor plans.
…By Kuper Sotheby's International Realty


Welcome to 120 Wild Sage Cove, an exceptional single-story residence in the highly sought-after Kissing Tree community. This thoughtfully designed Auburn floor plan offers approximately 2,266 square feet of beautifully crafted living space with 2 bedrooms, 2 baths, and a versatile study that easily serves as a home office, hobby room, or guest retreat. The open-concept design creates effortless flow between the living, dining, and kitchen areas, centered around a large island perfect for entertaining and everyday living. A wall of windows fills the home with natural light and frames views of the private oversized covered patio, ideal for enjoying peaceful Hill Country mornings and evenings. This covered patio has it all; water lines, gas line and electricity, so you can add the outdoor kitchen of your dreams! The spacious primary suite features a generous walk-in closet with direct access to the utility room for added convenience, while abundant storage throughout the home ensures everything has its place. LOTS of storage! PLUS, there is a split unit A/C and Heater, plus a sink, located in the oversized 2 1/2 car garage. Currently used as a shop!! Located within the gated Kissing Tree 55+ Luxurious Community, residents enjoy resort-style amenities including golf, pickleball, fitness facilities, indoor and outdoor pools, walking trails, social clubs, dining, and an active lifestyle designed for connection and recreation. Whether you're seeking a lock-and-leave lifestyle or a welcoming place to entertain family and friends, 120 Wild Sage Cove offers the perfect blend of comfort, elegance, and Texas Hill Country living.
…By Kuper Sotheby's International Realty


530 Pioneer presents a rare opportunity to own 10 unrestricted acres in one of Dripping Springs’ most desirable corridors, just off W Fitzhugh Road and Bell Springs. With on-site utilities, no zoning restrictions, and no HOA, the property offers exceptional flexibility for residential, commercial, or hospitality use. It could easily serve as a private Hill Country home, a small community concept, a boutique Airbnb retreat, a wedding or wellness venue, or even a winery or distillery. Seven established pad sites are already in place, each with electrical, septic, and water connections, creating a strong foundation for future development or income-producing use. The current structures on the property are not permanent and may be negotiated as part of the sale. The land itself offers varied topography with several vantage points that capture long-distance Hill Country views toward Marble Falls. Mature trees, a wet-weather creek, hiking trails, and native flora and fauna give the property both privacy and character while maintaining usable acreage. The property benefits from an agricultural exemption that can be transferred, contributing to a low tax rate of approximately 1.6%, and is located within Dripping Springs ISD. More than $200,000 in infrastructure improvements have already been completed, including a commercial septic system installed in 2019, a water well drilled in 2022, 400 amp electrical service, a 3,000-gallon water storage system, and road improvements completed in 2022. The property offers both privacy and accessibility, approximately 45 minutes from Austin and about 1.5 hours from San Antonio. Now is the time to take advantage of this exceptional opportunity in Dripping Springs positioned in the heart of the W Fitzhugh corridor - an area known for its wineries, breweries, event venues, and high quality of life.
…By Kuper Sotheby's International Realty


Welcome home to this exquisite new construction nestled in the serene Woodcreek community of Wimberley, where modern comfort meets tranquil living in a truly sought-after setting. Set on a private cul-de-sac lot, this residence welcomes you with an open, light-filled floor plan anchored by a formal dining area and a graceful flow from the gourmet kitchen into the inviting fireside living space. The chef's kitchen is a showpiece in its own right, featuring Carrara white quartz countertops, stainless steel appliances, and a built-in oven/microwave combo. Luxury vinyl plank flooring extends throughout the main level, which also offers a dedicated office at the front of the home. Step outside to the covered back patio, an idyllic spot to unwind while taking in the expansive yard. Upstairs, three generously proportioned bedrooms are joined by a spacious flex room, perfectly suited for a game room or entertainment space. The primary suite is a private retreat unto itself, boasting a walk-in shower, separate garden tub, dual vanities, and an expansive walk-in closet — with mornings made all the more special by a private ensuite balcony overlooking the backyard. A three-car garage, including one tandem space, provides generous storage and parking and comes pre-wired for an EV charger. Beyond the home itself, residents enjoy the quiet privacy and scenic charm that define Woodcreek's close-knit community. Additional refinements include soaring high ceilings, Pella Dual Low-E SunDefense windows, and premium Sherwin-Williams paint throughout.
…By Kuper Sotheby's International Realty


Welcome to 8833 Kenton Drive, a charming four-bedroom, two-and-a-half-bathroom home nestled in the highly sought-after Merriman Park Estates neighborhood of Lake Highlands. Set on a beautiful tree-lined street surrounded by mature trees and established landscaping, this inviting property offers timeless charm, a wonderful floor plan, and an exceptional location. The thoughtfully designed floor plan offers a comfortable and versatile layout with inviting indoor and outdoor living spaces that flow naturally for both everyday living and entertaining. A charming outdoor patio provides the perfect setting for morning coffee, al fresco dining, or relaxing with family and friends, extending the home's living space and creating a wonderful connection to the beautifully established surroundings. Filled with character and warmth, the home offers a wonderful sense of charm and opportunity, with spaces that can easily adapt to a variety of lifestyles. One of the home's greatest advantages is its location within the wonderful Merriman Park Estates neighborhood. Enjoy the rare convenience of being within walking distance to Merriman Park Elementary, along with nearby parks, greenbelt areas, and tree-lined streets that encourage an active and connected lifestyle. The neighborhood is known for its welcoming atmosphere, beautiful surroundings, and strong sense of community.
…By Briggs Freeman Sotheby's International Realty


This beautifully maintained all-brick home offers timeless character, generous outdoor space, and an unbeatable location in one of Fort Worth’s most convenient neighborhoods. Situated on an oversized lot just minutes from Camp Bowie Boulevard, I-30, downtown Fort Worth, the Cultural District, Clearfork, and TCU, this property has the lifestyle today’s buyers are searching for. Featuring 3 spacious bedrooms, 2.5 bathrooms, and a flexible floor plan, this home blends classic construction with endless opportunities to personalize and make it your own. Large living spaces provide the perfect setting for entertaining friends, hosting family gatherings, or creating a comfortable work-from-home environment. Abundant natural light fills the home, while the solid brick exterior offers lasting curb appeal and low-maintenance living. The expansive backyard is a rare find, with plenty of room for outdoor entertaining, gardening, play, pets, or even a future pool. Whether you’re hosting weekend barbecues, enjoying evenings around a fire pit, or simply relaxing under mature trees, this oversized lot offers space to grow and enjoy. Ideal for first-time buyers, young professionals, growing families, or anyone seeking a central location with easy access to shopping, dining, parks, and major employers, 3153 Tex Boulevard combines value, location, and potential. Enjoy quick commutes throughout Fort Worth while living in an established neighborhood known for its convenience and charm. If you’ve been searching for a home with solid construction, generous living space, a large lot, and exceptional proximity to everything Fort Worth has to offer, this is one you won’t want to miss. Come experience the possibilities and imagine making 3153 Tex Boulevard your next home.
…By Briggs Freeman Sotheby's International Realty


Beautifully designed 4 bedroom and 3.5 bath Corner Townhome that blends urban living with a refined interior. Bathed in natural light, the open concept layout showcases rich hardwood floors that seamlessly connect the living, dining and kitchen. Tall vaulted ceilings and an expanse of walls to feature art and personal items. A wonderful bay window, large island, a surplus of cabinetry and a walk-in pantry in Kitchen. Primary bedroom suite has custom Plantation shutters. Large walk-in closet, soaking tub, dual sink vanity, separate glass enclosed shower and private water closet finish out the Primary Bath. Second and Third bedrooms are well sized and near the full-size laundry closet. Private guest suite on ground floor is wonderful for visitors or a home studio-office. Garage has extra storage and offers convenience. Sparkling pool to relax in as well, The perfect home for low maintenance enjoyment near 114, 161, 635, DFW airport, shopping, restaurants and all the area has to offer. New Ac installed July 2026 on 3rd floor. Buyer to verify all information in listing. You do not want to miss this one!
…By Briggs Freeman Sotheby's International Realty


A dream team of architect, designer and builder. A home that blurs every boundary. Tucked into the exclusive gated and 24-hour guarded enclave of prestigious Place des Vosges, one of just 16 elegant homes in the Turtle Creek area on the edge of Highland Park, this extraordinary Andres Construction custom-built one owner residence offers a rare convergence of architectural integrity, museum-quality construction, and world-class artistry. Commissioned by prominent art collectors, and completed in 2000, this one-of-a-kind home boasts unmatched integrity in both its design and construction. Acclaimed Dallas architect James Langford penned a four-story home as an homage to French châteaux, with its radius-cut Lueders limestone, intricate ironwork, and a regal commanding presence that evokes the grandeur of Parisian architecture. Contrasting with the traditional exterior, the interior of the home, by renowned interior designer Paul Draper, is strikingly contemporary, an avant-garde sanctuary for collectors and connoisseurs. Its heady mix of timeless materials includes plaster, rosewood, oak, limestone, sandstone, lime-washed ash wood, marble, onyx, gold leaf and brass, with an effect that is, at once, both restrained and luxe. An exemplar is the monumental antique fireplace surround in the two-story living room: It is a rare, 18th-century chimneypiece sourced in London, attributed to Henry Cheere, carver to Westminster Abbey, and made of Convent Siena marble, statuary white marble and Sicilian jasper. Handcraft and quality are evident at every turn. One of only a handful of private residences built by Andres Construction, known for iconic luxury towers, hotels, churches, schools and commercial buildings, this home far surpasses typical residential standards, boasting steel-and-concrete pad construction and commercial precision in engineering. The skylight that floods an upstairs gallery with glorious natural light is of commercial grade, more akin to a museum or contemporary office building. The stunning elliptical stair railing that winds between two floors was fabricated by the same metalworks that has crafted railings for luxury boutiques and Bass Performance Hall in Fort Worth. The distinctive bronze and glass front door and bronze and gold spire atop the turret were designed and hand-crafted by esteemed James Cinquemani, known for countless local artistic commercial and residential projects. This composition of light, space and artistry is firstly a thoroughly satisfying home, complete with three sumptuous bedrooms, a striking media room, a chef’s kitchen, a hand-plastered round formal dining room, a cozy breakfast room and perhaps the world’s most spectacular library. Housed atop the home’s distinctive turret, it is also beneath one of the world’s precious few residential installations of a Skyspace by renowned global artist, James Turrell. At the touch of a button, the top of the turret’s conical roof rises gently and swings open slowly on a motorized system designed for the home by NASA engineer, David Thurston, transforming the library into a dynamic, living artwork. The mesmerizing installation isolates the sky into a context-free experience of engaging with its luminous transitions, watching its colors shift and evolve, creating a tranquil and contemplative environment. When the roof is closed, color-changing light focused upward into the cone creates a similar effect. This home is a work of art — for the enjoyment of art. With its ideal mix of both light-filled living areas and intimate private spaces, it offers an unparalleled everyday experience, where architectural significance and bespoke design converge in a singular sanctuary in one of Dallas’s most exclusive neighborhoods.
…By Briggs Freeman Sotheby's International Realty

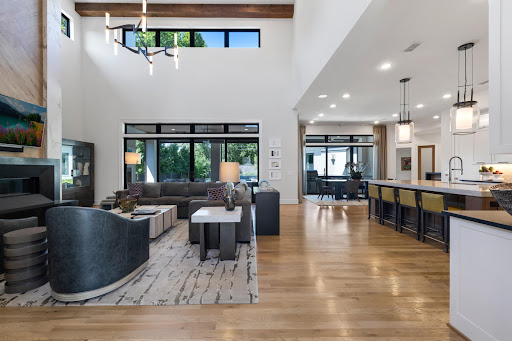


Completed in 2019 by Desco Fine Homes, this beautiful transitional residence combines timeless architecture, refined interiors and exceptional spaces for entertaining, all in the heart of Dallas’ coveted private school corridor near Preston Royal. Sun-filled interiors unfold beneath soaring ceilings and dramatic walls of windows, framing views of the covered veranda, lush landscaping and resort-style pool. Designer draperies, statement chandeliers and distinctive wallpapers bring warmth and sophistication throughout the home. At the center of the residence, the chef’s kitchen is designed equally for everyday living and effortless entertaining, with a gas range, double dishwashers, an oversized island and an inviting connection to the dining and living areas. A separate caterer’s kitchen makes hosting seamless, while a well-positioned wet bar with wine refrigerator creates an ideal transition between the kitchen and outdoor entertaining spaces. The first-floor primary suite is a serene retreat with a fireplace, designer wallcovering and a beautifully appointed bath featuring a soaking tub, glass-enclosed shower, custom tile and dual generous closets. A private guest suite with en-suite bath, study and media room are also conveniently located on the first level. Upstairs are three additional bedrooms with en-suite baths, a spacious game room and a versatile flex room ideal for a second study, hobby room or creative space. Outdoors, the spectacular covered veranda extends the living experience year-round. Phantom screens, heaters and misters create comfort in every season, while the pool, spa, lush landscaping and expansive built-in grilling area set the stage for memorable gatherings. Outdoor furnishings remain with the property. A three-car garage and thoughtfully designed mudroom complete this exceptional residence—an elegant, sun-filled home created for both gracious everyday living and unforgettable entertaining.
…By Briggs Freeman Sotheby's International Realty


Experience easy, lock-and-leave living in the highly desirable Towne Lake community. This like-new luxury townhome offers two bedrooms plus a versatile first-floor room that can easily serve as a third bedroom or a home office. The open-concept design features quartz countertops, stainless-steel appliances, a gas cooktop, and stylish modern finishes throughout. Residents enjoy exceptional resort-style amenities including lake access, a marina, infinity-edge pool, scenic trails, fitness centers, beaches, parks, and picnic areas. An ideal choice for anyone seeking low-maintenance living with flexibility and an exceptional lifestyle.
…By Martha Turner Sotheby's International Realty - Central Houston Brokerage


An enchanting storybook cottage awaits its next homewright in Woodlake Forest II. A modern white box this is not. Instead, what lies within is a residence filled with recollections of a home well-loved, well-designed, & adorned with details for intentional beautiful living. Large enough for more-than-comfortable living & entertaining, yet perfectly scaled for easy maintenance & daily upkeep, this one-of-a-kind home with picture frame & dental mouldings throughout, vintage brass hardware, stunning light fixtures, enclosed wet bar with antique glass-inset double doors, & an array of other seller-updated features & mechanics might just be the envy of the neighborhood. A stunning formal entry gives way to a first-floor primary suite & light-filled living, dining, & kitchen, while the second-floor hosts 2 more ensuite bedrooms—no small secondary bathrooms here. The center courtyard is comfortable & picture-perfect no matter the season. Elevated & discerning is the next conservator.
…By Martha Turner Sotheby's International Realty - Central Houston Brokerage


Welcome to this classic, elegant estate in Piney Point Village! Ideally situated in its private enclave, a tree-lined drive greets you with the feel of a park-like setting. A sunlit entry segues into the gorgeous great room with extra tall French doors peering onto large pool, outdoor pavilion, and large greenspace. The formal dining connects to the spacious chef’s kitchen finished with quartzite, highest end appliances and direct flow to the breakfast room, large den, wet bar, office and second powder bath. The first floor primary suite offers a luxurious marble bath, walk-in custom closets, and home office. Standout features include home theater, bonus room up, refrigerated wine room, all home generator, full garage apartment, and EV plug in four car garage. Zoned to Memorial High School, Spring Branch Middle School, and Memorial Drive Elementary School. Completely renovated 2020. Please contact listing agent for more details on amenities. A rare opportunity in the Villages!
…By Martha Turner Sotheby's International Realty - Central Houston Brokerage


This 2018-built, 4,350 square feet (per HCAD) Modern home in deed-restricted Mandell Place has a light-filled, open floor plan with hardwood floors, ceilings over 10 feet, and quartzite and porcelain tile. Living and dining feature a slurry-brick wall; a study has biparting barn doors, and a full bar with serving window leads to a gated wine room with rack storage. The family room, with fireplace and beamed ceiling, opens to a chef's kitchen with island, Thermador appliances, and breakfast bay overlooking the saltwater pool and turf yard. Four bedrooms, including the primary, share the second floor with a retreat room and balcony access. The primary suite bath has a free-standing tub, glass-enclosed dual-head shower, and custom closet. The elevator-capable third floor offers a media and game room with retractable screen and projector, full bar, full bath, and rooftop terrace. The garage apartment (528 square feet per HCAD) has a Murphy bed and full bath. Shows beautifully!
…By Martha Turner Sotheby's International Realty - Central Houston Brokerage


Less than one year old, this home shows like new! Nice corner lot with wooded view out back offers privacy in the back yard. Neutral colors throughout and a flexible floor plan offering two bedrooms plus study on the first floor and two bedrooms and a game room up. The island kitchen is open to the den and has good storage, a large pantry, and a gas range. The primary suite is spacious, and the bath includes double sinks, a soaker tub, separate shower and a walk-in closet. Gutters along the back and sides of house have been added as well as a plug at the electric panel for a generator. Ready for a quick closing, call and schedule your showing today!
…By Martha Turner Sotheby's International Realty - Kingwood Brokerage
'%20stroke='%23DDAA3A'%20stroke-width='1.909'%20stroke-linecap='square'%20stroke-linejoin='bevel'/%3e%3c/svg%3e)
Receive by email any new listing that may match your search criteria
Your criteria :
By validating this form, you accept the general conditions of use of Le Figaro Properties.
These agencies offer a selection of luxury properties vente in Texas. Feel free to contact them for personalized assistance.
City lovers looking for a house for sale in Texas in prestigious neighborhoods can find some of the best properties in San Antonio, Dallas, Austin and Houston, such as the exclusive 100-acre River Oaks, Piney Point or Highland Park - Dallas's answer to Beverly Hills.
The "Lone Star State" has beautiful coastal beaches in abundance along the stunning Gulf of Mexico, and San Antonio's 100-acre Hill Country featuring wine producers, luxury shopping and mouth-watering Tex Mex dishes is the ideal location to buy a house for sale in Texas.
