Get early access to listings that match your criteria
Never miss an opportunity again. Our personalized alerts notify you instantly.

 English$ USD · m²
Home to Yellow Rose legend Emily Morgan and the biggest US State after Alaska, Texas has diverse landscapes including mountain ranges, beaches, deserts and the cities of San Antonio, Houston and Dallas, in which you can find a house for sale in Texas whether it's a high-rise apartment or raised ranch, Texas has an abundance of properties.


The Sunset Shore Estate is offered for the first time. Set along the prestigious south shore of Lake Travis, Sunset Shore represents one of the most extraordinary privately held waterfront estates ever brought to market in the Austin area. Positioned within the coveted shoreline of Armstrong Bend, this legacy property captures a rare combination of deep-water frontage, sweeping vistas, mature landscape, and remarkably usable lakefront terrain. Long regarded as one of the most desirable stretches of the lake, Armstrong Bend first drew attention during the creation of Mansfield Dam and the birth of Lake Travis itself. Early settlers were captivated by the area’s rolling topography, fertile land, towering trees, and expansive open-water views. Today, that same shoreline remains among the closest luxury waterfront settings to downtown Austin — a rare balance of privacy, accessibility, and natural beauty. Surrounded by established acreage estates and moments from the conveniences of modern Austin living, Sunset Shore feels worlds away while remaining connected to everything. Retail, dining, entertainment, golf, and marinas are all within close reach, yet the estate itself exists in complete seclusion behind grand gated entry. Designed and constructed by a respected pioneer in luxury homebuilding and development, the primary residence was thoughtfully crafted to embrace the surrounding landscape and lake views at every turn. Walls of butted glass, expansive entertaining spaces, and timeless architectural design create a seamless connection between indoors and out. The home lives with an understated sophistication — refined, comfortable, and intentionally scaled for both intimate living and large gatherings. The estate’s entertainment barn stands as one of the property’s most extraordinary features. Built on a commercial scale, the structure offers flexibility rarely found in a private residence. Designed to accommodate large collections, events, and recreational pursuits, the space easily houses boats, buses, automobiles, and specialty equipment while incorporating a full commercial catering kitchen and private guest apartment above. Whether envisioned as a luxury entertaining venue, collector’s showcase, creative retreat, or future event destination, the possibilities are substantial. Across the grounds, the estate unfolds like a private resort. Cobblestone pathways wind through lush landscaped gardens beneath towering heritage live oaks. Azalea gardens, lakeside gathering spaces, sand volleyball court, horseshoe and washer pits, and shaded lounging areas create an atmosphere designed for recreation and connection. A cobblestone drive leads to the lakeside pavilion, while a private tram descends effortlessly to the boat dock below — offering seamless access to days spent on the water. And then there are the sunsets. Evenings at Sunset Shore become an experience unto themselves, as the western sky reflects across the open water in dramatic color and light. It is a property designed not simply to be lived in, but experienced. A rare offering where home feels more like a private retreat. ** Income Potential For those who have desired to have their own resort/event venue. The property is not restricted to business, vacation rentals, or events. Plenty of room to expand the possibilities of your venture may become reality.
…By Kuper Sotheby's International Realty


Discover the perfect blend of charm, space, and location in this beautifully updated Claremont home just minutes from White Rock Lake. Offering 1,787 square feet of thoughtfully designed living space, this rare find features gorgeous refinished original hardwood floors, an open-concept layout, and two spacious living areas that provide exceptional flexibility for everyday living and entertaining. The updated kitchen with stainless steel appliances and gas range, is the heart of the home, complete with a large center island with seating that flows seamlessly into the Living-Dining area and expansive family room, creating an inviting space for gatherings with family and friends. Three comfortable bedrooms and two updated bathrooms offer stylish, move-in-ready living, while abundant natural light enhances the home's warm and welcoming feel. Step outside to a beautifully landscaped, fully fenced backyard with plenty of lush green lawn for kids and pets to play, a large covered patio for year-round entertaining, and two storage buildings. One of the outbuildings is equipped with electricity, making it ideal for a workshop, hobby space, additional storage, or even a future home office or studio. Additional highlights include an attached two-car garage with extra storage, Pier and beam foundation, a sprinkler system, newer energy-efficient windows, and 2023 HVAC system. Just minutes to the Dallas Arboretum, Downtown Dallas, and Love Field.
…By Briggs Freeman Sotheby's International Realty


Nestled in the established North Castle Hills neighborhood, this architecturally distinctive home offers a rare opportunity to own a piece of San Antonio design history. Set along tree-lined streets, this thoughtfully designed contemporary residence was created and built by architect Howard Wong, who also contributed to the design of Trinity University's Murchison Bell Tower alongside renowned architect O'Neil Ford. Never before offered on the market, this exceptional property presents a unique opportunity to reimagine a well-designed home with modern updates while preserving its distinctive architectural character and ornate details. The spacious floor plan features soaring ceilings in the living room, a comfortable family room, formal dining space, kitchen with breakfast nook, wet bar, primary suite, secondary bedroom, and utility room all conveniently located on the main level. Upstairs, three generously sized bedrooms share a full bath, providing plenty of space for family, guests, or a flexible home office. Outdoor living is equally inviting, with a spacious patio enclosed by a privacy fence and ample room to create lush gardens, an outdoor entertaining area, or even a private pool. A two-car garage, two-car carport, and additional storage space provide exceptional parking and functionality. With its architectural pedigree, generous floor plan, established setting, and tremendous potential, this is a rare opportunity to restore and modernize a truly special North Castle Hills home while making it your own.
…By Kuper Sotheby's International Realty


A rare .96 acre property in Northwest Hills offering both iconic Hill Country views and exceptional privacy. The location offers quick access to downtown, major commuter routes, upscale shopping & entertainment, the city’s professional soccer stadium, plus hiking & boating. Positioned at the top of a quiet cul de sac, this 1970s Hill House retreat embraces its elevation with an inverted layout: the kitchen, living, and primary suite sit on the upper level to capture sweeping vistas and natural light throughout the home’s main living spaces. The lower level provides flexibility with a second living area, office/flex room, four bedrooms, and a full bath—ideal for guests, creative use, or multi generational living. Outdoors, the land itself is the defining asset. The expansive lot includes a fenced area for pets, an enclosed raised bed garden, and a charming shed, all surrounded by mature landscape and a sense of seclusion rarely found in central Austin. This home is not for the buyer seeking a conventional floorplan or a fully updated showpiece. It’s for the one who values architectural character, open concept living, and the long term potential of an extraordinary lot—a buyer who recognizes opportunity where others see unconventional design.
…By Kuper Sotheby's International Realty


For more information: enchantedofaustin.com Set beneath a canopy of mature trees in Austin's coveted Highland Park neighborhood, The Enchanted is a rare offering that combines the character of an established Central Austin setting with the quality, efficiency, and design of virtually new construction. Completely rebuilt from the ground up by Kyngdom Remodeling with architecture by Danze and Davis, the residence spans approximately 4,224 square feet on one-third of an acre, offering six bedrooms, four bathrooms, two primary suites, downtown Austin views, and a level of craftsmanship rarely found in a home of this scale and location. From the moment you enter, the home feels bright, open, and deeply connected to its surroundings. White oak floors, soaring ceilings, Level 5 walls, and expansive Pella windows flood the interiors with natural light while framing peaceful views of the surrounding trees and the downtown skyline beyond. At the heart of the home, a beautifully appointed kitchen was designed for both everyday living and effortless entertaining. Custom imported European cabinetry is paired with waterfall porcelain countertops selected not only for their beauty but also for their exceptional durability. Non-porous and virtually maintenance-free, the surfaces resist staining, fading, and everyday wear while providing a clean, contemporary aesthetic. Wolf appliances, Sub-Zero refrigeration, double ovens, and a hidden walk-in pantry complete this thoughtfully designed space. One of the home's most compelling features is its pair of primary suites—a rarity that provides exceptional flexibility for modern living. The main suite captures sweeping downtown views and features a spa-inspired bath with a full wet room, natural stone finishes, Toto toilets, and a custom illuminated walk-in closet. The secondary primary suite offers its own elevated retreat, feeling suspended among the surrounding treetops. Four additional bedrooms, a dedicated office, and multiple living areas allow the home to adapt effortlessly to the needs of growing families, multigenerational living, guests, or evolving lifestyles. The lower level introduces an entirely different experience. A spacious secondary living area is complemented by a hidden speakeasy lounge and bar with noise-reducing construction, creating the perfect setting for entertaining, movie nights, game days, or intimate evenings with friends. Outside, more than $160,000 was invested in the landscape design, transforming the grounds into an enchanting outdoor sanctuary. Mature trees, timeless limestone and stucco architecture, extensive landscaping, a fire pit, turf dog run, and ample room for a future pool create an environment that feels both serene and highly functional. While the home presents as new, its infrastructure tells an equally compelling story. Nearly every component has been rebuilt, including the plumbing, electrical, HVAC systems, roofing, windows, landscaping, and interior finishes. Four HVAC systems, dual tankless water heaters, and a 600-amp electrical service provide exceptional efficiency while offering the capacity to support future additions such as a pool, spa, guest house, or expanded outdoor amenities. Located just minutes from downtown Austin, The Domain, premier dining, shopping, and some of Austin's most beloved parks and schools, The Enchanted delivers an increasingly rare combination of thoughtful design, exceptional flexibility, modern infrastructure, panoramic views, and an unbeatable location. Beautifully imagined. Spacious. Unexpected.
…By Kuper Sotheby's International Realty


Nestled among mature trees and native landscape in the highly sought after Timberwood Park neighborhood, this Texas Hill Country one-story four bedroom retreat offers peaceful Hill Country living with the convenience of nearby amenities. Outstanding features include a open, spacious living room with stone fireplace, master bedroom with outside access, vaulted ceilings and huge closet. Updated kitchen with custom cabinets, granite counters and stainless appliances. All bathrooms also include updated granite counters. Backyard has a covered patio with extended stone entertaining space. New HVAC summer of 2025, hot water heater 2025, roof shingles 2019, recent front and back tree trimming. Timberwood Park amenities include pool, tennis, clubhouse, park/playground, jogging trails, sport court. Walking distance to Timberwood Park Elementary. Exceptional home in a prime location!
…By Kuper Sotheby's International Realty


Located in the creative core of East Austin, this iconic 1906 estate offers more than just space—it offers a story. With nearly 5,700 square feet of flexible living and gathering areas, 1007 E 8th Street is equally suited as a gallery-worthy private residence, an artist’s sanctuary, or a high-performing short-term rental with proven income history. Set on an expansive 9,900+ sq ft lot just blocks from the French Legation, this home blends timeless architecture with expressive design moments—original wood floors, multiple fireplaces, and gallery-style walls that invite large-scale art and curated installations. The 6-bedroom, 5-bathroom layout features spa-like bathrooms, a chef’s kitchen, a sauna, and dramatic living spaces with soaring ceilings ideal for gatherings, performances, or quiet creative focus. Outside, private courtyards and a shaded deck offer space for sculpture, dining, or outdoor workshops. The metal roof and hardiplank siding nod to modern durability, while the historic frame holds decades of Austin history and artistic spirit. Located steps from Franklin Barbecue, Paperboy, Whole Foods, and dozens of East Austin’s most vibrant galleries and studios, this property offers walkable access to the best of Austin’s culinary and cultural scenes. Zoned for possibility and rich in character, this home invites its next owner to create, connect, and capitalize. Whether envisioned as a live-work studio, curated Airbnb, or multigenerational artist compound, 1007 E 8th St is a rare canvas in one of Austin’s most dynamic cultural districts. Zoning: SF-3-HD-NP
…By Kuper Sotheby's International Realty


Tucked away on a premium greenbelt lot within a peaceful double cul-de-sac, this exceptional Rocky Creek estate masterfully balances understated luxury with striking natural beauty. The grand main level introduces an open-concept layout bathed in natural light, featuring a dedicated executive office, formal dining, and a beautifully updated kitchen complete with a bright breakfast space. Designed for ultimate versatility, the main floor hosts the primary retreat—showcasing an expansive spa-like bathroom and walk-in shower—alongside a secondary main-level guest suite. Upstairs, three additional spacious bedrooms flank a generous secondary living space and a state-of-the-art, fully equipped cinema room for elite entertaining. Outside, privacy reigns with no rear neighbors. The resort-style backyard serves as a private oasis, blending a pristine pool and covered patio with panoramic Hill Country views and daily sunsets. Anchored by a three-car garage and acclaimed Lake Travis schools, this residence is the absolute definition of refined living.
…By Kuper Sotheby's International Realty
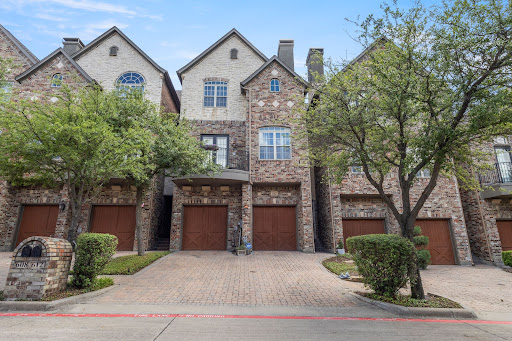


Located in the highly desirable Manors at Valley Ranch, this stunning three-story home offers the perfect blend of luxury, comfort, and convenience. Just a short walk from the community clubhouse, fitness center, pool, and spa, you'll enjoy resort-style living right outside your door. Inside, you'll find 3 spacious bedrooms, 2.5 bathrooms, and a versatile office space that can easily serve as a fourth bedroom. The entire third floor is dedicated to a private primary retreat, creating the perfect escape at the end of the day. From the beautiful dark brick and stone exterior and cobblestone driveway to the bright, open interior filled with natural light, this home is full of character and thoughtful design. The remodeled kitchen opens seamlessly to the living and dining spaces, making it ideal for both everyday living and entertaining. You'll also love the cozy fireplace, elegant architectural details, and charming second-floor balcony. The oversized primary suite features a spa-like bathroom complete with a soaking tub, separate vanities, custom closet organization, and stunning designer touches throughout. As an added bonus, the washer and dryer and TVs all stay with the home, making this truly move-in ready. If you've been looking for a home that offers style, functionality, and an unbeatable Irving location, this one is a must-see.
…By Briggs Freeman Sotheby's International Realty


Welcome to 2131 Normandy Circle, a Toll Brothers masterpiece in Prosper's coveted Star Trail community — and truly better than new. Meticulously maintained by its original owners, every detail here feels curated rather than construction-grade, from the finishes to the flow of the floor plan. With over $150,000 in upgrades throughout, this 4,044-square-foot home offers 4 bedrooms, 4.5 baths, and a 3-car garage, all wrapped in wood floors that flow seamlessly from room to room. The heart of the home is an entertainer's dream kitchen, featuring a double oven and an extra-large walk-in pantry with room to spare for every appliance and every occasion. Just off the kitchen, a large living room features two walls of windows, framing views to both the courtyard and the backyard and filling the space with natural light. Upstairs, a spacious game room offers a dedicated TV area plus plenty of room for a pool table or gaming table — the perfect retreat for weekend gatherings or quiet nights in. Custom built-ins in both the study and game room add character and function, while generous walk-in closets throughout provide the kind of storage new construction rarely delivers. The primary suite is its own retreat, complete with his-and-hers closets and a spa-like bathroom featuring stand-alone tub, dual vanities and a rain head shower for a daily escape. An integrated security system offers added peace of mind throughout the home. But the true showstopper is the private courtyard, anchored by a cozy fireplace and made for slow mornings with coffee or fall evenings under the stars. Inside and out, quality craftsmanship and pristine upkeep make this home truly stand apart. Star Trail residents enjoy three resort-style pools, a clubhouse, tennis and pickleball courts, scenic trails, and lakeside parks — all just minutes from The Gates of Prosper's shopping and dining, within acclaimed Prosper ISD.
…By Briggs Freeman Sotheby's International Realty


Spacious and perfectly situated home within walking distance to all of the best spots in the Heights! A private garage apartment offers wonderful flexibility for guests, a home office, or the potential for supplemental rental income! With a fully fenced deep front lawn along with back green space, this charming home provides ample outdoor space. Upon entry, note the generously sized formal living, dining and family room. Chef's kitchen includes eat-in island, Bosch appliances, abundance of cabinetry and walk-in pantry. Upstairs boasts the considerable primary suite, with bath including dual vanities, tub, separate shower and walk-in closet. Two nicely sized guest bedrooms with sizable closets. Beautifully updated hardwood flooring throughout. Abundance of updates including recently replaced metal roof. Set between dozens of acclaimed Heights restaurants and shopping, and convenient commuting via 610 and I-10, this home is definitely not one to miss.
…By Martha Turner Sotheby's International Realty - Central Houston Brokerage


Enchanting Greenbelt Retreat with Breathtaking Views in NE Austin Discover the charm and tranquility of this beautifully updated one-story cottage nestled in the peaceful, well-established Copperfield community. Offering 2 bedrooms, 1.5 baths, and 970 square feet, this inviting home blends thoughtful updates, serene natural surroundings, and an exceptional outdoor living experience, with over $30,000 in upgrades. Set along a picturesque creek and backing to a wooded canyon, the property offers the rare combination of beautiful greenbelt views and peace of mind, as the home is not located in a flood plain. The expansive backyard is truly the centerpiece, featuring a covered back porch, large wood viewing deck and overlook, and a generous level gardening area. From the elevated deck, take in spectacular views of the creek and surrounding woods, a peaceful setting to enjoy morning coffee, entertain guests, or simply unwind beneath the mature trees. Inside, abundant natural light fills the open living and dining areas, enhanced by replaced windows, vaulted ceilings, wood flooring, a welcoming fireplace, and stylish updated fixtures. The charming galley kitchen opens seamlessly to the dining area through a distinctive wide archway and features sleek quartz countertops, a deep stainless-steel sink, pantry, dishwasher, and gas range. Outdoor enthusiasts will love the home's proximity to nature, with a trailhead to the Copperfield greenbelt just a half block away, connecting to the popular Walnut Creek trail system. Nearby Copperfield Park offers a playground, picnic pavilion, lake, and acres of trails and open park space. Conveniently located with easy access to I-35, Parmer Lane, and Braker Lane, this peaceful retreat is just under 11 miles from Downtown Austin, approximately 5 miles from The Domain, 7 miles from major employers along the North Austin Tech Corridor, and 15 miles from Austin-Bergstrom International Airport.
…By Kuper Sotheby's International Realty


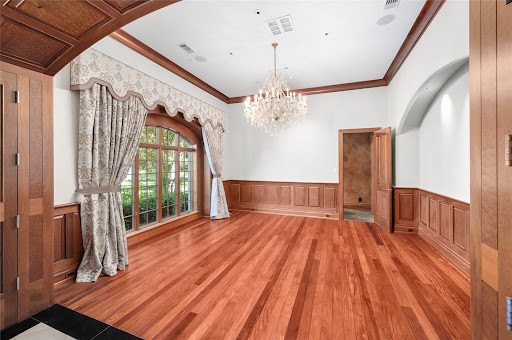


Set behind private gates on 1.4 acres at the end of a Greatwood cul-de-sac, this 11,000-square-foot English Manor estate draws on the great houses of Europe — executed in imported hardwoods, book-matched stone, marble, granite, and slate, beneath a true slate roof. A porte-cochère and gated circular drive open to formal rooms scaled for serious entertaining, a gourmet island kitchen with a butler's pantry of uncommon size, front and rear staircases, and attached guest quarters, while the entire third floor is a single grand game room. The primary wing occupies its own realm: dual baths, a fireplace study with custom built-ins, and a private balcony over the grounds. Outside, a commercial-scale pool and fountain, spa, professional landscape lighting, and Control4 automation throughout; a four-car garage completes the estate. On the largest lot of its kind in the area, this is a residence without peer — stately in bearing, warm in daily life, and unrepeatable in its craftsmanship.
…By Martha Turner Sotheby's International Realty - Central Houston Brokerage


Welcome to a stately two-story traditional brick home in Hunters Creek, one of the area's most established neighborhoods, where classic architecture meets generous living spaces. Offered for the first time by the original owners, who thoughtfully designed every aspect of the home, this residence presents a special opportunity to make a truly distinctive property your own. Situated on an oversized corner lot, the home offers impressive curb appeal with a side-entry garage, mature oaks, manicured landscaping, and an extensive covered back patio complete with a swing. The welcoming two-story foyer makes a memorable first impression with a classic staircase featuring a rich wood handrail, white balusters, and a graceful open design. Decorative wall molding, traditional wainscoting, and abundant natural light enhance the home's character, while rich parquet flooring flows into the adjoining living spaces. Spacious rooms filled with natural light showcase soaring ceilings, crown molding, and a thoughtful layout designed for both everyday living and entertaining. The kitchen features abundant cabinetry, expansive countertops, double ovens, stainless steel appliances, and a breakfast area surrounded by windows overlooking the backyard. French doors open to the patio, seamlessly connecting indoor and outdoor living. The expansive entertaining areas feature rich parquet wood flooring. The family room offers exceptional flexibility and character, anchored by a dramatic floor-to-ceiling limestone fireplace flanked by custom built-in cabinetry and shelving, along with a convenient wet bar. The elegant formal dining room showcases decorative molding, chair rail, and traditional wainscoting, creating a refined setting for family dinners and special gatherings. A separate formal living area offers the flexibility to serve as a home office or study. The large utility room provides convenient access to the backyard and was thoughtfully designed to accommodate the addition of a future bathroom. An additional downstairs room off the utility area offers versatility as a potential bedroom, office, or gym. Original blueprints are also available, providing a valuable resource for buyers considering future updates or a remodel. A well-built home with outstanding bones, exceptional space, and endless possibilities in a desirable Hunters Creek location-ready for today's discerning buyers to make it their own.
…By Kuper Sotheby's International Realty


You may want to sit down for this one… STUNNING property with a sparkling in-ground pool on 1.6 gorgeous, park-like acres in Dripping Springs’ beloved Sunset Canyon. The sellers have thoughtfully updated and beautifully curated this home, creating a true showplace with high-end finishes, exceptional attention to detail, and an inviting, spacious floorplan. Major improvements include City Water (2026)—while retaining a strong production well for irrigation—Roof (2025), Electrical (2025), Primary Bath Remodel (2021), Kitchen Remodel (2020), Guest Bath Remodel (2019), and Windows (2017), plus so much more. Ask to see the sellers’ extensive list of improvements! Walls of windows and sunny skylights fill the home with natural light, while the flexible floorplan offers plenty of space for both everyday living and entertaining. The 4th bedroom makes an ideal dedicated home office, while the stellar second living/bonus room, tucked privately between Guest Bedrooms 2 and 3, creates a wonderful retreat for family, guests, or movie nights. Step outside and discover your own private oasis. A spacious covered back porch overlooks the beautiful pool and multiple patio areas, creating the perfect setting for morning coffee, afternoon swims, dinner under the stars, or entertaining a crowd. And then there’s the backyard… an open canvas with endless possibilities. Plenty of room for play, gardening, outdoor entertaining, or even your own Hill Country celebration—think wedding venue or 4th of July fireworks in your own backyard! Expand the landscaping, create a garden, add outdoor living spaces, or simply enjoy the rare luxury of wide-open space. Beautifully updated. Thoughtfully designed. Exceptionally private. And quintessentially Hill Country. Add all that to highly-acclaimed DS ISD and all the things we love about Dripping Springs and Central Texas and you've got a true and rare gem!
…By Kuper Sotheby's International Realty


Welcome to 2317 Waterford Grace Lane, an inviting waterfront retreat in the desirable Southbank community on beautiful Lake Dunlap in New Braunfels. Designed for comfortable everyday living and effortless entertaining, this spacious home features a functional floor plan, abundant natural light, and well-appointed bedrooms designed to provide comfort and privacy. The true star of the property is its exceptional waterfront setting. Step outside to enjoy beautiful lake views and direct access to Lake Dunlap, where days are made for boating, fishing, kayaking, swimming, or simply relaxing along the water. Start your morning with coffee overlooking the lake and unwind in the evening as the sun sets across the water. Located in the established Southbank subdivision, this home combines the tranquility of waterfront living with convenient access to New Braunfels shopping, dining, recreation, and entertainment. Whether you're looking for a peaceful full-time residence or a place to enjoy weekends on the lake, 2317 Waterford Grace Lane offers an inviting opportunity to experience the best of Lake Dunlap living.
…By Kuper Sotheby's International Realty


Stunning open concept contemporary in the heart of River Oaks Shopping Area with gorgeous designer finishes. Elevator capable with home office and white oak floors throughout. Chef's kitchen offers a quartz waterfall island, gas range & pot filler, double oven, Thermadore appliances and large walk-in pantry off mud room. Dining room with bar area adjacent is perfect for entertaining. Primary suite with generous private terrace overlooking the pool, luxurious primary marble bath and enormous customized closet with convenient built-ins. All secondary bedrooms with ensuite baths. Sliding glass doors open onto a large covered summer kitchen with electronic screen overlooking the back yard and heated saltwater pool. Attached garage with epoxy floors. Walking distance to River Oaks shopping center, restaurants, shops and theater and minutes to downtown and Medical Center.
…By Martha Turner Sotheby's International Realty - Central Houston Brokerage


This beautifully designed patio home offers a private backyard with no rear neighbors, creating a peaceful retreat enhanced by lush, low-maintenance native landscaping, including plum and olive trees, a charming rose garden, and a convenient sprinkler system. A covered patio provides the perfect space for outdoor relaxation or entertaining. Inside, the open floor plan features three bedrooms and two-and-a-half baths, anchored by a spacious family room with a gas fireplace and a wall of windows overlooking the patio and backyard. The well-appointed kitchen flows seamlessly into the main living areas and is complemented by a versatile flex space that can serve as a study, formal dining room, or additional living area. The primary suite is a true sanctuary, highlighted by a spa-like bath with a large soaking tub, separate shower, and oversized walk-in closet, offering both comfort and functionality. Award winning CCISD schools. Minutes from Johnson Space Center.
…By Martha Turner Sotheby's International Realty - Houston Bay Area Brokerage


Exceptional 1990 custom build by Wm Carl,design by Lucian Hood for original owners-an architect and an artist-whose creativity,warmth,and hospitality are reflected throughout the home.Located in a gated enclave of four homes on sought after Mid Lane, the home is within walking distance of River Oaks District and Highland Village shopping/dining. A formal entry welcomes guests into a gracious living rm and inviting family rm.The spacious island kitchen with breakfast bar opens seamlessly to the dining rm, the heart of the home for gatherings and everyday living.French doors lead to a charming brick patio featuring lush landscaping,garden sculpture,a soothing fountain, and beautiful evening lighting. Upstairs the expansive primary suite offers a fireplace,separate baths and generous customized closets. 2 additional bedrms with ensuite baths.4th bedrm on the 3rd floor includes a full bath and a delightful efficiency kitchen. Elevator and Jackery Battery Pack are additional features.
…By Martha Turner Sotheby's International Realty - Central Houston Brokerage


Nestled on a quiet cul-de-sac lot within the highly sought-after 55+ Bonterra section of the master-planned community of Woodforest. A welcoming front porch and charming curb appeal create a warm first impression, while the thoughtfully designed interior features two spacious bedrooms, a dedicated home office with double French doors, and an open-concept kitchen that flows seamlessly into the family room, making it perfect for both everyday living and entertaining. The kitchen is enhanced with elegant quartz countertops, stainless steel appliances, and tasteful finishes throughout. Sliding glass doors fill the home with natural light and provide easy access to the peaceful backyard retreat. Built by Taylor Morrison, this home showcases exceptional craftsmanship and desirable upgrades throughout. Conveniently located within walking distance of Bonterra’s wonderful amenities, residents enjoy access to a private clubhouse, fitness center, spa, game room, resort-style pool, and more!
…By Martha Turner Sotheby's International Realty - The Woodlands Brokerage


Nestled amidst the vibrant neighborhoods of Montrose and River Oaks, an array of upscale shops and dining establishments lie within effortless reach. Renovated in 2022, meticulous enhancements abound, with refinished oak wood floors, new light fixtures, and freshly painted walls and trim throughout. The kitchen received comprehensive updates, featuring new plumbing, quartz countertops, tasteful backsplash, and a reimagined island, perfectly marrying form and function. The primary bathroom also underwent a splendid transformation, boasting new glass shower doors, and fixtures for both the freestanding tub and shower. The living spaces and bedrooms offer a seamless fusion of style and functionality, while the fourth level boasts a versatile flex-space complemented by a wet bar. Captivatingly perched atop the dwelling, a newly refinished rooftop terrace offers enchanting views to the north and south. Embrace comfort and smart home technology with 2022 installed HVAC systems and Wi-Fi-enabled Nest Thermostats. The oversized two-car garage has been thoughtfully wired with a 240V line for electric vehicles.
…By Martha Turner Sotheby's International Realty - Central Houston Brokerage


Fully renovated 5-bedroom, 3.5-bath home in the heart of Shepherd Park Plaza, just steps from Shepherd Park. This move-in-ready home features an open-concept floor plan with spacious living, dining, and kitchen areas centered around an oversized island. The chef's kitchen includes a gas cooktop, pot filler, walk-in pantry with a second refrigerator, and adjacent mudroom with custom storage. Oversized bedrooms offer flexible living, including the option for a second primary suite upstairs. Enjoy a private backyard retreat with a pool, outdoor kitchen, fire pit, whole-home generator, and reverse osmosis water filtration system. Minutes from The Heights, Garden Oaks, Downtown Houston, shopping, dining, and major freeways, this beautifully updated home combines luxury, comfort, and an unbeatable central Houston location.
…By Martha Turner Sotheby's International Realty - Memorial Brokerage


Experience elevated lock-and-leave living in this exceptional four-story brownstone overlooking the tranquil greenbelt. One of only 121 residences in this highly sought-after mixed-use community, this home was originally finished out for the owner, resulting in a level of quality, customization, and attention to detail rarely found in comparable properties. The thoughtfully designed interior features hardwood flooring throughout, elegant 4-inch wood plantation shutters on all windows and doors, ceiling fans in every room, and a stylish recessed in-wall fireplace that anchors the living area. The gourmet kitchen is equipped with stainless steel appliances, while the primary suite offers enhanced comfort with a premium Toto Washlet toilet. The 4th floor patio has a pergola with electronic privacy screen. An elevator provides convenient access to all four levels, and the attached two-car garage offers secure parking and additional storage. Other added conveniences include: Reverse Osmosis Water Filter, Water Softener, Whole Home Surge Protector. Items to convey: Washer/Dryer, Refrigerator, Sonos Sound System. Beyond the residence, enjoy a true walkable lifestyle with five restaurants, a coffee shop, spa, retail shopping, OrangeTheory Fitness, and medical offices all within the community. The adjacent Sheraton Hotel adds convenience for guests, while outdoor enthusiasts will appreciate direct access to Georgetown’s renowned 36+ miles of hike and bike trails. With low property taxes, exceptional amenities, greenbelt views, and a maintenance-free lifestyle, this brownstone offers the perfect blend of luxury, convenience, and carefree living.
…By Kuper Sotheby's International Realty


Set beneath mature trees on a quiet street in Tarrytown, our Cherry Lane project is set around a private courtyard with a lap-style pool, spa, and outdoor sauna. Expansive glass doors connect the kitchen and living spaces to the courtyard, while the main-floor primary suite and upper-level flex space provide quieter areas within the home. Together, these spaces offer a balance of connection, privacy, restoration, and flexibility for everyday life. Gossett & Co. Privacy Standard: This residence is offered privately to protect the privacy of current and future owners. Additional information is available to qualified parties.All renderings, drawings, and visual materials are provided for illustrative purposes only and are subject to change.
…By Kuper Sotheby's International Realty


Exceptional one-and-a-half-story residence set on a sprawling 0.57-acre lot, offering the rare combination of primarily one-story living, privacy, and exceptional indoor-outdoor entertaining. Thoughtfully designed for effortless everyday living, this sophisticated home is ideally located near shopping, dining, and everyday conveniences while offering a private retreat-like setting. With four spacious bedrooms located downstairs, each with its own ensuite bath, the home provides the ease and accessibility of one-story living with exceptional accommodations for family and guests. Clean architectural lines, warm finishes, and beautifully connected living spaces create an inviting sense of sophistication throughout. The expansive great room is the heart of the home, showcasing soaring beamed vaulted ceilings, a gas-log fireplace, and walls of windows that flood the space with natural light while creating a seamless connection to the outdoor living areas. The gourmet kitchen is designed for both culinary enjoyment and entertaining, featuring high-end appliances, gas cooking, custom cabinetry, and an oversized island with generous seating. The private primary suite is a luxurious retreat, thoughtfully positioned within its own wing for added privacy. The spa-inspired bath features a soaking tub, walk-in shower, dual vanities, and an oversized walk-in closet. A private office tucked within the primary wing provides a quiet and convenient workspace. Three additional downstairs bedrooms, each with a private ensuite bath, offer exceptional flexibility for family, guests, or multigenerational living, complemented by a convenient half bath. Upstairs, a spacious game room/media room with its own half bath provides additional living and entertainment space—ideal for movie nights, game days, or a private retreat away from the main living areas. Outdoor living takes center stage in this exceptional property. The expansive 0.57-acre lot creates an extraordinary sense of space and privacy, while the beautifully designed backyard feels like a private resort. A stunning heated pool and spa provide the perfect setting for relaxing, swimming, and entertaining year-round. Gather around the gas fire pit in the evenings, enjoy al fresco dining beneath the open sky, or host memorable gatherings with plenty of room for guests to lounge and enjoy the surroundings. The seamless connection between the great room and outdoor living areas makes entertaining effortless and brings the best of Texas living right outside your door. An oversized three-car garage provides abundant room for vehicles, storage, recreational equipment, or hobbies. Located within the Mountain Lodge HOA, residents enjoy neighborhood amenities, while the home is served by sought-after Northeast ISD schools. Combining the convenience of primarily one-story living with exceptional craftsmanship, a resort-style backyard, heated pool and spa, and the privacy of a generous 0.57-acre homesite, this is a truly distinctive property designed for both refined living and unforgettable entertaining.
…By Kuper Sotheby's International Realty
'%20stroke='%23DDAA3A'%20stroke-width='1.909'%20stroke-linecap='square'%20stroke-linejoin='bevel'/%3e%3c/svg%3e)
Receive by email any new listing that may match your search criteria
Your criteria :
By validating this form, you accept the general conditions of use of Le Figaro Properties.
These agencies offer a selection of luxury properties vente in Texas. Feel free to contact them for personalized assistance.
City lovers looking for a house for sale in Texas in prestigious neighborhoods can find some of the best properties in San Antonio, Dallas, Austin and Houston, such as the exclusive 100-acre River Oaks, Piney Point or Highland Park - Dallas's answer to Beverly Hills.
The "Lone Star State" has beautiful coastal beaches in abundance along the stunning Gulf of Mexico, and San Antonio's 100-acre Hill Country featuring wine producers, luxury shopping and mouth-watering Tex Mex dishes is the ideal location to buy a house for sale in Texas.
