Get early access to listings that match your criteria
Never miss an opportunity again. Our personalized alerts notify you instantly.

 English$ USD · m²
Home to Yellow Rose legend Emily Morgan and the biggest US State after Alaska, Texas has diverse landscapes including mountain ranges, beaches, deserts and the cities of San Antonio, Houston and Dallas, in which you can find a house for sale in Texas whether it's a high-rise apartment or raised ranch, Texas has an abundance of properties.


Set in Whitley Place, one of Prosper's most nature-rich communities, this beautiful one-owner home combines inviting indoor spaces with a backyard designed for year-round enjoyment. The premium lot backs to a quiet country road, creating a more peaceful setting with mature trees and a sense of separation that is hard to find with most homes. Inside, a curved staircase and a dramatic two-story entry set the tone, with rich hardwood floors throughout the main living areas. The vaulted family room has wood beams, a stone fireplace, and is flooded with natural light. The open layout connects easily to the spacious kitchen with abundant cabinetry, granite countertops, stainless steel appliances, gas cooktop, and an oversized island with plenty of seating. Both dining areas have built-ins to make storing and serving a breeze. The spacious primary suite features a sitting area, vaulted ceiling, and a wall of windows. The ensuite bath includes dual vanities, upgraded cabinetry, soaking tub, separate shower, dedicated vanity area, and a WI closet that easily accesses the laundry room. The well-designed home offers two bedrooms, office, and media room on main level, with three additional bedrooms, a study nook, and a game room on the second floor. Every bedroom has an adjoining bath. Step outside to a large 84' wide resort-style backyard with a pool and spa, two covered outdoor living areas, plenty of yard for pets and play, plus a fire pit for cool Texas evenings. It is truly a private respite, ideal for entertaining or relaxing, with no rearward neighbors. Additional features include: plantation shutters, extensive built-ins in all the right locations, front porch with metal seam accent roof, sink in laundry room, high ceilings, and so much more. Whitley Place is known for its phenomenal location, its beautiful natural surroundings, community pools, parks, ponds, hike + bike trails, and the top-rated on-site Cockrell Elementary. Attends the highly sought after Walnut Grove High School.
…By Annonceur International


Discover privacy and serenity in this one-owner, custom-built Mediterranean estate, gracefully nestled among 20+ mature oak trees on 1.25 private acres. The 5,227 sq ft main residence offers 4 bedrooms, 4 baths, and 2 versatile bonus rooms, all framed by soaring ceilings, arched windows, and an abundance of natural light. Two wood-burning fireplaces, granite countertops, porcelain tile, and a reverse osmosis water filtration system blend timeless craftsmanship with everyday comfort. Step outside to an entertainer's paradise: a sparkling in-ground pool, shaded pergolas, full sprinkler system, and effortless landscaping. A separate guest home features 2 bedrooms, 1 bath, full kitchen, and covered carport — ideal for extended family or visitors. Two warehouses, including a 2,400 sq ft block-constructed workshop with TPO roofing and electricity, offer rare versatility. Minutes from DHR, Edinburg hospitals, top-rated schools, and McAllen shopping. A true Valley legacy property.
…By Annonceur International


This 19.15 estate features a private onsite well that provides a reliable water source for the residence and grounds. The property also benefits from direct access natural springs which enhances the value of this acreage. This listing combines two parcels to offer a massive footprint featuring water access and rolling topography. Parcel one is located in Burnet County, tax id R33763.Parcel two is located in Blanco County, tax id R5074.Whether you are looking for a private homestead with significant existing equity or a strategic development play, this piece of the Texas hill country provides the perfect canvas for luxury estate lots with permanent greenbelt views. The property includes a well-maintained single-family residence, private garage and barn but the true value lies in the pristine land and the surrounding million dollar growth corridor. Total acreage of 19.15 acres reflects both the Burnet County and Blanco County tracts. Sale includes direct access to well water and natural spring. Perfectly positioned for a luxury development or a private family legacy ranch. Listing includes tax identification R33763 and R5074 and all data shown is the aggregated total of both parcels. Information deemed reliable but not guaranteed. Buyer and Buyer’s Agent are responsible for independently verifying all information, including but not limited to: square footage, acreage, school districts, utilities, and zoning. Listing Agent and Broker make no warranties, expressed or implied, regarding the accuracy of the data provided or the suitability of the property for any specific use.
…By Annonceur International


Set on 3.14 private acres within Mystic Shores, 1039 Bluewater Place offers an exceptional Hill Country living experience with sweeping canyon views toward Canyon Lake and thoughtfully designed spaces across three levels and more than 8,000 square feet. This 5 bedroom, 6 bath residence blends architectural presence with everyday livability. The open concept living, dining, and kitchen areas are framed by soaring ceilings and expansive windows that capture long-range views. A chef's kitchen features an exceptional 14-foot granite island, custom cabinetry, artisan finishes, and a large walk-in pantry, designed to anchor both entertaining and daily life. Designed for flexibility, the home includes a library office, a third-level studio workspace, a game room, exercise room, wine grotto, and a bunk room that comfortably sleeps eight. Elevator access connects all three levels, complemented by two staircases for ease of movement throughout. The primary suite offers a peaceful retreat with spa bath featuring towel warmers and generous walk-in storage. Additional conveniences include a large laundry room with upper level chute, whole house audio, custom built-ins, and climate-controlled third-level storage often referred to as a Texas basement. Outdoor living spans two levels of covered porches overlooking the canyon and lake, along with a resort-style pool and spa, expansive cool deck, firepit seating area, and outdoor kitchen. Additional features include a 4 bay garage, pool equipment room, 4 HVAC systems, wall safes, transferable termite barrier system, and remote monitored fire and security system. The property has recently been independently appraised at $3.5 million, reflecting the scale, design, and setting of this Hill Country estate. Located within Mystic Shores, residents enjoy access to Canyon Lake, community amenities, nature preserves, and trails while remaining within reach of San Antonio, New Braunfels, and Austin.
…By Annonceur International


Classic Georgian elegance meets resort-style living in this exceptional Piney Point Estates residence, privately set on a wooded half-acre lot. Offering 5-6 bedrooms, 4 baths, a tropical saltwater pool, and lush private backyard, this beautifully updated home blends timeless architecture with modern luxury. Recently remodeled, the chef's kitchen features custom cabinetry, granite counters, gas range, Butler's pantry, built-in refrigerator, & wine refrigerator. The first floor showcases crown molding, arched doorways, oversized windows, family room, dining room, private office, and luxurious primary suite. Upstairs are generously sized secondary bedrooms, while the 3rd floor offers a unique living space with cozy reading & bedroom nooks. Ideally located near premier shopping, dining, and private schools, this serene retreat offers exceptional privacy and convenience in one of Piney Point Estates' most desirable settings.
…By Annonceur International


Luxury Living in Gated Shaddock Creek Estates! Welcome to this exceptional Laguna Custom Homes residence, located in one of Frisco's most prestigious gated communities. This north-facing, Mediterranean-inspired home offers approximately 5,000 square feet of thoughtfully designed living space, blending timeless architecture with modern luxury. Built in 2014 and designed in accordance with Vastu principles, the home creates a harmonious flow while offering exceptional comfort and functionality. A stunning courtyard loggia welcomes guests and leads into elegant interiors featuring cappuccino marble flooring, soaring ceilings, and a dramatic 22-foot ceiling in the main living area, filling the home with abundant natural light. The flexible floor plan is ideal for everyday living and entertaining, with multiple living spaces, refined architectural details, and a desirable first-floor guest suite perfect for visitors or multigenerational living. A standout feature is the highly sought-after 4-car side-by-side garage, offering exceptional space for vehicles, storage, a home gym, or hobbies. Currently used as a yoga studio, it showcases the versatility of this rare feature in Shaddock Creek. Located in award-winning Frisco ISD and zoned to Pink Elementary, Griffin Middle School, and Wakeland High School, this home offers luxury, privacy, and convenience. Enjoy scenic walking trails, parks, and the security of a gated neighborhood, all just minutes from The Star, PGA Frisco, Legacy West, Fields West, the future Universal Kids Resort, premier shopping, dining, and the Dallas North Tollway. With no MUD or PID, this meticulously crafted custom home offers added long-term value in one of West Frisco's most desirable luxury communities. If you're searching for a luxury home in Frisco, a gated community, an exceptional 4-car garage, and access to top-rated Frisco schools, 4177 Roaring Fork Lane is a rare opportunity to own a timeless custom home in Shaddock Creek Estates
…By Annonceur International


This property changes the conversation entirely. True luxury isn’t just what you build. It’s what can no longer be replicated.Set across approximately 3.5 acres in one of Southlake’s most tightly held corridors, behind private gates, 1075 W Dove offers a rare level of scale, privacy, and presence that is increasingly difficult to find.The home itself is expansive, grounded, and intentionally designed for the way people actually want to live. Featuring one of the largest single-story layouts in the area with over 7,000 square feet, the residence offers multiple living spaces, resort-style outdoor amenities, and a sense of openness that newer construction often struggles to achieve. In addition, the property includes an approximately 4,000-square-foot accessory car gallery, creating flexibility for collectors, entertaining, or additional lifestyle space.A private sport court means you never have to wait on others to play.But beyond the home itself, the location tells an even bigger story.Located less than one mile from the planned Shivers Farm development corridor, the property sits near one of the area’s most significant upcoming mixed-use projects, expected to bring an expanded blend of retail, dining, office, and lifestyle amenities to this part of Southlake.As the surrounding area continues to evolve, opportunities offering this combination of land, scale, and proximity are becoming increasingly rare.Not trend-driven. Not easily duplicated. Just exceptionally well positioned.
…By Annonceur International
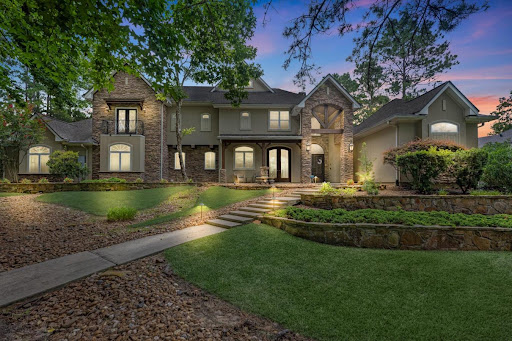


Situated on 1.25 wooded acres directly on the 17th hole, this elegant custom estate is a turnkey private compound. Luxury golf course home featuring 5 bedrooms w/their own en-suite, a spectacular kitchen, a private home office, and a flex room currently a 2nd home office upstairs. Plantation shutters, a central vacuum system, and prewiring for a surround sound system throughout. A fully autonomous living quarter w/a separate entrance, already plumbed for a kitchenette. Perfect for a nanny, college student, or senior family member-all without intersecting your primary family space. Additional flex room below w/en-suite and separate entry. Step out to a custom heated saltwater pool, a spa and covered summer kitchen. Enjoy gorgeous sunrise views on the back patios. Thanks to mature, soaring trees, you get a front-row seat to the 17th hole while maintaining absolute backyard privacy. An oversized 3-car garage with dedicated golf cart parking allows you to drive straight from your property to the course.
…By Annonceur International


Welcome home to Bluejack National's renowned golf community, offering something for everyone at every age. Designed for today's lifestyle, this home blends seamless indoor-outdoor living with effortless entertaining. Perfectly positioned along the 2nd fairway, the home features walls of windows that flood the space with natural light, complementing sleek, modern architecture. Whether a full-time residence or weekend escape, every detail inspires--dramatic ceilings, elegant lighting, white oak floors, and a climate-controlled wine room. The impressive owner's retreat delivers with a completely renovated bath! Upstairs, there is a game room with a full bar, a study lounge, a screened balcony, a second primary suite, three en-suite bedrooms, and a media room with cinema seating. Outdoor living shines with remote screens, a summer kitchen, a fireplace, a dining area, a new pool bath, and a stunning pool/spa. Control4 system and full-house generator included. Fully painted exterior!
…By Annonceur International


Experience elevated lakefront living at this exceptional waterfront retreat in Woodcanyon Waters, just one hour from downtown Dallas where breathtaking panoramic views, expansive outdoor spaces, and an ideal floor plan create the ultimate Cedar Creek Lake lifestyle. Situated on .75 acres with 239 feet of protected waterfront, mature oak trees, lush landscaping, and wrought iron fencing enclosing the entire backyard, this property offers beauty, privacy, and plenty of room to relax and enjoy lake life. Designed for entertaining, the home features 5 bedrooms, 3 full baths, 2 half baths, and an open-concept layout showcasing spectacular water views from the main living areas. NEW floor-to-ceiling UV-protected windows fill the spacious family room with natural light, while the stone wood-burning fireplace creates a warm focal point. The oversized kitchen with a large island flows seamlessly into the living and two dining areas, making it the heart of the home. The thoughtfully designed floor plan includes 3 bedrooms on the main level, including the waterside primary suite with bay windows, electric shades, and a beautifully updated bath with soaking tub, walk-in shower, marble countertops, and double vanities. An oversized bonus room offers flexibility as a game room, bunk room, office, or second living area. Upstairs are 2 additional bedrooms and a full bath. Enjoy peaceful mornings on the screened porch, outdoor movie nights, or easy lake access from the 3-stall boathouse with new aluminum decking. A convenient outdoor half bath allows swimmers and boaters to use facilities without entering the home. The oversized driveway accommodates 6+ vehicles in addition to the attached 2-car garage. With no short-term rental restrictions and furnishings negotiable, this exceptional waterfront property is ideal as a full-time residence, weekend escape, or investment opportunity. The canal is currently being dredged to increase water depth and accessibility.
…By Annonceur International


Privately tucked at the rear of the lot in one of East Austin's most walkable locations, this thoughtfully designed new residence with a luxurious plunge pool offers a rare combination of privacy, craftsmanship, and refined contemporary living. Inside, a carefully considered floorplan balances everyday functionality with elevated design. The expansive great room opens seamlessly to a beautiful marble-clad pool, creating a natural extension of the living space and an effortless indoor-outdoor lifestyle. Warm wood tones, custom millwork, upgraded moldings, and artisan finishes establish a sense of quiet luxury throughout. The kitchen showcases leathered Michelangelo marble, handcrafted zellige tile, and honed natural stone surfaces rarely found in new construction at this price point. A custom stair railing serves as a sculptural centerpiece, while thoughtfully curated materials create depth, warmth, and timeless appeal. The flexible layout includes a desirable main-level guest suite with a private bath, while all bedrooms feature vaulted ceilings that enhance the sense of volume and light. Upstairs, the primary suite offers a true retreat, highlighted by a spa-inspired bath featuring a floating soaking tub, premium stone selections, and sophisticated detailing throughout. A spacious laundry room with built-ins and additional storage off the garage adds practicality to the home's thoughtful design. Far removed from typical builder-grade construction, every finish was selected with the intention to create a residence that feels both timeless and elevated. Just moments from the restaurants, coffee shops, nightlife, and culture of Holly, Cesar Chavez, and Downtown Austin, the home lives like a private retreat while remaining connected to everything that makes the Eastside one of Austin's most vibrant and sought-after neighborhoods.
…By Annonceur International


Located in the gated community of Waterstone Estates, this exceptional property offers a rare combination of privacy, mature trees, and nearly 1.8 acres of land. Backing to a treed setting, the home provides a peaceful retreat while remaining conveniently located near shopping, dining, and major commuting routes. Large homesites with established trees and expansive backyards are becoming increasingly difficult to find. Spanning 5,139 square feet, the home features five bedrooms, four full baths, one half bath, a study, game room, media room, and four-car garage. An impressive foyer welcomes guests with soaring ceilings and a dramatic spiral staircase. Wood flooring, custom built-ins, and extensive architectural details add warmth and character throughout. The kitchen is appointed with granite countertops, dual sinks, stainless steel appliances including 5-burner gas cooktop, KitchenAid oven and microwave, and a built-in desk area. The living room features a stone fireplace, custom built-ins, and beautiful views of the trees and backyard. A formal dining room provides space for gatherings. The private study offers bay windows and a closet. The primary suite features tray ceilings, a sitting room, and a spacious ensuite bath with dual vanities, oversized shower with dual shower heads, jetted tub, and two large walk-in closets. A secondary guest suite with ensuite bath is also located on the first floor. Upstairs are three additional bedrooms, including one with an ensuite bath and another with a balcony, along with a large game room featuring bay windows overlooking the backyard. Fifth bedroom is connected to the media room offering flexibility as a fitness room, second office or hobby space. The covered patio with tiled flooring overlooks the huge backyard and treed setting. Completing the property is a 4-car garage with epoxy floors. Rare acreage, mature trees, a gated location, and an exceptional floorplan make this a unique opportunity in Waterstone Estates.
…By Annonceur International


looking for a place to extend your agriculture and be able to do a little hunting and fishing! This could be it. Located outside the city limits in Rio Vista. Offering about 2000 feet of road frontage on County road 1102, Quaint little farm house built in 1955 plus several outbuilding and old shed, working cattle pen. Land is fenced and crossed fenced for livestock. Several pastures. Mustang creek runs through the property, on the back pasture full of sunflowers that is perfect for hunting, offers a tank and many trees along the creek. Property previously was kept in coastal hay, currently is not. Home is a three bedroom two bath that sits at the front of the property. several great building sites if someone wishes to build their dream home here. In a good area of other homes. JCSUD provides water, Hill co Electric. Land is rugged in some areas, trees through out, flood plain is only along the mustang creek
…By Annonceur International


MLS DESCRIPTION: Exceptional Frisco home with a pool, two bedrooms on the first floor, 3-car garage, and premium corner lot, located in Diamond Point Estates and zoned to highly sought-after Frisco ISD and Wakeland High School. Offering approximately 4,173 square feet, this spacious 4-bedroom home combines a flexible floor plan with the features today's buyers are searching for. A major highlight is the two bedrooms downstairs, including the primary suite and an additional first-floor bedroom, ideal for guests, multigenerational living, or anyone looking for added flexibility and privacy. Generous living and entertaining spaces provide plenty of room for everyday living, working from home, and hosting family and friends. Step outside to your own private backyard retreat with a swimming pool, creating the perfect setting for outdoor entertaining and enjoying Texas summers. The desirable corner lot adds to the home's setting, while the 3-car garage provides excellent parking and storage. The home was built in 2015 and offers the space and functionality buyers expect in this sought-after area. Located in Diamond Point Estates in Frisco, with convenient access to shopping, dining, entertainment, and major roadways. Students are zoned to Vaughn Elementary, Pioneer Middle School, and Wakeland High School in Frisco ISD. For buyers searching for a Frisco ISD home with a pool, two bedrooms downstairs, corner lot, 3-car garage, and Wakeland High School, this home checks the boxes for location, space, and flexibility.
…By Annonceur International


Experience refined living in this stunning new-construction luxury home, thoughtfully designed with exceptional comfort and functionality. This impressive residence features four spacious bedroom suites, each complete with its own private bath and walk-in closet. An additional versatile room, making it ideal as a fifth bedroom, private office, home gym, or media room. At the heart of the home is a beautifully appointed gourmet kitchen, complemented by a generous butler's pantry, providing abundant space for preparation and storage. Step outside to the expansive covered patio and outdoor kitchen, creating the perfect setting for gatherings and year-round outdoor enjoyment. The three-car garage features a durable epoxy-finished floor. Exceptional design, versatile living spaces, and thoughtful details come together to make this custom home truly special. You will be amazed!
…By Annonceur International


Situated on a large beachfront lot, this meticulously maintained home has never been used as a rental and offers a great combination of amazing views, quality finishes, and direct beach access. A private gated walkway leads directly from the property to the beach, giving you your own easy access to the Gulf. The ground level offers tons of storage plus plenty of additional space for entertaining. An elevator provides convenient access to all floors. Inside, the kitchen is equipped with a full suite of Viking appliances. The home has been thoughtfully maintained with several recent improvements, including new flooring in 2025, two complete HVAC systems in 2026, two whole home dehumidifiers in 2026, and a new exterior electrical meter panel in 2026. The large lot also includes two RV hookups, adding even more flexibility to the property. With its beachfront location, private beach access, generous storage, and outdoor space, this home is a rare opportunity!
…By Annonceur International


PRICED AT CURRENT APPRAISED VALUE! Extraordinary River Falls Estate on the Rim with over 5 acres! Discover a perfect blend of luxury, privacy and lifestyle exceptional built by Mickey Comer. Breathtaking view!!! Crafted with elegance and functionality in mind. Features 4 bedrooms, 3 baths and executive office. Formal dining and open concept perfect to entertain. The gourmet kitchen offers huge island, workspace, quality appliances. The isolated primary suite is a true retreat complete with luxurious spa inspired bath. A second bedroom has own private bath. The utility room is a secure safe room for added peace of mind. Upstairs is a family friendly game room, two additional bedrooms and a Jack & Jill bath. The impressive 30x40 shop includes 1/2 bath. River Falls offers a gated River Falls offers a gated community, miles of trails, biking trails, 50acres of wildlife refuge, water falls, stocked fishing, 3 par golf and private airport. It's a Lifestyle unlike any other!
…By Annonceur International

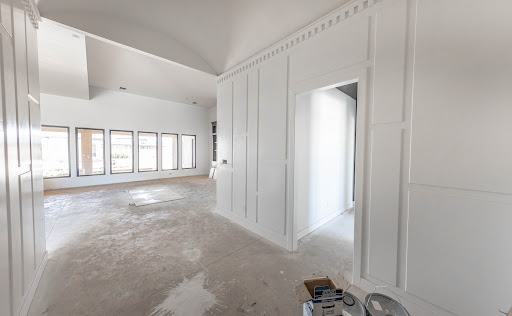


Welcome to 14634 Miami Ave! This beautiful home is located in Sedona - Lubbock's newest exclusive community. This 4550 sqft house features 4 bedrooms, 4.5 baths, 3 car garage, office space, bonus room, pool and so much more. Right off the entry is where you are greeted with the main living room and 14' ceilings, along with a wall of windows that provide an abundance of natural light. This intentional and timeless design includes custom cabinetry, high end appliances, and beautiful tile/flooring throughout. The open floor plan is perfect for entertaining, spending time with family, and hosting during the holidays. Enjoy your spacious master bedroom's cathedral ceiling and beautiful wooden beams. The master suite also offers double closets for optimal functionality. The large covered patio is perfect for all of your dining and premium outdoor entertainment needs. Did we mention the pool?! This one of a kind property truly has it all. Don't miss out on this one!
…By Annonceur International


Set behind the private gates of Waters Edge, this estate exists in a category rarely found where land, privacy, and construction integrity converge into something truly exceptional. Spanning nearly two acres across a rare double lot and backing to protected Corps of Engineers land, the setting offers a level of seclusion that cannot be replicated with no rear neighbors, no future development, just uninterrupted natural surroundings moments from Lake Lewisville. Crafted with an uncompromising approach to quality, the residence is engineered as much as it is designed, with extensive piers beneath both the home and pool, spray foam insulation, and materials selected for longevity as much as beauty. Every space reflects intentional design, from the architectural beam work and vaulted ceilings to the custom millwork carried throughout. The main living areas unfold with quiet sophistication and anchored by a statement great room and a kitchen appointed with custom cabinetry, an oversized island, and a full suite of professional-grade appliances. Entertaining transitions effortlessly to a lower-level game room with wet bar and serving windows, and a dedicated media retreat designed for immersive experiences. The primary suite is privately positioned with a bath that rivals a spa including a steam shower, freestanding tub, fitness room, and a boutique-style closet with integrated vanity space. Thoughtful additions including secondary living spaces, and ensuite accommodations throughout create flexibility without compromise. Outdoors, the estate transforms into a resort environment with multiple covered living areas, a fireplace lounge, built-in grilling station, and a pool with spa and waterfall, all oriented toward the uninterrupted backdrop of protected land. With capacity for five vehicles, generator readiness, and future guest house potential, this is more than a home, it is a long-term legacy property defined by privacy, scale, and enduring quality.
…By Annonceur International


Set on approximately 1.73 acres in coveted Sherwood Forest, this distinguished estate offers exceptional privacy, scale and beautifully landscaped grounds. A highly functional floor plan features generous living and entertaining spaces, an elegant study/library, spacious kitchen and family room, and a private primary suite. Staff quarters with a separate entrance provide added flexibility for household staff, extended guests or a caregiver. Outdoors, a summer kitchen, fireplace, pool and expansive entertaining areas are surrounded by mature landscaping, creating an exceptional setting for year-round entertaining, climate-controlled wine storage and whole house generator. With substantial acreage, beautiful grounds and a floor plan well suited for personalization, this is a rare opportunity to create a truly individual estate in one of Houston's most distinguished residential enclaves. Minutes from the Galleria and Medical Center.
…By Annonceur International


Step into this expansive modern home in Riverwalk, sits on 1.88 acres, boasting high ceilings and abundant natural light. The spacious living area features a grand kitchen with two large islands and a bar for entertaining. The primary suite offers his and her walk-in closets and a luxurious bathroom with dual shower entrances. Enjoy an outdoor kitchen for alfresco dining and a home office for remote work or relaxation. This property includes extended wifi, pre-wired Cat6 and Cable TV, and a 16 channel Camera system. Luxury living with privacy just minutes from city amenities.
…By Annonceur International


Nestled in prestigious Preston Hollow, 4745 Crooked Lane is a stunning one-story estate seamlessly blending modern luxury w timeless elegance. Spanning 6,928 SF on a sprawling 0.83-acre lot, this custom-built masterpiece by renowned builder John Huffman was built as his personal home. Expansive home feat 5 ensuite bedrms, 6 full bathrms & 2 half baths, thoughtfully designed for comfort & convenience. Open-concept layout boasts a family rm w sliding doors leading to a covered outdr loggia, formal dining rm w gas FP overlooking lush gardens & gourmet kitchen equipped w top-of-the-line appliances, incl Sub-Zero refrigerators, 60-inch Wolf range & Miele built-in coffee maker. Oversized center island, butler’s pantry & walk-in pantry provide ample storage & functionality for everyday living & entertaining. Primary suite is a private retreat w sitting area, luxurious bath, oversized walk-in closet w secondary washer and dryer hookups & direct access to the beautifully landscaped backyard. Addl highlights incl formal study w custom built-ins, media rm w backyard access & separate gym w mirrored walls & padded floors. Outdr spaces are equally impressive, featuring a covered loggia w gas FP, electric heaters & retractable Phantom Screens, plus cabana w pool bath, built-in grill, ice maker, beverage refrigerator & addl storage. Chlorine pool & spa, turfed backyard & separate fenced dog run create a serene, low-maintenance outdoor oasis. Built in 2018 w meticulous attention to detail, home boasts a stucco, brick & stone exterior, standing seam metal roof & hardwood & stone flooring throughout. Modern conveniences incl Control4 Smart Home System, Lutron lighting, whole-house generator & 3 Rinnai tankless water heaters w recirculating pump. W 4-car garage, separate gym or office, storage rm, private courtyard & extensive landscape lighting, 4745 Crooked Lane offers the perfect combination of luxury, functionality & sophistication.
…By Annonceur International


Some homes offer a beautiful view. This one gives you the entire horizon. Perched above the untouched desert landscape of Salero Ranch, this extraordinary 77 acre estate feels less like a residence and more like a world of its own. From its elevated setting, approximately 4,700 square feet of authentic Southwestern architecture overlooks miles of rolling hills, rugged mountains, and open Arizona sky. The scale is impressive, but it is the feeling of the property, the stillness, freedom, and complete connection to the land that makes it unforgettable. The home was designed to belong to its surroundings. Warm Saltillo tile runs beneath soaring ceilings, while massive wood vigas and rich tongue-and-groove details bring texture, craftsmanship, and unmistakable Southwestern character. At the heart of the home, a dramatic floor-to-ceiling stone fireplace anchors the great room, creating a space that feels both grand and intimate. Expansive windows transform the changing landscape into living artwork, allowing sunlight, mountain views, and desert colors to become part of the interior. Step outside and the experience becomes even more captivating. Covered patios and elevated balconies provide front row seats to the natural beauty surrounding the home. Mornings begin quietly as sunlight moves across the mountains. Afternoons are made for relaxing beside the pool and spa, surrounded by mature desert vegetation and remarkable privacy. As evening approaches, the entire landscape glows beneath the setting sun, creating an unforgettable backdrop for outdoor dinners, celebrations with friends, or a peaceful glass of wine. After dark, the estate reveals another side of its beauty. Away from the distractions of everyday life, the night sky comes alive with brilliant stars, and the silence of the desert creates a sense of calm that cannot be manufactured or easily found. Here, stargazing can become a nightly ritual, sunsets are never taken for granted, and time seems to move at a gentler pace. The six car garage offers exceptional capacity for a prized vehicle collection, recreational equipment, a workshop, creative pursuits, or the freedom to accommodate every passion without compromise. Beyond the residence, 77 acres provide an extraordinary canvas for exploration, recreation, and the creation of a lasting family retreat. The greatest luxury offered here is not simply square footage it is space. Space to breathe, to gather, to disconnect, and to live surrounded by the wild beauty of Southern Arizona. Whether enjoyed as a full-time residence, private escape, or legacy estate for generations to come, this is a property that offers something increasingly rare: the freedom to live entirely on your own terms. Some properties are admired. This one is felt.
…By Annonceur International


Welcome to 10617 Bridge Hollow — a masterwork of architecture, integrity + serenity. Tucked in the exclusive Creeks of Preston Hollow, this residence rests on a private lot where 2 creeks wind through lush, tree-lined banks. It stands as a rare union of natural beauty + enduring craftsmanship. This 2018 custom home spans 1.44 AC + is framed entirely in steel — a $500K investment ensuring lifelong stability. 130+ piers run deep into Austin chalk, forming a foundation that’s a feat of engineering. The timeless design features a Syrian limestone façade + slate roof built for a century of endurance. Hand-carved fireplaces, steel gutters + integrated drainage reveal an obsession w permanence + precision. Step through the 20-ft African mahogany door + the home unfolds in a play of light + volume. Ceilings soar to 25 ft in the entry + 17 in the living room, framed by windows overlooking nature. Each space exudes quiet grandeur — oak + limestone floors, bespoke chandeliers + refined proportions. The kitchen is a sculptural statement in quartzite, onyx + brass, backed by a scullery for effortless entertaining. The Control4 system unites lighting, sound + security. The 1st-flr owner’s suite is a private sanctuary w heated marble floors, automated shades, massive closets + a massage-exercise room open to a serene backyard. A library w built-ins + a custom fish tank adds sophistication + warmth. A spacious guest suite rounds out the main level. Upstairs, 4 guest suites w private baths overlook treetops + water views, while a glass staircase from Australia arcs through the home like sculpture. A game room offers flexible space for entertaining + a basement wine cellar provides abundant storage for collectors. A resort-style backyard, inspired by Palm Springs, features a tranquil pool, turfed lawn + elegant lighting — a landscape of privacy + peace. This residence is a testament to enduring design — built for those who value substance, beauty + permanence in equal measure.
…By Annonceur International


Perched on the highest residential point in Bexar County, this custom-built 2018 home is where sunset views meet everyday living. There are homes with beautiful finishes... And then there are homes that leave a lasting impression. From the moment you arrive, mature oak trees, endless views, and a sense of tranquility welcome you home. Thoughtfully designed for both everyday living and effortless entertaining, this stunning 1.5-story home offers an open-concept floor plan filled with natural light, soaring ceilings, and walls of windows that capture the breathtaking panoramic Hill Country scenery from nearly every room, and the open floor plan makes the whole home feel like one easy, connected space. The kitchen has always been the heart of it-upgraded appliances, plenty of cabinetry, and a layout that welcomes people in. Three bedrooms sit on the main level, while upstairs offers a quiet fourth bedroom, full bath, and private balcony-a perfect guest room, office, or retreat. The spacious 3-car garage has an oversized 18-foot double door and a 9-foot single door with epoxy flooring and WiFi garage door openers. Out back, the epoxy-coated patio has seen its share of family fiestas, string lights, and dancing under the stars. Life here is easy, too: turf up front, low-maintenance landscaping in back, a durable metal roof, and a shed with electricity for extra storage or projects. Set in Timberwood Park, a neighborhood residents rarely leave-with a private 37-acre recreation area featuring a stocked fishing lake, trails, a pool, a clubhouse, a fitness center, and courts for tennis, pickleball, and basketball. 3,538 sq ft.
…By Annonceur International
'%20stroke='%23DDAA3A'%20stroke-width='1.909'%20stroke-linecap='square'%20stroke-linejoin='bevel'/%3e%3c/svg%3e)
Receive by email any new listing that may match your search criteria
Your criteria :
By validating this form, you accept the general conditions of use of Le Figaro Properties.
These agencies offer a selection of luxury properties vente in Texas. Feel free to contact them for personalized assistance.
City lovers looking for a house for sale in Texas in prestigious neighborhoods can find some of the best properties in San Antonio, Dallas, Austin and Houston, such as the exclusive 100-acre River Oaks, Piney Point or Highland Park - Dallas's answer to Beverly Hills.
The "Lone Star State" has beautiful coastal beaches in abundance along the stunning Gulf of Mexico, and San Antonio's 100-acre Hill Country featuring wine producers, luxury shopping and mouth-watering Tex Mex dishes is the ideal location to buy a house for sale in Texas.
