The agencies at Spoleto
These agencies offer a selection of luxury properties vente at Spoleto. Feel free to contact them for personalized assistance.

 English$ USD · m²


PROPERTY DESCRIPTIONIn the picturesque hilly setting of the Umbrian countryside, just a few minutes from Spoleto, we offer for sale a prestigious 4-star Relais & Natural Spa, surrounded by a large private park perfectly cared for and designed to offer an exclusive and regenerating stay experience.The property is the result of a refined restoration and enhancement of historic rural buildings, including ancient stables, the manor house and the homes of agricultural workers, reinterpreted in a contemporary key with great attention to original materials and architectural details. INTERNAL COMPOSITIONThe complex houses elegantly furnished rooms and suites, equipped with every modern comfort, as well as a large capacity restaurant capable of accommodating up to about 170 guests.The pride of the structure is the complete and state-of-the-art wellness center, set in a natural setting of great tranquility, which includes a heated swimming pool with whirlpool, sauna, Turkish bath, Kneipp path, relaxation area with music therapy and personalized treatments dedicated to the well-being of body and mind. OUTDOOR SPACESOutside, the property with its 10 hectares offers numerous services and spaces for recreational and sports activities, such as: two panoramic swimming pools, equestrian center, Pitch & Putt golf course, areas dedicated to sports and outdoor activities, cycling routes and spaces for events.The offer is completed by a modern conference center equipped with audio-video technology, ideal for business meetings, events and incentive activities, making the structure particularly interesting for both the leisure and business segments. USE AND POTENTIAL USESThanks to its strategic location in the heart of Umbria, the completeness of services and the strong international appeal, this property represents an important investment opportunity in the high-level hospitality sector, with potential for both tourist-accommodation and event development.
…By Annonceur International


For sale a magnificent newly built country house of about 300 square meters surrounded by greenery. The property is located in the small town of Tarano, in the province of Rieti, just 40 minutes drive from Rome, on a picturesque hill with a splendid panoramic view. The house was completed in 2023, consists of two levels and is composed of: On the ground floor there is a large living room with open kitchen and fireplace, a recreation room with double height ceilings, a bathroom and a laundry room. On the first floor there are three large bedrooms, each with its own bathroom, with panoramic views of the green and flooded meadows from all rooms. This modern country house stands out for its harmonious combination with the surrounding environment and modern design thought out to the smallest detail. Large panoramic windows fill the space with natural light, creating a special atmosphere. Only high-quality Italian finishing materials and coatings were used in the construction and cutting-edge technological solutions were adopted. The heating system works via a heat pump and the excellent position to the sun allows for efficient use of energy via solar panels and a solar heating system. The house was built using anti-seismic technologies, with load-bearing structures in reinforced concrete, ceilings with exposed wooden beams and brick closing structures with additional thermal insulation. The house is equipped with a modern air conditioning system with heating and cooling functions and rainwater collection and recycling systems are also installed. Energy-saving PVC windows ensure high thermal and acoustic insulation. The property includes a well-kept private garden of approximately 2,400 square meters, a large relaxation area with paving and porch and a panoramic above-ground swimming pool of 4 x 8 meters overlooking the surrounding hills. The property also includes a plot of land with a total surface area of approximately 120,000 square meters. The territory is equipped with a modern charging system for electric vehicles, an automated lighting and irrigation system. The house is supplied with water via a central water supply and an artesian well, while wastewater is discharged into a septic tank that complies with modern requirements.
…By Azarov S.r.l. – Agenzia Immobiliare


A luxurious villa is for sale in the heart of picturesque Umbria, near Perugia, among gentle hills, vineyards and olive groves. This amazing estate is a true oasis of peace, elegance and Italian charm. This magnificent luxury estate, immersed in greenery and imbued with the spirit of authentic Italy, perfectly combines the atmosphere of a historic farmhouse with the comforts of a modern, premium residence. The complex is spread across approximately 12 hectares of private park and garden (the total land area is 60 hectares), and its total living space is approximately 1,900 m². The estate's architecture embodies the finest traditions of Umbrian stone architecture: natural materials, harmony with the landscape, and a soft, muted color palette that creates a sense of comfort and refinement. The estate consists of three independent residential buildings, making it ideal for both private residences and exclusive, high-end agritourism businesses. In total, the estate boasts nine spacious bedrooms and seventeen bathrooms, each tastefully decorated with attention to detail. The interiors are furnished in traditional Umbrian style with touches of modern luxury: exposed wooden beams, stone walls, hand-crafted ceramic tiles, and exquisite decorative accents. Wide windows offer magnificent views of the valley and hills, filling the rooms with light and warmth. Every area has been meticulously designed, from secluded living areas to spacious reception rooms. A magnificent infinity pool with panoramic views is surrounded by a spacious terrace with sun loungers and shaded areasthe perfect spot for relaxing, enjoying aperitifs, and dining al fresco under the starry Umbrian sky. The grounds also include a soccer field, a fishing lake, a volleyball court, and numerous walking trails leading through olive groves and meadows, ideal for morning jogs or horseback riding. Situated just 17 kilometers from the historic center of Perugia, the estate combines the peace and privacy of rural life with the convenience of proximity to the region's cultural and culinary delights. Nearby are such gems of Italy as Assisi, Spello, Montone, and Gubbio, as well as renowned wineries and farms producing the country's finest olive oils. This residence offers a rare combination of authenticity, spaciousness, and refined Italian style.
…By Azarov S.r.l. – Agenzia Immobiliare


In Perugia, a villa built in 1978, a masterpiece of Italian radical architecture, set on approximately 3,400 m² of land. Perugia is nearly two thousand five hundred years old. Its Etruscan walls still encircle the upper town, hewn from stone that no one has ever thought to question regarding its age. A villa, built in 1978 just a few minutes away, doesn’t play by those rules. It doesn’t claim to stand the test of time like a fortress. It prefers to surprise—even if it means unsettling people. Nothing about it is predictable. A patio interrupts one room, a portico frames another, and ceiling heights change without warning from one space to the next. No rule is repeated twice. It is an architecture that thinks in terms of breaks rather than continuity, and which, paradoxically, finds its coherence in this very rejection of expected coherence. Two thousand five hundred years on one side. A handful of decades on the other. And yet, at its core, the same idea: to build something that resembles nothing else.
…By Patrice Besse


Elegant Countryside Retreat with Stunning Sibillini Views, Le Marche Nestled among the rolling hills of Castelraimondo, in the enchanting region of Le Marche, this exquisite estate is a true testament to refined countryside living. Comprising four meticulously restored buildings and surrounded by approximately 7,1 hectares of verdant land, this extraordinary property captures the soul of rural Italy with breathtaking panoramic views over the majestic Sibillini Mountains. A sanctuary of peace and privacy, the estate is further enriched by a panoramic 14x4m swimming pool and a charming outdoor sauna, blending luxury and wellbeing in perfect harmony. This exceptional residence strikes a perfect balance between historical charm and contemporary comfort. While the external façades preserve their original rustic character with hand-hewn stonework and traditional rooflines, the interiors reveal a stylish, modern elegance. Every detail has been considered to marry tradition with innovation, creating an atmosphere that is both warm and sophisticateda true haven for those seeking a lifestyle of understated opulence. The Main Building The main house spans approximately 317 sq.m. and is arranged across two generous floors. Ground Floor: Upon entering, you are welcomed by a spacious and light-filled double living room where a graceful arch elegantly separates the formal dining area from the relaxed sitting room. The modern, fully equipped kitchen is both stylish and functional, ideal for preparing meals to be enjoyed alfresco under the adjacent portico. The ground floor also features a guest bathroom, a practical laundry room and ample storage space. Large French doors throughout the level ensure seamless access to the gardens, and offer captivating views across the undulating hills and distant castles. First Floor: Upstairs, the sleeping quarters reveal four well-appointed double bedrooms. Two enjoy en-suite bathrooms, while an additional family bathroom serves the others. The master bedroom is a sanctuary in itself, complete with a freestanding bathtub positioned within the room, inviting relaxation while gazing at the sublime countryside views. Every bedroom offers a spellbinding outlook over the surrounding landscapes, reinforcing the home’s continuous dialogue with nature. Fully refurbished in 2018 with top-tier finishes and anti-seismic standards, the property is also equipped with air conditioning in every room for year-round comfort. The Annexes The estate boasts three refined annexes, each offering privacy, comfort and character. The first annex measures approximately 130 sq.m. over two levels. On the upper floor lies an elegant suite with living area, bathroom and double bedroom offering panoramic views. The lower level hosts a more expansive suite with its own lounge corner, dressing room, spacious bathroom, and a shaded portico overlooking the hills and mountainsframed by lavender hedges alive with butterflies. The two floors can be seamlessly connected to create a single, generous two-storey dwelling. The second annex, at circa 190 sq.m., also unfolds across two floors. The ground floor accommodates a large apartment featuring an open-plan living space with lounge, dining and kitchen areas, linked to a serene double bedroom and an indulgent bathroom complete with both shower and bathtub. This unit enjoys a terraced seating area for sunset views and a pergola perfect for al fresco dining. Upstairs, another apartment offers a bright living space with kitchenette, a double bedroom with walk-in wardrobe, and a private bathroom. All units enjoy air conditioning and independent access, ensuring comfort, privacy and flexibility. The third annex (about 33 sq.m.) is a former barn transformed into a magnificent, four-sided open BBQ pavilion. Designed for convivial gatherings, it offers a magical setting for outdoor entertaining with friends and family under the open sky. The Land Set amidst approximately 7,1 hectares of pristine land, the estate unfolds as a tapestry of manicured gardens, aromatic woodland, and arable fields. The crowning jewel is the 14x4m swimming pool, strategically positioned to command awe-inspiring views over the Sibillini peaks, the historic silhouettes of nearby castles, and the cityscape of Camerino. The landscape design has been carefully orchestrated to offer multiple secluded relaxation zones, allowing guests to unwind individually or gather communally, according to the mood of the day. Whether basking in the sun or reclining in the shade of mature trees, every corner exudes serenity. The Location Perched on a gentle hillside, the estate enjoys absolute privacy and tranquillity, yet remains remarkably well-connected. The nearest town with all services lies a mere 4 km away, while the magnificent art city of Camerinosteeped in history, architecture and academic prestigeis only 10 km from your doorstep. Castelraimondo and its surrounding villages offer the charm of traditional Italian life, rich with local produce markets, cultural events and scenic trails. Le Marche itself is a region of boundless charm, offering a perfect blend of mountains, medieval towns and Adriatic coastline. Explore nearby gems such as San Severino Marche, Tolentino, or the spectacular Frasassi Caves, or immerse yourself in the rich culinary traditions and DOC wines of the area. Whether you seek adventure or repose, the area offers it in abundance. EPC: Ordered Why Buy It This is more than a homeit is a lifestyle investment, rich with potential and promise. Whether envisioned as an exclusive private residence, a retreat for a new chapter in life, or a high-end hospitality venture with independent rental units, the property adapts effortlessly to your vision. Its rare position in the heart of Le Marche, within easy reach of cultural treasures and natural wonders alike, makes it the ideal base for those seeking an authentic yet luxurious Italian escape. Few properties offer such a harmonious combination of history, design, location and potential. In this refined countryside estate, you will discover not only a place to live, but a place to dream. Distances Closest Town: 1,5 km Castelraimondo: 4 km Schools: 4 km Camerino: 10 km Matelica: 12 km University: 12 km Hospital: 13 km SS77 Highway: 15 km Tolentino: 24 km Macerata: 40 km Ski Resorts: 44 km Coast: 65 km Airport of Ancona-Falconara: 77 km Airport of Perugia: 80 km
…By Italian Luxury Asset Srl


Just 40 km from the Eternal City, in Nepi, in the picturesque setting of Lake Bracciano, in the heart of a prestigious golf club, lies this one-of-a-kind estate, where absolute silence and privacy blend harmoniously with refined elegance. This magnificent residence, completely restored using the finest materials, has retained its authentic 19th-century charm and its architectural jewel, the majestic stone tower, which gives the entire property a special and unique character. The villa is surrounded by a 5,000 m² well-maintained park, and the total buildable area is approximately 1,000 m². The main building, approximately 500 m², extends over five levels, three of which are occupied exclusively by the historic tower. The ground floor features a spacious living room with a fireplace, an elegant dining room, a refined boudoir, a glassed-in veranda that opens onto a covered porch, a spacious kitchen with a fireplace, and a guest bathroom. The fireplaces create a warm atmosphere, lending the home a special charm and intimate feel. On the first floor there are four elegant bedrooms with private bathrooms, a study-library (with the possibility of transforming into a fifth bedroom), another living room with a working fireplace and two large terraces. The second level of the tower features a master bedroom with 180-degree panoramic views of the park, two walk-in closets, a hallway with elegant wardrobes, and a furnished terrace. The bedroom offers direct access to a luxurious Carrara marble bathroom with a whirlpool tub, a true space for private relaxation. The top floor of the tower houses a unique glass-walled observatory offering breathtaking views of the surrounding landscape and the enchanting starry sky. The park also boasts a charming guest house, built in 2002. It is fully furnished and ready to welcome guests in absolute comfort and privacy. It includes a bedroom, two bathrooms, a kitchen, and a spacious living room with access to the porch. The fitness area covers approximately 130 m² and offers everything you need to recharge your batteries: a modern gym, a heated indoor pool with a counter-current system, an eight-person Finnish sauna, showers, and changing rooms. For outdoor relaxation, a luxurious pool area has been created, surrounded by a garden. An elegant wrought-iron structure with white fabrics creates a sophisticated space for parties and romantic dinners. A summer kitchen with a barbecue and wood-fired oven completes the ambiance.
…By Azarov S.r.l. – Agenzia Immobiliare


Between Umbria and Tuscany, a farmhouse divided into apartments on over 30 hectares of private land. A farmhouse that embodies traditional Umbrian-Tuscan rural living, where local stone architecture blends seamlessly with the contemporary flexibility of self-contained apartments. Far from restrictive fragmentation, each living unit finds its rightful place within a coherent whole, preserving authentic volumes while allowing adaptable use. The existing layout is already articulated and simply awaits assignment according to the vision of the future owner. The meticulously landscaped garden with pool, along with the strategic location just minutes from Città della Pieve and close to Cetona and San Casciano dei Bagni, further enhance the estate’s appeal. Finally, the 30 hectares of land unite building and landscape through a play of agricultural perspectives reminiscent of centuries-old compositions in the preserved Italian countryside, on the border between Umbria and Tuscany, where culinary traditions and medieval villages maintain authenticity, far from standardized tourist transformations.
…By Patrice Besse


An Idyllic Countryside Retreat in the Heart of the Marche Region Set amidst the serene hills of the Marche region, this magnificent villa stands as a testament to refined rural living, effortlessly blending rustic charm with modern sophistication. Completely reconstructed in 2009 to the highest standards, this prestigious property offers breath-taking panoramic views over the majestic Gran Sasso and Sibillini Mountains, creating a captivating backdrop to everyday life. Surrounded by approximately 8 hectares of flourishing land, the estate exudes a sense of exclusivity and harmony with nature. Boasting three elegantly appointed bedrooms and four refined bathrooms, the villa offers a lifestyle of comfort and elegance within a setting that is both tranquil and picturesque a true haven for those seeking peace, privacy, and scenic beauty in equal measure. The Villa With a total internal area of approximately 260 sq.m., the villa is arranged over two levels, thoughtfully designed to offer both flexibility and privacy. Ground Floor: The ground floor welcomes guests with a charming self-contained studio apartment featuring a dining area with kitchenette, a double bedroom, and a stylish bathroom ideal for visitors or extended family. Adjacent to this, and with its own private entrance, is a second en-suite double bedroom, which could easily be connected to the studio to form a larger, self-contained flat. This level also accommodates a spacious garage (about 25 sq.m.), a utility room housing the central heating system, and an ample storage space (for a total of 16 sq.m.) ensuring practicality is not overlooked in this luxurious countryside dwelling. First Floor: The first floor, accessible via a traditional external staircase, unveils the villa’s true heart: a delightful blend of modern design and timeless character. A panoramic terrace (about 14 sq.m.) opens into a fully equipped, contemporary kitchen, leading to a warm and inviting living room and a refined dining area that flows seamlessly into a 15 sq.m. covered loggia perfect for al fresco dining with a view. This floor also includes a tastefully appointed guest bathroom and a master bedroom with an en-suite bathroom complete with a walk-in shower. Rebuilt using an exquisite combination of ancient and modern materials, the villa harmoniously juxtaposes exposed original stonework with luminous white plaster, enhancing the natural light that fills the interiors. Underfloor heating and solar panels for hot water ensure both comfort and energy efficiency, underscoring the villa’s commitment to quality and sustainability. The Land The property is enveloped by approximately 8 hectares of lush, fertile land. A tapestry of verdant woodland, mature olive trees, and a variety of fruit trees including cherries and peaches surrounds the residence, offering not only beauty but also an intimate connection with the land. From every corner of the garden and surrounding grounds, one can admire sweeping, uninterrupted vistas of the Sibillini Mountains and the distant Gran Sasso a visual symphony that changes with the seasons, providing endless inspiration and tranquillity. The Location Positioned in a peaceful, elevated location, the villa enjoys a rare sense of seclusion while remaining conveniently close to civilisation. Just 10 kilometres away lies the enchanting town of Ascoli Piceno known as The City of a Hundred Towers. Famed for its rich cultural heritage and architectural splendour, Ascoli boasts a historic centre built entirely from pale travertine stone, where Renaissance gems such as Piazza del Popolo, Palazzo dei Capitani, and the iconic Caffè Meletti evoke the grandeur of a bygone era. Art lovers and theatre-goers will also appreciate the presence of the Ventidio Basso Theatre, a cultural beacon hosting some of Italy’s most acclaimed performances. Whether for daily life or weekend exploration, this proximity to such an esteemed town enhances the villa’s already remarkable appeal. EPC Rating: C Energy Performance Index (IPE): 102,31 kwh/sq.m.*year Why Buy It This property presents a rare opportunity to own a slice of authentic Italian countryside without forgoing modern comfort and elegance. Perfectly suited as a permanent residence or an idyllic weekend escape, it offers the best of both worlds the serenity of rural living and the cultural richness of nearby Ascoli Piceno. Whether you are an art lover, a nature enthusiast, or simply someone in search of a tranquil haven with unforgettable views, this villa offers a lifestyle defined by beauty, comfort, and understated luxury. A unique pied-à-terre for those who wish to savour the pleasures of Italy’s Marche region, far from the crowds yet intimately connected to its timeless charm. Distances Closest Town with Services: 9 km Ascoli Piceno: 10 km Schools:11 km Theatre: 13 km Hospital: 14 km Offida: 29 km Monti Sibillini National Park: 34 km A14 Motorway: 38 km Grottammare: 40 km Coast: 40 km San Benedetto del Tronto: 45 km Castelluccio: 53 km Gran Sasso National Park: 100 km
…By Italian Luxury Asset Srl


In the heart of the Gubbio hills lies this extraordinary, magnetic hamlet - a realm dedicated to ultra-luxury hospitality where time flows to an ancient rhythm. Originally a 10th-century fortified settlement and later the residence of Gubbio's patron saint's family, it has been masterfully reimagined into an exclusive scattered resort. Here, medieval heritage engages in a sophisticated dialogue with a visionary, sustainable contemporary aesthetic. A masterful and respectful restoration has preserved its historical soul, seamlessly integrating it with a refined, minimalist elegance. This philological recovery has salvaged the original stonework and the ancient church - now a prestigious state room featuring 18th century frescoes and precious tromp l'oeil murals. The elegance continues through the lounges and suites, true sanctuaries of silence offering iconic vistas of the Umbrian countryside. Inside, the warmth of bespoke hardwood floors and exposed timber ceilings defines a space where historical mysticism meets the pinnacle of modern comfort. Outside, the 30-acre (12-hectare) estate ensures absolute privacy, immersed in lush nature. The grounds feature ancient, productive olive groves and pristine woodlands with dedicated contemplation paths, all serenaded by the gentle murmur of a private stream and a flourishing organic garden. This enchanting landscape culminates in a breathtaking infinity pool, set upon a verdant terrace suspended over the valley, offering endless views of the surrounding mountain silhouettes. This is more than a premier property or a sensory journey: it is an investment in a peerless, unrepeatable trophy asset. An extraordinary opportunity for those seeking a legacy private residence or a world-class hospitality venture.
…By Italy Sotheby's International Realty


A Timeless Retreat in the Heart of Umbria Nestled amidst the rolling hills of Castiglione del Lago, in one of the most evocative corners of Umbria, this magnificent estate offers a rare opportunity to embrace Italian country living at its finest. A finely restored property with immense charm and character, this villa is the embodiment of refined rural elegance. With a panoramic swimming pool, a lush landscaped garden, and approximately 3.5 hectares of private grounds, the estate is a sanctuary of beauty and peace, where the soul can truly breathe. Set against the idyllic backdrop of Lake Trasimenoa shimmering jewel at the heart of the Umbrian landscapethis exceptional property marries tradition with modern comforts, delivering an unparalleled quality of life. Comprising a main farmhouse currently divided into six independent apartments, the residence offers a total of nine bedrooms and seven bathrooms. Each apartment boasts its own living area and kitchen, granting privacy and autonomy whether for guests or rental purposes. The grounds are further enhanced by the inviting presence of a panoramic pool and impeccably maintained outdoor spaces, offering the perfect setting for alfresco living. The House The main building spans approximately 460 sq.m., distributed over two floors, and is enriched by a series of pergolas and porticos that invite residents to relax in the shade, dine under the stars, or simply contemplate the surrounding beauty. Ground Floor: On the ground floor, three independent apartments each feature their own private outdoor spacepergolas and covered terraces ideal for outdoor dining or peaceful contemplation. The apartments are designed with utmost attention to privacy and comfort, showcasing warm, inviting interiors where traditional Umbrian style is tastefully reinterpreted. A separate technical room with dedicated access completes the ground floor. First Floor: An elegant external staircase leads to the first floor, where three further apartments await, all impeccably furnished and restored to the highest standards. The original farmhouse, dating back to the late 1800s, has undergone thoughtful extensions and a comprehensive renovation in 2019, masterfully blending old-world charm with contemporary comforts. From exposed wooden beams and hand-painted lime-washed walls, to classic terracotta floors, every detail reflects a profound respect for Umbrian tradition. Modern conveniences abound: underfloor heating powered by a GPL boiler, air conditioning with split units, a solar thermal system for domestic hot water, and connection to all utilities including municipal water and an additional consortium water source for irrigation. In 2023, a 20kW photovoltaic system was installed, further enhancing the estate’s energy efficiency and sustainability credentials. Completing the property is a sun-drenched atelier, lovingly converted from a former limonaia, ideal for artistic pursuits or serene relaxation. Outside, a stone-paved pergola and a delightful pool houseequipped with bathroom and self-service baradd an extra touch of luxury to outdoor living. The Land Surrounding the villa is approximately 3.5 hectares of pristine Umbrian countryside, graced by 500 olive trees in full production, offering not only a picturesque setting but also the potential for artisanal oil production. A panoramic swimming pool, completely renovated in 2025, invites languid afternoons under the sun, while the expansive grounds offer endless possibilities for gardening, recreation, or even small-scale cultivation. Peace, privacy, and the gentle rhythm of rural life reign supreme. The Location Set in an elevated, peaceful, and secluded location, the estate commands breathtaking views of Lake Trasimeno and its surrounding patchwork of vineyards, olive groves, and undulating hills. This areapoised between Umbria and Tuscanyis renowned for its harmonious landscape, punctuated by ancient villages, historical landmarks, and natural wonders. The property’s proximity to Castiglione del Lago, a charming lakeside town rich in history and culture, ensures easy access to all amenities without sacrificing tranquility. Other jewels of the region, such as Passignano sul Trasimeno, Cortona, Orvieto, Perugia, Assisi, and Corciano, are all within comfortable reach, making this an ideal base for exploration and discovery. Nature lovers and outdoor enthusiasts will delight in the wealth of opportunities offered by the region, from cycling around the lake, to birdwatching, hiking, and water sports. The area’s unique blend of natural beauty and cultural heritage offers something for every soul. EPC Rating: F Energy Performance Index (IPE): 121-160 kwh/sq.m.*year Why Buy It This exceptional estate represents a rare opportunity to own a slice of Umbrian paradise with enormous investment potential. Whether envisioned as a prestigious holiday retreat, a second residence, or a luxury holiday rental business, the property’s strategic location near Lake Trasimeno, combined with its impeccable restoration and energy efficiency, make it a truly versatile proposition. In a world that increasingly values tranquility, beauty, and sustainability, this villa offers not just a place to livebut a way of life. A timeless investment in quality, character, and the enduring appeal of the Italian countryside. Your Umbrian dream begins here. Distances Nearest Town With Services: 4,5 km Chiusi: 10,5 km Trasimeno Lake: 14 km Castiglione del Lago: 14 km Schools: 14 km Hospital: 14 km Theater: 16.5 km Panicale: 16,5 km Montepulciano: 27,4 km Magione: 29 km Passignano sul Trasimeno: 34,5 km Perugia: 45 km Perugia Airport: 57 km Assisi: 72 km Florence Airport: 143 km
…By Italian Luxury Asset Srl


In the hills between Umbria and Tuscany, a farmhouse with panoramic views of Lake Trasimeno. An ancient and authentic building, in a harmonious blend of Umbrian-Tuscan stone and traditional materials. The layout of the property, divided between a spacious main farmhouse and a separate outbuilding, allows you to enjoy the benefits of contemporary living without altering the authenticity and atmosphere of the place. Nature is present on all sides, offering breathtaking views of Lake Trasimeno and the surrounding countryside from its dominant position on the hill. Its elevated position offering tranquillity and panoramic views, the modularity of the spaces and the calm of the unspoilt natural environment make it an ideal location for a main residence or holiday home, as well as for hospitality use, taking advantage of the rare views over the largest lake in central Italy, on the border between Umbria and Tuscany.
…By Patrice Besse


In the heart of green Umbria, among the hills of Castiglione del Lago, a few minutes from the historic center, stands this exceptional residence, a former 15th century monastery expertly transformed into an elegant guest house and event location. The 12-hectare property includes a complex of buildings with a total surface area of 1,500 square meters, surrounded by a charming private park. The site includes 17,000 square meters of vineyards (Sangiovese and Merlot varieties), 30,000 square meters of olive groves (390 plants producing high-quality oil) and 50,000 square meters of agricultural land. Today the property is a high-class hotel with 15 comfortable rooms, an outdoor swimming pool, a wellness center, a fitness trail among centuries-old olive trees and vineyards and an extraordinary tree house located four meters high. The residence was built on the foundations of a monastery founded by Olivetan monks in the 15th century. The main building carefully preserves the original architectural elements: wooden beams, stone walls and vaulted ceilings. In addition, a wellness center was created with an indoor pool, sauna, Turkish bath and massage rooms. The interiors harmoniously combine historical authenticity with modern elegance. The building is spread over three floors and consists of: - Ground floor: reception, lounge area, bar and restaurant with wooden beams and access to the park. There are also four bedrooms with bathrooms, recreational areas and technical rooms. - First floor: large living room with access to a large terrace and nine bedrooms with bathrooms. - Second floor: occupies two additional bedrooms with bathrooms Unique objects also include a 40 m² wooden tree house with a view of the valley and an original billiard room located in the former monastery church. The beautifully maintained 23,000 m² garden offers ideal conditions for relaxation and events. The 15 x 7.5 m swimming pool is surrounded by lavender and fruit trees, next to a panoramic patio with cozy relaxation areas. The fitness trail winds through vineyards and olive groves.
…By Azarov S.r.l. – Agenzia Immobiliare


In the renowned Valle Linda Consortium, this elegant detached villa authentically embodies the charm of a contemporary country residence. Surrounded by a large private garden enhanced by fruit trees and approximately 40 olive trees, the property offers a peaceful and private atmosphere just a short distance from the city. The villa is arranged over three harmoniously distributed levels. On the ground floor, an elegant patio leads into the interiors, characterized by spacious and light-filled rooms: a triple living room with dining area, a large eat-in kitchen with breakfast area, two bedrooms, two bathrooms, as well as convenient ancillary spaces including a laundry room and storage area. The living spaces flow seamlessly into the outdoor areas, creating continuity between indoor and outdoor living. The first floor hosts the main sleeping quarters, consisting of the master bedroom with en-suite bathroom, two additional bedrooms, a second bathroom, and two balconies overlooking the greenery. This level is completed by a practical attic storage space, while the basement level features a cellar. The property also includes a large garage, a storage building, and a charming outdoor canopy with a traditional oven. Particular attention has been devoted to technology and energy efficiency: the heating system is powered by a pellet system with electric integration, and the villa is equipped with air conditioning, a perimeter and internal alarm system, and video surveillance. For years, the Valle Linda Consortium has been considered one of the most sought-after residential communities in the northern area of Rome, renowned for the elegance of its setting, security, and extensive green spaces. Created with the aim of offering an exclusive and private lifestyle just outside the Capital, the estate provides residents with high-level amenities, including a consortium swimming pool surrounded by greenery, a true landmark during the summer season.
…By Italy Sotheby's International Realty


Charming Farmhouse Among Lavender and Hospitality, Le Marche Originally built around an early 20th-century stone farmhouse and enlarged during the 1970s, this restored country estate, nestled in the Marche region, has evolved into a versatile rural property that combines residential accommodation, hospitality facilities and professional food production within a single setting. Extending across approximately 778 sq.m., the estate comprises a 711 sq.m. main building with 2 independent apartments, a fully equipped processing laboratory, storage areas and a farm shop, together with 2 agricultural outbuildings and approximately 9,400 sq.m. of land. Comprehensively restored in 2007 using predominantly eco-friendly building materials, the property offers exceptional flexibility for buyers seeking to combine hospitality, artisanal food production, agricultural activities or a private rural lifestyle. Main Building The main building extends across approximately 711 sq.m. and is arranged over 2 floors. It brings together the estate’s commercial and residential functions, comprising a fully equipped processing laboratory with a farm shop, extensive storage areas and 2 independent apartments currently used for hospitality. Processing laboratory, Farm Shop and Storage Ground Floor: The ground floor is dedicated to the estate’s commercial activities. It includes a fully equipped processing laboratory with an industrial kitchen, designed for the production of fruit preserves, syrups, juices and essential oils, together with storage rooms for raw materials and finished products, 2 cold rooms and warehouses. An independent farm shop, accessed through its own private entrance, provides a dedicated retail space for the direct sale of the estate’s products. Carefully planned to support small-scale artisanal food production, these facilities combine practicality with an efficient workflow for day-to-day operations. First Floor: Above the laboratory is a large former drying room, currently left unfinished and in its original shell. Thanks to its generous proportions, this space offers excellent potential for a variety of future uses, including a yoga studio, tasting room, meeting space or event venue, subject to the necessary permissions. It can also be connected internally to the Apartment 1 by reopening an existing doorway. Apartment 1 Ground Floor: The lower level of the apartment comprises an open-plan kitchen and dining area, a comfortable living room opening onto a covered porch, a double bedroom and a bathroom. The bedroom and bathroom benefit from an independent external entrance, allowing them to be used separately as guest accommodation and providing added flexibility for hospitality purposes. First Floor: The upper floor accommodates 2 double bedrooms, one with access to a private terrace, and an additional bathroom. As mentioned, the apartment could also be connected directly to the former drying room, creating a larger and more versatile living space. Apartment 2 First Floor: Occupying the first floor, the apartment comprises an entrance hall, a living room with fireplace, a dining room, a separate kitchen with dining area and 2 double bedrooms, each with its own en-suite bathroom. Traditional terracotta floors contribute to the apartment’s warm and authentic character while reflecting the careful restoration carried out throughout the property. The Annexes The estate includes 2 agricultural outbuildings: The first is a former stable extending across approximately 38 sq.m. Requiring complete renovation, it offers interesting potential for conversion into a wellness area, such as a private spa, subject to the necessary permissions. The second is a 29 sq.m. animal shelter currently used for storage. Due to its limited internal height and its planning status, it is best suited for storage or agricultural use. In addition, the property includes a spacious agricultural warehouse, currently used for storing farming equipment and raw materials, providing practical support for the estate’s productive activities. Technical Facilities As mentioned, the property was comprehensively restored in 2007 using predominantly eco-friendly building materials, with particular attention paid to preserving its original character while improving structural performance. During the renovation, the foundations were consolidated and ventilated, while the masonry and floor structures were reinforced. The traditional timber-beamed ceilings and terracotta floors were carefully restored wherever possible. Heating is provided by 2 independent boiler systems: Apartment 1 benefits from its own autonomous boiler, while a separate condensing boiler serves Apartment 2 together with the processing laboratory, farm shop and commercial areas. Apartment 1 is heated by radiators and equipped with split air conditioning, whereas Apartment 2 features underfloor heating, ducted air conditioning and a fireplace. The laboratory and retail areas are fitted with fan coil units providing both heating and cooling. The property is connected to mains utilities. The Land The estate extends across approximately 9,400 sq.m of land, including a productive apple orchard and a variety of additional fruit trees that reflect the property’s agricultural heritage. The surrounding landscape is characterised by vineyards and gently rolling countryside, creating a peaceful rural setting while supporting the estate’s productive vocation. Subject to the completion of the planned land subdivision, there is also the opportunity to acquire neighbouring Verdicchio DOC vineyards through a separate negotiation, offering buyers the possibility of expanding the estate’s agricultural activities. Although there is currently no swimming pool, the grounds offer sufficient space for one to be constructed, subject to the necessary planning permissions. The Location Located in the peaceful hamlet near Serra San Quirico, the property enjoys a quiet rural setting at approximately 290 metres above sea level, surrounded by vineyards, orchards and the gently rolling countryside of the Marche region. Despite its tranquil position, it remains within easy reach of everyday amenities and several of the area’s most attractive destinations. Serra San Quirico is one of the historic gateways to the Esino Valley, renowned for its medieval centre, cultural events and proximity to the spectacular Frasassi Caves and the Gola della Rossa e di Frasassi Regional Natural Park. The surrounding landscape is also at the heart of the Verdicchio wine region, home to some of the Marche’s most prestigious wineries and food producers. The Adriatic coast, the city of Ancona and Ancona Falconara International Airport can all be reached in around an hour, making the property well connected while preserving the privacy and authenticity of its rural surroundings. EPC Rating: G F F Energy Performance Index (IPE): > 220 kwh/sq.m. *year Why Buy It This is an ideal opportunity for buyers seeking more than a traditional country home. By combining 2 independent apartments, a fully equipped processing laboratory, a farm shop and productive land, the estate is perfectly suited to a wide range of residential, hospitality and agricultural ventures. The property can continue as a successful agritourism business, support an artisanal food production enterprise or evolve into a boutique hospitality retreat. The unfinished former drying room offers further potential for additional guest facilities or shared spaces, such as a tasting room, wellness area or venue for workshops and events, subject to the necessary permissions. For buyers looking to expand their agricultural activities, the possibility of acquiring neighbouring Verdicchio DOC vineyards through a separate negotiation provides an additional opportunity to develop a larger and more diversified rural estate.Combining restored historic character, modern infrastructure and outstanding operational flexibility, this is a property equally suited to lifestyle buyers, hospitality entrepreneurs and those wishing to invest in the authentic rural traditions of the Marche region. Distances Closest Town with Services: 4,5 km Frasassi Caves: 15,6 km Hospital: 23,4 km Jesi: 26 km Fabriano: 30 km Airport of Ancona-Falconara: 36,2 km Ancona: 50 km Senigallia: 58 km Sirolo: 66 km Assisi: 87,8 km Rimini: 125 km San Marino: 143 km
…By Italian Luxury Asset Srl


Set in one of Le Marche's most compelling wine-producing areas, this refined country estate enjoys exceptional privacy and uninterrupted views across rolling hills towards the Apennine mountains. Rebuilt from the ground up in 2010, the farmhouse combines travertine and reclaimed terracotta with light-filled interiors and a contemporary interpretation of classical architecture. The main residence features six en-suite double bedrooms and a master suite with private loggia, complemented by generous reception areas, a beautifully appointed kitchen opening onto the terrace, a billiard room, games room and wine cellar. A separate guest house provides two additional double bedroom and a spacious open-plan living area with kitchen. Outdoors, landscaped gardens frame an 8 × 16 m saltwater swimming pool and a pergola with fireplace. Automatic irrigation and lighting, a well and underground water-storage tanks complement the grounds, together with a four-car garage and a five-car carport. The estate extends over approximately 14 hectares (approx.35acres), including 8 hectares of organic Pecorino and Passerina vineyards. Geothermal energy, a 20 kW photovoltaic system and underfloor heating and cooling complete the property, just 20 minutes from the Adriatic coast. Acquaviva Picena is only a few minutes away, while Ancona and Pescara international airports are both just over an hour by car.
…By Italy Sotheby's International Realty


Historic Hotel and Spa in Le Marche, Italy Welcome to Staffolo, a stunning town in the heart of Italy, where history and luxury converge. Located in the very heart of the historical center of Staffolo lies this stunning property, originally constructed in the 1400s. In 2010, the historic residence was meticulously renovated by its owners and turned into a luxurious tourist accommodation business. With its rich heritage and top-of-the-line amenities, this hotel and spa offers the perfect mix of old-world charm and contemporary luxuries. Embark on a journey through four floors of elegant living spaces, where relaxation awaits right in the middle of the historical streets of this Italian town. The Hotel Originally built in the 1400s, this building is located in the historic center of Staffolo, Le Marche. It underwent a comprehensive renovation in 2010, and it has been reimagined as a hotel and spa, blending its rich heritage with luxury and comfort. With a spacious interior spanning 710 sq.m. across four floors, it now offers a total of 9 rooms. Ground Floor: Located in the heart of Staffolo’s historic center, this hotel offers convenient access directly from one of its main streets. Stepping inside, you are welcomed by an elegant reception area to the right, followed by two cozy lounge rooms, one of which opens onto a scenic balcony. Next to them is a stunning bar area, ideal for both greeting guests and unwinding. This floor exudes elegance, with its lofty ceilings, ample windows, and exquisite artisanal cementine tiles from the 1900s on the floors. This level also features two guest bathrooms complete with dressing rooms, as well as a staff restroom equipped with a changing area. Additionally, two handy rooms provide some more storage. First Floor: Going upstairs, you will enter the sleeping area of the hotel. Here you will find 4 bedrooms, all with ensuite bathrooms, as well as a meeting room, which can also double as an additional bedroom. The style of this floor reflects the rest of the home, with historical floor tiles, high ceilings and tall windows. Second Floor: Going upstairs, you’ll spot 3 additional bedrooms, each featuring by its own ensuite bathroom. The floorplan is rounded out by the luxurious master suite, boasting a generously sized living room that transitions into a spacious bedroom and its ensuite bathroom. Within the master suite, you will also find a jacuzzi for added relaxation. Basement: As you make your way down to the basement, you’ll discover the epitome of luxury. Enhanced by rustic stone walls, a complete spa experience awaits you, boasting a spacious Jacuzzi, traditional Finnish sauna, salt cave, emotional showers, as well as massage and relaxation rooms. The Location Located within the historic center of Staffolo, Le Marche, this hotel enjoys an exceptional location in a very picturesque town. The town boasts exceptional restaurants serving authentic regional cuisine, lounge bars perfect for relaxing evenings, and a variety of daily services to cater to residents and visitors alike. The region of Le Marche is renowned for its breathtaking and varied landscapes sure to please all. Here you will find rolling hills with vineyards and olive groves, gorgeous medieval villages perched on mountaintops, and coastal towns along the Adriatic Sea all in the span of a couple hours’ drive. Additionally, the proximity of Staffolo to major highways and the Ancona Airport makes it easily accessible for guests. Nearby towns and cities, such as Ancona and Senigallia, offer additional cultural attractions, shopping, and entertainment throughout the year. EPC Rating: B Energy Performance Index (IPE): 101,04 kwh/sq.m.*year Why Buy It This property is an excellent opportunity for those wanting to enter an already thriving accommodation business. The hotel’s location offers the best of both worlds, providing convenient access to airports and highways, while still being in the relaxing setting of a smaller town. Being in the historical center also makes it possible to walk everywhere, which is a great plus for guests who do not want to drive. With its established reputation, this type of hotel is highly favored by both locals and tourists. From seasonal tourism, thanks to its proximity to the sea, to cultural tourism as well as local tourism, centered around the spa, there are diverse opportunities for attracting visitors year-round. Distances Nearest Town With Services: 200 m Theater: 4,1 km Cupramontana: 9,6 km Highway: 10,3 km Cingoli: 12,1 km Golf Club: 16,5 km Hospital: 16,6 km Filottrano: 18,5 km Gola della Rossa Natural Park: 26,6 km Ancona Airport: 28,8 km Macerata: 39,4 km Cerreto D’Esi: 39,7 km Genga: 42,5 km Seaside: 44 km Ancona: 44,4 km Fabriano: 44,8 km
…By Italian Luxury Asset Srl


A prestigious country retreat in Staffolo Le Marche Nestled within the rolling hills of the Marche countryside, in the enchanting setting of the fertile Esino Valley, this charming semi-detached farmhouse has been exquisitely restored to offer an exceptional blend of authenticity, comfort, and refined elegance. Surrounded by just over one hectare of private land and crowned by a panoramic infinity swimming pool, the property enjoys a privileged position immersed in nature, where light, silence and open horizons create an atmosphere of rare harmony. Located only a few kilometres from the historic hilltop village of Staffolo, renowned for its breathtaking vistas and poetically known as the Balcony of the Vallesina, this former rural dwelling has been transformed from a humble farmers home into a prestigious country retreat designed for unforgettable stays. Completed in 2021, the farmhouse has been entirely rebuilt in accordance with the most advanced anti-seismic standards and with the utmost respect for the surrounding landscape. Every brick, roof tile and furnishing element has been carefully recovered, restored and reintegrated into the new structure, preserving the authentic character and soul of the original building while delivering contemporary comfort and outstanding architectural quality. The Farmhouse The farmhouse extends over approximately 210 sq.m. and unfolds across three levels. Although adjoining another structure, the building is completely independent from a structural and functional standpoint, enjoying its own private entrance, garden, land and utility systems, thus ensuring total privacy and autonomy. Ground Floor: On the ground floor, a generous covered portico of around 35 sq.m. opens onto the garden and overlooks the stunning infinity pool, providing an idyllic setting for outdoor living. Here, a fully equipped masonry-built kitchen and a large dining table create the perfect environment for al fresco lunches, convivial dinners and relaxed evenings under the stars. The main entrance leads into a versatile recreational room, currently arranged with a billiard table, a bookcase and a piano, making it a refined yet welcoming space dedicated to leisure and entertainment. A small sofa, tucked beneath the staircase leading to the first floor, completes the ambience of this inviting room, which also enjoys direct access to the portico. The ground floor is further complemented by a bathroom with walk-in masonry shower and a well-appointed laundry room. First Floor: Ascending to the first floor, one enters a beautiful open-plan living area comprising a bespoke kitchen with central island, a dining area and a spacious lounge. A striking thermo-fireplace and two elegant sofas define the living space, while the abundance of natural light and the warm, earthy colour palette create an atmosphere of understated luxury, comfort and tranquillity. Second Floor: A refined staircase in wood and iron leads to the second floor, dedicated to the sleeping quarters, where two generous double bedrooms are each served by en-suite bathrooms with walk-in showers. One of the bedrooms also features a charming mezzanine level, providing an additional sleeping area and enhancing the architectural interest of the space. Entirely restored starting in 2018, this remarkable farmhouse boasts high-quality finishes throughout, seamlessly blending traditional Marche craftsmanship with contemporary design. Sustainability has been a guiding principle of the entire project: two photovoltaic systems, installed on the roof and on the external pergola used as parking and charging station for electric vehicles and e-bikes, provide a total output of 7 kW, ensuring energy efficiency and environmental responsibility. Heating is supplied by a modern heat pump system and the thermo-fireplace, while the bedrooms are equipped with air conditioning. The carefully curated interiors reflect the owners passion for restoring antique furnishings and combining them with modern design elements, achieving a harmonious and elegant balance. The Land The property is surrounded by a beautifully landscaped garden, offering multiple areas ideal for outdoor aperitifs, relaxation and convivial moments with family and friends. Beyond the garden, the estate extends over approximately 10,154 sq.m. of private land, embracing gentle terraces and lush green lawns. Approximately 1,500 sq.m. of the grounds are fully fenced, providing a flat and secure area around the house, while the remaining land gently slopes across soft terraces, largely laid to lawn. The spacious covered portico becomes the true heart of outdoor living, complete with an external kitchen, a large glass-topped dining table and modern designer seating. Just a few steps away lies the magnificent infinity swimming pool, perfectly positioned to capture the sweeping panoramic views and the refreshing breezes that temper even the warmest summer days. From here, one can admire the dramatic natural scenery, including the evocative calanchi clay formations visible in the distance. The rectangular pool measures 13.5 x 5 metres, with a constant depth of 1.40 metres, saltwater purification system, internal steps for easy access, and a charming cascade along its long side. A well-appointed solarium area with sun loungers, deck chairs and parasols completes this refined outdoor oasis. The Location The farmhouse occupies an enviable position on the hills just behind the medieval village of Staffolo. Thanks to its commanding location and 360-degree panoramic views stretching from the Esino Valley to the Musone Valley, Staffolo is affectionately known as the Balcony of the Vallesina. To the north, the gaze reaches as far as the shimmering Adriatic Sea, while to the south the mountain skyline is dominated by the distinctive profile of Monte San Vicino. The surrounding landscape is defined by the soft, elegant contours of the Marche hills, adorned with vineyards, fields and centuries-old olive groves that lend the countryside its timeless charm. This exceptional setting offers a perfect base from which to explore the regions cultural and natural treasures, including the spectacular Frasassi Caves, among the most impressive karst complexes in Europe, and the myriad historic villages that dot the area. Just 2 kilometres away, Staffolo proudly holds the prestigious Orange Flag awarded by the Touring Club Italiano, recognising excellence in hospitality, environmental quality and cultural heritage. Within easy reach lie renowned destinations such as Macerata, Corinaldo, Recanati, Loreto, Ancona and Pesaro, as well as the pristine beaches of the Adriatic coast and the unspoilt landscapes of the Conero Regional Natural Park. Everyday amenities can be conveniently found in the nearby villages of Staffolo and Coste. EPC : Ordered Why Buy It This exquisite farmhouse offers the rare opportunity to enjoy peace, privacy and natural beauty, without sacrificing proximity to cultural attractions, vibrant towns and the sea. Living here means embracing an authentic Italian lifestyle, immersed in the rhythms of the countryside yet effortlessly connected to the finest experiences the Marche has to offer. Whether as a luxury holiday home, an elegant second residence, or a high-yield investment for premium tourist rentals, this property presents exceptional potential. Its refined restoration, panoramic setting, sustainable features and sought-after location make it a compelling proposition for discerning international buyers seeking exclusivity, authenticity and long-term value. A haven of tranquillity and beauty, this farmhouse is the perfect retreat for those in search of a private sanctuary where luxury meets tradition, and where every day unfolds against the backdrop of one of Italys most captivating landscapes. Distances Closest Borgo with services: 2 km Staffolo: 3 km Jesi: 15 km A14 Motorway: 28 km Airport of Ancona 28 km Beaches: 35 km Frasassi Caves: 36 km Macerata: 39 km Corinaldo: 39 km Senigallia: 48 km Conero: 61 km Pesaro: 83 km
…By Italian Luxury Asset Srl


Imagine waking to the gentle chirping of birds, the scent of blooming wildflowers, and breathtaking panoramic views. This enchanting agriturismo, nestled in the idyllic countryside of Le Marche, offers a haven of tranquility and timeless elegance. Completely restored in 2005 with meticulous attention to detail, this historic property seamlessly blends rustic charm with modern comforts. Thanks to its 5 bedrooms, reception rooms and panoramic pool, it guarantees you good profits as well as relaxation to your guests. The Agriturismo The main building, spanning approximately 440 square meters, boasts spacious living areas, a gourmet kitchen, and five inviting bedrooms, each with its own private bathroom. Ground Floor: The main entrance leads to a cozy reception hall, which can be used also as a common area for guests, perfect in the summer, thanks to the French doors connected to the porticos (a total area about 148 sq.m.), as well as in winter, thanks to the nice thermo-fireplace. The living area is very large and enjoyable: it’s a nice space where guests can get together, in a continuous flow between outside and inside – as a matter of facts the numerous French doors allow to get to the porticos and pool quite easily. The fully equipped professional kitchen, will let you run a small restaurant, to serve food to the guests of the agriturismo. This floor also accommodates a large bedroom with en-suite bathroom, equipped for disabled people. A guest bathroom is useful also for those who’d like to have a shower without going back to their bedroom. First Floor: This is the proper sleeping area, with 4 large bedrooms, all with panoramic views and en-suite bathroom. The best part of this floor is the outside space: indulge in al fresco dining on the charming rooftop terrace (about 142 sq.m.), perfect for stargazing and savoring aperitifs under the Italian sky. With a focus on both environmental responsibility and economic efficiency, a photovoltaic system was installed on the property in 2018. This initiative aligned with the owners’ commitment to reducing their carbon footprint and embracing sustainable practices. The Annexes Two charming outbuildings, that need restoration, offer exciting possibilities for expansion, perhaps a SPA, a wellness area, a space for a teaching farm or additional guest accommodations. The potential to expand is about 925 sq.m. Clearly, these two annexes, whatever the intended use you decide to give, will allow for additional income. On the other hand, one of them could be used as your private home, while the main building will continue to serve guests as an agriturismo. Additionally, a small outbuilding (21 sq.m.) is currently used as a useful laundry room. The Land The surrounding 5,45 hectares of land are a symphony of nature’s bounty. Wander through groves of nut and wild cherry trees, and discover a thriving olive grove with 350 trees, promising a generous harvest to get your own organic olive oil. A few steps away from the main building, an area has been fenced, to create a large vegetable garden, to plant and pick organic vegetables, that you may cook for your guests, to offer them a real Italian cooking experience. The 12×5 meter swimming pool was built in 2018 and it’s located in a panoramic position, overlooking the valley: this is a real haven of serenity, where you and your guests may cool down in the hot Italian summers or simply relax. The Location Located in the picturesque village of Ponzano di Fermo, this agriturismo offers a tranquil escape while remaining within easy reach of the region’s vibrant cultural and culinary treasures. As a matter of facts, it’s just 1 km away from town, where you can find all basic services for everyday life. From this area you can easily reach in the same amount of time the coast of Porto San Giorgio and the areas at higher altitudes, such as Smerillo and Amandola – from here you can reach the Sibillini Mountains in minutes. All around Ponzano di Fermo, you’ll be able to visit lovely medieval villages like Petritoli, Monterubbiano, Fermo and many others. EPC Rating: F Energy Performance Index (IPE): 166,957 kwh/sq.m.*year Why Buy It This is more than just a property; it’s an invitation to a life of idyllic living, a dream woven into the fabric of the Italian countryside. It is an ideal property for those who want to start a small business that allows to find true contact with nature and people. The farm is already well underway and enjoys excellent reviews. The investment, therefore, is safe and will give immediate returns. This is the ideal location for tourists looking for authenticity, possibility to go hiking, biking and take visits to the myriad of medieval villages scattered on the hills of the Marche. Last but not least, it has potential to build additional 925 sq.m. where you can expand the number of bedrooms or opt to build space to offer additional services, like a SPA, a gym, an educational farm or else. Distances Closest Town with Services: 1 km Schools: 5 km Monterubbiano: 8 km Fermo: 10 km Hospital: 10 km Theater: 10 km A14 Motorway: 14 km Coast: 15 km Smerillo: 30 km Sibillini Mountains: 40 kms Airport of Ancona-Falconara: 79 km
…By Italian Luxury Asset Srl


Restored Farmhouse with Conero Views and Flexible Outbuildings, Le Marche Overlooking the rolling hills of the Marche countryside, near the medieval village of Montecassiano, this beautifully restored farmhouse offers an inviting setting for enjoying Italian country living, with views stretching towards Monte Conero. Renovated in 2016 with the intention of combining private use with holiday rentals, the estate was successfully enjoyed in this way for several years. It comprises a main farmhouse, an independent annex and an additional wooden building offering further potential for personalisation. The property is surrounded by approximately 5,400 sq.m. of private grounds, including a fenced garden and several terraced areas. With its welcoming interiors, independent accommodation and potential for a private swimming pool, the estate lends itself equally well to a family residence, a holiday retreat or a boutique hospitality project. Main Building The 210 sq.m. farmhouse retains the atmosphere of a traditional Marche country residence and is arranged over 2 floors. Ground Floor The entrance opens directly into the living room, where a wood-burning stove creates a warm focal point. To the left side there are the dining room and the kitchen, which also incorporates a practical laundry area. A distinctive Ancient Greek inscription quoting the humanist Empedocles adds a particularly unique touch to the kitchen. The living room has direct access to the 29 sq.m. covered portico through its French doors, creating a natural extension of the living spaces towards the garden and providing a pleasant setting for alfresco lunches and dinners. The current arrangement has been adapted to the property’s B&B use, with the owner using the dining room as a private double bedroom. The original layout can easily be reinterpreted according to the future owner’s needs, in order to have a full living area on the ground floor and sleeping quarters on the first floor. First Floor The external staircase currently provides independent access to the first floor. The floor currently comprises 2 bedrooms, one with an en-suite bathroom, together with a third room currently fitted with a small kitchenette and dining area. Although used in this way as part of the property’s current arrangement, this room can be transformed into an additional bedroom. A second bathroom serves the floor. This independent configuration makes the first floor particularly well suited to guest accommodation, while also allowing it to function as a private sleeping area within the main residence. The Annex The property is complemented by 2 additional structures, offering further accommodation and flexibility for future use. The 42 sq.m. annex, accessed through its own covered loggia, currently comprises a living and dining area with a small kitchen, a double bedroom and a bathroom. The second structure is an 80 sq.m. wooden annex, currently at an unfinished stage following its demolition and reconstruction. At present, only the wooden structure is in place, while the interiors remain unfinished, leaving the space completely open to interpretation. It may be completed as a spa, pool house, additional dependance or further guest accommodation with bedrooms and bathrooms, or simply retained as a storage building. A covered outdoor section adjoining the structure could also be used to create a BBQ area or covered parking. Technical Features The main farmhouse benefits from ventilated foundations, an insulated roof and external thermal insulation. The windows are made of wood with double glazing, while the property is equipped with underfloor heating in the main house, air conditioning in the bedrooms and wood-burning stoves in both the main residence and the annex. The annex has radiators and air-con. Wastewater is managed through 2 Imhoff septic tanks, one serving the main house and one the annex. The property also appears to have an existing well, although its current condition and water capacity have not been verified. The property does not have external shutters or blinds; the windows are fitted with internal blackout curtains. The Garden The property is surrounded by approximately 5,400 sq.m. of private grounds, with around 3,800 sq.m. forming the fenced garden immediately around the buildings. Beyond this, the property extends across several sloping terraces which are currently uncultivated. The garden enjoys views towards Monte Conero, while the sea can be seen from the first floor of the main farmhouse. The surrounding countryside opens towards Castelfidardo, Osimo and Montefano. Building a private swimming pool is possible. The Location The property is located in the hills around Montecassiano, in the heart of the Marche countryside, between Macerata and the Adriatic coast. The elevated position offers views across the surrounding landscape, with Castelfidardo visible towards the south-east, and Osimo and Montefano towards the north-east. Montecassiano is a charming historic village, with narrow flower-filled streets, small piazzas and beautiful views over the surrounding countryside. The town hosts a lively calendar of events, including Svicolando in June and the Palio dei Terzieri in July, bringing music, food and historical celebrations to the village. Montecassiano has a strong culinary identity, with local specialities including fagioli con le cotiche, tajulì pilusi, coniglio in bottacchio and stoccafisso con patate. It is also known for sughitti, a traditional dessert made with grape must, maize flour and walnuts, celebrated each October during the local festival. Wine and olive oil tastings offer another way to discover the area’s agricultural traditions. The surrounding countryside is ideal for walking and cycling, while Macerata, Treia, Cingoli, Osimo, Recanati and Montelupone are all within easy reach. The Adriatic coast is approximately 20 km away, making it easy to combine the tranquillity of the countryside with days by the sea. EPC Rating: ordered Why Buy It Set in a peaceful countryside location, this versatile property combines generous living spaces, open views and a refined sense of privacy. Its flexible layout is ideally suited to a family residence, elegant second home or boutique hospitality venture, with the possibility of retaining 2 or more independent units for rental use. A separate wooden building, currently unfinished, offers further potential as a pool house, guest annex, studio or private retreat. The possibility of adding a swimming pool would further enhance the outdoor setting, creating an exceptional countryside residence with scope to adapt the estate to the owner’s individual lifestyle and ambitions. Distances Closest Borgo with services: 3 km Macerata: 12 km Recanti: 14,3 km Hospital: 16 km Osimo: 21,6 km Castelfidardo: 22 km Cingoli: 30 km Civitanova Marche: 31,6 km Airport of Ancona: 41,3 km Fermo; 61 km Senigallia: 67,7 km Pesaro: 111 km
…By Italian Luxury Asset Srl


Luxury Villa for Sale in Rome: Architectural Pedigree and Uncompromising Security An immaculate synthesis of the majestic grandeur inherent to a sprawling single-family villa and the absolute security of a private, gated, and guarded enclave. This extraordinary residence commands a dominant position in the heart of Vigna Clara, positioned mere moments from Piazza dei Giuochi Delfici and enveloped in the verdant embrace of the Camilluccia district. The estate rests within one of the most exclusive and elegant residential compounds of the post-war era. The celebrated architecture of Via Teheran is distinguished by an exceptionally low building density, complemented by sweeping private and communal gardens maintained with rigorous elegance. A subterranean road network discreetly guides vehicles to private garages, entirely removing automobiles from view. The surrounding parkland, protected by a singular entrance with a twenty-four-hour concierge service, benefits from continuous, unobtrusive video surveillance. The villa itself occupies a privileged, commanding elevation within the grounds, a positioning meticulously chosen to bathe every interior space in extraordinary natural light throughout the day. Encompassing approximately 560 commercial square meters, the residence unfolds across three magnificent levels, masterfully connected by both a grand sweeping staircase and a private elevator. Masterful architectural choices, the utilization of noble materials, and exquisite bespoke furnishings throughout define the unique character of this home. Having been the subject of constant, meticulous maintenance over the years, the property presents itself today in impeccable condition and flawless operational order. The upper level is entirely consecrated to grand-scale entertaining, hosting a sumptuous triple reception room anchored by a magnificent marble fireplace and framed by expansive sliding glass walls. These open onto a splendid livable terrace, complete with a masonry fireplace, overlooking the private gardens. Encircled by high, flourishing hedges, this outdoor sanctuary guarantees absolute privacy and uninterrupted verdant vistas. This floor is perfectly concluded by a separate yet adjoining formal dining room, a captivating conservatory facing the opposing gardens, a flawlessly equipped and remarkably elegant eat-in kitchen, and a highly refined, mirror-clad powder room. The ground floor is dedicated to the private sleeping quarters, comprising four generously proportioned bedrooms. Foremost among these is the master suite, complete with a bespoke walk-in closet and a beautifully appointed en-suite bathroom. Through grand sliding glass doors, each bedroom enjoys direct, seamless access to the private gardens. An intimate sitting room on this same level serves as the perfect setting for a private executive study or library. The lower ground floor has been conceived as an entirely self-sufficient domain dedicated to the seamless daily management of the estate. This level houses five technical and storage rooms, a dedicated laundry and pressing facility, and independent staff quarters complete with a private bedroom and bathroom. Completing this exceptional offering is a voluminous double garage spanning approximately 53 square meters, equipped with an automated shutter, featuring independent vehicular access from the exterior and a reinforced pedestrian door that connects directly to the main body of the villa. This residence represents a rare and definitive acquisition, reserved for those who recognize that the perfect equilibrium between architectural pedigree, uncompromising security, and contemporary comfort yields a truly timeless legacy asset. Epi/G Rif. V000645
…By Pasquarelli Immobiliare S.r.l.
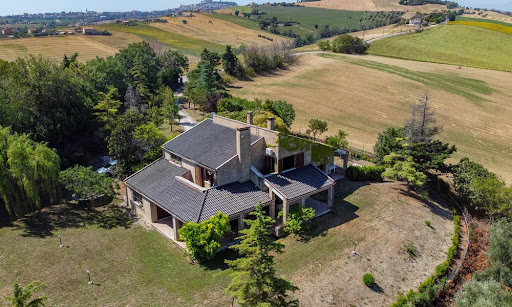




Nestled amidst the picturesque landscapes of the enchanting Marche countryside, this exquisite villa presents a remarkable blend of tranquility, refined living, and the timeless charm of Italian rural beauty. Discover the allure of countryside living at its finest, as you explore the sprawling grounds, relish in the panoramic vistas, and embrace the art of gracious living in this meticulously designed villa. Bedrooms all boasting their own private terrace, spacious laundry room, rustic taverna with fireplace and a gated panoramic lawn are only some of the amenities that await you on this property. This villa isn’t just a place to reside; it’s an embodiment of a lifestyle – one that celebrates the unhurried pace of country living while embracing the comforts of modernity. The Villa Welcome to a retreat that epitomizes the essence of Italian elegance – an estate that seamlessly blends modern luxury with the timeless allure of its surroundings. Spanning across a generous 581 sq.m., the villa stands as a testament to meticulous craftsmanship and thoughtful design, spread over three inviting levels. Ground Floor: Step into a world of understated luxury as you enter the porch, leading to the heart of the home – an expansive living area adorned with a roman travertine fireplace and large windows that invite the beauty of the outdoors in. From there, access the formal dining area, which provides a welcoming space for intimate dinners or grand gatherings. It seamlessly connects to the gourmet kitchen, showcasing a stunning fireplace that you can also use to cook as well as top-tier appliances. Next to the kitchen you also find a large pantry, followed by an office room, which is great for working from home or welcoming clients in. On this floor there is also a large storage room, as well as two bathrooms. First Floor: Ascending the staircase, you’ll find three majestic bedrooms creating a sanctuary of sophistication. They all boast private balconies providing the best panoramic views of the property, ample natural light thanks to the large windows, and stunning wooden floors. Two spacious bathrooms (one ensuite and one with its own private terrace) complete the upper level, making it an ideal space for family and guests alike. Basement: The basement offers yet more amenities. Here you will find a cozy, rustic taverna following the most classic Italian tradition, as well as a bathroom, a laundry room and this home’s cellar. Next to them, there is also a comfortable garage. The Land The villa’s outdoor spaces call you to fully embrace the beauty of the Marche countryside. Expansive verandas offer the perfect settings for enjoying meals outdoors or simply soaking in the peaceful surroundings with enchanting views of the sea and the neighboring villages. What sets this villa apart is its dedication to providing outdoor spaces on every level. With a total of 5 verandas covering 115 sq.m. on the ground floor, 4 terraces – one for each bedroom and one for the bathroom on the first floor, and an additional covered portico at the entrance of the basement, you’ll find ample room to enjoy the fresh air from various vantage points. The gated 3500 sq.m. garden invites you to take leisurely walks and engage in outdoor activities with friends, family, and pets. It’s a space where you can unwind, connect with nature, and create joyful moments. Whether it’s grilling with loved ones, playing outdoor games, or simply finding a quiet corner to relax, this home’s lawn becomes an extension of your living space – a place to make lasting memories with the Italian countryside as your backdrop. The Location Set in Fermo, a town in the very heart of the Marche region, this villa enjoys a prime location that perfectly balances seclusion and accessibility. Immerse yourself in the rhythms of countryside life, yet remain within convenient reach of local amenities, charming villages like Torre di Palme and Moresco, and endless cultural attractions. The Adriatic coastline, with its golden beaches and vibrant seaside towns, is just a short drive away, offering a diverse range of events and activities. It’s an ideal haven for families seeking a tranquil retreat without sacrificing conveniences and services. Situated a mere 10 km from the highway, this remarkable villa offers the best in terms of location. The Ancona airport is less than an hour’s drive away, providing effortless travel options. For those who prefer mountain hikes or cycling, the Sibillini National Park can be reached in approximately an hour! EPC: Ordered Why Buy It Whether you seek a permanent residence or a vacation retreat, this villa faithfully captures the spirit of Italian country living. Its carefully curated design, breathtaking views, and serene ambiance offer a canvas for creating cherished memories. Its floorplan allows families to thrive in this environment, ensuring that everyone has their own privacy while always feeling included in the household. Its lawn and the many terraces and porches encourage outdoor living and entertaining, and children will love exploring the property while being totally safe within its gates. The location is great as it’s easily accessible while still being secluded, granting you and your guests utter privacy. Distances Nearest Town With Services: 5,6 km Fermo: 6,6 km Seaside: 8,7 km Porto San Giorgio: 9,5 km Schools: 9,8 km Highway: 10,6 km Porto Sant’Elpidio: 11,6 km Torre di Palme: 17,2 km Moresco: 19,6 km Civitanova Marche: 19,9 km Macerata: 43,6 km Ascoli Piceno: 75,4 km Airport of Ancona: 76,5 km
…By Italian Luxury Asset Srl


In the heart of the Eternal City, just steps from the Colosseum, the Roman Forum, the Baths of Caracalla, and other of Rome's most important monuments, a luxurious 648-square-meter villa is for sale. Situated in one of the capital's most prestigious and leafy neighborhoods, this residence is a true oasis of peace, comfort, and aristocratic well-being, further enhancing its value. During construction, unique archaeological finds from the Roman and Etruscan eras were discovered, which have been carefully integrated into the architecture of the house and the landscape of the park, creating a unique atmosphere of cultural continuity. Built using only premium materials and cutting-edge technology, the villa harmoniously combines luxury, comfort, and elegance. The building is divided into three levels: Ground floor (main): A refined foyer welcomes you into a bright and spacious living room with a fireplace and panoramic windows that open onto the grounds, pool, and relaxation area. Adjacent is an elegant dining room, also with a fireplace and garden access, and a fully equipped kitchen with pantry. On this level are a bathroom and a study with a private bathroom. All bedrooms have access to the adjacent garden. Concealed air conditioning systems, sophisticated heating elements, and refined furniture with antique details lend a distinctive elegance to the space. Second floor: The master bedroom, with access to a terrace, offers views of the park, the pool, and the surviving sections of the ancient Roman Aurelian Walls. Adjacent is a spacious bathroom and a walk-in closet. The bathroom opens onto a balcony, while the second bedroom opens onto a terrace and a small office/dressing room. Each bedroom is equipped with a sound system for background music and relaxation. Basement: The ground floor houses utility rooms, a laundry room connected to the staff quarters, a separate kitchen, and a private entrance, allowing part of the space to be used as a self-contained apartment. There is also a library, a cozy reading room, two bedrooms, and two bathrooms.
…By Azarov S.r.l. – Agenzia Immobiliare
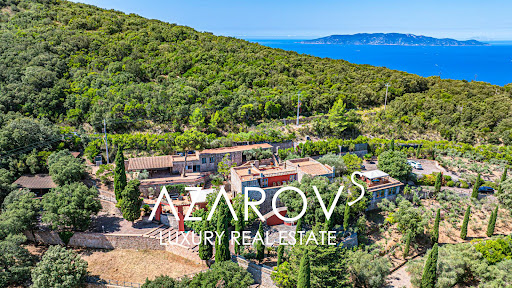


In the picturesque surroundings of Monte Argentario, just a few steps from the sea, a unique architectural masterpiece is for sale - a luxury residence with panoramic terraces, a helipad and a picturesque park of almost 6 hectares. Designed in the late 1980s by the world-famous artist and sculptor Gio Pomodoro, this villa is not just a house, but a true work of art. Combining aesthetics and functionality, it fits harmoniously into the Tuscan landscape and offers stunning views of the sea and the islands of the Tuscan archipelago of Giglio and Giannutri. The main villa, with an area of 716 sq. m, is spread over three levels and impresses with its thoughtful architecture, in which the play of light and shadow transforms the interiors into living decorations. Spacious living rooms with a fireplace, a kitchen with a large pantry, seven bedrooms, seven bathrooms, a gym with a panoramic window and two wine cellars with vaulted ceilings create an atmosphere of exceptional comfort and prestige. The heart of the residence is the sculptural relief Trami del Sole, made by Pomodoro himself and is a valuable example of modern Italian art. The complex also includes a second villa of 236 sq. m with a spacious living room and three bedrooms, as well as a separate building on a hill with panoramic views and two large rooms with bathrooms. All buildings are united by an atmosphere of harmony and refined Tuscan style. The surrounding park is a true oasis. Here you will find vineyards, olive groves, oak forests and fragrant lavender alleys. Panoramic terraces and recreation areas are ideal for contemplating sea views and organizing outdoor receptions. The site provides space for a stable with the possibility of setting up a riding school, and a private helipad provides quick and convenient access to the estate. The project also provides for the construction of a magnificent infinity pool, which will further emphasize the exclusivity of the residence. This villa is a combination of artistic value, architectural uniqueness and absolute comfort. It is ideal for those who dream of complete privacy, surrounded by the beauty of Tuscan nature, without giving up the proximity of the sea and all the benefits of the prestigious Argentario coast.
…By Azarov S.r.l. – Agenzia Immobiliare


In one of the most prestigious and green areas of Rome, a luxurious modern villa with swimming pool is for sale. This elegant villa, surrounded by a well-kept garden of 5,000 square meters, is the perfect combination of style, comfort and high technology. The modern residence, with a total surface area of approximately 803 m2, is spread over two levels, connected by an internal elevator and an elegant circular staircase. The large and bright spaces include five splendid bedrooms and nine bathrooms, all finished with high-quality materials that enhance the prestigious interiors. On the ground floor you are greeted by a spectacular open space with snow white Carrara marble floors and grey marble columns. The living area, the comfortable TV area, the large dining room with access to the loggia and the garden, as well as a modern kitchen with a central island and breakfast area, create an atmosphere of absolute comfort. Also on the ground floor are a study with access to the garden, a guest bathroom and a real area dedicated to relaxation and well-being: a heated indoor swimming pool with panoramic windows, a spa area with Turkish bath and solarium, as well as a fitness room. On the first floor there is a private area, which includes a 90 m2 master bedroom with two walk-in closets and a luxurious bathroom, an additional bedroom with study and bathroom, as well as four cozy bedrooms with individual bathrooms. The basement of the villa is reserved for a large garage with dressing room and bathroom, designed for ten sports cars. There is also a large parking lot for ten cars on the territory. The villa's garden, decorated with palm trees, a fountain with several night lights and a large relaxation area, offers ideal conditions for receiving guests and spending evenings in the open air by the pool or in the shaded loggia. This exquisite villa equipped with modern home automation systems, careful design and impeccable quality finishes will be the ideal choice for those seeking absolute privacy and comfort without sacrificing proximity to the historic heart of the Eternal City.
…By Azarov S.r.l. – Agenzia Immobiliare


Located on one of Rome's most exclusive and private streets, Clivo delle Mura Vaticane, this exclusive, architecturally distinguished residence represents a rare combination of prime location and absolute privacy. Just minutes from St. Peter's Basilica and the Vatican Museums, the residence offers a modern retreat in the heart of the Eternal City. Spread over three levels, the property, of about 255sqm indoor, is a perfect mix of contemporary design, functional layout, and high-quality materials. The basement level features an independent guest area, comprising a living room, double bedroom, and bathroom - ideal for guests or staff. On the ground floor, the villa opens onto a spacious open-plan living and dining area, enhanced by large windows that ensure exceptional natural light and a seamless visual connection between indoors and outdoors. The custom-made kitchen includes a central island and state-of-the-art appliances. This floor also includes three bedrooms and three elegant bathrooms. Outside, the villa offers spaces designed to make the most of every moment of the day. The pool area, approximately 108 sqm (1,162 sq ft), features sun loungers and lounge areas - perfect for relaxing in total privacy. The upper floor boasts a double panoramic terrace of about 180 sqm (1,937 sq ft), complete with a fully equipped outdoor kitchen, oven, and dining area. A natural extension of the interiors, it offers seamless continuity between domestic comfort and the urban landscape. This villa represents a rare opportunity for those seeking a unique residence or a primary home in the heart of Rome.
…By Italy Sotheby's International Realty
'%20stroke='%23DDAA3A'%20stroke-width='1.909'%20stroke-linecap='square'%20stroke-linejoin='bevel'/%3e%3c/svg%3e)
Receive by email any new listing that may match your search criteria
Your criteria :
By validating this form, you accept the general conditions of use of Le Figaro Properties.
These agencies offer a selection of luxury properties vente at Spoleto. Feel free to contact them for personalized assistance.

