Get early access to listings that match your criteria
Never miss an opportunity again. Our personalized alerts notify you instantly.

 English$ USD · m²


Exclusivity. In a rare and privileged setting, in the heart of a preserved natural 7,500 m² enclave, an elegant property of golden stones unfolds, developing approximately 400 m² of living space, complemented by numerous outbuildings. Nestled in a verdant and particularly peaceful environment, this character home enchants with its authenticity, exceptional volumes, and the quality of its location within a carefully maintained landscaped park.Upon arrival, the property reveals a warm and refined atmosphere, where the charm of the old is fully expressed through noble materials, exposed stones, and generous reception volumes. The ensemble benefits from absolute calm as well as magnificent unobstructed views of the surrounding landscapes, offering a rare living environment at the gates of Lyon.The main level immediately impresses with its proportions and brightness. It welcomes a spectacular cathedral-style living room of approximately 120 m², the true heart of the home, enhanced by a beautiful ceiling height and large openings onto the park. This reception area, with its remarkable volumes, allows for the creation of several friendly atmospheres between the living room, relaxation space, and dining area.The spacious dining kitchen, open to the living area, has been designed as a central place for sharing and conviviality. Functional and warm, it benefits from direct access to the exteriors and various terraces, allowing full enjoyment of the surrounding natural setting.This ground-floor level also accommodates two comfortable bedrooms and a bathroom, offering an ideal organization for a fluid and pleasant family life on a daily basis. The layout also allows for different uses according to needs: guest space, office, or additional suite.Upstairs, an elegant winter lounge with a fireplace creates an intimate and cozy atmosphere, ideal for moments of relaxation. This level distributes three additional bedrooms, including a particularly pleasant suite, as well as a shower room. The volumes, exposed beams, and unobstructed views reinforce the authentic and warm character of the property.Outside, the landscaped park serves as a true haven of peace. The various spaces have been arranged to fully enjoy each moment of the day in an exceptional natural environment. The swimming pool area with its stone terrace invites relaxation during sunny days, while a charming shaded dining corner under a wisteria creates an ideal setting for hosting family and friends in an elegant and friendly atmosphere.The pétanque court complements this outdoor lifestyle and conviviality. The various plant species, mature trees, and open perspectives over the Monts du Lyonnais contribute to the unique character of this property.The outbuildings represent a genuine additional asset and offer numerous possibilities for development. The property includes a garage, an independent studio ideal for hosting guests, a teenager, or considering a complementary activity, as well as a wine cellar and several storage spaces particularly appreciated on a daily basis.The whole benefits from strong potential and could be enhanced with some refreshing work allowing future owners to personalize the spaces according to their desires while preserving the authenticity and charm of this character home.Located just 5 minutes from the center of Limonest and its amenities, and about 20 minutes from Lyon, this property offers a particularly sought-after balance between nature, tranquility, and immediate proximity to access and infrastructure of the Lyon metropolitan area.A rare property with undeniable charm, ideal for clienteles seeking space, character, and a privileged natural environment at the gates of Lyon.This description has been automatically translated from French.
…By Kretz Real Estate


ECULLY – In one of Écully's most sought-after areas, just minutes from the village, schools, shops, and public transport, this elegant late 19th-century bourgeois residence offers a rare, private, and perfectly preserved living environment. Built within a superb, flat, landscaped garden of 1,380 sqm, the property enjoys a peaceful, secluded setting, enhanced by a swimming pool ideally positioned to the west. Offering approximately 300 sqm of living space, the house has undergone a remarkable renovation, carried out with exacting standards and subtlety. Every detail has been carefully considered to preserve the spirit of the place while integrating contemporary comfort with impeccable finishes. From the moment you enter, the generous proportions, abundant natural light, and fine materials create a warm and refined atmosphere. The reception rooms flow harmoniously around a spacious, high-end eat-in kitchen, which extends into a dining room opening onto the terraces and garden. The more intimate living room captivates with its timeless elegance: solid oak parquet flooring, moldings, an antique fireplace, and soaring ceilings create an authentic and soothing atmosphere. A magnificent period stone staircase leads to the upper floors dedicated to the sleeping quarters. The first floor features a sumptuous master suite with a bathroom and bespoke dressing room, as well as a second bedroom bathed in light thanks to its dual aspect. The top floor offers three additional comfortably sized bedrooms, including a suite with an en-suite shower room, complemented by a separate shower room. The property also boasts numerous highly desirable outbuildings: a double garage, a cellar, a laundry room, and ample storage space ideally suited for a home office or business. With its recently renovated roof by the Compagnons du Devoir, its immaculate facade, and its high-quality technical features, this residence elegantly blends period charm with a decidedly contemporary lifestyle. A discreet and privileged address for a characterful family home, a rare find on the market, presented by Isabelle FAVRE, independent real estate agent registered with the Lyon Trade and Companies Register (RSAC) under number 528 376 676. Agency fees payable by vendor - Isabelle FAVRE - Agent commercial - EI - RSAC Lyon 528376676
…By Barnes Lyon 02 - St Antoine


Les agences Immobilières Arlim Immobilier et Arlim Prestige vous souhaitent une trés belle année 2026 et restent à votre disposition pour réaliser un avis de valeur précis de votre bien immobilier à titre gracieux //04//78//47//57//51
…By Groupe Monts D’or Immobilier Arlim Prestige


EXCLUSIVE - Bully area, Authentic family property of approximately 600 m2 living space, well established in its environment: Very beautiful wooded and walled park of 4,900 m2. On the ground floor: A magnificent hall leads to a large family kitchen, wood stove, accompanied by its back kitchen and its original sink stone., A dining room with marble fireplace, a large bright living room as well as a large bedroom, a bathroom, Wc. Upstairs, a large hall leads to three other bedrooms, a living room, a bathroom and a toilet. On a half-level, the property offers a bathroom and a fifth bedroom. The second floor offers two additional bedrooms as well as a huge attic of over 110 m2 which can be fully converted. Garage of almost 35 m2, vaulted cellar. Roof completely renovated in 2022 according to the rules of the art. On the outbuilding side: a magnificent chapel with a slate roof. Outside: a pretty shaded park, a well and a large stone pond (ideal for creating a lake or a swimming pool). Building land allowing many projects. Oil and wood heating, sewerage. Very beautiful family property having retained its old-world charm and noble materials. For more information, do not hesitate to contact us at 06 72 55 94 80./ 06 67 12 46 89
…By Cabinet Robert Dumas


Beautiful mansion dating from 1850, renovated in 2021, located on the wine route in the Beaujolais wine region. This beautiful 330 m² property, currently operating as a bed and breakfast, offers an authentic setting that is ideal for a family home or second residence. At the entrance, a beautiful stone staircase leads to a private area comprising a modern kitchen, a cosy living room with fireplace, a large dining room, a beautiful master bedroom with bathroom and a separate dressing room. To accommodate your friends or guests, there are 4 additional tastefully furnished bedrooms with en-suite shower rooms on the same level and 2 other independent bedrooms with shower rooms on the garden level with private terraces. In the garden, there is a superb pool area with an outdoor bar, a beautiful summer terrace for relaxing, a former stable converted into a convivial space for guests' breakfasts, a functional summer kitchen and a wine cellar. Road access: A6 Lyon 55 minutes, Mâcon TGV 15 minutes. Nearby station: Access to Lyon city centre by train in 35 minutes. Schools and shops 1 km away.
…By Kretz Real Estate


Renovated character house that preserves the charm of the old, located in the charming village of Chasselay in the heart of Monts d'Or. Half an hour from downtown Lyon, in a peaceful and green environment, this 19th-century character house unfolds its elegance over approximately 190 m² of living space, where the charm of the old interacts with a carefully executed contemporary renovation. From the very first moments, the exposed beams, the stone staircase, and the old tiles provide the house with a rare authenticity, while the generous volumes and the presence of a fireplace create a warm, almost timeless atmosphere. Each space seems to have been designed to combine character and comfort. But behind this old soul lies a house resolutely turned towards modern comfort. The recent renovation has achieved an excellent level of energy performance, thanks notably to an air/water heat pump installed in 2020, efficient insulation, and double-glazed, anti-burglary windows. The result: controlled consumption, a real asset for this type of turnkey property. The half-level layout contributes to the charm of the place, offering natural circulation and a fluid organization of spaces. Two living rooms respond to each other: one, open to the outside, extends the house towards the garden; the other, more intimate, invites moments of calm around the charming stone fireplace. The kitchen, spacious and functional, is in keeping with this spirit of conviviality. It comes with plenty of storage, designed for a comfortable daily life. The garden level is complemented by a beautiful dining room with garden access linking the kitchen and the living room, as well as a large laundry room. The night space offers four bedrooms, including a master suite with a dressing area, bathroom, and WC. Each bedroom is particularly comfortable and features integrated wardrobes. The building is set on a fully landscaped plot of 766 square meters to provide an immediate living environment without constraints. The different areas have been thoughtfully designed: a welcoming terrace extending from the living spaces, relaxation zones, and a six by three-meter pool, which was built in 2021, harmoniously integrating into the whole, and a petanque court completes this extremely well-optimized garden. In terms of accessibility, you will have the possibility to park up to 9 vehicles. The property also offers an additional annex space that can be used as a workshop/storage area. A true extension of the house, both intimate and functional. Despite its tranquility, the house remains connected to its environment, with quick access to amenities, schools, doctors, local shops, and transport located nearby. The Saint-Germain-au-Mont-d'Or train station, which has a direct connection to Part Dieu, Vaise, and Perrache in fifteen minutes, is only an 8-minute drive away. This property stands out for its rare balance: the charm of the old, the comfort of a successful renovation, and controlled energy performance. A house that is not merely lived in but experienced, always in the spirit of a holiday home. If you are interested in this property, do not hesitate to contact Romaric Samson at 06 95 23 17 65.This description has been automatically translated from French.
…By Centralym


The advertiser did not provide an english description for this listing.
…By Barnes Lyon 02 - St Antoine


Set within an impressive and tranquil historic landscaped park of approximately 1.7 hectares, this property to be renovated meets all the standards of exceptional properties in the Monts d'Or. Its house of approximately 435 m² is almost all on one level, featuring a hall, a vast reception area opening onto panoramic terraces, a large separate kitchen, 5 bedrooms including a master suite, two shower rooms, a laundry room, a wine cellar, and a family room on the garden level. A swimming pool measuring 12 meters by 6 meters is situated in the heart of the park with its pool house. An independent caretaker's house and a large garage complete this rare estate located 20 minutes from Place Bellecour.This description has been automatically translated from French.
…By Lyon - Sotheby's International Realty


Just 20 minutes from Lyon, a rare commercial reception property situated in the heart of this charming village in the Pierres Dorées region. The complex comprises a beautiful 19th-century residence built of golden stone, used for offices and receptions, complemented by two older wings that form a delightful courtyard, used for offices, staff accommodation, cellars and utility rooms. On the ground floor of the main building is a large reception area with a sheltered terrace overlooking the grounds. A lovely meeting room with delicate frescoes depicting the property, opening onto the south-facing courtyard. A professional kitchen in perfect working order, as is the entire property. On the upper floors: five meeting rooms, one of which measures 93 m². The older section contains meeting rooms at garden level, offices, a co-working space, a former staff flat, a beautiful vaulted cellar and a space that could be converted into additional rooms. Two car parks provide a total of around 70 spaces. The 2-hectare site features a magnificent park planted with century-old trees, bordering agricultural land that ensures the long-term preservation of this bucolic setting. A fountain and a former dovecote with its intact compartments. An exceptional property in the sought-after Pierres Dorées area, ideally suited to a company or foundation seeking a head office or training centre, or to hospitality professionals looking to add a fine asset to their portfolio. Asking price: €2,000,000. Estate agent’s fees payable by the seller. Energy Performance Certificate (commercial building): E (408) — GHG emissions: B (13). Boiler replaced in April 2026. Information on the risks associated with this property is available on the Géorisques website: www.georisques.gouv.fr
…By Agence Mercure Lyon-rhône Alpes


RARE - PURE BAR WITH TERRACE - (License IV) Lyon Croix-Rousse – Prime Location on Major AxisExceptional location in the heart of the historic silk workers' district of Croix-Rousse. The area, known for its dynamism, tourist appeal, and village spirit, offers a particularly loyal local customer base for this type of concept. Located on one of the busiest and most commercial streets of the plateau, this establishment of 70 m2 benefits from maximum visibility and exceptional pedestrian traffic. The traffic triples on weekends, and the terrace with 30 seats will allow you to take advantage of this dense flow, ensuring a steady revenue from the beginning of your establishment's operation. Low rent considering the geolocation of the property and constant revenue.Your advisor CESAR ET BRUTUS TRANSACTIONS: Sabrina BOUZIDI Commercial agent (Individual business) RSAC 48902933This description has been automatically translated from French.
…By Cesar Et Brutus


CROSS ROUSSE HEART ANGLE BUSINESS - L4 - ANNUAL TERRACE 90 SEATS - NEW LEASE - CROIX ROUSSE INSTITUTION - TURNOVER DOUBLED IN 3 YEARS - NET RESULT ++ In the heart of the Croix-Rousse plateau, sale of an iconic establishment of 54 m2 with Licence IV benefiting from excellent visibility, a loyal clientele with strong purchasing power. Work tool in perfect condition, ready for operation without any work needed. Annual terrace with 90 seated places (a rare asset in the area). Indoor seating capacity of 25 places. Equipped kitchen (12 m²): Extraction 300 mm. Licence IV included - Free of any brewery contract.This description has been automatically translated from French.
…By Cesar Et Brutus


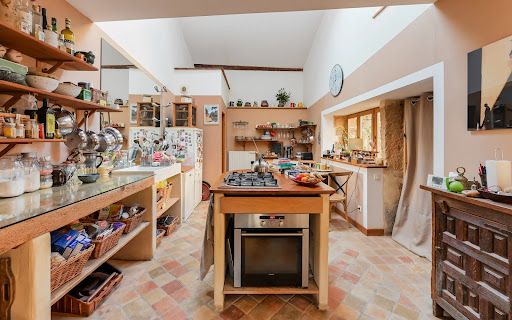
In the heart of Curis au Mont d'Or, nestled in its greenery, Centralym offers you this charming village house from 1780, with a living area of 147 m² + 80 m² of outbuildings. The main level, accessible by a stone staircase, features a spacious living room opening onto a terrace, a dining room with a stove/fireplace, and a kitchen that leads to an internal courtyard, which can also be accessed directly from the living room.Upstairs, there is a master suite with its shower room and toilet, a bedroom, and the possibility to create a third bedroom or an office.The house benefits from a pantry, a boiler room, and a large cellar for a total area of 80 m². It is possible to transform part of the outbuildings into an additional bedroom or office, or even an independent apartment.Additionally, it is possible to acquire a suspended garden with a beautiful open view at the back of the house.Immediately close to the bus stop and a 15-minute walk to the TER train station, with an 11-minute train ride to Lyon Part Dieu.Refreshments are to be expected.Amenities: individual gas heating (Frisquet), and wood stoves, double glazing. Energy performance diagnosis: D.For a private visit, or for more information, please contact Cécile de Jouffrey at 06 85 39 23 35.Dear colleagues, if you have a buyer, do not hesitate to contact me.We offer our assessments to all our clients in the Lyon Metropolis and its surroundings, so feel free to reach out to me.
…By Centralym


SAINT CYR AT MONT D'OR. This 1971 house ideally located near the village benefits from a very privileged quiet environment, a beautiful open view and an optimal orientation. Its architecture gives it a warm atmosphere with exposed beams, through living rooms and beautiful volumes. The ground floor offers an independent kitchen, a large living room and an office opening onto the terrace with a west side view. The floor has 4 bedrooms and 2 large bathrooms. These attic rooms preserve a high ceiling, contributing to the 'family home' spirit of the place. The large basement offers additional popular spaces: garage, cellar, play area or sports area. At the back of the house, an intimate garden on the wood side. The protected wooded environment and the panoramic view offer exceptional atmospheres and colors throughout the seasons and the day. Notice to lovers of nature and wide open spaces. renovations to predict. Agency fees payable by vendor - Montant estimé des dépenses annuelles d'énergie pour un usage standard, établi à partir des prix de l'énergie de l'année 2021 : 3542€ ~ 4792€ - Marie HOUOT - Agent commercial - EI - RSAC Lyon 438778649
…By Barnes Lyon 02 - St Antoine


Sainte-Foy-lès-Lyon – Renovated bourgeois property with 65,585 sq ft of constructible land – Just 5 km (≈ 3.1 miles) from Lyon city centre (Place Bellecour), this character property benefits from a sought-after location, close to the Résidence Neuville (former seminary), with convenient access and public transport nearby. Set within a wooded plot of over 64,583 sq ft in zone URi1c, this bourgeois residence offers 1,755 sq ft of Carrez law surface area with a ground footprint of 2,766 sq ft, providing peace and privacy in close proximity to Lyon. The interior was fully renovated in late 2025, combining the architectural character of a bourgeois residence with carefully executed contemporary finishes. The constructible land in zone URi1c presents development potential: a private residence with grounds, a villa project, or long-term estate planning. This type of property, at this address, remains uncommon on the Lyon prime market. This property is presented by Théo DUMONAL, self-employed commercial agent, registered with the Lyon RSAC under number 992 211 219. Ref. TDU8478 Agency fees payable by vendor - Montant estimé des dépenses annuelles d'énergie pour un usage standard, établi à partir des prix de l'énergie de l'année 2026 : 3600€ ~ 4950€ - Les informations sur les risques auxquels ce bien est exposé sont disponibles sur le site Géorisques : www.georisques.gouv.fr
…By Barnes Lyon 02 - St Antoine


We are proud to present this charming residence in Chasselay, located in the lovely centre area. The property is now for sale. You can enjoy 360 sq. m of living space in the residence. A 1300 sq. m garden and a terrace provide the perfect space for you to unwind. Its condition would enable you to move in immediately. The house layout begins with an attractive vestibule and flows beautifully into one living room, a dining room and a lounge. The accommodation comprises seven bedrooms, including one master suite. Furthermore, it features a kitchen. Southern exposure is a great asset, as it provides optimal lighting all day long. The property is set in an excellent location, with schools and a bus station nearby. Its fantastic natural light, its brightness and its good condition are bound to win you over.
…By Lyon - Sotheby's International Realty


Under offer. Stunning view for this house located in a dominant position on the heights of Bagnols. With a living area of 312 m2 (266 m2 according to the Carrez law), it unfolds over 2 levels (ground floor + one floor). On the ground floor, on the same level as the exterior, there is a spacious entrance with a laundry room, a large equipped kitchen open to the east and west terraces, a pantry, a living room with a wood stove enjoying a breathtaking view, and a large office. A sleeping area comprising 3 bedrooms, including 2 with a shower room, a toilet, another shower room, and a dressing room. On the first floor, 3 large bedrooms, a toilet, and a shower room. A wine cellar, a storage cellar, and a garage complete this property. Magnificent land of 5193 m2 including a garden area, 2 east and west terraces, a wooded area, and a heated pool. Comfortable, bright house with a very nice east/west exposure. Tel: 06 76 83 92 04This description has been automatically translated from French.
…By Cabinet Robert Dumas


Situated in the heart of a flat, enclosed, and carefully landscaped plot of 2,000 m2, this property has a total surface area of 236 m2, offering a living environment that is both comfortable and functional.From the entrance, the volumes and light stand out. The main level is organized around a spacious reception area of approximately 50 m2, combining a living room and dining room, which is widely opened to the outside and its terraces. The independent kitchen, fully equipped, harmoniously completes this living space. A master suite with a private shower room and dressing area perfects this level.The upper floor hosts the family sleeping area with five bedrooms, a bathroom, a shower room, and separate toilets, providing an ideal layout for a large family or regular receptions.The ground floor offers over 100 m2 of annexes, including a large garage, a laundry room, numerous storage spaces, and several indoor parking possibilities.Outside, the landscaped garden, perfectly maintained, stands out with its swimming pool, various terraces, and parking spaces, creating a privileged environment, sheltered from view.This description has been automatically translated from French.
…By Lyon - Sotheby's International Realty


69260 CHARBONNIÈRES-LES-BAINS – 7-room house – Garage – Swimming pool – Buildable land – Quiet – No overlooking – Close to amenitiesContemporary high-end house located in a particularly quiet and green environment in Charbonnières-les-Bains. Situated in a wooded park of approximately 1,500 m², with no overlooking, the property benefits from a privileged natural setting while remaining close to amenities. The house offers approximately 240 m² of floor space, including 166 m² of living area, spread over two levels and providing bright and pleasant volumes to live in.Living SpacesThe living room, spacious and bright, naturally opens onto the terrace and garden. It features a fireplace and air conditioning for optimal comfort. The independent kitchen, functional and elegant, offers plenty of storage.The main floor also includes:• Three bedrooms• A bathroom• Separate toilets• Numerous storage spacesUpstairsA staircase leads to:• Two additional bedrooms• A large dressing room• A bathroom with toiletThis space also has a separate entrance, allowing for the consideration of professional activity, independent housing, or a dedicated guest space.OutdoorsThe landscaped and wooded garden provides a true space for relaxation and freshness! It houses a swimming pool measuring 9.5 x 4.5 m with integrated stairs.The land also offers the possibility of additional construction.An integrated garage in the house, of about 75 m², currently allows parking for two to three vehicles and also offers several development possibilities (workshop, recreational space, extension of the dwelling...).Location• Bus stop at 300 m• TER trains at 5 minutes• Metro Gorge de Loup at 10 minutes• Metro Gare de Vaise at 10 minutes• Gare Saint Paul at 15 minutes• Schools accessible in 10 to 20 minutes• Shops and amenities at 5 minutes• Parc de Lacroix-Laval at 2 km• Charbonnières center at 1 kmA rare house bringing together calm, brightness, space, and potential, benefiting from a privileged location in Charbonnières-les-Bains, in a preserved natural environment, close to Lyon. Number of lots in the co-ownership: 12, Average annual share of charges (budget estimate): €250 or €20 per month. The fees are the responsibility of the seller. Information about the risks to which this property is exposed is available on the Géorisques website: www.georisques.gouv.fr.Contact Lélia PIQUET Individual Entrepreneur, OptimHome Commercial Agent (RSAC No. 522 278 936 Lyon Registry) 06 22 86 25 59 (ref. 601507)This description has been automatically translated from French.
…By Optimhome - Lélia Piquet


This contemporary house of 168 m2, built in 2017, offers a privileged living environment where generous volumes, brightness, and quality features come together. Located in absolute calm at the end of a cul-de-sac, it benefits from a preserved environment, without nuisances, with very little overlooking and a clear panoramic view, a true signature of the property. The ground floor is organized around a vast living area of approximately 70 m2, bathed in light thanks to large fully opening bay windows, creating a natural continuity between the interior and exterior. The southeast orientation ensures optimal sunshine throughout the day. The open kitchen, fully equipped, harmoniously integrates into the space and invites to a convivial daily life. At this level, a 17 m2 room with direct access to the terrace offers great versatility of use: ground-floor bedroom, office, or leisure space (currently set up as a billiard room). Upstairs, the night area hosts four bedrooms, including a superb master suite of approximately 30 m2, featuring its own private bathroom and a terrace with an unobstructed view. The other three bedrooms each benefit from access to an independent shower room, ensuring comfort and functionality for the whole family. The carefully arranged exteriors are a real asset, with land of 960 m2. The terrace hosts a stylish pool, perfectly integrated into its environment, offering an exceptional panoramic view and a decidedly peaceful atmosphere. The whole is designed to fully enjoy the beautiful days, in an intimate and privileged setting, conducive to relaxation as well as reception. Technically, the house benefits from efficient energy characteristics, with an air/water heat pump combined with underfloor heating, complemented by an air/air heat pump providing air conditioning, as well as double-glazed windows with enhanced insulation. These features give the property an excellent energy performance level DPE A, rare in the individual home market, guaranteeing thermal comfort and control of consumption. This modern and elegant property has been designed to offer optimal living comfort, both through the quality of its interior volumes and the enhancement of its exterior spaces, in a rare and sought-after environment. Information on the risks to which this property is exposed is available on the Géorisques website: www.georisques.gouv.frThis description has been automatically translated from French.
…By Jc Immobilier


In Dardilly, at the threshold of the Monts d'Or, an exceptionally elegant Art Deco property unfolds. A confidential address, just fifteen minutes from Bellecour, where bucolic calm meets the immediate proximity of Lyon as well as local shops in Dardilly and its public transport. Set on a landscaped park of 2,385 m² — part of which is buildable — this residence of approximately 230 m² of usable space benefits from exceptional light and generous volumes enhanced by beautiful ceiling height. It features two entrances and offers a smooth flow between its various living spaces, all open to nature. The ground floor welcomes an intimate corner salon with a fireplace, a spacious living room, a dining room of about 50 m² facing the garden, and a large independent kitchen. Upstairs, there are four bedrooms including 2 suites and a bedroom with a balcony, providing a very pleasant night space. On the garden level, a large suite with direct external access allows for the possibility of a professional space or a totally independent setting. A utility room, cellar, and garage/workshop complete the technical area. Sheltered from view, the pool integrates harmoniously into the wooded garden, a true haven of tranquility. The location is ideal: the center of Dardilly, shops, schools, restaurants, and buses to Gorge de Loup are accessible within a few minutes on foot. Green space lovers will easily reach the Lacroix-Laval park, nearby tennis courts, or golf courses. A rare place, filled with character and softness, for an exceptional family or professional life on the outskirts of Lyon. For more information or a private visit, please contact Romaric Samson at 06 95 23 17 65.This description has been automatically translated from French.
…By Centralym


Bagnols – Golden stone property in the heart of a preserved environment Nestled in an exceptional natural setting, sheltered from view and with no disturbances, this elegant golden stone property offers approximately 260 sqm of living space and sits within nearly 1.7 hectares of land, including woodland and meadow areas. From the entrance, the volumes and character are immediately apparent. The ground floor is organized around a kitchen, a warm and inviting living room, and a vaulted dining room full of authenticity. A laundry room, a cellar, a garage, and a carport complete this level. On the first floor, the night area comprises two master suites each with their own bathroom and shower, two additional bedrooms—one of which could be converted into an office—as well as a separate bathroom. The top floor accommodates an additional bedroom. In addition, a converted barn offers further extension or redevelopment potential depending on requirements. The property also includes outbuildings featuring, on the ground floor, a spacious summer living room of approximately 79 sqm with a Godin wood-burning stove and large picture windows opening onto the outdoors, enhancing natural light and sociability. Outside, the carefully maintained landscaped park is a true haven of peace. It features a reinforced concrete swimming pool (10 x 5 m), perfectly integrated into its surroundings. A storage shed for garden equipment, along with a carport, complete the property. Combining charm, generous living spaces, and a preserved natural setting, this family estate offers a privileged lifestyle, ideal for those who appreciate peace and authenticity. This property is presented by Pascal GORSE, independent sales agent (E.I), registered with the Lyon Trade and Companies Register (RSAC) under number 821 691 276. Agency fees payable by vendor - Montant estimé des dépenses annuelles d'énergie pour un usage standard, établi à partir des prix de l'énergie de l'année 2021 : 4630€ ~ 6280€ - Pascal GORSE - Agent commercial - EI - RSAC Lyon 821691276
…By Barnes Lyon 02 - St Antoine


Ideally located close to shops, public transport and schools in Saint-Didier-au-Mont-d’Or, this elegant family residence enjoys a highly sought-after residential setting, peaceful and just minutes from Lyon. Built in 1967 and entirely refurbished in 2018, the property offers approximately 300 sqm of living space, featuring generous volumes and a layout perfectly suited to contemporary family life. The bright reception areas open seamlessly onto the outdoors, revealing lovely perspectives and extending onto the terraces, garden and swimming pool, creating a refined indoor-outdoor lifestyle. The property further benefits from a pleasant open view, enhancing the sense of space and serenity. Seven bedrooms arranged over three levels provide optimal comfort for family and guests alike, while also offering flexible use options such as a home office, gym, or additional guest accommodation. Situated in one of the most desirable areas of Saint-Didier-au-Mont-d’Or, the house strikes a perfect balance between residential tranquility, proximity to renowned schools, and swift access to main routes leading to Lyon and the city centre. A rare turnkey opportunity in the area, combining generous volumes, contemporary features and an exceptional quality of life.
…By Lyon - Sotheby's International Realty


25 km north of Lyon, in the municipality of Lucenay in Beaujolais, the Mercure Lyon Rhône-Alpes agency exclusively offers this charming white stone house with a living area of 339 m² (total floor area of approximately 450 m²). Its 1462 m² plot, flat, enclosed, wooded (with some fruit trees), and suitable for a swimming pool, as well as its five bedrooms, make it an ideal family home. Buildable and divisible plot. Various development projects are possible (including land subdivision). - On the ground floor, accessible from the paved courtyard: spacious reception room with bar and kitchen of 98.5 m², summer lounge, vaulted cellars. - On the first floor: kitchen, dining room, laundry, living room, office, bedroom, bathroom with toilet. - On the second floor: four bedrooms, water rooms, expandable attic of 59 m². Outbuildings on this property include: former small sheepfold, three-car garage facing the street, former granary with a small room. Summer kitchen, workshop, external toilets. Its south and west orientation, notable features (parquets, fireplace, stone walls), and central location in this dynamic community make it a property with high potential, requiring appropriate renovation work. - A6 Highway 5 km - Villefranche 10 km - Lyon 25 km Sale price: €520,000 Commission at the seller's expense Energy class: D Climate class: D Estimated annual energy expenses for standard use: between €3,860 and €5,280 per year. Prices indexed on January 1, 2021. Information on the risks to which this property is exposed is available on the Géorisques website: www.georisques.gouv.fr
…By Agence Mercure Lyon-rhône Alpes


Saint-Cyr-au-mont-d'or - Located in a quiet, residential area, one kilometer from the city center, contemporary house with an area of approximately 245 m², built in 2012.It consists of an entrance hall opening onto a spacious living area with dining room and lounge with fireplace. The adjoining kitchen is separate and includes a pantry. This bright room overlooks the garden and the swimming pool.Upstairs, a landing leads to three bedrooms, a bathroom, and a shower room.On the ground floor, a studio can be attached or separate from the house and can therefore serve as independent accommodation.The house is built on a full basement with a cellar.A two-car garage and a gym complete this property.The landscaped garden includes a heated swimming pool, a pool house, and a pétanque court.This property is presented by Anne COGEZ, commercial agent E.I and registered at the RSAC of Lyon under No. 829 865 898. Fees charged to the seller - Estimated amount of annual energy expenses for standard use, based on energy prices for the year 21/22/23: €1390 ~ €1970 - Information on the risks to which this property is exposed is available on the Géorisques website: www.georisques.gouv.fr - Anne COGEZ - Commercial agent - EI - RSAC Lyon 829865898This description has been automatically translated from French.
…By Barnes Lyon 02 - St Antoine


Caluire-et-Cuire (Vassieux) – A magnificent 1850 property with views of Fourvière. Situated on a private cul-de-sac in a highly sought-after neighborhood, this beautiful residence offers an exceptional living environment that combines tranquility, nature, and panoramic views of Fourvière. Set on a 3,600 m² plot—including 2,000 m² of woodland—the property offers approximately 410 m² of living space, characterized by generous proportions and authentic charm. The ground floor features a beautiful custom-made kitchen opening onto a light-filled conservatory, a welcoming dining room, and a living room complete with a library and fireplace—perfect for cozy winter evenings. Upstairs, there are five bedrooms, including a master suite with a walk-in closet and en-suite bathroom, plus three additional bathrooms/shower rooms, a laundry room, and an office situated at the top of the dovecote. The basement houses three cellars (including a secure, climate-controlled wine cellar), storage areas, and the boiler room. Outside, the landscaped garden features a magnificent 14 x 4.5-meter swimming pool, a pool house, a workshop, a covered garage, and a pétanque court, all set within a peaceful, leafy environment. Located just 5 minutes from public transport. Agency fees payable by vendor - Montant moyen de la quote-part de charges courantes 11,000 €/yearly - Montant estimé des dépenses annuelles d'énergie pour un usage standard, établi à partir des prix de l'énergie de l'année 2021 : 6290€ ~ 8520€ - Les informations sur les risques auxquels ce bien est exposé sont disponibles sur le site Géorisques : www.georisques.gouv.fr - Véronique MOURADIAN - Agent commercial - EI - RSAC Lyon 887 982 049
…By Barnes Lyon 02 - St Antoine
'%20stroke='%23DDAA3A'%20stroke-width='1.909'%20stroke-linecap='square'%20stroke-linejoin='bevel'/%3e%3c/svg%3e)
Receive by email any new listing that may match your search criteria
Your criteria :
By validating this form, you accept the general conditions of use of Le Figaro Properties.
These agencies offer a selection of luxury properties vente in the Rhône. Feel free to contact them for personalized assistance.
For your search for an exceptional property, select from our luxury houses with panoramic views in Rhône (69), starting at $421,547. Offering exceptional panoramas, these 26 residences overlook the city and its surroundings. As the seasons pass, the spectacle is renewed without ever becoming tiresome. Depending on the area you are looking for, such as Saint-Didier-au-Mont-d'Or, Genas and Rochetaillée-sur-Saône, the living areas may vary and start at a minimum of 79 m². The largest properties rise to 567 m².
As part of your search for a luxury property, discover our catalog of 305 luxury houses with a terrace in Rhône (69), offered from $247,308. Outdoor meals or summer receptions, the terrace extends the house outdoors. Property listings are found in particular in Saint-Cyr-au-Mont-d'Or, Saint-Didier-au-Mont-d'Or and Caluire-et-Cuire. The houses listed in our listings offer attractive living areas measuring between 54 m² and 2,600 m².
Set down your suitcases without waiting: our catalog brings together 14 furnished luxury houses in Rhône (69), with a starting price of $382,203. From the living room to the bedrooms, each residence is tastefully furnished and ready to live in. Property listings are particularly numerous in the following areas: Charbonnières-les-Bains, Belleville and Caluire-et-Cuire. The average price of this furnished stock stands at $5,558 per square meter. Living areas reach 528 m² for our largest properties.
As part of your search for properties of excellence, browse our privileged selection of 310 luxury houses with a pool in Rhône (69) available from $349,603. These exceptional residences enjoy prime locations, particularly in Saint-Cyr-au-Mont-d'Or, Saint-Didier-au-Mont-d'Or or Limonest. Whether the architecture of these houses incorporates a covered indoor aquatic space or a vast outdoor pool, each property flourishes amid remarkably landscaped grounds measuring between 344 m² and 4.5 ha.
Your receptions deserve a setting to match: discover 3 luxury houses with a reception room in Rhône (69), starting at $1,680,568. These residences combine family privacy with spaces dedicated to major events. Family gatherings, business dinners or parties with friends naturally find their place there. The fashionable addresses are located in Chazay-d'Azergues, Emeringes and Lyon 3ème. Depending on the property, the property area extends up to 2 ha.


