Get early access to listings that match your criteria
Never miss an opportunity again. Our personalized alerts notify you instantly.

 English$ USD · m²


The advertiser did not provide an english description for this listing.
…By Cesar Et Brutus


A manor house to be restored, in a 1,047-m² fenced garden, in close proximity to Lyon. The property is part of a housing development made up of four homes behind a shared, secure automatic gate with an entrance code. A tarmacked drive leads up to the side of the house, which is made up of a rectangular section flanked by two octagonal towers on each side. This symmetry is accentuated by the pediment in the middle of the façade. The residence boasts many openings and the roofs of the towers, which are visible from the ground, are made of natural slate. The façades are coated with light-coloured cladding and each window is fitted with wooden louvred shutters. The original vast stoop has been transformed into an aluminium structured conservatory. The property is enclosed by rigid wire fencing awaiting the installation of an ornamental and boundary hedge.
…By Patrice Besse


ECULLY – In one of Écully's most sought-after areas, just minutes from the village, schools, shops, and public transport, this elegant late 19th-century bourgeois residence offers a rare, private, and perfectly preserved living environment. Built within a superb, flat, landscaped garden of 1,380 sqm, the property enjoys a peaceful, secluded setting, enhanced by a swimming pool ideally positioned to the west. Offering approximately 300 sqm of living space, the house has undergone a remarkable renovation, carried out with exacting standards and subtlety. Every detail has been carefully considered to preserve the spirit of the place while integrating contemporary comfort with impeccable finishes. From the moment you enter, the generous proportions, abundant natural light, and fine materials create a warm and refined atmosphere. The reception rooms flow harmoniously around a spacious, high-end eat-in kitchen, which extends into a dining room opening onto the terraces and garden. The more intimate living room captivates with its timeless elegance: solid oak parquet flooring, moldings, an antique fireplace, and soaring ceilings create an authentic and soothing atmosphere. A magnificent period stone staircase leads to the upper floors dedicated to the sleeping quarters. The first floor features a sumptuous master suite with a bathroom and bespoke dressing room, as well as a second bedroom bathed in light thanks to its dual aspect. The top floor offers three additional comfortably sized bedrooms, including a suite with an en-suite shower room, complemented by a separate shower room. The property also boasts numerous highly desirable outbuildings: a double garage, a cellar, a laundry room, and ample storage space ideally suited for a home office or business. With its recently renovated roof by the Compagnons du Devoir, its immaculate facade, and its high-quality technical features, this residence elegantly blends period charm with a decidedly contemporary lifestyle. A discreet and privileged address for a characterful family home, a rare find on the market, presented by Isabelle FAVRE, independent real estate agent registered with the Lyon Trade and Companies Register (RSAC) under number 528 376 676. Agency fees payable by vendor - Isabelle FAVRE - Agent commercial - EI - RSAC Lyon 528376676
…By Barnes Lyon 02 - St Antoine


Situated in the heart of a flat, enclosed, and carefully landscaped plot of 2,000 m2, this property has a total surface area of 236 m2, offering a living environment that is both comfortable and functional.From the entrance, the volumes and light stand out. The main level is organized around a spacious reception area of approximately 50 m2, combining a living room and dining room, which is widely opened to the outside and its terraces. The independent kitchen, fully equipped, harmoniously completes this living space. A master suite with a private shower room and dressing area perfects this level.The upper floor hosts the family sleeping area with five bedrooms, a bathroom, a shower room, and separate toilets, providing an ideal layout for a large family or regular receptions.The ground floor offers over 100 m2 of annexes, including a large garage, a laundry room, numerous storage spaces, and several indoor parking possibilities.Outside, the landscaped garden, perfectly maintained, stands out with its swimming pool, various terraces, and parking spaces, creating a privileged environment, sheltered from view.This description has been automatically translated from French.
…By Lyon - Sotheby's International Realty


Overlooking Lyon and offering quick access to the city centre, this unique property is ideal for a family looking for an exceptional place to live or for a high-end professional project. Set on 3.95 hectares of land, it comprises a splendid mansion with a surface area of approximately 800 m² and large outbuildings, including a magnificent orangery with a floor area of 152 m² (with a first floor of the same size), which was the venue for many memorable family celebrations. Adjacent to this orangery is a large garage (former stables) of 89 m². Opposite the former stables is another large garage of 53 m² with a floor above (large volume under the roof). Below the park, a 96 m² house is rented under a standard residential lease (living-romm, kitchen, three bedrooms). The mansion offers beautiful reception rooms on the ground floor, all with double exposure, and two kitchens. The first floor has seven bedrooms and four bathrooms. The second floor has eight more modest bedrooms and two bathrooms. Roof terrace offering remarkable views. Sale price: please contact us. Fees payable by the seller. Energy rating: D Climate rating: C Estimated annual energy costs for standard use: between £12,000 and £15,000 per year. Prices indexed for 2021, 2022 and 2023. Information on the risks to which this property is exposed is available on the Géorisques website: www.georisques.gouv.fr
…By Agence Mercure Lyon-rhône Alpes


Écully, Sheltered from prying eyes, just a few minutes from the heart of Lyon, this 19th-century castle reveals its timeless elegance within a park of approximately four hectares, a true gem of preserved nature.From the entrance, the property showcases its character and authenticity. The main castle, of about 1,200 m², is organized over three levels and offers vast reception rooms bathed in light, where moldings, old wooden floors, and period fireplaces testify to its history and refinement. Fourteen bedrooms, several lounges, and living areas make up this ensemble designed for hosting, sharing, and passing on.Outside, the landscaped park, dotted with century-old trees, invites serenity and contemplation. The terraces naturally extend the living spaces, while a tennis court complements this rare art of living at the gates of Lyon.The outbuildings — including an orangery and stables raised on two levels — offer remarkable potential and could, subject to the necessary permits, be converted into residences or reception spaces. An independent house of approximately 110 m², ideal for a caretaker, guests, or an additional project, is also available. A barn and other annexes complete this estate with multiple possibilities.Renovations will allow for the full reveal of the nobility and exceptional potential of this unique ensemble.Shops and schools nearby, access to Place Bellecour in 15 minutes.Albane de [email protected] 61 54 90 91This description has been automatically translated from French.
…By Kretz & Partners


Situated in Tassin, in the heart of a green and peaceful environment, Tassin Immobilier presents exclusively this fully renovated house, offering a pleasant and quiet living environment. Covering an area of approximately 160 m², this house captivates from the entrance with its beautiful volumes and brightness. You will discover a spacious and warm living room, enhanced by a fireplace, opening onto a modern kitchen with a dining area and adjoining laundry. The living room opens harmoniously onto the terrace, creating an ideal continuity between the interior and exterior for your moments of relaxation with family or friends. The ground floor also offers an office (which could serve as a 4th bedroom), as well as a sleeping area including a bedroom, a bathroom, a separate toilet, and storage. Upstairs, a mezzanine leads to two bedrooms, one with a balcony and dressing room, a contemporary shower room, and a separate toilet. Outside, everything is designed to fully enjoy the sunny days: a large sunny terrace with a barbecue, a relaxation area with a heated swimming pool, all on a landscaped plot of 1,206 m². Outbuildings, a garage, a garden shed, and a well enhance the property. A must-see without delay! Estimated annual energy costs for standard usage, based on 2023 energy prices: between €2,520 and €3,490/year. Energy performance rating: D / GHG rating: B. Fees at the seller's expense. Information on risks to which this property is exposed is available on the Géorisques website. For any information and visits, please contact Karine Ploton.This description has been automatically translated from French.
…By Tassin Immobilier

Exclusively, in close proximity to the shops and the vibrancy of Tassin-la-Demi-Lune and Craponne, this historic home benefits from absolute residential tranquility. Discover a 3-level property, fully renovated in 2019, offering 8 generously designed rooms to combine reception, intimacy, and well-being. From the entrance level, the spacious areas charm with their fluidity. The hall naturally leads to an elegant dining room, which opens onto a vast living room bathed in light thanks to its large glass opening onto the terrace. This continuity between indoors and outdoors invites you to enjoy this exterior, which is a true haven of peace. This same level features a kitchen extended by a functional back kitchen, designed for large receptions as well as for everyday use. The sleeping areas unfold across the other two levels. On the upper floor, three bedrooms with mezzanines offer atypical and warm volumes, alongside a master suite benefiting from its own dressing room and private shower. On the ground floor, a bright office and an additional bedroom with its own dressing room and a bathroom to refresh complete the ensemble. This level also has independent access from outside, providing the rare opportunity to create a fully autonomous studio, ideal for a professional activity, a space for loved ones, or a rental investment. Another remarkable asset is a gym with its own bathroom, entirely independent from the rest of the house, to maintain complete privacy for this wellness space. Outside, the large wooded land highlights the swimming pool and is accompanied by a garden building, completing this property designed to fully enjoy every season. A carefully renovated house, rare volumes, and a privileged location that makes this property one of the most beautiful opportunities on the market in this sought-after area.This description has been automatically translated from French.
…By Lyon - Sotheby's International Realty


Contemporary single-storey house - Absolute calm and unobstructed views of the fields. At the end of a dead-end street, in a secure and peaceful environment, discover this recent house (2017) on one level, in perfect condition, offering unobstructed views of the fields and immediate proximity to amenities. From the entrance, the house captivates with its superb bright living room with a cathedral ceiling of over 51 m2, a wood stove, and reversible air conditioning for added comfort, creating a warm and friendly atmosphere that opens onto 2 terraces. The fully equipped kitchen with a central island naturally opens onto the outdoors and enjoys a very practical adjoining laundry room. A versatile space completes the ensemble: a spacious office or fourth bedroom, according to your needs. Night area: •Three bedrooms with integrated wardrobes and air conditioning •A master suite with a dressing room and bathroom including an Italian shower •An independent shower room. Exteriors & amenities: The exterior is a true haven of peace: •Pleasant garden with heated pool, secured by electric shutter •A west-facing terrace, ideal for end-of-day relaxation •A second terrace facing south, oriented towards the pool area •A 25 m2 awning which serves as an additional living area for relaxation during nice weather •A spacious adjoining garage with built-in storage. Comfort & equipment: •Underfloor heating in the living room •Double glazing •Electric shutters •Efficient insulation •Air conditioning in the bedrooms •Water softener. Public transport: •Francheville tram-train: 13 min •Metro D – Gorge de Loup: 19 min •Tram T1 – Hôtel de Région Montrochet: 22 min. Shops / food: •Vival Grézieu-la-Varenne: 3 min •Vival Craponne Dumond: 3 min •Lidl Craponne: 4 min. Education: •La Gatilère Primary School: 12 min •Private College: 4 min •Blaise Pascal High School: 14 min. Services: •Grézieu-la-Varenne Town Hall: 3 min •Post office: 14 min on foot •Square du Château: 11 min on foot. The fees are to be paid by the seller. Information on the risks to which this property is exposed is available on the Géorisques website: www.georisques.gouv.fr. Contact Lélia PIQUET Individual Entrepreneur, OptimHome Commercial Agent (RSAC No. 522 278 936 Lyon Registry) 06 22 86 25 59 (ref. 601158)This description has been automatically translated from French.
…By Optimhome - Lélia Piquet


Located in Tassin la demi-lune on the border of Craponne, this renovated house built in 1976 is located on a plot of land of 1502m2 with swimming pool and recent pool house (2020). The entrance opens onto a magnificent staircase and serves on one level the independent equipped kitchen opening onto the large terrace, the living/dining room with fireplace, a 15m2 office and a bedroom with private bathroom. The upper floor consists of three large bedrooms with exposed beams which share a bathroom. The basement, partly semi-buried, consists of a guest bedroom with bathroom, a 35m2 games room, a cinema room, a laundry room and a garage of almost 80m2. The quality of construction, the pleasantness of the garden with the swimming pool and the large terraces as well as the volume of the rooms are the main assets of this beautiful house. ENERGY CLASS: E / CLIMATE CLASS: B Estimated average amount of annual energy expenditure for standard use, established from energy prices for the year 2021: between EUR3,420 and EUR4,680
…By Espaces Atypiques Lyon Immobilier Contemporain


Ideally located right in the center of Tassin-la-Demi-Lune, this charming old townhouse of 230m², perfectly maintained, is charming because of its authenticity, generous volumes, and family-friendly layout over three levels. From the entrance, charm operates with beautiful period cement tiles that set the tone. The ground floor is organized around a pleasant dining room open to the kitchen, while a bright living room is located on the other side of the entrance. Independent toilets complete this level. Traversing north-south, the house benefits from good natural light throughout the day. At the back, a south-facing garden, a real haven of peace in the city center, extends over a 434 m² plot and offers an ideal setting for relaxing moments with family or friends. The first floor hosts three bedrooms, including a comfortable master suite with its private bathroom. This level also has a separate shower room and separate toilets. On the second floor, a large living room-office space offers multiple possibilities for layout. Three additional bedrooms, a shower room, independent toilets, and numerous closets and storage spaces complete this particularly functional floor. Finally, lovers of character will appreciate the superb vaulted cellar, ideal for wine storage. A rare property, combining the charm of the old, beautiful volumes, and a privileged location in the heart of Tassin-la-Demi-Lune, close to shops, schools, and transportation. Highlights: Downtown Tassin-la-Demi-Lune North-south crossing house South-facing garden on a 434 m² plot 6 bedrooms and a living-office room Numerous storage spaces Charm of the old (cement tiles, vaulted cellar) House perfectly maintained Immediate proximity to amenities and transportation. A closed garage 200m away in a coproperty Sale price: €990,000 Fees paid by the seller Energy class: D Climate class: D Estimated amount of annual energy expenses for standard use: between €4,360 and €5,950 per year. Prices indexed as of January 1, 2021, 2022, 2023. Information on the risks to which this property is exposed is available on the GeoRisques website: www.georisques.gouv.fr »
…By Agence Mercure Lyon-rhône Alpes


César and Brutus exclusively presents this beautiful old house from 1920. Located in a calm and sought-after area of Tassin-la-Demi-Lune, this carefully renovated house charms with its authenticity, character, and modern amenities. It offers generous and functional living space spread over 3 levels and opens onto a lovely landscaped garden featuring a 8x4 m swimming pool with an automatic cover, ideal for enjoying sunny days in complete privacy.? On the ground floor: A spacious dining room with an insert fireplace, opening onto a fully equipped contemporary kitchen with a central island. A cozy living room bathed in light, giving access to the outdoor terrace and offering an unobstructed view of the pool. A large bright bedroom with a view of the garden. A dressing room, a laundry room, and a separate toilet complete this level.?? On the 1st floor: A beautiful parental space including a spacious bedroom, a custom dressing room, and a private shower room.? On the 2nd floor: A functional children's space with two lovely bedrooms, a bathroom, and a separate toilet.? Exteriors & amenities: Enclosed garden, 8x4 m swimming pool with automatic cover, two independent parking spaces.? Significant work already completed: facade, roof, plumbing, and gas boiler in 2012, ensuring comfort and tranquility.? Main strengths: Prime location, calm and residential, Charm of the old combined with modern comfort, Bright and well-thought-out living spaces, Well-maintained exteriors with a pool, House ready to live in, no work required, Close to school and transport TCL BUS 72 DIRECT TO GORGE DE LOUP.DPE E / GES D TF: 1278 euros.For more information or to arrange a visit, contact me by email: [email protected] or phone: 07 69 27 36 43. RSAC 918 089 491.Advertisement reference: SH-7869-1. Information on the risks to which this property is exposed is available on the Géorisques website: www.georisques.gouv.fr.Fees charged to the seller. Energy class E, Climate class C Estimated amount of annual energy expenses for standard use: between 2960.00 € and 4060.00 € for the years 2021, 2022, and 2023 (including subscriptions). Information on the risks to which this property is exposed is available on the Géorisques website: georisques.gouv.fr.This description has been automatically translated from French.
…By Cesar Et Brutus


Discover this exceptional 362.51 m² house located in the coveted area of Tassin-la-Demi-Lune. Spread across 11 spacious rooms and featuring 8 comfortable bedrooms, this residence offers a harmonious blend of elegance, comfort, and modern amenities. Enjoy cozy gatherings in the inviting living room with a fireplace, while the double glazing ensures peace and energy efficiency throughout the seasons. The property is equipped with air-conditioning, an advanced alarm system, high-speed internet, and eco-friendly solar panels, ensuring a modern lifestyle. The beautifully landscaped grounds are perfect for both relaxation and entertaining. Step out onto a sun-soaked terrace, complete with barbecue facilities and ample outdoor seating areas surrounded by lush greenery. The garden includes an irrigation sprinkler system, secure fencing, outdoor lighting, and an electric gate for maximum convenience and security. A crowning jewel of this property is the sparkling swimming pool, ideal for warm summer days. Whether hosting alfresco dinners or enjoying quiet moments amidst nature, this private oasis offers everything needed for luxurious family living just minutes from Lyon. Don’t miss the opportunity to own this rare gem in Tassin-la-Demi-Lune.
…By Agence Mercure Lyon-rhône Alpes


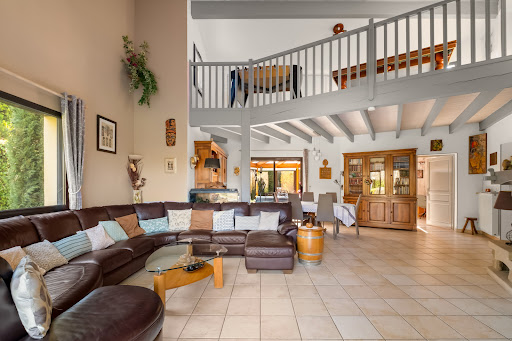
Sandra Viricel Immobilier invites you to discover this beautiful family home of approximately 234 m2, built on a wooded and landscaped plot of 1,969 m2 with a swimming pool. Located in the Torey area, within a residential development, the house features an entrance hall, a separate fitted kitchen with a pantry, and a spacious living room with high ceilings and a closed fireplace. You will also enjoy a veranda, an office, and, on the ground floor, a master bedroom with a dressing room, a second bedroom that could also be used as an office, and a shower room. Upstairs, a large mezzanine with storage of 18 m2 leads to 3 beautiful bedrooms, a bathroom and a separate toilet. On the garden side, the grounds are fully enclosed and landscaped. You will benefit from a well supplying automatic watering, a children's play area, several terraces, and a pleasant swimming pool area. In addition, there is a full basement with a total surface area of 158 m2, including a large 23 m2 laundry room, a garage that can accommodate several vehicles, a workshop, a boiler room equipped with a gas boiler coupled to solar panels, and a cellar. You will particularly appreciate its magnificent garden with swimming pool, its beautiful living spaces and annexes, its excellent general condition as well as its proximity to transport. For all information and visits, contact the sales agent (sole proprietorship): D LABAUNE: 0613048150
…By Sandra Viricel Immobilier


In the municipality of Francheville, bordering Tassin and Lyon 5th, 6ème Sens Immobilier offers for sale exclusively this very beautiful bourgeois house from 1920. Built on a plot of 1200m2, it is located in absolute calm at the end of a closed private dead-end street. Established over 3 levels, it comprises on the ground floor an entrance hall with a WC, a large crossing living room with a fireplace, a living area including a fitted and equipped kitchen and a vast dining space. On the first floor, there are 3 bedrooms, an office, a dressing room, a bathroom, and a shower room. On the second floor, there are 3 bedrooms and a bathroom. Additionally, there is a laundry/boiler room, an adjoining garage, and a cellar under the house. The garden is peaceful, landscaped, adorned with terraces sheltered by trees and a large swimming pool, as well as several parking spaces. The house is close to buses and the Tassin Alai tram-train station. In generally good condition, the house may require some interior refreshment, but has already benefited from essential work: recent heat pump, air conditioning, double glazing, and recently re-roofed... it has also retained charming old features: cement tiles, parquet floors, moldings, wooden staircase, fireplaces... Energy Performance Certificate. Your contact: Véronique Pitiot-Cornut 06.85.57.72.72This description has been automatically translated from French.
…By 6e Sens Immobilier


In a green and confidential environment, discover this plot of 1,213 m² from the division of a bourgeois property, offering a rare living environment in the municipality of Tassin.The plot benefits from independent access and a particularly calm and residential environment.We offer the realization of a contemporary architect-designed house of 230 m² of living space, complemented by an independent annex of 45 m², ideal for a guest space, office, or studio.The project includes:An exceptional living room of 85 m² with an open kitchen and large bay windows onto the garden5 bedrooms including a master suite4 bathroomsCellar and laundry roomPremium architecture and materials:Natural stone and burnt wood facade claddingLarge format tiles 100x100 cmSolid wood flooring in the sleeping areasPaint includedUnderfloor heating/cooling for optimal comfortProject offered with high-end features and personalized support.Contact Jérôme MILLERON at 06 20 28 47 72 or 04 81 06 20 15 (SELECTION ARTISANALE - Genay Agency).This description has been automatically translated from French.
…By Selection Artisanale


TASSIN-LA-DEMI-LUNE – L'Aigas. In a sought-after, quiet residential neighborhood, set in a peaceful, bucolic environment yet just 2 km from the shops of Tassin le Bourg and Charbonnières, discover this 1950s house fully renovated and redesigned in 2025 by an architect and local craftsmen, offering high-end finishes throughout. On the ground floor: entrance hall, bedroom with shower room and dressing room, an office/additional bedroom space, a large living area with a kitchen to be fitted opening onto the terrace and garden, and a utility room. On the first floor: three bedrooms and a bathroom with both shower and bathtub, plus a lovely storage space under the eaves. Living area: 158.23 sqm. Gross floor area: 201.86 sqm, including the utility room in the basement and the storage space under the eaves. The terraced garden, free from any overlook, offers several distinct areas and a sun-drenched south-facing terrace, along with a plot suitable for a swimming pool. The house benefits from all four orientations. A courtyard for parking several vehicles, a carport, and a basement complete this rare property in Tassin. Thanks to its quality renovation and its ducted heat pump heating system, the house has an A-rated energy performance certificate (DPE). This property is presented by Emilien BAROU independent sales agent, registered with the Lyon Trade and Companies Register (RSAC) under number 989 018 379. Agency fees payable by vendor - Montant estimé des dépenses annuelles d'énergie pour un usage standard, établi à partir des prix de l'énergie de l'année 2021 : 810€ ~ 1110€ - Emilien BAROU - Agent commercial - EI - RSAC Lyon 989018379
…By Barnes Lyon 02 - St Antoine


Tassin-la-Demi-Lune. Discover this contemporary home built in 2013, offering approximately 134 sqm of living space, ideally located in the town of Tassin-la-Demi-Lune. Enjoy the proximity to schools and shops, as well as quick access to the highway, just a 5-minute drive away. As soon as you enter, you’ll be charmed by a modern, fully equipped and furnished kitchen, perfect for preparing meals with your family. The spacious and bright living room, offering a view of the pool and direct access to the terrace, is the ideal place to relax or entertain friends. Upstairs, you’ll find five comfortable bedrooms, including a master suite with an en-suite shower room for added comfort and privacy. A full bathroom completes this floor. Outside, enjoy an enclosed space featuring a pool, terrace, greenery, and two parking spaces. Numerous amenities and energy efficiency close to Class A. Don’t miss this unique opportunity to live in a peaceful, comfortable setting, just steps away from all amenities. This property is presented by Claudine DEPRAETERE, independent real estate agent, registered with the RSAC of Lyon under No. 949 597 280. Agency fees payable by vendor - Montant estimé des dépenses annuelles d'énergie pour un usage standard, établi à partir des prix de l'énergie de l'année 2021, 2022, 2023 : 870€ ~ 1240€ - Les informations sur les risques auxquels ce bien est exposé sont disponibles sur le site Géorisques : www.georisques.gouv.fr
…By Barnes Lyon 02 - St Antoine


TASSIN-LA-DEMI-LUNE - TASSIN BOURG - Ideally situated in the heart of Tassin Bourg, this charming house, dating from around 1820, enjoys a prime location, within walking distance of schools, Tassin Bourg TER station and local shops. Completely renovated in 2018 with taste and refinement, it offers a rare, peaceful living environment, sheltered from prying eyes. Facing the garden, the house features spacious rooms and a fluid layout. On the ground floor, an entrance hall of approximately 30 m² leads to the utility room, then to a study and a cosy living room with a fireplace. The reception area extends into a bright living space comprising the dining room and a kitchen that opens widely onto the garden. The first floor features three bedrooms, each with an en-suite bathroom or shower room, as well as a games room. The second floor is entirely dedicated to a master suite of approximately 60 m², comprising a bedroom, a dressing room, a bathroom, a study and an attic that could be converted into an additional room. The walled garden is a veritable oasis of greenery. A centuries-old lime tree shades a cosy patio, ideal for entertaining. The 6 x 4 m swimming pool, facing south and secured by a roller shutter, completes this rare property. A carport provides parking for two cars, and three additional spaces are available at the far end of the garden. An exceptional property, combining a sought-after location, charm, spaciousness, a garden and a swimming pool. Don't wait to discover it. Presented by Jordane OLAGNE – Sales Representative (RSAC Lyon No. 812 122 661) Agency fees payable by vendor - Montant estimé des dépenses annuelles d'énergie pour un usage standard, établi à partir des prix de l'énergie de l'année 2021 : 1890€ ~ 2590€ - Les informations sur les risques auxquels ce bien est exposé sont disponibles sur le site Géorisques : www.georisques.gouv.fr - Jordane OLAGNE - Agent commercial - EI - RSAC Lyon 812122661
…By Barnes Lyon 02 - St Antoine


Ideally located in Tassin-la-Demi-Lune, in immediate proximity to amenities and transportation (notably the 3 Renards area), this charming house dating from 1900 will appeal to lovers of authenticity and spaciousness.This exceptional residence of 285 m² is set on a pleasant flat and landscaped plot, free from any overlooking, of approximately 1,000 m² which is suitable for a swimming pool, with a 100m² outbuilding on one level and a garage, offering a green and peaceful living environment. It is built over three levels, offering on the ground floor a large living room with a fireplace, an office, a reception room, and a kitchen. On the upper floors, a beautiful staircase leads to seven bedrooms, two shower rooms, a bathroom, and a lounge, providing charming living spaces that are ideal for accommodating a large family. This rare property presents remarkable potential to become a prestigious residence after some refreshing renovations. Just a 5-minute walk from the tram-train station and the Saint-Joseph Institution, it combines absolute tranquility with accessibility. The roof has been redone and the windows are double glazed. Do not hesitate to discover this gem in the heart of Tassin Bourg! Its old-world charm, spaciousness, and privileged environment make it a rare property in the area. Renovations will allow the full potential of this residence to be revealed and adapted to the tastes and needs of its future owners.An ideal opportunity for a family project or for a charming renovation. Discover it without delay. Agency reference: 554This description has been automatically translated from French.
…By Orpi - Agence De La Place


Hidden from view, in the heart of a peaceful and privileged private lane, this architect-designed villa, built in 2013, offers a living environment where light, space, and nature come together with elegance. Developed on approximately 1,000 m² of landscaped grounds suitable for a pool, this 175 m² house unveils a generous reception area bathed in light thanks to large openings onto the garden. The kitchen, extended by a pantry, integrates perfectly with the living areas, while a library lounge completes this friendly ensemble. The sleeping areas have been designed to combine comfort and intimacy. On the same level, a bedroom with its shower room offers a true independent space, ideal for hosting or setting up a second suite according to needs. Upstairs, 2 children's bedrooms share a bathroom, while the master suite benefits from its own space, offering preserved comfort. In the basement, a large double garage as well as a storage space meet daily demands. Built with particular attention to the quality of materials, energy performance, and comfort of living, this property will charm lovers of contemporary architecture in search of a living space that is both discreet and exceptional. A confidential address, a rare house, to be discovered with complete discretion. Energy performance rating: A / Greenhouse gas emission rating: A. Estimated amount of annual energy expenses for standard use, established based on energy prices from the year 2023: between €550 and €810 per year. Fees payable by the seller. Information on the risks to which this property is exposed is available on the Géorisques website. For any information and visit, please contact Amandine Perrin.This description has been automatically translated from French.
…By Tassin Immobilier


Located in a residential area of Tassin-la-Demi-Lune, in the immediate vicinity of the driving range and training course of the Tassin Golf Club and only a 10-minute walk from Le Méridien station, which connects to Lyon-Saint-Paul in around 15 minutes, this family home offers a rare living environment combining absolute peace and quiet, privacy, and excellent accessibility. Set in the heart of a magnificent landscaped, tree-filled plot of approximately 1,700 m², completely sheltered from view, the house offers around 176 m² of living space over two levels, complemented by a large basement of more than 100 m². A true haven of peace, the property immediately charms with its intimate atmosphere, absolute tranquillity and leafy surroundings. From the entrance, the generous volumes, smooth circulation and through-lighting are immediately appealing. Opening onto the terraces, the ground floor features a spacious, welcoming reception room with fireplace. The contemporary fitted and equipped kitchen combines elegance and functionality and extends onto a pleasant shaded terrace, ideal for convivial moments with family or friends. This level also offers an office or guest bedroom with private shower room, as well as a guest WC. Upstairs, the sleeping area offers two lovely bedrooms with storage, an independent bathroom, and a master suite with its own private shower room and a walk-in wardrobe. The full basement includes a garage, a laundry room, a gym and numerous storage areas, providing particularly appreciated day-to-day comfort. Outside, the various landscaped areas invite relaxation in a discreet setting with no overlooking. A true extension of the home, the garden is a rare green haven, ideal for switching off. A separate outbuilding houses a wellness area with jacuzzi and shower room, further enhancing the exclusive character. EPC: D: 222 kWh B: 8 kg CO2 Estimated annual energy costs for the home: 3,500 to 4,800/year Mandates with fees payable by the seller Information on the risks to which this property is exposed is available on the Géorisques website: www.georisques.gouv.fr A location designed for a privileged family life: - quiet, leafy residential setting - immediate proximity to the Blaise Pascal, Saint-Joseph and Maristes schools via Lyon-Saint-Paul - TCL bus lines within walking distance - quick access to the main road networks and to western Lyon - Méridien station reachable in about a 10-minute walk This charming house with an elegant, timeless feel requires no work.
…By Engel & Völkers Lyon


Come and discover this exceptional contemporary villa of 340 m² living space, with its unique architecture and very high-end features, just 20 minutes from Lyon. Set on a landscaped plot of 1,690 m², it enjoys a confidential, secure, and peaceful environment, nestled in greenery on the edge of a wood.The property consists of two distinct living spaces. The main part, approximately 240 m², includes an entrance, a superb living room with a lounge area, and an American kitchen. It also features three suites with private bathrooms in Corian, including a 35 m² master suite, a laundry room, and a large mezzanine converted into an office space.A second independent space of 100 m², connected to the main house by a walkway overlooking the outdoor terrace, offers two additional suites with shower rooms, a living room featuring an equipped kitchen, as well as access to a spacious, converted and air-conditioned garage that can serve as offices.Outside, the villa offers a remarkable summer space designed for relaxation and hosting: two terraces, a heated swimming pool, an outdoor fireplace, an LED TV, a Corian bar, a high-end sound system, as well as 55 m² of additional space dedicated to storage and organization.The equipment, displayed artworks, and materials reflect the taste and demands of the owner: solid wood, home automation, advanced security systems with alarms, fingerprint opening, and 360° cameras, electric gate, adjustable slatted blinds, roller shutters, air conditioning, and much more.Energy performance (DPE) B 106 KWH / A 3 KG CO2. Estimated annual energy costs for the property: €2150 to €2970. Property tax: €2757.No ongoing proceedings. Transaction fees are the responsibility of the seller.Information on the risks to which this property is exposed is available on the Géorisques website: www.georisques.gouv.fr. A quality address in the heart of Charbonnières-les-Bains, a sought-after municipality in the western Lyon area known for its residential, green, and preserved environment. It benefits from a calm and quality environment, while remaining close to the conveniences of the center and the Charbonnières-les-Bains train station, served by regional transport. This location offers a good balance between tranquility, accessibility, and proximity to Lyon.
…By Engel & Völkers Lyon


Réf 66945: Lyon In a quiet street close to all amenities, town house set in 340 m2 of land. On the ground floor, a fitted kitchen benefits from a glass roof, offering plenty of light, a large living room, utility room, small wine cellar and toilet. Upstairs, 3 bedrooms, including 1 master suite with en-suite shower room and balcony, 1 additional shower room and toilet. The land has great potential, with 2 annexes (60 and 54 M2) that can be converted to suit your needs (offices, flats or garden extension). Françoise LIROLA +33662547023 Agency fees payable by vendor - Montant estimé des dépenses annuelles d'énergie pour un usage standard, établi à partir des prix de l'énergie de l'année 2021 : 2260€ ~ 3140€ - Françoise LIROLA - Agent commercial - EI - RSAC 403 507 890 / Lyon
…By Reseau Swixim


Les agences Immobilières Arlim Immobilier et Arlim Prestige vous souhaitent une trés belle année 2026 et restent à votre disposition pour réaliser un avis de valeur précis de votre bien immobilier à titre gracieux //04//78//47//57//51
…By Groupe Monts D’or Immobilier Arlim Prestige
'%20stroke='%23DDAA3A'%20stroke-width='1.909'%20stroke-linecap='square'%20stroke-linejoin='bevel'/%3e%3c/svg%3e)
Receive by email any new listing that may match your search criteria
Your criteria :
By validating this form, you accept the general conditions of use of Le Figaro Properties.
These agencies offer a selection of luxury properties vente at Ecully. Feel free to contact them for personalized assistance.
For your search for an exceptional property, select our luxury house with panoramic views in Ecully, starting at $3,845,359. Offering an exceptional panorama, this residence overlooks the city and its surroundings. As the seasons pass, the spectacle is renewed without ever becoming tiresome. Depending on the area you are looking for, the living area starts at a minimum of 400 m².
As part of your search for a luxury property, discover our catalog of 14 luxury houses with a terrace in Ecully, offered from $665,764. Outdoor meals or summer receptions, the terrace extends the house outdoors. Property listings are found in particular in Le-Perollier. The houses listed in our listings offer attractive living areas measuring between 120 m² and 2,000 m².
As part of your search for properties of excellence, browse our privileged selection of 14 luxury houses with a pool in Ecully available from $998,073. These exceptional residences enjoy prime locations, particularly in Le-Perollier. Whether the architecture of these houses incorporates a covered indoor aquatic space or a vast outdoor pool, each property flourishes amid remarkably landscaped grounds measuring between 760 m² and 4,652 m².





