Get early access to listings that match your criteria
Never miss an opportunity again. Our personalized alerts notify you instantly.

 English$ USD · m²


FRÈRES LUMIÈRES. Ideally located near the popular district of the Lumière brothers, this beautiful 21 st century mansion on several levels is served by a private elevator. On the 3rd and 4th floor you can enjoy an apartment composed of a very beautiful living room of 111 sqm, a Valcucine kitchen, a library lounge. Four bedrooms including two suites, a laundry room and a hammam. On the 5th floor, facing south, the terrace reveals the view of the city and Fourvière in the distance; the mirror pool and the summer kitchen sublimate this top floor. On the ground floor, a lounge for garden and boules enthusiasts. In the basement, a secure garage accommodates cars and its occupants with all the comfort necessary for returning from road trips and the opportunity to set up a gym. Floor heating. Chandore stone floor, French walnut parquet in the bedrooms. Multiple clearances and storage. Nice height under ceiling. Air conditioner. Possibility of acquiring a caretaker's house in addition. Agency fees payable by vendor - Montant moyen de la quote-part de charges courantes 4,451 €/yearly - Montant estimé des dépenses annuelles d'énergie pour un usage standard, établi à partir des prix de l'énergie de l'année 2015 : 1448€ ~ 1448€ - Héloïse VARENNE - Agent commercial - EI - RSAC LYON 991373382
…By Barnes Lyon 02 - St Antoine

RESTAURANT WITH TERRACE IN THE HEART OF LYON 1ER Ideally located just a few steps from Place des Terreaux, in one of the most dynamic and sought-after neighborhoods in downtown Lyon, this restaurant benefits from a strategic location with high foot traffic and excellent visibility. Property features: Total area of approximately 108 m² spread over two levels Ground floor of 54 m² including a dining room of about 30 covers and a kitchen equipped with an extraction hood 1st floor of 54 m² with an office, storage space, restrooms, and shower Basement dedicated to storage Large terrace offering appreciable additional seating capacity Reversible air conditioning Rental conditions: Rent: 1,400 € HT/HC per month Sale price: 220,000 € FAI A rare opportunity for a restaurateur wishing to establish themselves immediately in a premium area of central Lyon. For any further information or to arrange a visit: Ms. Bei YE RSAC Lyon: 882 824 618 Tel.: 06 58 35 22 12 Email: [email protected] Non-contractual photo.This description has been automatically translated from French.
…By Cesar Et Brutus


Les agences Immobilières Arlim Immobilier et Arlim Prestige vous souhaitent une trés belle année 2026 et restent à votre disposition pour réaliser un avis de valeur précis de votre bien immobilier à titre gracieux //04//78//47//57//51
…By Groupe Monts D’or Immobilier Arlim Prestige


TURNKEY BUSINESS - VERY CLOSE TO THE PREFECTURE - PART DIEU Restaurant of 157m2 in excellent condition and decorated with taste and elegance. A trendy and turnkey address, between Part-Dieu and Prefecture! Currently operated in the evenings, the potential for business development during the day allows you to significantly increase revenue. Establishment with great potential, in an ultra-dynamic and sought-after area. You benefit from an already loyal clientele thanks to its trendy positioning, blending traditional dining and fusion cuisine, all complemented by an offer of mocktails, alcoholic beverages, and pastries. Reasonable rent - Current lease until 2030 - Staff to be taken over or not.This description has been automatically translated from French.
…By Cesar Et Brutus


Vast property with character, comprising a chateau of approx. 780 m², and outbuildings on approx. 12 hectares Situated between Geneva, Lyon and the Bugey region, this secluded property offers a haven of peace and quiet. The three-storey main building, dating back to the early 16th century, is built over beautiful vaulted cellars. On the first floor are the living rooms: several lounges, the dining room, a large kitchen opening onto the shaded terrace and a billiard room. The two upper floors are devoted to sleeping quarters, with around ten bedrooms and 3 to 4 bathrooms and showers per level. They are accessed by a central staircase and an elevator. The outbuildings include a small chapel with a studio upstairs, an independent cottage for guests, a 140 m² janitor's cottage with 3 bedrooms, a greenhouse, a henhouse, a large vegetable garden, a relaxation and leisure area with tennis court, a stone pool inspired by Roman baths, equipped with counter-current swimming and heat pump, and a well fed by a spring. An old stone barn awaits renovation. The park features century-old trees and meadows. The property is enclosed by walls. This exceptional property is connected to mains drainage, and central heating is provided by an oil-fired boiler. Information on the risks to which this property is exposed is available on the Géorisques website: www.georisques.gouv.fr. Agency fees at vendor's expense. For further information, please contact Claire Barralon on 07 60 13 70 00, [email protected], real estate agent registered with the RSC of LYON under number 904 488 533
…By John Taylor Lyon


Lyon 9. Contemporary elegance and abundant natural light define this 274 sq m architect-designed house, built in 2014, captivating with its refined style, generous proportions, and impeccable finishes. Set on a landscaped 759 sq m plot, it benefits from triple exposure (east, west, and south), providing natural light throughout the day. On the ground floor, the spacious living room opens onto a contemporary kitchen seamlessly integrated into the living area, creating a bright and inviting atmosphere. A large office, a master suite with a custom-designed dressing room and private bathroom, and a gym complete this level. Upstairs, four elegant bedrooms, including a suite with its own bathroom, each opening onto a terrace. The outdoor spaces invite relaxation: a landscaped garden and a sun-drenched swimming pool. A perfect blend of contemporary aesthetics, absolute comfort, and a welcoming atmosphere, this home will appeal to those who appreciate spaciousness and harmonious architectural lines. This property is presented by Isabelle FAVRE, independent real estate agent registered with the Lyon Trade and Companies Register (RSAC) under number 528 376 676. Agency fees payable by vendor - Montant estimé des dépenses annuelles d'énergie pour un usage standard, établi à partir des prix de l'énergie de l'année 2021 : 1700€ ~ 2350€ - Isabelle FAVRE - Agent commercial - EI - RSAC Lyon 528376676
…By Barnes Lyon 02 - St Antoine


In the heart of Montchat, a charming family home to renovate, open to the outside, bright, featuring a large lush garden with no overlooking neighbors, and a swimming pool. On the ground floor: spacious living-dining room with parquet floor and stone fireplace, large dining kitchen with access to the terrace, guest toilets, direct access to the outside. On the first floor: four garden-facing bedrooms, a large office, a bathroom, two shower rooms, and toilets. On the second floor: a large games room (possible bedroom), a shower room and toilets. On the top floor: a large attic. Garage. Two large cellars. Numerous potential layouts.This description has been automatically translated from French.
…By Lyon - Sotheby's International Realty


CORNER BUSINESS HEART 6E - EXTRACTION - TERRACE Very nice corner business of 220 m2 in the heart of the 6th, a lively, dynamic, family-friendly area with high purchasing power. The geographical location as well as a very loyal regular clientele ensures a quick turnover from the start of the operation. Seasonal terrace - staff may or may not be taken overThis description has been automatically translated from French.
…By Cesar Et Brutus


TURNKEY BUSINESS WITH EXTRACTION - PEDESTRIAN STREET - HIGH FOOTFALL - HEART OF CROIX ROUSSELocated in the heart of the historic Croix Rousse district on a pedestrian street, benefiting from a dense and constant foot traffic with an even higher flow on weekends, a working capital is already assured. Restaurant of 55 m2 (complete renovations done in 2025) with compliant extraction, high-quality materials, fully equipped kitchen with new equipment. 24 indoor seats and 6 on the annual terrace, this property is ready to be operated. No contract, no staff to take over.Your advisor CESAR ET BRUTUS TRANSACTIONS: Sabrina BOUZIDI Commercial agent (Individual business) RSAC 48902933This description has been automatically translated from French.
…By Cesar Et Brutus

FOR SALE: RESTAURANT BUSINESS - LYON 2 (CORDELIERS)Authorized activity: café counter, PMU, tasting and restaurantSTRATEGIC LOCATION AND HEAVY FOOT TRAFFICLocated in the heart of the Presqu'île, in the dynamic district of Cordeliers, this restaurant enjoys a prime location. It benefits from a constant flow of foot traffic and a clientele of office workers, residents, and tourists throughout the day.EXCEPTIONAL VISIBILITYThe establishment enjoys top-notch visibility thanks to its layout. Its large windows provide maximum exposure to attract passersby.PROFESSIONAL KITCHEN WITH EXTRACTIONThe premises are equipped with a fully functional kitchen with an extraction system, a rare and essential asset in the city center, allowing immediate operation of any restaurant concept.Assets:Surface: Over 137 m² on the ground floor, including a large dining area, a bar, and a kitchen with extraction.Annexes: 4 large cellars in the basement for storage.Security: Main lease running until 2031.Staff: No employees to take over.Key figures:Rent: Approx. €2,833 HT / month.Charges: Approx. €440 / month.Net seller €220,000Agency fees: €19,800 HT (or €23,760 TTC) payable by the buyerRare opportunity in a prime location on the Presqu'île.Contact us for a complete file.Ref: YW-10540To contact:Ying WANG07 82 56 43 [email protected]: 979396215 / EIYour advisor CESAR ET BRUTUS TRANSACTIONS: Ying WANGCommercial agent (Individual business)RSAC 979396215This description has been automatically translated from French.
…By Cesar Et Brutus


EXCLUSIVITY ORPIIn a very beautiful location, prestigious area of Valioud, Debrousse, Fontanière, in immediate proximity to the heart of the village (650 meters from the church). This house, in a dominant position, backed up against the hill of Sainte Foy Lès Lyon, opens up to a lovely garden, partly beautifully wooded, with an unobstructed view.This construction from 2020, a true architectural signature (Cabinet LLAA), links an old house of the longère type with a contemporary extension to provide a unique setting for a family.The fully renovated old house features three levels with a fluid and well-thought-out distribution and circulation.- On the ground floor, a living space opens onto the terrace with its row of 4 French windows, the kitchen can become independent thanks to a charming sliding glass roof.- A parental space occupies the entire first floor with an office, a bedroom, a huge bathroom, and a laundry room.- The top floor offers 3 bedrooms, one with a bathroom and another bathroom. The whole benefits from air conditioning.The extension is located on a half-level to fit the natural flat terrain. This simple volume, which submits to the existing building, asserts a contemporary style. A recessed gap between the two volumes serves as a link by hosting the entrance and vertical circulations.The workshop, with cathedral height, is adorned with a gray-green zinc coating, echoing the wooded environment, and the workshop extends to a beautiful terrace in a dominant position with a view over Lyon. High, rhythmic openings open onto the garden, highlighting, through their design, the influence of the old artist studios. A mezzanine with a great height, semi-open to the workshop, will allow you to easily consider a fifth bedroom if needed.This set of artist workshops offers the advantage of imagining a completely different scenario, such as hosting your business or office, providing good visibility to all the residents of West Lyon, without invading the living space dedicated to the family.An independent garage accessible directly from Avenue Valioud, with an underground storage and workshop, completes this unique property.For any additional information or visit requests, please contact Mr. Jean-Marie ROURE at 06 30 61 74 30.Agency reference: 0000This description has been automatically translated from French.
…By Orpi - Latitude 45 Immobilier


Located in Villeurbanne, Les Brosses area, close to all amenities, the Sandra Viricel Immobilier agency offers for sale this pleasant two-story family home of 109.07m2 of living space (151.50m2 of floor space) offering beautiful volumes and a privileged living environment, all built on a plot of 1260m2. On the ground floor, from the entrance you will be seduced by its bright and spacious double living room of more than 35m2 offering a friendly and warm living space, a fully equipped independent kitchen, a master suite with private bathroom and toilet, an independent bedroom, a hallway, a laundry area and a separate WC. Upstairs, a mezzanine with a lounge area overlooks the living room and two separate bedrooms. Outside, you will enjoy a flat, enclosed and wooded plot of 1260m2 with a swimming pool. A 45m2 outbuilding completes this outdoor space, offering numerous possibilities for development according to your needs: workshop, storage space, office, independent accommodation or leisure space. It is possible to detach a building plot from this parcel as it offers a remaining building area of over 330m2. Discover it now! To discuss and visit this property, please do not hesitate to contact us: Grégoire Viricel 06 12 44 64 94
…By Sandra Viricel Immobilier


Come and discover this exceptional loft of nearly 250 m², offering spectacular volumes and remarkable brightness, in the heart of a calm and sought-after environment in Villeurbanne (Poulettes district). Its vast living room, with a cathedral ceiling, its 4 bedrooms, including a generous master suite and its landscaped terrace of 51 m², make it a particularly rare property. A unique home, ideal for a family seeking space, character, and comfort, close to the Gratte-Ciel. # Layout of the house: On the ground floor: . Entrance of 7.8m² . Cathedral living room of 58m² . Dining room of 16.3m² . Cinema room of 38.4m² . Kitchen of 13.6m² . Laundry room of 5m² . Separate WC . Corridor of 6.2m² Upstairs: . Master suite of 33.1m², with shower room, WC, and dressing room . 3 bedrooms of 13.2m², 12.6m², and 12.1m² . Bathroom (with shower and bathtub) of 6.5m² . Separate WC . Corridors of 7.8m², 4.9m², and 4.6m² # Construction elements: . Former furniture manufacturing workshop, rehabilitated in 2000 . Garage of 18m², with motorized door / + 3 other garages possible in addition . PVC and aluminum double-glazed windows . Electric roller shutters (under home automation) . Heating by individual gas boiler and fireplace . Reversible air conditioning upstairs . Main sewer system # Other features: . Co-ownership of 5 lots (only €250 in charges per year) . East exposure . Fiber optics Fees chargeable to the seller Your 3G IMMO commercial agent on site EI - Nicolas THIBAUD registered at the VIENNE RSAC n° 903 284 271 According to article L.561.5 of the Monetary and Financial Code, the presentation of an identity document will be required for the organization of the visit. Information on the risks to which this property is exposed is available on the Géorisques website: www.georisques.gouv.frThis description has been automatically translated from French.
…By 3g Immo Prestige
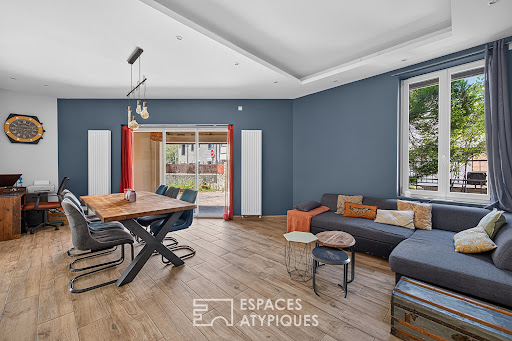


Nestled in the heart of the residential neighborhood of Les Poulettes, just 10 minutes from the vibrant and sought-after Gratte-Ciel district, this 1930s house has undergone a complete and meticulously executed renovation. Set on a 370sqm plot with mature trees, it offers a true haven of greenery, completely private and secluded. From the moment you enter, the tone is set. Your gaze is immediately drawn to a vast, light-filled living room of 40sqm. Beyond this, an elegant eat-in kitchen is revealed behind a glass partition, offering the perfect balance between conviviality and a sense of spaciousness. This ground floor level is complemented by a dedicated guest area, comprising a private bedroom with its own shower room. Upstairs, the sleeping quarters unfold around three generously sized bedrooms. Among them is a master suite designed as a cozy retreat, complete with a custom-built dressing room and shower room. A separate bathroom completes this level. The potential of this home also lies beneath the eaves, with 80 sq m (floor area) of convertible attic space just waiting for the most creative projects: an artist's studio, a master suite, or a playroom. A cellar, part of which has been converted into a playroom, completes the property. Metro et Tram: Tram T1 et T4 (Roger Planchon Station): 6-minute walk (450 m). Metro A (Gratte-Ciel Station): 10-minute walk (700 m). Tram T6 (Geneviève de Gaulle Station): 1-minute walk (80 m). Jean Zay Public Elementary School: 3-minute walk (240 m). Rosa Parks School: 5-minute walk (400 m). ENERGY RATING: D / CLIMATE RATING: D Estimated average annual energy costs for standard use: between EUR2,740 and EUR3,720 Contact: Emmanuel: 33 6 67 58 74 89
…By Espaces Atypiques Lyon Immobilier Contemporain


Ideally located in the heart of Villeurbanne, Charpennes district, this house benefits from a privileged location, in immediate proximity to shops, schools, and public transport, all while enjoying a calm environment. Set back from the street, this house is situated within an inner courtyard of a condominium.Recently renovated, this house of about 80m² of living space (72.13m² Carrez and 90.68m² on the ground) stands out for its charm and functional layout, spread over three levels: - On the ground floor, a spacious living room welcomes a lounge area with an equipped open kitchen. This space is extended by a pleasant heated and well-insulated veranda, offering a genuine additional room usable all year round. An independent toilet completes this level. - The first floor consists of a large bedroom with ample storage, as well as a bathroom including a second toilet. - On the second floor, a second bedroom and an adjoining room, ideal for an office or a large dressing room. Outside, the house benefits from a private garden, rare in this area, allowing full enjoyment of sunny days. A parking space can also be sold with the house.A turnkey house, combining a central location, modern comfort, and outdoor spaces, to be discovered in our two agencies, l'Immobilière des Brotteaux in Lyon 6th and the Pierres Dorées agency in Villefranche.Information on the risks to which this property is exposed is available on the Géorisques website: www.georisques.gouv.frThis description has been automatically translated from French.
…By Agence Pierres Dorees


VILLEURBANNE. Located in the highly sought-after residential district of Cusset, this remarkable contemporary property, built in 2022 and offering approximately 380 sqm of living space, stands out for the elegance of its architecture, the quality of its finishes, and its impressive proportions. From the moment you enter, the generous volumes and refined design create a lasting impression. Flooded with natural light through large openings, the reception areas have been thoughtfully designed to provide comfort, fluidity, and seamless views over the beautifully landscaped outdoor spaces. The property features seven bedrooms spread across several levels, the majority of which benefit from their own private shower room. This rare configuration is perfectly suited to both modern family living and the comfortable accommodation of guests. The separate kitchen, fully fitted and equipped, blends harmoniously with the overall layout. A private home cinema, a study or games room, and a spacious utility room further enhance the property's amenities. Outside, the landscaped garden is centered around a heated swimming pool and a spectacular terrace of approximately 100 sqm. A true extension of the living areas, this outdoor space is complemented by a barbecue and a wood-fired oven. Two outdoor parking spaces complete the property. An independent studio of approximately 18 sqm, with its own shower room, offers a wide range of possibilities, whether for hosting family and friends, accommodating a family member, or operating a professional activity from home. Benefiting from a highly desirable location, within immediate proximity to schools, shops, and public transport, this property is distinguished by the quality of its construction, its carefully curated features, and the rare balance it offers between privacy, comfort, and accessibility. A discreet and exceptional residence, rarely available on the East Lyon property market. This property is presented by Alexia LOTON, independent sales agent (E.I.), registered with the Bourg-en-Bresse Trade and Companies Register (RSAC) under number 898 711 619. Agency fees payable by vendor - Montant estimé des dépenses annuelles d'énergie pour un usage standard, établi à partir des prix de l'énergie de l'année 2021 : 1580€ ~ 2150€ - Alexia LOTON - Agent commercial - EI - RSAC Reyrieux 898711619
…By Barnes Lyon 02 - St Antoine


We offer for sale a revenue-generating building rehabilitated in 2011 located on rue Roger Salengro in Villeurbanne in a sought-after area close to transport (facing the Tram Stop Roger Planchon), shops, and amenities.This real estate complex develops a total area of approximately, including 216.18 m² of living space, and consists of 6 units split into one T1 Bis, three T1s, one T3, and a commercial space.The building is rented and currently generates €44,244 in annual rents including charges (€2,940 for charges). This investment project presents a gross yield of 4.92%, with interesting optimization potential.The building rises over 2 levels (R+1) and is in generally good condition. The apartments have electric heating, with individual meters.The property tax is €3,440.This building represents an investment opportunity in heritage and rental, ideal for an investor wishing to secure rental income or enhance a real estate asset in a dynamic sector.The property is offered at a price of €900,000 including fees.Complete file available upon request.Agency reference: 581This description has been automatically translated from French.
…By Orpi - Agence Du Boulevard


Avenue de l'Aqueduc de Beaunant in Sainte-Foy-lès-Lyon, bordering Oullins. Situated on a flat, tree-lined lot of 930 m2, enclosed by walls with private access to the banks of the Yzeron. This house from 1910, measuring 210 m2, will captivate you with its spaciousness. As it stands, the house can be easily divided into two distinct parts with two entrances. The first part runs East/West and is spread over three levels. On the ground floor, there is a living room with a fireplace opening onto a large kitchen-dining room that leads to a 75 m2 terrace, and an office or bedroom. On the first floor, there are two bedrooms with a bathroom. At the top level, a large bedroom in the attic with a shower room. The second part is connected to the first by a shared entrance. Facing south, it is spread over two levels. On the ground floor, there is a charming living room with a cathedral ceiling and an open-plan kitchen leading to the terrace and garden. On the first floor, a spacious bedroom with a shower room opening onto a beautiful terrace of 30 m2 with its old-fashioned columns. Double glazing. Gas boiler. Automatic gate. 35 m2 cellar and garden shed. This atypical house offers numerous possible layouts. Great potential after refreshing. Ideal for a large family or a division project for an investor.This description has been automatically translated from French.
…By Sorovim


1
…By Ariane Immobilier


In a private setting, within a privileged estate that is completely enclosed and secured by videophone in Sainte-Foy-lès-Lyon, discover an elegant family home of 338 m², located just a short walk from the town center, 50 meters from the bus stop, and 10 minutes from Lyon. Nestled in the heart of a wooded park of over 3,132 m², this property offers a rare living environment, combining privacy, nature, and accessibility. Designed for family life as well as for hosting, the house is in excellent condition (recent renovations) and features generous spaces and a fluid layout where everyone can find their independence. The sleeping area includes 5 spacious suites, each with its own shower room or bathroom. An approximately 50 m² parental space, with independent access, opens up numerous possibilities: professional activity, self-contained apartment, or private suite. Outside, the large terrace and landscaped garden with varied plants invite relaxation and rejuvenation, enhanced by unobstructed views, ideal exposures, and a peaceful atmosphere. Below, the pool blends discreetly into this green setting, providing intimate moments in a secure environment. Comfortable features such as a large basement with a garage and an energy performance rating of C, thanks to recent insulation work, complete this rare property on the market in Sainte-Foy-Lès-Lyon.This description has been automatically translated from French.
…By Lyon - Sotheby's International Realty


EXCLUSIVE – Sainte-Foy-lès-Lyon. Just 5 kilometers from Place Bellecour, this contemporary 212 m² house in excellent condition sits on a 982 m² plot with a swimming pool. Featuring an east-west exposure and unobstructed views over greenery, it offers a bright and peaceful living environment. The house comprises six rooms, including five suites, a spacious living room, an open-plan kitchen, a laundry room, and a garage. It also benefits from a double-exposure terrace, perfect for enjoying the tranquility and verdant surroundings. Spread over two levels, the property combines modern comfort with high-end features: air conditioning, home automation, double glazing, sliding windows, exterior lighting, alarm system, intercom, videophone, electric gate, and video surveillance. The fully landscaped plot includes a swimming pool and an outdoor area ideal for entertaining. This contemporary home impresses with its generous volumes, optimized layout, and preserved environment, while remaining close to shops, schools, and transport links. This property is presented by Théo DUMONAL, commercial agent E.I, registered with the Lyon RSAC under number 992 211 219. Ref. TDU8321 Agency fees payable by vendor - Montant estimé des dépenses annuelles d'énergie pour un usage standard, établi à partir des prix de l'énergie de l'année 2021 : 1220€ ~ 1660€ - Les informations sur les risques auxquels ce bien est exposé sont disponibles sur le site Géorisques : www.georisques.gouv.fr
…By Barnes Lyon 02 - St Antoine


The advertiser did not provide an english description for this listing.
…By Barnes Lyon 02 - St Antoine


SAINTE-FOY-LES-LYON - Just a few minutes from Lyon, discover this charming home nestled in a lush, unspoiled setting, offering exceptional views that enhance every moment of the day. Designed for family life as well as moments of relaxation, it features beautiful, light-filled spaces, a warm atmosphere, and top-of-the-line comfort. Outside, the landscaped garden features a swimming pool, a pétanque court, and a spacious terrace perfect for entertaining. For leisure and wellness, the home also boasts a game room and a sauna, creating a true haven where you can recharge. A rare find, combining charm, elegance, and the art of living, just outside the city. This property is listed by Claudine DEPRAETERE, a self-employed real estate agent registered with the RSAC in Lyon under number 949 597 280. Agency fees payable by vendor - Montant estimé des dépenses annuelles d'énergie pour un usage standard, établi à partir des prix de l'énergie de l'année 2021, 2022, 2023 : 3540€ ~ 4840€ - Les informations sur les risques auxquels ce bien est exposé sont disponibles sur le site Géorisques : www.georisques.gouv.fr
…By Barnes Lyon 02 - St Antoine


Sainte-Foy-lès-Lyon – Renovated bourgeois property with 65,585 sq ft of constructible land – Just 5 km (≈ 3.1 miles) from Lyon city centre (Place Bellecour), this character property benefits from a sought-after location, close to the Résidence Neuville (former seminary), with convenient access and public transport nearby. Set within a wooded plot of over 64,583 sq ft in zone URi1c, this bourgeois residence offers 1,755 sq ft of Carrez law surface area with a ground footprint of 2,766 sq ft, providing peace and privacy in close proximity to Lyon. The interior was fully renovated in late 2025, combining the architectural character of a bourgeois residence with carefully executed contemporary finishes. The constructible land in zone URi1c presents development potential: a private residence with grounds, a villa project, or long-term estate planning. This type of property, at this address, remains uncommon on the Lyon prime market. This property is presented by Théo DUMONAL, self-employed commercial agent, registered with the Lyon RSAC under number 992 211 219. Ref. TDU8478 Agency fees payable by vendor - Montant estimé des dépenses annuelles d'énergie pour un usage standard, établi à partir des prix de l'énergie de l'année 2026 : 3600€ ~ 4950€ - Les informations sur les risques auxquels ce bien est exposé sont disponibles sur le site Géorisques : www.georisques.gouv.fr
…By Barnes Lyon 02 - St Antoine


Just 5 minutes away, this 220 sqm contemporary property was designed by architect Vieillard. Located in a residential area of Sainte-Foy-lès-Lyon, it benefits from a south-facing orientation and views over the garden. The house is arranged over three levels and is centred around a living area combining the sitting room and kitchen. Large openings and sliding windows create a natural connection between the interior spaces and the garden, while providing plenty of natural light throughout the living areas. The sleeping area comprises three suites. A wine cellar, a hallway and two separate toilets complete the interior spaces. Outside, the garden features a swimming pool, an irrigation system and outdoor lighting. A carport and a garden shed complete the outdoor amenities. The property offers a range of features including air conditioning, a heat pump, underfloor heating, double glazing, electric blinds and roller shutters, as well as an electric gate, intercom, video intercom, alarm system and video surveillance. This architect-designed property combines contemporary design, open-plan spaces extending towards the garden, and a range of facilities dedicated to comfort and security, in a residential area of western Lyon. This property is presented by Théo DUMONAL, E.I. sales agent registered with the Lyon Commercial Court Registry under number RSAC 992 211 219. Ref. TDU9100 Agency fees payable by vendor - Montant estimé des dépenses annuelles d'énergie pour un usage standard, établi à partir des prix de l'énergie de l'année 2026 : 2020€ ~ 2810€
…By Barnes Lyon 02 - St Antoine
'%20stroke='%23DDAA3A'%20stroke-width='1.909'%20stroke-linecap='square'%20stroke-linejoin='bevel'/%3e%3c/svg%3e)
Receive by email any new listing that may match your search criteria
Your criteria :
By validating this form, you accept the general conditions of use of Le Figaro Properties.
These agencies offer a selection of luxury properties vente at Lyon. Feel free to contact them for personalized assistance.
As part of your search for a luxury property, discover our catalog of 36 luxury houses with a terrace in Lyon, offered from $247,706. Outdoor meals or summer receptions, the terrace extends the house outdoors. Property listings are found in particular in Montchat, Croix Rousse-Centre and Croix Paquet. The houses listed in our listings offer attractive living areas measuring between 54 m² and 811 m².
Set down your suitcases without waiting: our catalog presents 1 furnished luxury house in Lyon, with a starting price of $2,583,866. From the living room to the bedrooms, this residence is tastefully furnished and ready to live in. The price of this furnished property stands at $7,099 per square meter. Its living area reaches 364 m².
As part of your search for properties of excellence, browse our privileged selection of 19 luxury houses with a pool in Lyon available from $730,688. These exceptional residences enjoy prime locations, particularly in Montchat. Whether the architecture of these houses incorporates a covered indoor aquatic space or a vast outdoor pool, each property flourishes amid remarkably landscaped grounds measuring between 344 m² and 3,750 m².
Your receptions deserve a setting to match: discover 1 luxury house with a reception room in Lyon, starting at $2,566,978. This residence combines family privacy with spaces dedicated to major events. Family gatherings, business dinners or parties with friends naturally find their place there. The fashionable addresses are located in Montchat. The property area extends up to 1,000 m².


