The agencies at Milpitas
These agencies offer a selection of luxury properties vente at Milpitas. Feel free to contact them for personalized assistance.

 English$ USD · m²


Exquisitely renovated and thoughtfully reimagined, this elegant Milpitas residence blends timeless sophistication with modern comfort in a sought-after neighborhood. Showcasing refined interiors, a light-filled open floor plan, and beautifully curated living spaces, this exceptional home offers an elevated lifestyle designed for both everyday living and effortless entertaining. A dramatic cathedral ceiling entry makes a striking first impression, introducing grand formal living and dining spaces enhanced by soaring ceilings and expansive windows. The airy layout creates a seamless flow while balancing sophistication and warmth. At the heart of the home, the newly renovated gourmet kitchen is a true showpiece, featuring stainless steel appliances, abundant cabinetry, generous prep space, designer backsplash, and a sunlit casual dining area. The kitchen opens seamlessly to the inviting family room, centered around a cozy fireplace, creating the perfect setting for relaxed evenings and memorable gatherings. A highly desirable main-level bedroom with direct access to a full bathroom offers exceptional flexibility for guests, multigenerational living, or a private office. Upstairs, a spacious landing with built-in cabinetry adds both architectural interest and practical storage. Two generously sized secondary bedrooms are filled with natural light, while the luxurious primary suite serves as a serene retreat with a walk-in closet and spa-inspired ensuite bathroom featuring dual vanities and a soaking tub. The outdoor setting extends the home’s appeal with a beautifully designed backyard retreat featuring a paved patio beneath a charming pergola, ideal for alfresco dining and entertaining. Mature fruit trees and established landscaping create a private, tranquil garden setting. Extensive renovations and thoughtful upgrades throughout enhance the home with modern finishes and turnkey appeal. Every detail reflects quality, comfort, and style. Ideally located near top-rated schools, parks, shopping, dining, and major commute routes, this exceptional residence offers the perfect blend of luxury, functionality, and convenience. A rare opportunity to own a beautifully updated home where elegant design, versatile living, and an outstanding Milpitas location come together.
…By Golden Gate Sotheby's International Realty


Exceptionally spacious and beautifully refreshed 5-bedroom, 3-bathroom home offering 2,797 sq ft in the desirable Piedmont Foothill neighborhood. New interior and exterior paint plus brand-new flooring throughout. Open and bright two-story layout with soaring ceilings and abundant natural light. Generous living and dining areas flow comfortably for everyday living and entertaining, with the kitchen connecting seamlessly to the main living spaces. A highly desirable ground-floor bedroom and full bath provide flexibility for guests, extended family, or a private home office. Upstairs features well-proportioned bedrooms including a spacious primary suite with walk-in closet. 5,227 sq ft lot provides low-maintenance outdoor space with room for relaxing, entertaining, or future customization. Located in a quiet, established North Valley neighborhood known for pride of ownership. Convenient to parks, shopping, and major commute routes. Served by Noble Elementary, Sierramont Middle, and Piedmont Hills High (buyer to verify).
…By Annonceur International


Welcome to this beautiful, move-in ready home situated on a quiet cul-de-sac in North San Jose highly sought-after Berryessa neighborhood. This sunlit 3B/2.5B residence features a spacious, modern open floor plan with soaring ceilings and large windows that flood the home with natural light. Recent updates including new flooring, dual-pane windows, an new HVAC system, copper plumbing, and a tile roof - offering comfort, efficiency, and lasting quality. Step outside to a beautifully landscaped backyard oasis with fruit trees, grapevines, and space for gardening, perfect for relaxing or entertaining. Ideally located near Highways 680 and 101, BART, Light Rail, and top shopping destinations like Ranch 99, Costco, and the Great Mall. Assigned to well-rated Summerdale Elementary (per Berryessa Union School District; buyer to verify), Piedmont Middle and East Side Union High School District. Close to premier private schools including Challenger, KIPP, and Stratford. With parks, Penitencia Creek, and Alum Rock trails nearby, this home offers the perfect blend of modern living and a vibrant community lifestyle.
…By Annonceur International


Beautifully maintained executive cottage with timeless charm and thoughtful updates on a tree-lined street in central San Jose. Approx. 936 square feet with two bedrooms, one bathroom, gleaming hardwood floors, and a bright eat-in kitchen featuring stone counters, a mosaic backsplash, vintage stove, and new dishwasher. Updated bath with new vanity and classic white honeycomb tile. Recent improvements include central A/C, new copper plumbing, all-new electrical, and a new panel. Detached garage has been converted into flexible bonus space ideal for an office, media room, or creative retreat, with potential for future garage use. Prime location near Downtown San Jose, San Pedro Square, Santa Clara University, Whole Foods, Diridon Station, Caltrain, and Highways 880 and 101.
…By Golden Gate Sotheby's International Realty


Welcome to 2138 E San Antonio Street - this is a main home with 4 bedrooms and 2 baths, with 2 additional units, not attached, each is 2 bedroom and 1 bath all on a 12,600 sq ft, level lot. Close to Capitol Expressway, downtown San Jose, Hwy 680, 280, 101 and Alum Rock Ave. This location continues to grow and redefine itself as San Jose looks to the future! This is a great opportunity for those with a vision and desire to make some money. Don't miss out on this opportunity!
…By Annonceur International


Modern and move-in ready, 1772 Los Pradres is a beautifully maintained three bedroom, one bathroom home in the heart of Santa Clara. This ~1,246 square foot residence blends comfort, style, and functionality. The updated kitchen features modern finishes, abundant cabinetry, and a layout ideal for both everyday living and great for entertaining. Light-filled living and dining areas flow seamlessly into an enclosed sunroom, creating versatile space for a family room, playroom, or relaxing retreat that captures California's indoor/outdoor lifestyle. Step outside to a private, fully fenced backyard oasis with lush landscaping, perfect for hosting, gardening, or unwinding. A detached bonus structure offers exceptional flexibility as a home office, gym, or creative studio, complemented by an attached two-car garage and ample parking. Set on a generous 5,940 square foot corner lot and located in a friendly neighborhood with bike paths and access to top-rated schools— including Santa Clara High School. Enjoy a prime Silicon Valley location near Apple, Intel, and NVIDIA. Close to Warburton Park & Pool, Bowers Park, and Rotary Park, with shopping and dining nearby. Less than two miles from Santa Clara University and ~10 minutes to San Jose International Airport.
…By Golden Gate Sotheby's International Realty


One of Arcadia's largest. Create Unforgettable memories at this stunning luxury home in the heart of Arcadia Resort. Designed for gathering, relaxing, and enjoying time together, this beautifully appointed retreat is perfect for family vacations, reunions, corporate retreats, and group getaways. Featuring 5 spacious bedrooms, each with its own private en-suite bathroom, this home comfortable accommodates 22+ guests. The expansive open-concept living area provides plenty of room for everyone to gather, while the gourmet kitchen, complete with high-end finishes and generous seating make meal entertaining effortless. Step outside and enjoy the private hot tub on the back patio, or head to the deck to take in the breathtaking views of the star-filled desert sky. Located just steps from Arcadia Resort's exceptional amenities, you'll have easy access to pools, recreation, ad endless family fun. Perfectly situated, the home is only minutes from Snow Canyon State Park, where you'll find spectacular red rock scenery, hiking and out door adventures. Golf enthusiasts will love being close to the world-class Black Desert Golf Course, while cyclists and outdoor lover can enjoy miles of nearby bike trails and scenic routes.
…By Annonceur International


Nestled in one of Santa Clara's desirable luxury enclaves, this remarkable residence blends timeless design with modern luxury across nearly 7,000 sf of inspired living space. The Villa Bonita gated 12 estate community boasts an exclusive park complete with Pickle Ball Court. Whether cozy morning cocoa or casual evening sunsets, the outdoor living spaces upstairs & down, private pool, sauna & outdoor shower extend the homes comfort into the fresh Santa Clara air. Built in 2007 & thoughtfully crafted for both grand entertaining and everyday comfort. This home offers a rare combination of scale, quality & refined finishes. From the hand scraped wooden floors to the custom rock architectural columns & multiple Juliet balconies, you will be swept away by the sophisticated romance of this home. HOA dues include landscaping water for the entire community for the public areas, park and residence's yards.
…By Annonceur International


Step into this beautiful, light-filled, and meticulously maintained townhouse nestled in the heart of Silicon Valley constructed by the reputable builder, Classic. Situated in one of the community's prime locations by facing and backing onto open space rather than other homes. Low HOA dues and the added luxury of double-zone heating and A/C. Customized blinds throughout the house and a dedicated closet in the laundry room.The ground level hosts a versatile bedroom/office, offering an ideal space for a home office setup. Ascend to the 2nd level, an open-concept layout seamlessly connects the kitchen, dining area, family room, and living room filled with abundant natural light. The kitchen features quartz countertops, a gas stove range, S/S appliances, and engineered hardwood floors. The oversized primary suite on the upper level boasts high ceilings and a customized closet for your storage needs. Both the primary and hallway bathrooms feature double vanities and ample storage space. The community amenities include a BBQ area, surveillance cameras, and a close-knit, secure environment. Perfectly located near downtown Sunnyvale, major tech giants such as Google, Nvidia, LinkedIn, Apple, and Meta, with easy access to freeways. This home provides a life style!
…By Annonceur International


Nestled on this gorgeous huge lot (7,155+/- sf) on quiet street with endless potential! It features 2 stry ranch 4/2 (1,742 +/-sf) with open floor plan & room to expand or rebuild! Excellent location close to top schls & parks. Owned by same family 75 years & first time on the market! Updated baths & new paver patio w/room to expand, incl add an ADU on huge flat lot! Located close to top ranked schools (Westwood, Buchser Middle & Santa Clara High) & all easy commutes! Perfect for growing family, couple downsizers or developer!
…By Annonceur International


Introducing this exquisite townhome, constructed in 2017 and spanning 3 stories. Boasting 4 generous bedrooms, including a ground floor en-suite ideal for guests or a home office, alongside a luxurious primary suite and 2 additional guest bedrooms on the top floor. The main level hosts a sociable kitchen with a large island, quartz countertops, and stainless steel appliances, all illuminated by high ceilings and natural light. Features a 2-car garage, plus ample open parking for visitors. Ideally situated just over a mile from downtown Sunnyvale, Farmer's Market, Whole Foods, movies, and major tech campuses. Don't miss this exceptional opportunity!
…By Annonceur International


Beautiful home on a quiet court location in the Sundale neighborhood. The home is tastefully updated, expanded and remodeled with an open concept. The large kitchen/dining room features 10ft peninsula, 6-burner Viking gas stove, custom oak cabinetry, tile flooring, and stone fireplace that flows nicely into the family and living rooms. The family room has custom cabinetry with desk. The family room has potential as a 4th bedroom. The living room has custom cabinet/entertainment center. The large primary suite has a large closet and walk-in closet. The primary bath has updated cabinetry with new faucets and a shower over Roman tub. The very large secondary bedrooms have large closets with built-in shelving. The yards are beautifully landscaped. The backyard is a peaceful retreat with two seating areas, ideal for entertaining. The home has a great central location in Fremont convenient to award winning schools, commute routes and shopping. See your new home today! Open house Sat 10/1 & Sun 10/2 from 1-4pm.
…By Annonceur International


Tucked away in a little-known enclave of charming homes, across from Downtown Sunnyvale, sits this adorable craftsman that not only offers move-in condition and is ready to love, but also offers ample potential for expansion or remodeling. Just some of its features include: a front sitting porch under the shade of two majestic trees, a sunny front living room with a focal point fireplace offset by a set of windows viewing the lovely [WIDE) side yard, a formal dining room with a glass door opening to the side deck, stunning remodeled kitchen with a plethora of cabinetry, including built in pantry cabinets, double oven, gas stove top and SS sink under garden window. Two nice-sized bedrooms and a centrally located hall bathroom with a fancy shower-over-tub. As an extra bonus, a previous owner added on a back party room with basement access, a second bathroom, and a laundry room/home office. This part of the home needs remodeling or rebuilding, but appears to have had permits done in the past, making it an excellent opportunity for the fixer-upper buyer, who does not want to have to do work before they move in. Pool room? Create a master suite? Family or party room? A great space awaits your imagination!! The two-car garage at the rear of the home also has future opportunity. WOW!
…By Annonceur International


Fantastic opportunity in the heart of Willow Glen! Close to Lincoln Ave's trendy boutiques and restaurants, this home has it all! Completely remodeled, this home is located on a charming, tree-lined street on an oversized, flat lot. The inviting front yard features a white picket fence, lush lawn, and rose bushes, creating storybook curb appeal. This 2 bd/2 ba residence features sleek finishes, high-end fixtures, and open layout. Inside, find a chef's kitchen w/ island, wine fridge and built in dining nook - perfect for family gatherings and entertaining. The luxurious primary suite includes walk-in closet & remodeled bathroom, while the guest bedroom and bathroom were also beautifully updated. 2023 complete remodel down to studs, includes new electrical & plumbing w/ permits. 2024 upgrades include new roof, reinforced foundation, new security system, 9 Google Nest cameras, water softening w/ reverse osmosis, new fences, new main sewer line, and more. Tons of storage in garage, basement, and built-in closet systems. Nature trail behind the property (perfect for scenic walks/ biking) & small peaceful park next door, results in no neighbors on 2 sides. Large, flat lot provides privacy and expansion/ADU opportunity (verify w/ city). Key location close to shops, parks, & top schools!
…By Annonceur International


Welcome to this stunning remodeled Mission San Jose residence, offering approximately 2,355 square feet of elegant living space with four bedrooms and two and a half bathrooms in one of Fremont’s most sought-after neighborhoods. Thoughtfully updated throughout, this home blends timeless style, modern comfort, and an exceptional location near parks, top schools, commuter routes, and the heart of Mission San Jose. A spacious living room featuring soaring vaulted ceilings creates an impressive sense of volume and natural light, while the formal dining room offers endless entertainment possibilities for gatherings both large and intimate. The beautifully remodeled gourmet kitchen features Shaker-style cabinetry, quartz countertops, stainless steel appliances, updated hardware, and stylish new light fixtures. From the kitchen, step down into the cozy family room with a refaced fireplace, creating a warm and inviting space for everyday relaxation. The palatial primary suite is a true retreat, showcasing fantastic views of the surrounding hills, a spacious walk-in closet, and a spa-inspired bathroom designed for comfort and relaxation. Generously sized secondary bedrooms provide flexibility for family, guests, work-from-home needs, or hobbies. The main level is enhanced by wide-plank luxury flooring, while the upstairs offers brand-new carpet for added comfort. Fresh interior and exterior paint provide a crisp, move-in-ready feel, complemented by tastefully remodeled bathrooms and updated finishes throughout. Enjoy freshly landscaped grounds designed for effortless outdoor living, including a covered patio perfect for dining, relaxing, and entertaining year-round. An additional approximately 300-square-foot bonus room offers flexible use as a guest room, game room, hobby space, or private retreat. Located a few blocks to Buena Vista Park and within the attendance area for Gomes Elementary, Hopkins Junior High, and Mission San Jose High School, this beautifully updated home also offers easy access to 680/880 freeways and major tech companies.
…By Golden Gate Sotheby's International Realty


Iconic Sunnyvale Estate on 4.6 acres with a walking trail around the property! Discover the epitome of luxury living in this captivating 4-bedroom, 4-bathroom home with a 3-car garage, nestled in the much sought-after Sunnyvale ISD. Designed with sophistication and comfort in mind, you're greeted by an interior adorned with timeless elegance. Rich wood floors, wide staircase, crown molding, and an abundance of natural light flow throughout the common areas, complemented by plantation shutters. The primary living room is spacious and features a cozy gas fireplace and amazing views from every window. The kitchen is appointed with glistening granite countertops, recessed lighting, and Thermador stainless appliances including a gas cooktop and built-in refrigerator. Thirty-one shelves of hidden pantry space are located in the hallway. Not included in the photos is a 16 x 13 den which could be a second office and an 11 x 6 storage room. The primary suite is a serene retreat with a fireplace, sitting area, expansive bathroom, spacious closet with built-in ironing board and plentiful storage. The excellence continues outdoors with a stately brick exterior, a private back yard with a fenced-in area for dogs, and a large salt water pool with a diving board and volleyball area. The 24 x 16 barn has electricity and would be a perfect workshop. The tennis courts can be used for 2 pickleball courts. You'll love the 2 vast covered porches, a stunning flagstone patio, outdoor gas firepit, built-in outdoor gas grill, and a small pond. Since the property is on sewer with natural gas, this Sunnyvale sanctuary provides the ultimate in privacy marrying elegant interiors with serene outdoor spaces. Watch the Sunnyvale fireworks from your back yard! Don't miss the opportunity to make this exceptional property your own piece of paradise.
…By Annonceur International


Stunning brand-new home just a short walk from Downtown Willow Glen. Thoughtfully designed with modern farmhouse style, this exceptional 4,206 sq. ft. residence sits on an 8,200 sq. ft. lot and offers 5 bedrooms and 5.5 bathrooms. The signature California indoor-outdoor floor plan features a welcoming courtyard that flows seamlessly into the living, dining, and family rooms. The gourmet chef's kitchen is equipped with an AGA 48-inch range, two dishwashers, a drawer microwave, butler's pantry, walk-in pantry, and breakfast nook. The family room features a fireplace, custom cabinetry, and a dramatic 16-foot sliding door opening to a covered patio and spacious backyard with room for a future pool. The main level includes a JADU with office space, guest suite, powder room, and mudroom with direct garage access. Upstairs, the luxurious primary suite opens to an oversized balcony and offers a walk-in closet and spa-inspired bath with a soaking tub and double vanity, plus three additional en-suite bedrooms. Solar panels and EV charging ready. Designed for effortless entertaining and everyday living, this exceptional home is ready to bring family and friends together while creating lasting memories.
…By Annonceur International


Beautifully expanded and updated single-story home in the highly sought-after Glenmoor neighborhood offers the perfect blend of comfort, style, and functionality. Step inside to discover a fabulous open-concept floor plan where the kitchen, dining, and family room seamlessly flow together—ideal for both everyday living and entertaining. The heart of the home features a bright white kitchen with elegant stone counters, stainless steel appliances, and an abundance of cabinetry. Tucked away for maximum privacy, the primary suite boasts vaulted ceilings and serves as a peaceful retreat, completely separate from the main living areas and other bedrooms. The three additional bedrooms include a versatile guest suite, while two bedrooms share a spacious hall bathroom. All bathrooms have been tastefully updated with stylish vanities, flooring, and modern showers. Owned Solar! Electricity bill near zero monthly. Outside, enjoy a flat, usable backyard perfect for relaxation and play. A covered pergola provides shaded outdoor living space, complemented by a large lawn area, a spacious storage shed, and generous side yards with room for additional storage or hobbies. Located in one of Fremont’s most desirable pockets, this home offers unbeatable convenience with quick access to I-880, I-680, and the Dumbarton Bridge. You’re also just minutes from BART and the ACE Train, as well as top-rated schools, parks, and shopping. Meticulously updated and move-in ready, this Glenmoor gem is a rare find.
…By Annonceur International


Beautifully expanded and updated single-story home in the highly sought-after Glenmoor neighborhood offers the perfect blend of comfort, style, and functionality. Step inside to discover a fabulous open-concept floor plan where the kitchen, dining, and family room seamlessly flow together—ideal for both everyday living and entertaining. The heart of the home features a bright white kitchen with elegant stone counters, stainless steel appliances, and an abundance of cabinetry. Tucked away for maximum privacy, the primary suite boasts vaulted ceilings and serves as a peaceful retreat, completely separate from the main living areas and other bedrooms. The three additional bedrooms include a versatile guest suite, while two bedrooms share a spacious hall bathroom. All bathrooms have been tastefully updated with stylish vanities, flooring, and modern showers. Owned Solar! Electricity bill near zero monthly. Outside, enjoy a flat, usable backyard perfect for relaxation and play. A covered pergola provides shaded outdoor living space, complemented by a large lawn area, a spacious storage shed, and generous side yards with room for additional storage or hobbies. Located in one of Fremont’s most desirable pockets, this home offers unbeatable convenience with quick access to I-880, I-680, and the Dumbarton Bridge. You’re also just minutes from BART and the ACE Train, as well as top-rated schools, parks, and shopping. Meticulously updated and move-in ready, this Glenmoor gem is a rare find.
…By Annonceur International


Discover a rare, custom-built duplex designed with the prestige and privacy of a primary residence. Unlike traditional symmetrical units, this property features a sophisticated, non-symmetrical layout that presents as an expansive single-family estate. Occupying a premier angled corner lot, the units are strategically offset. This architectural design ensures minimal common wall spacespecifically for Unit 2991offering unparalleled seclusion and noise reduction. Unit 2987 boasts a spacious two-car garage complemented by an extensive private driveway with additional parking for three vehicles ideal for entertaining and guests. This is a singular opportunity for a 'live-in and rent-out' model without compromising on elegance or personal space. Custom-built excellence in a category of its own.
…By Annonceur International


Beautifully updated home minutes to Google and downtown Mountain View. Newly painted inside and out and refinished hardwood floors in most of the home. Spacious living/dining room combination with recessed lighting and open to the sunroom through wide sliding glass doors. Formal dining area has convenient pass through opening and serving counter to the kitchen. Updated kitchen features abundant rich wood cabinetry, Corian countertops, a built-in desk area and stainless steel appliances. Open from the kitchen, the casual dining area and family room has hardwood floors, expansive side window and convenient access to the foyer. Spacious sunroom, ideal for entertaining, has to-the-ceiling windows and two sliding glass doors to the yard. Private master bedroom suite with sliding door to the rear deck and tiled en suite bath. Low-maintenance rear yard with generous deck, patio space and level lawn. Minutes to downtown, Steven’s Creek Trail and commuter routes. Excellent MV schools!
…By Annonceur International


Located in Campbell, this custom-built 3-bedroom, 2-bath home offers 2,288 sq ft on a 9,940 sq ft lot. The kitchen features granite countertops, a gas range, built-in oven, stainless steel built-in refrigerator, microwave, dishwasher, garbage disposal, and an island with a sink. Flooring includes tile and carpet throughout the home. The living room has a gas-burning fireplace, and the primary suite includes a walk-in closet and dual bathrooms with double sinks, a stall shower, and a tub with jets. Central forced air heating and central AC provide year-round comfort. Laundry is conveniently located in the utility room with washer and dryer. Additional features include double-pane windows, high ceilings, and a video/audio system. Detached ADU features 2 full baths and 2 bedrooms with separate living area. Perfect home for an extended family.
…By Annonceur International


Beautifully remodeled, this exceptional residence blends sophisticated design, luxurious finishes, and seamless indoor-outdoor living. A dramatic formal living and dining room welcomes guests with vaulted ceilings, a fireplace, and expansive 8-foot sliding glass doors that open effortlessly to the backyard, creating a bright and inviting atmosphere. At the heart of the home, the gourmet kitchen showcases custom cabinetry, Taj Mahal quartzite countertops, a large center island with seating and beverage refrigerator, double ovens, a Wolf gas range, built-in Sub Zero refrigerator, designer lighting, and striking ceiling details. The kitchen flows seamlessly into the spacious family room, highlighted by a second fireplace and direct access to the backyard. Designed for modern living, the home features wide-plank flooring, recessed lighting throughout, and a convenient indoor laundry room. One bedroom and full bathroom are thoughtfully positioned away from the remaining bedrooms, creating an ideal retreat for guests, extended family, or a private home office. Situated on a generously sized lot in a prime commute location, the backyard offers ample space for entertaining and relaxation, including a covered patio for year-round enjoyment.
…By Golden Gate Sotheby's International Realty

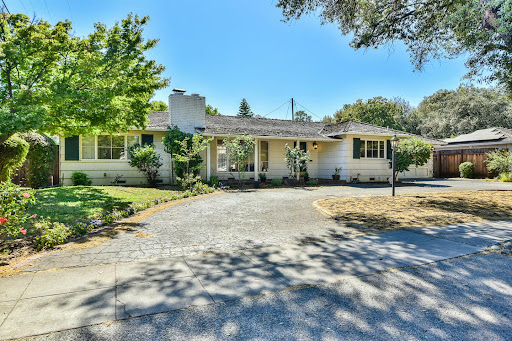


Wonderful Willow Glen home. Must see! This charming 3 bedroom & 2 bath home in the Dry Creek area has so much to offer, beautiful hardwood floors, bright and spacious living room, oversized backyard, U-shaped driveway, separate entrance to one of the bedrooms and so much more. Walking distance to Booksin elementary, minutes to downtown Willow Glen.
…By Annonceur International


The one you've been waiting for! Immaculate one-level home with upgrades throughout: Kitchen Remodel, cabinets / Hardware / Pullouts / TV Hookup, under cabinet lighting, granite counters. Check out the remodel work in the Primary bedroom, Primary Bath, Main Bath & Laundry Area. Recessed lighting, hardwood Floors, 2-pane doors & windows, new electrical sub-panel, Crown molding...and more. And then you walk out to the backyard...it goes on forever. From the covered deck you look over roses, hedges, and producing fruit trees galore. Truly stunning...truly relaxing. Close to Cooper Park & the Stevens Creek Trail. Nearby shopping, quality Dining, Top Schools, medical, and commute access. Visit this home and you will not want to leave...Enjoy!
…By Annonceur International
'%20stroke='%23DDAA3A'%20stroke-width='1.909'%20stroke-linecap='square'%20stroke-linejoin='bevel'/%3e%3c/svg%3e)
Receive by email any new listing that may match your search criteria
Your criteria :
By validating this form, you accept the general conditions of use of Le Figaro Properties.
These agencies offer a selection of luxury properties vente at Milpitas. Feel free to contact them for personalized assistance.
