The agencies at Rouessé-Fontaine
These agencies offer a selection of luxury properties vente at Rouessé-Fontaine. Feel free to contact them for personalized assistance.

 English$ USD · m²


At the end of a driveway, an impressive estate featuring an indoor pool and 3 hectares of grounds. - Access to the property—which is divided into two independent houses and set on 3 hectares of grounds—is via a small local lane. An indoor pool area spanning nearly 100 m², complete with a Jacuzzi and sauna, offers the perfect space for leisure and relaxation. The single-story main house features a spectacular, light-filled living area, two or three bedrooms, a large shower room, a utility room/scullery, and three separate toilets. The second house offers a spacious living area opening onto a fitted kitchen, along with three large upstairs bedrooms and two shower rooms. The 3-hectare grounds are currently set up for horses, featuring three paddocks equipped with automatic water troughs. A pond adds the finishing touch to the property. The entire estate is fully fenced. It is worth noting that the attic space is convertible, offering the potential to add at least three bedrooms and two shower rooms.
…By Leggett Immobilier


Rouessé-Fontaine (72), set of 2 renovated buildings offering approximately 446m² of living space on 2.9 hectares of land with a pond and paddocks, situated in an elevated position, free from any nuisance. The single-storey main house offers 260m² of living space, including 100m² of relaxation area with a heated veranda-covered swimming pool, spa and shower. The entrance opens onto a magnificent, bright and spacious open-plan area of approximately 80m² comprising a living room, lounge, dining room and open-plan kitchen, flanked by large bay windows offering unrivalled views of the valley. 1 office, 2 bedrooms, one with a dressing room and shower room, with access to the swimming pool and sauna under a veranda built with sliding windows. A double garage with laundry room connects the two houses. The guest house, with 186m² of living space on two levels, offers a living room, lounge, dining room and separate kitchen on the ground floor, laundry room, guest toilet, three bedrooms upstairs and two shower rooms. Fences around the entire perimeter of the property, shelters and automatic paddock water troughs. Shops and schools in Alençon, Mamers (15 km) or Bourg le Roi (3 km). The village centre with a bakery is 1.5 km away. Exceptional dominant position for this high-quality renovated property. Impressive inside and out with a summery atmosphere all year round. A rare find, a must-see. Contact Elisabeth Rossines, estate agent EI +33(0)6 74 00 90 38 Information on the risks to which this property is exposed is available on the Géorisques website: www.georisques.gouv.fr»
…By Barnes Proprietes & Chateaux


The advertiser did not provide an english description for this listing.
…By Lair Immobilier Fresnay Sur Sarthe


The advertiser did not provide an english description for this listing.
…By Agence.immo


NEUFCHATEL EN SAOSNOIS - SMALL FARMHOUSE WITH LAND AND SWIMMING POOL ON THE EDGE OF THE FOREST OF PERSEIGNE Coldwell Banker Val Property Le Mans is pleased to present this charming property situated in the commune of Neufchâtel-en-Saosnois, right on the edge of the Forest of Perseigne. The setting of this property is exceptional: approximately 3 hectares of land, sheltered from view, just a few minutes from local shops and, above all, on the edge of a superb state-owned forest, perfect for walks or bike rides. This part of the department is steeped in history, and the surrounding countryside is rich and diverse, offering plenty of opportunities for family outings or activities such as fishing or hunting. This farmhouse has retained all its old-world charm with its cut-stone architecture, traditional roof tiles and, of course, its terracotta floor tiles and exposed beams. It offers spacious rooms with two lovely living areas on the ground floor, each over 30 m², and a separate kitchen with a utility area. Please note that this level also features a small shower room. There are three bedrooms upstairs, along with a bathroom on the same level. The terrace at the rear of the house is perfect for enjoying peaceful summer evenings by the pool, whilst admiring the countryside views offered by the property. Are you looking for a peaceful haven in a preserved setting? Whether as a main residence or a holiday home, contact us for further information. For more photos and details, visit our website. Agency fees payable by the buyer. Information on the risks associated with this property is available on the Géorisques website: www.georisques.gouv.fr.
…By Coldwell Banker Val Property - Maine Prestige Immobilier


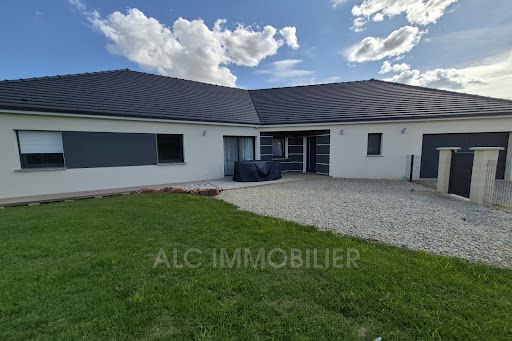

Jean-Luc GAUTIER from the ALC Immobilier agency in Alençon offers you this newly built house of 164.24 m² for sale. Just 10 minutes from Alençon. It includes: an entrance of 6.46 m², a hallway with a walk-in closet of 7.41 m², an open kitchen connected to a living room of 70.69 m², a laundry room of 9.02 m², a corridor with a closet of 6.04 m² leading to three bedrooms measuring 15.31 m², 15.01 m², and 10.27 m² (with closet), a walk-in shower room of 7.41 m², and two toilets of 1.86 m² and 1.41 m². A garage of 24 m² with an electric door. It also features: a barn of 117 m². A fenced plot of approximately 5855 m² with an electric gate and code entry. SOLAR PANELS, income: €1750 per year WINDOWS AND DOORS: PVC double glazing CENTRAL HEATING: Heat pump SEWAGE: Connected to the main sewer system PROPERTY TAX: 1573 REFERENCE: 1616 To arrange a visit, contact your advisor Jean-Luc GAUTIER at 06.10.69.21.73 / 02.61.72.05.56 or by email: [email protected] : [email protected] RSAC 409 593 308 - License issued by CCI Portes de Normandie. Advertisement written and published by a licensed agent. Information on risks related to this property is available on the Géorisques website: ''www.georisques.gouv.fr''. Find all our listings on our website www.alcimmobilier.com
…By Alc Immobilier


The advertiser did not provide an english description for this listing.
…By My Home Immobilier


South of the Normandy-Maine Regional Park, a 15th century feudal manor house, its outbuildings and its pond . Access to the property is via a driveway framed by an orchard and a vegetable plot. Old outbuildings face each other on either side. The residence stands at the back of the courtyard. Meadows planted with hedges enclose the buildings. They protect them from the wind and provide shelter from prying eyes. The complex offers views over the surrounding countryside, from the pastures to the cultivated fields. Two ponds receive water from a stream that flows into the Sarthe, a few meadows away. The origins of the site date back to the eleventh century. In the 14th century, this was one of the largest feudal manors in the area. During the French Revolution, it lost its influence. Built around 1450 by the Saint-Berthevin family, the cellar and the central part of the present building, with its monumental fireplace, bear witness to this feudal past. However, the defensive towers once abutting this feudal building have not survived. In the 18th century, the parish registers mentioned the old pond and the fishing rights for the farm.
…By Patrice Besse


The advertiser did not provide an english description for this listing.
…By Lair Immobilier Fresnay Sur Sarthe


The LAIR IMMOBILIER agency offers for sale a beautiful property from the 1870s, located in a small village near the Alpes Mancelles, providing shops and schools. This 19th-century property stands out for its beautiful volumes and carefully preserved authenticity on a plot of 1500m² of garden enclosed by walls.On the ground floor, you will be captivated by this spacious entrance leading to the main living areas, including a fitted and equipped kitchen with dining space, a cozy dining room featuring a wood insert, and a living room embellished with a fireplace. This level also includes a WC with a washbasin, a cellar, and an outbuilding.The upper floors are dedicated to the sleeping areas and offer five spacious bedrooms, an office, a bathroom, a shower room, and separate toilets. The volume of these rooms (between 14 and 35m²) provides all the comfort for a family, easily accommodating friends, or considering a bed and breakfast project.A renovated outbuilding of about 15m² with sanitary facilities, separate from the house, completes the ensemble.Adjoining barn, well.For any information or visit, please contact the agency at 02.43.30.11.30This description has been automatically translated from French.
…By Lair Immobilier Saint-pierre-des-nids


Ref.4323: Charming property for sale in the Sarthe french department. The Pays de Loire region stretches across 5 western départements, from the Atlantic coast of the Vendée to the gateway to the Perche region of Orne, via the historic Duchy of Maine, still the emblem of the Sarthois region today. Immersed in the heart of the Normandie-Maine Regional Park and its unmissable Alpes Mancelles, the département of Sarthe boasts landscapes conducive to well-being and serenity. Set away from a small rural commune of some 850 souls, this dwelling, designated as a seigneury in the 15th century, is a farmhouse with the feel of a small village, offering a particularly peaceful setting, far from the hustle and bustle of civilisation. Situated to the west of the Alençon - Le Mans axis, the property benefits from the local shops and services in the commune, and more widely from those offered by the neighbouring town of Fresnay sur Sarthe, less than 2 leagues away. At one with nature, free from any neighbours and protected from any nuisance, .... is a privileged location open to all projects, private or professional... or to fulfil all holiday dreams. The property is situated at a dead end below the small departmental road leading to the village. A driveway leads to this group of buildings arranged in a staggered layout around the main dwelling. The property is in the form of 3 adjoining buildings of average size, topped with asymmetrical roofs that reveal all their charm. The buildings are built of local ‘Roussard’ stone, jointed or covered with lime. The windows vary in size, and are more prominent on the main facade than on the garden side. The whole is harmonious and not lacking in elegance. With an interior surface area of around 153 sqm, the main building is distributed as follows: Ground floor: raised central entrance hall, accessed via a stairway with 11 attractive granite steps leading to a weather-protected porch. Direct access to a large living room that doubles as a kitchen and dining room. There is a beautiful monumental fireplace with the sobriety of its past. Oak joists at an average height of 2.25 metres. Fitted kitchen and small central island. Adjoining living room with fireplace and wood burner. Oak joisting at approx. 2.50 m. On the right-hand side of the dwelling, corridor leading to 2 bedrooms, one of which is currently used as an office. Sea rush on the floor. A hallway leads to a bathroom and a separate toilet. A miller's staircase leads upstairs, with a large dressing room opposite. First floor: Landing with access to a recent shower room-WC. 2 attic bedrooms with parquet flooring, one of which is a spare (less than 9 sqm). There are 2 vaulted cellars on the garden level, where the presence of a loophole is a good indication of the defensive aspect of the property, and therefore of its distant, even medieval origins. 2 lost attics, only accessible on a ladder, allow any number of plans to attach them to the main building. Finally, on the south side, in the lower part of the rooms in the dwelling, there is a large garage in the gable, used for boiler rooms and other workshop/storerooms. The outbuildings: Built according to the requirements and traditions of a farmhouse, the property has a large number of outbuildings. Large stone outbuilding under flat tiles, set at right angles to the dwelling and facing south. * At its end, a small dwelling has been converted, comprising a main room with parquet flooring (with a fireplace), a bedroom (with a pellet stove) and a shower room. Recent electrical panel. * A beautiful barn used as a garage (3 to 4 cars). * Another renovated dwelling comprising a tiled main room, a kitchen and a storage area. 2) * Small stone outbuilding with recent tiled roof, probably for horses. * Barn for horses, with direct access to meadows. 3) Large stone outbuilding with recent flat tile roof, set at right angles to the dwelling and facing north. * At its end are 2 former stables, used as storage rooms. * Fire room with bread oven. Wood-burning stove. Pump supplying the outside well. 4) High stone barn under slate roof, used to store farm equipment. 5) Small stone building with Eternit roof, former pigsty. 6) Stone goat barn with a recent flat tile roof. The renovated sections provide around 100 sqm of additional living space, in addition to the main dwelling. Water and electricity are also installed. The environment boasts a varied landscape that can be adapted to suit the most diverse requirements. Each plot has a specific use, from vegetable garden to orchard, from pond to pond.... everything contributes to creating a country atmosphere on a plot of almost 2 hectares. Among other things, the layout of the property means that 2 horses can be kept here on their own .... sheep and goats can thrive in the healthy pastures, drained by the slightly sloping terrain leading to the ponds. The entire property is enclosed by 1.20 m high fencing, and the meadows are surrounded by wooden fences. In the background, 2 beautiful bodies of water, fed by springs and a stream, blend beautifully into the landscape, delighting fish and numerous species of birds... Arranged in an English style, the garden is embellished with numerous species of trees that enliven the intimate spaces and punctuate the green carpet offered by the generous lawns (ash, oak, chestnut, pine, Judas tree, etc.). The orchard, meanwhile, abounds in every variety of tree (apple, pear, mirabelle, fig, peach, plum, walnut, hazelnut, raspberry... and even a vine). The entire property is classified as an ‘A zone / N zone’, which is highly protective of the environment. (Zone A = agricultural zone - zone N = natural zone). With no nuisances or easements, this property awaits epicureans in search of dreams....... Cabinet LE NAIL - Lower-Normandy - Mr Eric DOSSEUR : +33 (0)2.43.98.20.20 Eric DOSSEUR, Individual company, registered in the Special Register of Commercial Agents, under the number 409 867 512 . We invite you to visit our website Cabinet Le Nail to browse our latest listings or learn more about this property.
…By Cabinet Le Nail


Yann LE CARVENNEC, from the ALC Immobilier agency in Alençon, is offering this contemporary 148 m² house, built in 2022 and ideally located just five minutes from Alençon. Designed for modern family living, it boasts generous space, excellent natural light, and a layout perfectly suited to daily life. From the entrance, you'll find a welcoming area with direct access to stairs leading upstairs. To the left, a large living room flooded with natural light serves as the true heart of the home: a cozy living space perfect for sharing meals, family moments, and entertaining guests. The fitted and equipped kitchen integrates seamlessly into this functional and modern area. The ground floor also includes a bedroom, ideal as an office, guest room, or master suite depending on your needs, as well as an attached garage. Upstairs, the sleeping quarters are thoughtfully arranged for family life: three comfortable bedrooms provide everyone with their own space, complemented by a spacious bathroom. Outside, you'll enjoy a 508 m² plot featuring a terrace and garden, a true extension of the living space. Perfect for children, outdoor games, summer meals, or simply relaxing in peace. The location is a real advantage: close to shops and schools, from kindergarten to high school, with higher education facilities also easily accessible. Everything is in place to make daily life easier and support family living at every stage. Window frames: PVC double glazing with aluminum Heating: Heat pump Sanitation: Connected to the main sewer system Reference: V815M For a viewing, please contact your advisor at 06.46.19.20.53 / 02.61.72.05.56 or by email: [email protected] / [email protected] RSAC: 524 668 621 - license issued by CCI PORTES DE NORMANDIE. Advertisement written and published by a sales agent. Information about the risks related to this property can be found on the Géorisques website: ''www.georisques.gouv.fr''. Find all our listings on the website: www.alcimmobilier.com
…By Alc Immobilier


Yann LE CARVENNEC from the ALC Immobilier agency offers for sale this 249 m² property located on a beautiful 5,991 m² plot just 5 minutes from Alençon. On the ground floor: You'll find a lovely front door opening into a 17 m² entrance hall, creating an elegant and welcoming first impression. There is a living room featuring a grand Vendée stone fireplace, followed by a dining room and a kitchen. A room of approximately 11 m² currently used as a library, perfect for a bedroom or office, leads directly to a master suite with a large walk-in closet, a toilet, and a bright shower room. On the first floor: Wide stairs lead to a landing open to the ground floor, giving access to six additional bedrooms measuring 15, 18, 13, 12, 15, and 15 m², including one with an ensuite bathroom and a closet. There is also a bathroom and separate toilet. A balcony runs around the entire floor. In the basement: Nearly 140 m² of basement space including a 65.40 m² garage and a wine cellar. Outside: The property sits within a large park of 5,991 m² of lush grounds. Window frames: Double glazing Heating: Electric water heater Sanitation: Connected to the public sewer system Reference: 791M Information on risks related to this property is available on the Géorisques website: www.georisques.gouv.fr To arrange a visit, contact your agent at 06.46.19.20.53 / 02.61.72.05.56 or by email: [email protected] or [email protected] RSAC 524.668.621 License issued by CCI Portes de Normandie. Advertisement written and published by a commercial agent. Find all our listings at: www.alcimmobilier.com
…By Alc Immobilier


The Lair Immobilier agency is pleased to exclusively offer you this magnificent property of 285 m², located just a few minutes from Alençon in a privileged residential area of St Germain du Corbeis. On the ground floor, you will discover a beautiful entrance with a staircase hall, a vestibule including toilets and a washbasin, a large and bright living room of 65 m² with access to the terrace (sliding bay window), an open fireplace, a fitted kitchen, a laundry room, a splendid master suite with a dressing room, toilets, a shower room, a spacious bedroom as well as an office or library. You will access the upper floor via a beautiful staircase leading to a landing: four bedrooms, three of which have access to a balcony, a bathroom, toilets, a suite including a bathroom/toilets, and two other bedrooms. An integral basement including a garage for several cars with an automatic door, a cellar, a workshop space, a wood shed, and a technical room. You will be charmed by its landscaped park of 6000 m² which includes a wooded section. An exceptional product, difficult to find on the market.This description has been automatically translated from French.
…By Lair Immobilier Alençon


Your Lair Immobilier agency in Alençon offers you this new house for sale (notary fees waived for the first sale!), ideally located in a cul-de-sac of a small development of 7 houses, just 5 minutes from the center of Alençon, in the Saint-Paterne area. This project has been entirely carried out by a recognized professional in the region, benefiting from a 10-year construction damage warranty. Designed with quality features and meticulous finishes, it offers on the ground floor: An entrance with a dressing room, a beautiful bright living area thanks to its large window opening onto the terrace, an open-plan fitted and equipped kitchen (induction plates, hood), a sleeping area accessible via a pocket door, including a bedroom with a dressing room, a WC and a shower room, all accessible for people with reduced mobility. Upstairs, the staircase leads to: Two beautiful bedrooms with integrated dressings, a bathroom with a bathtub and double sink. A pantry with access to the garage with an automatic door completes the whole. Outside: Paved parking in front of the garage, enclosed garden, already planted with hedges and shrubs, terrace ready to welcome your moments of relaxation. You just have to install your decoration and your furniture in this turn-key house! For more information, contact our agency without delay at 02 33 28 20 20, for sale exclusively at Lair Immobilier!This description has been automatically translated from French.
…By Lair Immobilier Alençon


Your Lair Immobilier agency offers for sale this charming town house, located in Alençon, in immediate proximity to all amenities, schools, and transport, in a quiet neighborhood. It features on the ground floor: an entrance hall leading to a very beautiful living space of approximately 80m², with a dining area, a fitted kitchen with plenty of storage, access to the cellar and to the garden, and a large lounge with its beautiful fireplace providing access to the terrace and the garden. On the 1st floor, you will find 4 bedrooms, with 2 shower rooms, a laundry room with a large dressing room. On the 2nd floor, there is an office space, 1 bedroom, and 1 playroom. All set on a landscaped enclosed lot of 700m² with a tubular pool. 2 independent garages, a cellar. Recent work done.This description has been automatically translated from French.
…By Lair Immobilier Alençon


Your Lair Immobilier agency invites you to discover this very beautiful master house, located in Alençon, in the peaceful and historic Lancrel district, just steps away from shops and schools. Behind its large secure gate lies an elegant stone building with a rich history as an old brewery, now fully renovated into a residence.With a comfortable living area of approximately 260 m², the ground floor offers a bright living space consisting of a large room with superb antique herringbone parquet flooring and a fireplace, a lounge with a period marble fireplace, an office, as well as an extension featuring a spacious modern kitchen with a dining area opening onto the garden. A service entrance with storage and access to the cellar completes this level.A beautiful staircase leads to the first floor serving four lovely bedrooms, a shower room, a large bathroom, and a spacious room currently used as a laundry - dressing room, which can easily become a fifth bedroom, a playroom, or any other space according to your needs. On the second floor, you will find a large insulated attic covering the entire surface of the old part.The exterior, beautifully landscaped, offers peaceful spaces without any overlooking neighbors, enhanced by several fruit trees (apple trees, walnut trees). At the back of the garden, a beautiful outbuilding (former stable) benefits from private access to a small stream. Two other small stone outbuildings (shelter and former chicken coop) complete the ensemble. Electric charging point.This residence is ideal for fulfilling all your projects: family life, guest rooms, professional activity.To organize a visit, promptly contact your Lair Immobilier agency at 02 33 28 20 20.This description has been automatically translated from French.
…By Lair Immobilier Alençon


The advertiser did not provide an english description for this listing.
…By My Home Immobilier


The advertiser did not provide an english description for this listing.
…By My Home Immobilier


Your Lair Immobilier agency in Alençon exclusively offers for sale this superb authentic building, special for rental investment and heritage, with exceptional architecture, located in the heart of Alençon, benefiting from 2 access points.With a total area of over 750m² of living space, it consists of 9 main lots including 6 apartments ranging from 18 to 124 m², and 3 offices from 130 to 278m², with the possibility of converting these 3 lots into multiple apartments, all distributed over 3 levels.You will also find 6 cellars, as well as 19 private parking spaces, located at the back of the building in a private courtyard.Its authenticity, charm, and superb architecture make it a rare building for sale.For more information, contact our agency at 02 33 80 65 65.This description has been automatically translated from French.
…By Lair Immobilier Alençon


The My Home Immobilier Agency offers you this lovely house just a few minutes from Condé-sur-Sarthe. It consists of a spacious open living area with a dining area opening onto the terrace, a lounge area with a pellet stove, a furnished and equipped kitchen. On the ground floor, you will also find a bedroom, an office that can serve as a second bedroom, a bathroom with a shower, and a separate toilet. Upstairs, there is a bright mezzanine, three bedrooms, a dressing room, and a separate toilet. Laundry room, cellar. Garden and courtyard in front. A must-see! Possibility of acquiring an adjoining gîte for an additional cost. For information and visits, contact Lucie Motas at O6 48 19 58 90. Energy class C, Climate class A. The average estimated annual energy expenditure for standard use, based on energy prices from 2021, is between €1902.80 and €1902.80. Information on the risks to which this property is exposed is available on the Géorisques website: georisques.gouv.fr. Your My HOME IMMOBILIER advisor: Manager - Lucie MOTASThis description has been automatically translated from French.
…By My Home Immobilier


Votre agence Lair Immobilier d'Alençon vous propose cette très belle propriété, composée de deux maisons en pierre et d'une grange, sur environ 1,2 hectares de terrain clos de lisses en bois, située à 5km du centre-ville d'Alençon. Elle se compose d'une maison principale d'habitation d'environ 155m², 'style gentilhommière' entièrement rénovée, mais ayant conservé toute son authenticité avec ses tomettes, ses poutres et ses pierres apparentes, qui offre au rez-de-chaussée une pièce de vie, un salon, une salle à manger et une grande cuisine, coin buanderie et WC. Au premier étage un palier avec espace bureau dessert une chambre parentale avec grand dressing, une salle d'eau avec WC. Au second vous trouverez 2 chambres et un coin salle de bains - WC. A l'extérieur une grande terrasse avec pergola et vue sur le jardin arboré et sans nuisance. Vous trouverez ensuite une grande longère d'environ 120m², à usage de gîte, qui se compose d'une pièce de vie principale avec cuisine ouverte, et accès à la terrasse en bois à l'arrière et de 5 chambres et 1 mezzanine (rendement locatif conséquent et à développer). Enfin, une grange avec toiture récente. Le tout sur un magnifique terrain sans vis-à-vis, arboré, paisible et clos. Découvrez sans tarder cet havre de paix, à 2 pas d'Alençon, en parfait état. Pour plus d'informations, contactez notre agence au 02 33 28 20 20.
…By Lair Immobilier Alençon


Your Lair Immobilier agency in Alençon offers this property for sale, a renovated former water mill, located 15 minutes south of Alençon.In a privileged environment, accessed via a private driveway, this charming building offers a living area of 140 m² and comprises: On the ground floor, a living room with a fireplace and bar area, a fitted and equipped kitchen, a veranda, and a separate toilet. On the first floor, you will find: three bedrooms, a separate toilet, and a bathroom/shower. On the top floor, a bedroom under the eaves and a part of the attic to be finished. Property surrounded by landscaped grounds of over 3,350 m², in a bucolic environment and bordered by a river. To discover this property, contact our agency at 02 33 28 20 20.This description has been automatically translated from French.
…By Lair Immobilier Alençon


Votre agence Lair Immobilier d'Alençon vous propose à la vente en exclusivité, aux portes de la ville d'Alençon et à proximité de la forêt d'Ecouves, un authentique ancien moulin des 17e et 18e siècles. Ayant conservé tout son charme, avec ses poutres, cheminées, puits et ruisseau, il est actuellement en activité de ferme équestre. La maison principale en pierres et tuiles offre : au rez-de-chaussée, une entrée avec dégagement, une cuisine, une salle à manger, un salon bibliothèque avec cheminée, une chambre, une salle d'eau et un WC. Possibilité d'un accès à la terrasse de 125 dallée et au préau (35m²). Avec une entrée indépendante au demi sous-sol, un studio comprenant une pièce de vie avec couchage en mezzanine. A l'étage, 3 grandes chambres avec espace bureau, un WC et une salle d'eau. Sous-sol sous le tout avec un grand garage (2 VP), une buanderie-laverie, 1 cave et un espace atelier-rangement. Grenier aménageable sur le tout. A l'extérieur, un garage sous préau, une grange avec grenier sur le tout (environ 120m²) aménageable avec atelier et possibilité de 2 boxes. Terrain herbagé sur environ 4 hectares, bordé d'un ruisseau, 1 carrière, une partie boisée peupleraie, et 1 puits. Pour découvrir ce bien d'exception, contactez sans tarder notre agence au 02 33 28 20 20.
…By Lair Immobilier Alençon


Your Lair Immobilier agency in Alençon offers for sale this new house (notary fees waived for the first sale!), ideally located in a cul-de-sac of a small estate of 7 houses, just 5 minutes from the city center of Alençon, in the Saint-Paterne area. This project has been entirely carried out by a recognized professional in the region, benefiting from a 10-year damage warranty. Designed with quality features and attentive finishes, it offers on the ground floor: An entrance with dressing room, A spacious living room that is bright thanks to its large windows, open to a fitted and equipped kitchen (induction plates, hood), A sleeping area accessible via a pocket door, including a bedroom with dressing room, a WC, and a shower room, all accessible for people with reduced mobility. Upstairs, the staircase leads to: Two beautiful bedrooms with integrated dressings, A bathroom with a bathtub and double sink. A utility room with direct access to the garden, as well as a garage with automatic door, complete the ensemble. Outside: Paved driveway, Paved parking in front of the garage, Enclosed garden, already planted with hedges and shrubs, Terrace ready to welcome your moments of relaxation. You just need to set up your decoration and furniture in this turnkey house! For more information, contact our agency without delay at 02 33 28 20 20, exclusively for sale with Lair Immobilier!This description has been automatically translated from French.
…By Lair Immobilier Alençon
'%20stroke='%23DDAA3A'%20stroke-width='1.909'%20stroke-linecap='square'%20stroke-linejoin='bevel'/%3e%3c/svg%3e)
Receive by email any new listing that may match your search criteria
Your criteria :
By validating this form, you accept the general conditions of use of Le Figaro Properties.
These agencies offer a selection of luxury properties vente at Rouessé-Fontaine. Feel free to contact them for personalized assistance.
