Get early access to listings that match your criteria
Never miss an opportunity again. Our personalized alerts notify you instantly.

 English$ USD · m²


Réf.4876 : Art Nouveau-style villa with garden in Fontainebleau Just a stone’s throw from the historic centre of Fontainebleau, in one of the town’s most sought-after residential areas, this remarkable Belle Époque villa enjoys a privileged setting, in the immediate vicinity of the château, the park and the national forest, renowned for its rocky outcrops and fine sand. Renowned for its architectural elegance and quality of life, Fontainebleau has attracted artists, writers, academics and nature lovers for generations. The presence of a railway station offering connections to Paris in under an hour further enhances the appeal of this exceptional town, in the heart of southern Seine-et-Marne. Hidden behind its town garden, this property is a rare example of early 20th-century Art Nouveau architecture in the Bellifontaine style. Spanning approximately 300 sqm of living space across four floors, the villa is organised around a spacious central hall, whose striking mosaic floor welcomes visitors as soon as they enter. The ground floor comprises an entrance hall, a dining room, two adjoining living rooms and a spacious studio with generous proportions. A library opens onto the garden, whilst an elegant veranda topped with a dome brings exceptional light to the whole space. A kitchen completes this level. The reception areas retain a remarkable décor: antique parquet flooring, wood panelling, fireplaces, mosaics, wrought ironwork and ceilings adorned with mouldings. The interior layout allows for a fluid flow between the different rooms and highlights the house’s generous proportions. The main staircase is one of the highlights of the tour. It is beautifully lit by the spectacular Art Nouveau stained-glass window depicting an orange tree, whose colours bring the space to life throughout the day. The first floor comprises three bedrooms and two bathrooms with toilets. One of the bedrooms has direct access to a large terrace overlooking the property. The second floor comprises two further bedrooms, a bathroom with toilet, an attic and further loft space above. On the garden level, the basement houses a second kitchen connected to the one on the ground floor, a study, a laundry room, a wine cellar, a boiler room and several utility areas. The property is set on a plot of approximately 403 sqm. Sheltered from view, it features a pleasant ornamental garden that complements the villa’s architecture beautifully. The landscaping and surrounding mature trees create a particularly pleasant green setting in the heart of the town. A spacious terrace, accessible from the upper floor, serves as a delightful outdoor extension and provides additional entertaining space on fine days. Cabinet LE NAIL – Ile-de-France – Mrs Juliette PERRIN : +33 (0)2.43.98.20.20 Juliette PERRIN , Individual company, registered in the Special Register of Commercial Agents, under the number 512 172 768. We invite you to visit our website Cabinet Le Nail to browse our latest listings or learn more about this property.
…By Cabinet Le Nail


An elegant 19th-century manor house with outbuildings and 11 hectares of grounds, 25 kilometres east of Fontainebleau. A long drive lined with hundred-year-old plane trees leads up to the property, where it arrives in perfect alignment with an oblong stone pond, surrounded here and there by several flights of steps, which are echoed a little further away by those ascending to the stoop in front of the main entrance. The residence seems to be tucked away in the heart of 11-hectare grounds, mainly made up of woodland, beyond which fields stretch out. The latter are cultivated by a neighbouring farm and house some constructions belonging to the estate’s outbuildings.
…By Patrice Besse


This former 19th century farmhouse, completely renovated with exquisite taste, is now adorned with noble and enduring materials. Burgundy stone, terracotta tiles, glazed terracotta, marble, wrought ironwork, and bespoke fittings - every detail is the culmination of a quest for artisanal expertise. The entrance to the main house opens onto the kitchen, the dining room, and then the spacious living room. On the first floor are three bedrooms, each with its own bathroom. Each room benefits from double or even triple exposure, and all spaces offer generous, light-filled volumes across 300 square meters of living space, entirely heated by underfloor heating with a heat pump. Double glazing throughout and optimal insulation provide the house with exceptional comfort and a B-rated energy performance certificate. The 100-square-meter guest house comprises a living room, a kitchen/dining room, two bedrooms, and a bathroom. An additional 100-square-meter barn completes the property. The landscaped grounds of 6,700 square meters extend on either side of each building. With no overlooking neighbors and no noise pollution, the property is situated in an absolutely peaceful setting, close to several golf courses, the Fontainebleau forest, and scenic countryside walks, between Fontainebleau and Sens, and an hour and a half from Paris. Presented by Anne Mortelette, independent real estate agent. Information on the risks to which this property is exposed is available on the Georisques website: www.georisques.gouv.fr
…By Barnes Proprietes & Chateaux


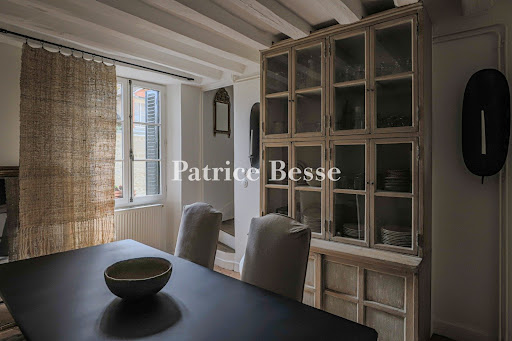


In Samois-sur-Seine, an old small artist's house. The house is located on a pleasant cobbled street in the village, probably one of the most authentic, where an old washhouse still remains. It connects upper Samois to lower Samois and its banks of the Seine. Attached on one side, it is bordered on the other by a path that winds between the houses. Raised over three levels with a basement, the house has sober facades of exposed stone with a white plastered base, topped with a gabled roof made of local tiles, pierced by a Jacobin dormer window. The openings with framed and plastered sills are straight, featuring a full glass entrance door and large-paned windows, some of which are protected by folding metal shutters. The living area is about 95 m². A flight of three stone steps leads from the sidewalk to the entrance.This description has been automatically translated from French.
…By Patrice Besse


This contemporary property set in a landscaped garden is located in the immediate vicinity of the Chateau’s Park. Designed by an architect in a “L”-shape and bathed in sunshine, it includes spacious living/reception rooms benefiting from wide patio windows opening onto the exterior, six bedrooms, an indoor swimming pool and a sauna. With a 2-car garage and an outdoor parking space. The property’s furnishings were selected by an interior decorator and could be acquired as part of the sale.
…By Belles Demeures De France Chateaux


Elegance and Serenity: Renovated Townhouse in Fontainebleau (102 m²) Discover this magnificent 102 m² house, ideally nestled between the hyper-center and the Fontainebleau-Avon train station. You will enjoy a prestigious address combining close proximity to shops, restaurants, and the majestic castle, while making your daily commute a breeze. This premium location ensures a living environment that is both dynamic and deeply soothing. Upon entering, you will be captivated by the exceptional quality of this complete renovation spanning two levels. The perfect alliance between historical charm and modern comfort has been meticulously thought out. Each room is enhanced by noble materials and high-end finishes, guaranteeing an elegant, warm, and lasting environment. Bathed in light thanks to an optimal exposure, the house enjoys remarkable natural brightness. Its ingenious layout offers a smooth flow and maximizes every space. The interior consists of 3 spacious rooms, including a large fully equipped kitchen, the true beating heart of the home. The sleeping area reveals 2 very welcoming bedrooms. Daily comfort is elevated by the rare presence of 2 contemporary bathrooms and 2 separate toilets, providing perfect functionality for everyone. To complete this property, you will enjoy a lovely private courtyard, a rare asset to savor gentle outdoor moments in the heart of the city. A large cellar completes the home, offering valuable storage space for your needs. Do not miss the opportunity to live in this turnkey property, designed from A to Z for your absolute well-being. Technical and legal information: • Energy Performance Certificate (EPC): Class E. • Risks: Information on the risks to which this property is exposed is available at www.georisques.gouv.fr. • Agency: Coldwell Banker Alcapa Invest – SIREN 793 427 386. • Contact: Yannik Mortier – Real estate commercial agent – EI – RSAC N°484 474 93.
…By Coldwell Banker Alcapa Invest


A 15th-century tithe barn and its 19th-century distillery, 10 kilometres north of Fontainebleau and 55 kilometres south of Paris. Only ten kilometres from Fontainebleau, the distillery, thanks to its location, environment and architecture, acts as a genuine link between country and city life. Located on a fertile plain where a few grazing horses provide a bucolic touch, it is bordered on one side by market garden fields, whereas, on the other side of the building, protected majestic trees, filtering the morning light, create a warm and intimate atmosphere around the stone constructions. Built out of buhrstone in the 19th century, the distillery, which contains four storeys of approximately 100 m² each, is inundated by light thanks to its large rectilinear windows, while from the building’s upper floor, the view extends over farmland, which provides a shimmering spectacle at sunset. Adjacent to the distillery and the seigniorial farm known as the “Fromagerie” or “Dairy”, built in the 15th and 16th centuries, the 260-m² barn with traditional wooden rafters and king post trusses, is 26 metres in length and has a floor-to-roof-ridge height of 10 metres, which makes it possible to create several additional levels here. Facing the distillery, the 125-m² loading dock with its metal structure and stone foundation, represents the last edifice on the property. In addition, the property is located in a Ubb1 area zoned for building, making it possible to come up with a variety of conversion projects for the three edifices already existing on the land registry. With all necessary utilities, such as water, electricity and gas in each of the buildings, the distillery’s roof, clad in local tiles, was redone in 2017, the ancient plaster on its courtyard-facing exteriors was removed and four floors were created with pockets for drainage and electrical purposes. Recognised as “remarkable”, this property’s industrial buildings represent considerable historical interest for both the town and the surrounding area.
…By Patrice Besse


Just a few minutes from Fontainebleau, in one of the region’s most picturesque villages nestled between river and forest, this 18th-century residence offering approximately 290 sqm of living space enjoys a rare and highly sought-after setting along the banks of the Seine. Extended during the 20th century, the property, now arranged in an L-shape, is laid out as follows: On the ground floor, a dual-aspect entrance hall, a vestibule, a double reception room with fireplace — decorated by a painter who once lived in the house — a second lounge with fireplace, and a spacious eat-in kitchen. The first floor is accessed via two separate staircases: the first leads to two bedrooms, each with its own shower room, while the second staircase serves an additional bedroom with shower room as well as a generous master suite with a full bathroom. The top floor, set beneath the eaves, comprises a landing room, two interconnecting bedrooms, a shower room and a storage area. An independent office, boiler room, garage and vaulted cellar complete the property. The house benefits from several distinct outdoor spaces. To the rear, a sheltered and sunlit paved terrace, enclosed by dry-stone walls, opens onto a vast tree-lined lawn. On the Seine side, a panoramic garden featuring a wooden chalet enjoys private access to the river, offering an idyllic setting for swimming, relaxing and water-based activities. In good overall condition and equipped with modern comforts, this charming character property has retained its original architectural features, including solid wood parquet flooring, terracotta tiles, cement tiles, and marble and stone fireplaces. It will appeal to buyers seeking an authentic primary or secondary residence approximately one hour from Paris, in an unspoilt and enchanting environment. The village offers a train station with direct access to Paris in 45 minutes (Line R), as well as local shops and schools. This property is presented by Marie de Saint Périer – Independent Sales Agent (EI) – +33 (0)6 60 62 05 03 Agency fees are payable by the seller Information regarding the potential risks to which this property is exposed is available on the official Géorisques website: www.georisques.gouv.fr
…By Barnes Proprietes & Chateaux


IB Immobilier presents to you, SOUTH OF FONTAINEBLEAU, this AUTHENTIC CHARMING PROPERTY of approximately 267 m², built on a magnificent landscaped garden of 1,395 m² COMPLETELY ENCLOSED BY WALLS.Located in a small village with shops, nursery and primary school, just 5 minutes from the A6 access and AT THE GATES OF THE FONTAINEBLEAU FOREST, this residence will charm lovers of authenticity.The ground floor reveals a BEAUTIFUL ENTRANCE leading to a wine cellar, a first DOUBLE LIVING ROOM with fireplace, an elegant dining room, a fitted and equipped kitchen, as well as a SECOND CATHEDRAL LIVING ROOM with fireplace benefiting from a second independent entrance. An office, two toilets with washbasins, and a laundry complete this level.Upstairs, a landing distributes a MASTER SUITE with dressing room and shower room with toilet, an office, a bedroom with bathroom and toilet. Above the cathedral living room, a mezzanine converted into a bedroom benefits from a hydrotherapy room.Regarding outbuildings, the property includes a DOUBLE GARAGE with workshop space, an annex room, and a woodshed.This characterful residence has undergone a COMPLETE RENOVATION carried out with NOBLE MATERIALS: Burgundy stone, old tiles, antique doors, old fireplaces, exposed beams, and stained glass add a warm and refined atmosphere to the whole.A UNIQUE property full of soul, ideal for lovers of BEAUTIFUL AUTHENTIC RESIDENCES.Your contact Mr. Fernando SOARES - Tel: 01.60.74.56.40. Mobile: 06.80.87.69.61. Email: [email protected] description has been automatically translated from French.
…By Ib Immobilier


The David Da Fonseca Real Estate Agency presents this elegant 1920s-1930s character house in Fontainebleau, ideally located in the immediate vicinity of the forest, schools, and town center. Offering 257 sq m of living space and 293 sq m of total floor area, the property sits on a magnificent 1248 sq m plot of land with mature trees and greenery, a terrace, and a heated, covered swimming pool. Upon entering, you'll be greeted by a well-preserved entrance hall with its original cement tiles, leading to a hallway with a guest toilet and washbasin, as well as a practical dressing area. The ground floor also features a fitted and equipped kitchen with a dining area and a spacious living room of approximately 30 square meters, complete with a fireplace. Adjoining this is a welcoming dining room, an office with ample storage, and a bedroom, all opening onto a large balcony. Upstairs, a landing with a built-in wardrobe leads to three bedrooms, two of which have direct access to a sunny terrace. There is also a bathroom with a toilet, a large separate dressing room, and a second bathroom. The garden level offers additional living space with a hallway leading to two bedrooms, a living/dining room, a shower room, and a toilet with a washbasin. A laundry room and a cellar complete this level, with direct access to the garden. Outside, you will enjoy a magnificent enclosed and wooded garden of 1,248 m2, ideally facing south, complete with a heated and covered swimming pool, offering a privileged living environment with no overlooking neighbors. POSSIBILITY OF PARKING A VEHICLE. FREE STREET PARKING. SOUTH-FACING EXPOSURE. IDEAL FOR FAMILIES.
…By De La Fontaine


In Fontainebleau, built in 1928 by architect Michel Roux-Spitz, this "Folie Art Déco" stands out for its clean lines inspired by the XVIIIᵉ century. Hidden behind high perimeter walls, it reveals itself as a true discovery when the porch opens onto its elegant and singular facade. Set back from the street, in the heart of a small park, the property offers a rare, unspoilt atmosphere. The main house boasts 368 m² and ten rooms, complemented by a 58 m² janitor's cottage and 103 m² outbuilding. The property enjoys a privileged location: shops are within walking distance, the train station is just 5 minutes away, and the forest and schools are nearby. An exceptional place where architecture and history meet in elegant harmony. Your contact: Marielle Delloye Balouzat | 06 08 47 82 46 - 01 60 74 56 40 | [email protected]
…By Ib Immobilier


NEAR FONTAINEBLEAU, discover this EXCEPTIONAL ESTATE, surrounded by nature between forest and meadows, ideal for recharging your batteries... The ESTATE is accessible by an elegant bridleway lined with oak trees, leading you to a 19th century MANOR HOUSE of 350 m², a HOUSE known as "FORESTIERE" of 280 m², an ORANGERY of 82 m², a GUARDIAN'S HOUSE of 97 m², outbuildings, surrounded by a PARK of more than 10 HECTARES with HEATED SWIMMING POOL in absolute calm, out of sight. On the ground floor, several reception rooms open onto the park: an entrance hall, a large 51 m² living room, a 31 m² dining room, a cathedral-style kitchen with fireplace and large bay windows overlooking the garden, a second 24 m² entrance hall, an office or bedroom, a laundry room, an office and a guest toilet. From a spiral staircase in the first entrance, access an OFFICE with shower room. Upstairs, a 38 m² MASTER SUITE including an anteroom, shower room and private bedroom, THREE BEDROOMS, TWO BATHROOMS, separate toilet. On the second floor, an office space, a BEDROOM, a dormitory or BEDROOM, a bathroom area and a separate toilet. Outside, THE OUTBUILDINGS offer additional living spaces. The 83 m² Orangery, with beautiful 5 m ceiling heights, could be transformed into an artist's studio, and houses the technical equipment for the swimming pool and opens onto the park through four elegant arched bay windows. The 97 m² single-story caretaker's house features a kitchen, living room, dining room, four bedrooms, a bathroom, and a guest toilet. Completely independent, it offers numerous possibilities for hosting or renting. A cellar and boiler room complete the property. LA MAISON FORESTIÈRE, in need of complete renovation, offers approximately 280 m² on two levels: immense potential for a workshop, accommodation or gîte project, surrounded by nature. The 10-hectare park, enclosed and landscaped, offers century-old trees and young plantations (ginkgo bilobas, boxwood, cypress, shrimp willows, apple trees, poppies?), a greenhouse, a vegetable garden, a heated swimming pool in the heart of a walled garden, several interior paths, a bridleway, an area for horses, possibilities for equestrian activities, hunting or events. Technical note: roofs revised and maintained, single and double glazed frames, oil boiler, - some refreshments to be planned to restore this property to its former glory The SALE PRICE takes into account a FOREST ESTATE of 69 HECTARES EXPLOITED at the price of 1,135,000 ? HAI - A haven of peace, ideal for a primary or secondary residence, a hospitality business, or simply a place to live for lovers of nature, silence and authenticity. Your contact, Marielle DELLOYE BALOUZAT? 06 08 47 82 46 | 01 60 74 56 40 - [email protected]
…By Ib Immobilier


IN THE LAND OF FONTAINEBLEAU - A REAL COUNTRYSIDE 30 MIN FROM FONTAINEBLEAU and 1 HOUR from PARIS! IB Immobilier presents this ESTATE with RESTORED MASTER HOUSE and its 12-HECTARE PARK, a place full of history, protected from prying eyes, combining charm, elegance, and authenticity. Between FOREST and COUNTRYSIDE and close to the A5 motorway, surrounded by several estates separated from each other, within a wooded park of 12 hectares, this CHARACTER ESTATE consists of a 400 m² MASTER HOUSE, TWO GUEST HOUSES, DEPENDENCIES, and outdoor facilities conducive to relaxation and NATURE. The MASTER HOUSE is revealed at the end of a superb HORSE-DRAWN ALLEY lined with century-old trees, leading to a water feature where its facade, reminiscent of a Colonial House, is reflected. On the ground floor, a 25 m² MARBLE ENTRANCE HALL serves the reception rooms, a 51 m² LARGE LIVING ROOM with woodwork and fireplace, a 28 m² LIGHT-FILLED DINING ROOM, a KITCHEN with a view of the PARK, an OFFICE or BEDROOM, and guest toilets. Access to the upper floor via a very beautiful staircase, offering FOUR BEDROOMS, including a 28 m² PARENTAL SUITE with marble fireplace, TWO BEDROOMS with adjoining bathrooms, an OFFICE or BEDROOM, a separate bathroom, and separate toilets. On the second floor, the landing serves SIX additional BEDROOMS, TWO BATHROOMS, a laundry room, and numerous storage spaces. The basement, spacious, includes an old kitchen, a boiler room, and a magnificent HUNTING ROOM, a testament to a French way of life. This residence with generous volumes is charming for its WARM ATMOSPHERE, its CALM, and its preserved CHARACTER: high ceilings, woodwork, old fireplaces, parquet floors in herringbone or pitch pine. Each room has retained its original soul. The 160 m² DEPENDENCIES house two independent apartments, perfect for hosting guests, staff, or considering a rental project - One of the houses is currently rented - The 12-HECTARE PARK, a true haven of peace, surrounds the house with VAST MEADOWS where sheep and their 3 lambs graze peacefully, a ROSE GARDEN, a ORCHARD and VEGETABLE GARDEN area with a large greenhouse, a well, a above-ground pool, a PRIVATE WOODLAND, a barn, and a nearby farm. You will also find a building with a large garage, two old stables, and a tennis court - to renovate - Technical note: oil boiler by De Dietrich, sanitation by septic tank, roof revised and maintained, wooden and PVC window frames, single and double glazing, - charming ensemble requiring refreshment to regain its full shine - A rare place, offering multiple development possibilities for a family residence, a guest house, or an event project in the heart of a preserved natural environment. Your contact Guillaume DELLOYE 06.76.22.03.24 | 01 60 74 56 40 - [email protected]
…By Ib Immobilier


Nestled in a charming historic village, just a few minutes from Fontainebleau and its famous château, this distinguished early 20th-century hotel property captures the timeless elegance of the Belle Époque. Set between the banks of the Seine River and the Fontainebleau Forest, it offers a truly enchanting and serene setting. Built in a refined Italianate style, the residence spans approximately 800 sq.m (8,600 sq.ft) across three levels of generous and light-filled living spaces. The ground floor features magnificent reception areas, including a dining room, a bar/lounge and a secondary reception hall, all opening through large bay windows onto a panoramic terrace overlooking the Seine. The level also includes professional kitchens, a pantry, technical rooms, and staff facilities. The first floor comprises five bedrooms and two spacious suites, along with a private sauna. The second floor offers eight additional bedrooms, each with its own en-suite bathroom or shower room; ten of them open onto private terraces with peaceful river views. A cellar completes the property. A 30 sq.m (320 sq.ft) guest house or office pavilion provides additional workspace or storage. Set on a beautifully landscaped 3,700 sq.m (0.9-acre) plot, the grounds feature lawns, mature trees, sunny terraces, and a large parking area. With its architectural charm, prestigious location, and outstanding potential, this property is an exceptional opportunity for hospitality professionals seeking to create a boutique hotel, fine-dining venue, or exclusive event destination—in a highly sought-after region, only one hour from Paris. Renovation and compliance work required. Energy Performance Certificate (EPC): Blank Presented by Marie de Saint Périer Agency fees payable by the seller The information about the risks to which this property is exposed is available on the Géorisques website: www.georisques.gouv.fr
…By Barnes Proprietes & Chateaux


It consists of: 4 bedrooms, including one on the ground floor, 4 shower rooms with toilet, 1 bathroom with toilet, an entrance with dressing room, a fully equipped kitchen with pantry, opening directly to the outside, a large living dining room, a bright library lounge overlooking the garden through a large bay window. This also serves a bedroom on the ground floor and access to the upper floor. Upstairs, you will find a mezzanine space with an office, distributing the three other bedrooms. Dependencies and annexes include an independent laundry room, a very nice cellar, a heated pool equipped with a safety electric curtain and a modern pool house with state-of-the-art machinery, a sanitation system with a treatment station, a lit pétanque court, a dependency including two closed garages and a box, a covered shelter for three cars at the entrance of the property, equipped with an electric charging station. Access and exteriors: Access to the property through two electric gates, equipped with intercom and security cameras, all built on a magnificent landscaped park of 4,613 m², enhanced by an outdoor lighting system that highlights the spaces.This description has been automatically translated from French.
…By Lieux Prestigieux


IB IMMOBILIER presents this EXCEPTIONAL ESTATE, NEAR FONTAINEBLEAU, in the heart of a preserved environment where calm and the beauty of old architecture reign. The ESTATE is accessed via an elegant horse-drawn driveway lined with lime trees, leading to the COUR D'HONNEUR adorned with a LOUIS XIII gate that allows you to discover the 18th-century PROPERTY of 535 m², a CART SHED, a GUARDIAN HOUSE of 80 m², a LOUIS XIII PAVILION of 86 m², BARNS of 1,000 m², outbuildings, surrounded by a tree-filled and landscaped park of 3 HECTARES with a heated swimming pool of 8*4 without vis-à-vis. On the ground floor, several reception rooms open onto the park, an ENTRANCE HALL leads to a CROSSING LIVING ROOM of 63 m², a DINING ROOM of 23 m², a dining kitchen in the 'Chic Country' style with triple exposure of 40 m², an office, a SECOND ENTRANCE of 4 m² leads to a game room, the pantry - laundry, an OFFICE or BEDROOM of 11 m², the pool house, and guest toilets. A wooden staircase leads to the first floor, a LANDING / LIBRARY of 18 m², THREE BEDROOMS, a bathroom with toilet, A PARENTAL SUITE consisting of a sleeping area, dressing room, gym, and a double bathroom, as well as separate toilets. On the second floor, a BEDROOM with a shower room, THREE BEDROOMS two with water points, a BATHROOM, and separate toilets. In the basement, a RECEPTION LOUNGE with a vaulted ceiling leads to TWO vaulted cellars and the boiler room. Outside, the OUTBUILDINGS provide additional spaces. THE LOUIS XIII PAVILION of 85 m² consists of a reception room on the ground floor and a bedroom or office of 43 m² on the first floor. THE GUARDIAN HOUSE of 75 m² has an open kitchen onto the living room, two bedrooms, a shower room, a laundry area - toilet. It benefits from independent access allowing seasonal rental. A PIGEON HOUSE of 16 m² and a covered PORCH of 21 m². The BARN of 1,000 m² accessible from the inner courtyard or parking area. It consists of two levels and offers multiple possibilities, creating an artist's studio, guest house, or accommodation. The PARK of 3 HECTARES, filled with trees and landscaped, offers rose beds, fig trees, red maple trees, a greenhouse, a cart shed equipped with a summer kitchen opening onto the paved terrace and the heated pool in the heart of an enclosed garden, a horse-drawn driveway, space for horses, and event possibilities. Technical notes: roofs in very good condition, some are new, wooden double-glazed windows with interior wooden shutters, oil-fired boiler as primary, gas and electric as secondary, preserved old materials. A haven of peace, quiet and sheltered from view, ideal for a main or secondary residence, a project for guest houses or receptions, or for nature and authenticity lovers. Your contact Ludivine POURON 06.31.89.65.10 / 01.60.74.56.40 - [email protected] description has been automatically translated from French.
…By Ib Immobilier


EXCLUSIVITY Ideal location in a charming village in the heart of the Fontainebleau forest, 15 minutes from the Grand Parquet and 1 hour from Paris, equestrian property of approximately 420 m2 of living space built on a fully enclosed plot of 1.9 hectares. - The main house includes: a large living room of 90 m2 facing south (bar, fireplace, large bay windows overlooking the riding arena), a large kitchen of 26 m2, back kitchen with cold room, office, restrooms and showers for men/women, boiler room. Upstairs, a spacious landing leads to 4 bedrooms, each with its own shower room and toilet, and a 40 m2 master suite (bathroom/toilet) with terrace. - Two identical apartments of approximately 50 m2 each comprising a living room with kitchenette, bedroom, shower room with toilet, each with private terrace. - The equestrian facilities include: 41 boxes, a 42 m x 22 m illuminated riding arena with fiber footing and spectator seating, a 100 m x 40 m illuminated outdoor arena with irrigation, a walker for 4 horses, 3 tack rooms, 2 showers, a treatment room / farriery, grain store, workshop, storage areas, and 4 shaded paddocks. - Ample parking - Direct access to the Fontainebleau forestThis description has been automatically translated from French.
…By Grégoire Immobilier


IB IMMOBILIER presents to you in AVON FONTAINEBLEAU, a CHARACTER HOUSE of 195 m² set back from the street, located in a VALUED RESIDENTIAL ENVIRONMENT.Accessible via a PRIVATE ROAD and set back from the street by a front garden, this FAMILY HOUSE of 195 m² offers BEAUTIFUL VOLUMES, a FUNCTIONAL LAYOUT, and retains many OLD ELEMENTS such as PARQUETS, FIREPLACES, and DOUBLE DOORS.ON THE GROUND FLOOR, the entrance, with a terrazzo floor, leads to a DINING ROOM with parquet flooring and moldings, as well as a DOUBLE LIVING ROOM of 26 m², benefiting from an OPEN FIREPLACE and cross views of the front and back gardens. The kitchen, with direct access to the garden, completes this level, along with guest toilets. (Possibility to combine the kitchen and dining room to create a large kitchen/dining room of about 25 m².)ON THE FIRST FLOOR, accessible via an ENGLISH STAIRCASE, the landing leads to THREE BEDROOMS, two of which are 19 m² and 13 m², with MARBLE FIREPLACES, as well as a bathroom with toilets and dressing areas.ON THE SECOND FLOOR, the landing distributes FOUR additional BEDROOMS, including a large room of 19 m² and two rooms of 13 m², and a shower room, offering significant hosting potential for a large family or a development project.THE BASEMENT includes a boiler room, laundry, wine cellar for enthusiasts, and storage spaces.An UNFINISHED ATTIC completes the property.The property has a FRONT GARDEN that allows the house to be set back from the street and a BACK GARDEN offering a private outdoor space.A GARAGE, located at the end of the garden, has an upper floor that can be converted as needed. PARKING POSSIBLE in the private road.Technical note: gas heating, partly double-glazed windows, well-maintained roof. Refreshments required.A family house with GENEROUS VOLUMES, ideally located between the train station and Fontainebleau.Your contact: Guillaume DELLOYE - 06.76.22.03.24 - [email protected] description has been automatically translated from French.
…By Ib Immobilier


A Versatile Property with Endless Possibilities in Vulaines-sur-Seine Even before stepping through the gates, this property reveals a rare promise: that of a place capable of accommodating any life project. Whether you are looking for a spacious family home, a dedicated professional workspace, or an independent dwelling to host guests or generate rental income, every space here has been designed to offer freedom, comfort, and versatility. Located in Vulaines-sur-Seine, just a few minutes' walk from the train station, local shops, and schools, this fully renovated property offers nearly 330 m² of usable floor space. It features a 190 m² main house, a 44 m² independent studio, and an approximate 100 m² professional space, all set on a beautifully landscaped, tree-lined garden of 665 m². The Main House (190 m²) From the entrance, the main house captivates with its generous volumes and dual-aspect natural light. On the ground floor, the living and dining room, warmed by an open fireplace, opens up naturally onto the courtyard and garden, benefiting from an East/West exposure that catches the sun throughout the day. The eat-in kitchen, organized around a large central island, is perfect for convivial meals and long evenings with friends. A guest restroom with a hand basin completes this level. On the first floor, the sleeping quarters feature a bedroom with a walk-in wardrobe, a large room that could easily become an additional bedroom, a spacious bathroom equipped with both a shower and a bathtub giving access to the laundry room, a second independent restroom, and two further bedrooms. The Independent Studio (44 m²) The independent studio is a major asset to this property. On the ground floor, it features a living room with an open-plan kitchen and a restroom. On the first floor, there is a bedroom with its own private bathroom and toilet. This setup is ideal for hosting family and friends, developing a rental income stream, or housing a teenager seeking independence. The Professional Space (approx. 100 m²) Completely distinct from the residential areas, this space perfectly meets the needs of an entrepreneur, freelancer, or craftsman. On the ground floor, it offers a vast main room and a technical room. On the first floor, two large offices and a restroom with a hand basin provide a comfortable and functional work environment, miles away from the bustle of the home, yet just a few steps away. Exterior and Additional Amenities Outside, the landscaped garden, adorned with fruit trees, is a true haven of peace where you can fully enjoy the changing seasons. Premium features include double glazing, a water softener, fiber-optic internet connection, a cellar, a double garage, and a renovated roof on the main house. This is a rare property on the market, where every square meter opens up a world of possibilities, allowing you to design a tailor-made lifestyle that balances family life, entertaining, and professional activities. Energy et Environmental Performance Main House: ENERGY CLASS C / CLIMATE CLASS C Estimated average annual energy expenditure for standard use (2021, 2022, 2023 prices): between euros1,360 and euros1,880, including subscriptions. Studio et Office Space: ENERGY CLASS C / CLIMATE CLASS C Estimated average annual energy expenditure for standard use (2021, 2022, 2023 prices): between euros1,030 and euros1,450, including subscriptions. Information on the risks to which this property is exposed is available on the Géorisques website: www.georisques.gouv.fr Contact Kevin ARNAUD: +33 (0)6 76 98 01 91 RSAC: 941 271 892 MELUN
…By Espaces Atypiques Seine Et Marne


THE DAVID DA FONSECA REAL ESTATE AGENCY OFFERS YOU, IN THE HEART OF THE CHARMING VILLAGE OF RECLOSES, JUST 8 KM FROM FONTAINEBLEAU, A BEAUTIFUL CHARACTER PROPERTY OUT OF SIGHT, OFFERING 337 M2 OF LIVING SPACE AND 412 M2 OF USEFUL AREA SET ON A 713 M2 ENCLOSED STONE WALL LAND. This renovated former farmhouse is organized around an elegant paved and flowered courtyard. It immediately captivates with its authenticity, brightness, generous volumes, and exceptional living environment, enhanced by a south-facing swimming pool and several terraces inviting relaxation. The main house opens onto a spacious entrance with toilets leading to a remarkable living room of nearly 100 m2 with a fireplace, bathed in light thanks to its large openings, which gives this space a warm and friendly atmosphere. In extension, you will discover a fitted and equipped kitchen accompanied by a back kitchen. Also on the ground floor, a pleasant bedroom overlooking the courtyard and a bathroom complete this level. Upstairs, an elegant stone staircase leads to a landing serving a magnificent master suite comprising a large bedroom, a dressing room, and a superb bathroom with a bathtub, large shower, double basin, and toilets. Following that, a hallway with storage leads to a bathroom with toilets as well as two beautiful bedrooms. The property also has two independent outbuildings converted into duplexes. The first includes an independent entrance from the street, a living room, an independent kitchen, a shower room with toilets, and a mezzanine bedroom. The second benefits from an independent entrance from the street and offers a living room, an open kitchen, a sleeping area in the mezzanine, a bathroom, and toilets. A garage with a motorized door, a magnificent vaulted cellar of 20 m2, a woodshed, a workshop, a laundry room, and an attic complete this rare ensemble. This charming residence offers multiple possibilities: large family residence, seasonal rental activity, gîtes or guest house. A unique property combining the charm of the old, quality services, beautiful volumes, and strong rental potential. Features: o Double glazing throughout the property o Roof renewed in 2023 o Individual electric heating and partial air/air heat pump equipment. o Alarm with maintenance contract o Garage with electric gate o Vaulted cellar o Mosaic swimming pool facing south o Property fully enclosed by walls o No overlooks o Quiet and privileged environment Recloses, a sought-after village at the gates of Fontainebleau, offers a preserved living environment and ideal accessibility, just 5 minutes from the Bourron-Marlotte train station. Ideal for a family in search of space and authenticity or for a quality guesthouse project.This description has been automatically translated from French.
…By De La Fontaine


Located in the heart of the sought-after village of Bourron-Marlotte, just 10 minutes from Fontainebleau, close to shops, the train station, schools, and the forest, this beautiful 250 m² charming residence will captivate you with its authenticity and its privileged environment. Built on a magnificent landscaped park, wooded and flowering area of 2,020 m², the property consists of the following: • On the ground floor: a beautiful entrance distributing a living room and a dining room with fireplace, opened by wide French doors onto the terrace and garden, a fitted kitchen with direct access to the outside, three bedrooms, a laundry room, a bathroom, and a shower room. • Upstairs: a vast area of 125 m², fully customizable according to your desires (master suite, additional bedrooms, playroom, office…). All technical connections (water, electricity) are already planned to facilitate the layout. Windows are installed, concrete flooring: you just have to imagine your project. • In the basement: garage, wine cellar, storage room, bedroom, and bathroom complete this set. The house benefits from beautiful volumes, quality materials, and exceptional luminosity, in the heart of a green and refined setting. A rare property, ideal for a family in search of comfort and charm. The information on the risks to which this property is exposed is available on the Géorisques website: www.georisques.gouv.frThis description has been automatically translated from French.
…By Grégoire Immobilier


In the heart of the charming village of Bourron-Marlotte, discover this elegant character home with generous volumes, offering a privileged living environment.From the entrance, the ground floor enchants with its multiple reception spaces. You will enjoy a vast, light-filled living room with an open kitchen, opening onto the terrace and the garden. A back kitchen completes this space. Several living rooms, enhanced by period fireplaces and a wood stove, invite relaxation. An office, a shower room, and two independent entrances offer numerous organizational possibilities, whether for family life or a professional project.On the first floor, a landing leads to a lovely night area composed of five bedrooms, all enhanced by solid parquet flooring. The master suite has its own private bathroom, equipped with a clawfoot bathtub, while two additional shower rooms ensure optimal comfort for the whole family.A true signature of the property, a magnificent artist's studio, bathed in light thanks to its imposing glass walls, offers an exceptional setting for creating, telecommuting, or arranging a leisure space. It has direct access to a rooftop terrace.Outside, a terrace extends the living spaces and opens onto a park of 10,292 m², featuring a landscaped garden and a wooded area forming a real forest. The property also benefits from an independent access at the back.Cellars complete this set.Finally, the roof has been redone, an additional asset ensuring peace and serenity for future owners.Just steps away from shops, schools, and the train station, this property boasts a sought-after location in the heart of Bourron-Marlotte, where the charm of a character village, the surrounding nature, and the proximity to amenities come together.Link to the virtual visit: https://my.matterport.com/show/?m=2XwZLdJKUywTo watch our drone film: https://www.instagram.com/reel/DaGPcgosrXn/?utm_source=ig_web_copy_link&igsh=MzRlODBiNWFlZA==Fees at the purchaser's expense.Information regarding the risks to which this property is exposed is available on the Géorisques website www.georisques.gouv.fr. Want to know more about this house for sale? Contact our team.Agency reference: 3778This description has been automatically translated from French.
…By Orpi - Moret Immobilier


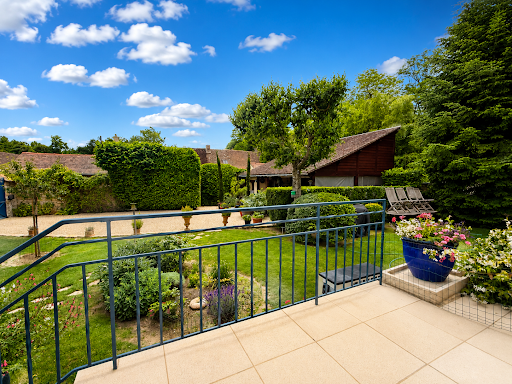
Located in the highly sought-after village of Bourron-Marlotte, this charming walled property comprises a character home that has been extended and enhanced over the years, offering approximately 110 sq.m (1,184 sq.ft) of living space, together with a 36 sq.m (388 sq.ft) outbuilding. The house is entered through a bright glass-enclosed entrance hall, leading to a separate fitted kitchen, a welcoming living room with an insert fireplace opening onto the terrace, a bedroom, a study, a shower room with WC, and a second entrance with a guest toilet providing direct access to the terrace. Upstairs, a mezzanine office area leads to the master suite, which comprises a spacious bedroom and an en-suite shower room with WC. A beautiful vaulted cellar and a basement provide additional storage space. At the heart of the terrace, a heated 7 x 4 metre swimming pool creates the perfect setting for entertaining family and friends. The property is set within a beautifully landscaped and meticulously maintained garden of approximately 800 sq.m (8,610 sq.ft), enjoying complete privacy with no overlooking neighbours.
…By Cabinet Dubois Immobilier


Nestled in a lush green setting between the peaceful banks of the Seine and the majestic forest, this vast 180 sqm family home offers an absolutely privileged living environment in the highly sought-after village of Samois-sur-Seine. Just a short walk from the schools and the lively village center, it benefits from a magnificent 600 sqm landscaped garden, entirely enclosed. This true outdoor haven of peace is bathed in sunlight throughout the day thanks to its ideal south-facing exposure. Upon entering, you will be immediately captivated by the generous volumes and the beautiful natural light of the double living room. Its large bay windows subtly blur the boundary between indoors and outdoors, opening onto a large terrace that invites relaxation and summer gatherings. An independent fitted kitchen and a warm dining room complete this reception level. In the sleeping area, space reigns supreme to accommodate your family: you will discover 5 beautiful bedrooms spread across the upper floors, complemented by a large mezzanine, an inspiring space that is absolutely ideal for setting up a home office. With its 2 bathrooms and 1 shower room, everyone's privacy and morning comfort are perfectly preserved. The bonus: A characterful basement revealing a superb vaulted cellar (perfect for wine lovers and housing the boiler room), a large garage featuring a mezzanine storage area, and an undeniable ecological asset: a well equipped with a pump for the easy maintenance of your garden. Note: While the construction offers solid foundations and features, a comprehensive decorative update will reveal the immense potential of this home and allow you to tailor it to your own taste. Let your imagination run wild! Heating: GAS. EPC (Energy Performance Certificate): E. For more information on the risks to which this property is exposed, please visit the Géorisques website: www.georisques.gouv.fr Coldwell Banker Alcapa Invest - SIREN 793 427 386 Yannik Mortier - Real Estate Sales Agent - EI - RSAC N°484 474 937
…By Coldwell Banker Alcapa Invest


Just a few minutes from FONTAINEBLEAU, in SAMOIS-SUR-SEINE, in the heart of this sought-after village by the banks of the Seine, IB IMMOBILIER presents this elegant 19th-century STONE HOUSE developing 279 m², built on a ENCLOSED GARDEN WITH WALLS OF 567 m² with HEATED POOL.Completely renovated to the highest standards, the property combines the charm of the old with quality contemporary features: herringbone oak parquet, terracotta tiles, fireplace, bow window, custom woodwork, and noble materials.On the GROUND FLOOR, the entrance benefits from a CUSTOM CLOAKROOM and opens onto a large RECEPTION AREA OF 53 m². Through and particularly bright, it combines a living room and a dining room decorated with a BOW WINDOW, a gas fireplace, and large openings leading to the terrace and garden.The 28 m² DINING KITCHEN, custom-made by WOOD FASHION, is equipped with a cooking stove, marble worktops, and ample storage. Designed as a real living space, it includes a dining area and directly connects to the outdoors. A discreetly integrated laundry room completes this space.A beautiful wooden staircase leads to the FIRST FLOOR, where a corridor and a landing with storage serve TWO BEDROOMS, an OFFICE, and a SHOWER ROOM.The 40 m² MASTER SUITE forms an independent space comprising a bedroom, two dressing rooms, and a bathroom with a bathtub, shower, and separate toilets.The SECOND FLOOR hosts a FOURTH BEDROOM as well as several spaces yet to be developed: a large central room of approximately 22 m², ideal as a playroom or family lounge, and two additional rooms of 10 and 13 m². A 41 m² CONVERTIBLE ATTIC offers even more possibilities.Outside, the large BURGUNDY STONE TERRACE harmoniously extends the living areas of the ground floor. South-west facing and completely sheltered from view, the garden features a HEATED POOL with hues inspired by Bali stone. It also benefits from automatic irrigation.A DOUBLE GARAGE OF 35 m² and a magnificent DOUBLE VAULTED CELLAR of approximately 58 m², ideal for wine lovers, complete the property.TECHNICAL NOTE: constructed of dressed stone - country flat tile roof - double-glazed wooden windows - De Dietrich gas boiler - underfloor heating on the ground floor - heated pool by heat pump - south-west exposure - house adjoining on one side.Located just steps away from shops, schools, and the banks of the Seine, this house elegantly combines VILLAGE LIFE, FAMILY COMFORT, and ART OF LIVING.Marielle DELLOYE BALOUZAT 06.08.47.82.46/01.60.74.56.40 [email protected] description has been automatically translated from French.
…By Ib Immobilier
'%20stroke='%23DDAA3A'%20stroke-width='1.909'%20stroke-linecap='square'%20stroke-linejoin='bevel'/%3e%3c/svg%3e)
Receive by email any new listing that may match your search criteria
Your criteria :
By validating this form, you accept the general conditions of use of Le Figaro Properties.
These agencies offer a selection of luxury properties vente at Fontainebleau. Feel free to contact them for personalized assistance.
For your search for an exceptional property, select from our luxury houses with panoramic views in Fontainebleau, starting at $1,378,534. Offering exceptional panoramas, these 4 residences overlook the city and its surroundings. As the seasons pass, the spectacle is renewed without ever becoming tiresome. Depending on the area you are looking for, the living areas may vary and start at a minimum of 400 m². The largest properties rise to 727 m².
As part of your search for a luxury property, discover our catalog of 14 luxury houses with a terrace in Fontainebleau, offered from $913,279. Outdoor meals or summer receptions, the terrace extends the house outdoors. The houses listed in our listings offer attractive living areas measuring between 135 m² and 1,015 m².
As part of your search for properties of excellence, browse our privileged selection of 11 luxury houses with a pool in Fontainebleau available from $516,950. Whether the architecture of these houses incorporates a covered indoor aquatic space or a vast outdoor pool, each property flourishes amid remarkably landscaped grounds measuring between 1,650 m² and 10.5 ha.
Your receptions deserve a setting to match: discover 1 luxury house with a reception room in Fontainebleau, starting at $4,250,480. This residence combines family privacy with spaces dedicated to major events. Family gatherings, business dinners or parties with friends naturally find their place there. The property area extends up to 15 ha.